


Property
Beds
3
Full Baths
2
1/2 Baths
1
Year Built
1969
Sq.Footage
2,960
A Private Knoxville Retreat with Room to Roam — Your Mountain Getaway Awaits! Escape to the rolling hills of Knoxville and discover a truly unique property offering privacy, versatility, and endless opportunities to enjoy the great outdoors. This inviting 3-bedroom, 2.5-bathroom cabin-style home sits on 18+ acres across two parcels being sold together, creating an exceptional setting for a private country retreat, weekend getaway, or potential short-term rental investment. With inviting living spaces, a fully equipped workshop with tools, multiple gathering areas, and convenient access to some of the region’s most beloved outdoor recreation and historic attractions, this property offers a lifestyle that is hard to find! Step inside to an open front foyer with convenient built-in storage, leading to a welcoming eat-in kitchen featuring gleaming hardwood floors, ample cabinetry and counter space, and plenty of room for a large dining table. The spacious main-level family room provides a comfortable place to gather and unwind, featuring a gas fireplace and peaceful wooded views that bring the beauty of the outdoors inside. Two generously sized bedrooms, a full bathroom, and a half bath complete the main level, offering comfortable accommodations for everyday living or visiting guests. The lower level adds tremendous versatility, with a separate living area that could be ideal for extended family, guests, or a potential vacation rental setup. This flexible space features a large bedroom, full bathroom, spacious living room with a fireplace, additional kitchen, and dedicated dining area with a wood stove. A charming loft provides even more possibilities, whether used as a reading nook, quiet workspace, or creative hideaway. With multiple gathering areas and room for guests to spread out, this property offers an appealing layout for a private getaway or potential Airbnb-style short-term rental, subject to applicable regulations and approvals. Outdoor living is a highlight throughout the property. Enjoy morning coffee on the porch swing, relax on the expansive deck, or gather with friends and family on the large patio featuring a built-in grill. The firepit provides the perfect setting for evenings beneath the stars, while the surrounding acreage offers room to explore, garden, entertain, or simply enjoy the peace and privacy of country living. A standout feature is the separate, fully equipped workshop, complete with tools—an exciting bonus for woodworkers, mechanics, hobbyists, craftspeople, or anyone who appreciates having a dedicated space for projects and hands-on pursuits. Whether you envision a workshop for personal use, a creative studio, or an added attraction for guests who appreciate a distinctive country property, this space offers functionality and possibilities beyond the ordinary. Location is another major advantage! Enjoy convenient access to the region’s outstanding outdoor recreation, including the C&O Canal, Appalachian Trail, nearby hiking trails, and area state parks. Historic Harpers Ferry and the surrounding area’s rich American history, scenic landscapes, and charming destinations provide even more reasons to explore. From hiking, biking, and sightseeing to history, nature, and quiet evenings around the fire, this property places you within reach of experiences that appeal to outdoor enthusiasts, history lovers, and travelers seeking an authentic country escape. Adding to the appeal, the property is being sold mostly furnished, offering a convenient starting point for those envisioning a ready-to-enjoy second home, weekend retreat, or potential furnished vacation rental. The combination of acreage, flexible living spaces, outdoor amenities, a gas fireplace, and a well-equipped workshop creates a distinctive opportunity for buyers seeking more than just a home. Whether you are looking for a full-time residence, a private mountain getaway, a multi-generational living arrangement, a hobbyi
Features & Amenities
Interior
-
Other Interior Features
Eat-in Kitchen, Built-in Features
-
Total Bedrooms
3
-
Bathrooms
2
-
1/2 Bathrooms
1
-
Above Grade Finished Area
1786.0
-
Basement YN
NO
-
Cooling YN
YES
-
Cooling
Ductless, Electric
-
Fireplace YN
YES
-
Heating YN
YES
-
Heating
Wood Stove, Electric, Heat Pump
-
Main Level Bedrooms
2
-
Pet friendly
N/A
Exterior
-
Garage
No
-
Construction Materials
Vinyl Siding
-
Parking
Driveway
-
Patio and Porch Features
Deck, Enclosed, Patio, Porch, Screened
-
Pool
No
-
Waterfront YN
NO
-
View
Trees/Woods
Area & Lot
-
Lot Size(acres)
3.4
-
Lot Size(square feet)
148,104
-
Property Type
Residential
-
Property Sub Type
Single Family Residence
-
Architectural Style
Other
Price
-
Sales Price
$625,000
-
Tax Amount
$1,553.59
-
Sq. Footage
2,960
-
Price/SqFt
$211
HOA
-
Association
No
School District
-
Elementary School
SHARPSBURG
-
Middle School
BOONSBORO
-
High School
BOONSBORO SR
Property Features
-
New Construction
NO
-
Foundation Details
Other
-
Senior Community YN
NO
-
Tax Lot
1
-
Water Source
Well
Schedule a Showing
Showing scheduled successfully.
Mortgage calculator
Estimate your monthly mortgage payment, including the principal and interest, property taxes, and HOA. Adjust the values to generate a more accurate rate.
Your payment
Principal and Interest:
$
Property taxes:
$
HOA fees:
$
Total loan payment:
$
Total interest amount:
$
Location
County
WASHINGTON
Elementary School
SHARPSBURG
Middle School
BOONSBORO
High School
BOONSBORO SR
Listing Courtesy of Lori W Rogers, Keller Williams Realty Centre
RealHub Information is provided exclusively for consumers' personal, non-commercial use, and it may not be used for any purpose other than to identify prospective properties consumers may be interested in purchasing. All information deemed reliable but not guaranteed and should be independently verified. All properties are subject to prior sale, change or withdrawal. RealHub website owner shall not be responsible for any typographical errors, misinformation, misprints and shall be held totally harmless.

Salesperson, Realtor
Joanne Grus
Call Joanne today to schedule a private showing.

* Listings on this website come from the FMLS IDX Compilation and may be held by brokerage firms other than the owner of this website. The listing brokerage is identified in any listing details. Information is deemed reliable but is not guaranteed. If you believe any FMLS listing contains material that infringes your copyrighted work please click here to review our DMCA policy and learn how to submit a takedown request.© 2024 FMLS.
Related Properties

KNOXVILLE
1220 BROWN ROAD
3 Beds
2 Baths
2,820 Sq.Ft.
$750,000
MLS#: MDWA2039748

KNOXVILLE
1220 BROWN ROAD
3 Beds
2 Baths
2,820 Sq.Ft.
$550,000
MLS#: MDWA2039538

KNOXVILLE
1108 HOFFMASTER ROAD
5 Beds
3 Baths
3,701 Sq.Ft.
$649,900
MLS#: MDWA2038800
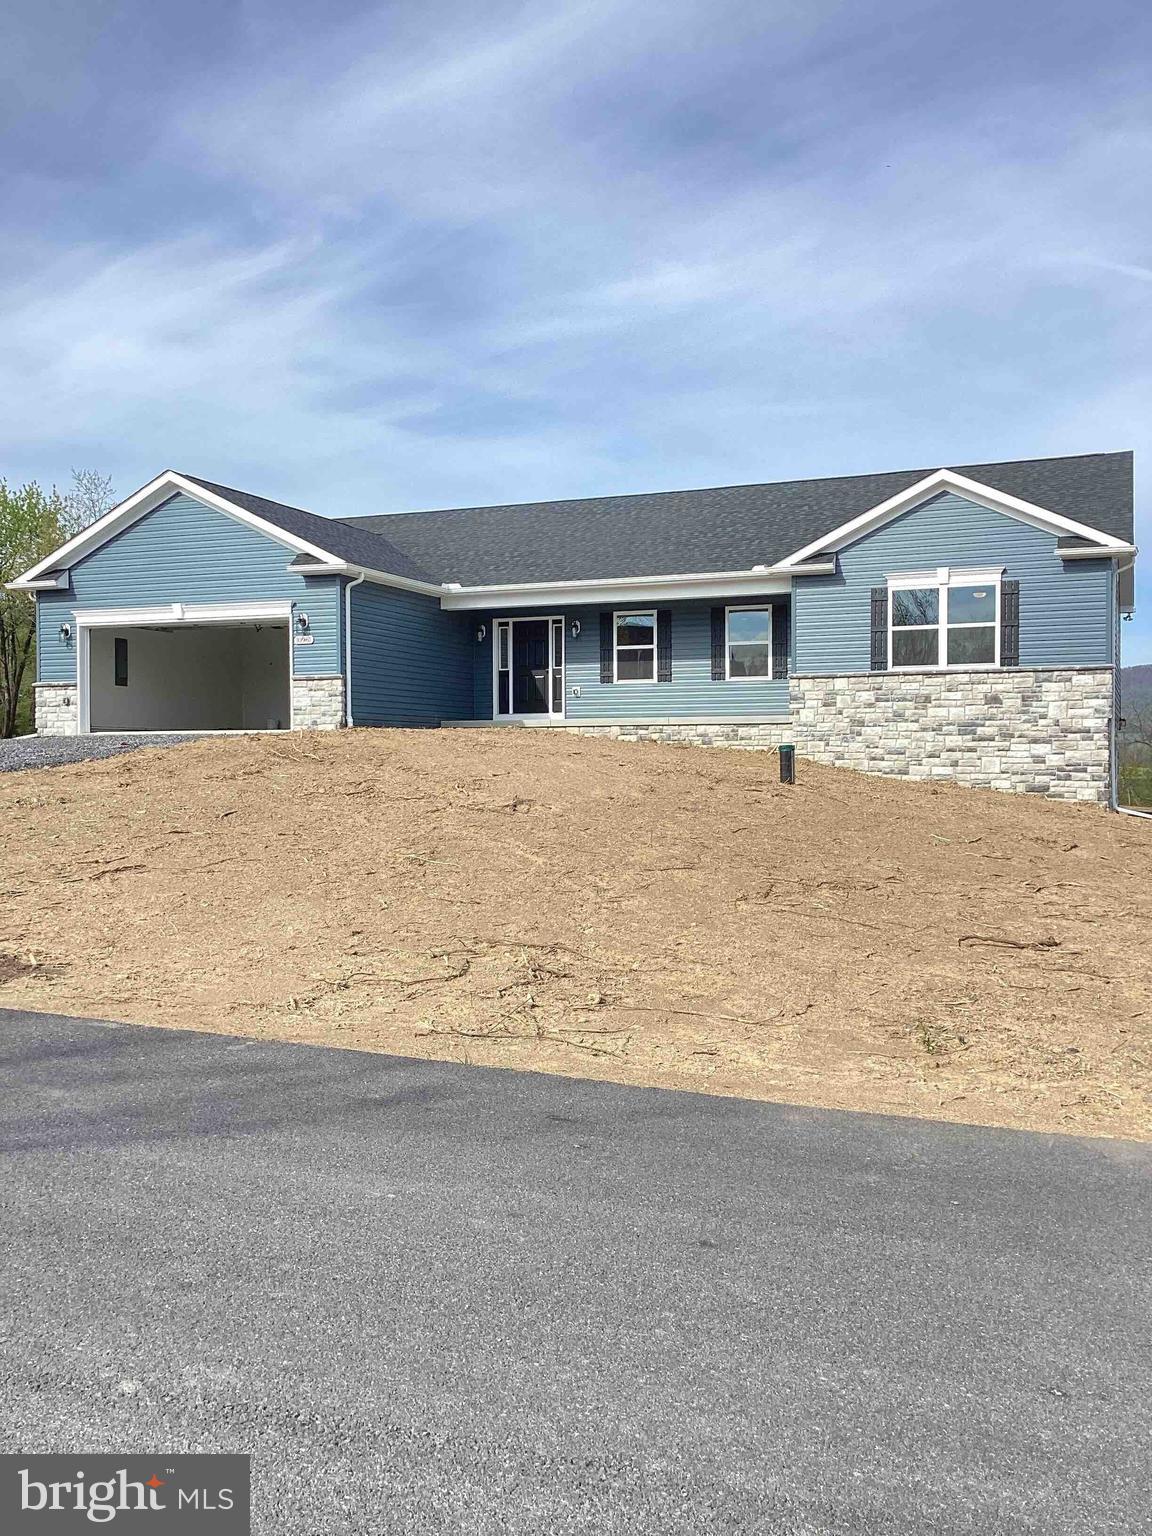
KNOXVILLE
HARPERS FERRY ROAD
3 Beds
2 Baths
1,870 Sq.Ft.
$577,500
MLS#: MDWA2037240
.png)