


Property
Beds
4
Full Baths
3
1/2 Baths
1
Year Built
2012
Sq.Footage
2,648
Welcome to 183 Hopewell Dr! This beautifully maintained and spacious home features new flooring throughout the main levels and offers one of the larger floor plans in this section of the community. Enter the home on the lower level, where you’ll find a versatile living space complete with its own private full bathroom—perfect for a guest suite, in-law suite, home office, or additional living area—before heading upstairs to the main living level. The bright and inviting layout features a charming bay window, an expansive owner’s suite with a bump-out, and a large open kitchen with plenty of space for dining and entertaining. Just beyond the kitchen, the sunroom provides even more living space, perfect for relaxing, hosting, or enjoying year-round. Enjoy a welcoming community setting with convenient access to local shopping, dining, recreation, major commuter routes, and more—you don’t want to miss the opportunity to make this home yours!
Features & Amenities
Interior
-
Other Interior Features
Crown Molding
-
Total Bedrooms
4
-
Bathrooms
3
-
1/2 Bathrooms
1
-
Above Grade Finished Area
1768.0
-
Basement YN
NO
-
Cooling YN
YES
-
Cooling
Central Air, Ceiling Fan(s), Electric
-
Fireplace YN
NO
-
Heating YN
YES
-
Heating
Electric, Natural Gas, Forced Air
-
Pet friendly
N/A
Exterior
-
Garage
Yes
-
Garage spaces
2
-
Construction Materials
Brick, Vinyl Siding
-
Other Exterior Features
Other
-
Parking
Garage Door Opener, Private, Paved, Garage, Attached
-
Patio and Porch Features
Deck
-
Pool
No
-
Waterfront YN
NO
Area & Lot
-
Lot Size(acres)
0.04
-
Lot Size(square feet)
1,691
-
Property Type
Residential
-
Property Sub Type
Townhouse
-
Architectural Style
Traditional
Price
-
Sales Price
$365,000
-
Tax Amount
$2,830
-
Financing Options
Cash, FHA, VA, Conventional, Other
-
Sq. Footage
2,648
-
Price/SqFt
$137
HOA
-
Association
YES
-
Association Fee
$73.05
-
Association Fee Frequency
Monthly
-
Association Fee Includes
N/A
School District
-
Elementary School
N/A
-
Middle School
N/A
-
High School
N/A
Property Features
-
New Construction
NO
-
Foundation Details
Brick/Mortar
-
Senior Community YN
NO
-
Sewer
Public Sewer
-
Tax Lot
100
-
Water Source
Public
Schedule a Showing
Showing scheduled successfully.
Mortgage calculator
Estimate your monthly mortgage payment, including the principal and interest, property taxes, and HOA. Adjust the values to generate a more accurate rate.
Your payment
Principal and Interest:
$
Property taxes:
$
HOA fees:
$
Total loan payment:
$
Total interest amount:
$
Location
County
CECIL
Elementary School
Middle School
High School
Listing Courtesy of Chantre' Ferguson , Century 21 Harris Hawkins & Co.
RealHub Information is provided exclusively for consumers' personal, non-commercial use, and it may not be used for any purpose other than to identify prospective properties consumers may be interested in purchasing. All information deemed reliable but not guaranteed and should be independently verified. All properties are subject to prior sale, change or withdrawal. RealHub website owner shall not be responsible for any typographical errors, misinformation, misprints and shall be held totally harmless.

AGENT
Joanne Grus
Call Joanne today to schedule a private showing.

* Listings on this website come from the FMLS IDX Compilation and may be held by brokerage firms other than the owner of this website. The listing brokerage is identified in any listing details. Information is deemed reliable but is not guaranteed. If you believe any FMLS listing contains material that infringes your copyrighted work please click here to review our DMCA policy and learn how to submit a takedown request.© 2024 FMLS.
Related Properties
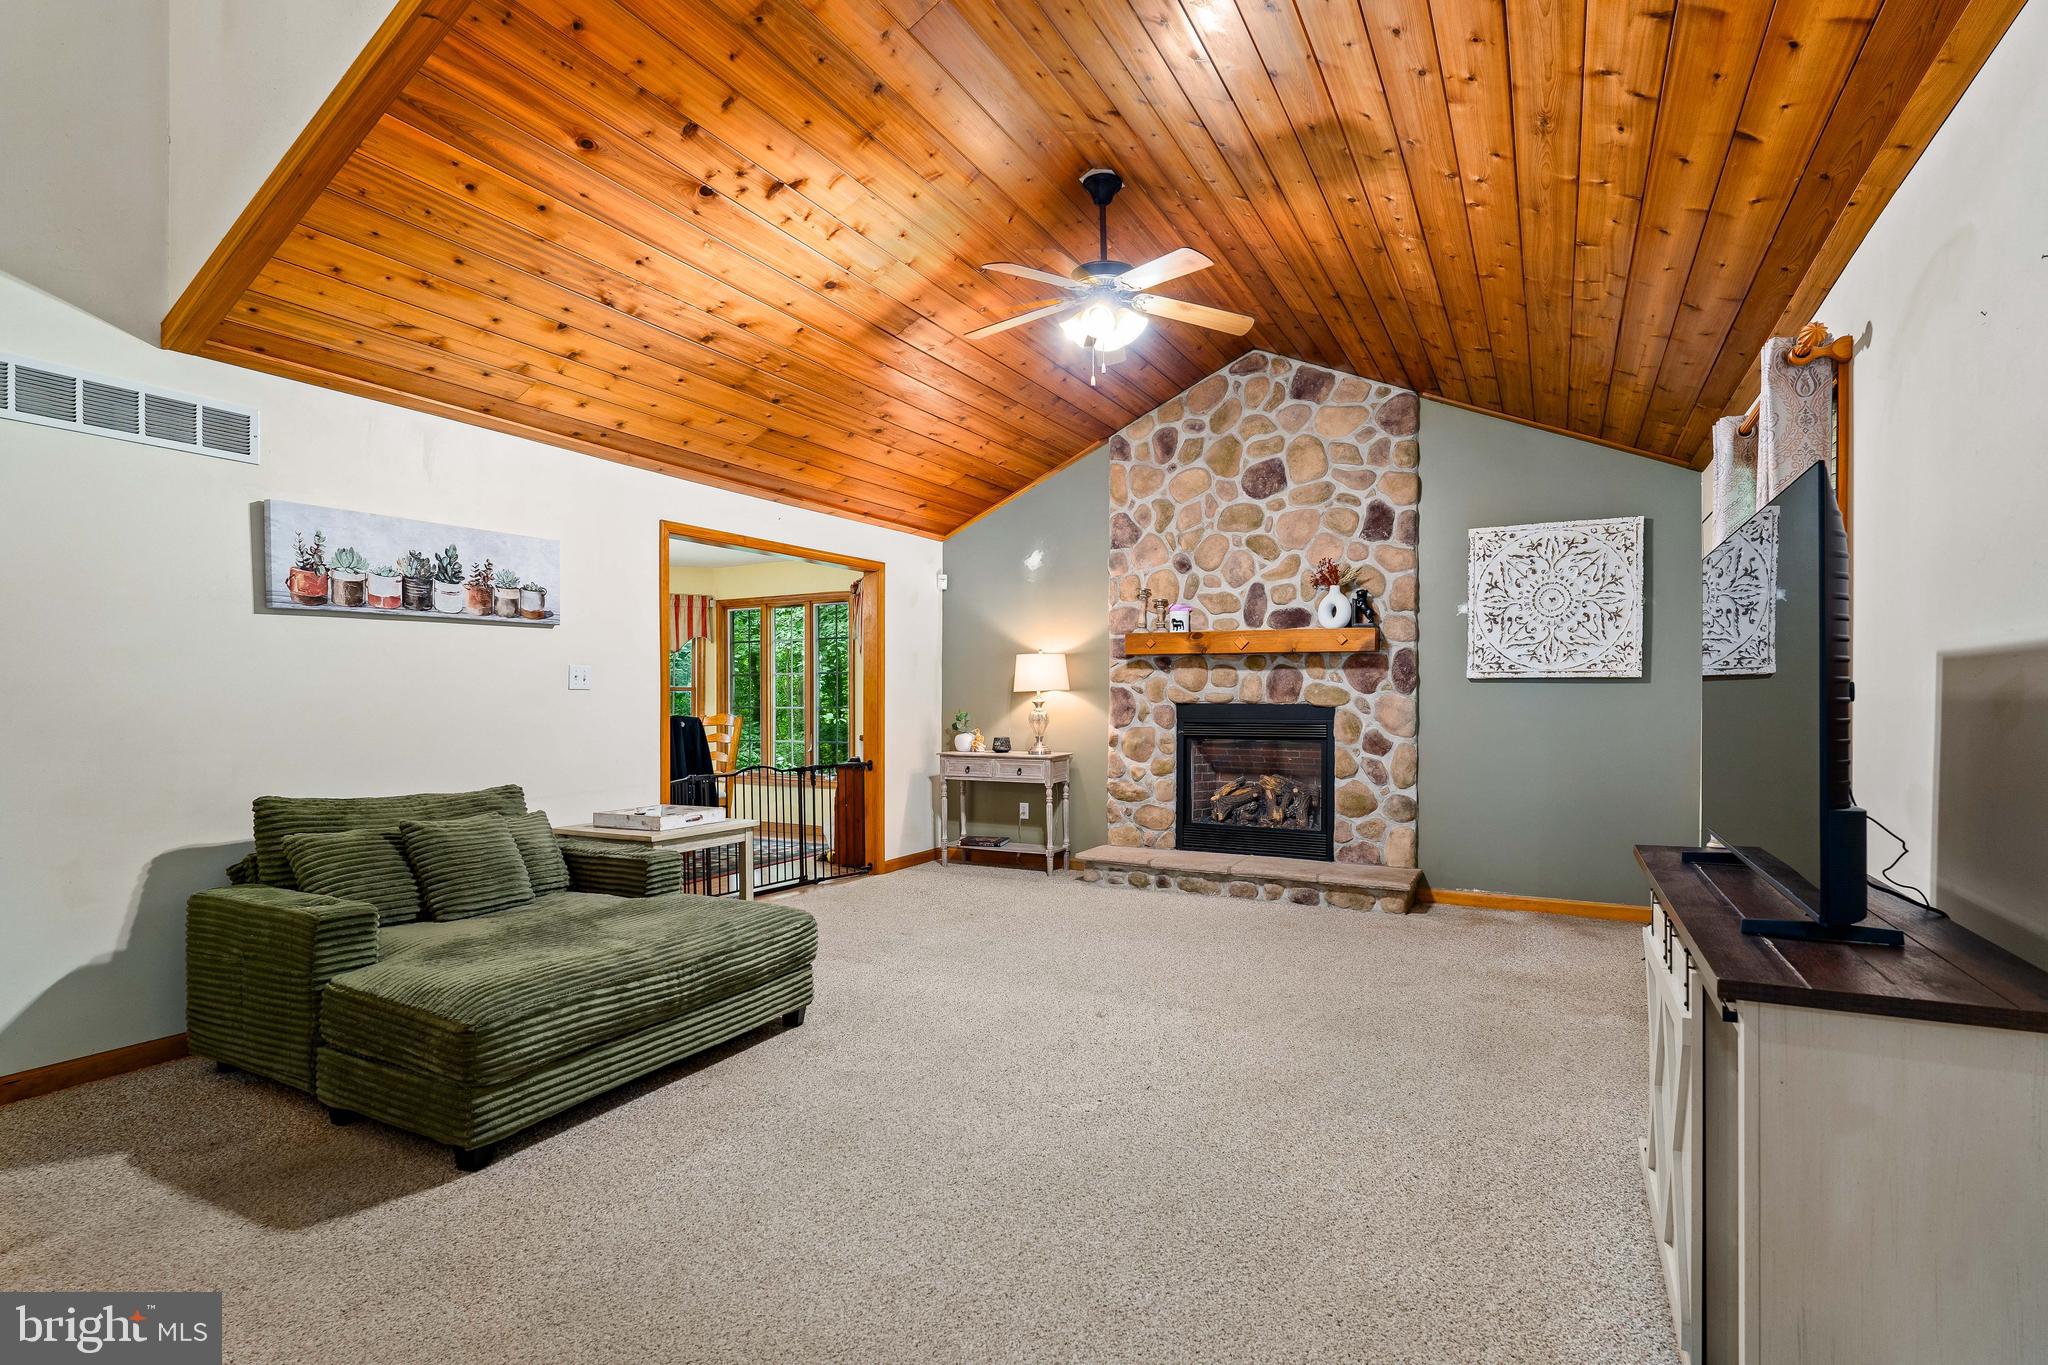
NORTH EAST
96 PINEY RIDGE LANE
3 Beds
2 Baths
2,515 Sq.Ft.
$399,900
MLS#: MDCC2021564
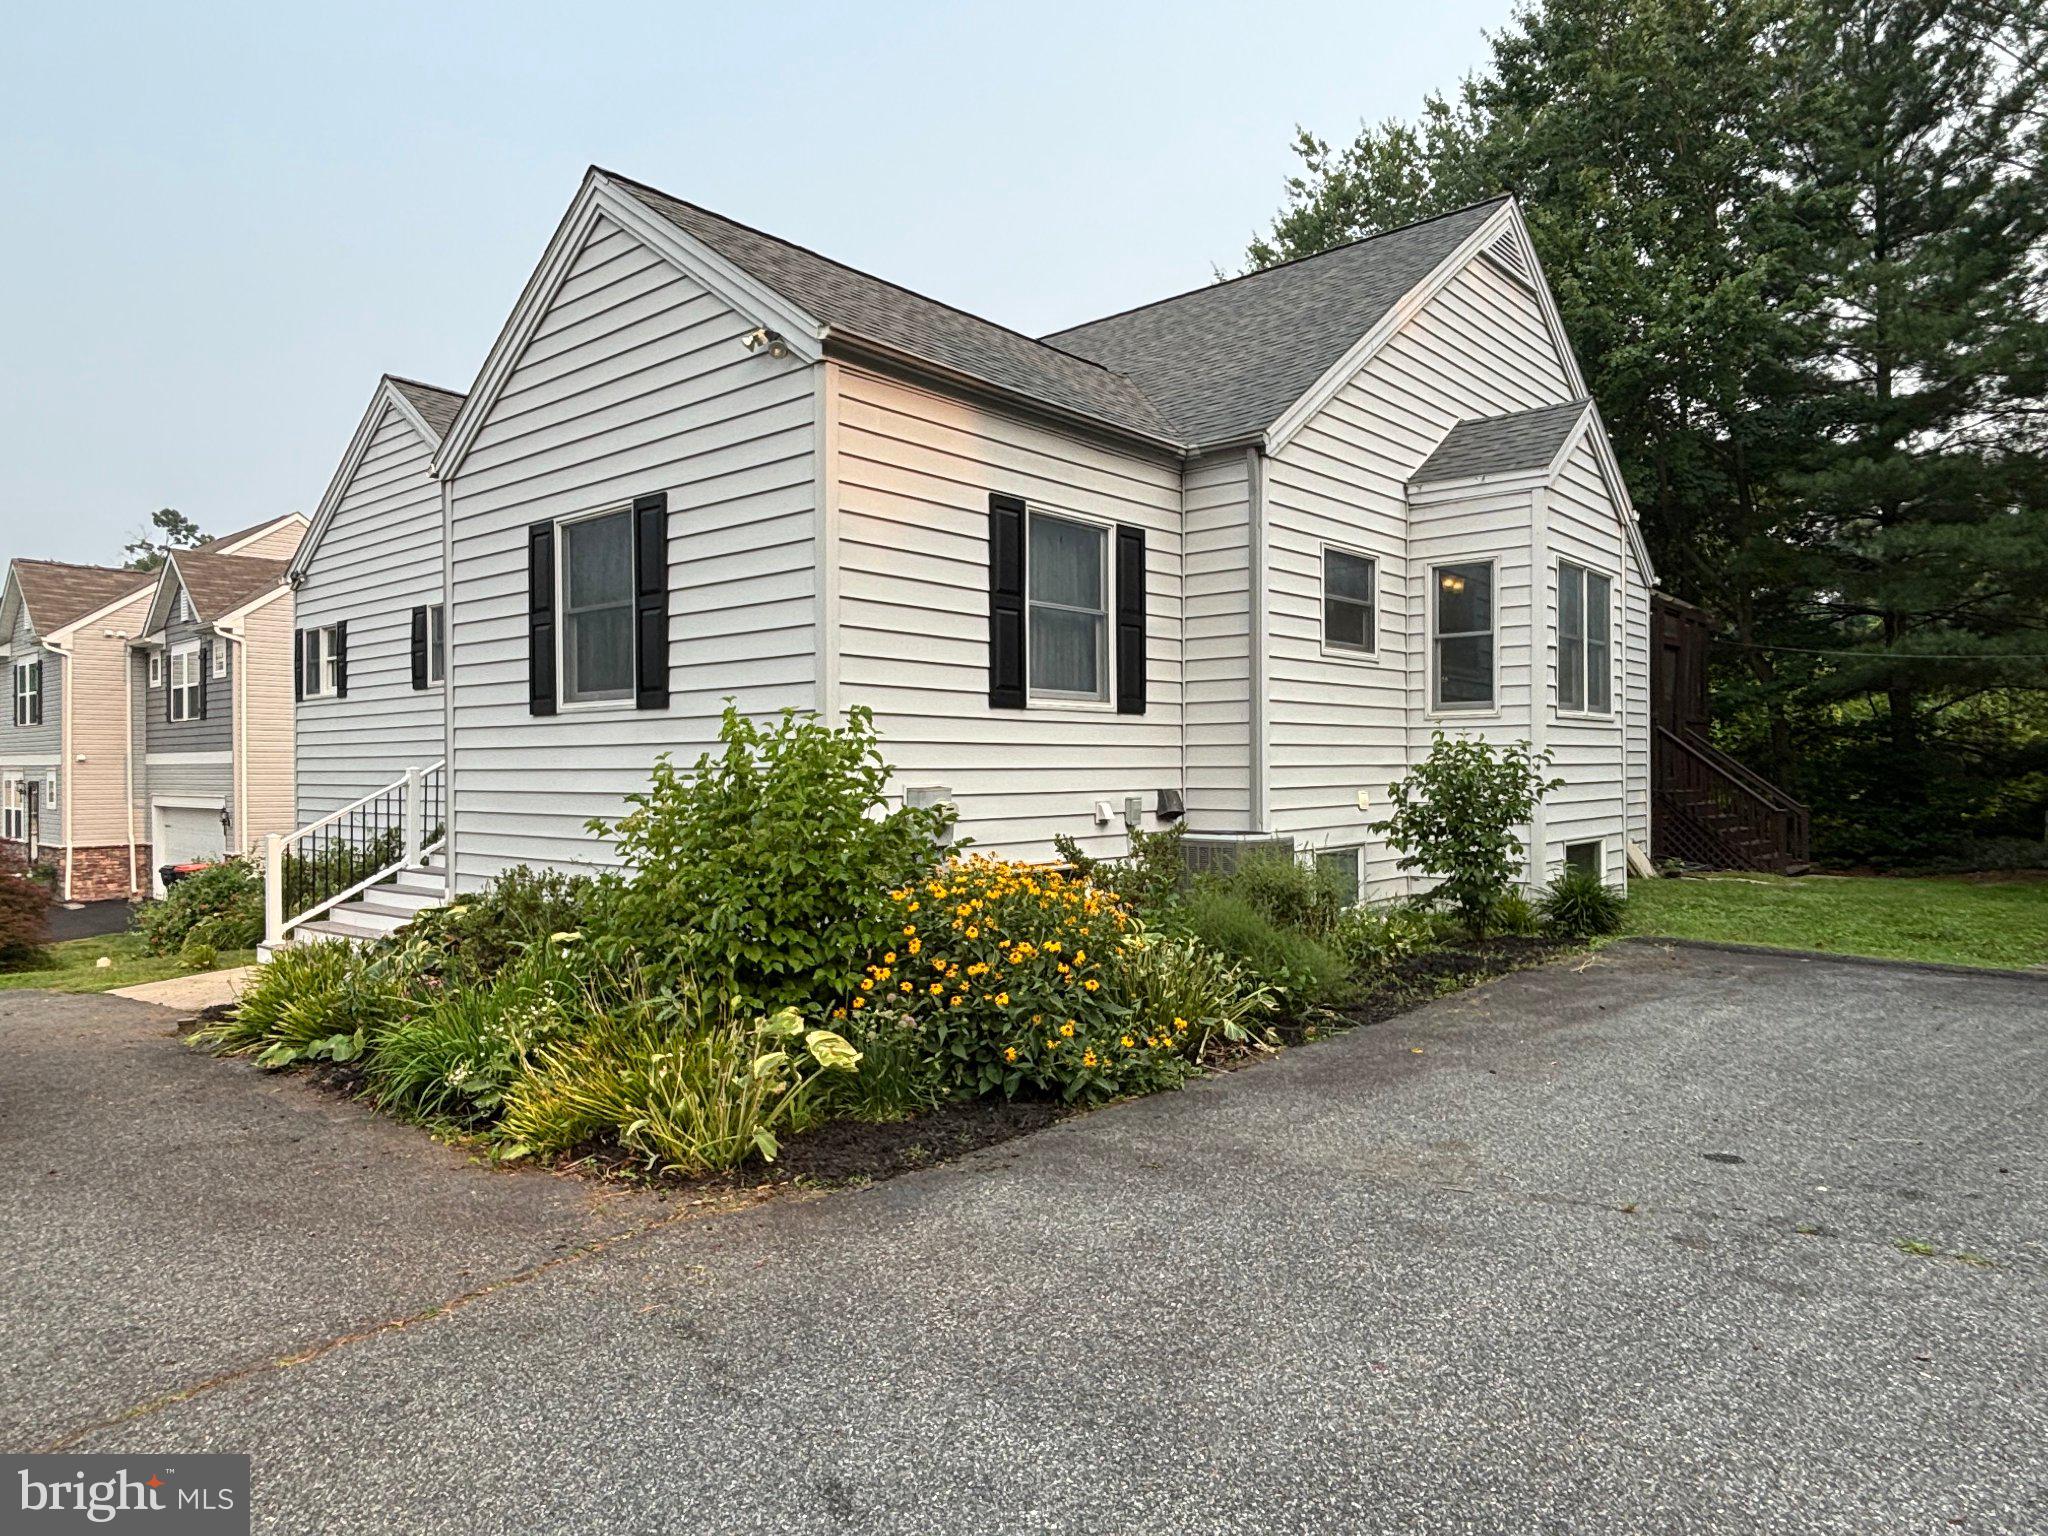
NORTH EAST
73 RIDGE RUN ROAD 37
4 Beds
3 Baths
4,146 Sq.Ft.
$425,000
MLS#: MDCC2022424

NORTH EAST
53 PINE CONE DRIVE
3 Beds
2 Baths
1,222 Sq.Ft.
$365,000
MLS#: MDCC2022526
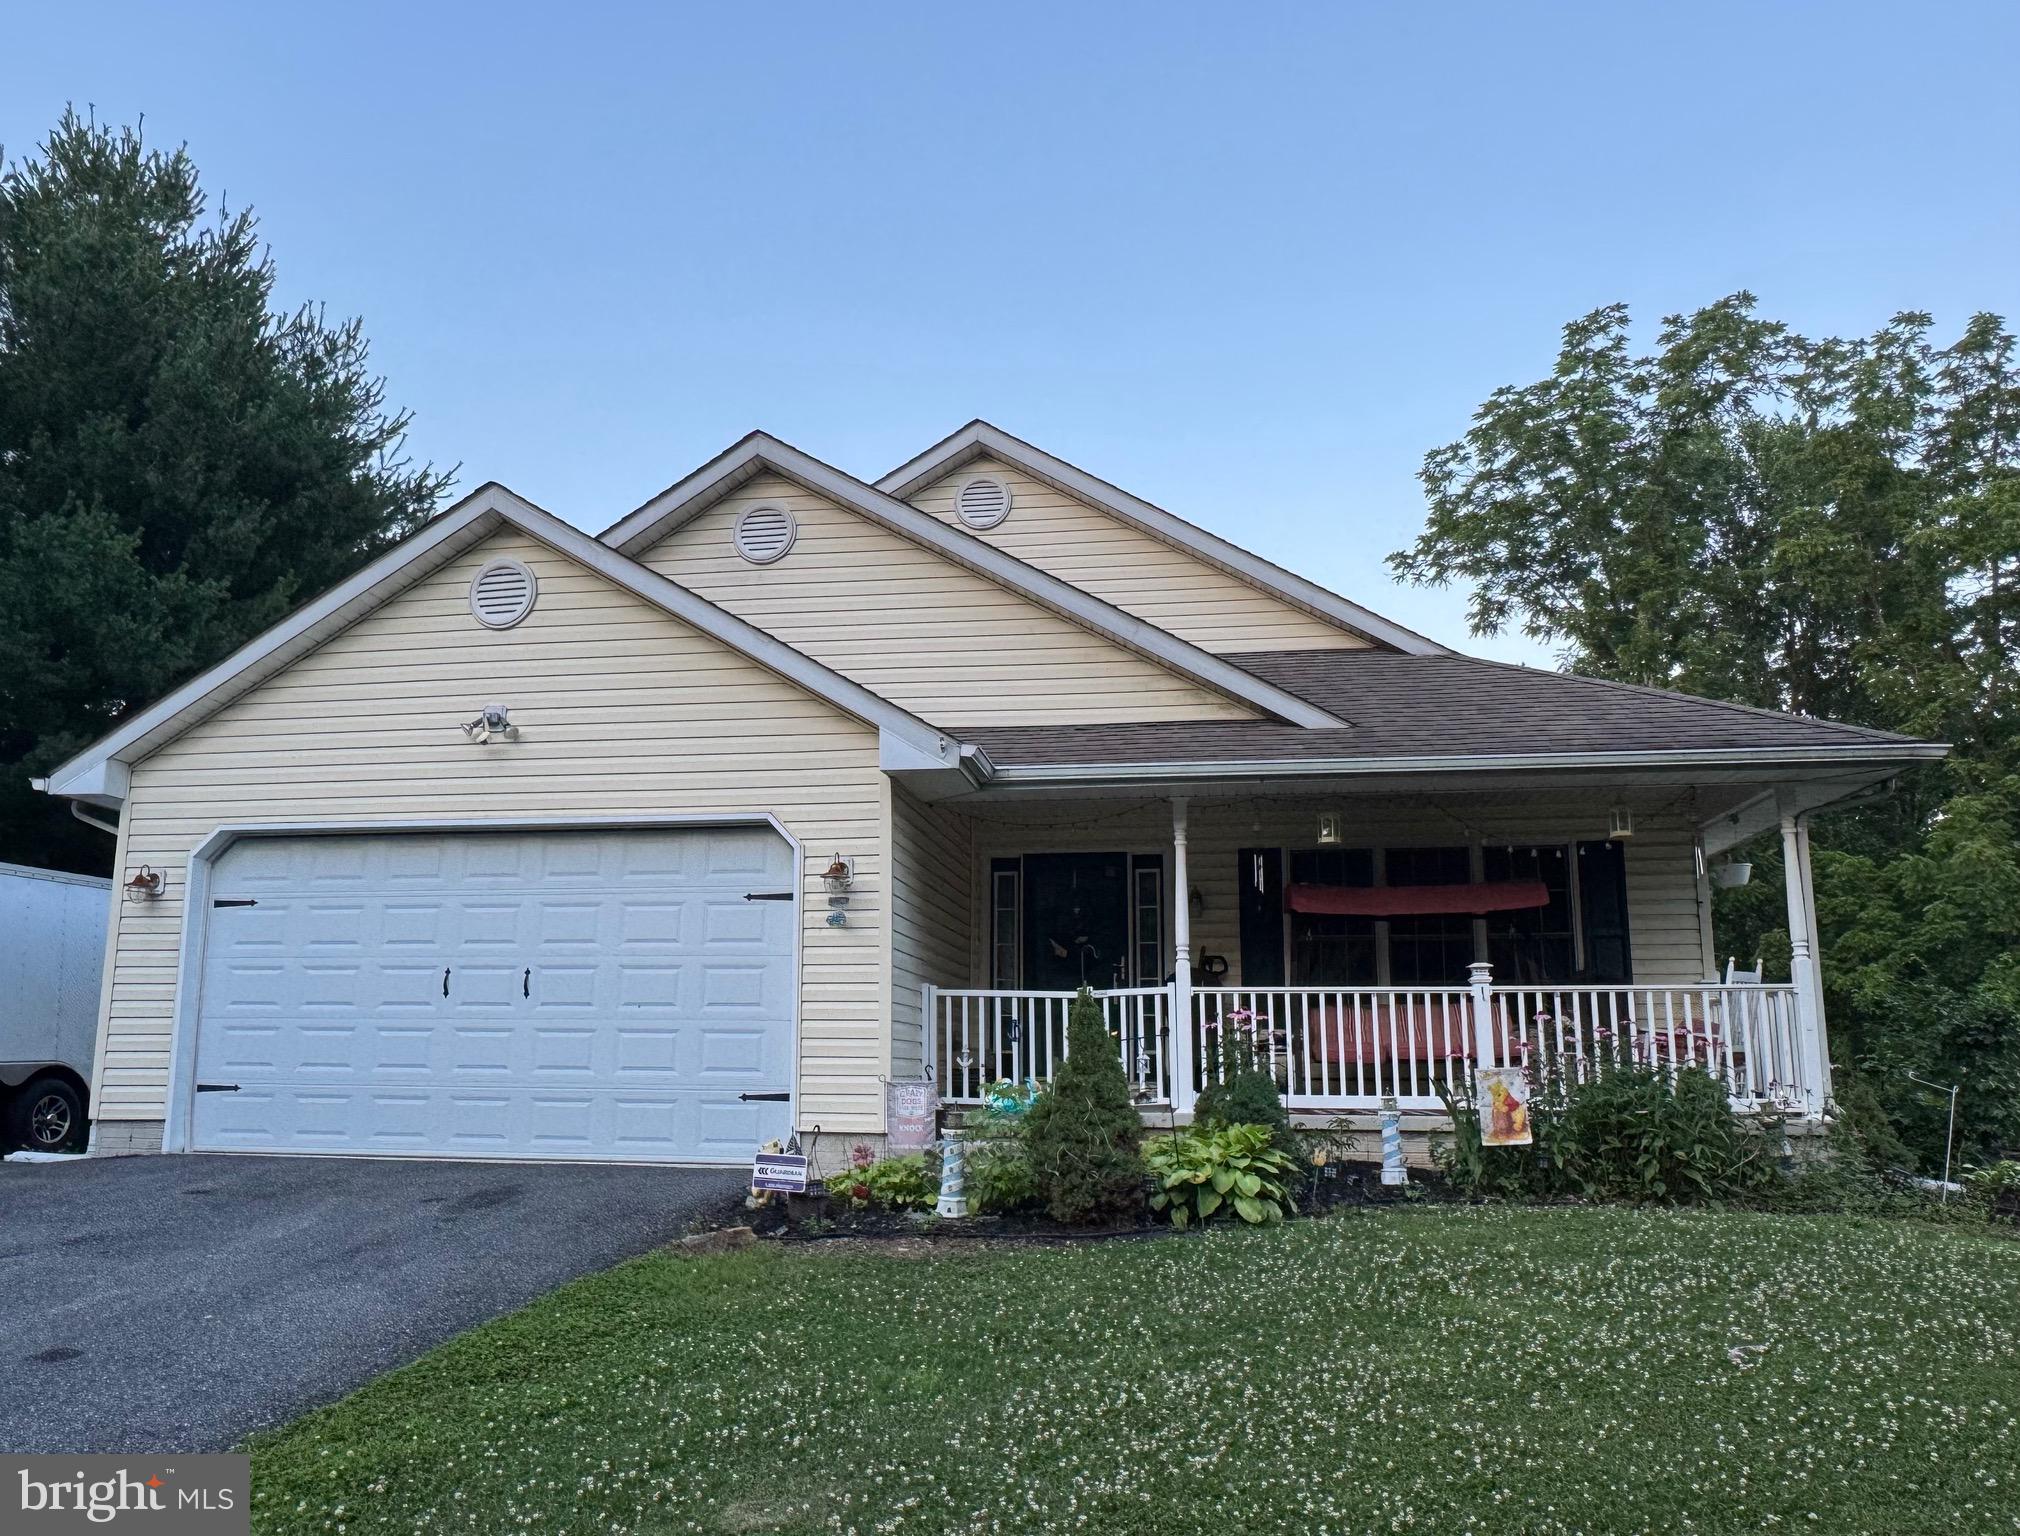
NORTH EAST
20 BILLY GOSS LOOP
3 Beds
2 Baths
1,580 Sq.Ft.
$425,000
MLS#: MDCC2022166

NORTH EAST
118 NE ISLE DRIVE
3 Beds
2 Baths
1,600 Sq.Ft.
$339,900
MLS#: MDCC2022834
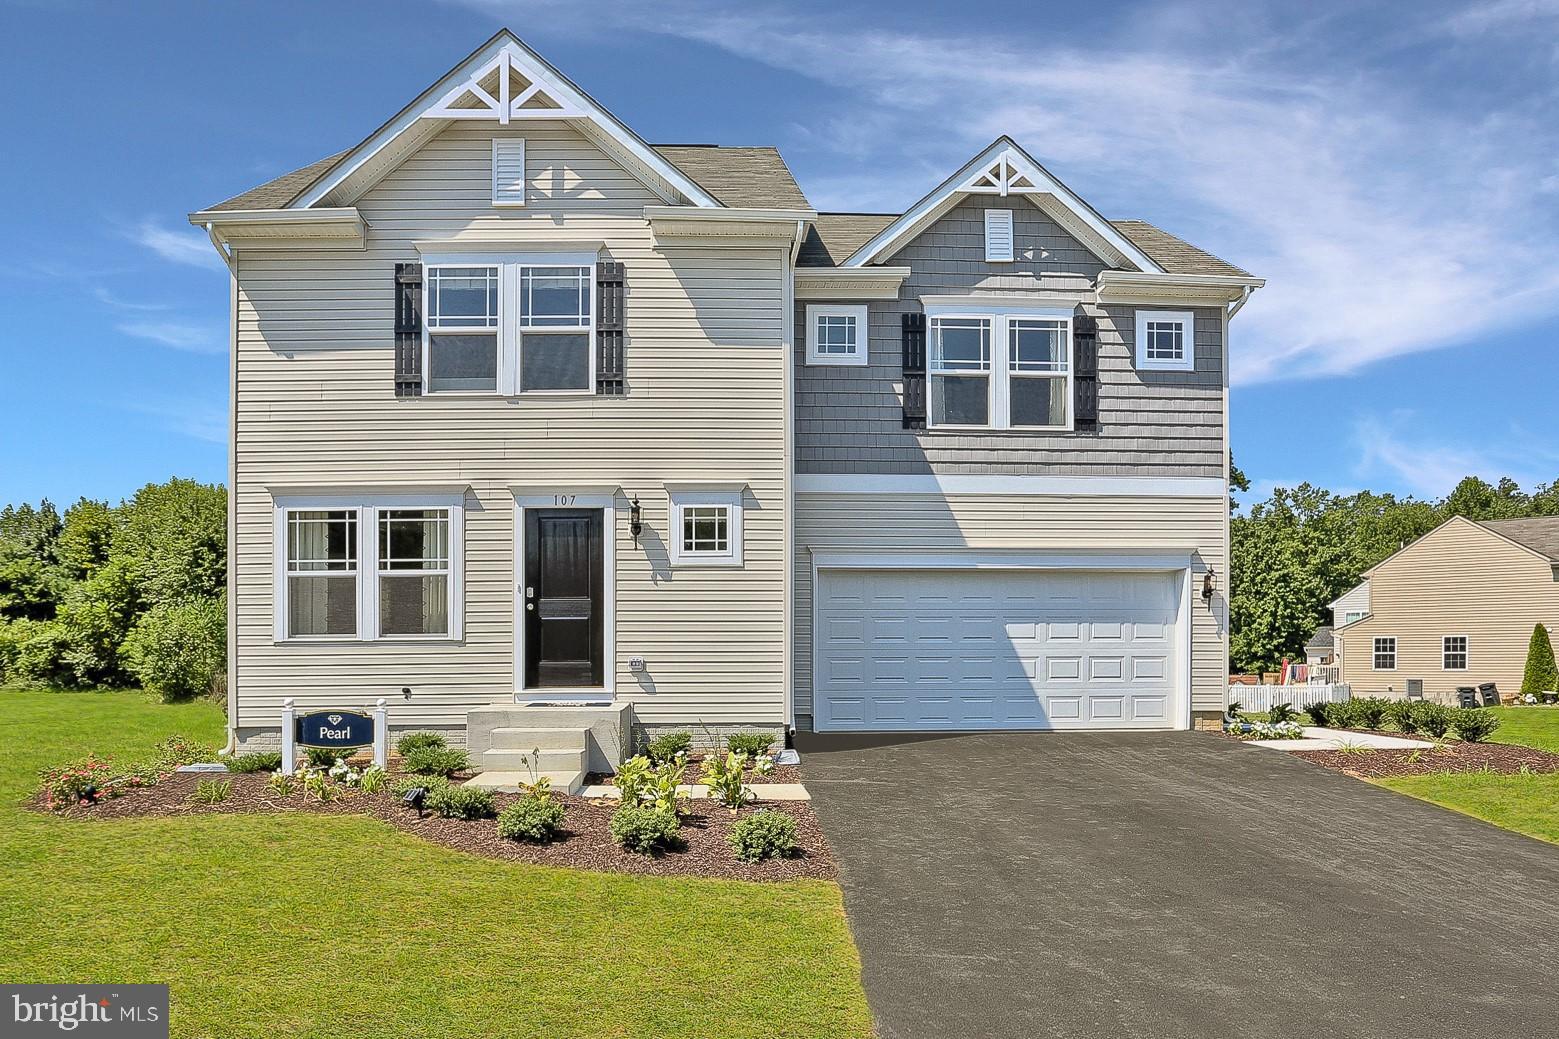
NORTH EAST
TBD MADISON PAIGE DRIVE
4 Beds
2 Baths
1,680 Sq.Ft.
$434,990
MLS#: MDCC2014934

NORTH EAST
23 INDIAN ROAD
3 Beds
1 Baths
1,092 Sq.Ft.
$389,000
MLS#: MDCC2022434
NORTH EAST
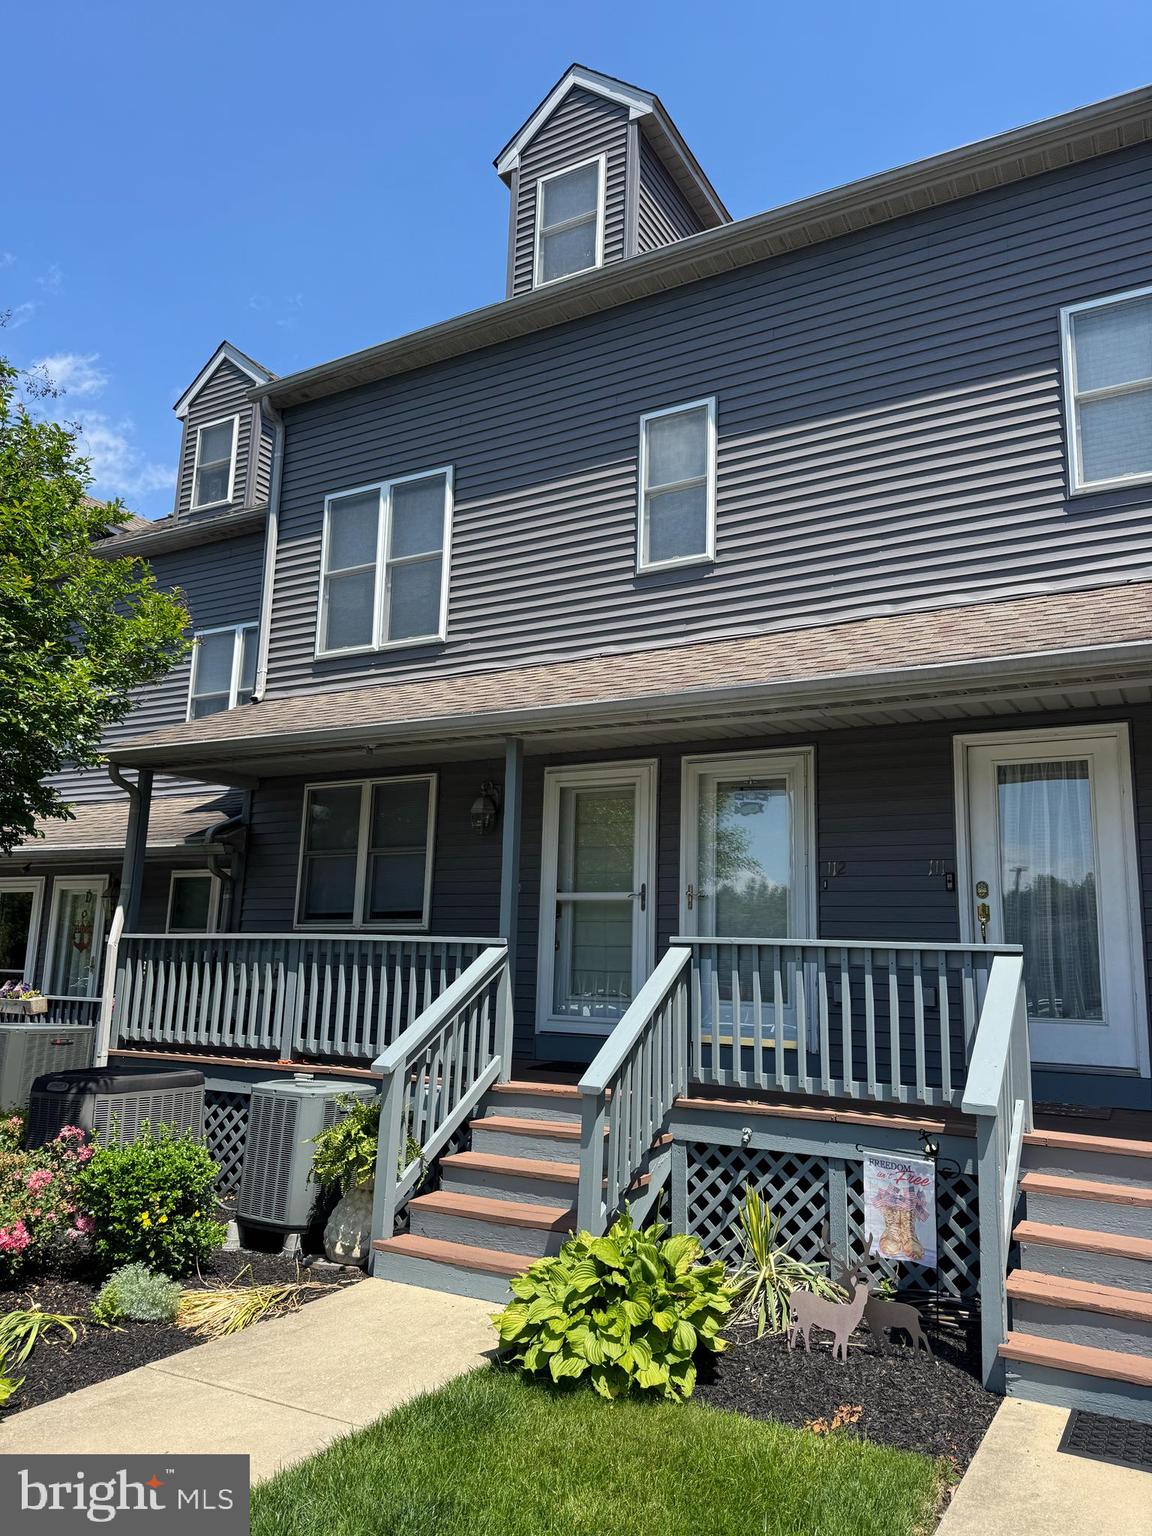
113 NE ISLE DRIVE
2 Beds
2 Baths
1,200 Sq.Ft.
$329,900
MLS#: MDCC2021940
NORTH EAST
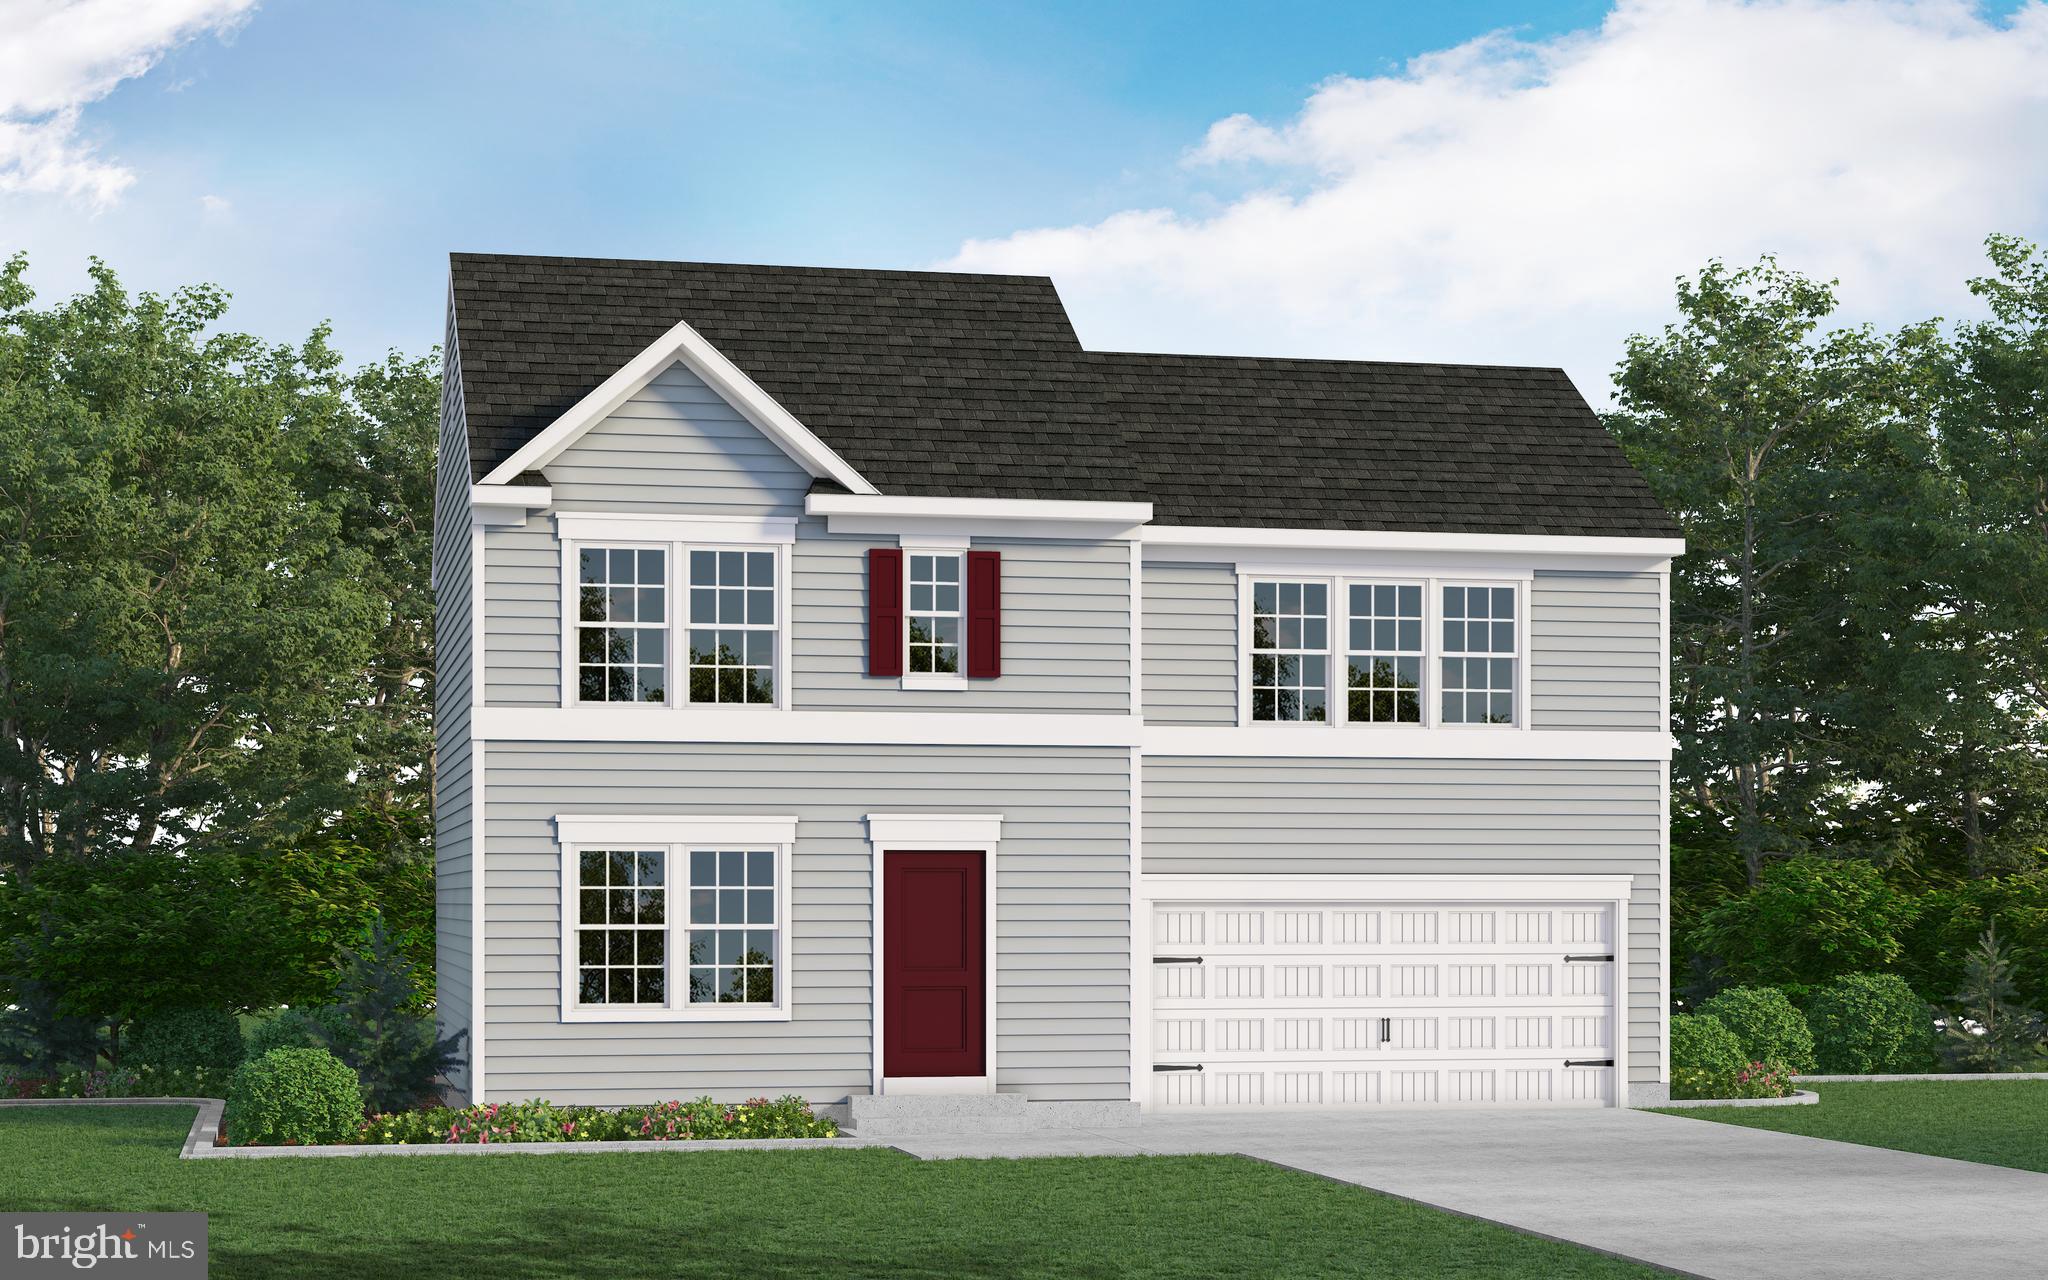
TBD MADISON PAIGE DRIVE
3 Beds
2 Baths
1,440 Sq.Ft.
$409,990
MLS#: MDCC2014930
NORTH EAST
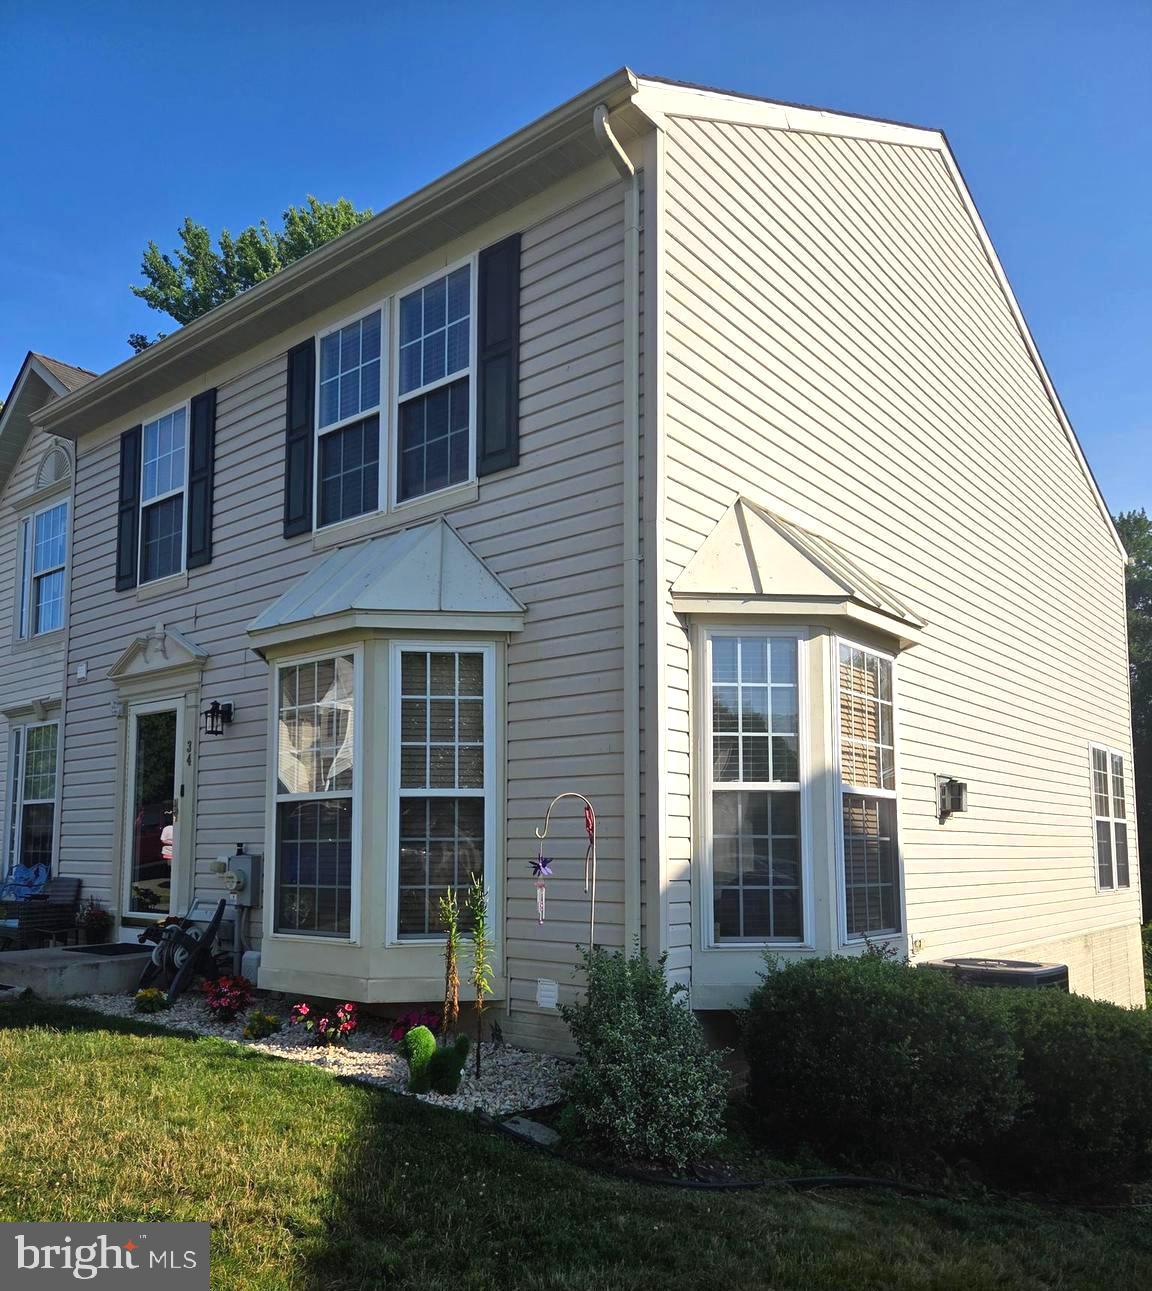
34 GUILFORD
3 Beds
3 Baths
2,400 Sq.Ft.
$319,000
MLS#: MDCC2022030
.png)