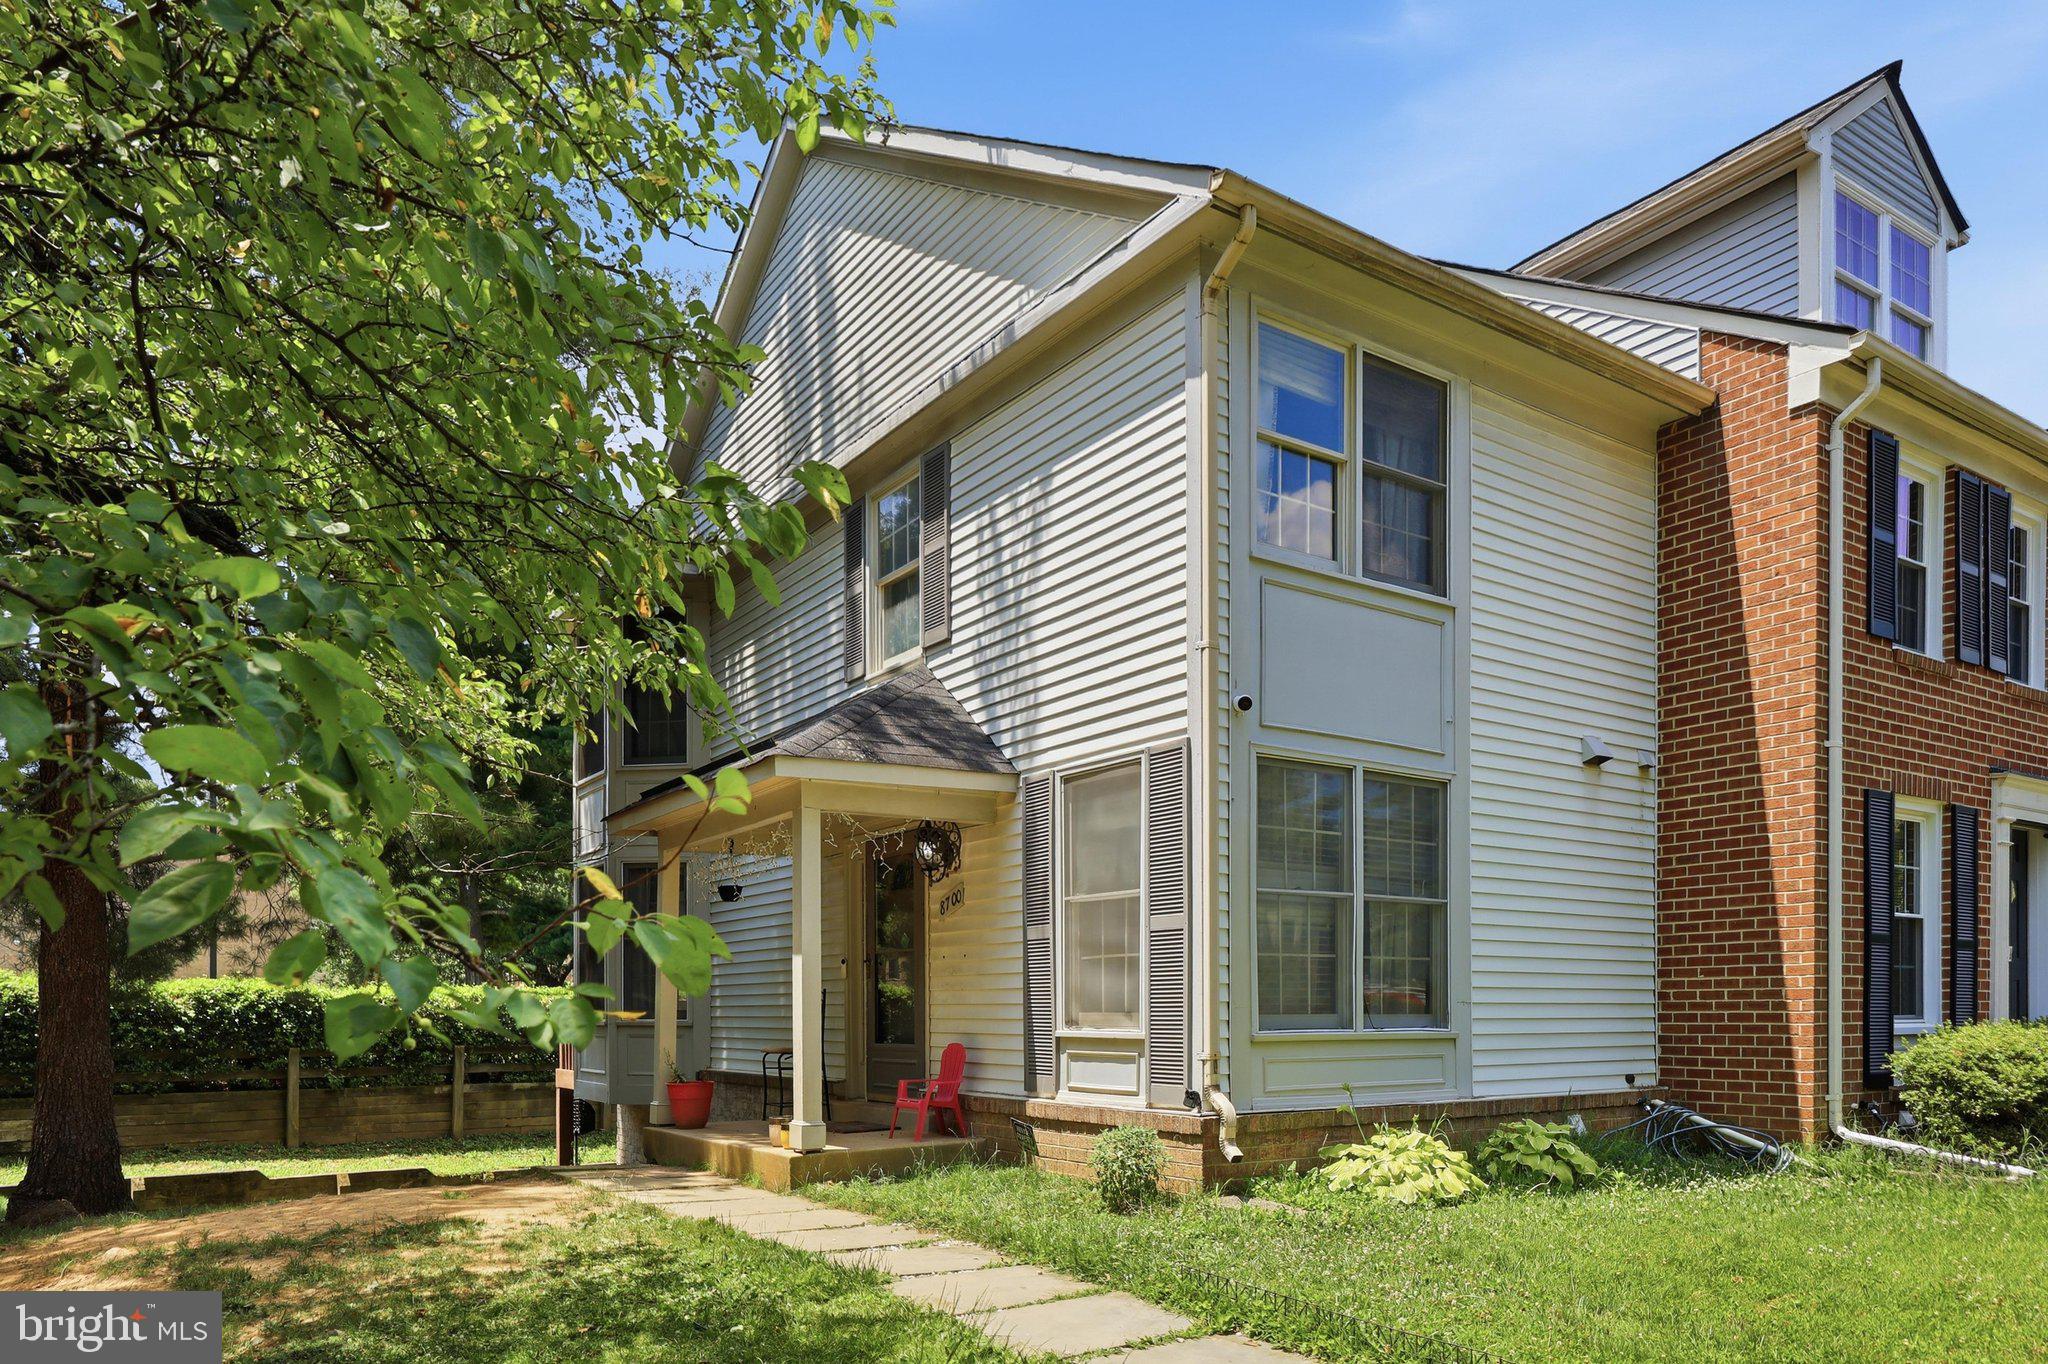
Features & Amenities

Interior

  • Total Bedrooms

    3

  • Bathrooms

    2

  • 1/2 Bathrooms

    1

  • Above Grade Finished Area

    1617.0

  • Basement YN

    NO

  • Cooling YN

    YES

  • Cooling

    Central Air, Electric

  • Fireplace YN

    NO

  • Heating YN

    YES

  • Heating

    Natural Gas, Forced Air

  • Pet friendly

    N/A

Exterior

  • Garage

    No

  • Construction Materials

    Vinyl Siding

  • Parking

    None

  • Pool

    No

  • Waterfront YN

    NO

Area & Lot

  • Lot Size(acres)

    0.06

  • Lot Size(square feet)

    2,650

  • Property Type

    Residential

  • Property Sub Type

    Townhouse

  • Architectural Style

    Traditional

Price

  • Sales Price

    $371,000

  • Tax Amount

    $3,278.42

  • Sq. Footage

    1,617

  • Price/SqFt

    $229

HOA

  • Association

    YES

  • Association Fee

    $1,858

  • Association Fee Frequency

    Annually

  • Association Fee Includes

    N/A

Property Resources

  • Horse Property

    NO

School District

  • Elementary School

    WATKINS MILL

  • Middle School

    MONTGOMERY CENTRAL FOR ALTERNATIVE EDUCATION OPPOR

  • High School

    WATKINS MILL

Property Features

  • New Construction

    NO

  • Association Amenities

    None

  • Foundation Details

    Concrete Perimeter

  • Senior Community YN

    NO

  • Sewer

    Public Sewer

  • Water Source

    Public

Schedule a Showing

Showing scheduled successfully.

<
>
IN PERSON
VIA CHAT

What is 3 + 4 ?


Change time

Mortgage calculator

Estimate your monthly mortgage payment, including the principal and interest, property taxes, and HOA. Adjust the values to generate a more accurate rate.

Your payment

Principal and Interest:

$

Property taxes:

$

HOA fees:

$

Total loan payment:

$

Total interest amount:

$

Location

County

MONTGOMERY

Elementary School

WATKINS MILL

Middle School

MONTGOMERY CENTRAL FOR ALTERNATIVE EDUCATION OPPOR

High School

WATKINS MILL

Listing Courtesy of Verria Hairston, Open Door Brokerage, LLC

RealHub Information is provided exclusively for consumers' personal, non-commercial use, and it may not be used for any purpose other than to identify prospective properties consumers may be interested in purchasing. All information deemed reliable but not guaranteed and should be independently verified. All properties are subject to prior sale, change or withdrawal. RealHub website owner shall not be responsible for any typographical errors, misinformation, misprints and shall be held totally harmless.

Agent Joanne Grus

Salesperson, Realtor

Joanne Grus

Call Joanne today to schedule a private showing.


* Listings on this website come from the FMLS IDX Compilation and may be held by brokerage firms other than the owner of this website. The listing brokerage is identified in any listing details. Information is deemed reliable but is not guaranteed. If you believe any FMLS listing contains material that infringes your copyrighted work please click here to review our DMCA policy and learn how to submit a takedown request.© 2024 FMLS.
19109 Capehart Dr is a Montgomery Village townhouse with 1,564 square feet of living area, three bedrooms and two-and-a-half bathrooms. The kitchen includes stainless steel appliances, counter space along two walls and a sink beneath a window. A separate dining room sits beside the kitchen, while the living room and half bathroom are near the front entry. Upstairs, the L-shaped primary bedroom includes a sitting area and an adjoining bathroom. Two additional bedrooms share the hallway bathroom. An unfinished basement provides storage space and a laundry area with a washer and dryer. The rear patio extends into an outdoor area beside the home.

19109 CAPEHART DRIVE

Message successfully sent.

What would you like to know?

What is 3 + 4 ?

I agree to receive email communication and understand I can unsubscribe at any time.

I agree to be contacted by Charis Realty Group - Christine Issler, Broker via call, email, and text for real estate services. To opt out, you can reply 'stop' at any time or reply 'help' for assistance. You can also click the unsubscribe link in the emails. Message and data rates may apply. Message frequency may vary. Privacy Policy

Related Properties

Location, Location, Location! This beautiful end-unit townhome offers the perfect combination of comfort, convenience, and value. Featuring 3 spacious bedrooms and 2.5 bathrooms, this home boasts oversized double bay windows overlooking a peaceful, tree-lined green space, filling the interior with natural light.
The primary suite includes cathedral ceilings and dual closets, creating a bright and airy retreat. Enjoy additional living space with a walk-out basement and the convenience of 2 reserved parking spaces.
Major updates provide peace of mind, including a new water heater, stainless steel dishwasher, stove, and microwave, a roof that is only 6 years old, and an HVAC system just 4 years old.
Ideally situated within a short walk to the community pool, lake, and shopping centers, this home also offers an excellent commuter-friendly location with easy access to major routes.
Don't miss this exceptional opportunity—a must-see home in a highly desirable location! So take the next step - it could be yours!!!
#MDMC2240418

MONTGOMERY VILLAGE

8700 RAVENGLASS WAY

3 Beds

2 Baths

1,530 Sq.Ft.

$399,999

MLS#: MDMC2240418

MOTIVATED SELLER!  Beautifully updated townhome in the heart of Montgomery Village featuring 4 bedrooms, 2.5 bathrooms, and a versatile bonus room in the lower level. Major updates include a new roof (2024), fully renovated upper-level bathrooms (2025), HVAC system (2018) and brand-new washer, dryer and much more! The main level showcases a beautiful kitchen with gorgeous cabinetry, newer stainless-steel appliances, engineered wood flooring, a spacious dining area with access to a private deck, a bright and inviting living room ideal for entertaining, and a convenient powder room. The upper level offers three generously sized bedrooms and two beautifully updated full bathrooms, including a primary suite with its own private bath and walk in closet. The finished lower level provides a fourth bedroom plus a flexible bonus room that can serve as a home office, gym, or guest space. It also features carpet flooring and walk-out access to a beautifully landscaped backyard. Conveniently located near shopping, dining, parks, schools, and major commuter routes. This move-in-ready home is a must-see!
#MDMC2248984

MONTGOMERY VILLAGE

19157 STEDWICK DRIVE

4 Beds

2 Baths

1,752 Sq.Ft.

$443,950

MLS#: MDMC2248984

Opportunity in Montgomery Village! This three-level townhome offers approximately 1,708 finished square feet with a spacious and versatile layout ready for its next owner to make their own. The main level features a living room, dining area, kitchen, and convenient half bath. Upstairs, the primary bedroom includes a private full bathroom, along with two additional bedrooms and a second full hall bath. The finished lower level expands the living space with two additional bedrooms, a full bathroom, and flexible living area. Located in the established Partridge Place community, residents enjoy access to Montgomery Village amenities including outdoor pools, tennis and basketball courts, and trails. Conveniently located near shopping, dining, everyday conveniences, and major commuter routes. Property is being sold AS-IS and offers an excellent opportunity for a buyer looking to renovate, customize, and add their own finishing touches.
#MDMC2257738

MONTGOMERY VILLAGE

19932 SPUR HILL DRIVE

5 Beds

3 Baths

1,708 Sq.Ft.

$324,900

MLS#: MDMC2257738

Huge Price Improvement ! Upgrades include : New HVAC, flooring & painting. Commuting is quick and convenient to, shopping, restaurants, bus stop, Rt 355,1-270, Rt 200, 370, 495 and 95.Amenities includes Community pool, miles of walk and bike trails , tot lots, parks, tennis court in community and basketball courts. Discover an exquisite blend of contemporary elegance and modern convenience in this stunning townhouse nestled within the coveted Thomas Choice community. Spanning 1,597 sq. ft. , this meticulously maintained residence boasts three spacious bedrooms and 2.5 bathrooms, featuring upgraded countertops and a walk-in shower that elevate your daily routine. The heart of the home is he eat in kitchen equipped with stainless steel appliances, including a built-in Hood range vent and range, perfect for culinary enthusiasts. Enjoy meals in the inviting breakfast area or the open dining space, designed for effortless entertaining. Step outside to embrace the serene views of lush trees and woods, providing a tranquil backdrop for relaxation. Community amenities abound, from a sparkling outdoor pool to tennis and basketball courts, ensuring an active lifestyle at your doorstep. With assigned parking and comprehensive maintenance included in the association fee, this property offers a seamless blend of luxury and convenience. Experience the exclusive lifestyle you deserve!
#MDMC2250696

MONTGOMERY VILLAGE

19567 BRASSIE PLACE 3-C

3 Beds

2 Baths

1,597 Sq.Ft.

$333,200

MLS#: MDMC2250696

Welcome to 10022 Wedge Way! Featuring 3 bedrooms and 2.5 bathrooms, the home offers a functional layout with comfortable living spaces and plenty of room to make it your own. The updated kitchen provides a fresh, modern space for everyday living and entertaining, while the updated bathrooms add to the home’s move-in-ready appeal. Additional improvements include completely replaced plumbing, a fully updated and rewired electrical system, new lighting throughout, and nearly all-new appliances.

Two reserved parking spaces are located directly in front of the unit for added convenience. Ideally situated just minutes from Route 270 and public transportation, this home offers easy access to commuting, shopping, dining, and everything the surrounding area has to offer. Residents have access to community amenities, including a pool. A well-maintained home, convenient location, and updates already in place make 10022 Wedge Way one you won't want to miss! Note: Some photos have been virtually staged.
#MDMC2258706

MONTGOMERY VILLAGE

10022 WEDGE WAY

3 Beds

2 Baths

1,187 Sq.Ft.

$370,000

MLS#: MDMC2258706

Welcome to this beautifully maintained end-unit townhouse in the desirable Forest Brooke community! Built in 1994 and offering approximately 1,402 square feet of comfortable living space, this home features numerous major updates and is truly move-in ready. The main level offers a bright and inviting open layout connecting the living and dining areas. New LVP plank flooring (2026) and fresh interior paint (2026) create a clean, modern feel throughout the main level. The kitchen features ample cabinetry and essential appliances, providing both functionality and convenience. Upstairs, you'll find three comfortable bedrooms with brand-new carpeting (2026). The spacious primary bedroom features a private en-suite bathroom, while an additional full bathroom serves the other bedrooms and family members.
Major systems and components have been thoughtfully updated, including:Roof — March 2024; A/C & furnace — March 2023; Water heater — August 2022;Garage door & torsion spring — February 2024;Fresh interior paint — 2026
The lower level provides a convenient laundry area and direct access to the attached garage. The driveway offers additional parking for added convenience. As an end-unit townhouse, this home enjoys a desirable position within the community, along with a low-maintenance exterior and manageable 0.04-acre lot—ideal for those seeking comfortable living without extensive yard maintenance.  Located in the peaceful Forest Brooke community, the home offers convenient access to shopping, dining, transportation, and everyday amenities. With its recent updates, major system improvements, and move-in-ready condition, this is an excellent opportunity to own a well-maintained home in a desirable community. Schedule your showing today!
#MDMC2257924

MONTGOMERY VILLAGE

10320 ROYAL WOODS COURT

3 Beds

2 Baths

1,402 Sq.Ft.

$415,000

MLS#: MDMC2257924

DRASTIC REDUCTION - BANK NEEDS AN OFFER *** SHORT SALE – SUBJECT TO THIRD-PARTY/LENDER APPROVAL *** Aggressively priced to generate immediate market activity and facilitate a timely short-sale transaction. ONE LENDER ONLY – Having only one lien/lender should help streamline the short-sale review and approval process *  *Sale being negotiated by professional Short Sale Negotiator*  Current tax assessment is in review to be reduced in January 27" Seldom available in this community Main Level 3- Bedroom, 2- Bath Updated Condo. Conveniently located adjacent to Montgomery Village Shopping Center with retail, restaurants & services galore, all at your doorstep! Designer finishes throughout to include Granite Countertops, Stainless Appliances, Luxury Vinyl Plank Floors, Large Kitchen with Island, White Cabinets, Subway Kitchen Backsplash, LED Lighting and much more. Two Assigned Parking Spaces right outside your door
#MDMC2251980

MONTGOMERY VILLAGE

19510 VILLAGE WALK DRIVE 2-102

3 Beds

2 Baths

1,481 Sq.Ft.

$299,750

MLS#: MDMC2251980

New on site 3 days ago
Located Location Location in the well sought after area of Montgomery Village Community. This lovely home is waiting for its next Owner. As you enter the main floor, you will be greeted with an open concept layout that is very spacious, with a ton of natural light. This level flooring was replaced two (2) weeks ago, all kitchen appliances three (3) years ago fully recently painted. On the next level you will find two (2) bedrooms (one with a walk-in closet), hall linen closet and a full bath. The next level is your retreat level, consisting of a very spacious Master Bedroom, two closets and a full bath. Let us not forget about the fenced patio, assigned parking, community pool, nearby shopping conveniences and only minutes away from major highways. Welcome Home!
#MDMC2259174

MONTGOMERY VILLAGE

8811 WELBECK WAY

3 Beds

2 Baths

1,254 Sq.Ft.

$372,000

MLS#: MDMC2259174

Fantastic opportunity! Move-in ready, updated townhouse in Montgomery Village! 4 BD / 2.5 BA. 2 assigned parking spaces, freshly painted with bath updates, new kitchen countertops, and added crown molding! Enjoy the outdoor patio during the wonderful fall days ahead. Incredible savings from the solar panels - keeps your electric bill low! Newer roof and HVAC; close to shopping, dining, parks and commuter routes. Hurry!
#MDMC2258710

MONTGOMERY VILLAGE

18685 NATHANS PLACE

4 Beds

2 Baths

1,131 Sq.Ft.

$319,000

MLS#: MDMC2258710

Welcome to 8812 Rustburg Circle -- this beautifully updated end-unit townhome in Montgomery Village, offering a great combination of location, flexibility and community amenities.

The completely remodeled kitchen is a standout, with tasteful finishes, updated countertops, modern appliances and plenty of space for everyday cooking and entertaining. The home shows beautifully throughout, with abundant natural light, a comfortable living area with fireplace and a floor plan that gives you options for how you want to use the space.

With three bedrooms and multiple baths, there is room to spread out, while the layout also offers the possibility of main-level living for those who prefer it. Use the space as a bedroom, home office, guest area or whatever works best for you.

As an end unit, the home enjoys additional privacy and lots of natural light throughout, and the location within the neighborhood is especially convenient — the tot lot is directly across the street.

Montgomery Village offers so much to enjoy close to home, with multiple community pools, parks, playgrounds, walking and biking paths, tennis and pickleball courts, community centers and plenty of green space.

Shopping, dining and everyday conveniences are just minutes away, with local favorites including Athens Grill, La Poteria Local, Booboo Pho, Mirchi Dhaba, Little Island Kitchen and plenty of additional restaurants throughout Montgomery Village and Gaithersburg.

Commuters will appreciate convenient access to I-270 and the MD-124 corridor, with Rockville, Bethesda and Washington, D.C. to the south and Frederick approximately 24 miles to the north. Northern Virginia and Tysons are also within commuting reach.

End unit, completely remodeled kitchen, flexible main-level living, a tot lot right across the street and all the amenities of Montgomery Village — this home offers a lot to love in a location that makes everyday living easy.
#MDMC2255570

MONTGOMERY VILLAGE

8812 RUSTBURG CIRCLE

3 Beds

2 Baths

1,115 Sq.Ft.

$385,000

MLS#: MDMC2255570

Send a message

Message successfully sent.

Your message

What is 3 + 4 ?

Reason for contacting?

I agree to receive email communication and understand I can unsubscribe at any time.

I agree to be contacted by Charis Realty Group - Christine Issler, Broker via call, email, and text for real estate services. To opt out, you can reply 'stop' at any time or reply 'help' for assistance. You can also click the unsubscribe link in the emails. Message and data rates may apply. Message frequency may vary. Privacy Policy

Sign Out

Virtual Assistant

Would you like to take the next step with this property? We can help you schedule a showing or virtual tour, or send you more details.

Yes, I would like more information.

Thank You for Your Reply, One of Our Agents will contact you as soon as possible

No, maybe later.

Thank you, you can always contact me via email, phone number or through the contact form.

Realhub AI

Lucy - Your AI-Powered Realtor

Update Your Temporary Password

Personalize your search

Enter your email and we'll notify you immediately when new listings match what you're looking for.

or enter email address

Already have an account ? Login here

Continue your home search

I agree to receive communications and understand I can unsubscribe at any time.

I agree to be contacted by Charis Realty Group - Christine Issler, Broker via call, email, and text for real estate services. To opt out, you can reply 'stop' at any time or reply 'help' for assistance. You can also click the unsubscribe link in the emails. Message and data rates may apply. Message frequency may vary. Privacy Policy

Already have an account ? Login here

We use cookies

We use cookies primarily for analytics to enhance your experience. By accepting, you agree to our use of these cookies. You can manage your preferences or learn more about our cookies policy.