Features & Amenities

Interior

  • Other Interior Features

    Ceiling Fan(s), Recessed Lighting, Walk-In Closet(s), Built-in Features, Beamed Ceilings, Crown Molding

  • Total Bedrooms

    5

  • Bathrooms

    6

  • 1/2 Bathrooms

    3

  • Above Grade Finished Area

    5900.0

  • Basement YN

    YES

  • Cooling YN

    YES

  • Cooling

    Central Air, Ceiling Fan(s), Electric

  • Fireplace YN

    YES

  • Heating YN

    YES

  • Heating

    Natural Gas, Hot Water

  • Pet friendly

    Yes

Exterior

  • Garage

    Yes

  • Garage spaces

    2

  • Construction Materials

    Frame

  • Parking

    Garage Door Opener, Garage, Driveway, Inside Entrance, Attached

  • Pool

    Yes

  • Pool Features

    Heated, In Ground, Private

  • Waterfront YN

    NO

Area & Lot

  • Lot Size(acres)

    1.09

  • Lot Size(square feet)

    47,480

  • Property Type

    Residential

  • Property Sub Type

    Single Family Residence

  • Architectural Style

    Traditional, Manor

Price

  • Sales Price

    $2,349,000

  • Tax Amount

    $17,140

  • Sq. Footage

    6,600

  • Price/SqFt

    $355

HOA

  • Association

    No

School District

  • Elementary School

    DEVON

  • Middle School

    T E MIDDLE

  • High School

    CONESTOGA

Property Features

  • New Construction

    NO

  • Foundation Details

    Concrete Perimeter, Stone

  • Senior Community YN

    NO

  • Sewer

    Public Sewer

  • Tax Lot

    0033

  • Water Source

    Public

Schedule a Showing

Showing scheduled successfully.

<
>
IN PERSON
VIA CHAT

What is 3 + 4 ?


Mortgage calculator

Estimate your monthly mortgage payment, including the principal and interest, property taxes, and HOA. Adjust the values to generate a more accurate rate.

Your payment

Principal and Interest:

$

Property taxes:

$

HOA fees:

$

Total loan payment:

$

Total interest amount:

$

Location

County

CHESTER

Elementary School

DEVON

Middle School

T E MIDDLE

High School

CONESTOGA

Listing Courtesy of Kelly A MacCrory, BHHS Fox & Roach-Haverford

RealHub Information is provided exclusively for consumers' personal, non-commercial use, and it may not be used for any purpose other than to identify prospective properties consumers may be interested in purchasing. All information deemed reliable but not guaranteed and should be independently verified. All properties are subject to prior sale, change or withdrawal. RealHub website owner shall not be responsible for any typographical errors, misinformation, misprints and shall be held totally harmless.

Agent Joanne Grus

Salesperson, Realtor

Joanne Grus

Call Joanne today to schedule a private showing.


* Listings on this website come from the FMLS IDX Compilation and may be held by brokerage firms other than the owner of this website. The listing brokerage is identified in any listing details. Information is deemed reliable but is not guaranteed. If you believe any FMLS listing contains material that infringes your copyrighted work please review our DMCA policy and learn how to submit a takedown request.© 2024 FMLS.
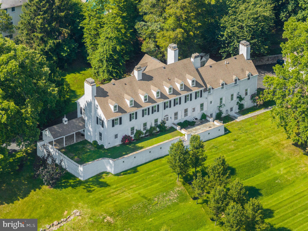
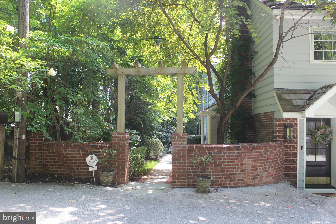
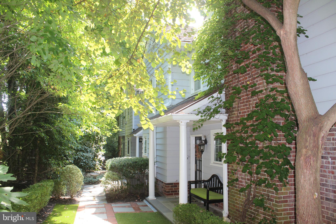
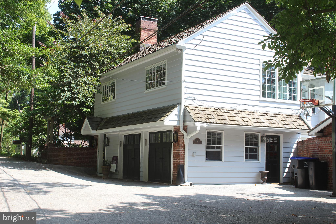
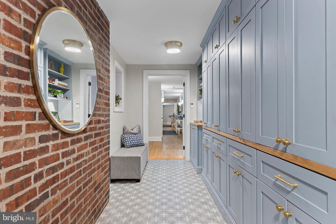
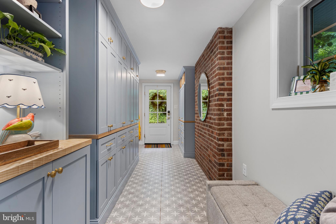
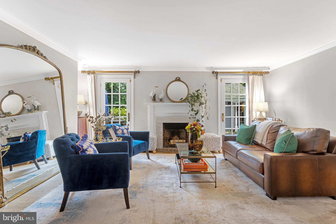
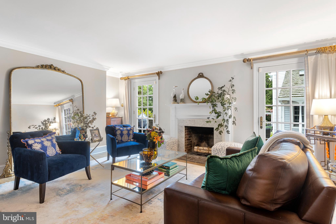
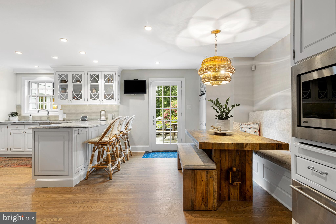
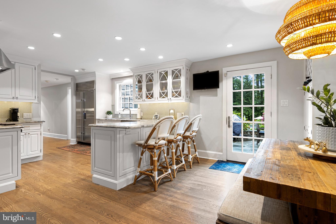
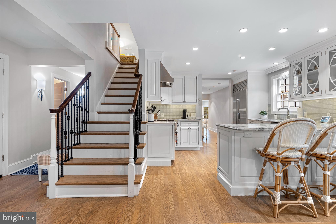
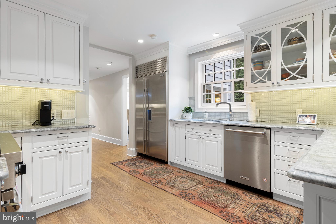
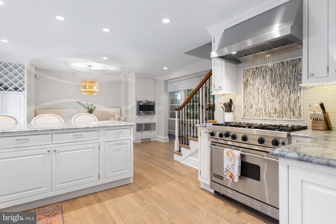
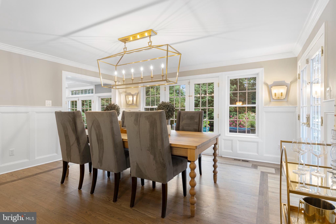
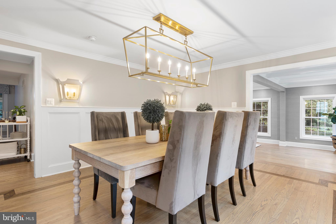
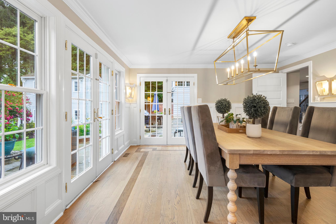
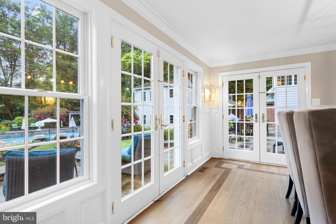
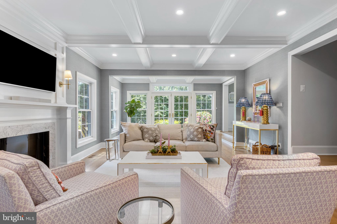
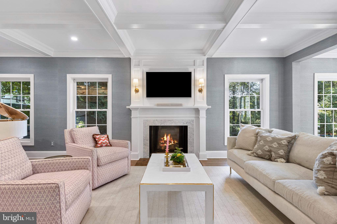
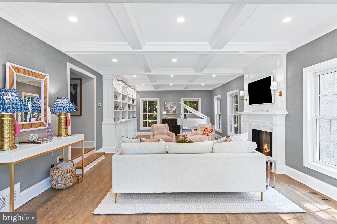
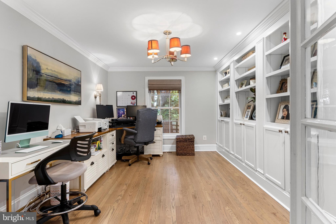
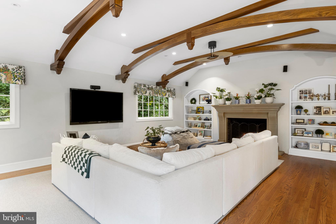
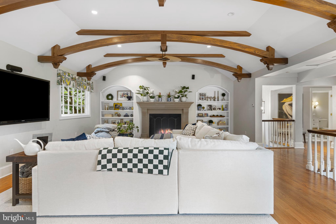
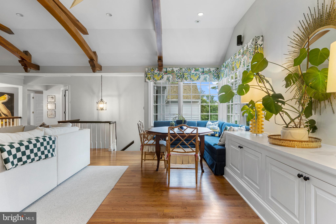
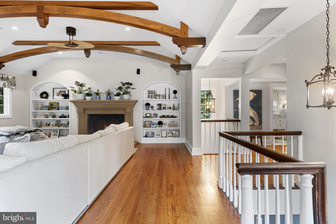
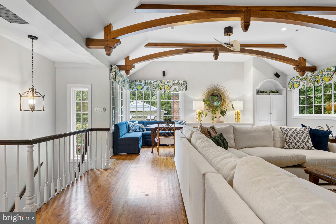
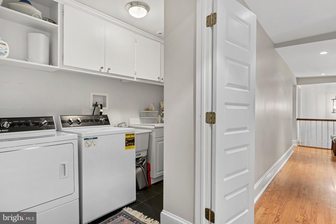
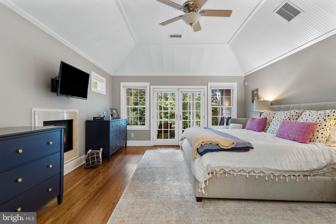
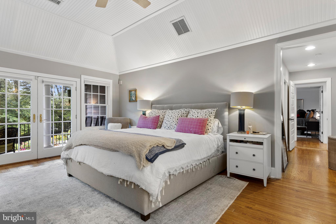
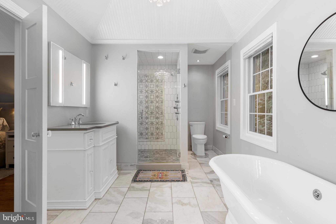
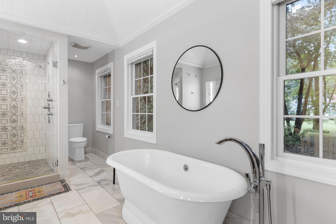
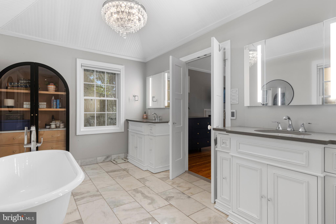
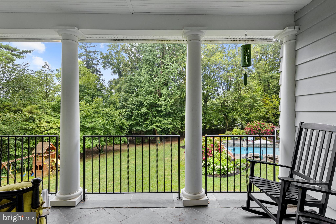
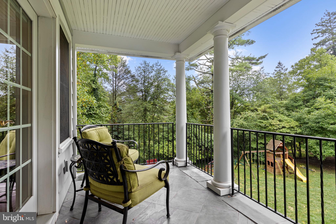
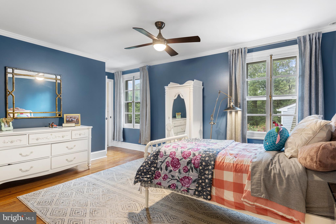
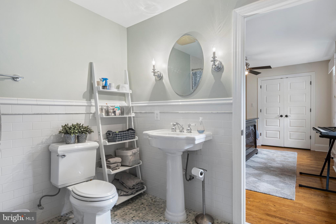
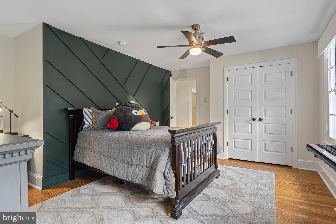
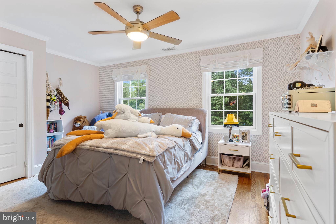
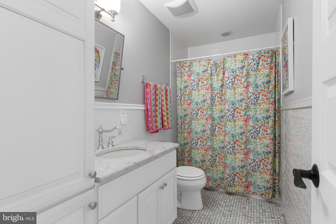
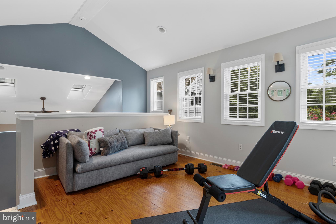
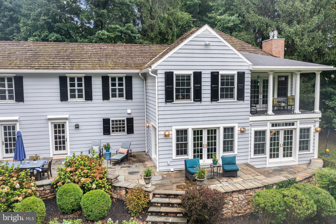
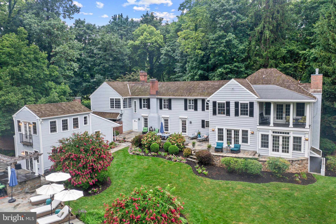
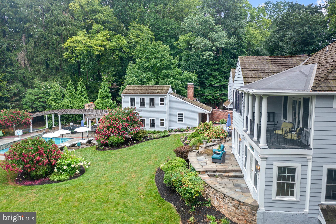
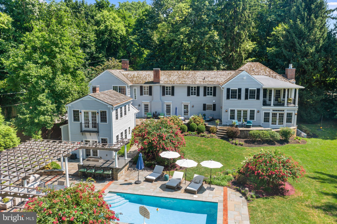
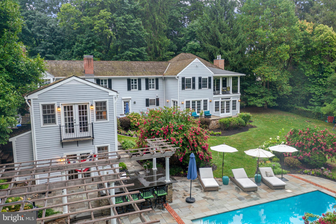
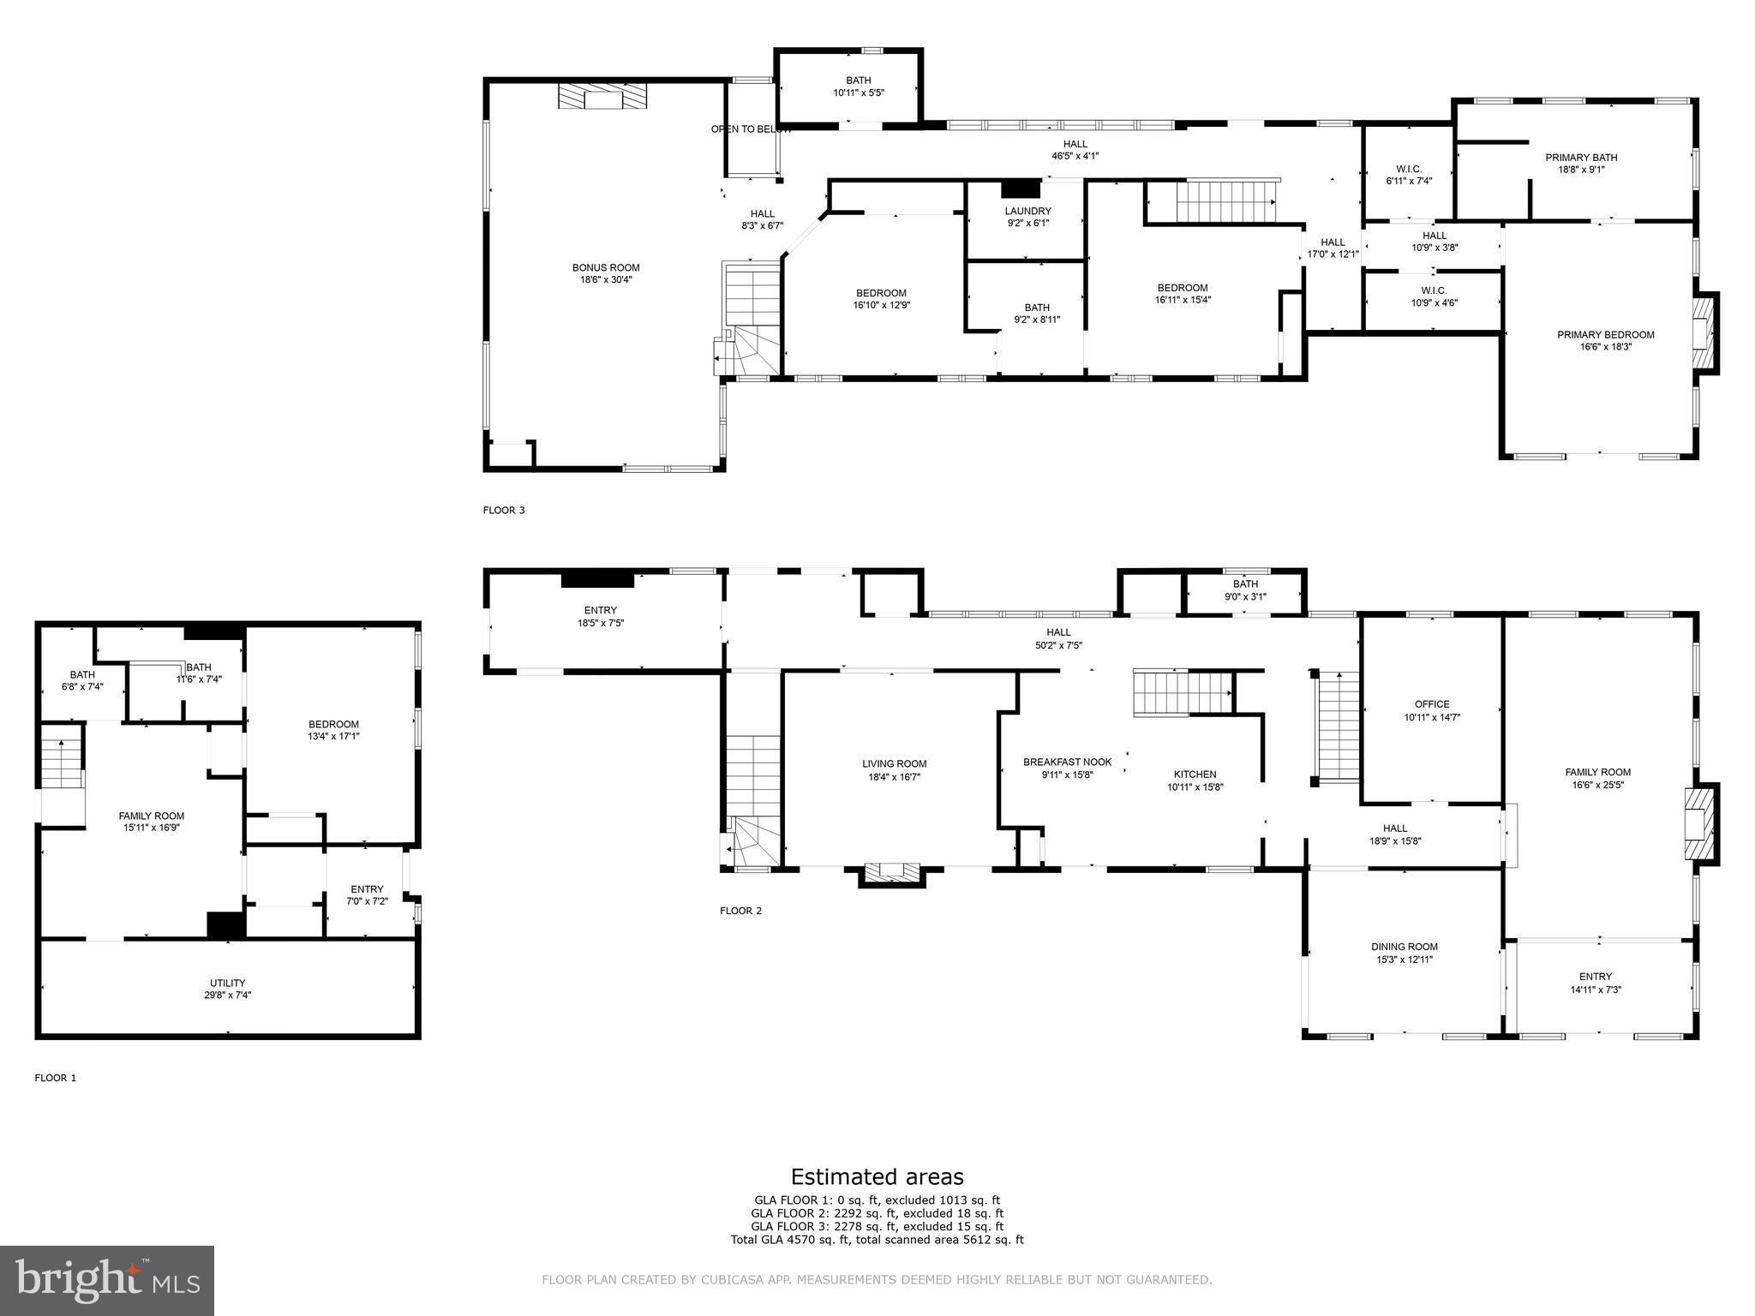
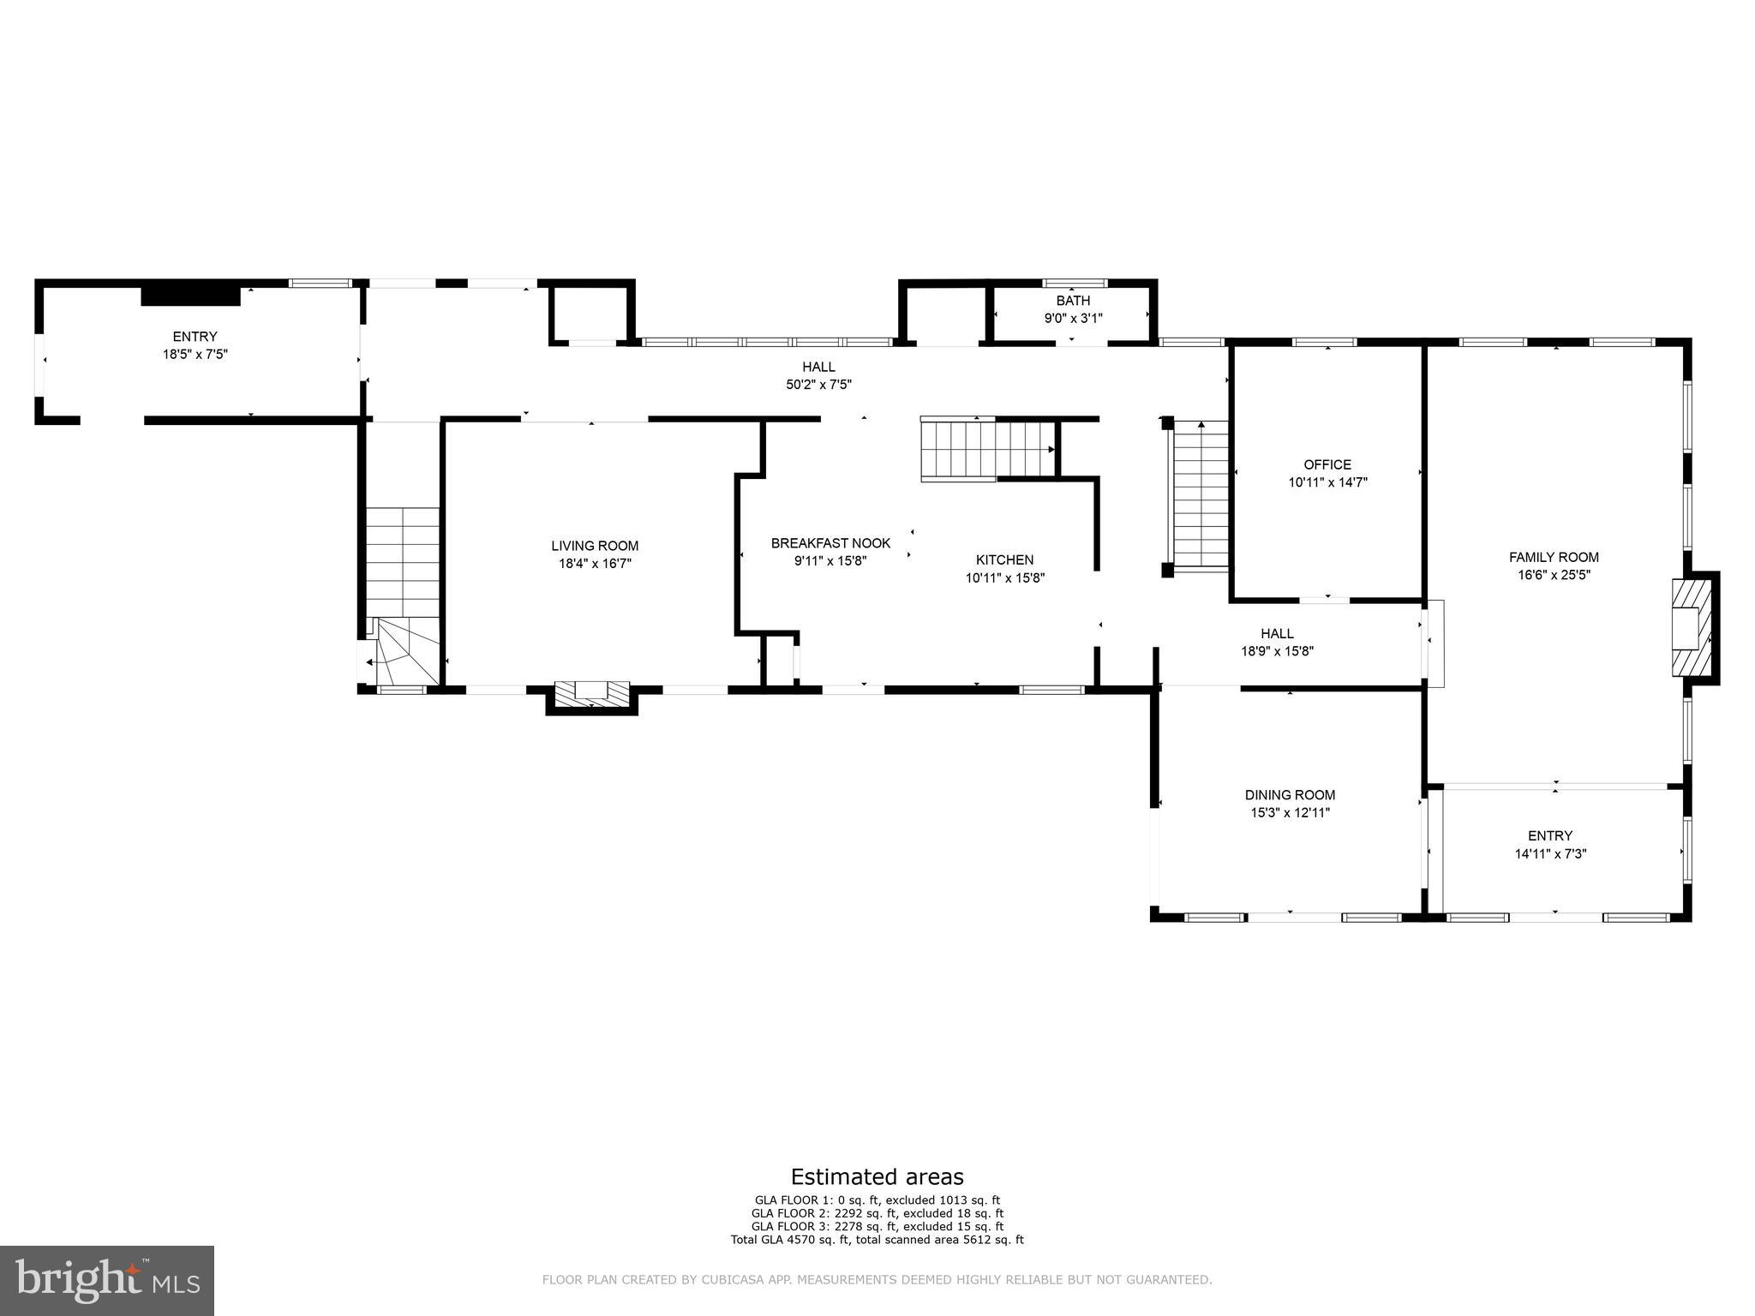
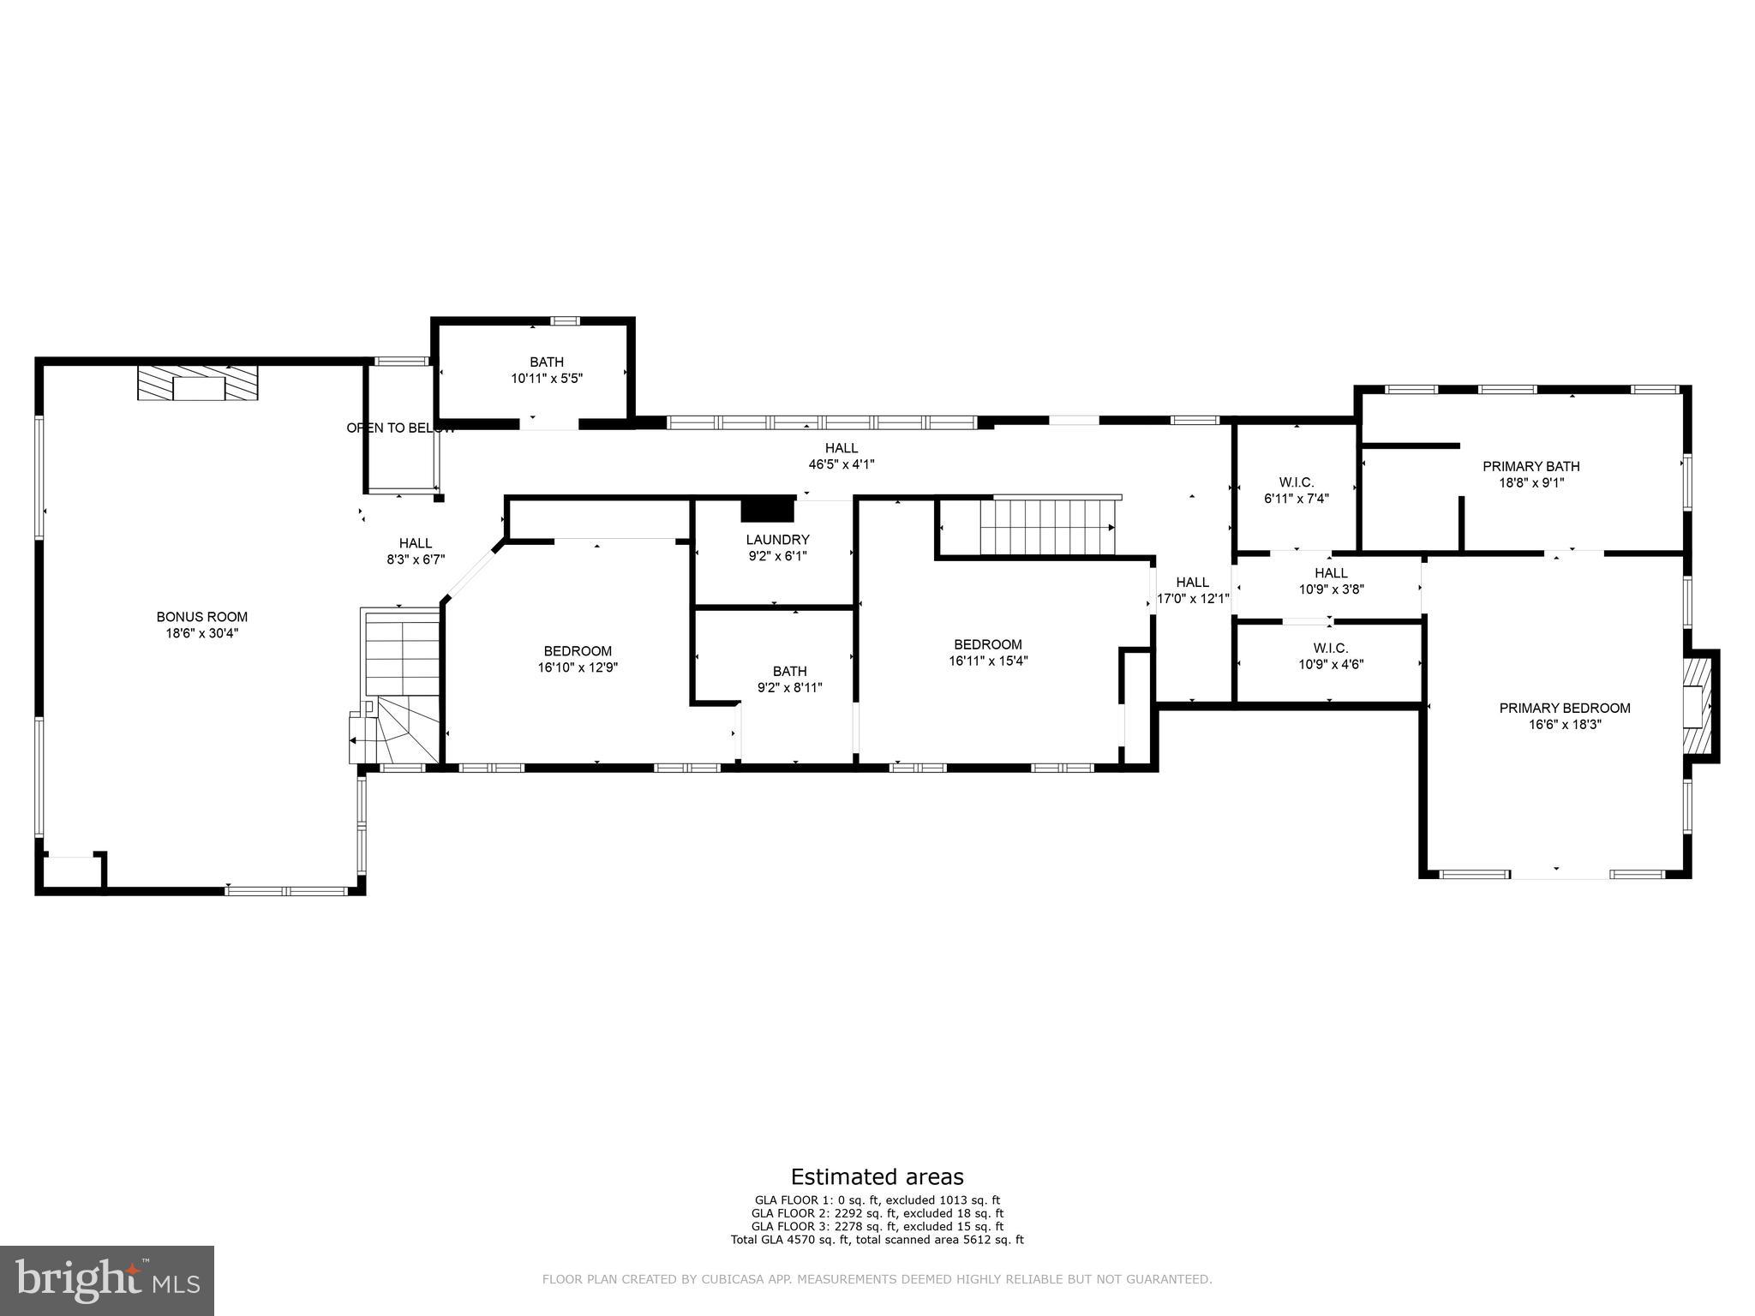
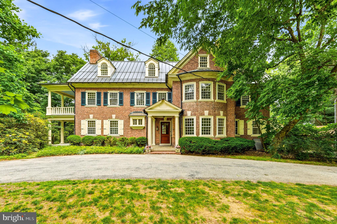
2 Private Way was one of the first manor homes built in Strafford. Nestled on a private lane within the highly sought-after Strafford Village community, this fully renovated home seamlessly blends sophisticated design with a vibrant community spirit.  Enter through the newly designed mudroom, which features custom cabinetry, elegant lighting, radiant heated flooring, and a striking brick feature wall.   Upon stepping inside, you are welcomed by an expansive living room adorned with two sets of French doors and a stunning marble fireplace, perfect for both relaxation and entertaining.  Continue through the hallway to find the gourmet kitchen with stunning countertops, stainless appliances and custom banquette seating, making this the heart of family gatherings. The elegant dining room features inlaid hardwood flooring, French doors that frame the spectacular grounds and custom lighting which enhances the room's open and airy atmosphere. Adjacent to the dining room is the impressive family room which includes custom built-in cabinetry with accent lighting, coffered ceilings, and an inviting gas fireplace, offering a sophisticated space for leisure and entertainment. Ascend the stairs to the second floor to find the owner's suite, a truly spectacular retreat with soaring beadboard ceilings. The suite features a spa-like bathroom with a large dual-head shower, two vanities, a separate soaking tub, and elegant marble flooring.  The owners suite also offers two walk-in closets with pocket doors and French doors that open to a covered private balcony overlooking the private grounds. The second level also includes three additional spacious bedrooms, each with its own bathroom access, plus an additional full bathroom conveniently located in the hall. For added convenience, there is also a second-floor laundry room, streamlining household chores.  Continue down the hall to find the jaw dropping great room, featuring soaring ceilings with custom beams, built-in cabinetry, and a spectacular oversized wood-burning fireplace. This inviting space also includes a built-in banquette and table, perfect for family game nights, and a wall of windows adorned with custom valances, offering abundant natural light and picturesque treetop views.
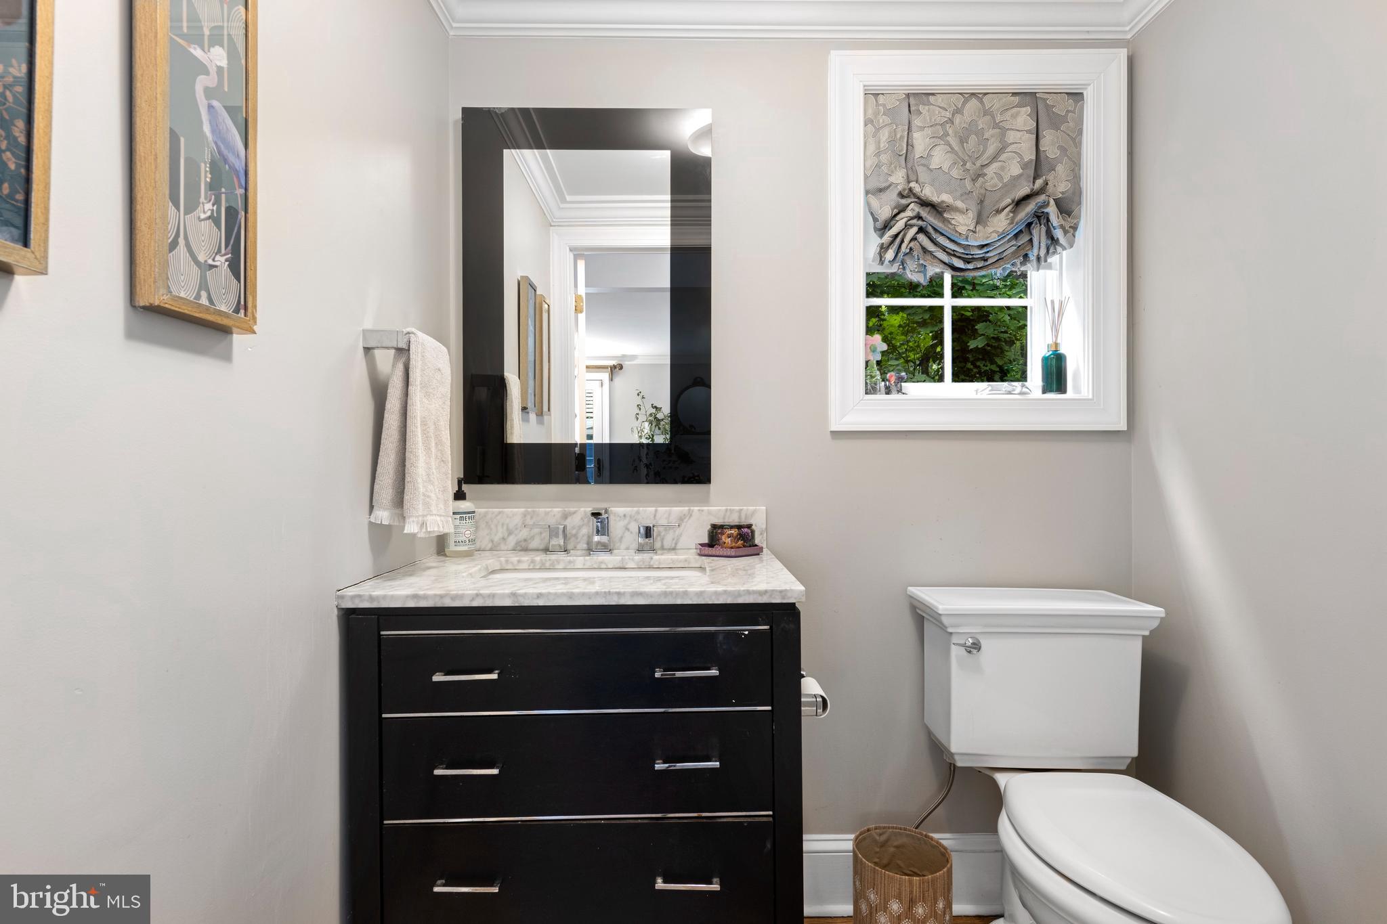
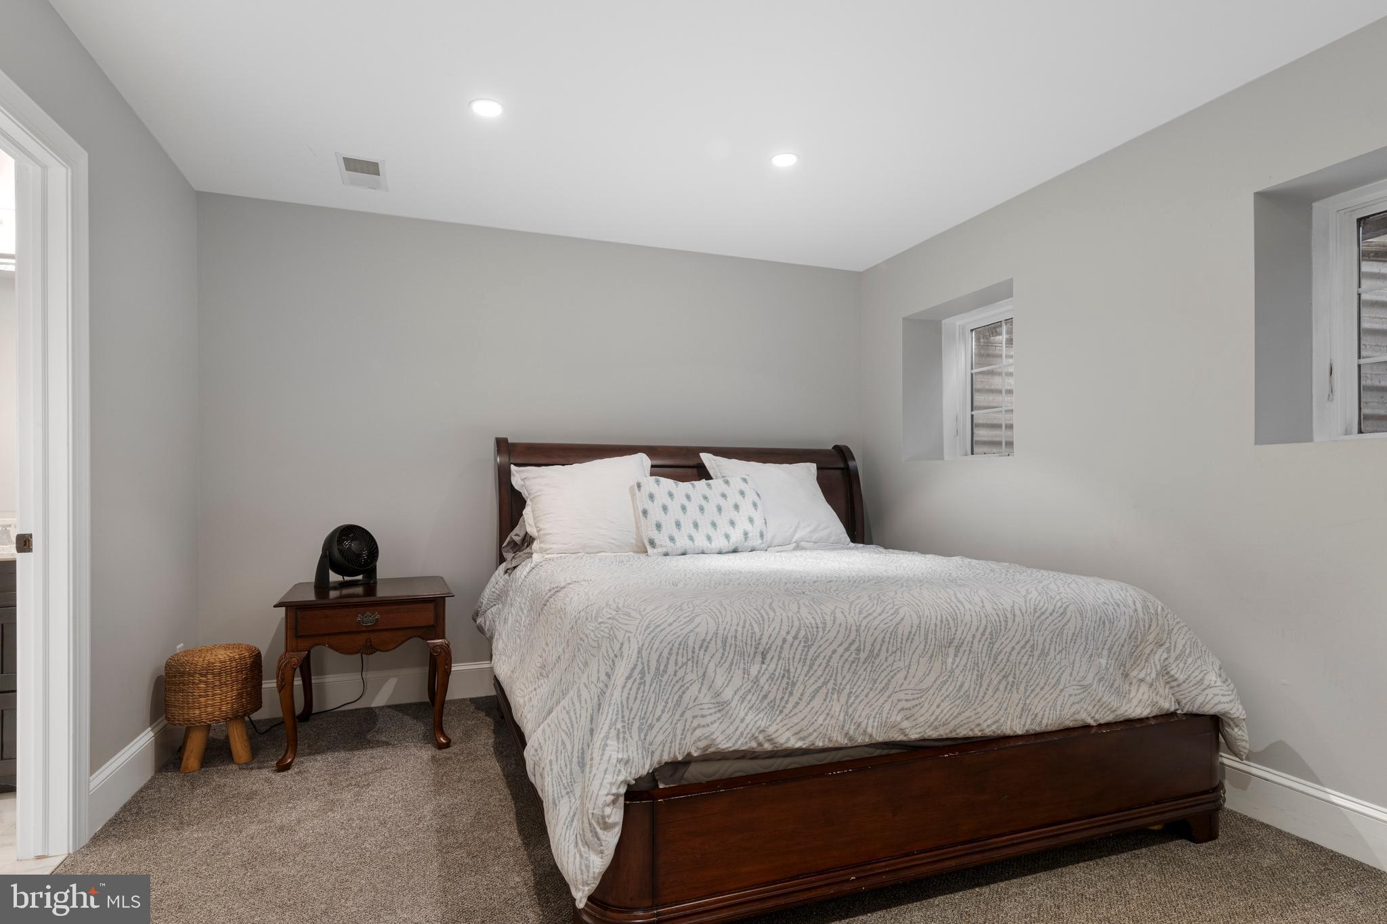
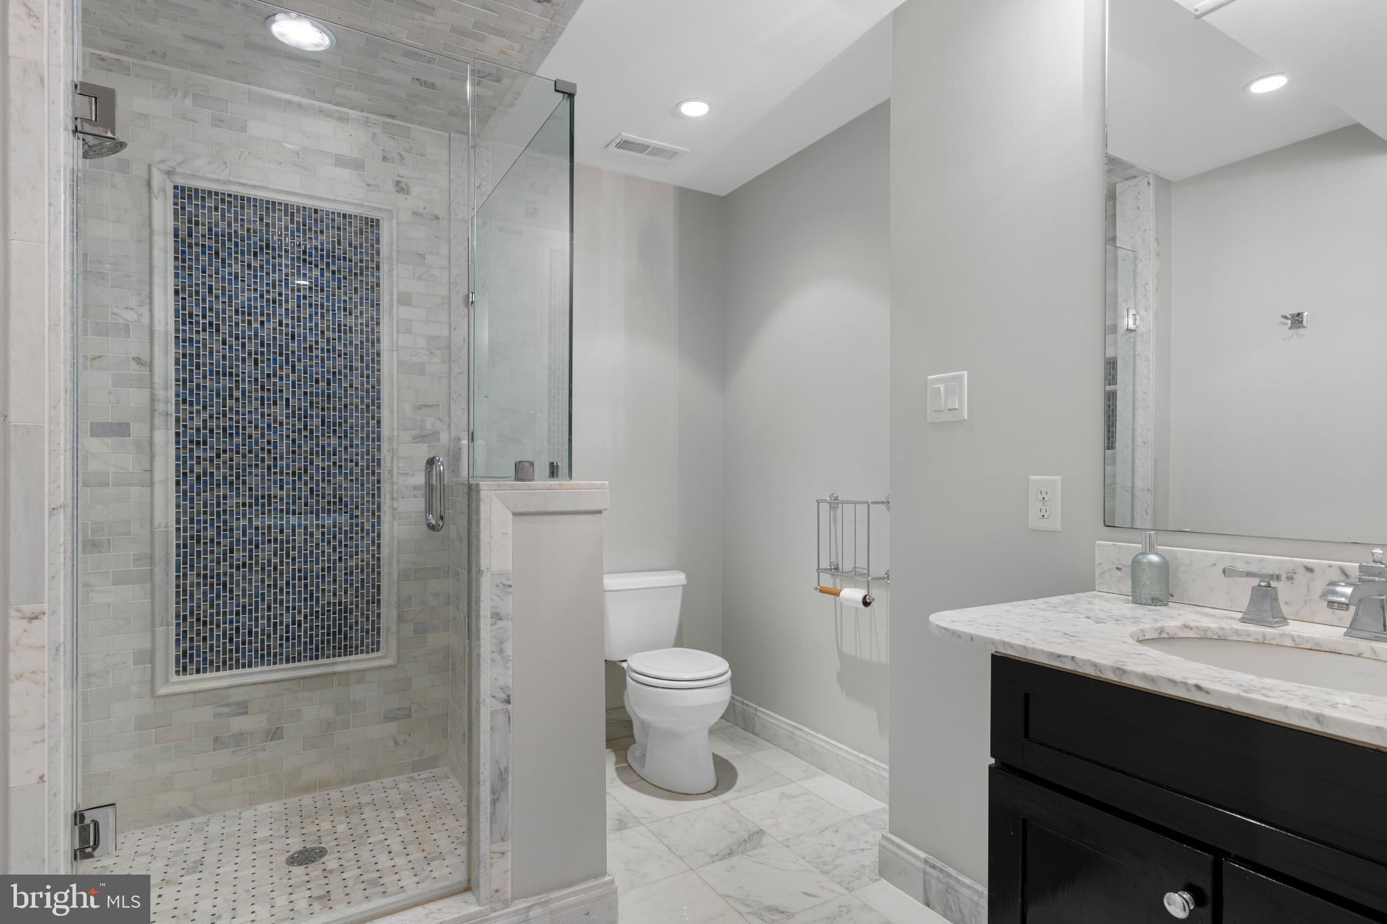
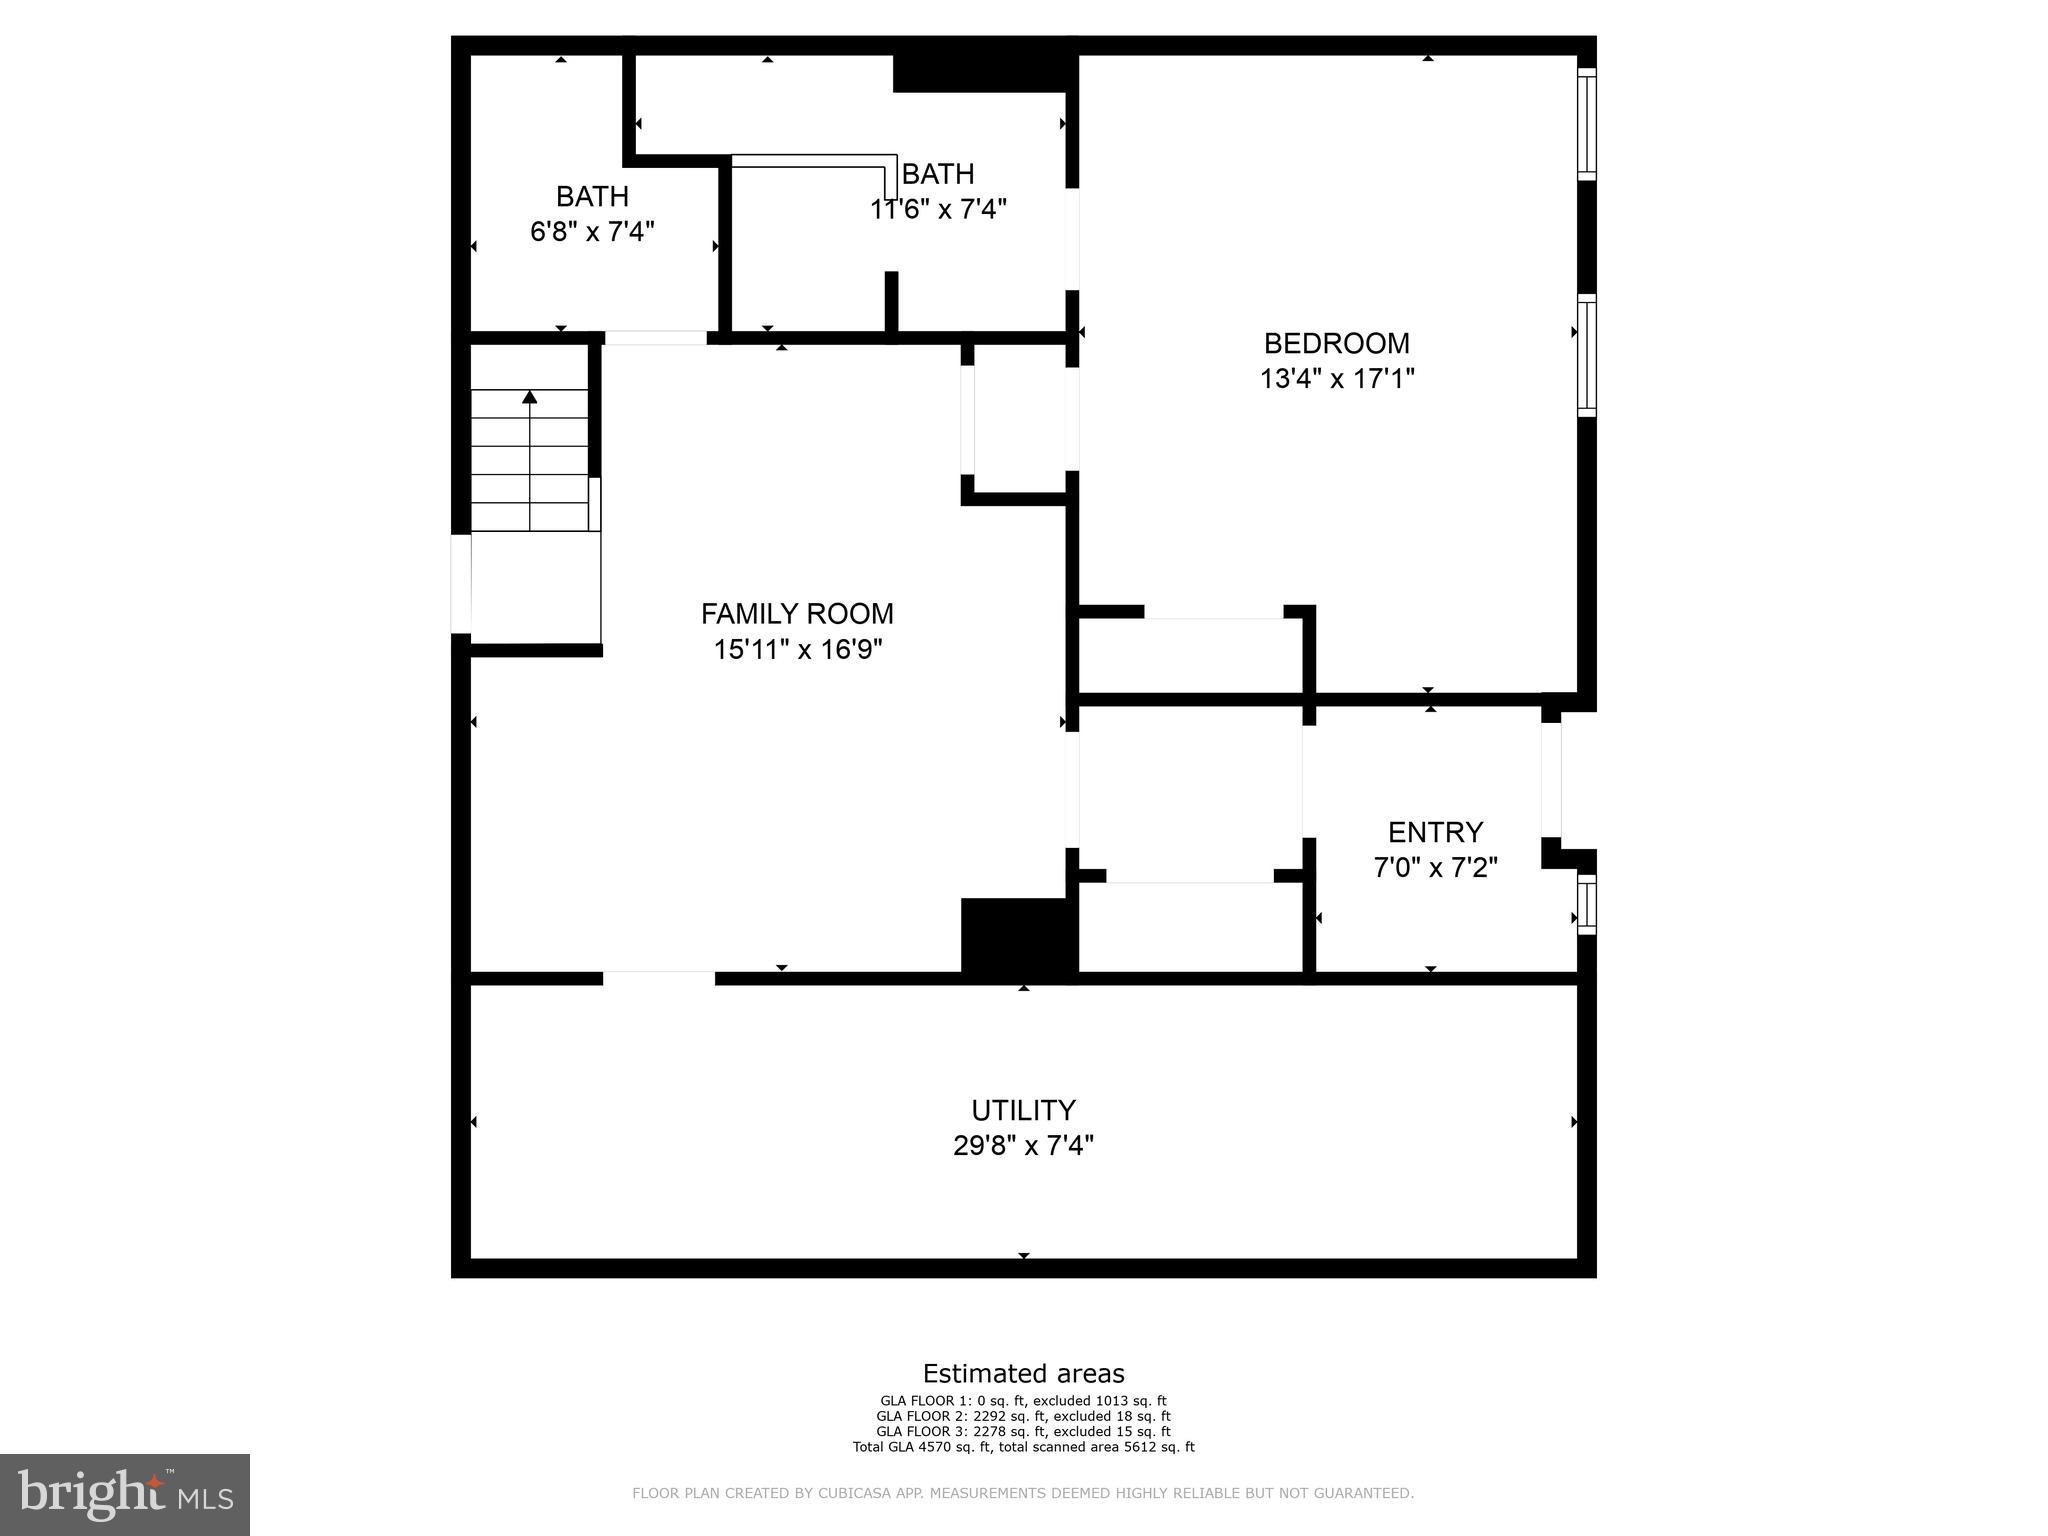
The basement, with its own outside exit, houses an additional bedroom with a full bath, ideal for an au pair suite or a private guest suite. This level also includes an additional powder room, the home's second laundry room, and a large storage area, providing flexibility and ample space for various needs.
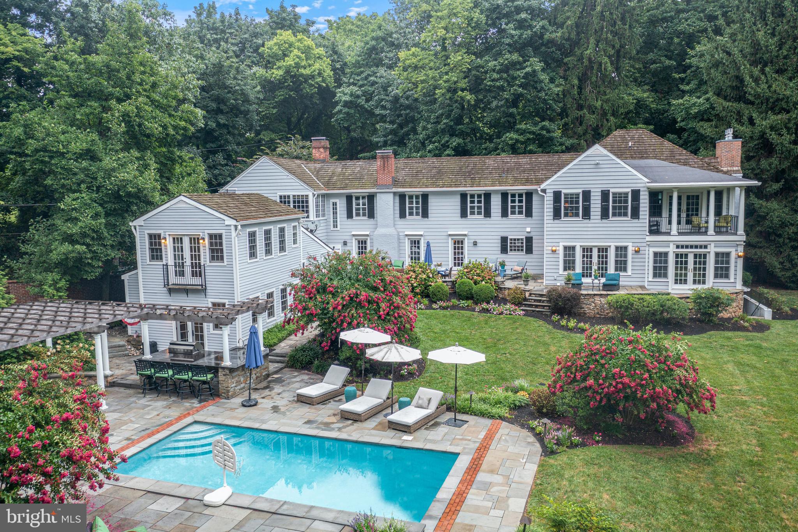
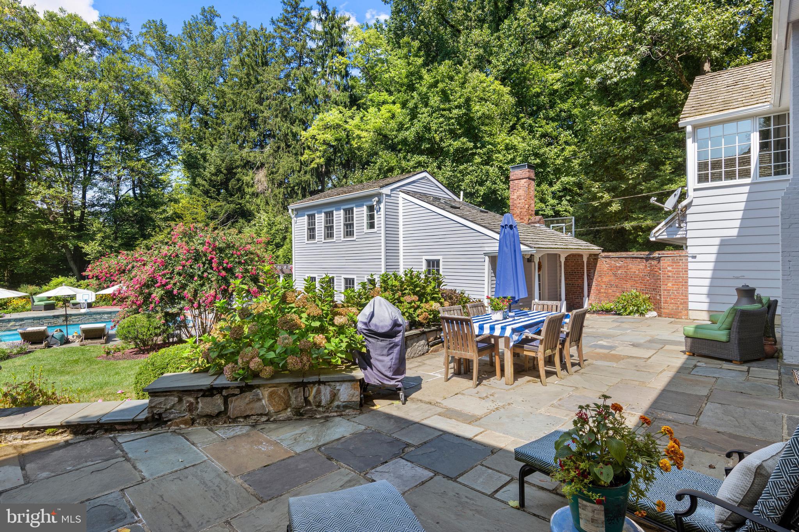
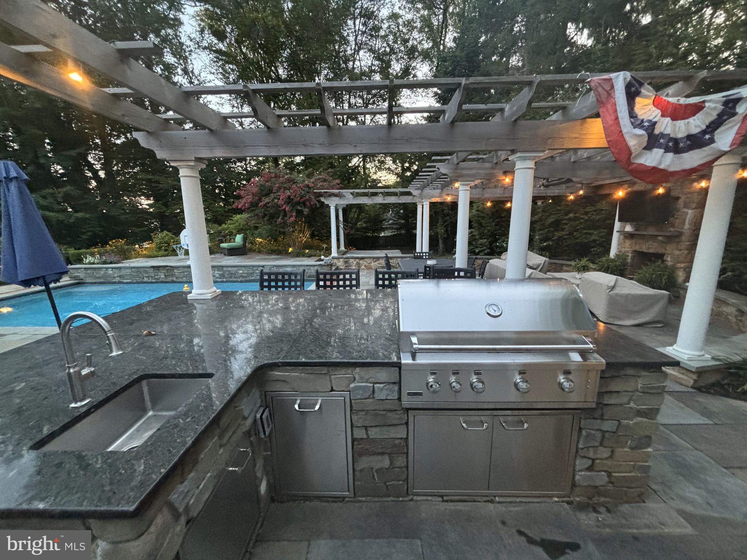
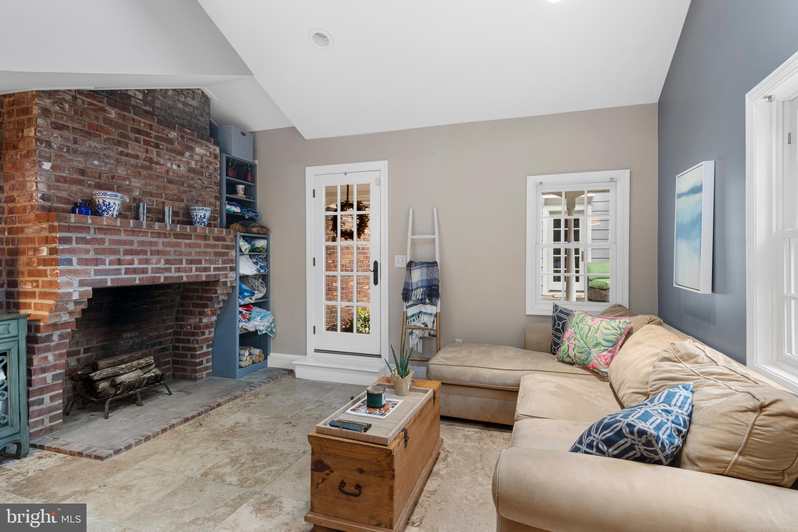
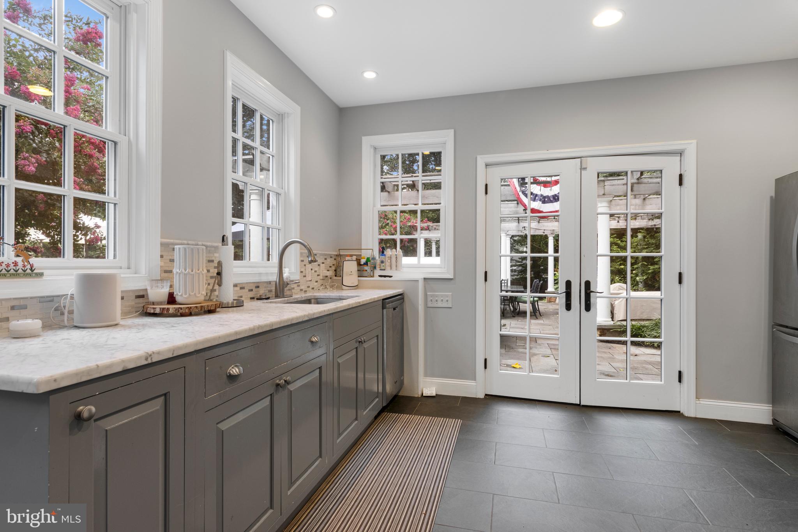
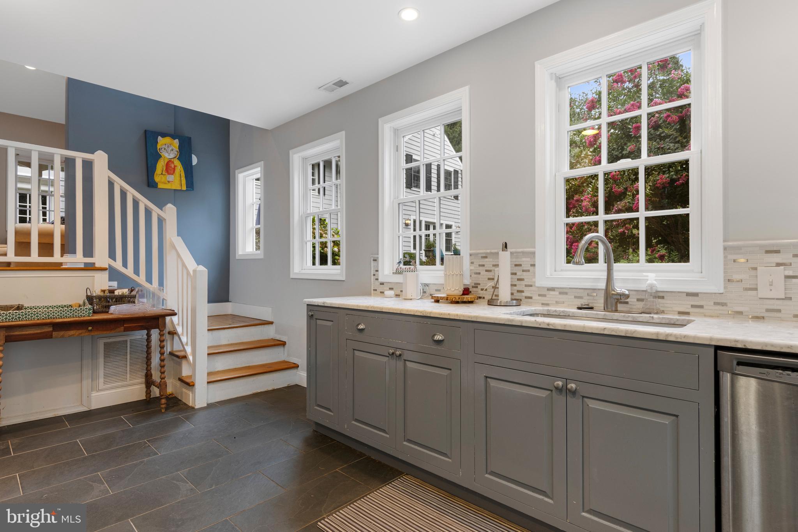
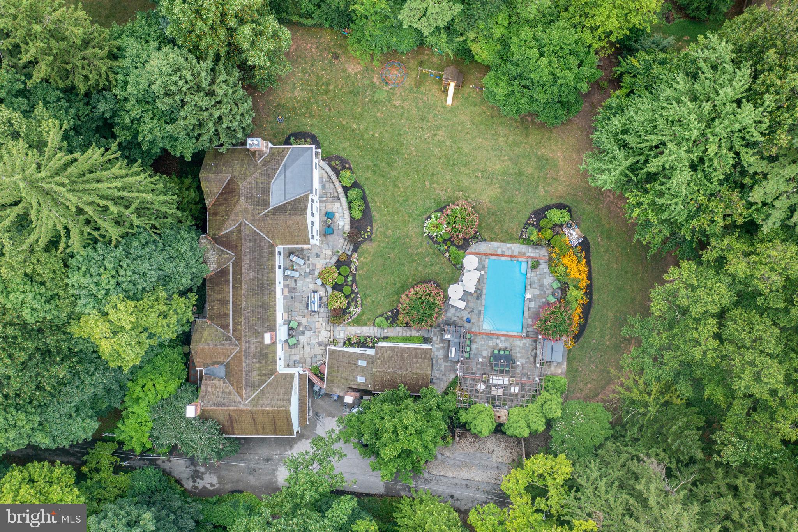
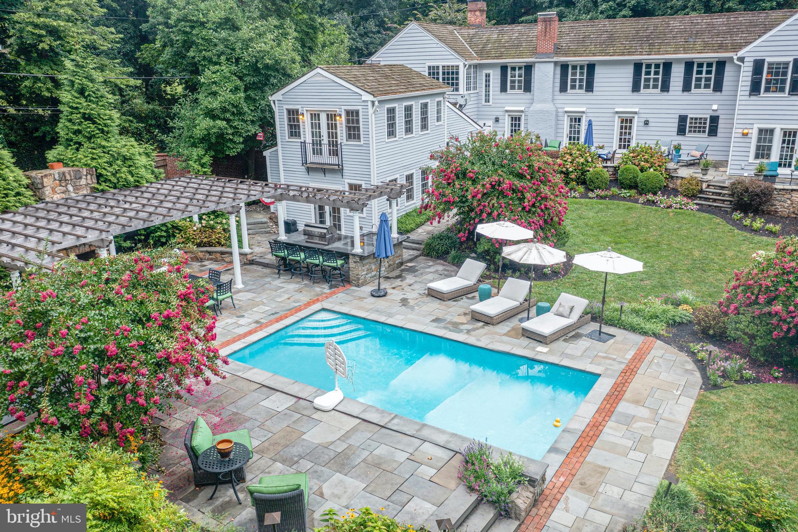
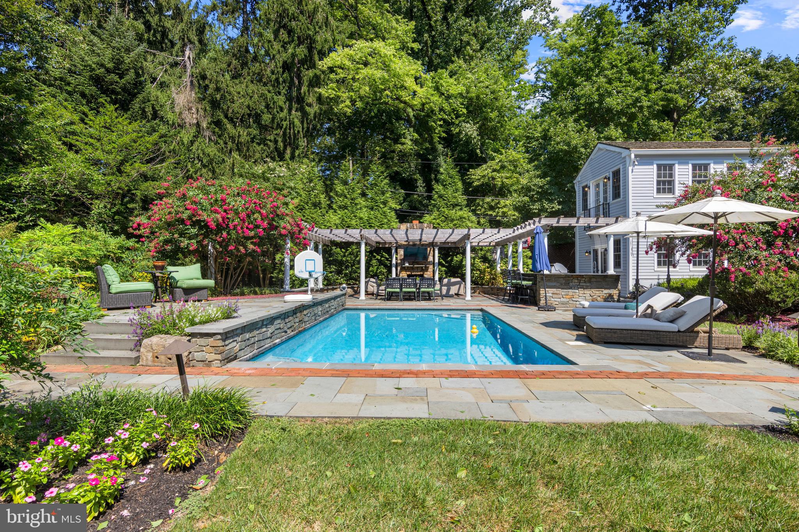
Step outside to the bluestone terrace and enjoy the luxurious amenities to include a heated pool with waterfall and lighting, a separate hot tub, a new pergola with an outdoor television affixed above the wood burning fireplace.  You will also find a large outdoor kitchen area with built in gas grill, sink and a huge granite island with ample seating.   As if all of this wasn't enough, this magnificent property features a separate two-story 1,400 sq ft pool house. The main level of the pool house has a fireside living room, down a few steps to the kitchenette with marble counters, dishwasher, refrigerator, and a full bathroom. Ascend the stairs to the upper-level loft with French doors that overlook the pool area, providing a wonderful area for a w room or can easily be used as a 6th bedroom. The home offers an integral 2 car garage and parking for an additional 5+ cars.   Enjoy the privacy of your expansive one-acre lot, while being part of a vibrant community that hosts a Spring Fling, 4th of July parade, progressive dinners and more. Strafford Train Station is across the street and walking distance to downtown Wayne’s restaurants and shops. The highly ranked Tredyffrin/Easttown School District further enhances the appeal of this exceptional residence.  AFFORDABLE REAL ESTATE TAXES and a rare opportunity to own a house in Strafford Village with the perfect fusion of privacy, luxury and community.

2 PRIVATE WAY

Message successfully sent.

What would you like to know?

What is 3 + 4 ?

I agree to receive email communication and understand I can unsubscribe at any time.

I agree to be contacted by Charis Realty Group - Christine Issler, Broker via call, email, and text for real estate services. To opt out, you can reply 'stop' at any time or reply 'help' for assistance. You can also click the unsubscribe link in the emails. Message and data rates may apply. Message frequency may vary. Privacy Policy

Related Properties

Steeped in history and rich in architectural character, 1266 Gulph Creek Drive is more than a home, it’s a lifestyle. Offering over 8,100 square feet of flexible living space on 2.3 beautifully landscaped acres in Wayne, Pennsylvania, this extraordinary property feels like a private country retreat yet is only minutes from the Main Line and Center City Philadelphia. Originally part of William Penn’s Manor of Mount Joy and later the Van Pelt family estate known as “Woodstock,” the property has deep historical roots. In 1927, renowned architect R. Brognard Okie thoughtfully expanded and refined the home, blending timeless craftsmanship with comfort and livability. You’ll find random-width pegged floors, intricate millwork, and custom built-ins that bring warmth and authenticity to every room. The home’s layout offers remarkable versatility for modern life, ideal for multi-generational living, work-from-home lifestyles, or hosting guests in style. Gracious living and dining rooms flow to a cozy library and inviting kitchen that connects easily to the upper levels via a back staircase. With 11 fireplaces, abundant natural light, and a seamless floor plan, the home feels both grand and welcoming. There are nine bedrooms and eight baths, including a spacious primary suite with a walk-in dressing room and spa-like bath, plus a junior suite with easy access to the kitchen,  perfect for guests, an au pair, or extended family. The third floor offers even more flexibility with additional bedrooms, baths, and laundry. Outside, lush lawns, mature trees, and stone pathways create a serene, private setting; a peaceful escape that still keeps you close to award-winning schools, shops, and restaurants. Historic touches like the original spring house and root cellar remain, preserving a tangible connection to the past. A rare opportunity to own one of Montgomery County’s most distinguished historic estates, 1266 Gulph Creek Drive combines timeless architecture, a rich story, and endless possibilities for today’s lifestyle, all within minutes of everything the Main Line and Philadelphia have to offer.
#PAMC2146604

WAYNE

1266 GULPH CREEK DRIVE

9 Beds

6 Baths

8,184 Sq.Ft.

$2,150,000

MLS#: PAMC2146604
Welcome to 443 Saint David’s Avenue, one of Wayne’s most distinguished, historic residences. Built in 1901, the home has been owned by only THREE families-the first of whom was the Rosengarten family who gave us Chanticleer! Set on 1.35 gracious acres within one of the Main Line's most coveted neighborhoods, this landmark brick Colonial offers 5,575 square feet of bright, airy living space where magnificent period details and extraordinary millwork tell the story of a home built to last generations. Will you be the fortunate new steward?

As you approach the home down the long driveway, you immediately sense the grace and grandeur in the brick construction with curved walls, multi-level porches and an abundance of windows. Mature trees offer both shade and privacy. The large circular driveway provides ease of access, and the location where the current owner's children learned to ride their bikes many years ago. Once inside, a charming glass-top Dutch door opens from the vestibule to reveal the first of many delights: a cozy entry parlor bathed in natural light coming in from incredible curved, double-paned, Palladian windows.  This room is warmed by its own fireplace-the first of six inside the home- setting an immediate tone of intimacy and craftsmanship. The formal living room is a refined space, with a fireplace at the center and a coffered ceiling that crowns the room with fine detail. French doors lead you into the living room from the parlor, and another set leads you outside to an airy patio, where you can enjoy views of the side and rear yard in all four seasons. Through yet another set of french doors, you will find the impressive dining room - with its curved wall of windows and another cozy fireplace creates the perfect setting for a memorable holiday meal. Travel through the charming butler's pantry on your way to the large eat-in kitchen and bright, vaulted great room, added in the 1990's. This addition includes a full bath and laundry room and is the heart of everyday living- marrying the home's historic character with the open, relaxed scale today's buyers seek. A large fireplace flanked by two sets of French doors lead to the rear patio. Sweeping views of the property and another fireplace invite year-round alfresco entertaining surrounded by the beauty of nature.  An immense sycamore tree provides a lush, green canopy over the patio. 

The two upper floors include six bedrooms and three additional full baths - all sun-filled rooms graced with the artistry that defines the finest homes of the era. Ample closet space allows for plenty of storage, rarely found in homes of this vintage.

A standing seam copper roof crowning the entire home offers the peace of mind of modern infrastructure wrapped in the enduring elegance this property deserves. The many porches and terraces of this magnificent home offer a multitude of vantage points over the park-like grounds that offer both privacy and tranquility.

This home is located in the award-winning Radnor Township School District — rated among Pennsylvania's finest — and just moments from the St. Davids train station, the vibrant shops and restaurants of downtown Wayne, Chanticleer Garden, and the Radnor Trail. Center City Philadelphia is a relaxing 25-minute train ride away.

This is Main Line living at its most authentic and enduring. Don’t miss the opportunity to customize this special home as you make it your own!
#PADE2116406

WAYNE

443 SAINT DAVIDS AVENUE

6 Beds

4 Baths

5,575 Sq.Ft.

$1,950,000

MLS#: PADE2116406

New on site today
Open house
Welcome to 412 Saint Davids Road, a timeless Main Line treasure nestled along one of Wayne’s most picturesque, tree-lined streets, where classic architecture, undeniable charm, and exceptional curb appeal create an unforgettable first impression! Offered for the first time in 51 years, this distinguished residence presents a rare opportunity to own a truly special home in Radnor Township.

Spanning three stories, this gracious residence offers six bedrooms, four full bathrooms, beautiful hardwood floors, a wood-burning fireplace, and generous living spaces designed for both elegant entertaining and everyday comfort. Rich in architectural character, the library with exposed wood beams and custom built-in bookshelves provides a warm and inviting retreat, while the sunroom offers a peaceful escape filled with natural light and views of the surrounding landscape.

Four separate sets of French doors beautifully connect the home's interiors to its lush outdoor setting. Step onto the stunning terrace overlooking the private backyard, where mature trees and beautiful greenery create a serene backdrop for morning coffee, outdoor dining, and memorable gatherings. A two-story detached garage with a garden shed at the rear adds both charm and functionality, while the partially finished basement offers additional flexible space!

What truly sets this home apart is the lifestyle it offers. Imagine hosting holiday celebrations, gathering loved ones around the table, welcoming overnight guests, and creating memories that last a lifetime. With six bedrooms and three stories of living space, this is a home designed to grow with you and accommodate life's most meaningful moments.

Ideally located within the highly regarded Radnor Township School District, this exceptional property offers the perfect balance of privacy and convenience, just moments from Wayne's celebrated restaurants, boutique shopping, transportation, and major commuting routes.

Some homes are simply places to live. Others become part of your story. After 51 years of cherished ownership, 412 Saint Davids Road is ready to welcome its next chapter. An extraordinary opportunity to own a piece of Main Line charm, character, and timeless elegance!

Schedule your private showing today or join us for our Open House on Sunday, November 8th, from 12:00–2:00 PM. We look forward to welcoming you!
#PADE2127086

WAYNE

412 SAINT DAVIDS ROAD

6 Beds

4 Baths

5,400 Sq.Ft.

$2,100,000

MLS#: PADE2127086

312 Orchard Way | South Wayne

The charm of a classic center-hall Colonial, the openness of contemporary living, and nearly an acre of mature grounds—all within close distance of South Wayne's schools, trails, downtown Wayne and train station.

A thoughtfully designed 1,500-square-foot addition completed in 1999 transformed this traditional Colonial into a home with generous, connected living spaces while preserving its original architectural character. At the heart of the addition is an expansive family room, open to the kitchen and dining area, with French doors leading directly to an outdoor patio. Set two steps below the adjoining rooms, the family room features a beautifully coffered ceiling more than nine feet high. Antique chestnut flooring, reclaimed from a barn, runs throughout the addition, including the family room, kitchen, dining area, and primary
bedroom—bringing warmth and distinctive character to these spaces. 

Occupying the upper level of the addition, the primary suite offers a private retreat with a separate reading room, a spacious bedroom with walk-in closets, and a generous bathroom featuring dual pedestal sinks, whirlpool tub, separate shower, and enclosed toilet. Large arched windows distinguish both the bedroom and bathroom. 

The setting is equally appealing. The house occupies a mature 0.88-acre property, with grounds descending toward a creek along two sides. Despite this unusually spacious setting, the location is central to South Wayne—approximately equidistant between Radnor Middle School and Radnor High School, an easy stroll to downtown Wayne or the Radnor trail, and approximately 12 minutes on foot to the train station.

The home offers approximately 4,683 square feet of above-grade finished living space, plus an additional 820 square feet of finished lower-level space suitable for a gym, recreation room, or playroom. An unusually large 1,100 square-foot unfinished workshop provides substantial space for woodworking, hobbies, equipment, and storage.

Storage extends well beyond the workshop. Both third-floor bedrooms feature extensive built-in cabinetry within their knee walls, while a motorized stairway provides access to approximately 420 square feet of above-garage storage.

Completing the property is a 200-square-foot horse barn, carefully relocated from Chester County, offering additional storage and a distinctive connection to the region's agricultural past. 

With its combination of traditional architecture, substantial contemporary living spaces, expansive grounds, and convenient South Wayne location, 312 Orchard Way offers a set of features seldom found together in one property.
#PADE2126148

WAYNE

312 ORCHARD WAY

7 Beds

4 Baths

4,683 Sq.Ft.

$2,599,000

MLS#: PADE2126148

Open house
Thoughtfully designed and beautifully appointed, this exceptional new construction home by Rudloff Custom Builders showcases a sophisticated blend of timeless architecture, custom craftsmanship, and modern luxury. From the moment you enter, the home makes a striking impression with its dramatic two-story foyer, featuring elegant herringbone white oak flooring and a stunning two-story stone accent wall that extends alongside the staircase to the second floor.
The main level offers an ideal balance of refined entertaining spaces and everyday comfort. A private first-floor office features custom built-ins and elegant double glass doors, creating a distinguished and functional workspace. The inviting family room is highlighted by a gas fireplace, abundant natural light from expansive windows, and custom built-ins that add both character and functionality.
At the heart of the home, the beautifully appointed kitchen is designed to impress, featuring an expansive 10-foot center island with quartz countertops, a custom stone backsplash, Thermador appliances, including a professional-style six-burner gas range, and a custom-designed range hood. A spacious walk-in pantry, complete with built-in cabinetry and quartz countertops, provides exceptional storage and additional workspace. The kitchen flows seamlessly into a charming breakfast area, while a separate dining room offers an elegant setting for formal gatherings and special occasions.
Thoughtful design continues into the well-appointed mudroom, featuring custom cabinetry and a built-in bench, along with a conveniently located powder room. Both spaces are finished with attractive tile flooring.
The second floor offers a luxurious private retreat in the primary suite, where a custom vaulted ceiling accented with oak beams creates warmth and architectural distinction. The adjoining spa-inspired bathroom features a soaking tub framed by a graceful arched accent wall, a spacious walk-in shower, and double vanities. Generously sized his-and-hers walk-in closets complete this exceptional suite.
Four additional bedrooms provide comfortable accommodation for family and guests, each featuring double closets. Two well-designed Jack-and-Jill bathrooms offer convenient access and functionality, thoughtfully serving additional bedrooms.
The home's living space extends to a fully finished lower level, offering exceptional versatility for recreation, entertaining, fitness, or additional gathering space. A full bathroom adds convenience, while a walk-up provides direct access to the backyard, seamlessly connecting the lower level to the outdoor surroundings.
The three car oversized garage offers easy access to the Mudd room and the first floor powder room. 
Combining striking architectural details, carefully selected finishes, and thoughtfully designed living spaces across three finished levels, this exceptional Wayne residence reflects the quality and attention to detail synonymous with custom home construction. A wonderful opportunity to enjoy the beauty, comfort, and sophistication of a newly built home in one of the Main Line's most desirable communities.  Convenient to all major commuter routes, shopping, dining, regional rail service and is part of the top rated Tredyffrin Easttown School District.
#PACT2138046

WAYNE

795 MANCILL ROAD

5 Beds

4 Baths

5,625 Sq.Ft.

$2,799,999

MLS#: PACT2138046

Send a message

Message successfully sent.

Your message

What is 3 + 4 ?

Reason for contacting?

I agree to receive email communication and understand I can unsubscribe at any time.

I agree to be contacted by Charis Realty Group - Christine Issler, Broker via call, email, and text for real estate services. To opt out, you can reply 'stop' at any time or reply 'help' for assistance. You can also click the unsubscribe link in the emails. Message and data rates may apply. Message frequency may vary. Privacy Policy

Sign Out

Virtual Assistant

Would you like to take the next step with this property? We can help you schedule a showing or virtual tour, or send you more details.

Yes, I would like more information.

Thank You for Your Reply, One of Our Agents will contact you as soon as possible

No, maybe later.

Thank you, you can always contact me via email, phone number or through the contact form.

Realhub AI

Lucy - Your AI-Powered Realtor

Update Your Temporary Password

Personalize your search

Enter your email and we'll notify you immediately when new listings match what you're looking for.

or enter email address

Already have an account ? Login here

Continue your home search

I agree to receive communications and understand I can unsubscribe at any time.

I agree to be contacted by Charis Realty Group - Christine Issler, Broker via call, email, and text for real estate services. To opt out, you can reply 'stop' at any time or reply 'help' for assistance. You can also click the unsubscribe link in the emails. Message and data rates may apply. Message frequency may vary. Privacy Policy

Already have an account ? Login here

We use cookies

We use cookies primarily for analytics to enhance your experience. By accepting, you agree to our use of these cookies. You can manage your preferences or learn more about our cookies policy.