Features & Amenities

Interior

  • Other Interior Features

    Eat-in Kitchen, Ceiling Fan(s), Kitchen Island, Recessed Lighting, Walk-In Closet(s), Cathedral Ceiling(s), High Ceilings, Built-in Features, Open Floorplan

  • Total Bedrooms

    5

  • Bathrooms

    2

  • 1/2 Bathrooms

    1

  • Above Grade Finished Area

    2400.0

  • Basement YN

    YES

  • Cooling YN

    YES

  • Cooling

    Central Air, Ceiling Fan(s)

  • Fireplace YN

    YES

  • Heating YN

    YES

  • Heating

    Propane, Forced Air

  • Main Level Bedrooms

    2

  • Pet friendly

    N/A

Exterior

  • Garage

    No

  • Construction Materials

    Vinyl Siding

  • Other Exterior Features

    Lighting

  • Parking

    Asphalt, Driveway

  • Patio and Porch Features

    Deck, Patio, Porch, Wrap Around

  • Pool

    No

  • Waterfront YN

    NO

  • View

    Trees/Woods, Scenic

Area & Lot

  • Lot Features

    Sloped, Cleared

  • Lot Size(acres)

    0.54

  • Lot Size(square feet)

    23,514

  • Property Type

    Residential

  • Property Sub Type

    Single Family Residence

  • Architectural Style

    Traditional

Price

  • Sales Price

    $550,000

  • Tax Amount

    $8,060

  • Financing Options

    Cash, Conventional, FHA, VA

  • Sq. Footage

    3,580

  • Price/SqFt

    $153

HOA

  • Association

    No

School District

  • Elementary School

    N/A

  • Middle School

    N/A

  • High School

    N/A

Property Features

  • New Construction

    NO

  • Foundation Details

    Concrete Perimeter

  • Senior Community YN

    NO

  • Sewer

    Public Sewer

  • Tax Lot

    0020

  • Water Source

    Public

Schedule a Showing

Showing scheduled successfully.

<
>
IN PERSON
VIA CHAT

What is 3 + 4 ?


Change time

Mortgage calculator

Estimate your monthly mortgage payment, including the principal and interest, property taxes, and HOA. Adjust the values to generate a more accurate rate.

Your payment

Principal and Interest:

$

Property taxes:

$

HOA fees:

$

Total loan payment:

$

Total interest amount:

$

Location

County

YORK

Elementary School

Middle School

High School

Listing Courtesy of Linda P Williams , RE/MAX of Gettysburg

RealHub Information is provided exclusively for consumers' personal, non-commercial use, and it may not be used for any purpose other than to identify prospective properties consumers may be interested in purchasing. All information deemed reliable but not guaranteed and should be independently verified. All properties are subject to prior sale, change or withdrawal. RealHub website owner shall not be responsible for any typographical errors, misinformation, misprints and shall be held totally harmless.

Agent Joanne Grus

AGENT

Joanne Grus

Call Joanne today to schedule a private showing.


* Listings on this website come from the FMLS IDX Compilation and may be held by brokerage firms other than the owner of this website. The listing brokerage is identified in any listing details. Information is deemed reliable but is not guaranteed. If you believe any FMLS listing contains material that infringes your copyrighted work please click here to review our DMCA policy and learn how to submit a takedown request.© 2024 FMLS.
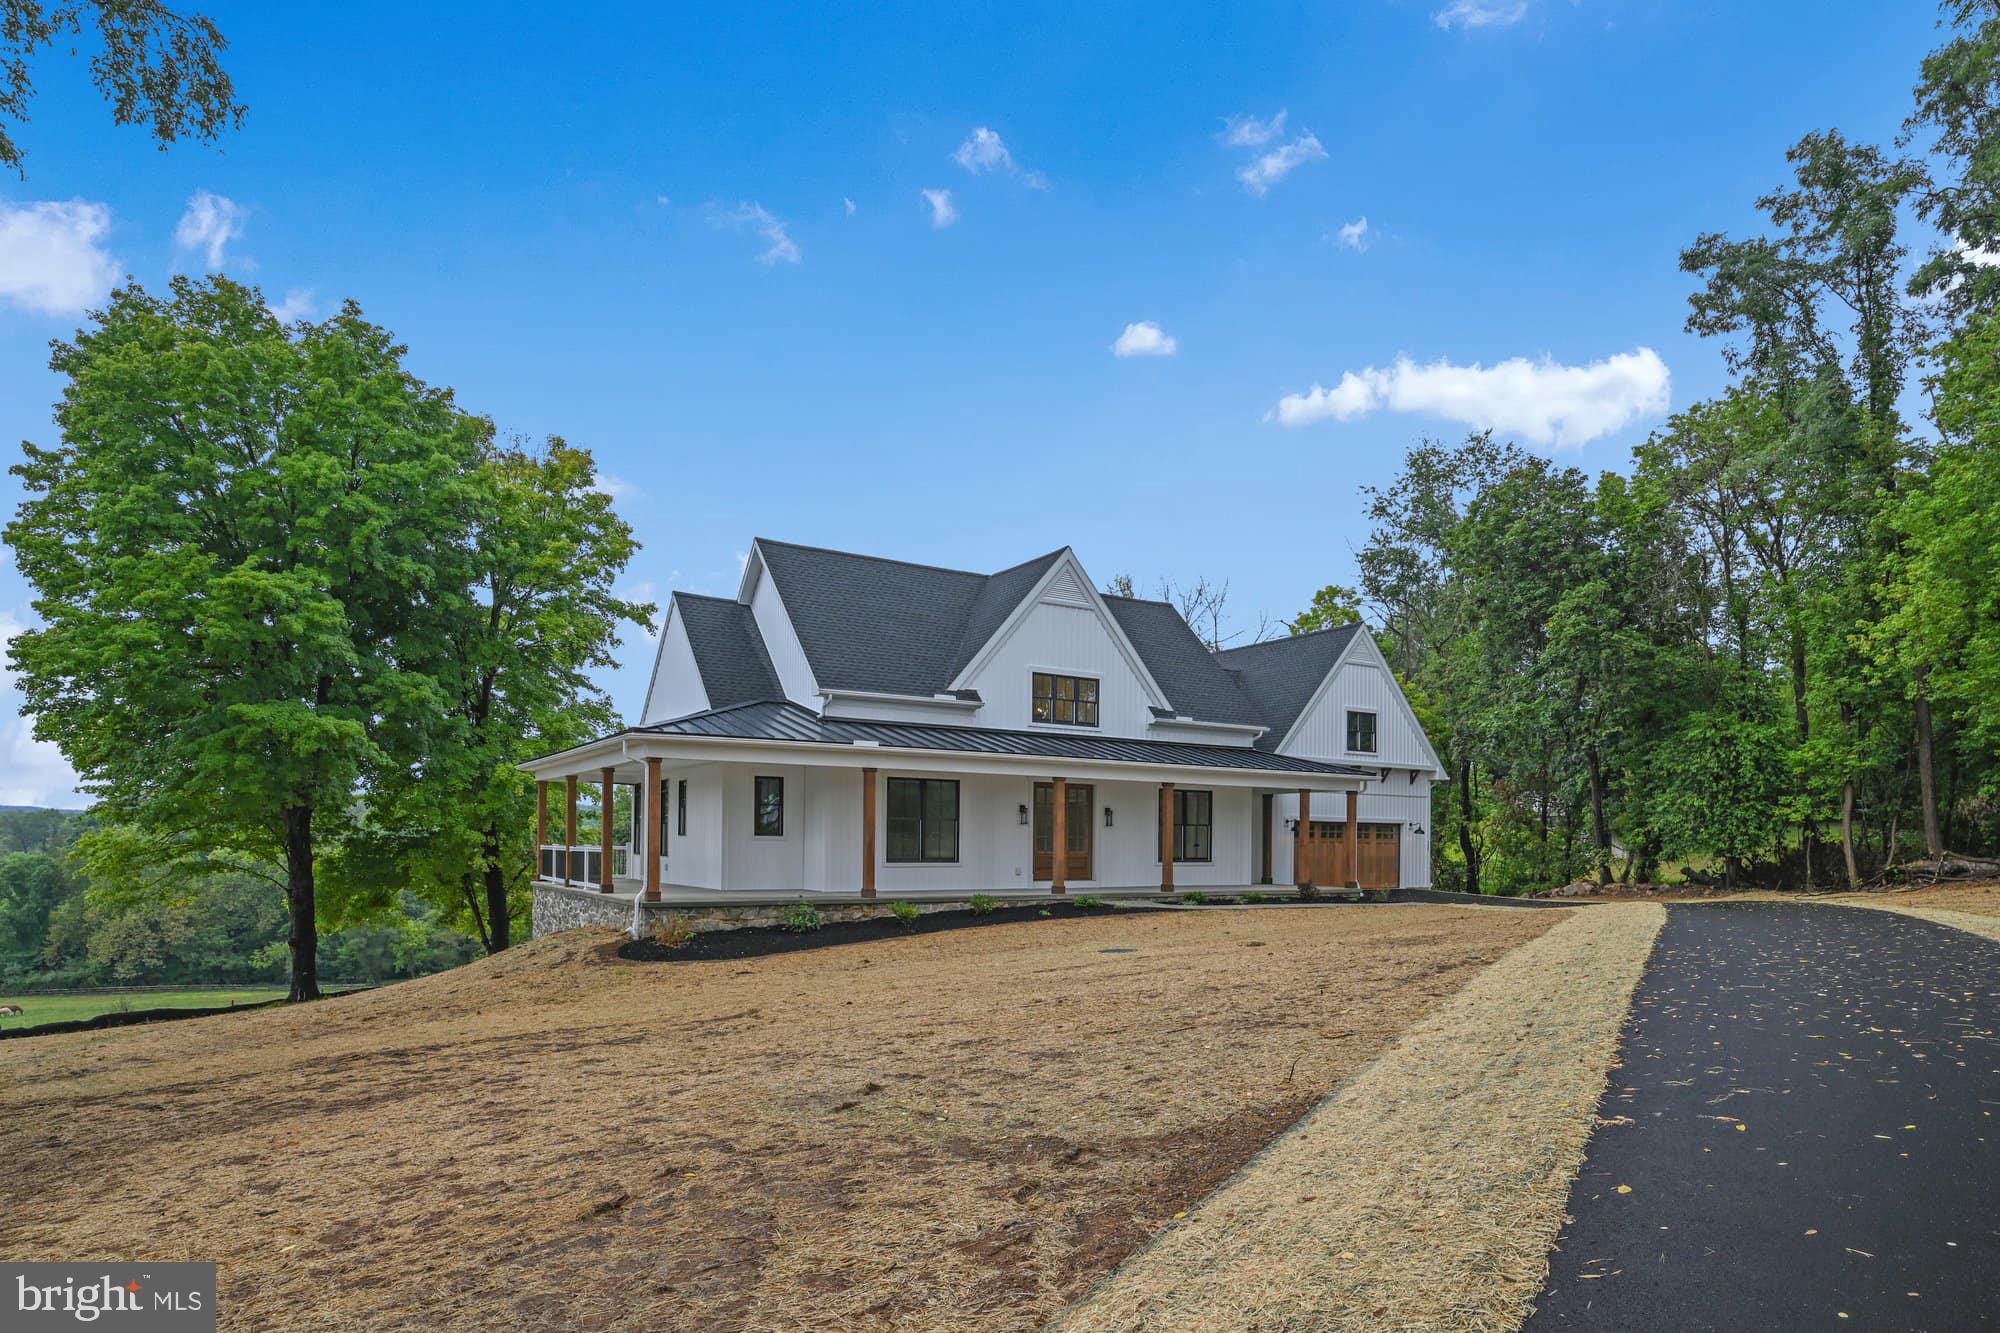
Welcome to 20 Burns Road, a charming, custom-built home nestled atop a hill in Spring Grove offering both beautiful woodland and scenic views.  The inviting wrap-around deck and out door fireplace create the perfect setting for relaxing.  entertaining and enjoying the peaceful natural landscape.  Step through the front door and find a spacious living room conveniently located to the right and to the left and features a wonderful kitchen with spacious center island.  Continuing through the main level are two lovely bedrooms and a full bath.   Upstairs the spacious primary suite includes a bathroom with two pedestal sinks, clawfoot tub and separate shower.  It also includes an adjoining room which could be used as a nursery, bedroom or home office.   There is also another charming bedroom on this upper level.  The lower level offers a versatile game room, mini-kitchen, family room with fireplace, lovely bedroom and half bath with ample space and privacy to potentially function as an in-law suite.  There is also a door leading to the outside.  The backyard also has a great storage shed.  With scenic setting, flexible living spaces and inviting outdoor amenities, this home offers comfort, character and plenty of possibilities.

20 BURNS ROAD

Message successfully sent.

What would you like to know?

What is 3 + 4 ?

I agree to receive email communication and understand I can unsubscribe at any time.

I agree to be contacted by Charis Realty Group via call, email, and text for real estate services. To opt out, you can reply 'stop' at any time or reply 'help' for assistance. You can also click the unsubscribe link in the emails. Message and data rates may apply. Message frequency may vary. Privacy Policy

Related Properties

ST. MICHAELS MODEL - TO BE BUILT. PHOTOS ARE OF SIMILAR HOME. Call for more details. Design the perfect home with a York and Lancaster premier builder - Custom Home Group. Several options and upgrades available.! Build to suit! Located in a wonderful neighborhood surrounded by countryside views! Public utilities available. Just minutes to golfing, schools, restaurants, shopping, and local amenities. Convenient to Route 30 and I-83, ideal for the commuter.
#PAYK2085260

SPRING GROVE

St. Michaels Model 540 MONOCACY TRAIL

3 Beds

2 Baths

2,250 Sq.Ft.

$589,900

MLS#: PAYK2085260

THE AUGUSTA starts at 2082 square feet of living space and offers so much
more. This charming 2-story home features a spacious kitchen and great room with flexible
living areas and incredible closet space. Turn the first floor living into any way you desire with
adaptable spaces; sunroom, office, formal dining, first floor in-law suite. The second floor has
generous size bedrooms and a second floor laundry. Which do you desire in a master bath?
Tub…Shower…Both? You choose. A 2 car garage can be front or side load and a full
unfinished basement rounds out this home.
#PAYK2098048

SPRING GROVE

Lot #1 MIDHILL ROAD

4 Beds

2 Baths

2,082 Sq.Ft.

$602,990

MLS#: PAYK2098048

Prepare to be impressed by this stunning Ryan Homes masterpiece, where thoughtful design meets exceptional style. From the moment you enter, you'll appreciate the bright, open floor plan that's perfect for both everyday living and entertaining.  The heart of the home is the gourmet kitchen, featuring quartz countertops, stainless steel appliances, double wall ovens, gas cooking, an oversized center island walk-in pantry and abundant cabinetry.   Just off the main living area, you'll find a private first-floor office.  Composite private rear deck, creating the perfect space to relax, or entertain.  Upstairs offers four generously sized bedrooms, including a luxurious primary suite with tray ceilings, two spacious walk-in closets, a spa-inspired en-suite bath with double vanities, a gorgeous tile shower, and a private water closet.  The walkout lower level expands your living space with a partially finished recreation area, a full bathroom, a sliding glass door to the backyard, and plenty of unfinished storage space with endless possibilities.  Complete with a three-car garage and quality finishes throughout, this exceptional home truly has it all. Every detail has been carefully designed to combine elegance, comfort, and functionality. This is a home that will absolutely wow you from the moment you walk through the door!
#PAYK2108998

SPRING GROVE

302 GREENWOOD ROAD

4 Beds

3 Baths

3,890 Sq.Ft.

$549,900

MLS#: PAYK2108998

Sitting on nearly an acre (.80 acres) and offering over 3,400 square feet of finished living space, this nearly new Ryan Homes Oakmont floorplan is truly move-in ready and available for a quick close!

From the moment you enter the impressive two-story foyer, you’ll appreciate the natural light, neutral color palette, luxury vinyl plank flooring, plush carpeting, and recessed lighting throughout. The traditional yet highly functional layout offers incredible flexibility with a formal dining room, spacious family room, and an additional main living area just off the kitchen — ideal for both everyday living and entertaining.

The kitchen is the heart of the home, featuring classic white 42-inch shaker-style cabinetry, stunning quartz countertops, stainless steel appliances (all of which convey), a gas range, center island with added storage and prep space, a large pantry, and a generous eat-in area overlooking the family room with convenient access to the backyard.

Additional main-level highlights include a powder room, a convenient main-floor laundry room, and abundant closet space throughout.

Upstairs, you’ll find all four bedrooms, including a massive primary suite complete with a gorgeous tray ceiling, oversized walk-in closet, and luxurious ensuite bath featuring a dual vanity, tile shower, and soaking jetted tub. The additional bedrooms are generously sized with ample closet space and share a full guest bath with a tub/shower combination.

The finished basement provides even more living space — perfect for a recreation room, game room, craft space, exercise area, or bonus room — along with drywall ceilings, carpeting, and dedicated utility/storage space. Additional features include efficient gas heat and central air for year-round comfort plus tankless hot water heater for endless hot water!

Outside, enjoy peaceful views from the charming front porch. The upper portion of the yard would make an ideal location for a firepit or pavilion to take in the surrounding scenery. The oversized two-car garage offers additional storage and functionality.

Located in the highly sought-after Spring Forge community in Spring Grove, this sidewalk-lined neighborhood offers quiet living with easy access to Maryland and major interstates. You’ll also appreciate convenient access to shopping, restaurants, and the local public library. Outdoor enthusiasts will love being near several local parks, Codorus State Park, and the rail trail — perfect for walking, jogging, or biking.

Easy living in a nearly new home — schedule your showing today!
#PAYK2099218

SPRING GROVE

562 MONOCACY TRAIL

4 Beds

2 Baths

3,408 Sq.Ft.

$459,900

MLS#: PAYK2099218

Welcome home to this lovingly cared-for 4-bedroom home, perfectly situated on a beautiful 1-acre lot in a highly desirable location. Offering plenty of space both inside and out, this home is designed for comfortable everyday living and effortless entertaining.

The main level features formal living and dining rooms, a spacious first-floor family room that opens from the kitchen with granite counter tops, a bright and inviting sunroom that opens to the pool and a thoughtfully designed layout that makes you feel at home the moment you walk in. The finished lower level adds even more living space with a large family room complete with a built-in bar—perfect for hosting family and friends. Upstairs you will find the oversized primary bedroom with 2 closets ( one is cedar lined and one is a walk-in) and its own private bath with soaking tub and seperate shower and  3 additional  bedrooms.

Step outside and enjoy your own private backyard retreat featuring an in-ground pool, ideal for relaxing on warm summer days. Car enthusiasts, hobbyists, or anyone needing extra storage will appreciate the impressive detached 4-car garage.

Stay cozy during the cooler months with the warmth and efficiency of two pellet stoves. From the meticulous care this home has received over the years to its exceptional location and outstanding amenities, this is a property you won't want to miss. Schedule your showing today and discover all this wonderful home has to offer!                                          (professional photos expected next week)
#PAYK2109492

SPRING GROVE

441 LITTLE CREEK ROAD

4 Beds

2 Baths

2,815 Sq.Ft.

$475,000

MLS#: PAYK2109492

New on site 3 days ago
Nestled in the charming Pigeon Hills community, this delightful split-level home offers a perfect blend of comfort and functionality. Built in 2004, this residence boasts a spacious layout with 2,580 finished square feet, providing ample room for relaxation and entertaining. Step inside to discover a warm and inviting atmosphere, highlighted by thoughtful interior features such as ceiling fans that enhance airflow and comfort throughout the home and a beautiful sunroom. The home is equipped with a pellet stove on the lower level, adding a cozy touch during cooler months. The kitchen is open and inviting, featuring appliances including a refrigerator, microwave, dishwasher, and a range hood, ensuring meal preparation is a breeze. The convenience of a washer and dryer on the lower floor level makes laundry day effortless. With three spacious bedrooms and three full bathrooms, this home is designed to accommodate your lifestyle needs. The daylight, full basement with outside / rear patio entrance provides additional living space or storage options, making it versatile for various uses. Outside, the property sits on a generous 1.02-acre lot, offering plenty of room for outdoor activities and gardening. The attached and detached garages provide ample parking and storage, ensuring your vehicles and belongings are well taken care of. The Pigeon Hills community is known for its friendly atmosphere. Residents enjoy easy access to local parks, perfect for leisurely strolls or picnics. The neighborhood is also conveniently located near schools, shopping, and major routes for commuting. This home is not just a place to live; it's a place to create lasting memories. Don't miss the chance to make this charming residence your own! Come and take a look!
#PAYK2109972

SPRING GROVE

175 LEEDY ROAD

3 Beds

3 Baths

2,580 Sq.Ft.

$479,000

MLS#: PAYK2109972
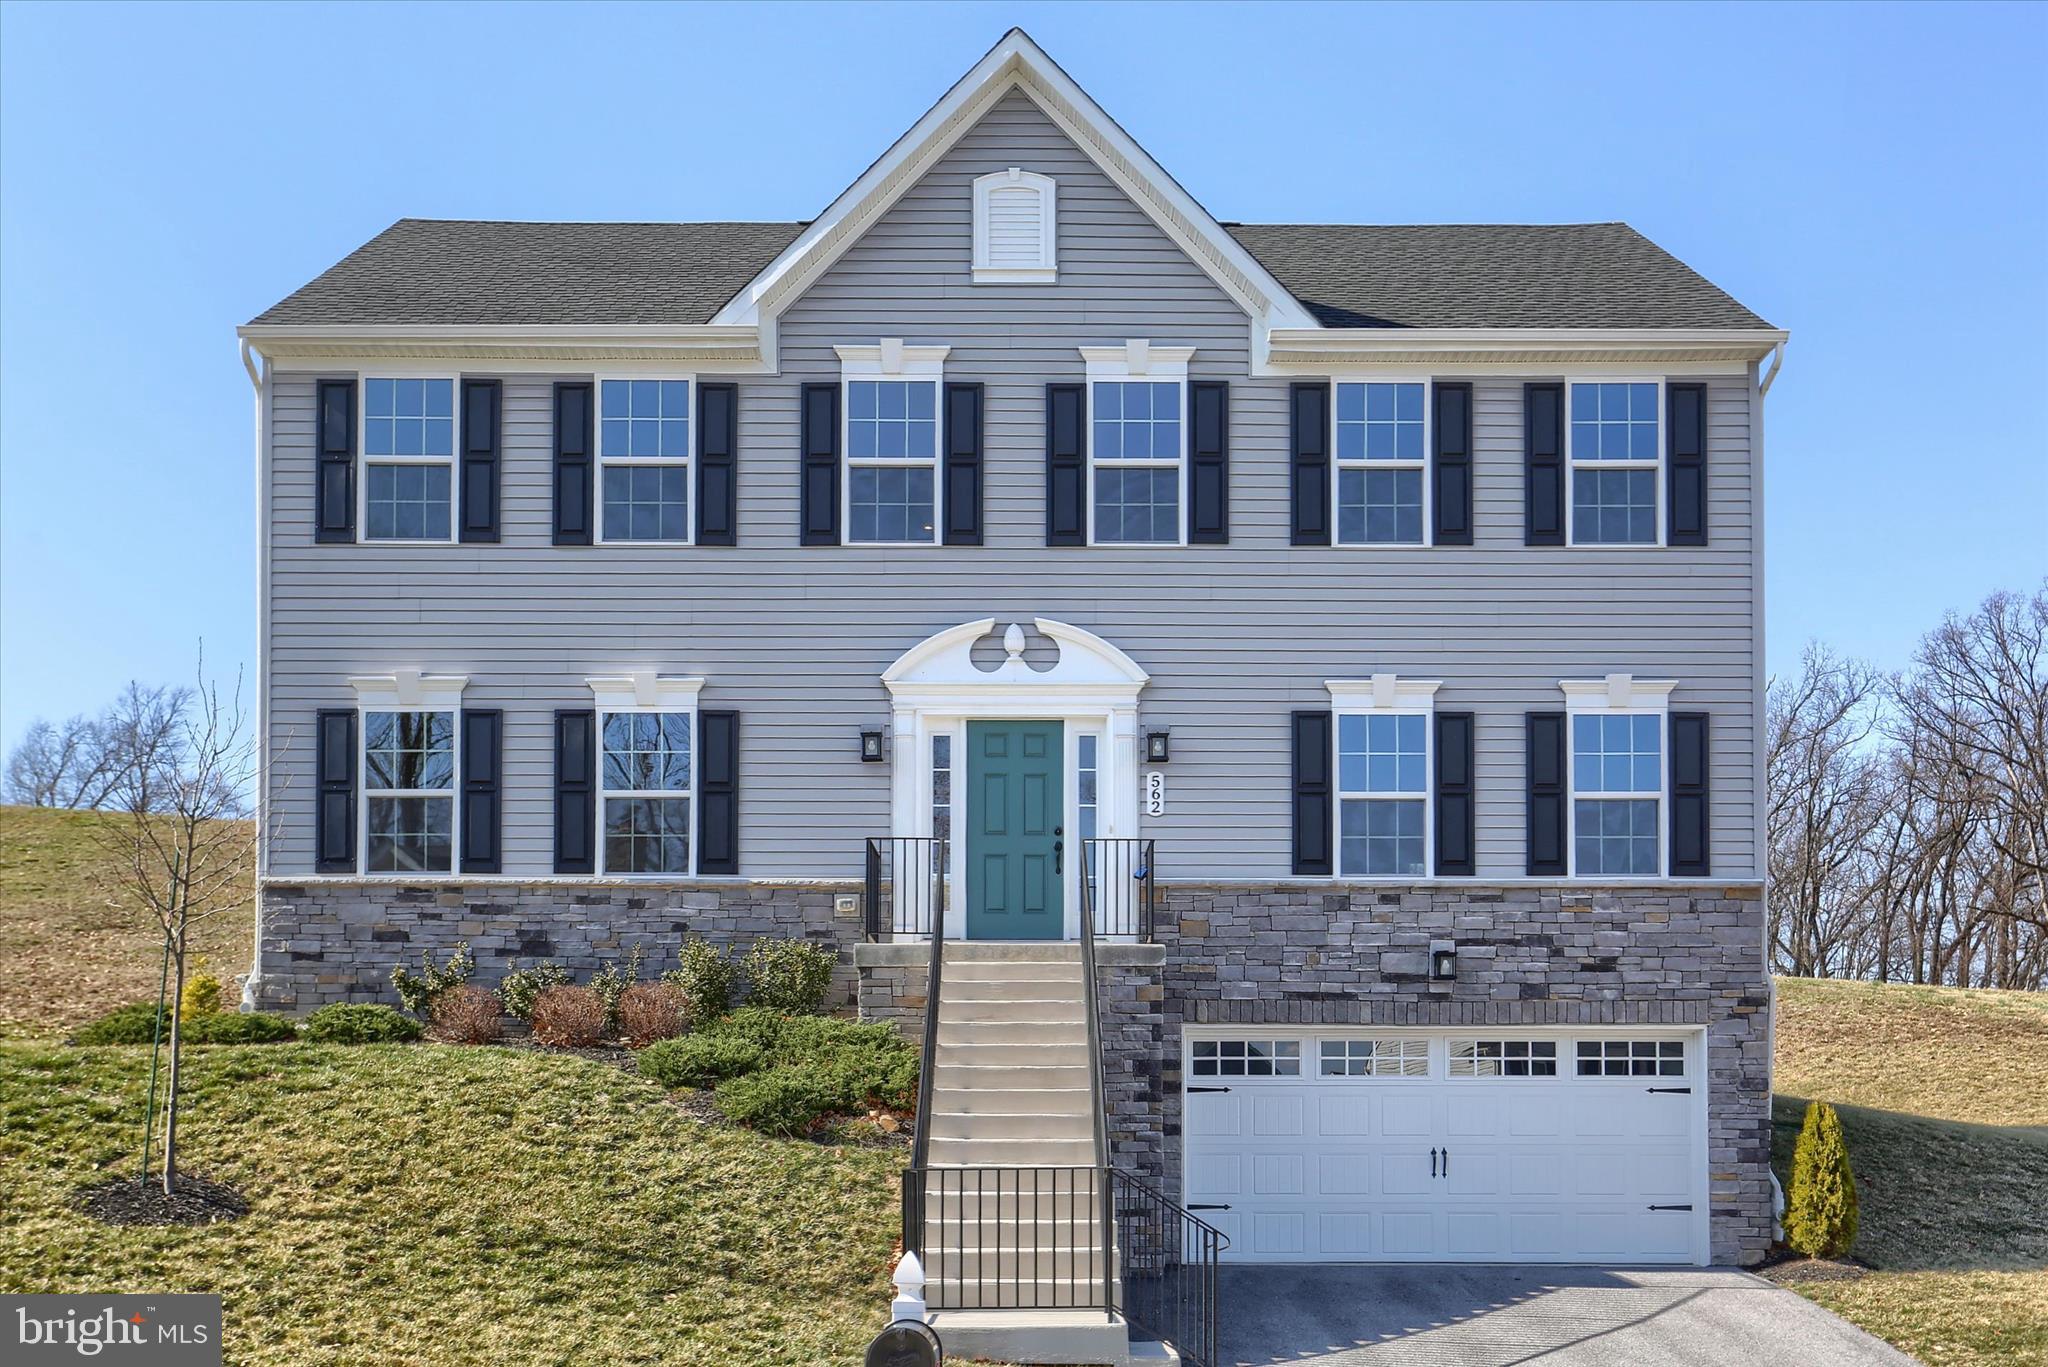
Exceptional care, timeless architectural details, and thoughtful updates come together at 3544 Hardwood Terrace, an impressive 4-bedroom, 3.5-bath home offering approximately 3,496 square feet across three finished levels in desirable Codorus Estates.

From the moment you arrive, pride of ownership is unmistakable. The stone-accented exterior, mature landscaping, established evergreens, generous lawn, and beautifully maintained grounds create outstanding curb appeal, while the surrounding rolling countryside provides a peaceful and picturesque setting.

Step inside to a dramatic two-story foyer filled with natural light and accented by gleaming hardwood floors, detailed trim, and an open staircase. Hardwood flooring continues throughout much of the home, complemented by crown molding, custom blinds, and thoughtful architectural details.

A spacious first-floor office with a bay window provides an ideal work-from-home retreat, while the formal dining room offers an elegant setting for holidays and entertaining. The heart of the home is the expansive kitchen and adjoining living spaces. Warm cabinetry, granite countertops, an oversized furniture-style island with seating, farmhouse-style sink, abundant recessed lighting, and generous workspace create a kitchen designed for both everyday living and entertaining.

The kitchen opens seamlessly to the spacious living room, where a beautiful floor-to-ceiling stone fireplace creates a warm and inviting focal point. Just beyond, the spectacular sunroom is surrounded by walls of windows and enhanced by stunning transom windows and a dramatic oversized arched window, filling the space with natural light and creating an exceptional connection to the outdoors.

French doors lead to the screened porch, one of the home's most memorable spaces. Featuring a vaulted wood ceiling and ceiling fans, this inviting retreat is framed by towering arborvitae and mature evergreens that provide exceptional privacy and a wonderful connection to nature. Imagine peaceful mornings enjoying coffee while listening to the birds, quiet afternoons with a good book, or relaxed evenings entertaining beneath the trees. A separate paver patio provides yet another inviting outdoor gathering space.

Follow the beautiful hardwood staircase to the upper level, where an open loft-style landing overlooks the two-story foyer below, creating an airy sense of space and allowing natural light to carry throughout the home. Double doors introduce the generously sized primary bedroom suite, creating a wonderful sense of arrival. The suite features hardwood flooring, a walk-in closet, and a beautifully updated private bath. The bathrooms throughout the home have been thoughtfully refreshed with stylish finishes, updated vanities and fixtures, creating bright, polished spaces. Three additional bedrooms and another beautifully updated full bathroom complete the upper level.

The finished lower level dramatically expands the home's versatility with a large recreation area ideal for movie nights, games, entertaining, or additional living space. A third full bathroom, substantial storage, and a separate finished bonus room provide flexibility for a second home office, fitness room, hobby space, playroom, or guest retreat.

Major improvements provide additional peace of mind and include an updated HVAC system in 2022, a new 30-year roof installed in 2024, and a new hot water heater in 2024, along with updated bathrooms, custom blinds, and numerous additional improvements and upgrades throughout.

Located within the Southern York County School District and just minutes from Codorus State Park, the home offers convenient access to boating, hiking, fishing, swimming, camping, shopping, dining, and everyday conveniences.

Beautifully maintained, thoughtfully improved, and designed with an exceptional combination of indoor and outdoor living spaces, 3544 Hardwood Terrace is a home that truly stands apart.
#PAYK2109836

SPRING GROVE

3544 HARDWOOD TERRACE

4 Beds

3 Baths

3,284 Sq.Ft.

$489,900

MLS#: PAYK2109836

Calling all car enthusiasts, machinists, fabricators, and hobbyists—this is the property you've been waiting for. Set on 2.9 private, wooded acres, this exceptional property offers the perfect combination of comfortable living and an incredible workspace. Whether you're restoring classic cars, building custom projects, running a small business, or simply need room for your collection, this property delivers. The true showstopper is the impressive 30' x 70' pole building, featuring two 12' overhead doors and two 9' overhead doors for easy access to vehicles, trailers, equipment, or machinery. A 22' x 28' workshop is already underway with a concrete floor and its own 100-amp electrical panel, providing an excellent foundation for a machine shop, woodworking shop, or dedicated workspace. With ample room for lifts, tools, and multiple vehicles, this is a dream setup for anyone who enjoys creating, repairing, or collecting. The home itself is much larger than it appears and offers versatile living space. The main level features three bedrooms, 1.5 baths, a spacious living room with heated ceramic tile flooring, rustic barn-beamed ceiling, and striking stone accent wall, along with a formal dining room that could easily serve as a second living area. The updated kitchen boasts granite countertops, a wainscoting backsplash, coffee bar, and a patio door leading to the covered patio and fenced backyard—perfect for relaxing after a day in the shop.  The main bath offers a spa-like retreat with a tiled walk-in shower featuring dual shower heads and a large soaking tub. Downstairs, you'll find even more flexible space including a cozy recreation room with a wood stove, full bath, laundry room, and a private office with a walk-in closet that could easily become a fourth bedroom. Surrounded by mature trees and offering exceptional privacy, this property gives you the space to pursue your passions without sacrificing the comforts of home. Whether you're a gearhead, machinist, craftsman, entrepreneur, or collector, opportunities like this are hard to find. Bring your cars, your tools, your toys, and your imagination—this one is built for the way you live. Agents: Please read agent remarks.
#PAYK2108218

SPRING GROVE

745 JACKSON SQUARE ROAD

3 Beds

2 Baths

2,496 Sq.Ft.

$460,000

MLS#: PAYK2108218

 - property

Send a message

Message successfully sent.

Your message

What is 3 + 4 ?

Reason for contacting?

I agree to receive email communication and understand I can unsubscribe at any time.

I agree to be contacted by Charis Realty Group via call, email, and text for real estate services. To opt out, you can reply 'stop' at any time or reply 'help' for assistance. You can also click the unsubscribe link in the emails. Message and data rates may apply. Message frequency may vary. Privacy Policy

Sign Out

Virtual Assistant

Would you like to take the next step with this property? We can help you schedule a showing or virtual tour, or send you more details.

Yes, I would like more information.

Thank You for Your Reply, One of Our Agents will contact you as soon as possible

No, maybe later.

Thank you, you can always contact me via email, phone number or through the contact form.

Realhub AI

Lucy - Your AI-Powered Realtor

Update Your Temporary Password

Personalize your search

Enter your email and we'll notify you immediately when new listings match what you're looking for.

or enter email address

Already have an account ? Login here

Continue your home search

I agree to receive communications and understand I can unsubscribe at any time.

I agree to be contacted by Charis Realty Group via call, email, and text for real estate services. To opt out, you can reply 'stop' at any time or reply 'help' for assistance. You can also click the unsubscribe link in the emails. Message and data rates may apply. Message frequency may vary. Privacy Policy

Already have an account ? Login here

We use cookies

We use cookies primarily for analytics to enhance your experience. By accepting, you agree to our use of these cookies. You can manage your preferences or learn more about our cookies policy.