Features & Amenities

Interior

  • Total Bedrooms

    4

  • Bathrooms

    3

  • Above Grade Finished Area

    2088.0

  • Basement YN

    YES

  • Cooling YN

    YES

  • Cooling

    Central Air, Electric

  • Fireplace YN

    YES

  • Heating YN

    YES

  • Heating

    Electric, Heat Pump

  • Pet friendly

    No

Exterior

  • Garage

    No

  • Construction Materials

    Stucco, Wood Siding

  • Parking

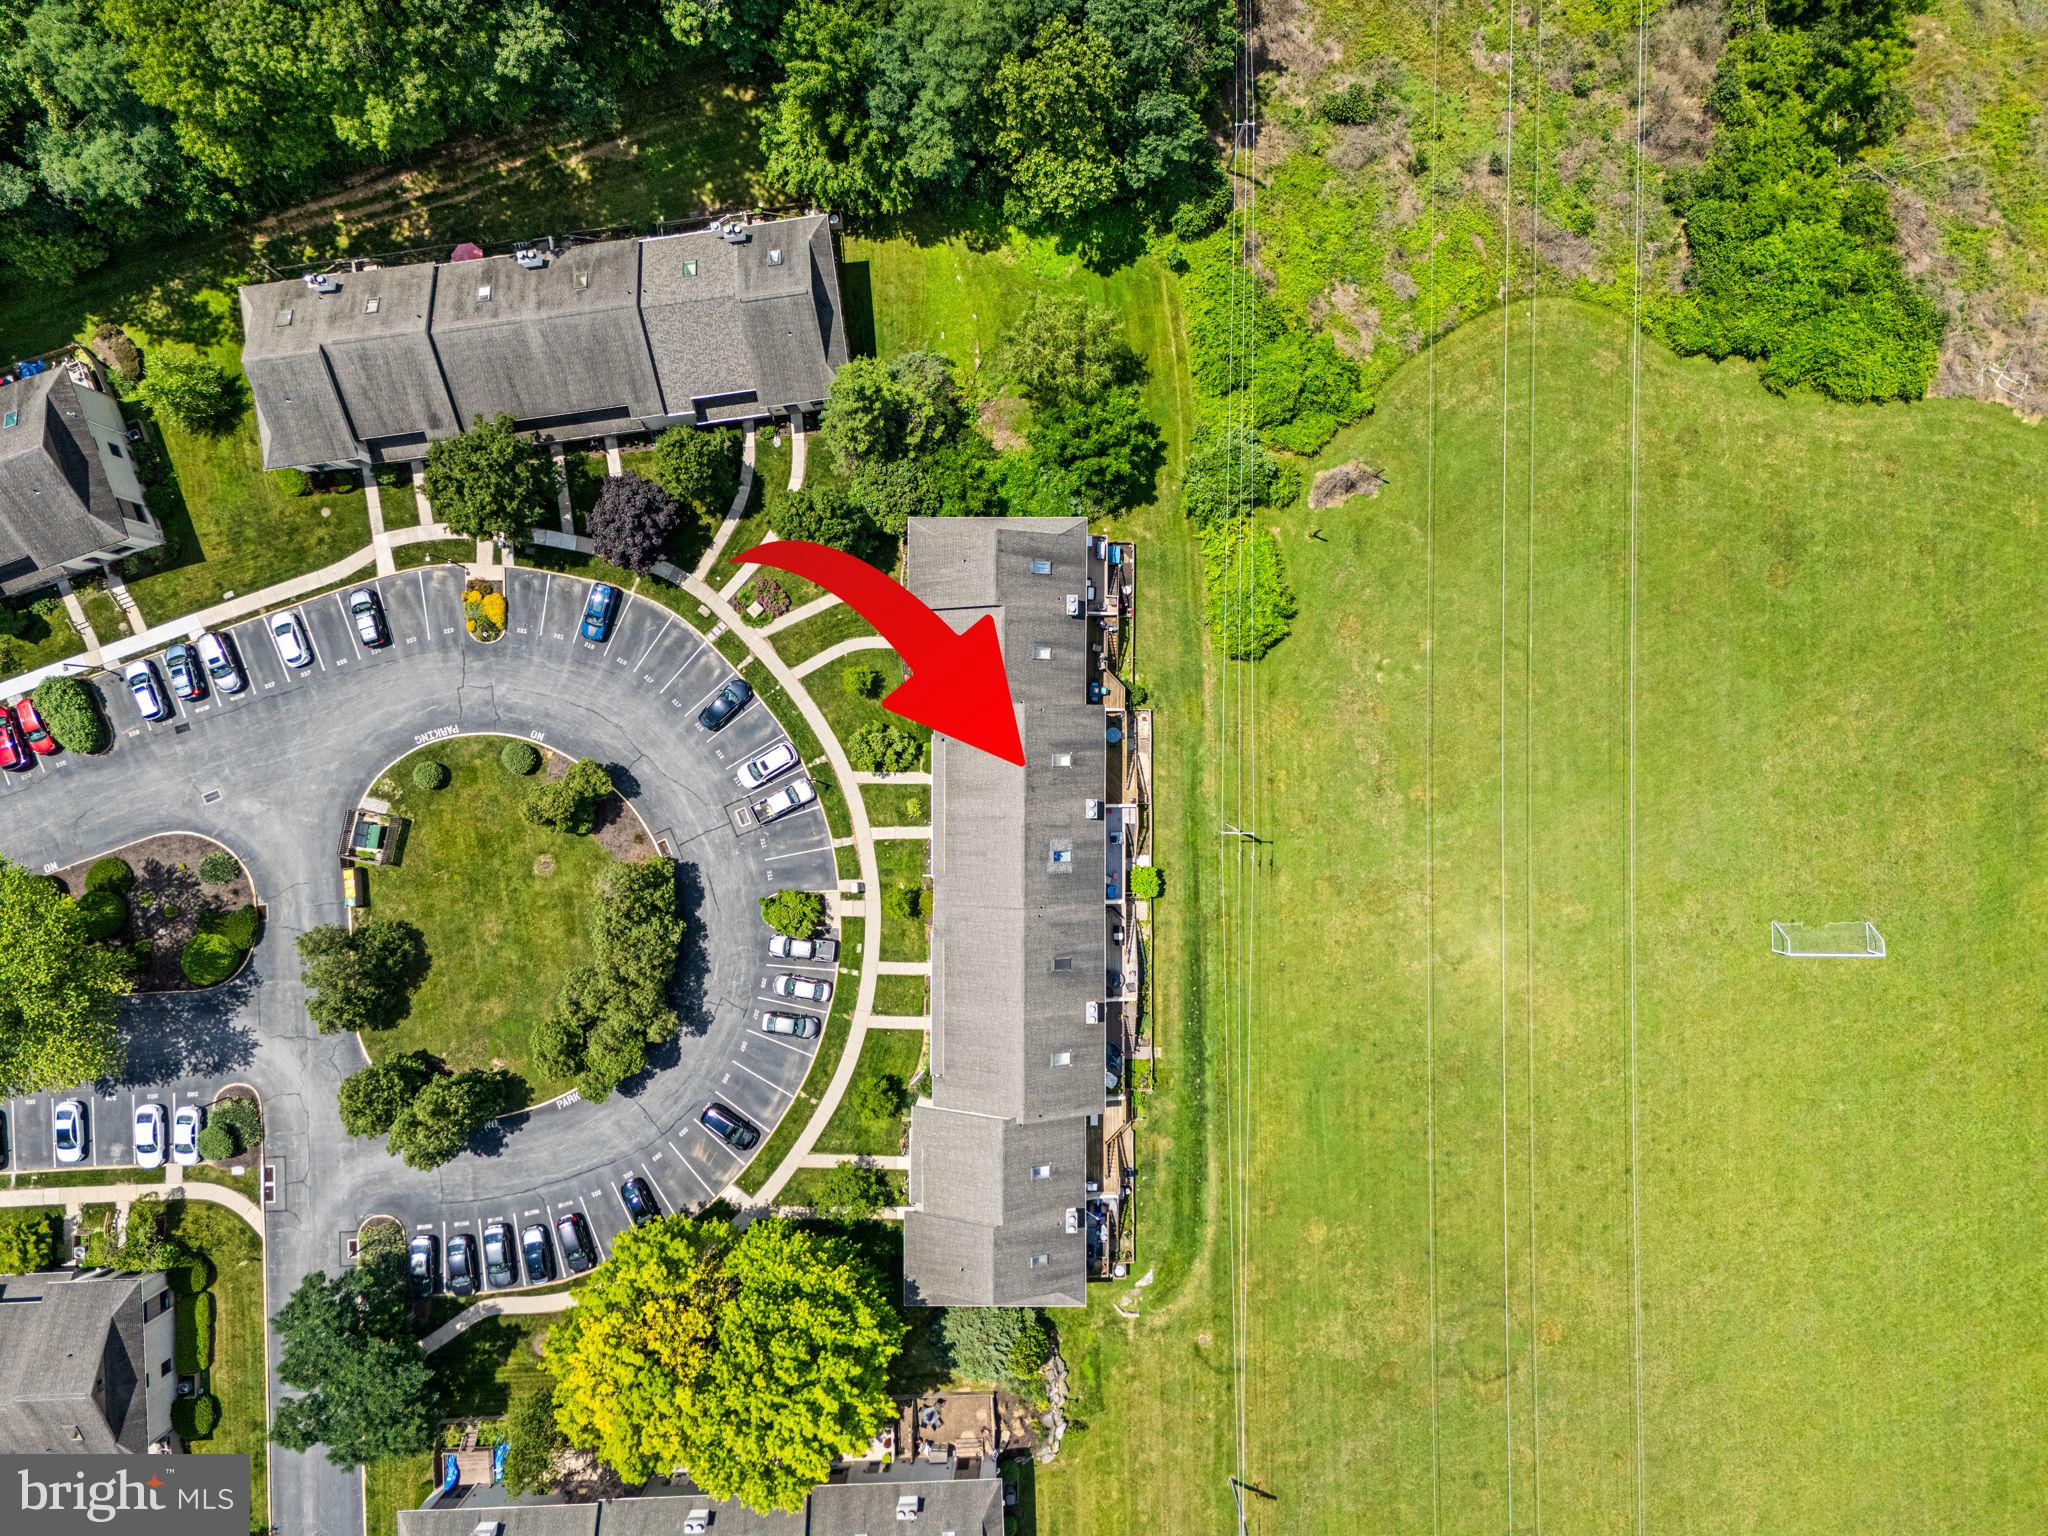
    Parking Lot

  • Patio and Porch Features

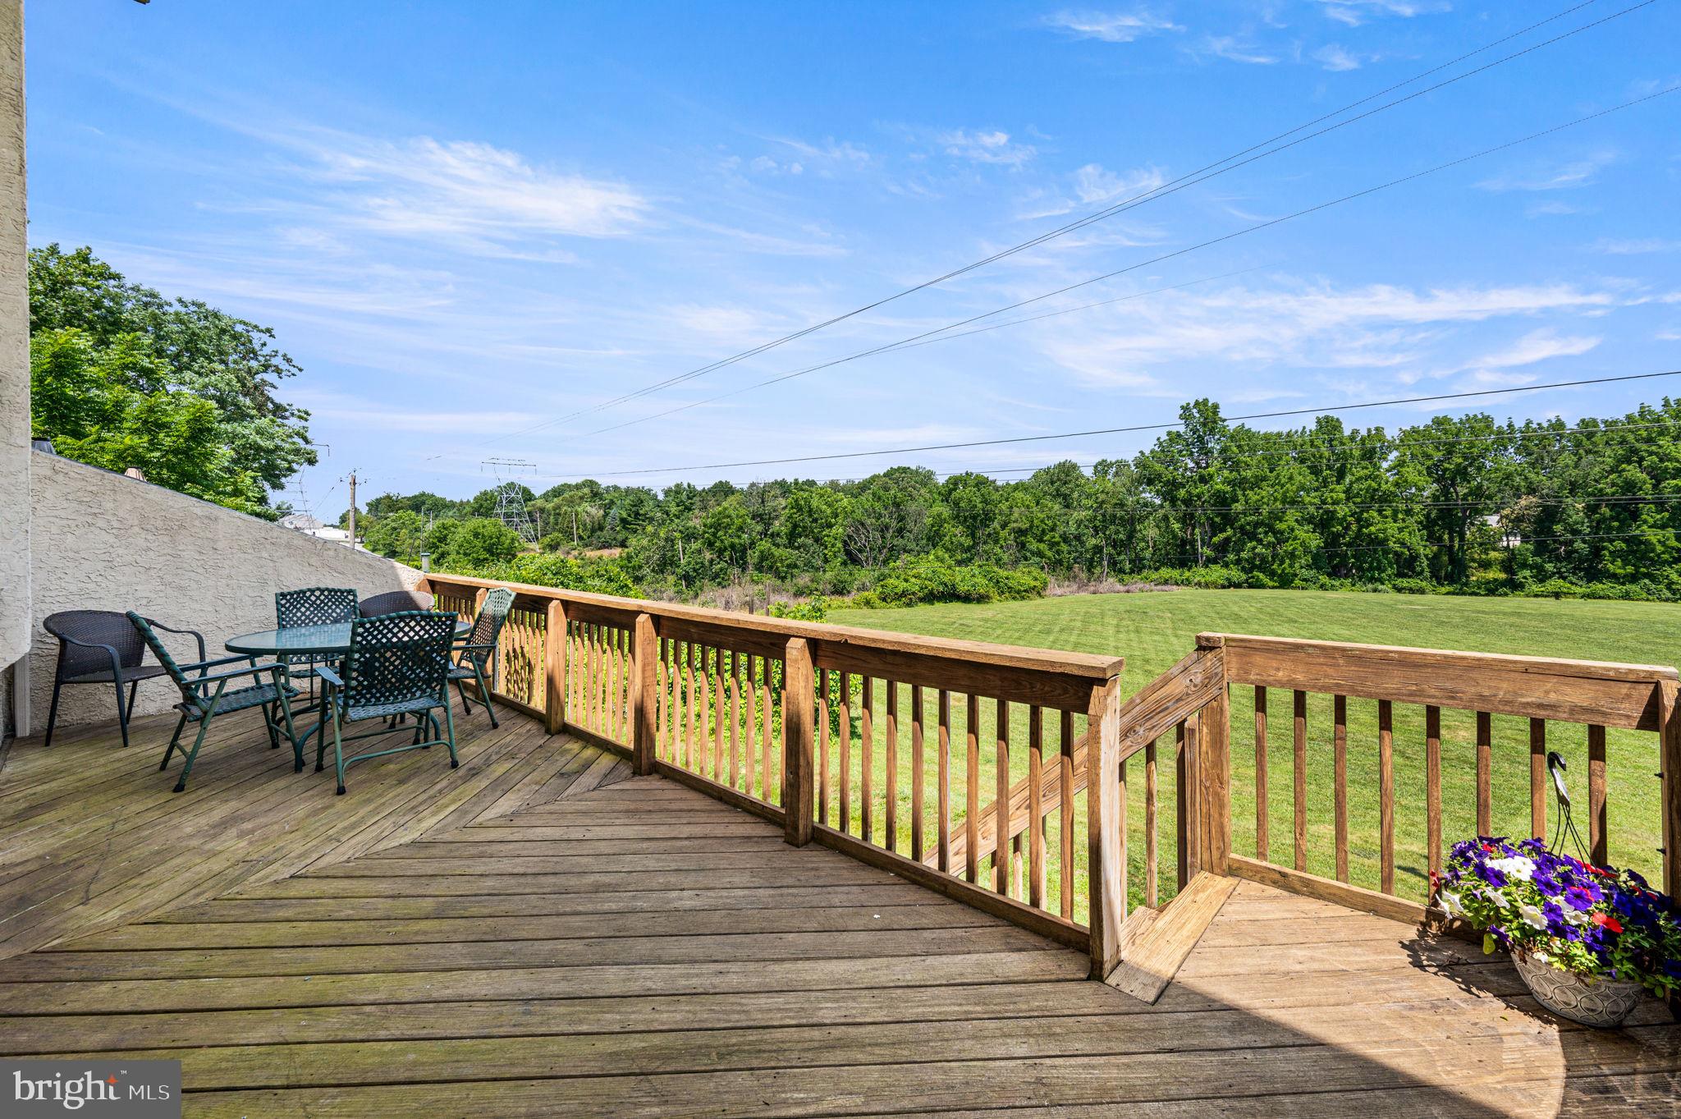
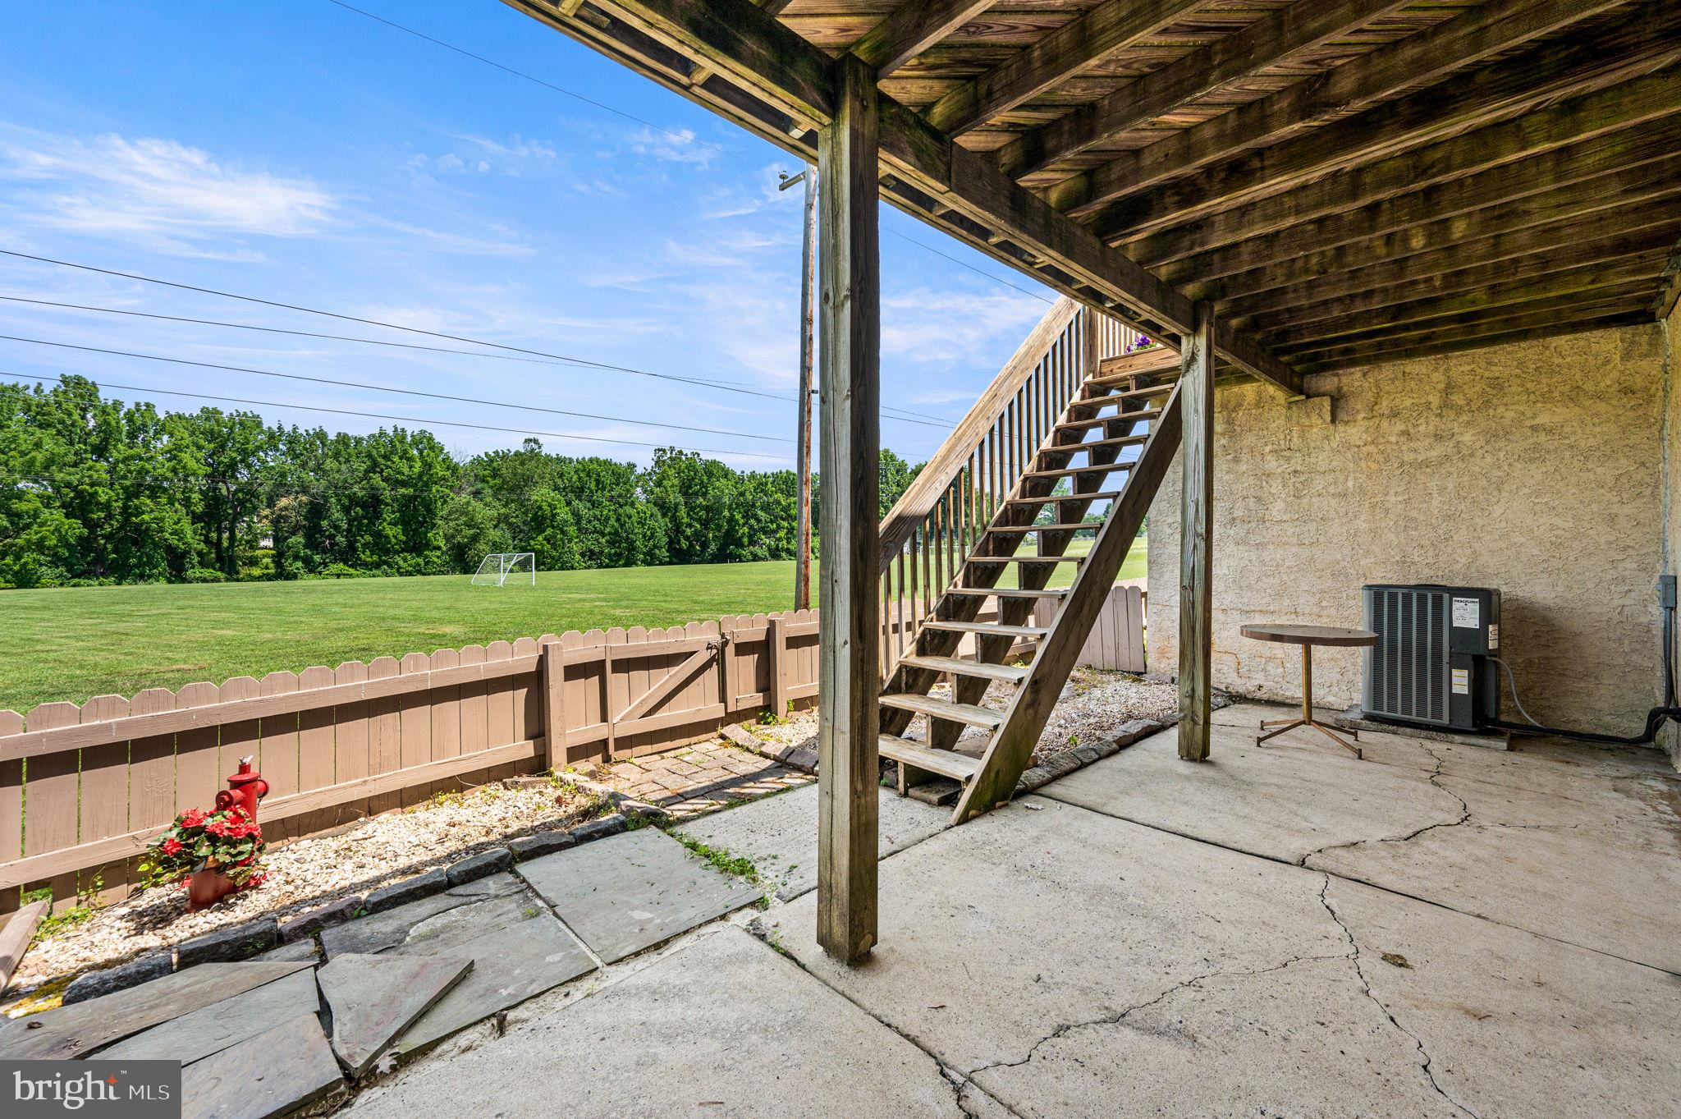
    Deck, Patio, Porch

  • Pool

    No

  • Waterfront YN

    NO

Area & Lot

  • Lot Size(acres)

    0.05

  • Lot Size(square feet)

    2,088

  • Property Type

    Residential

  • Property Sub Type

    Townhouse

  • Architectural Style

    Contemporary, Traditional

Price

  • Sales Price

    $440,000
  • Tax Amount

    $3,989

  • Sq. Footage

    2,088

  • Price/SqFt

    $210

HOA

  • Association

    YES

  • Association Fee

    $210

  • Association Fee Frequency

    Monthly

  • Association Fee Includes

    N/A

School District

  • Elementary School

    KD MARKLEY

  • Middle School

    GREAT VALLEY M.S.

  • High School

    GREAT VALLEY

Property Features

  • New Construction

    NO

  • Foundation Details

    Block, Slab

  • Senior Community YN

    NO

  • Sewer

    Public Sewer

  • Tax Lot

    0440

  • Water Source

    Public

Schedule a Showing

Showing scheduled successfully.

<
>
IN PERSON
VIA CHAT

What is 3 + 4 ?


Change time

Mortgage calculator

Estimate your monthly mortgage payment, including the principal and interest, property taxes, and HOA. Adjust the values to generate a more accurate rate.

Your payment

Principal and Interest:

$

Property taxes:

$

HOA fees:

$

Total loan payment:

$

Total interest amount:

$

Location

County

CHESTER

Elementary School

KD MARKLEY

Middle School

GREAT VALLEY M.S.

High School

GREAT VALLEY

Listing Courtesy of Margit Julicher , BHHS Fox & Roach Malvern-Paoli

RealHub Information is provided exclusively for consumers' personal, non-commercial use, and it may not be used for any purpose other than to identify prospective properties consumers may be interested in purchasing. All information deemed reliable but not guaranteed and should be independently verified. All properties are subject to prior sale, change or withdrawal. RealHub website owner shall not be responsible for any typographical errors, misinformation, misprints and shall be held totally harmless.

Agent Joanne Grus

AGENT

Joanne Grus

Call Joanne today to schedule a private showing.


* Listings on this website come from the FMLS IDX Compilation and may be held by brokerage firms other than the owner of this website. The listing brokerage is identified in any listing details. Information is deemed reliable but is not guaranteed. If you believe any FMLS listing contains material that infringes your copyrighted work please click here to review our DMCA policy and learn how to submit a takedown request.© 2024 FMLS.
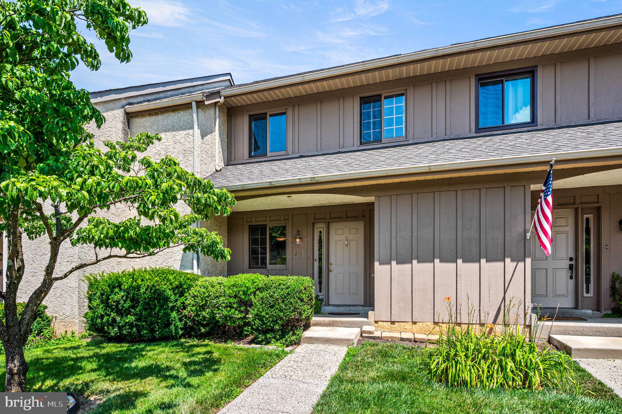
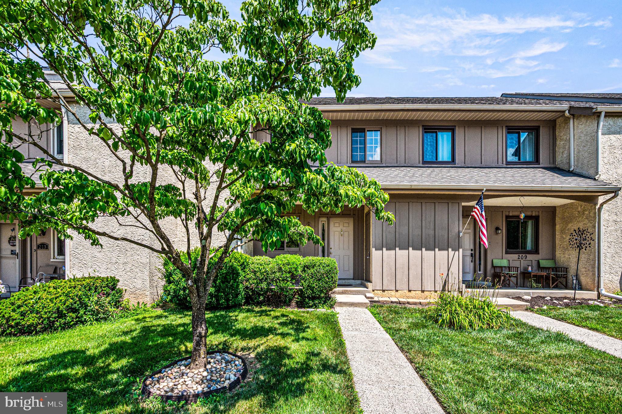
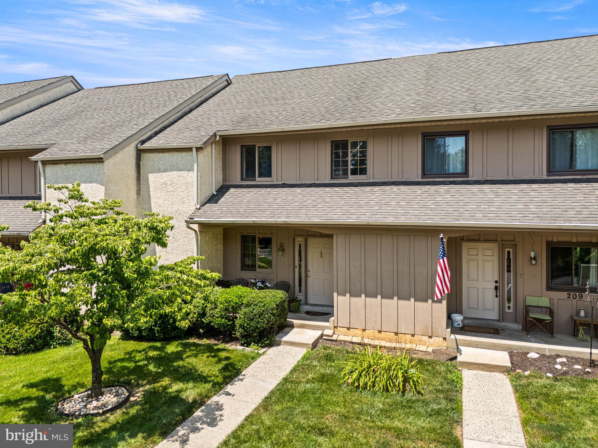
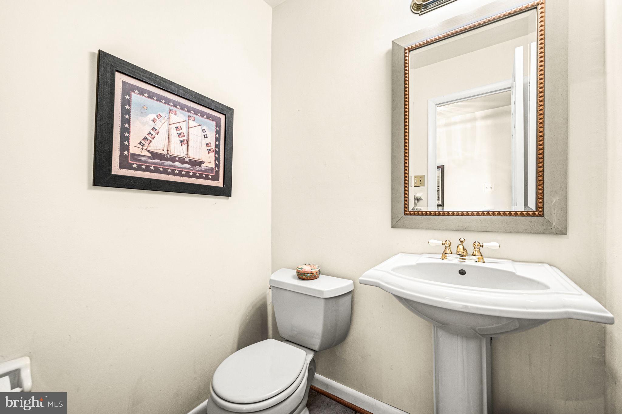
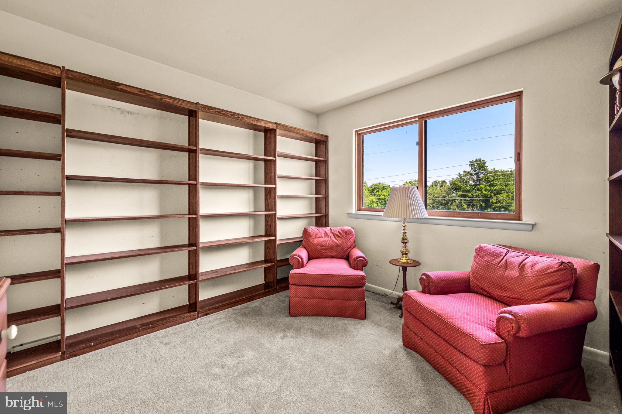
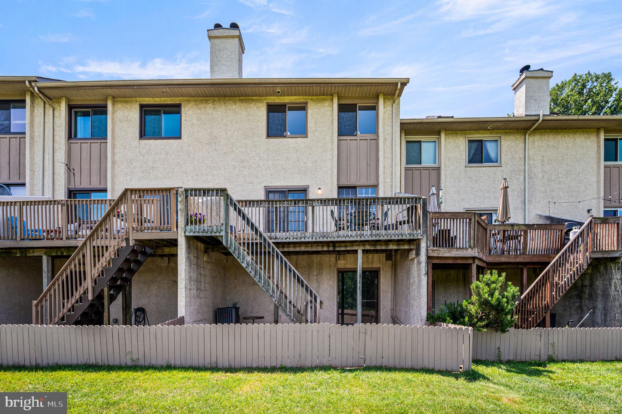
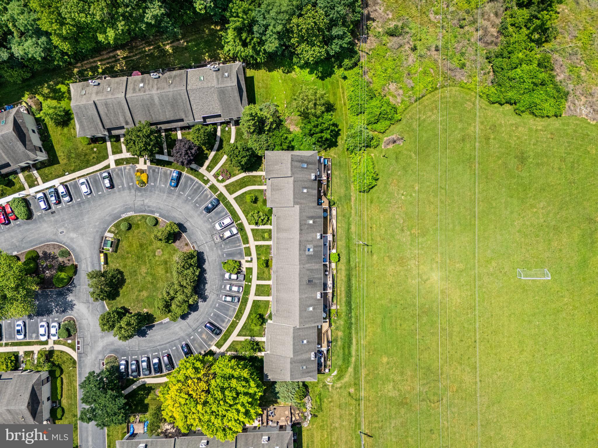
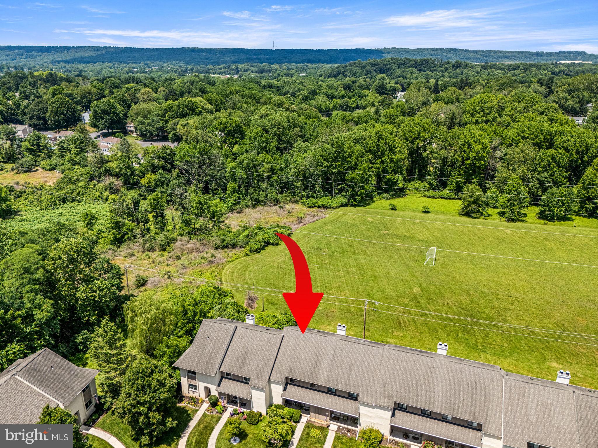
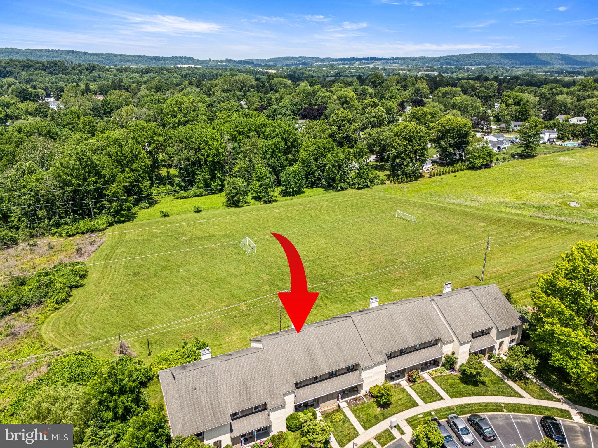
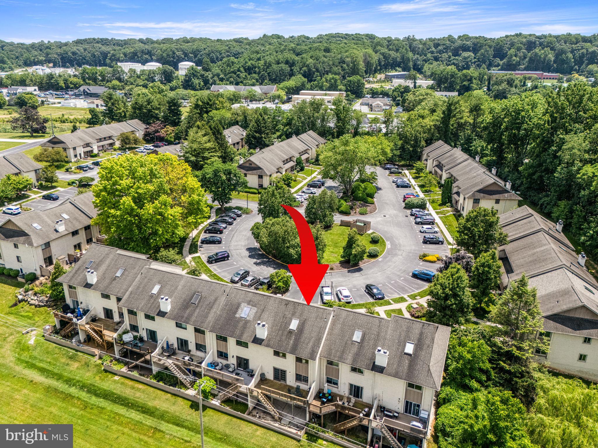
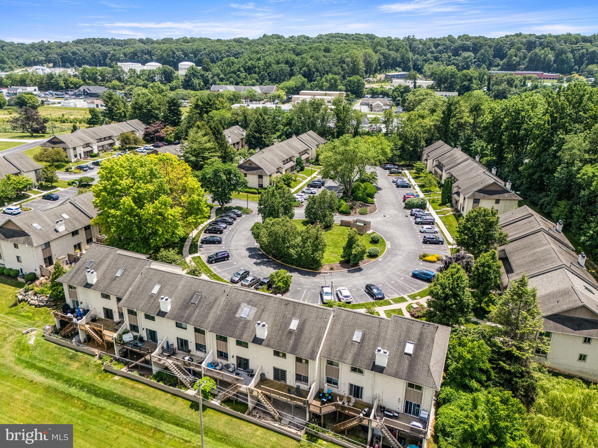
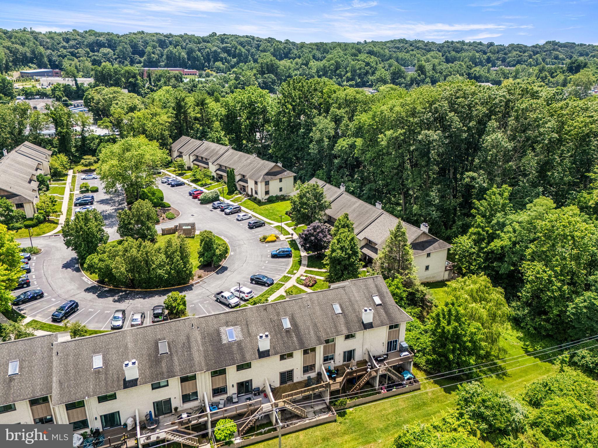
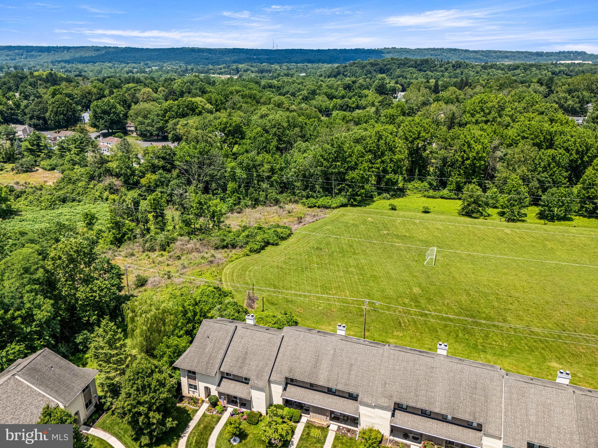
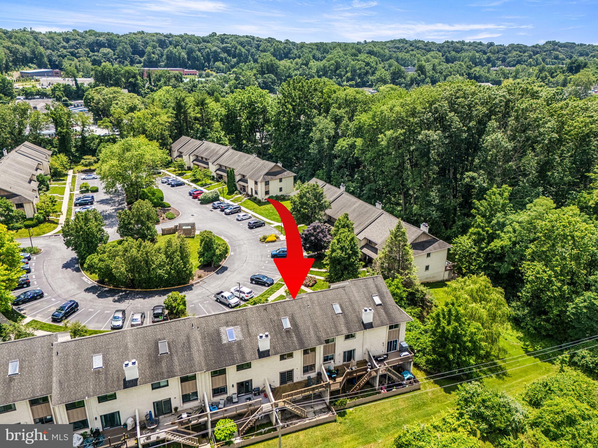
Every great home tells a story, woven from years of shared meals, quiet mornings, and milestones. Welcome to 211 Josephs Way, an inviting 4-bedroom, 2.5-bath townhome situated in the highly sought-after One Park Place community in Malvern, PA. Located within the award-winning Great Valley School District, this residence offers a peaceful retreat that backs directly onto serene, open green space.  This opportunity represents a seamless passing of the torch from the owners who strongly held the keys for many years to the next generation of memory-makers.

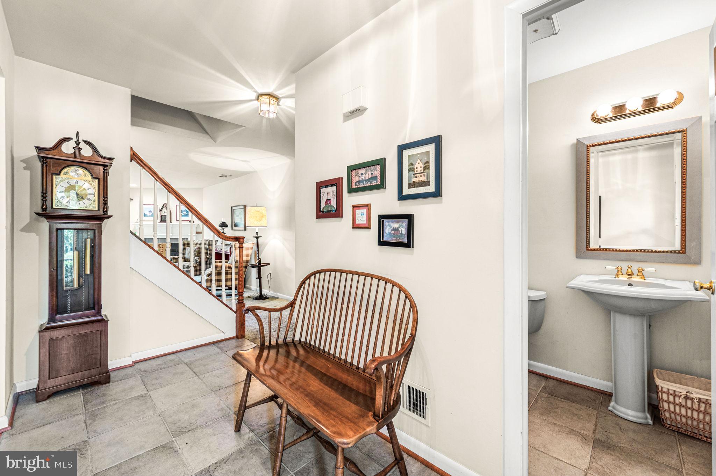
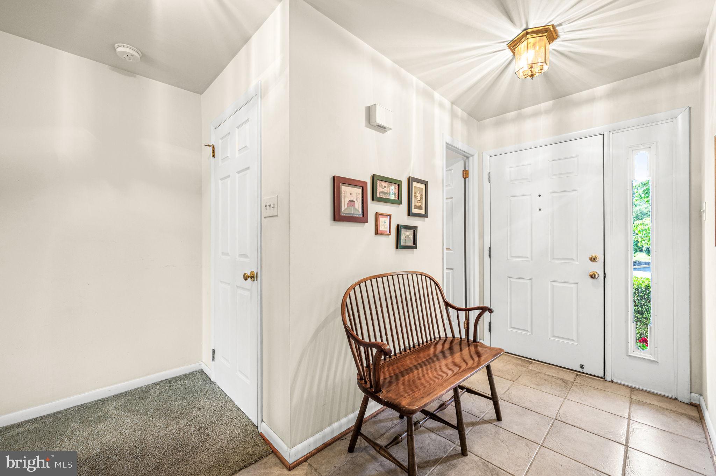
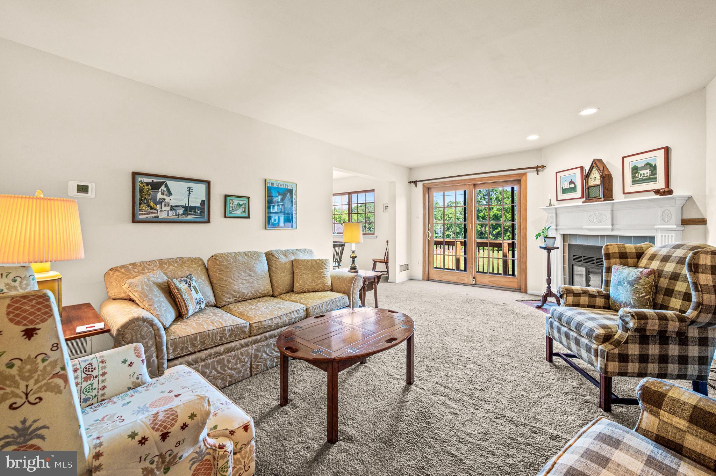
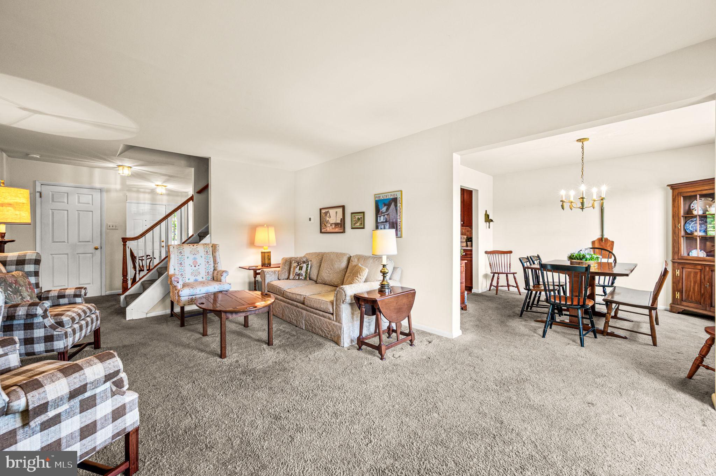
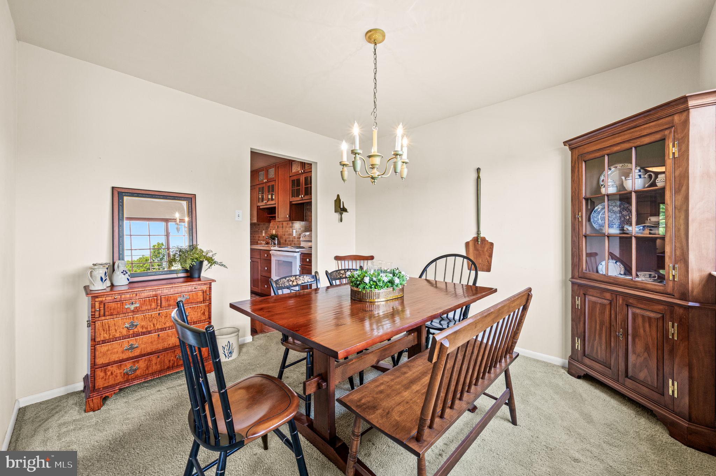
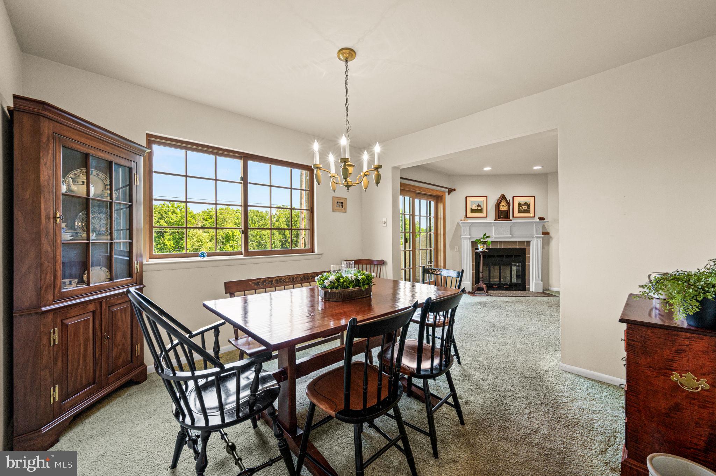
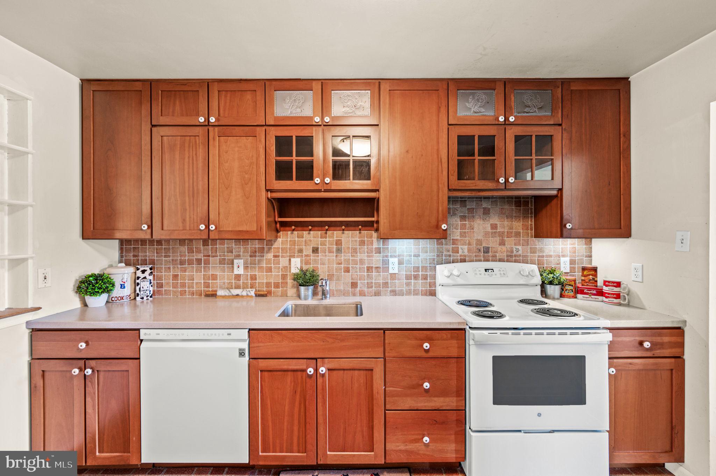
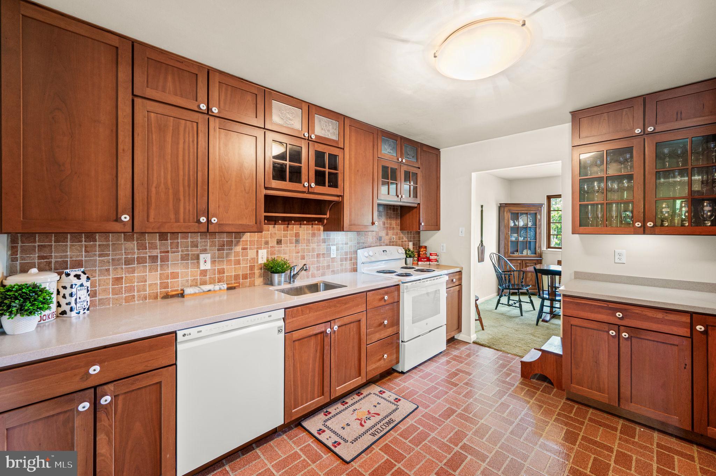
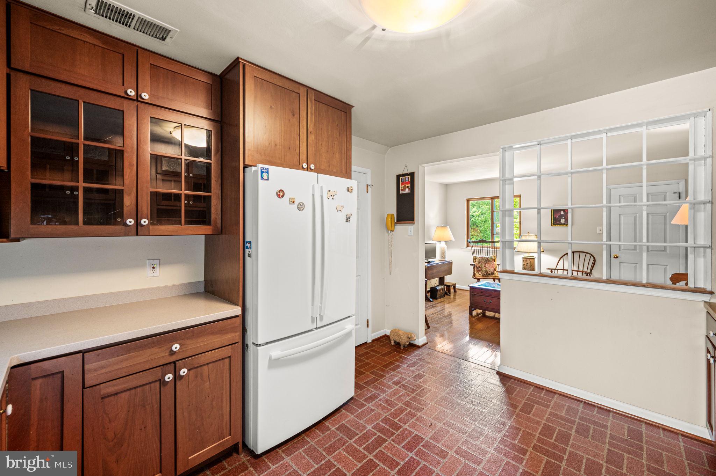
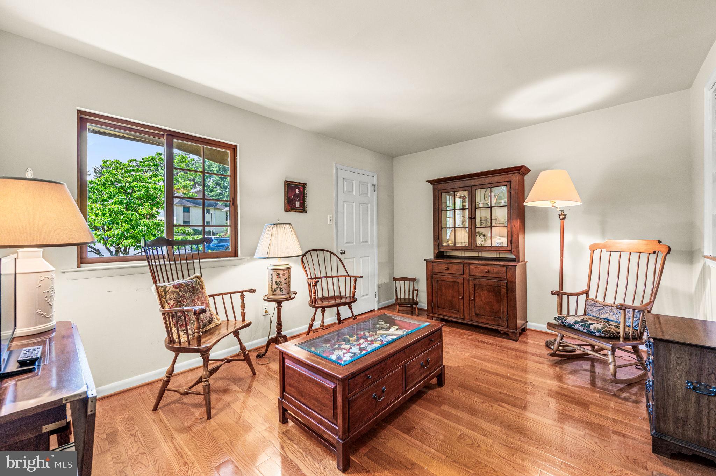
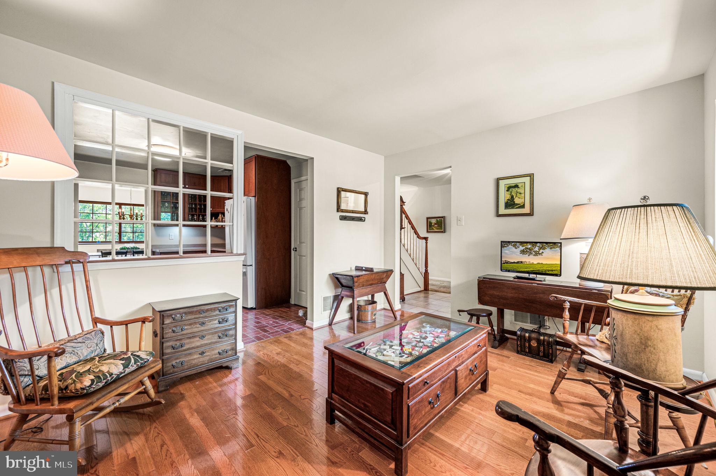
BACK ON THE MARKET AND THE SELLER IS READY TO MOVE FORWARD WITH A NEW BUYER!   Step through the covered front entrance into a foyer that offers a welcoming pause between the outside world and the comfort within. The front living area, designed for quiet connection, flows effortlessly into a heart-of-the-home kitchen brimming with nostalgic charm that favors both function and practicality. The generous sized dining and living room areas flow seamlessly together with abundant natural light. Beyond the living room, step out to your expansive rear deck—your front-row seat to changing seasons, peaceful afternoons, lush trees and local wildlife.

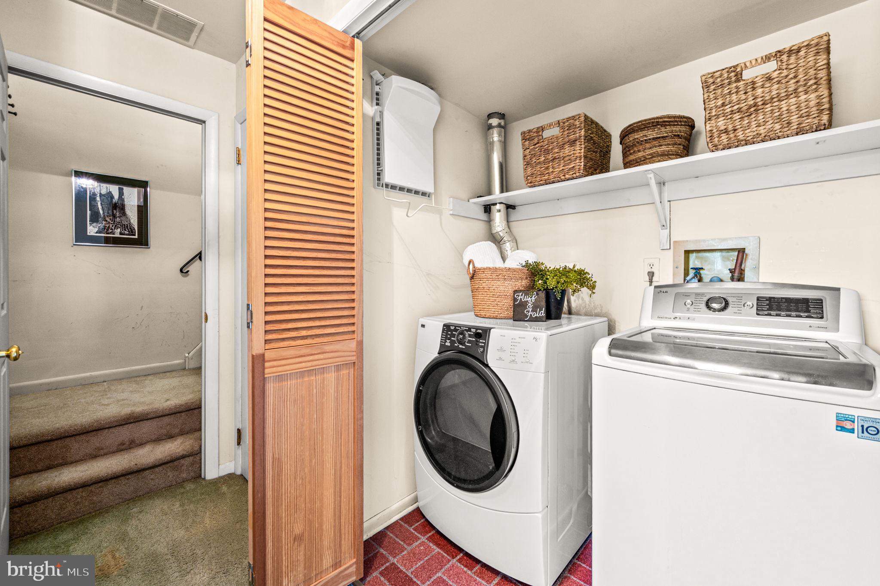
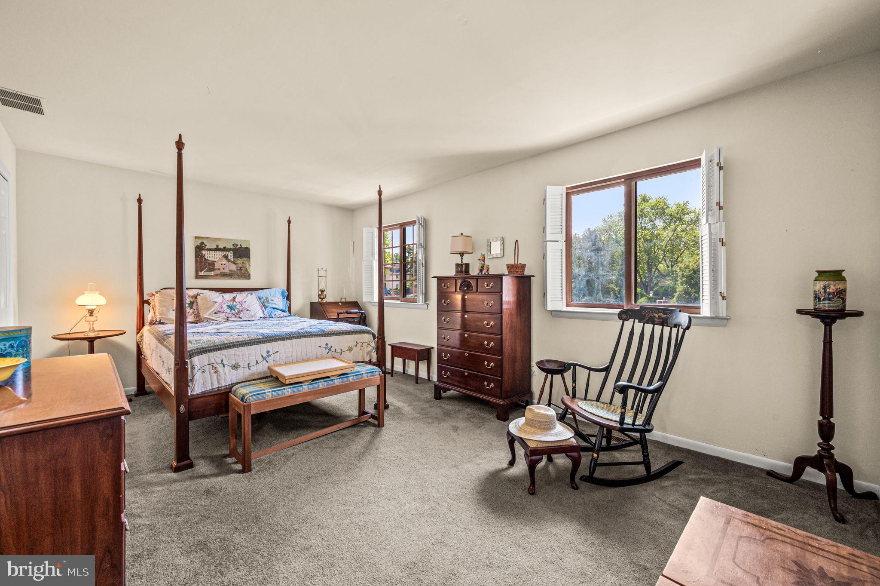
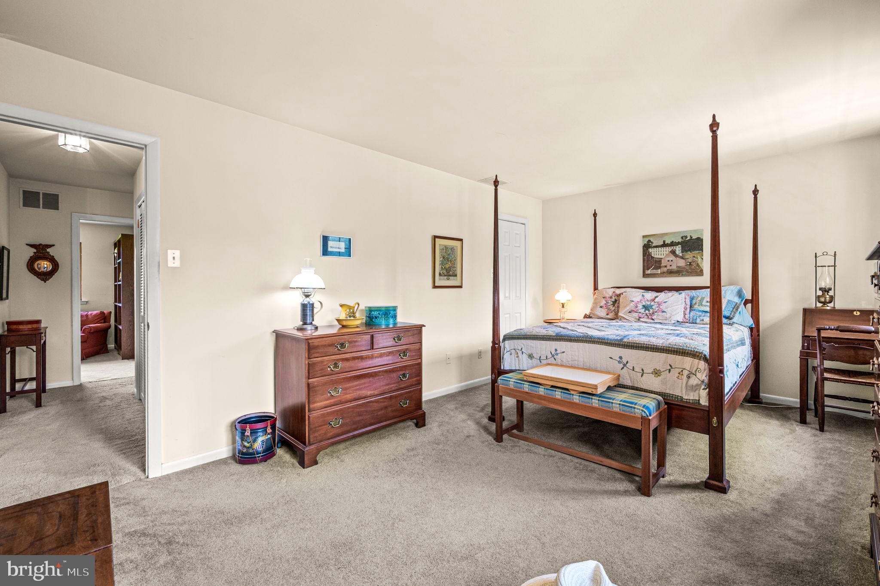
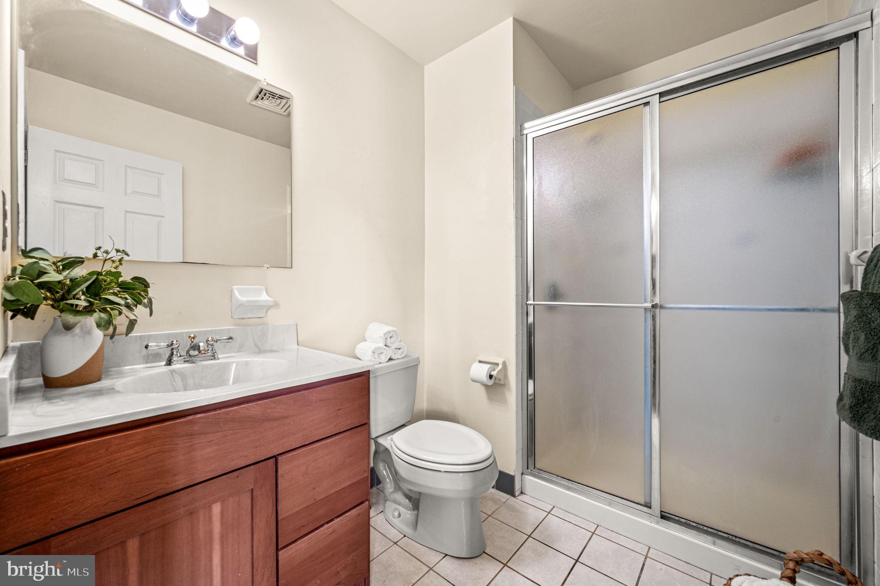
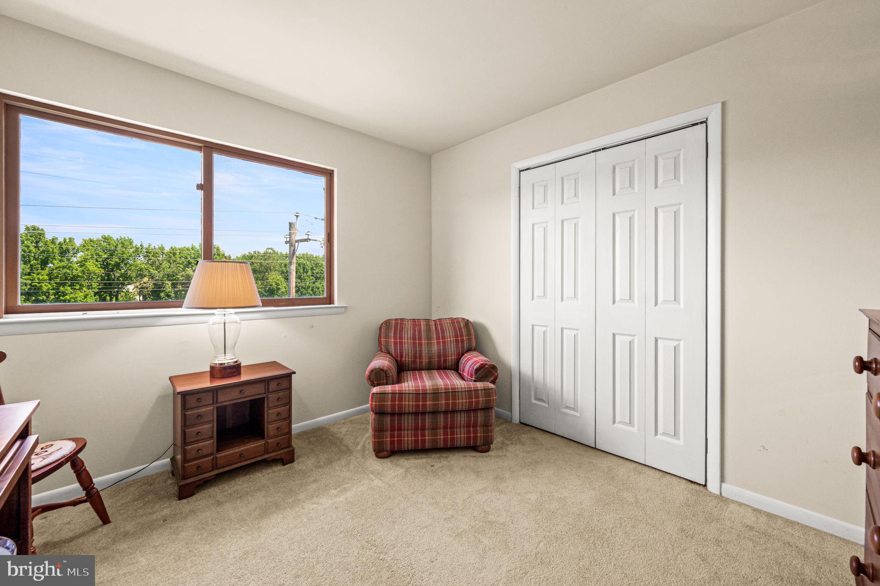
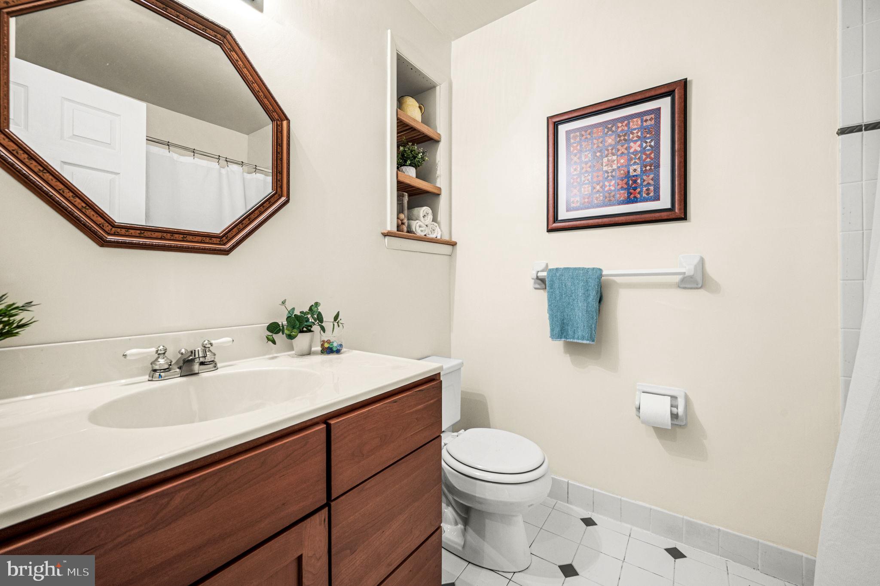
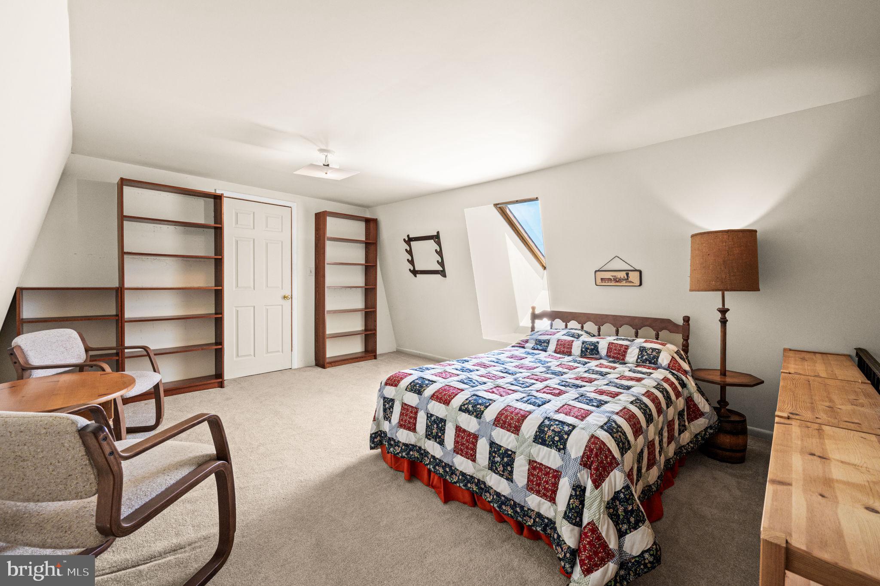
The second floor features three comfortably sized bedrooms, each with generous closet space. The primary suite offers the convenience of an en-suite bath, while a second full hallway bath services the additional bedrooms. Daily chores are simplified with the laundry located right on this floor. Ascend to the third level to discover a private, oversized 4th bedroom suite—an ideal sanctuary that easily adapts to a home office, hobby studio, or quiet guest retreat.

The journey of making this home truly your own continues in the walk-out lower level. Featuring high ceilings and endless potential, this space is ready to be transformed into your custom finished living area. Step directly out to your private patio, which connects via exterior stairs to the upper deck, creating a dynamic, multi-tiered outdoor lifestyle. With two dedicated parking spots and the community’s tranquil atmosphere, this home is more than a property—it is the setting for your next chapter.

211 JOSEPHS WAY 41

Message successfully sent.

What would you like to know?

What is 3 + 4 ?

I agree to receive email communication and understand I can unsubscribe at any time.

I agree to be contacted by Charis Realty Group via call, email, and text for real estate services. To opt out, you can reply 'stop' at any time or reply 'help' for assistance. You can also click the unsubscribe link in the emails. Message and data rates may apply. Message frequency may vary. Privacy Policy

Related Properties

New on site 3 days ago
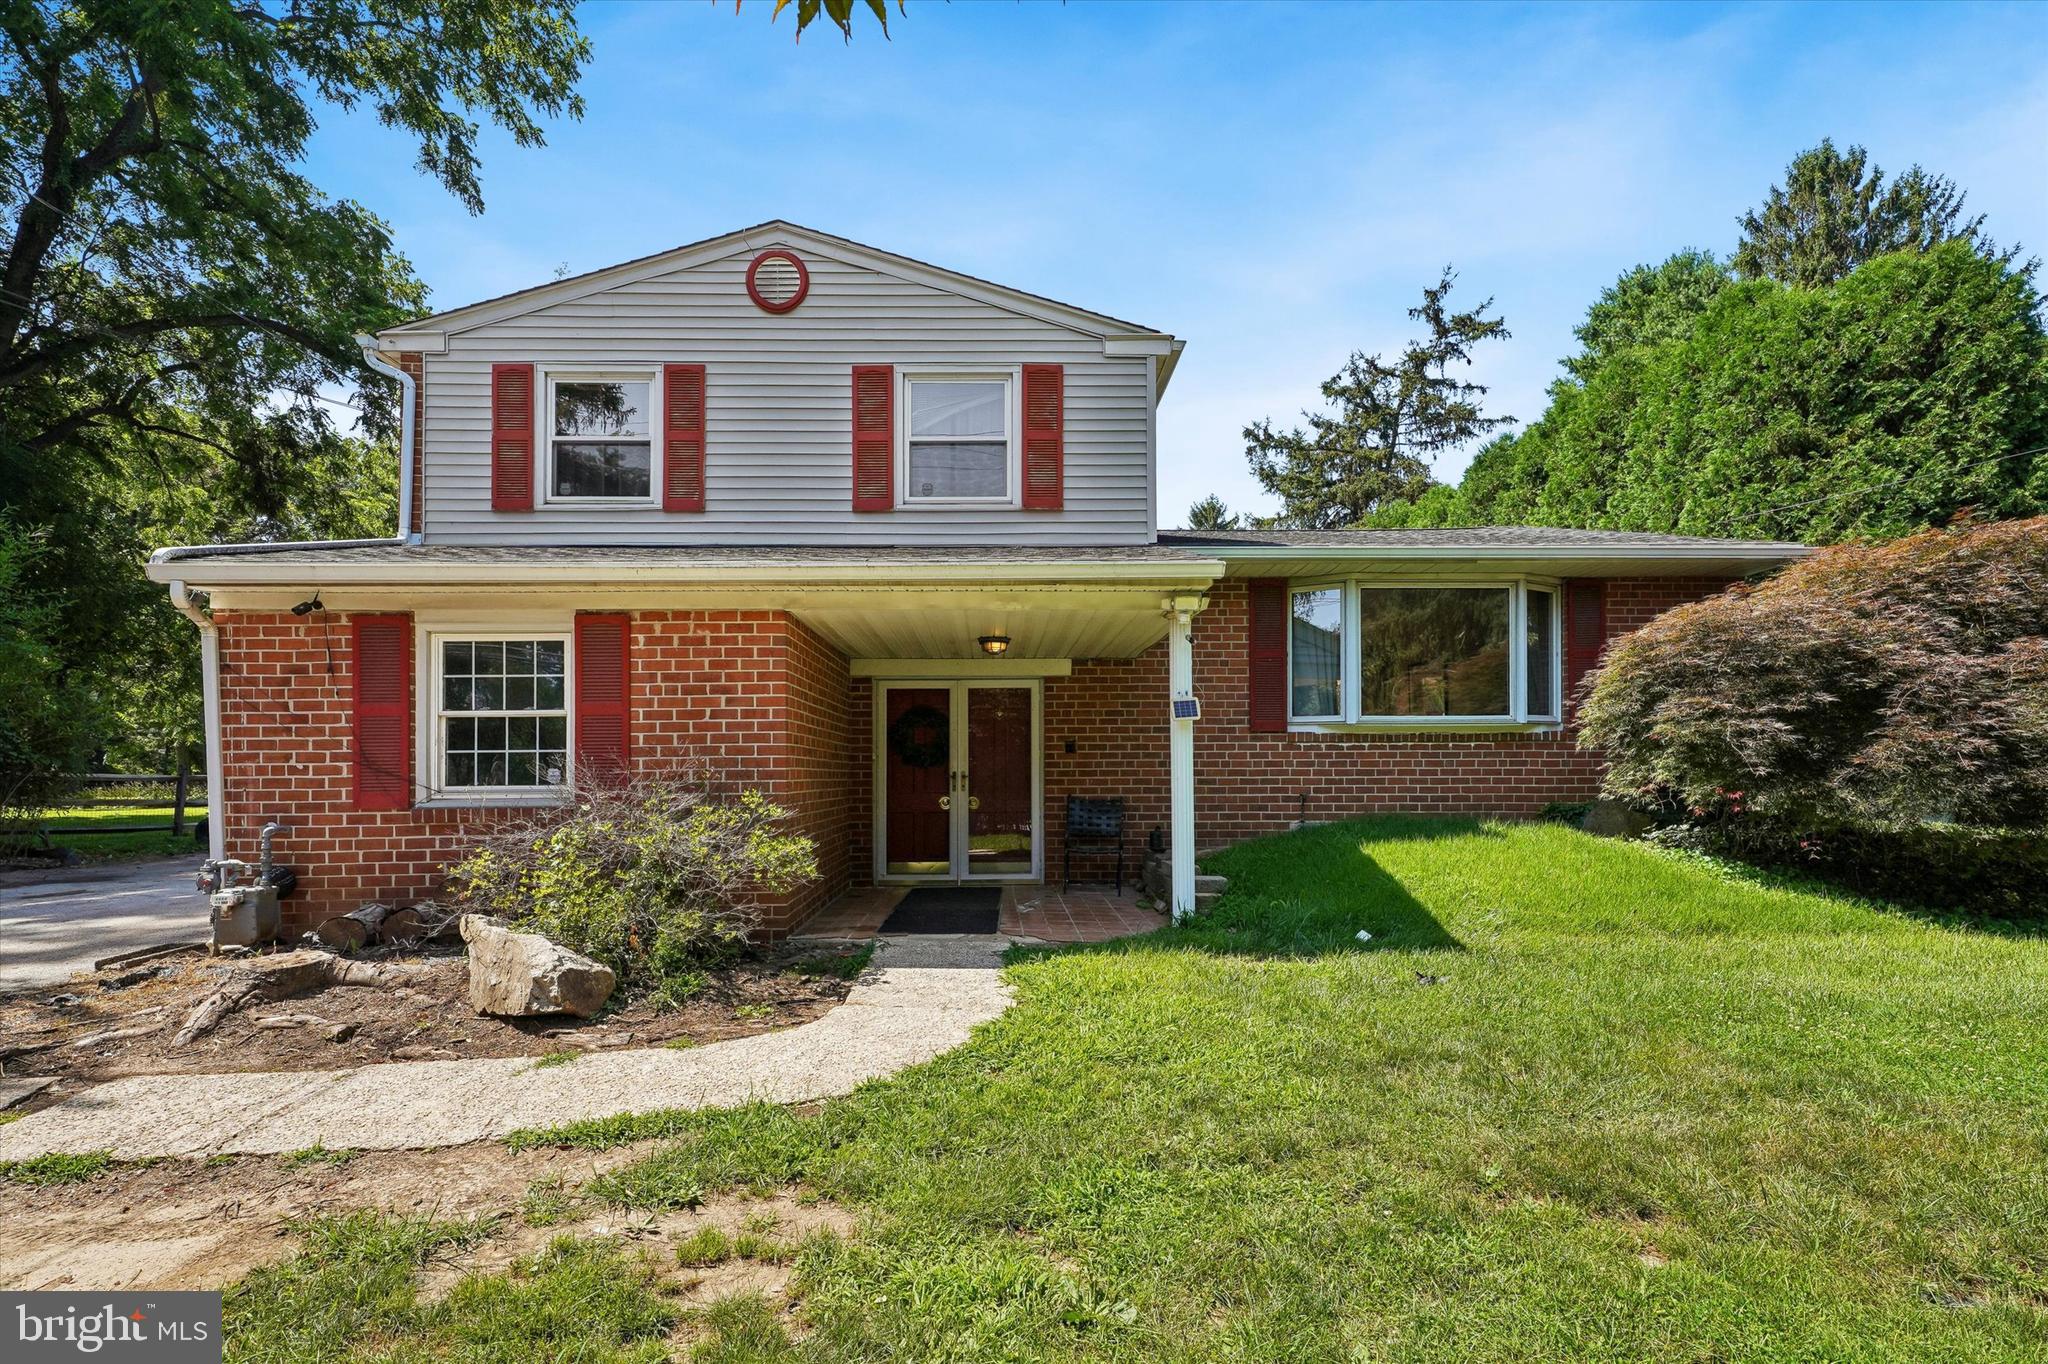
Opportunity awaits in the heart of Malvern! Welcome to 255 Swedesford Road, a spacious split-level home offering an incredible layout, multiple living spaces, and endless potential in the highly sought-after Great Valley School District.

Step inside to a bright and inviting main living room featuring oversized windows that flood the home with natural light. The thoughtfully designed floor plan offers plenty of room to spread out, including a cozy lower-level family room complete with a fireplace, making it the perfect space for movie nights, watching the big game, or relaxing with family and friends.

The home features four generously sized bedrooms, including three bedrooms on the upper level and a ground-level fourth bedroom with its own private exterior entrance, creating an ideal setup for guests, extended family, a home office, or anyone looking for added privacy and convenience. A full bathroom and an additional powder room provide functionality for everyday living.

The kitchen overlooks what is truly the centerpiece of the property: the backyard. Step outside onto the expansive deck overlooking your own private swimming pool, ready to be enjoyed all summer long. Beyond the pool is plenty of additional yard space for pets, play, gardening, or simply relaxing outdoors. Whether you're entertaining a crowd or enjoying a quiet evening at home, this backyard offers endless possibilities.

Unlike many homes of this era, there is no basement, making home maintenance simple while providing easy access to the ground-level living spaces and laundry area.

There is no denying this home is ready for its next chapter. While it could benefit from cosmetic updates and TLC, the spacious layout, solid bones, desirable floor plan, and outstanding location provide an incredible opportunity for buyers to customize the home to fit their own style and vision.

Conveniently located just minutes from Wegmans, Wawa, the vibrant Malvern Borough, Paoli, King of Prussia, Route 202, the Pennsylvania Turnpike, and numerous parks, restaurants, shopping, and major employers, this home offers exceptional accessibility while remaining in one of Chester County's most desirable communities.

Property is being sold in its current as-is condition. Buyer shall be responsible for any township Use & Occupancy requirements, permits, and repairs, if applicable. Cash and conventional financing are preferred. FHA and VA financing will be considered; however, buyer shall be responsible for any lender-required repairs or conditions.
#PACT2130882

MALVERN

255 SWEDESFORD ROAD

4 Beds

1 Baths

1,892 Sq.Ft.

$525,000
MLS#: PACT2130882

 - property

Send a message

Message successfully sent.

Your message

What is 3 + 4 ?

Reason for contacting?

I agree to receive email communication and understand I can unsubscribe at any time.

I agree to be contacted by Charis Realty Group via call, email, and text for real estate services. To opt out, you can reply 'stop' at any time or reply 'help' for assistance. You can also click the unsubscribe link in the emails. Message and data rates may apply. Message frequency may vary. Privacy Policy

Sign Out

Virtual Assistant

Would you like to take the next step with this property? We can help you schedule a showing or virtual tour, or send you more details.

Yes, I would like more information.

Thank You for Your Reply, One of Our Agents will contact you as soon as possible

No, maybe later.

Thank you, you can always contact me via email, phone number or through the contact form.

Realhub AI

Lucy - Your AI-Powered Realtor

Update Your Temporary Password

Personalize your search

Enter your email and we'll notify you immediately when new listings match what you're looking for.

or enter email address

Already have an account ? Login here

Continue your home search

I agree to receive communications and understand I can unsubscribe at any time.

I agree to be contacted by Charis Realty Group via call, email, and text for real estate services. To opt out, you can reply 'stop' at any time or reply 'help' for assistance. You can also click the unsubscribe link in the emails. Message and data rates may apply. Message frequency may vary. Privacy Policy

Already have an account ? Login here

We use cookies

We use cookies primarily for analytics to enhance your experience. By accepting, you agree to our use of these cookies. You can manage your preferences or learn more about our cookies policy.