Open Houses

Open house times are shown in the property’s local time.

  • Sunday

    November 1, 2026

    –

    In progress

    Your time:

Features & Amenities

Interior

  • Other Interior Features

    Ceiling Fan(s), Walk-In Closet(s), Crown Molding, Open Floorplan, Soaking Tub

  • Total Bedrooms

    3

  • Bathrooms

    2

  • 1/2 Bathrooms

    1

  • Above Grade Finished Area

    1945.0

  • Basement YN

    YES

  • Cooling YN

    YES

  • Cooling

    Central Air, Ceiling Fan(s), Gas

  • Fireplace YN

    YES

  • Heating YN

    YES

  • Heating

    Natural Gas, Central, Forced Air

  • Pet friendly

    N/A

Exterior

  • Garage

    Yes

  • Garage spaces

    1

  • Construction Materials

    Vinyl Siding

  • Parking

    On Street, Garage, Driveway, Inside Entrance, Attached

  • Patio and Porch Features

    Deck

  • Pool

    No

  • Waterfront YN

    NO

Area & Lot

  • Lot Size(acres)

    0.09

  • Lot Size(square feet)

    3,851

  • Property Type

    Residential

  • Property Sub Type

    Townhouse

  • Architectural Style

    Colonial

Price

  • Sales Price

    $475,000

  • Tax Amount

    $7,123

  • Sq. Footage

    1,945

  • Price/SqFt

    $244

HOA

  • Association

    YES

  • Association Fee

    $193

  • Association Fee Frequency

    Monthly

  • Association Fee Includes

    N/A

  • Total Monthly Fees

    true

School District

  • Elementary School

    N/A

  • Middle School

    N/A

  • High School

    N/A

Property Features

  • New Construction

    NO

  • Foundation Details

    Concrete Perimeter

  • Senior Community YN

    NO

  • Sewer

    Public Sewer

  • Tax Lot

    049

  • Water Source

    Public

Schedule a Showing

Showing scheduled successfully.

<
>
IN PERSON
VIA CHAT

What is 3 + 4 ?


Mortgage calculator

Estimate your monthly mortgage payment, including the principal and interest, property taxes, and HOA. Adjust the values to generate a more accurate rate.

Your payment

Principal and Interest:

$

Property taxes:

$

HOA fees:

$

Total loan payment:

$

Total interest amount:

$

Location

County

MONTGOMERY

Elementary School

Middle School

High School

Listing Courtesy of Tara M Bevivino, Vince Bevivino Real Estate, LLC

RealHub Information is provided exclusively for consumers' personal, non-commercial use, and it may not be used for any purpose other than to identify prospective properties consumers may be interested in purchasing. All information deemed reliable but not guaranteed and should be independently verified. All properties are subject to prior sale, change or withdrawal. RealHub website owner shall not be responsible for any typographical errors, misinformation, misprints and shall be held totally harmless.

Agent Joanne Grus

Salesperson, Realtor

Joanne Grus

Call Joanne today to schedule a private showing.


* Listings on this website come from the FMLS IDX Compilation and may be held by brokerage firms other than the owner of this website. The listing brokerage is identified in any listing details. Information is deemed reliable but is not guaranteed. If you believe any FMLS listing contains material that infringes your copyrighted work please review our DMCA policy and learn how to submit a takedown request.© 2024 FMLS.
Welcome to 213 Wyncote Court! Offering 3 bedrooms, 2.5 baths, a finished loft, and a finished basement, this spacious townhome combines comfort, storage, and versatility to make it your own. Step inside to discover a separate room with glass-paneled French doors, perfect for a home office, den, or quiet retreat. Wood flooring flows through the open living and dining areas, where sliding doors lead to an outdoor deck ideal for morning coffee or al fresco dining. The kitchen features wood cabinetry, stainless steel appliances, and a breakfast bar that opens to the adjoining living/dining space.

Upstairs, a spacious primary suite features a vaulted ceiling, walk-in closet, and separate vanity area. The private bath includes double sinks, a soaking tub, and a separate shower. Two additional well-sized bedrooms, a full hall bath, and convenient second-floor laundry complete this level. The finished loft offers flexible space for hobbies, work, or relaxation, while the finished basement provides even more room for entertaining and everyday living, plus abundant storage. A one-car garage adds to the convenience.

Enjoy a fantastic location with everyday essentials like Starbucks and Walgreens within walking distance, along with quick access to the Pennsylvania Turnpike and other major routes. With shopping, dining, and commuter conveniences nearby, this home offers the space you need and the location you'll love. Schedule your showing today!

213 WYNCOTE COURT

Message successfully sent.

What would you like to know?

What is 3 + 4 ?

I agree to receive email communication and understand I can unsubscribe at any time.

I agree to be contacted by Charis Realty Group - Christine Issler, Broker via call, email, and text for real estate services. To opt out, you can reply 'stop' at any time or reply 'help' for assistance. You can also click the unsubscribe link in the emails. Message and data rates may apply. Message frequency may vary. Privacy Policy

Related Properties

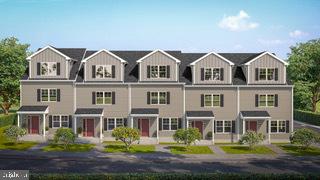
Contemporary Three-Bedroom, Three-Bath Middle-Unit Townhouse with Spacious Living Areas
Discover modern living in this beautifully designed three-bedroom, three-bath end-unit townhouse, offering a smart layout across three levels. With abundant space and privacy, this home provides a perfect balance of comfort and functionality.

Lower Level:
The lower level of the townhouse offers a versatile living area that can serve as a family room, home office, or recreation space. It’s perfect for relaxation or hosting guests and includes easy access to additional storage and the one-car garage.

Second Level:
On the second floor, you'll find a bright and open kitchen with modern appliances and ample counter space for all your culinary needs. The kitchen flows into a cozy dining area and living space, creating the ideal environment for family gatherings or entertaining. A spacious bedroom on this level is complemented by a full bath, making it ideal for guests or use as a private office or retreat.

Third Level:
The third level is dedicated to restful living with two additional bedrooms. The master suite is a luxurious retreat, featuring a large closet  a double vanity, separate shower. The second bedroom on this floor is generously sized, perfect for family members or as a home office, with easy access to another full bath. And a launder room.
Great access to shops, schools, parks, and transit routes makes daily life easy and convenient.
All renderings/photos should be treated as conceptual until officially confirmed.
#PAMC2146312

LANSDALE

390 Lot 2 E HANCOCK STREET 101A

3 Beds

3 Baths

3,975 Sq.Ft.

$560,000

MLS#: PAMC2146312
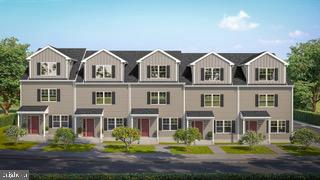
Contemporary Three-Bedroom, Three-Bath Middle-Unit Townhouse with Spacious Living Areas
Discover modern living in this beautifully designed three-bedroom, three-bath end-unit townhouse, offering a smart layout across three levels. With abundant space and privacy, this home provides a perfect balance of comfort and functionality.

Lower Level:
The lower level of the townhouse offers a versatile living area that can serve as a family room, home office, or recreation space. It’s perfect for relaxation or hosting guests and includes easy access to additional storage and the one-car garage.

Second Level:
On the second floor, you'll find a bright and open kitchen with modern appliances and ample counter space for all your culinary needs. The kitchen flows into a cozy dining area and living space, creating the ideal environment for family gatherings or entertaining. A spacious bedroom on this level is complemented by a full bath, making it ideal for guests or use as a private office or retreat.

Third Level:
The third level is dedicated to restful living with two additional bedrooms. The master suite is a luxurious retreat, featuring a large closet  a double vanity, separate shower. The second bedroom on this floor is generously sized, perfect for family members or as a home office, with easy access to another full bath. And a launder room.
As an end unit, this townhouse offers enhanced natural light, added privacy, and fewer shared walls—perfect for those seeking a bright and serene living space

Great access to shops, schools, parks, and transit routes makes daily life easy and convenient.

All renderings/photos should be treated as conceptual until officially confirmed.
#PAMC2145686

LANSDALE

392 Lot 1 E HANCOCK STREET 100A

3 Beds

3 Baths

2,100 Sq.Ft.

$570,000

MLS#: PAMC2145686
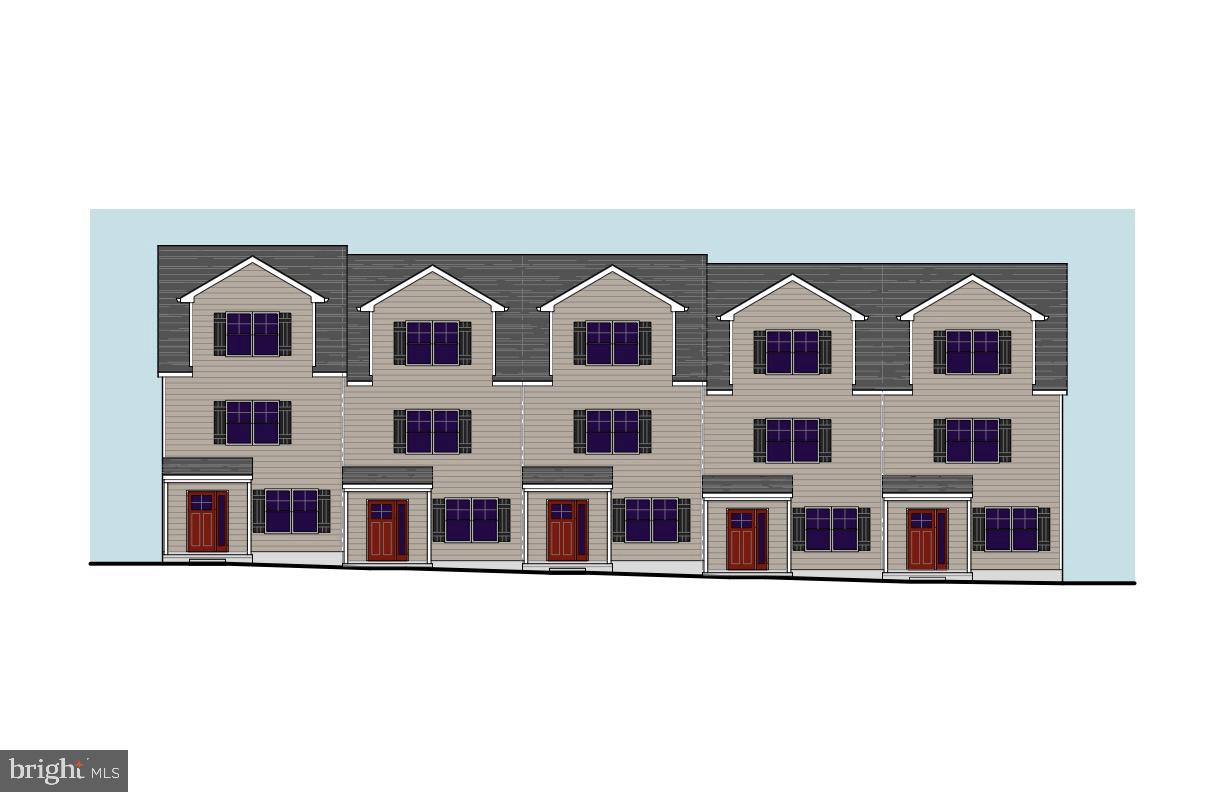
Contemporary Three-Bedroom, Three-Bath Middle-Unit Townhouse with Spacious Living Areas
Discover modern living in this beautifully designed three-bedroom, three-bath end-unit townhouse, offering a smart layout across three levels. With abundant space and privacy, this home provides a perfect balance of comfort and functionality.

Lower Level:
The lower level of the townhouse offers a versatile living area that can serve as a family room, home office, or recreation space. It’s perfect for relaxation or hosting guests and includes easy access to additional storage and the one-car garage.

Second Level:
On the second floor, you'll find a bright and open kitchen with modern appliances and ample counter space for all your culinary needs. The kitchen flows into a cozy dining area and living space, creating the ideal environment for family gatherings or entertaining. A spacious bedroom on this level is complemented by a full bath, making it ideal for guests or use as a private office or retreat.

Third Level:
The third level is dedicated to restful living with two additional bedrooms. The master suite is a luxurious retreat, featuring a large closet  a double vanity, separate shower. The second bedroom on this floor is generously sized, perfect for family members or as a home office, with easy access to another full bath. And a launder room.
Great access to shops, schools, parks, and transit routes makes daily life easy and convenient.

All renderings/photos should be treated as conceptual until officially confirmed.
#PAMC2146434

LANSDALE

398 Lot 7 E HANCOCK STREET 101B

3 Beds

3 Baths

2,100 Sq.Ft.

$560,000

MLS#: PAMC2146434
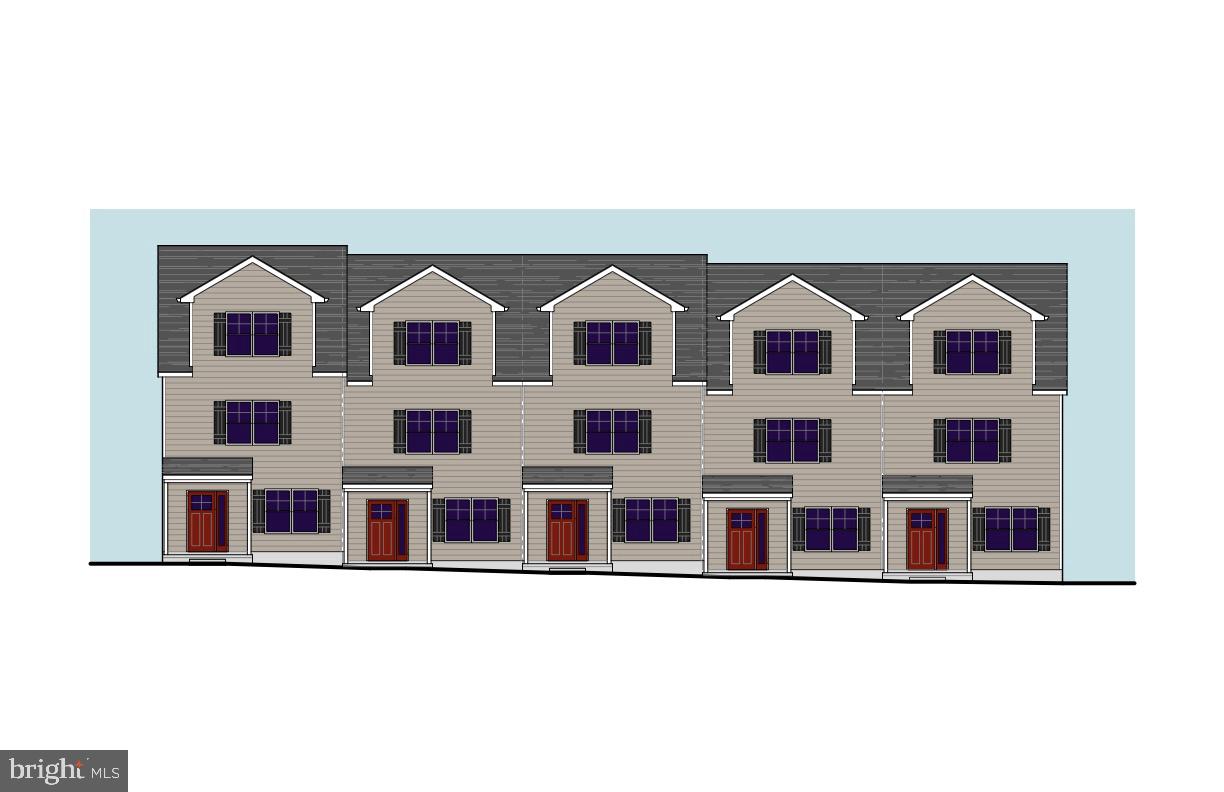
Contemporary Three-Bedroom, Three-Bath Middle-Unit Townhouse with Spacious Living Areas
Discover modern living in this beautifully designed three-bedroom, three-bath end-unit townhouse, offering a smart layout across three levels. With abundant space and privacy, this home provides a perfect balance of comfort and functionality.

Lower Level:
The lower level of the townhouse offers a versatile living area that can serve as a family room, home office, or recreation space. It’s perfect for relaxation or hosting guests and includes easy access to additional storage and the one-car garage.

Second Level:
On the second floor, you'll find a bright and open kitchen with modern appliances and ample counter space for all your culinary needs. The kitchen flows into a cozy dining area and living space, creating the ideal environment for family gatherings or entertaining. A spacious bedroom on this level is complemented by a full bath, making it ideal for guests or use as a private office or retreat.

Third Level:
The third level is dedicated to restful living with two additional bedrooms. The master suite is a luxurious retreat, featuring a large closet  a double vanity, separate shower. The second bedroom on this floor is generously sized, perfect for family members or as a home office, with easy access to another full bath. And a launder room.
Great access to shops, schools, parks, and transit routes makes daily life easy and convenient.

All renderings/photos should be treated as conceptual until officially confirmed.
#PAMC2146436

LANSDALE

396 Lot 8 E HANCOCK STREET 102B

3 Beds

3 Baths

2,100 Sq.Ft.

$560,000

MLS#: PAMC2146436

Welcome to 126 Oakland Avenue, a charming stone-front split-level twin in Lansdale Borough offering 3 bedrooms and 2 full baths. Freshly updated this season, the home features new paint throughout, all brand-new replacement windows, a brand-new water heater, and laminate flooring across both levels. The kitchen showcases newly painted cabinetry, a new countertop and sink, a brand-new dishwasher, built-in microwave, and a skylight that brings in natural light. The newly extended sunroom adds bright, flexible living space. Both full bathrooms have been updated, including a remodeled tile bath with a new vanity. The finished daylight walk-out lower level features a full-wall brick fireplace, built-in bar, sliders to the rear, and a private front entrance, offering great flexibility as a home office, guest space, or recreation room. Out back, the spacious yard offers unlimited possibilities for creating your own outdoor retreat. Additional highlights include a 1-car attached garage with opener, gas heat, and a roof replaced in 2020. Conveniently located near shopping and SEPTA bus service. Don’t miss the opportunity to make this home your own. Schedule a showing today!
#PAMC2190448

LANSDALE

126 OAKLAND AVENUE

4 Beds

2 Baths

2,076 Sq.Ft.

$479,900

MLS#: PAMC2190448

This delightful Colonial home offers a perfect blend of character and comfort. With 1,515 sq. ft. of well-maintained living space, this residence features three cozy bedrooms and one and a half baths, ideal for relaxation and everyday living. The inviting hardwood floors and a warm fireplace create a welcoming atmosphere, perfect for gatherings or quiet evenings at home. Recent upgrades include a new roof in '21. New Anderson windows and doors, siding, and vinyl fence are less than 2 years old.  The expansive 0.21-acre lot provides ample outdoor space for gardening or play, while the full basement offers potential for additional storage or creative projects. Enjoy the convenience of off-street parking and a driveway. This community is rich in amenities, with nearby parks for outdoor activities and scenic strolls. Excellent schools are just a stone's throw away, ensuring quality education for all. Local shops and dining options add to the vibrant neighborhood feel, making this home not just a place to live, but a place to thrive. Experience the warmth and charm of this inviting community!
#PAMC2193830

LANSDALE

612 S BROAD STREET

3 Beds

1 Baths

1,515 Sq.Ft.

$385,000

MLS#: PAMC2193830

Welcome to Turbo Lofts – Lansdale's Popular Walkable Community
Come see this beautiful condo featuring covered garage parking, 2 bedrooms, a loft, and 2 full baths. Located in the popular Turbo Lofts of Lansdale, you're just steps from shopping, dining, and SEPTA, in a truly walkable community. Say goodbye to yard work — just relax and enjoy life from your second-floor balcony.
As you enter, you're welcomed by beautiful hardwood floors and an open floor plan, including a formal dining room perfect for entertaining. The custom-designed kitchen features upgraded cabinetry and stainless steel appliances, with a breakfast bar that's ideal for cooking and hosting company.
The great room is spacious yet cozy, and opens onto a large terrace/balcony — perfect for people-watching or simply unwinding. Off the great room, you'll find a generous bedroom (the master suite) with a walk-in closet and large full bath. A spacious laundry room completes the first floor.
Upstairs, the second bedroom features a shutter system for adjustable light and privacy, along with a large full bathroom with tub and vanity, plus an additional utility closet for storage. A cantilevered loft upstairs offers the perfect home office or den space.
This unit also includes a dedicated, covered parking spot in the garage. Building amenities include a community/game room and fitness center.
Schedule your showing today and experience easy, low-maintenance living in this suburban-yet-urban community!
#PAMC2189398

LANSDALE

21 S VALLEY FORGE ROAD 218

2 Beds

2 Baths

1,848 Sq.Ft.

$425,000

MLS#: PAMC2189398

New on site 3 days ago
Welcome to this meticulously cared-for, one-owner rancher built by W.B. Homes, perfectly situated in desirable Towamencin Township and the North Penn School District. Blending the timeless exterior charm of a Cape Cod with the ease of single-level living, this home boasts an expansive architectural footprint highlighted by dramatic vaulted ceilings.
Stepping into the hardwood foyer, you are greeted by an elegant formal living and dining room layout, complete with a classic wet bar—ideal for hosting gatherings. The heart of the residence is the bright, open-concept kitchen and family room. Wrapped in natural light from large windows and skylights, the family room features a beautiful stone fireplace with a natural gas insert. The spacious kitchen with eat-in space provides an exceptional layout with abundant storage and newer stainless cooking appliances. Double French doors lead to a peaceful three season sunroom, which with a minor upgrade of adding a mini split would give a four season room adding to the footprint total square footage of living space, opening directly onto a secluded paved patio for private outdoor dining.
The main hallway leads to a wonderful primary suite, showcasing vaulted ceilings, a large walk-in closet, and a spacious primary bath with a soaking tub and separate shower. A second bedroom with a ceiling fan, a versatile third room with a closet, ideal for a quiet home office or smaller third bedroom, a dedicated laundry room, and a 2-car garage complete this level. Downstairs, a large, dry basement with high ceilings offers endless storage or possible future finished square footage.
Lovingly maintained in its clean, original 1995 condition, this home offers total functional reliability, including its original roof, windows, flooring, kitchen and baths. It stands as a rare, pristine time capsule—perfectly livable today, while offering a spectacular, blank-canvas opportunity for the next owner to infuse their personal style and modern design choices over time."
#PAMC2198640

LANSDALE

109 FIELDSTONE WAY

2 Beds

2 Baths

1,905 Sq.Ft.

$564,900

MLS#: PAMC2198640

Motivated Sellers! Price Reduced! 4-Bed Towamencin Home on Over Half an Acre: 10 Minutes to Merck, Easy Access to Route 476, North Penn Schools
   
Your commute just got easier, and so did your weekends. 1130 Hunter Hill Drive sits on over half an acre in Towamencin Township, with easy on/off access to Route 476 (the PA Turnpike Northeast Extension). Whether you work in Philadelphia, Quakertown, or Allentown, you're on the road in minutes. Merck's campus is just 10 minutes away, and King of Prussia is about 25. All of it is within the North Penn School District.
Start at the covered front porch, perfect for morning coffee. Inside, the updated 2019 kitchen with stainless steel appliances opens to a bright living and entertaining  space anchored  by a full brick fireplace. Slide open the doors and step onto two large decks, ideal for grilling, watching the game, or hosting friends. A side yard is ready for a firepit or hammock, with plenty of land left to play on.
Upstairs, four spacious bedrooms and two full bathrooms give everyone their own space. The finished basement is yours to shape: home theater, playroom, gym, or work-from-home setup. Peace of mind is built in with a new roof (2021)

Outdoor living, right in your backyard and beyond: Towamencin's park system includes 13 parks and roughly 215 acres of park land, plus a township trail network. Nearby  favorites include Fischer's Park, Grist Mill Park, Green Lane Road Park, Butch Clemens Park, and Drinnon Park, along with the Kriebel Road Trail. Youth sports leagues for baseball, softball, basketball, and soccer are run through the Towamencin Youth Association. Shopping, restaurants, major roads, and public transportation are all within easy reach
#PAMC2192612

LANSDALE

1130 HUNTER HILL DRIVE

4 Beds

2 Baths

1,932 Sq.Ft.

$565,000

MLS#: PAMC2192612

Send a message

Message successfully sent.

Your message

What is 3 + 4 ?

Reason for contacting?

I agree to receive email communication and understand I can unsubscribe at any time.

I agree to be contacted by Charis Realty Group - Christine Issler, Broker via call, email, and text for real estate services. To opt out, you can reply 'stop' at any time or reply 'help' for assistance. You can also click the unsubscribe link in the emails. Message and data rates may apply. Message frequency may vary. Privacy Policy

Sign Out

Virtual Assistant

Would you like to take the next step with this property? We can help you schedule a showing or virtual tour, or send you more details.

Yes, I would like more information.

Thank You for Your Reply, One of Our Agents will contact you as soon as possible

No, maybe later.

Thank you, you can always contact me via email, phone number or through the contact form.

Realhub AI

Lucy - Your AI-Powered Realtor

Update Your Temporary Password

Personalize your search

Enter your email and we'll notify you immediately when new listings match what you're looking for.

or enter email address

Already have an account ? Login here

Continue your home search

I agree to receive communications and understand I can unsubscribe at any time.

I agree to be contacted by Charis Realty Group - Christine Issler, Broker via call, email, and text for real estate services. To opt out, you can reply 'stop' at any time or reply 'help' for assistance. You can also click the unsubscribe link in the emails. Message and data rates may apply. Message frequency may vary. Privacy Policy

Already have an account ? Login here

We use cookies

We use cookies primarily for analytics to enhance your experience. By accepting, you agree to our use of these cookies. You can manage your preferences or learn more about our cookies policy.