


Property
Beds
4
Full Baths
2
1/2 Baths
1
Year Built
1963
Sq.Footage
2,243
Welcome to 2201 Shetland Drive, a beautifully maintained 4-bedroom, 2.5-bath center-hall Colonial located in the sought-after Palomino Farms community and within the highly regarded Central Bucks South School District. Situated on a desirable corner lot, this well-cared-for home offers a spacious, traditional floor plan with comfortable living spaces both inside and out. The welcoming foyer opens to the formal living room and dining room, creating an inviting flow for both everyday living and entertaining. The eat-in kitchen connects conveniently to the family room, featuring a masonry stone fireplace with raised hearth that serves as a natural focal point. A powder room and generously sized laundry/mudroom provide added convenience, with direct access to the attached 2-car garage. Upstairs, the spacious primary bedroom features its own private bath with heated floors, while three additional bedrooms share the hall bath. The home also offers a full unfinished basement, providing a generous amount of additional storage and the opportunity for future additional living space. Ample storage throughout the home makes it easy to keep everyday living spaces organized. Outside, the large corner lot and expansive concrete patio provide plenty of room for outdoor entertaining, relaxing, and enjoying the surrounding yard. A brand-new shed provides additional convenient storage for lawn equipment, tools, and outdoor essentials, while the recently finished driveway adds to the home's curb appeal and functionality. The current owner has taken exceptional care of the property, with several important major systems recently updated. The roof was replaced in 2021, the water heater in 2023, and the central air-conditioning system was replaced in 2026. Combined with the home's established layout, spacious rooms, attached garage, and desirable location, 2201 Shetland Drive offers an excellent opportunity to own a well-maintained home in Palomino Farms and the Central Bucks South School District.
Features & Amenities
Interior
-
Other Interior Features
Eat-in Kitchen, Ceiling Fan(s), Crown Molding
-
Total Bedrooms
4
-
Bathrooms
2
-
1/2 Bathrooms
1
-
Above Grade Finished Area
2243.0
-
Basement YN
YES
-
Cooling YN
YES
-
Cooling
Central Air, Ceiling Fan(s), Electric
-
Fireplace YN
YES
-
Heating YN
YES
-
Heating
Natural Gas, Forced Air
-
Pet friendly
N/A
Exterior
-
Garage
Yes
-
Garage spaces
2
-
Construction Materials
Stucco
-
Parking
Garage Door Opener, Garage, Inside Entrance, Attached
-
Pool
No
-
Waterfront YN
NO
Area & Lot
-
Lot Size(acres)
0.39
-
Lot Size(square feet)
16,789
-
Property Type
Residential
-
Property Sub Type
Single Family Residence
-
Architectural Style
Colonial
Price
-
Sales Price
$679,500
-
Tax Amount
$7,235
-
Financing Options
Cash, Conventional, FHA, VA
-
Sq. Footage
2,243
-
Price/SqFt
$302
HOA
-
Association
No
School District
-
Elementary School
BARCLAY
-
Middle School
TAMANEND
-
High School
CENTRAL BUCKS HIGH SCHOOL SOUTH
Property Features
-
New Construction
NO
-
Foundation Details
Concrete Perimeter
-
Senior Community YN
NO
-
Sewer
Public Sewer
-
Tax Lot
030
-
Water Source
Public
Schedule a Showing
Showing scheduled successfully.
Mortgage calculator
Estimate your monthly mortgage payment, including the principal and interest, property taxes, and HOA. Adjust the values to generate a more accurate rate.
Your payment
Principal and Interest:
$
Property taxes:
$
HOA fees:
$
Total loan payment:
$
Total interest amount:
$
Location
County
BUCKS
Elementary School
BARCLAY
Middle School
TAMANEND
High School
CENTRAL BUCKS HIGH SCHOOL SOUTH
Listing Courtesy of Nicholas K. Smith, Coldwell Banker Hearthside-Allentown
RealHub Information is provided exclusively for consumers' personal, non-commercial use, and it may not be used for any purpose other than to identify prospective properties consumers may be interested in purchasing. All information deemed reliable but not guaranteed and should be independently verified. All properties are subject to prior sale, change or withdrawal. RealHub website owner shall not be responsible for any typographical errors, misinformation, misprints and shall be held totally harmless.

AGENT
Joanne Grus
Call Joanne today to schedule a private showing.

* Listings on this website come from the FMLS IDX Compilation and may be held by brokerage firms other than the owner of this website. The listing brokerage is identified in any listing details. Information is deemed reliable but is not guaranteed. If you believe any FMLS listing contains material that infringes your copyrighted work please click here to review our DMCA policy and learn how to submit a takedown request.© 2024 FMLS.
Related Properties

WARRINGTON
307 INGLETON COURT
4 Beds
3 Baths
2,465 Sq.Ft.
$724,900
MLS#: PABU2127988

WARRINGTON
1066 HACKNEY CIRCLE
4 Beds
2 Baths
3,070 Sq.Ft.
$725,440
MLS#: PABU2129240

WARRINGTON
1017 ELBOW LANE
4 Beds
2 Baths
1,854 Sq.Ft.
$609,000
MLS#: PABU2127278

WARRINGTON
2579 POLK COURT
4 Beds
2 Baths
2,220 Sq.Ft.
$659,000
MLS#: PABU2128848

WARRINGTON
908 FARNHAM COURT 44
2 Beds
3 Baths
2,090 Sq.Ft.
$635,000
MLS#: PABU2128068

WARRINGTON
404 PRESCOT COURT 103
2 Beds
2 Baths
1,672 Sq.Ft.
$649,900
MLS#: PABU2123058

WARRINGTON
3031 BRISTOL ROAD
4 Beds
2 Baths
2,351 Sq.Ft.
$624,500
MLS#: PABU2122844

WARRINGTON
172 BUTTERCUP BOULEVARD
4 Beds
2 Baths
2,588 Sq.Ft.
$775,000
MLS#: PABU2129970
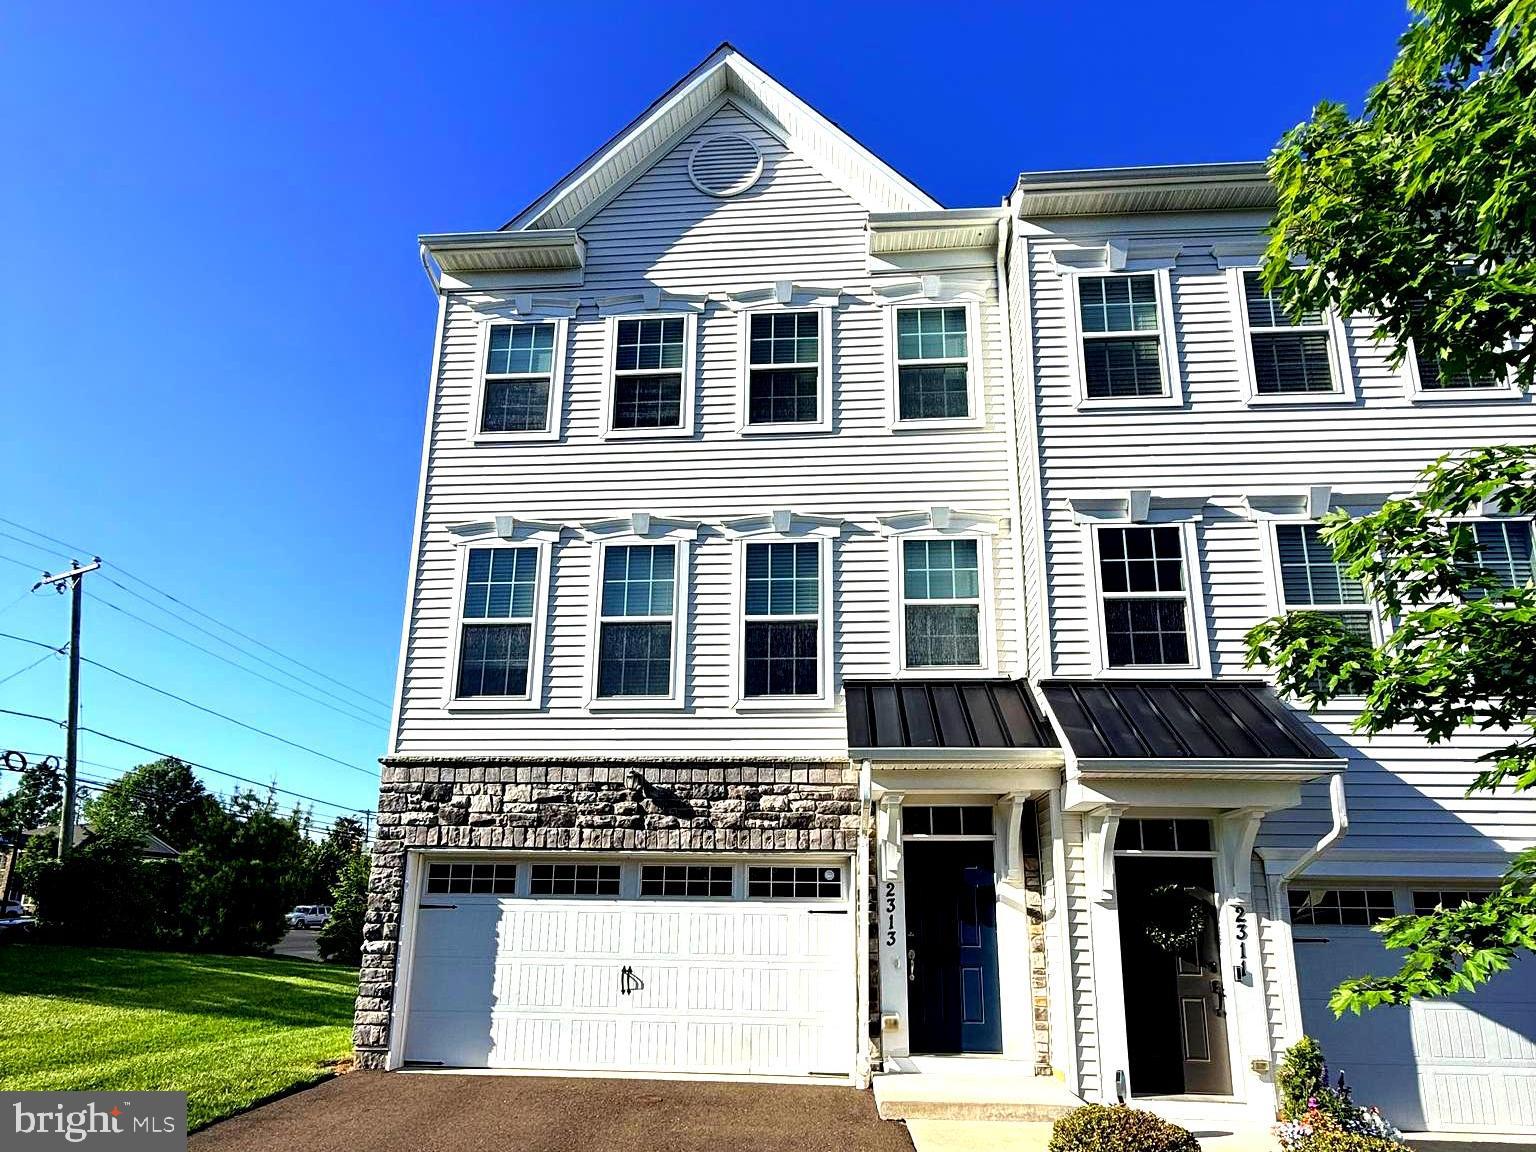
WARRINGTON
2313 MACIS CIRCLE
4 Beds
3 Baths
2,640 Sq.Ft.
$579,999
MLS#: PABU2121092
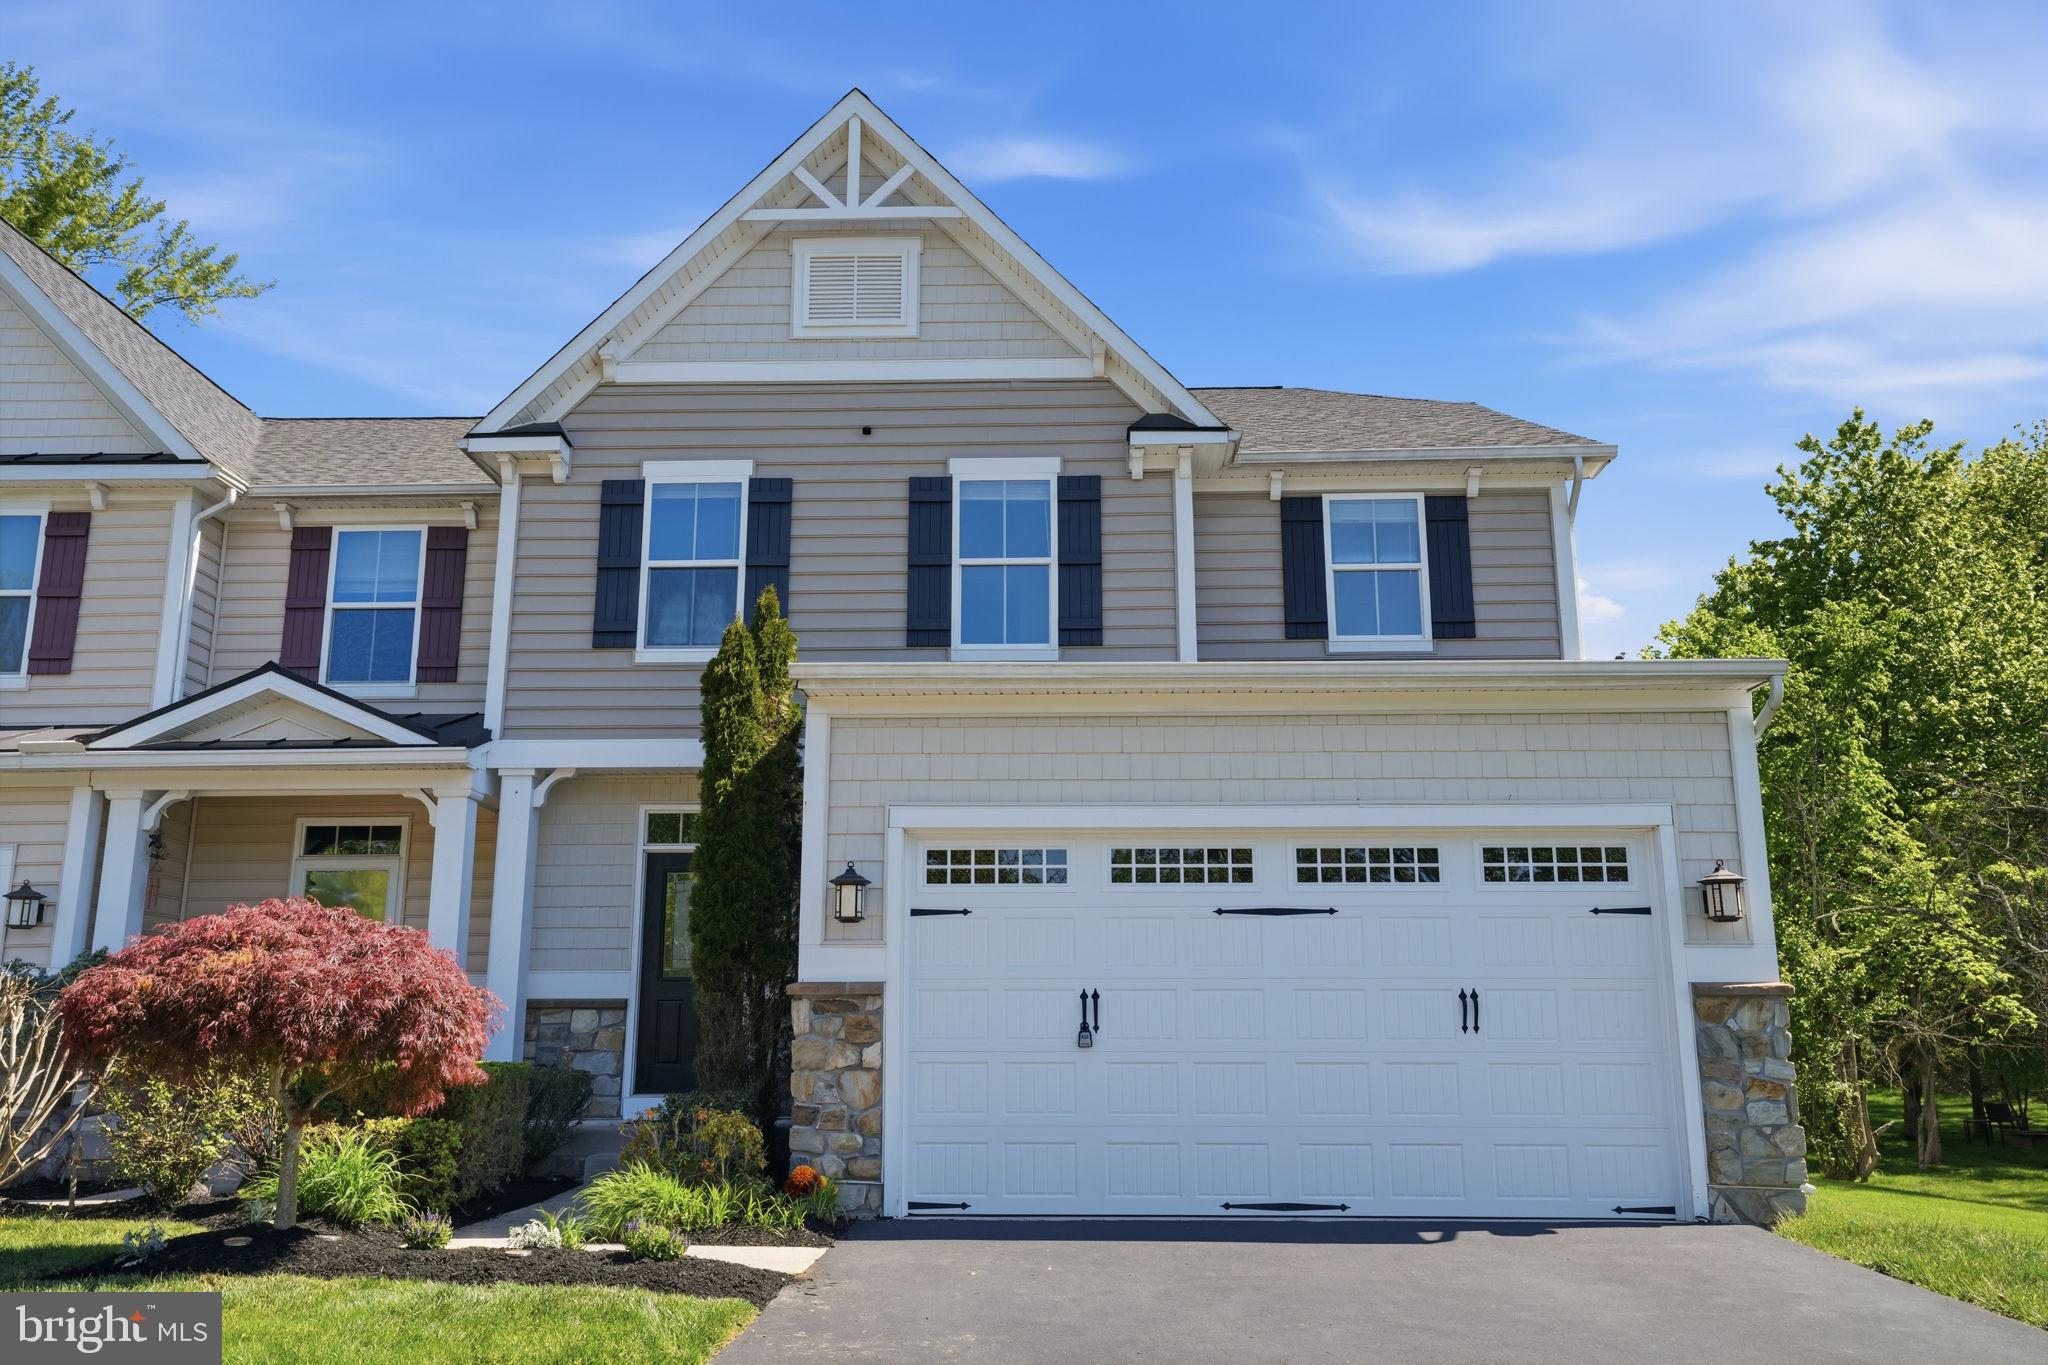
WARRINGTON
2405 CINDY LANE
4 Beds
2 Baths
3,150 Sq.Ft.
$720,000
MLS#: PABU2121336
.png)