
Property
Beds
5
Full Baths
3
1/2 Baths
None
Year Built
1966
Sq.Footage
1,870
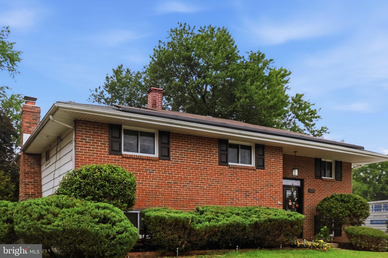
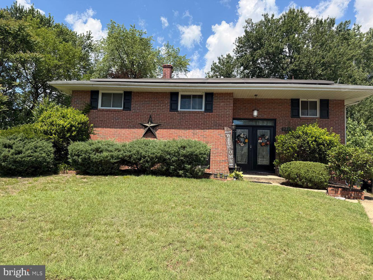
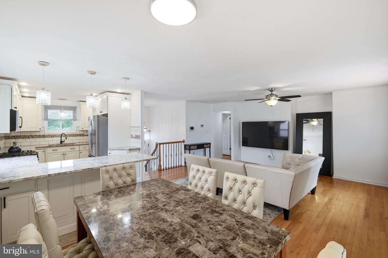
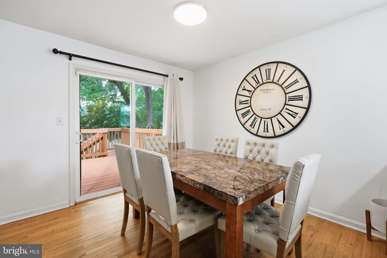
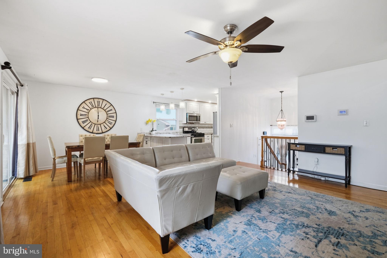
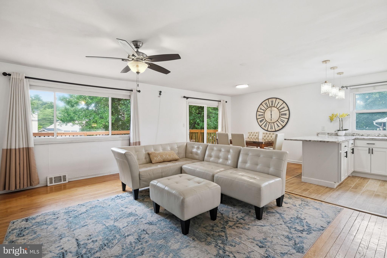
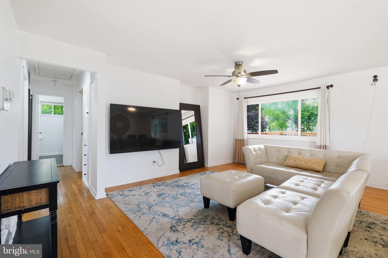
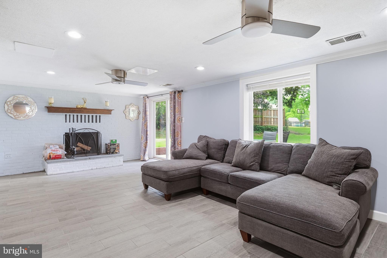
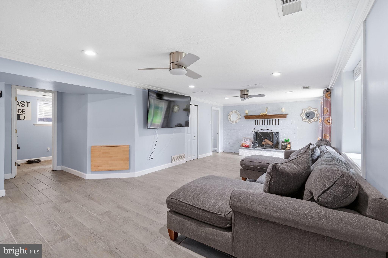
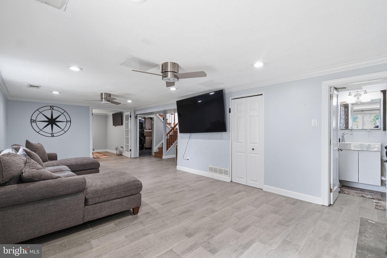
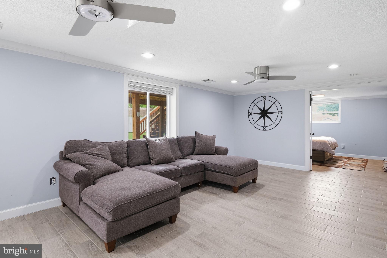
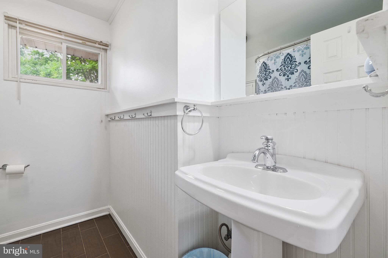
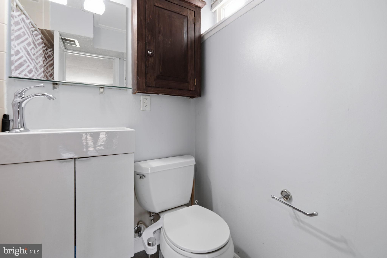
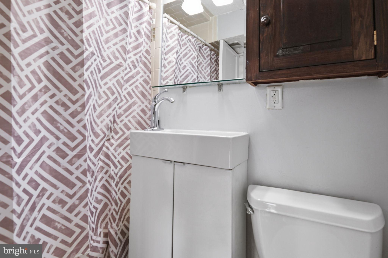
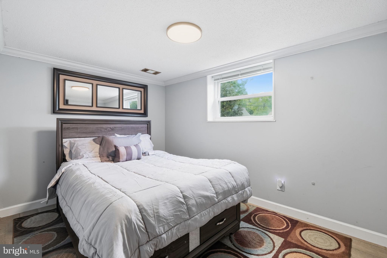
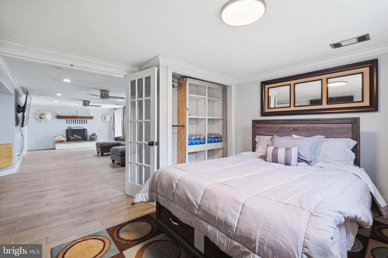
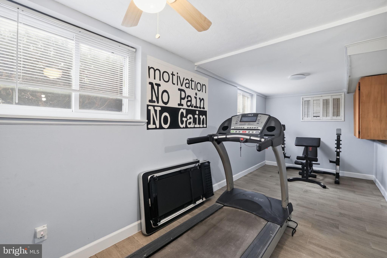
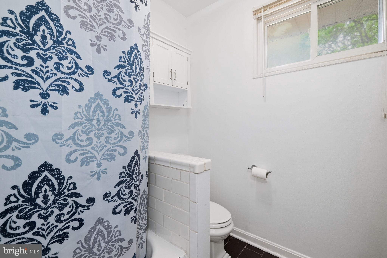
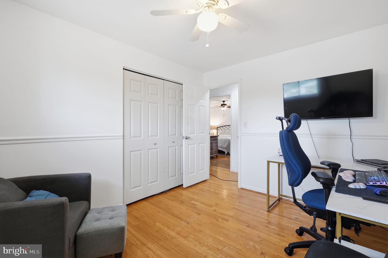
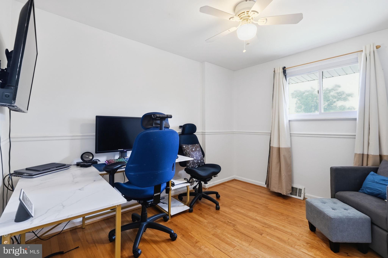
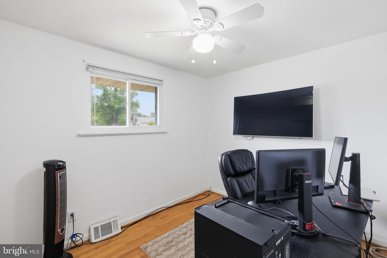
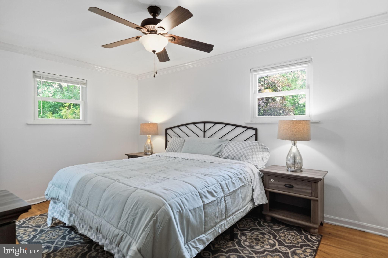
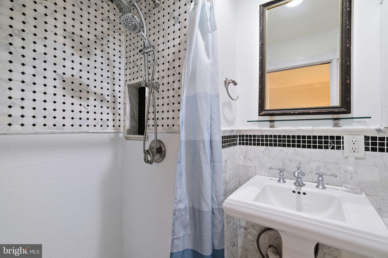
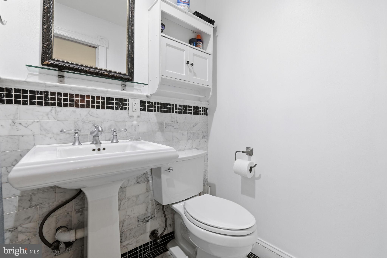
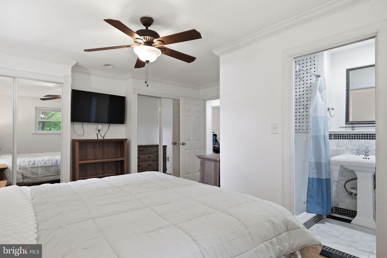
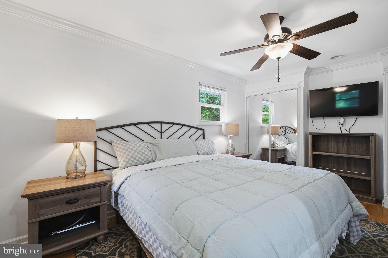
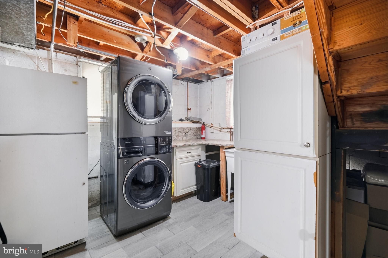
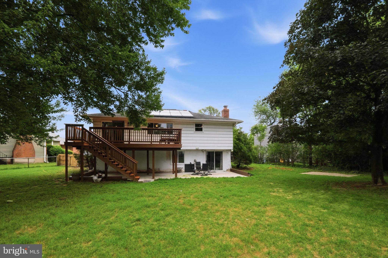
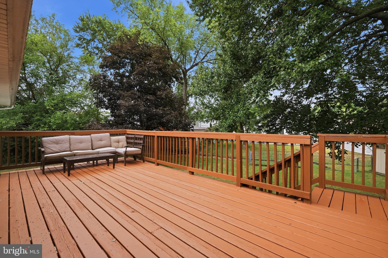
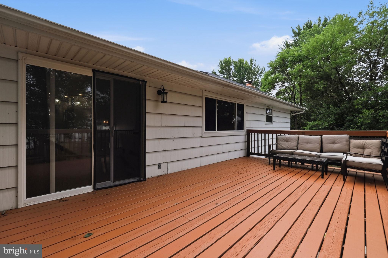
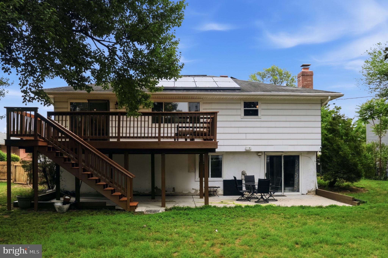
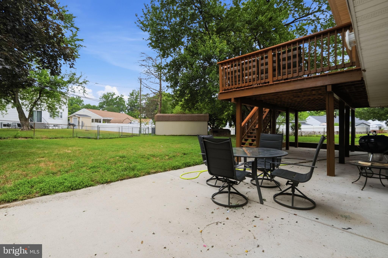
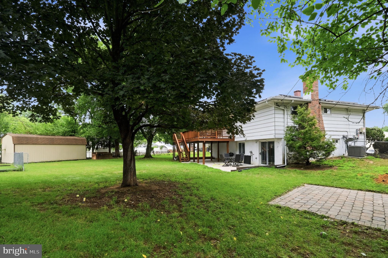
Welcome to 222 Royal Arms Dle, a spacious and beautifully maintained single-family home in the heart of Glen Burnie, offering the perfect blend of comfort, functionality, and convenience—with no HOA restrictions. Boasting 5 bedrooms and 3 full bathrooms, this home provides ample space for growing families, multi-generational living, or those needing extra room for guests or a home office. The thoughtfully designed layout features bright and inviting living spaces, generous bedroom sizes, and versatile areas to fit your lifestyle. The lower level offers a cozy retreat complete with a charming fireplace, creating the perfect setting for movie nights, entertaining, or relaxing after a long day. Step outside to enjoy the spacious rear deck, ideal for summer barbecues, outdoor dining, or simply unwinding while overlooking the backyard. Conveniently located near shopping, dining, parks, and major commuter routes including I-97, Route 100, and Route 10, this home offers easy access to Baltimore, Annapolis, Fort Meade, and Washington, D.C. With its generous living space, desirable features, and no HOA, 222 Royal Arms Dle presents an incredible opportunity to enjoy the freedom of homeownership in a sought-after Glen Burnie location. Schedule your private tour today and discover all this exceptional property has to offer.
Features & Amenities
Interior
-
Other Interior Features
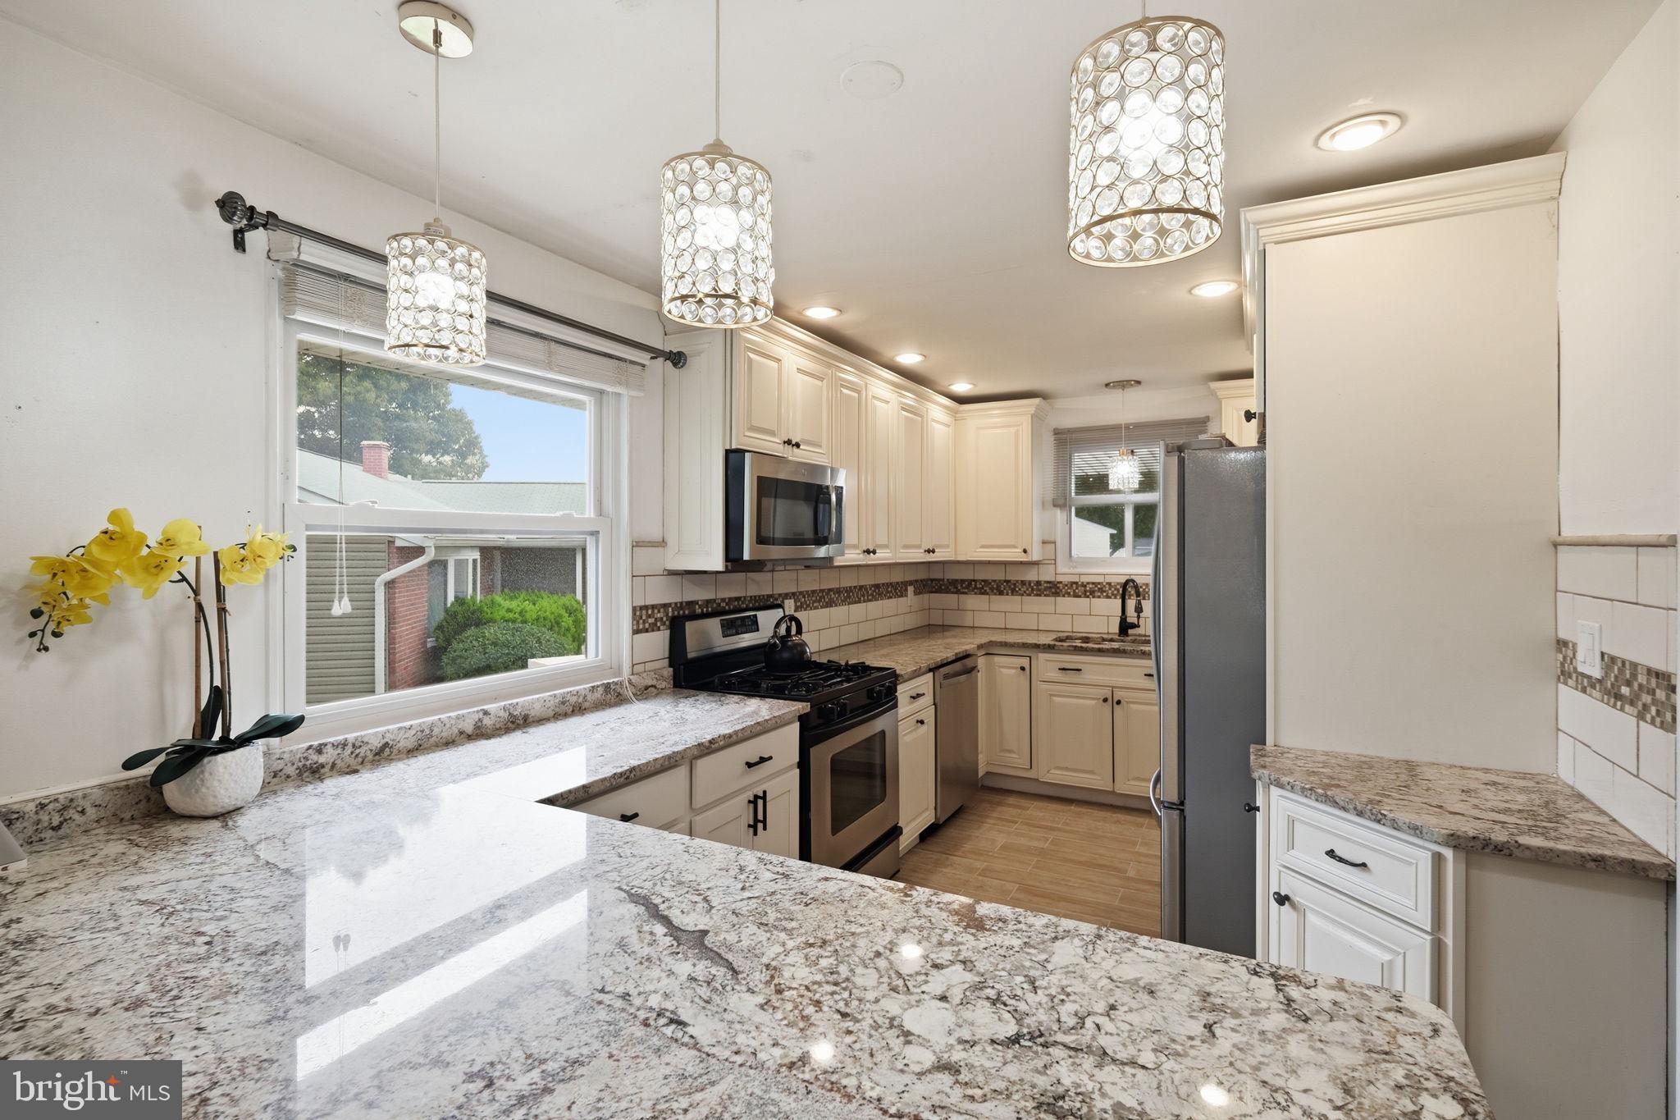
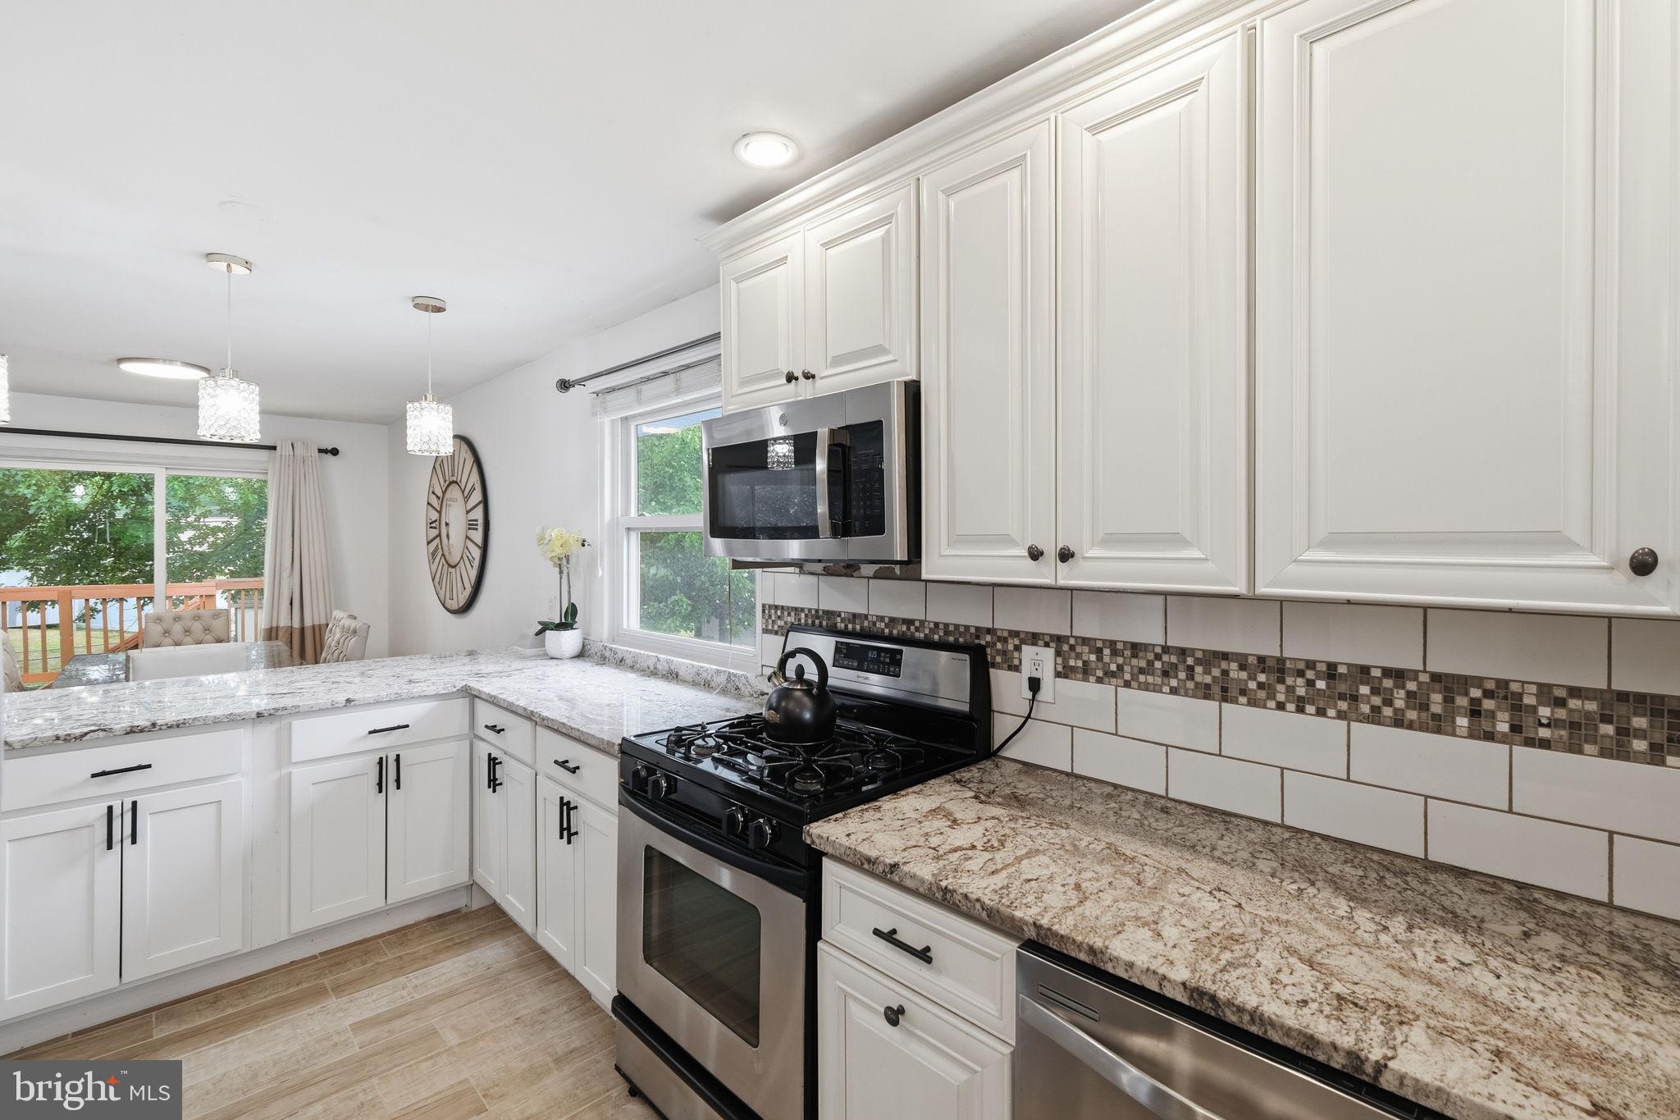
Eat-in Kitchen, Ceiling Fan(s), Recessed Lighting, High Ceilings, Built-in Features, Crown Molding, Open Floorplan
-
Total Bedrooms
5
-
Bathrooms
3
-
Above Grade Finished Area
1152.0
-
Basement YN
YES
-
Cooling YN
YES
-
Cooling
Central Air, Ceiling Fan(s), Electric
-
Fireplace YN
YES
-
Heating YN
YES
-
Heating
Exhaust Fan, Electric, Heat Pump
-
Pet friendly
N/A
Exterior
-
Garage
No
-
Construction Materials
Brick Veneer, Brick, Shingle Siding
-
Other Exterior Features
Lighting, Storage
-
Parking
Concrete, Driveway
-
Patio and Porch Features
Deck, Patio
-
Pool
No
-
Waterfront YN
NO
-
View
Trees/Woods, Garden
Area & Lot
-
Lot Features
Front Yard, Level, Back Yard
-
Lot Size(acres)
0.26
-
Lot Size(square feet)
11496.0
-
Property Type
Residential
-
Property Sub Type
Single Family Residence
-
Architectural Style
Split Foyer
Price
-
Sales Price
$499,000
-
Tax Amount
$4,571
-
Sq. Footage
1, 870
-
Price/SqFt
$266
HOA
-
Association
No
School District
-
Elementary School
N/A
-
Middle School
N/A
-
High School
N/A
Property Features
-
New Construction
NO
-
Foundation Details
Other
-
Senior Community YN
NO
-
Sewer
Public Sewer
-
Tax Lot
21
-
Water Source
Public
Schedule a Showing
Showing scheduled successfully.
Mortgage calculator
Estimate your monthly mortgage payment, including the principal and interest, property taxes, and HOA. Adjust the values to generate a more accurate rate.
Your payment
Principal and Interest:
$
Property taxes:
$
HOA fees:
$
Total loan payment:
$
Total interest amount:
$
Location
County
ANNE ARUNDEL
Elementary School
Middle School
High School
Listing Courtesy of Janay DENISE Cheek , Compass
RealHub Information is provided exclusively for consumers' personal, non-commercial use, and it may not be used for any purpose other than to identify prospective properties consumers may be interested in purchasing. All information deemed reliable but not guaranteed and should be independently verified. All properties are subject to prior sale, change or withdrawal. RealHub website owner shall not be responsible for any typographical errors, misinformation, misprints and shall be held totally harmless.

AGENT
Joanne Grus
Call Joanne today to schedule a private showing.

* Listings on this website come from the FMLS IDX Compilation and may be held by brokerage firms other than the owner of this website. The listing brokerage is identified in any listing details. Information is deemed reliable but is not guaranteed. If you believe any FMLS listing contains material that infringes your copyrighted work please click here to review our DMCA policy and learn how to submit a takedown request.© 2024 FMLS.
Related Properties

GLEN BURNIE
7902 MOSS BROOK COURT
3 Beds
2 Baths
2,520 Sq.Ft.
$475,000
MLS#: MDAA2145976
GLEN BURNIE
326 THELMA AVENUE
4 Beds
3 Baths
2,388 Sq.Ft.
$575,000
MLS#: MDAA2138092

GLEN BURNIE
415 BAYLOR ROAD
4 Beds
2 Baths
2,054 Sq.Ft.
$459,900
MLS#: MDAA2146756
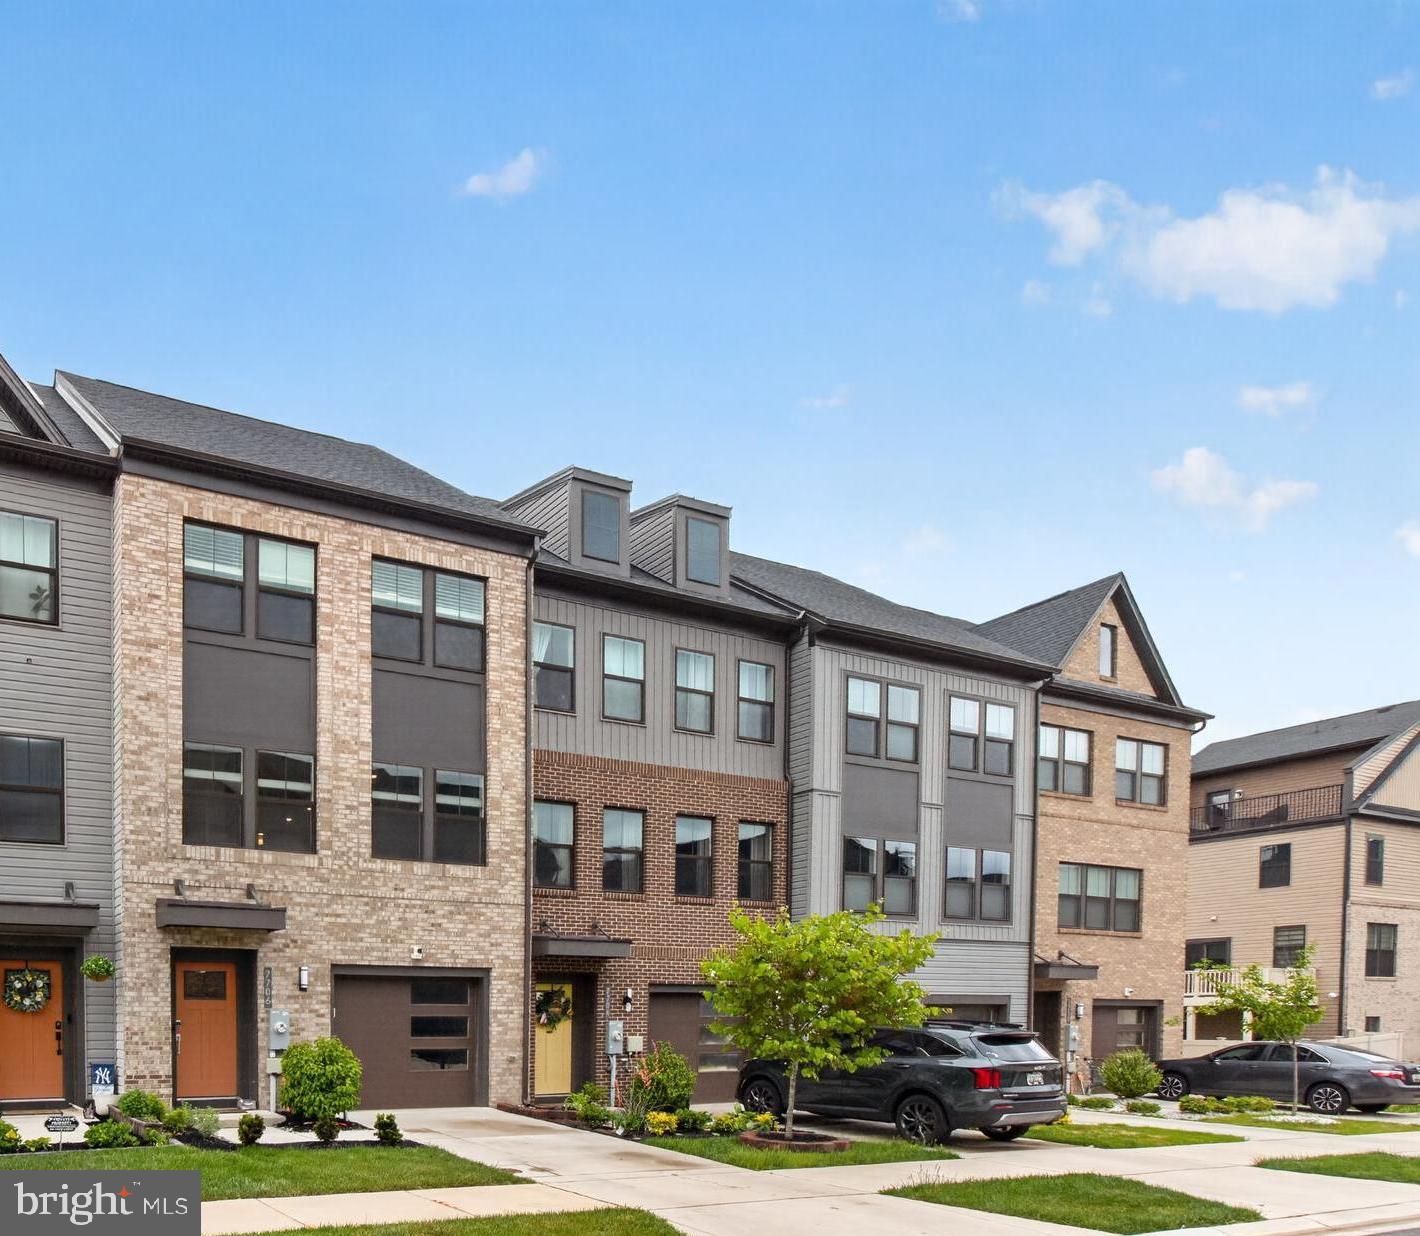
GLEN BURNIE
7706 RED MOON WAY
3 Beds
3 Baths
2,140 Sq.Ft.
$529,900
MLS#: MDAA2143118
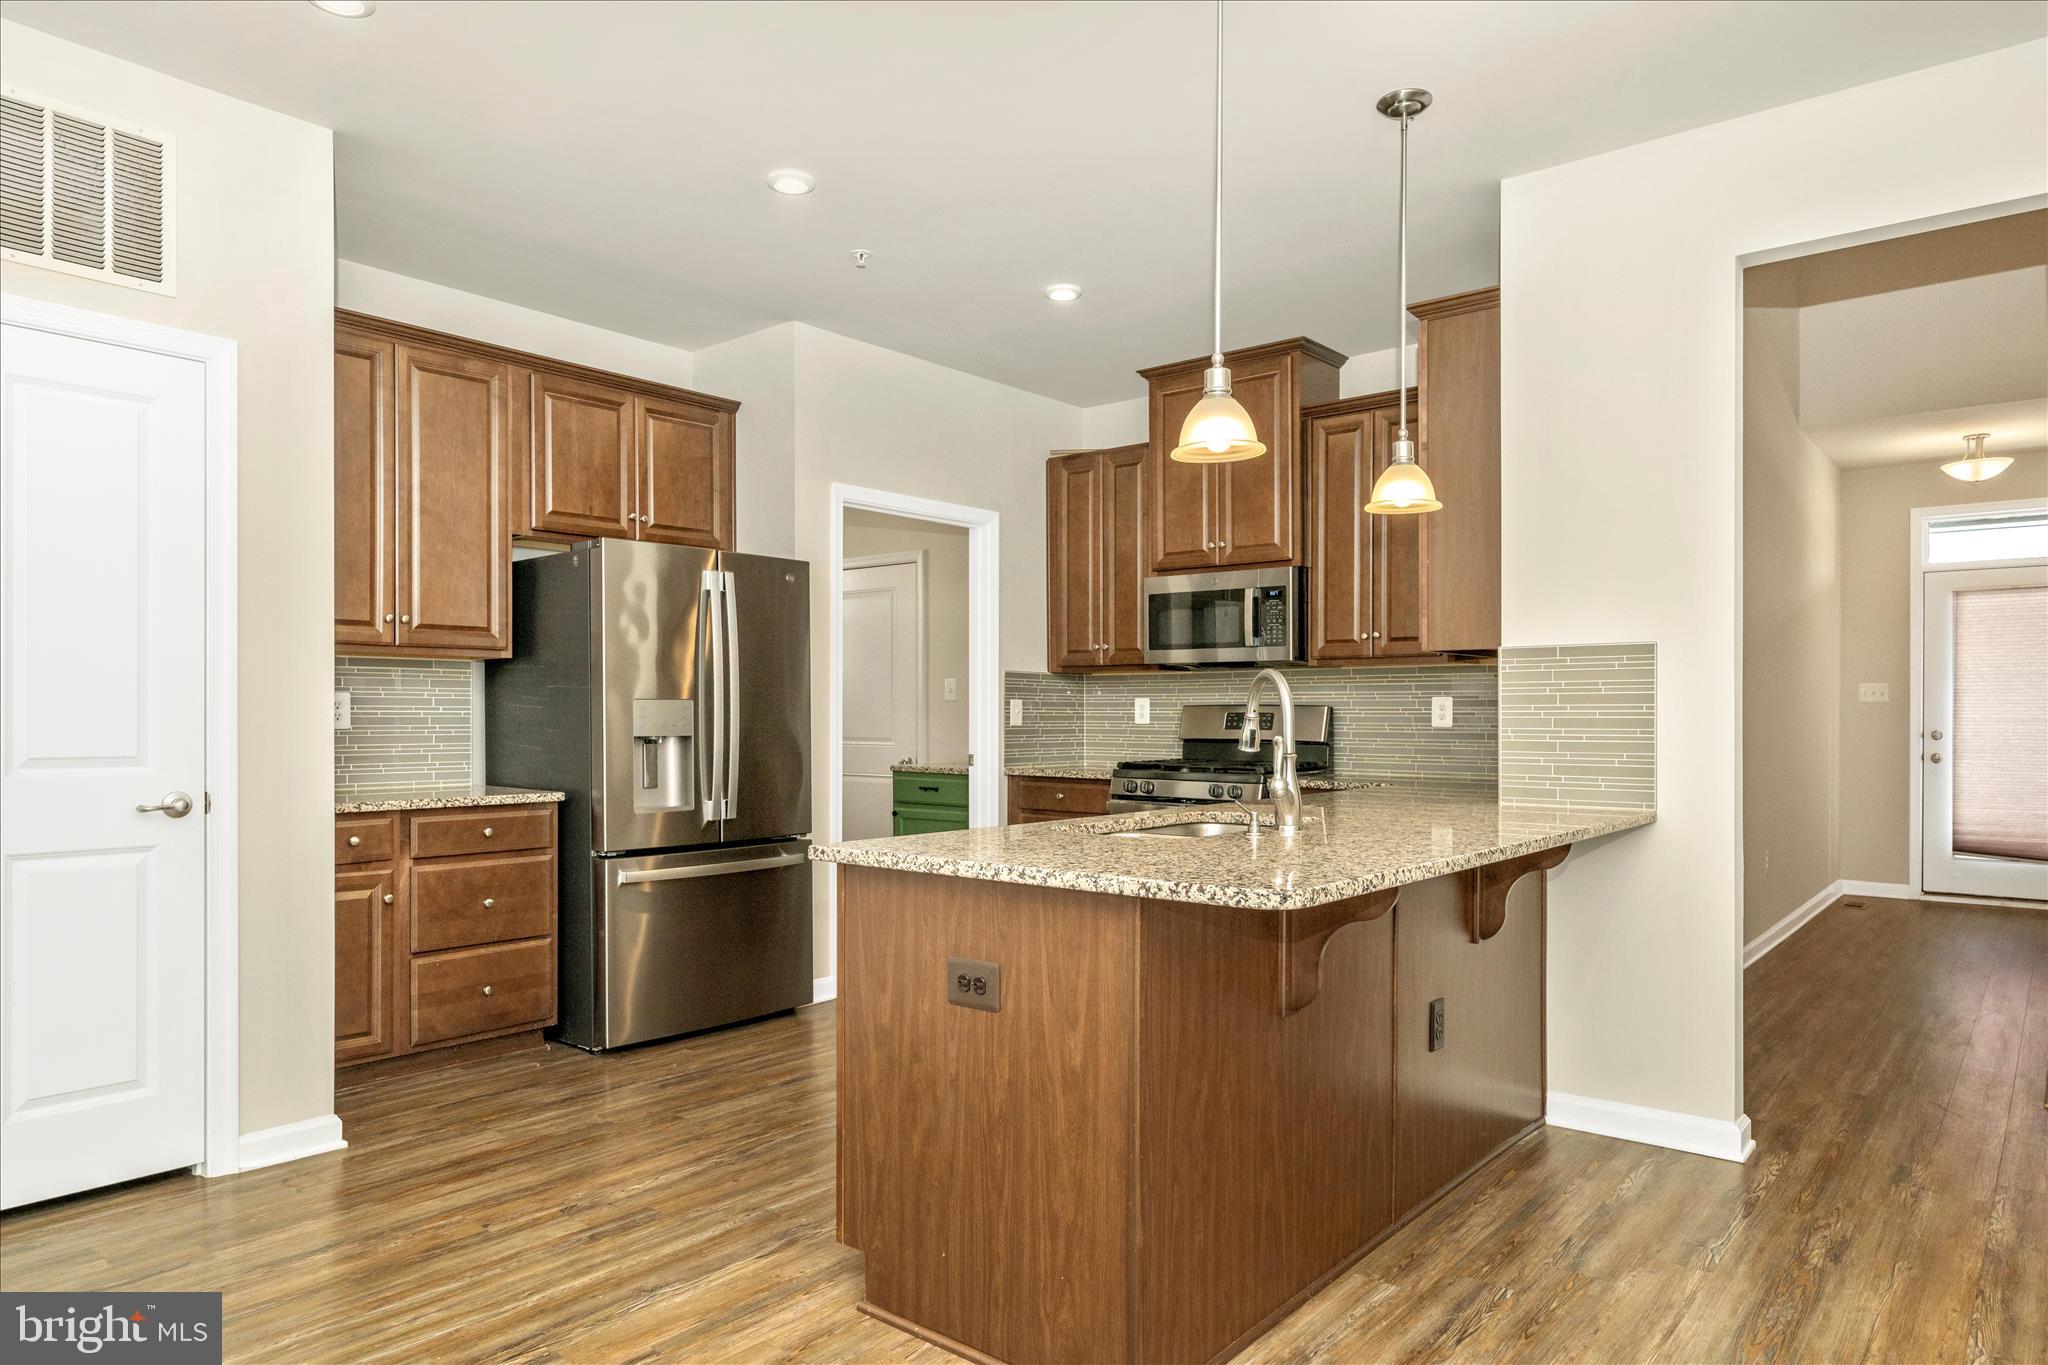
GLEN BURNIE
900 SANKOFA ROAD
4 Beds
3 Baths
3,556 Sq.Ft.
$559,900
MLS#: MDAA2135120
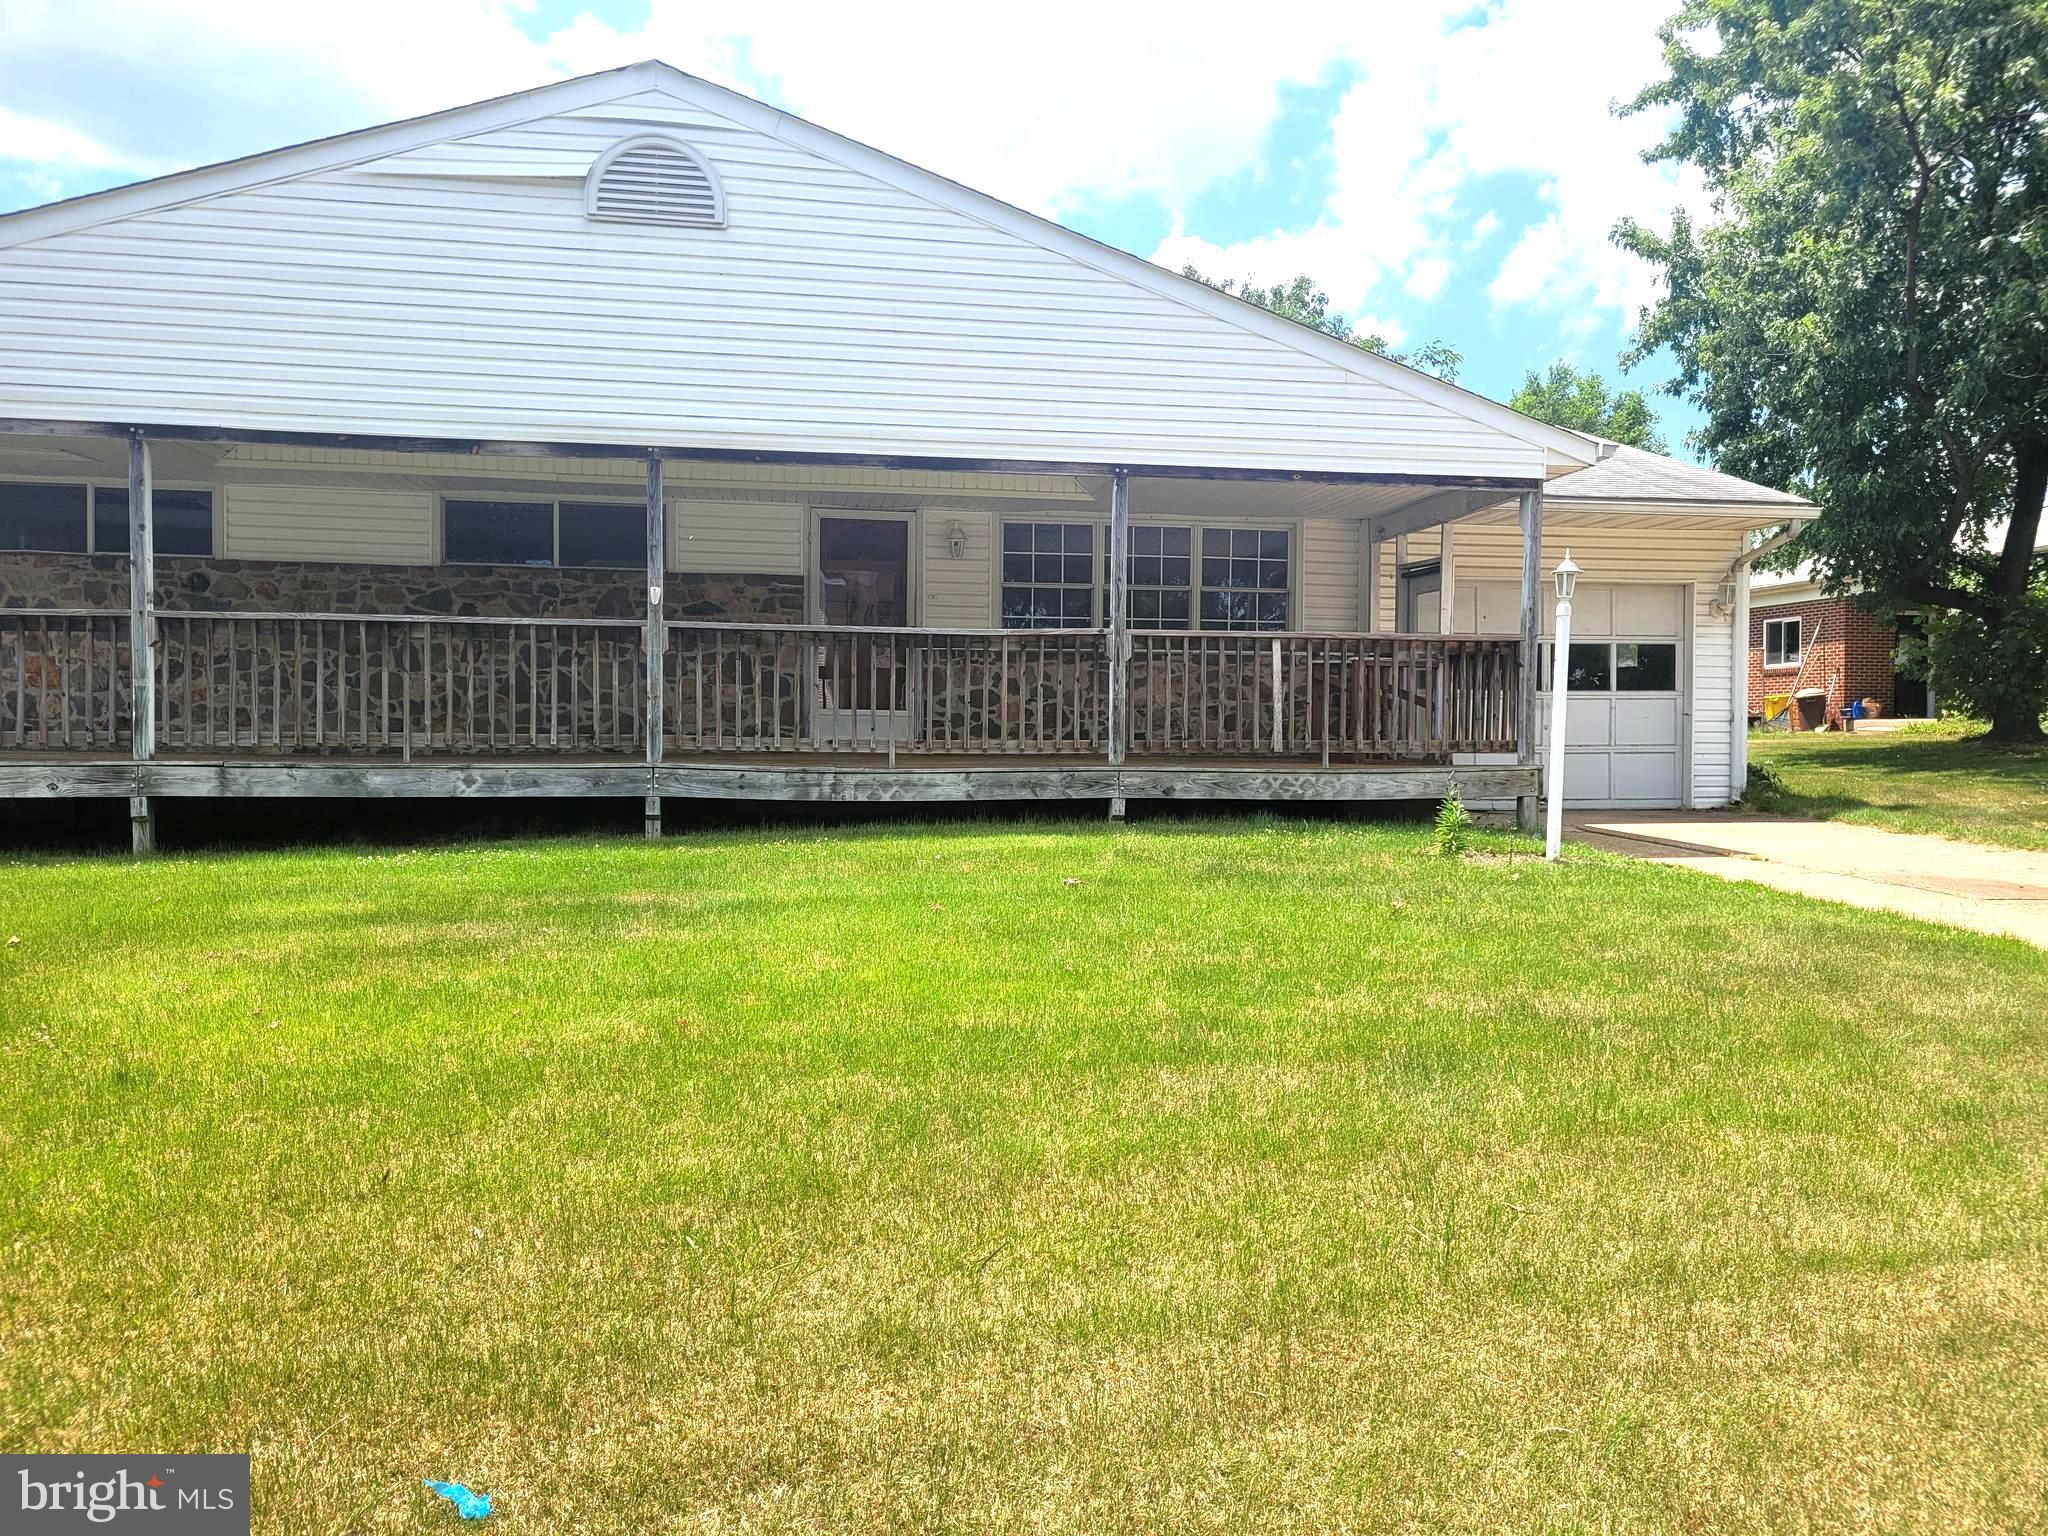
GLEN BURNIE
12 HOPKINS STREET
4 Beds
2 Baths
1,410 Sq.Ft.
$399,999
MLS#: MDAA2149702
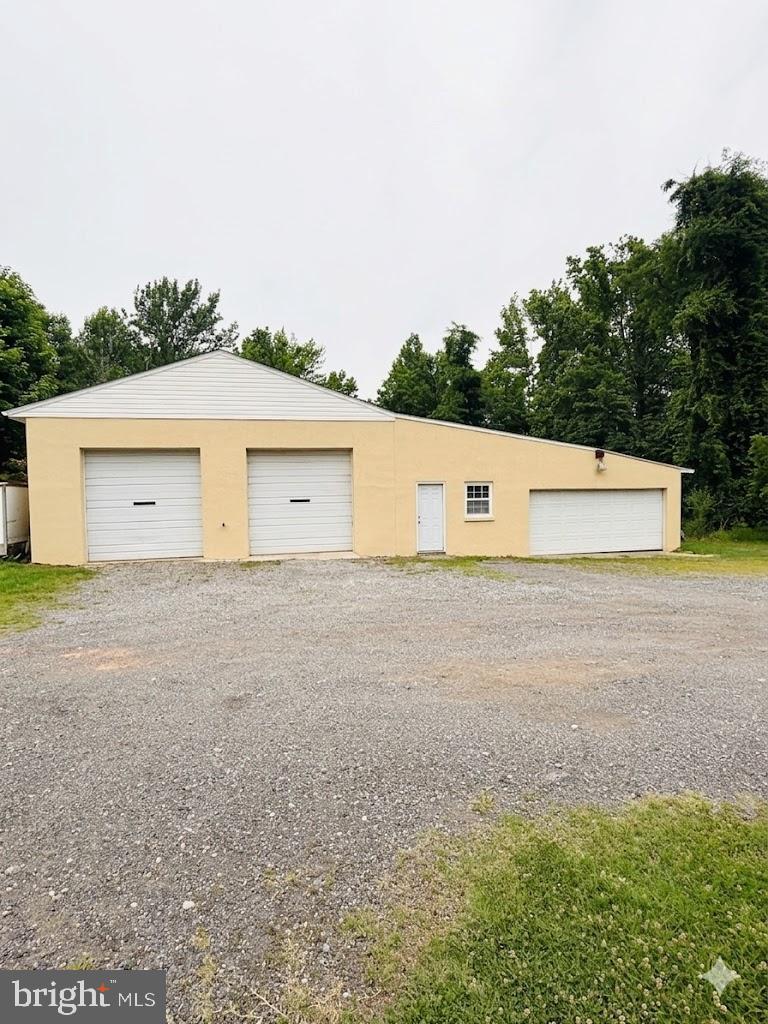
GLEN BURNIE
7544 BRIGHTWATER BEACH ROAD
2 Beds
2 Baths
987 Sq.Ft.
$449,999
MLS#: MDAA2149440
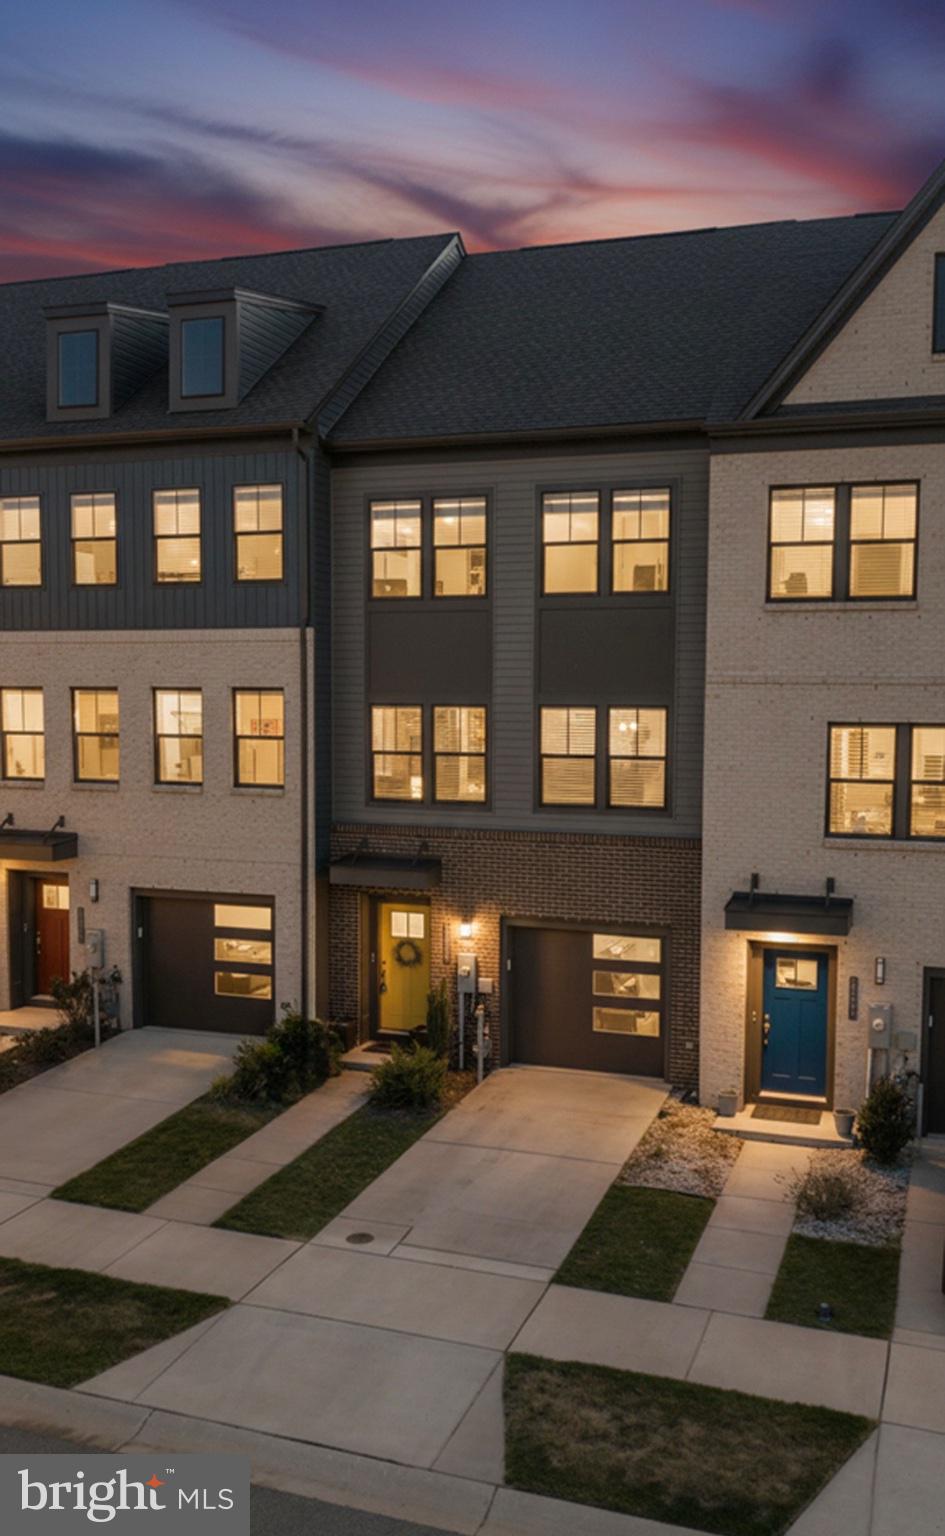
GLEN BURNIE
515 LEVANNA LANE
3 Beds
2 Baths
2,184 Sq.Ft.
$489,999
MLS#: MDAA2148120

GLEN BURNIE
104 NEW JERSEY AVENUE
4 Beds
2 Baths
1,088 Sq.Ft.
$415,000
MLS#: MDAA2136646

GLEN BURNIE
7832 YONA COURT
3 Beds
3 Baths
1,920 Sq.Ft.
$435,000
MLS#: MDAA2144970
.png)