
Property
Beds
3
Full Baths
2
1/2 Baths
None
Year Built
1983
Sq.Footage
1,883
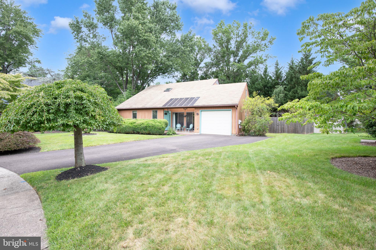
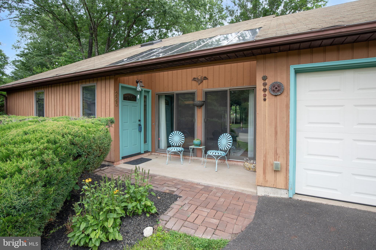
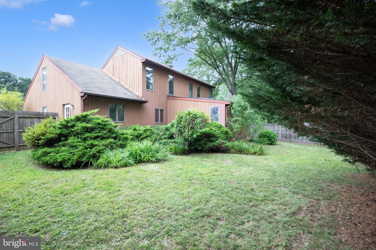
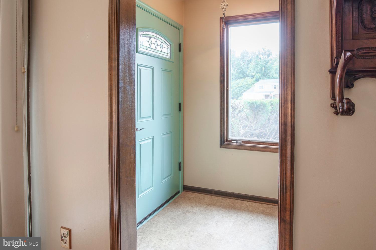
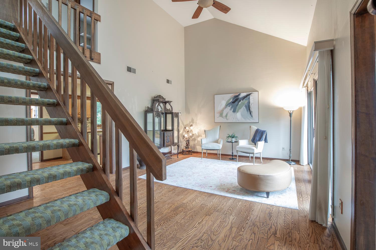
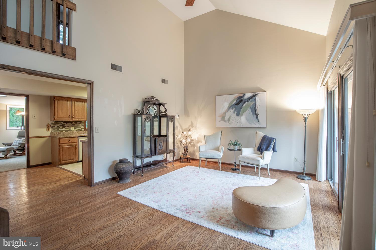
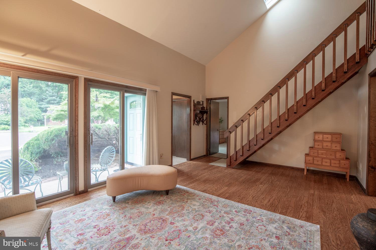
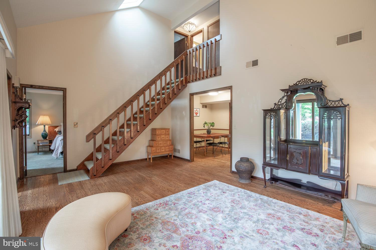
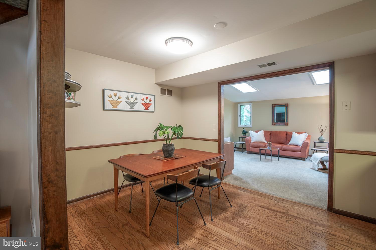
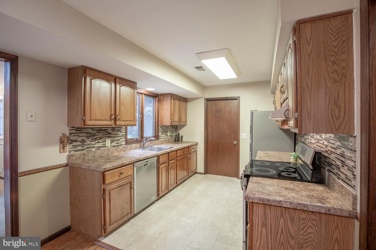
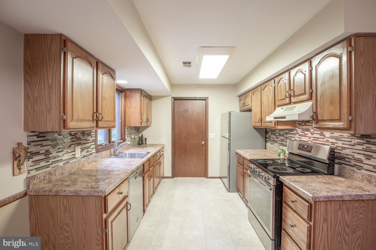
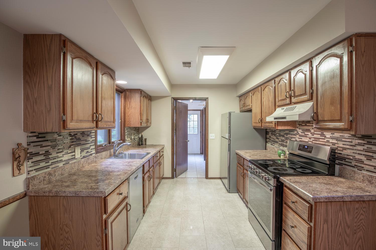
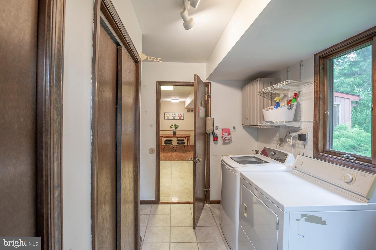
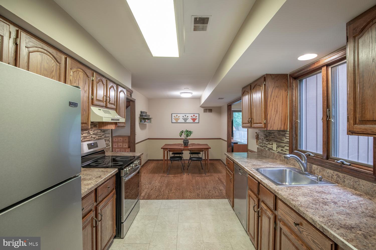
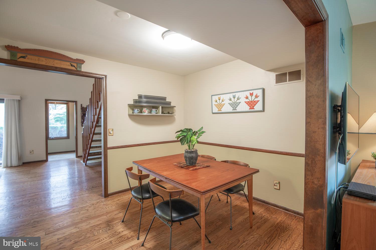
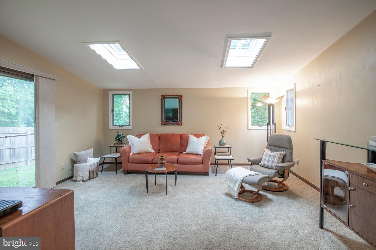
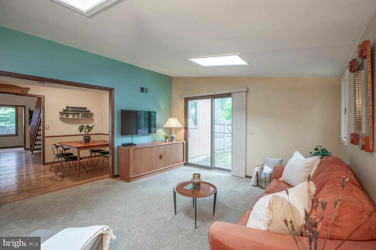
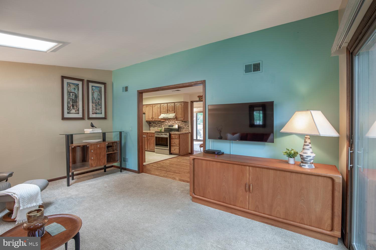
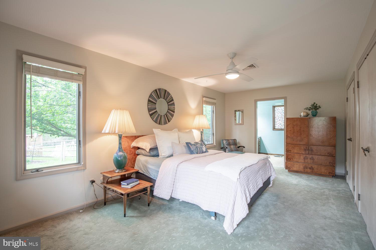
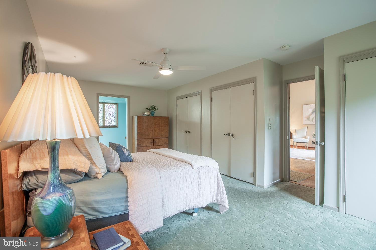
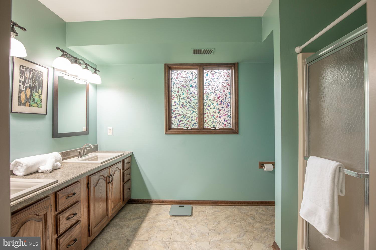
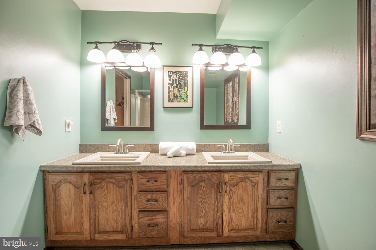
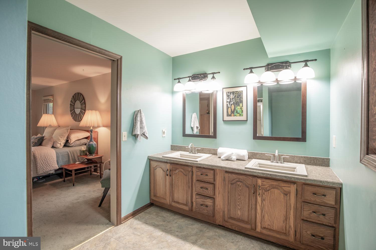
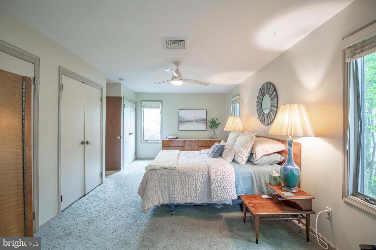
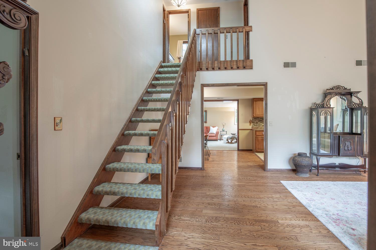
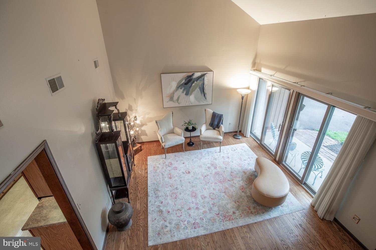
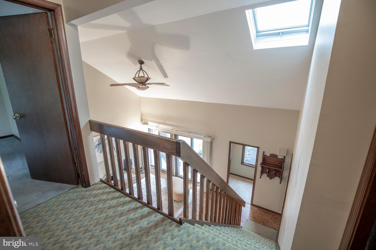
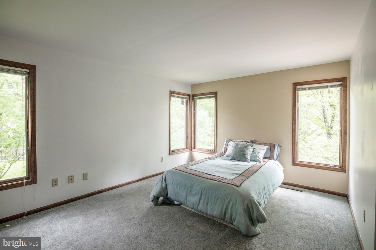
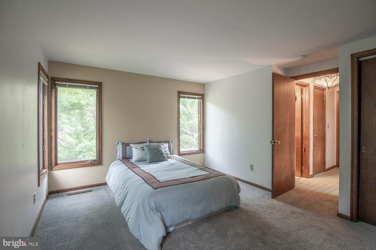
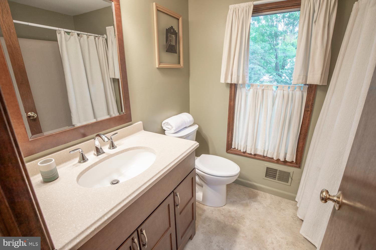
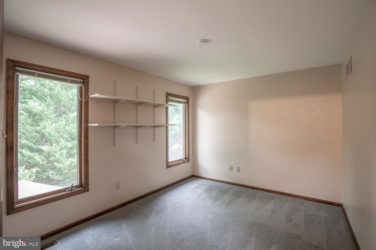
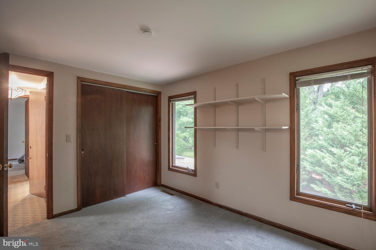
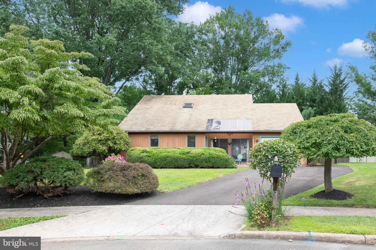
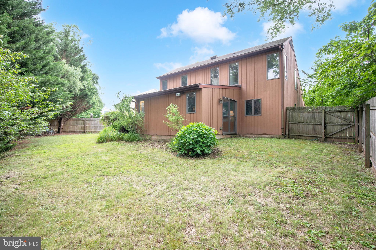
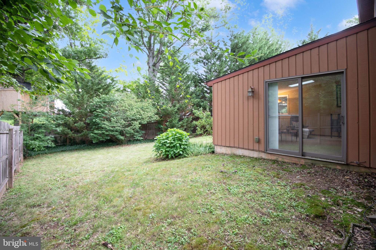
Welcome to this thoughtfully designed single family home in the desirable Doylestown area. Sun filled living spaces prevail throughout the open floor plan and offer a warm and welcoming atmosphere, ideal for both relaxing and entertaining. A foyer entrance leads you into the living room, where you'll find vaulted ceilings and a wall of sliding glass doors that open to the front patio. The kitchen, located in the center of the home, shares a good layout providing ample workspace and storage, along with a dining area. Main floor laundry is adjacent to the kitchen and offers storage space with shelving above the washer/dryer plus several closets as well as inside access to the garage. The cozy family room is along the back of the house, with two skylights and a vaulted ceiling. The main floor also features a spacious primary suite complete with multiple closets and a private en-suite bath, offering comfort, convenience, and everyday ease. The second floor has an additional 2 bedrooms and a full bath, offering flexibility for guests, family members, a home office or hobbies. A one car attached garage provides convenient parking and extra storage. The home is situated on a private cul-de-sac with a manageably sized lot that's easy to maintain. With no basement, most living space is easily accessible. Centrally located just minutes from downtown Doylestown with it’s many shops, restaurants, parks and cultural attractions, as well as quick access to New Britain shopping center with Giant grocery store and assorted stores/services. Award winning Central Bucks School District. Whether you're looking to downsize or simply enjoy the benefits of a first-floor primary suite, this home is ready to welcome its next owner.
Features & Amenities
Interior
-
Other Interior Features
Eat-in Kitchen
-
Total Bedrooms
3
-
Bathrooms
2
-
Above Grade Finished Area
1883.0
-
Basement YN
NO
-
Cooling YN
YES
-
Cooling
Central Air, Electric
-
Fireplace YN
NO
-
Heating YN
YES
-
Heating
Forced Air, Heat Pump
-
Main Level Bedrooms
1
-
Pet friendly
N/A
Exterior
-
Garage
Yes
-
Garage spaces
1
-
Construction Materials
Frame
-
Parking
Asphalt, Garage, Driveway, Other, Inside Entrance, Attached
-
Pool
No
-
Waterfront YN
NO
Area & Lot
-
Lot Features
Cul-De-Sac
-
Lot Size(acres)
0.22
-
Lot Size(square feet)
9,754
-
Property Type
Residential
-
Property Sub Type
Single Family Residence
-
Architectural Style
Other
Price
-
Sales Price
$525,000
-
Tax Amount
$5,773
-
Sq. Footage
1,883
-
Price/SqFt
$278
HOA
-
Association
No
School District
-
Elementary School
PINE RUN
-
Middle School
TOHICKON
-
High School
CENTRAL BUCKS HIGH SCHOOL WEST
Property Features
-
New Construction
NO
-
Foundation Details
Concrete Perimeter
-
Senior Community YN
NO
-
Sewer
Public Sewer
-
Tax Lot
068
-
Water Source
Public
Schedule a Showing
Showing scheduled successfully.
Mortgage calculator
Estimate your monthly mortgage payment, including the principal and interest, property taxes, and HOA. Adjust the values to generate a more accurate rate.
Your payment
Principal and Interest:
$
Property taxes:
$
HOA fees:
$
Total loan payment:
$
Total interest amount:
$
Location
County
BUCKS
Elementary School
PINE RUN
Middle School
TOHICKON
High School
CENTRAL BUCKS HIGH SCHOOL WEST
Listing Courtesy of Sherri L. Belfus Kracht , Class-Harlan Real Estate, LLC
RealHub Information is provided exclusively for consumers' personal, non-commercial use, and it may not be used for any purpose other than to identify prospective properties consumers may be interested in purchasing. All information deemed reliable but not guaranteed and should be independently verified. All properties are subject to prior sale, change or withdrawal. RealHub website owner shall not be responsible for any typographical errors, misinformation, misprints and shall be held totally harmless.

AGENT
Joanne Grus
Call Joanne today to schedule a private showing.

* Listings on this website come from the FMLS IDX Compilation and may be held by brokerage firms other than the owner of this website. The listing brokerage is identified in any listing details. Information is deemed reliable but is not guaranteed. If you believe any FMLS listing contains material that infringes your copyrighted work please click here to review our DMCA policy and learn how to submit a takedown request.© 2024 FMLS.
Related Properties
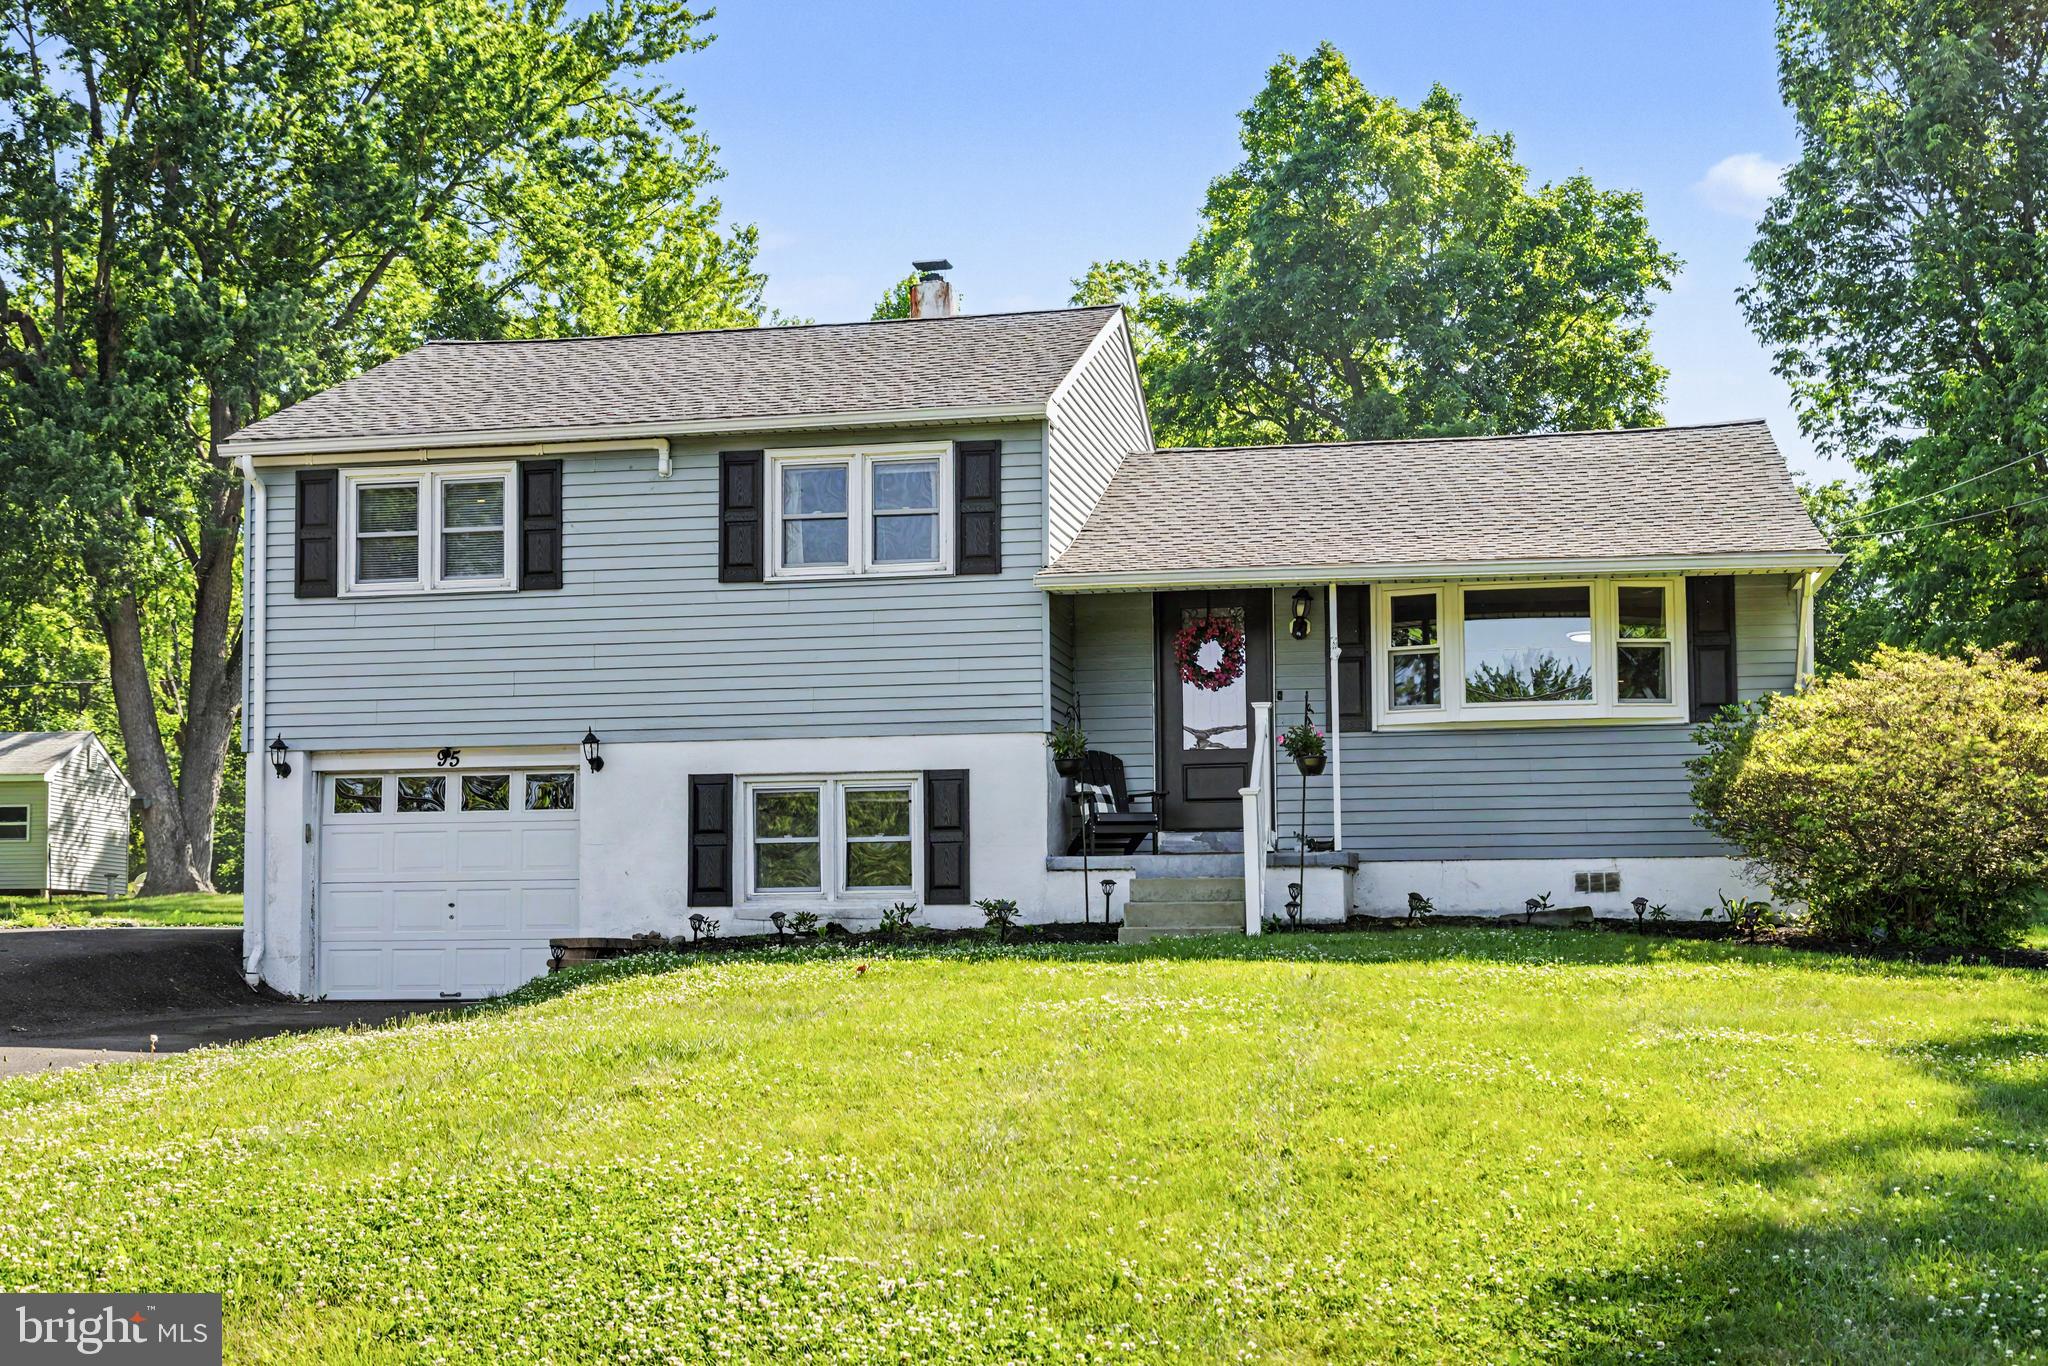
DOYLESTOWN
95 DUANE ROAD
3 Beds
1 Baths
1,891 Sq.Ft.
$549,900
MLS#: PABU2122682
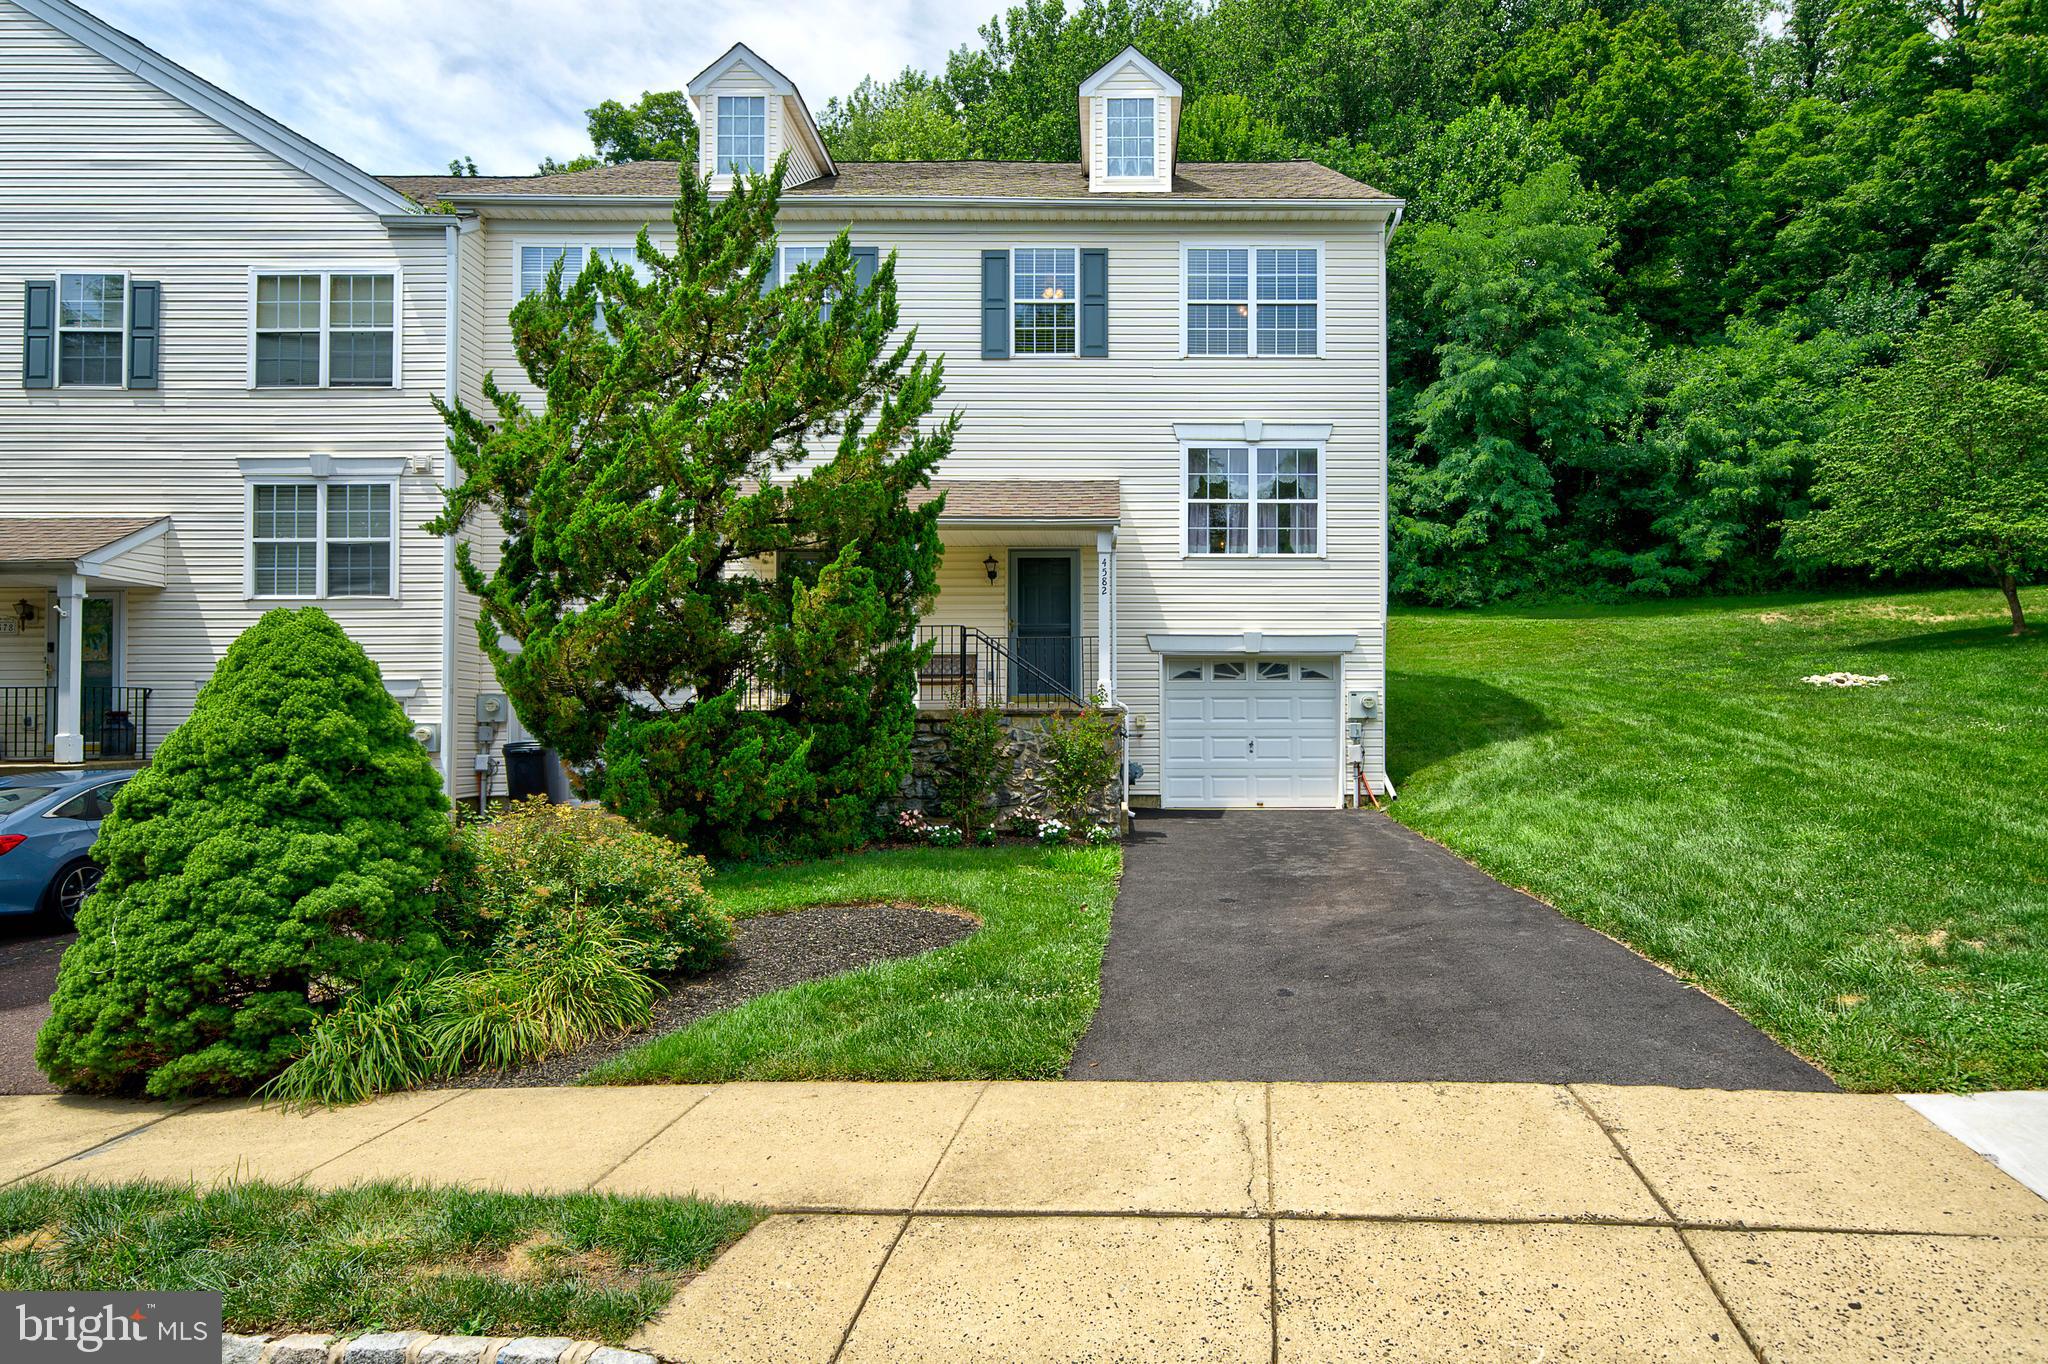
DOYLESTOWN
4582 LOUISE SAINT CLAIRE DRIVE
3 Beds
2 Baths
1,560 Sq.Ft.
$450,000
MLS#: PABU2126672
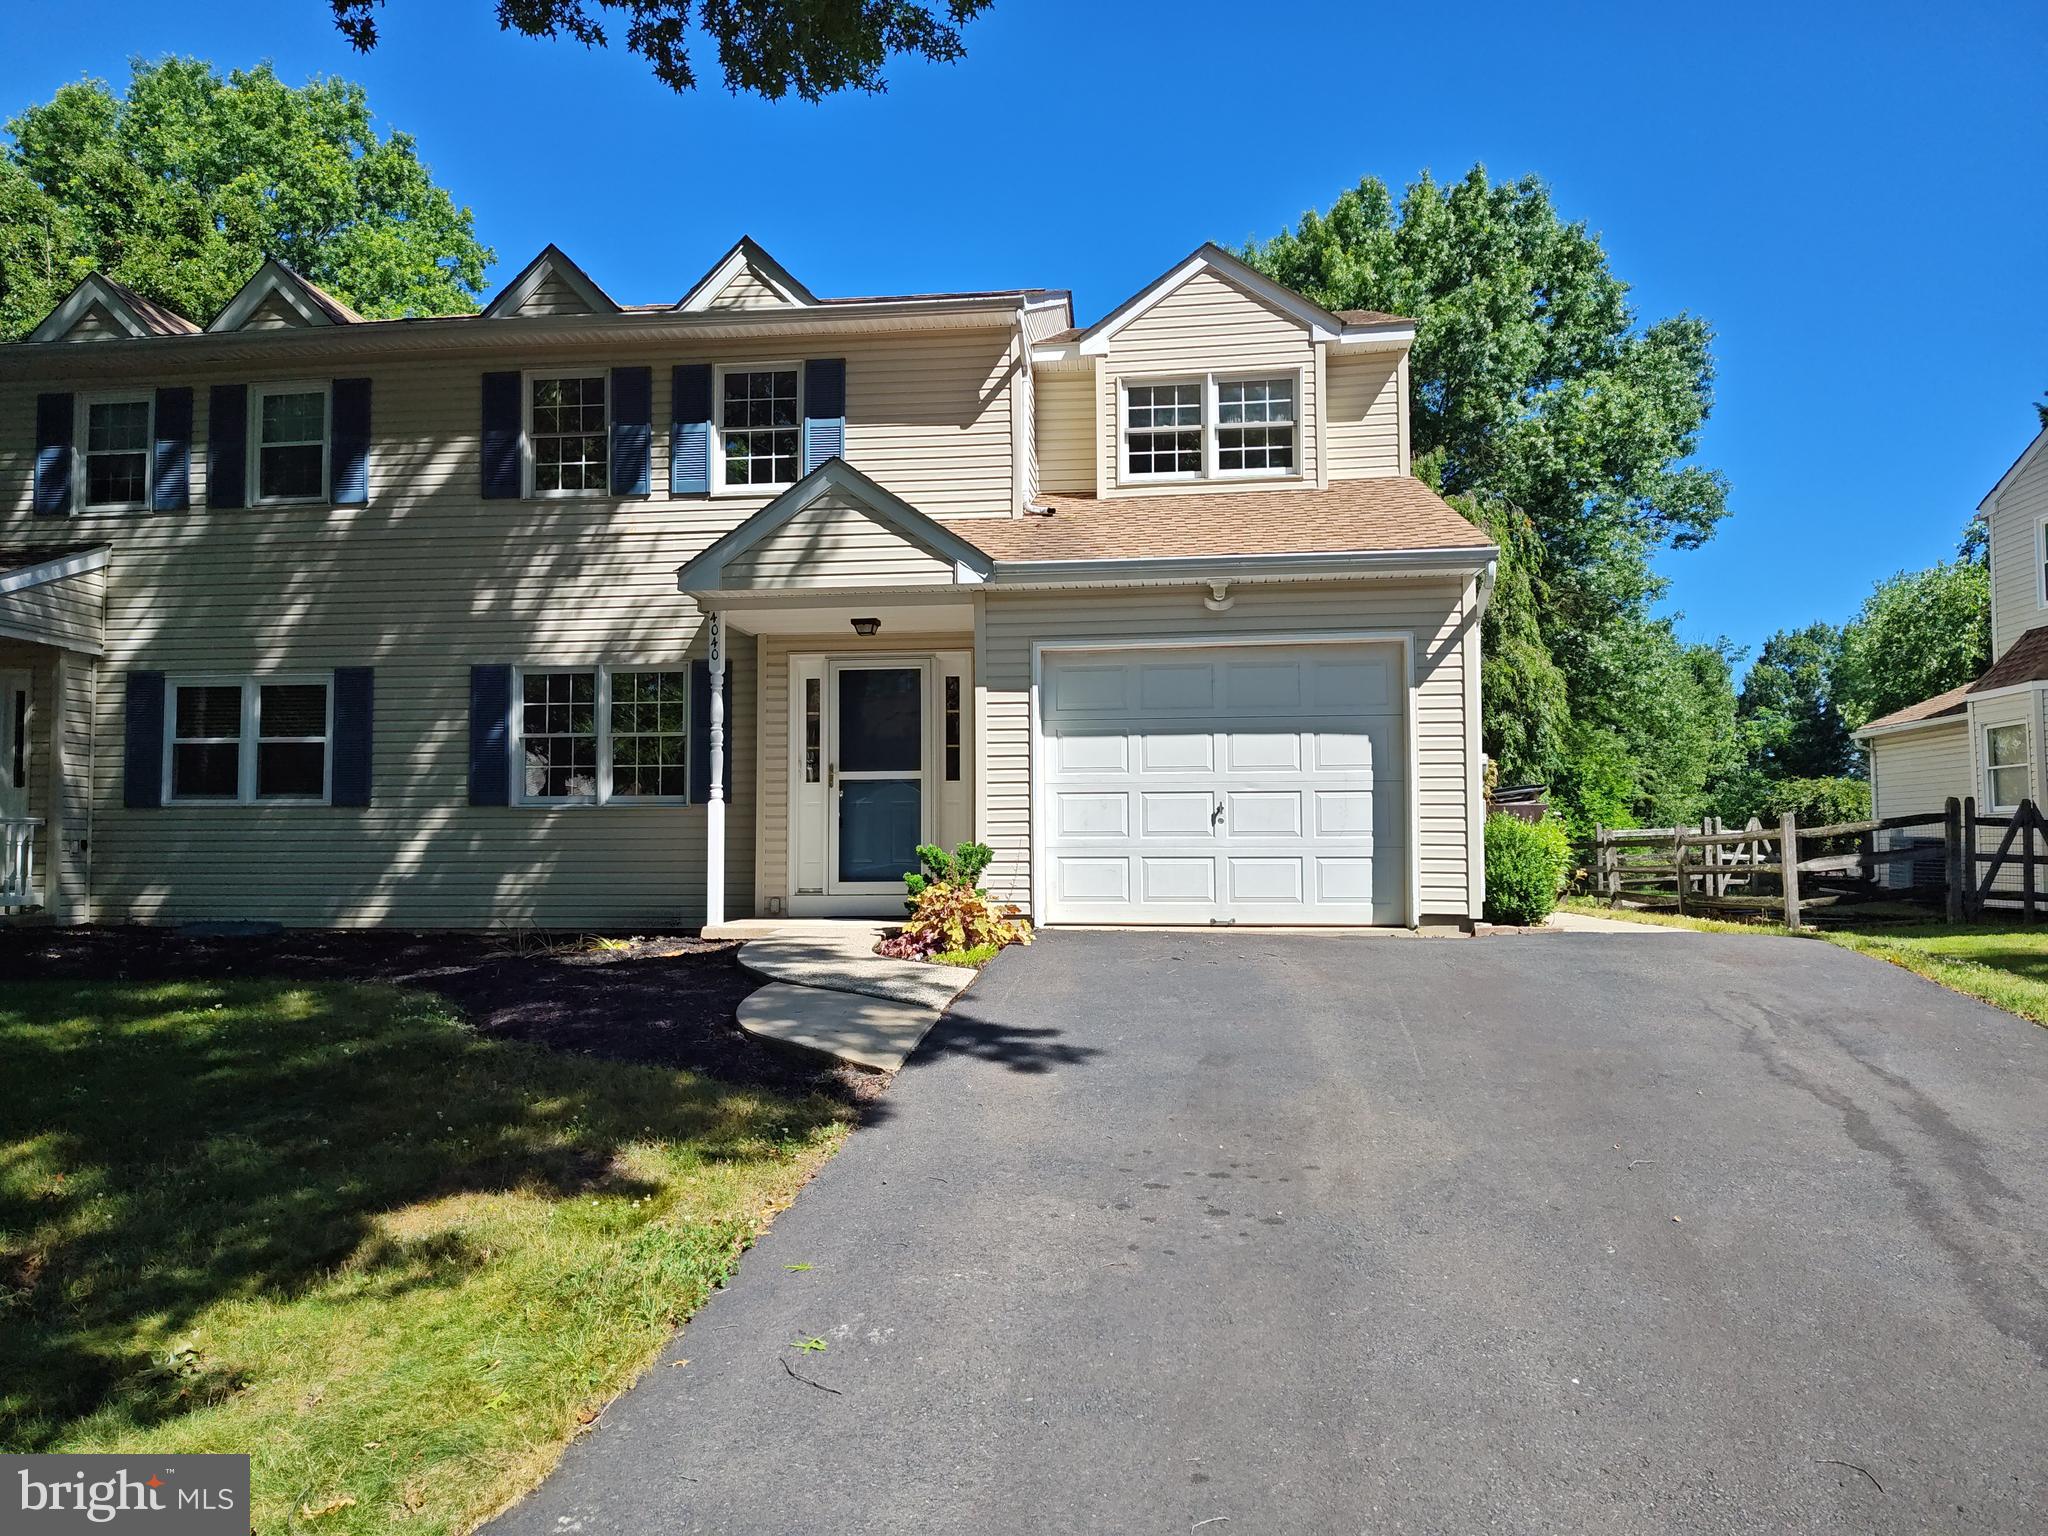
DOYLESTOWN
4040 DIANE WAY
3 Beds
2 Baths
2,046 Sq.Ft.
$549,900
MLS#: PABU2124804
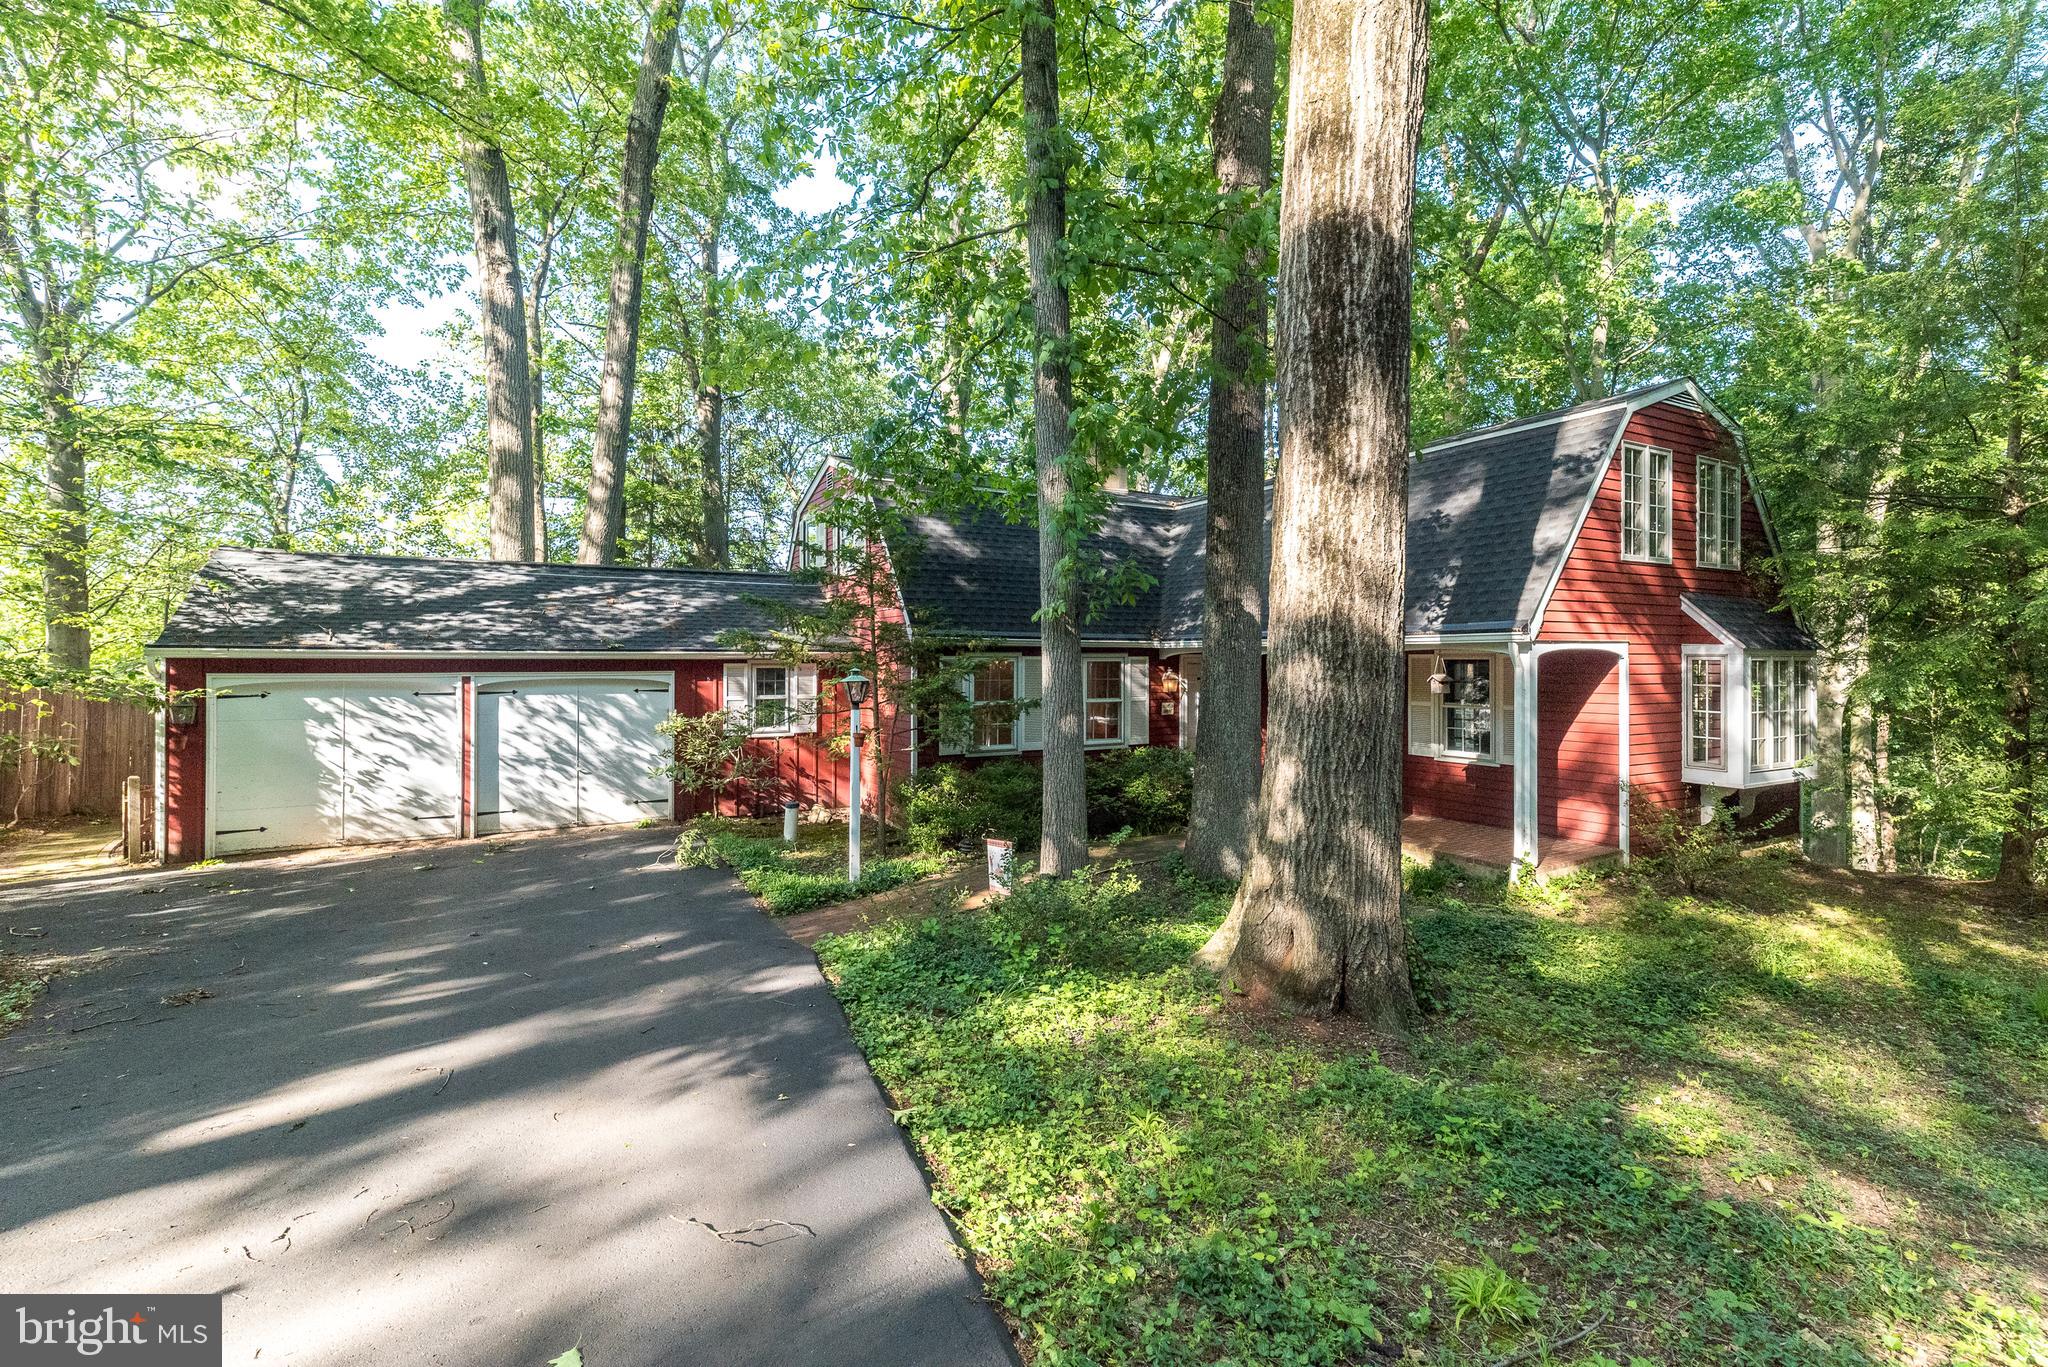
DOYLESTOWN
149 TOWER HILL ROAD
3 Beds
2 Baths
3,124 Sq.Ft.
$575,000
MLS#: PABU2121706
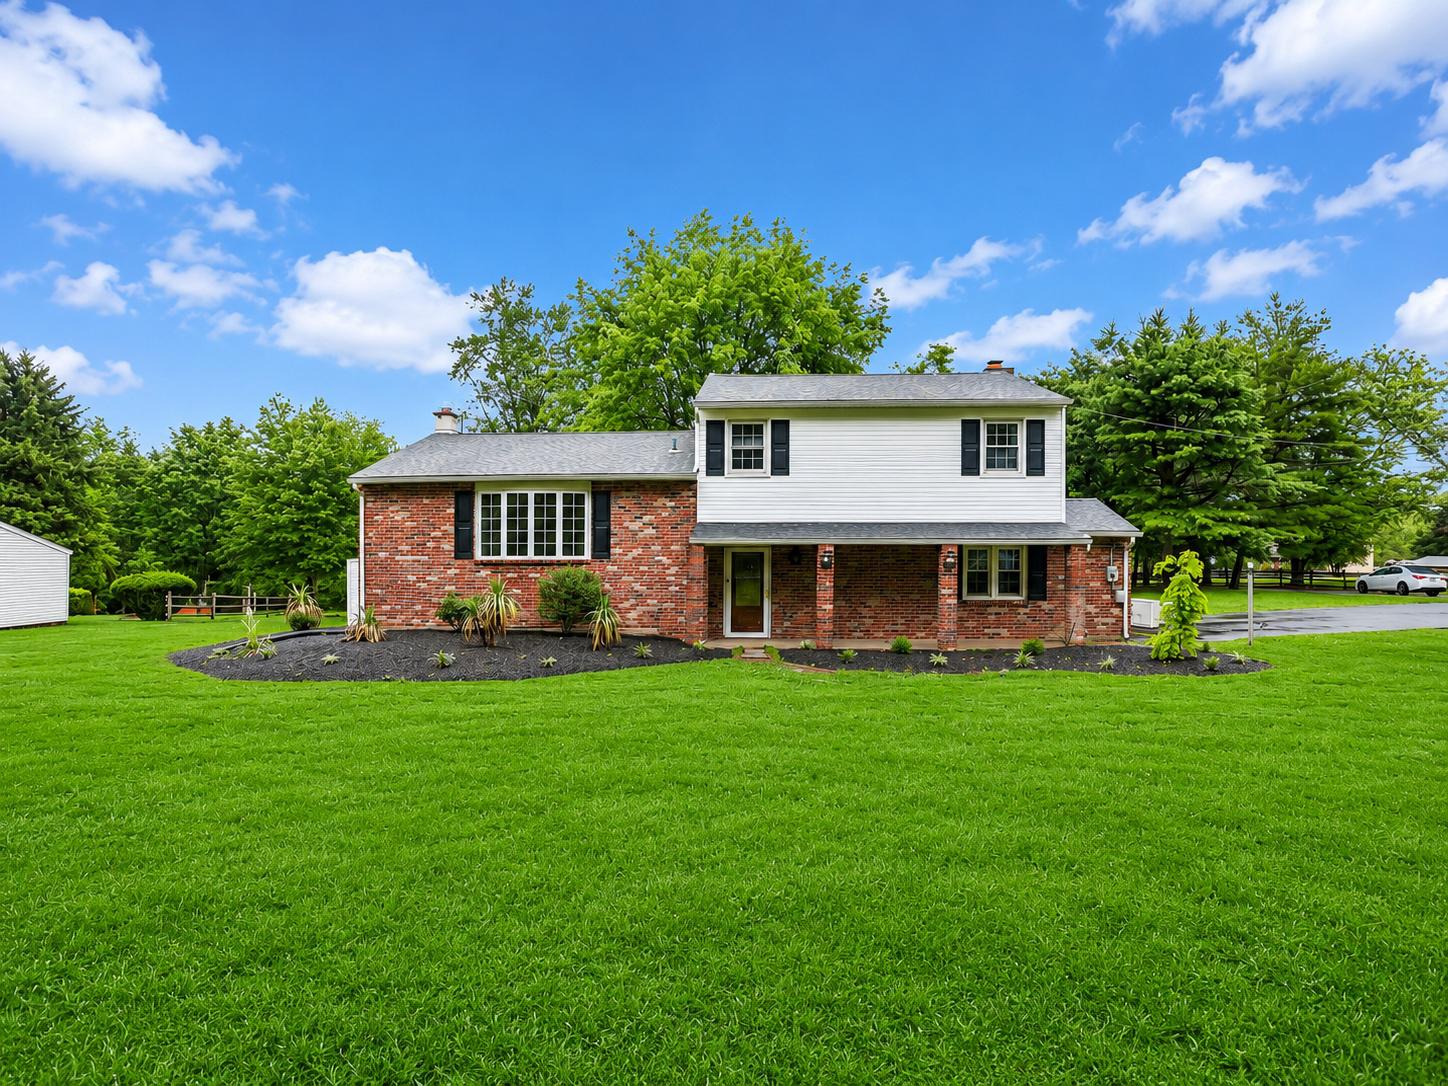
DOYLESTOWN
3455 BRISTOL ROAD
4 Beds
1 Baths
2,055 Sq.Ft.
$565,000
MLS#: PABU2124958
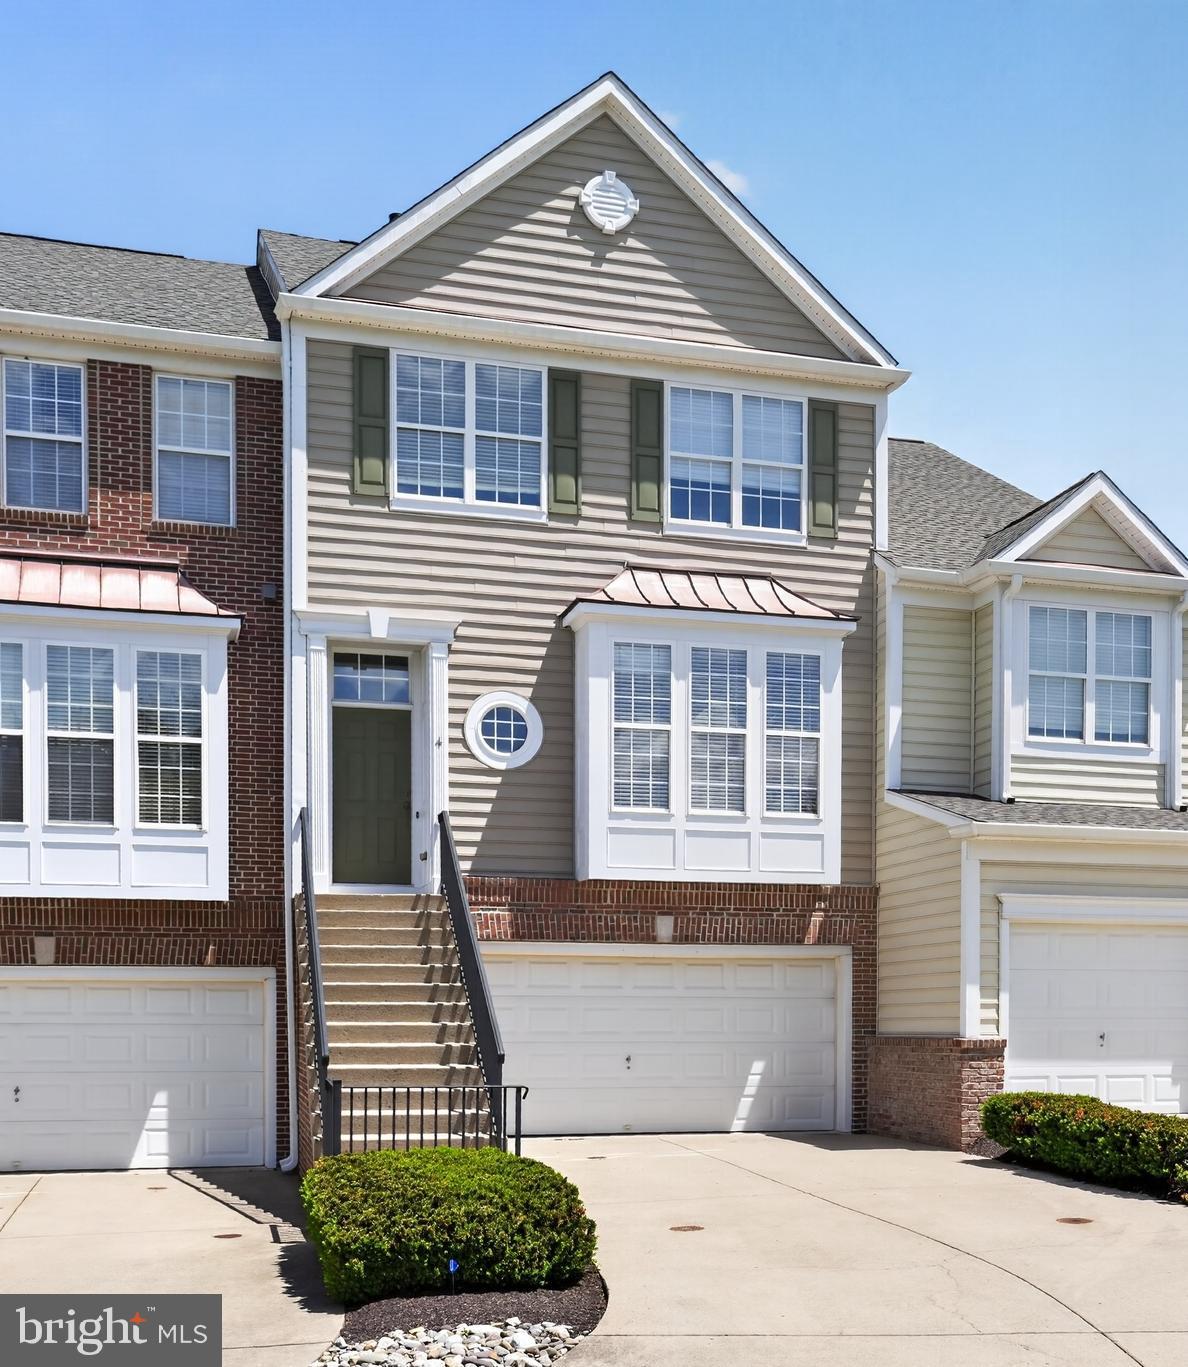
DOYLESTOWN
4 ADDISON COURT
3 Beds
2 Baths
2,039 Sq.Ft.
$565,999
MLS#: PABU2121540
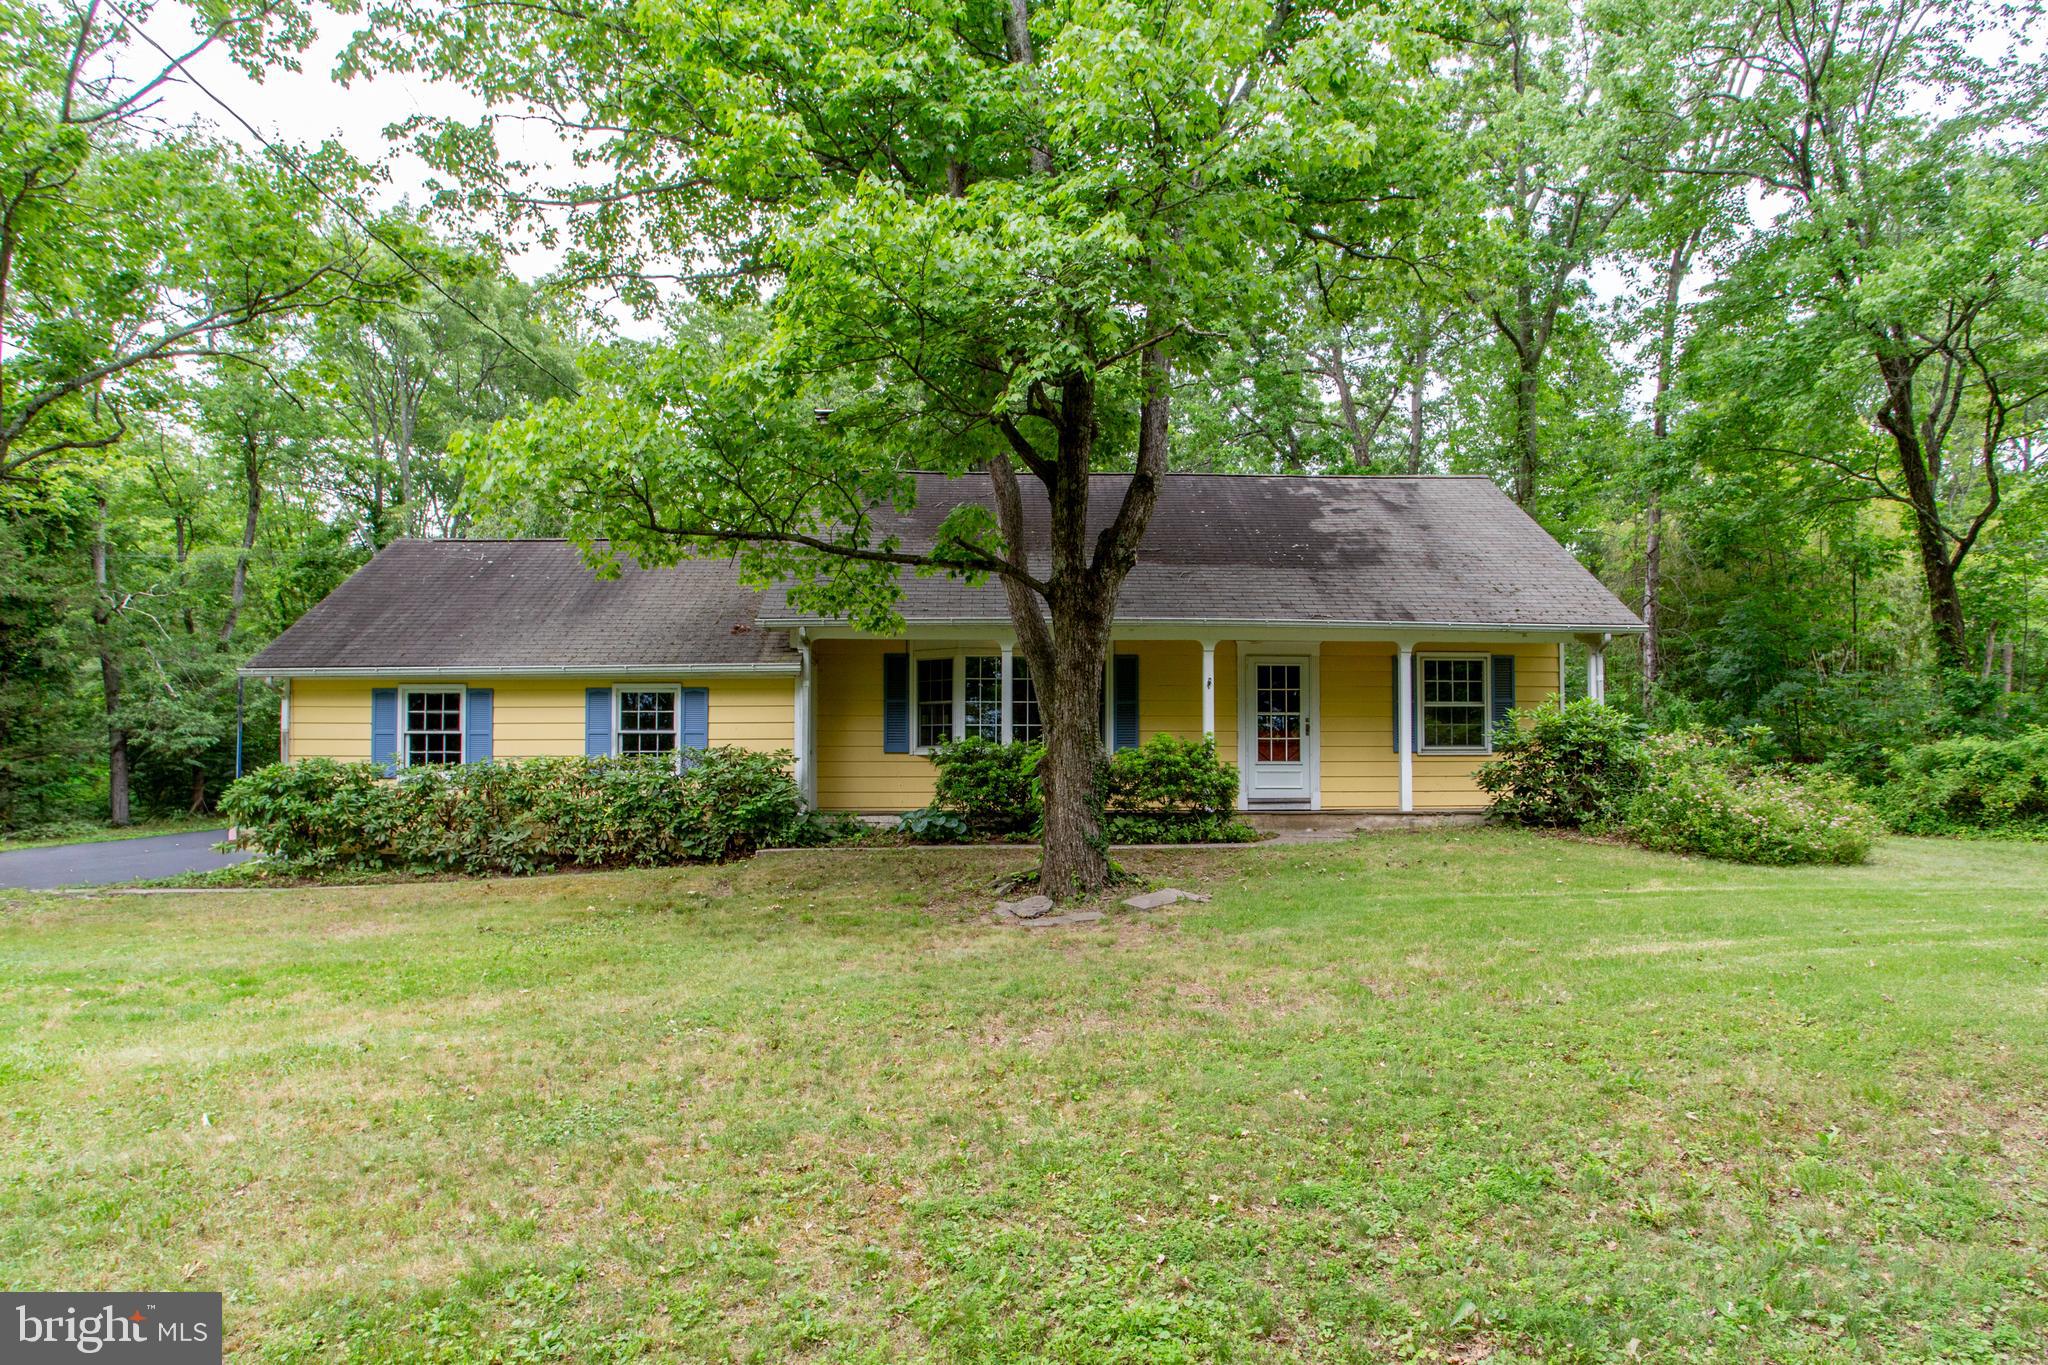
DOYLESTOWN
6264 POINT PLEASANT PIKE
3 Beds
2 Baths
2,426 Sq.Ft.
$625,000
MLS#: PABU2123296
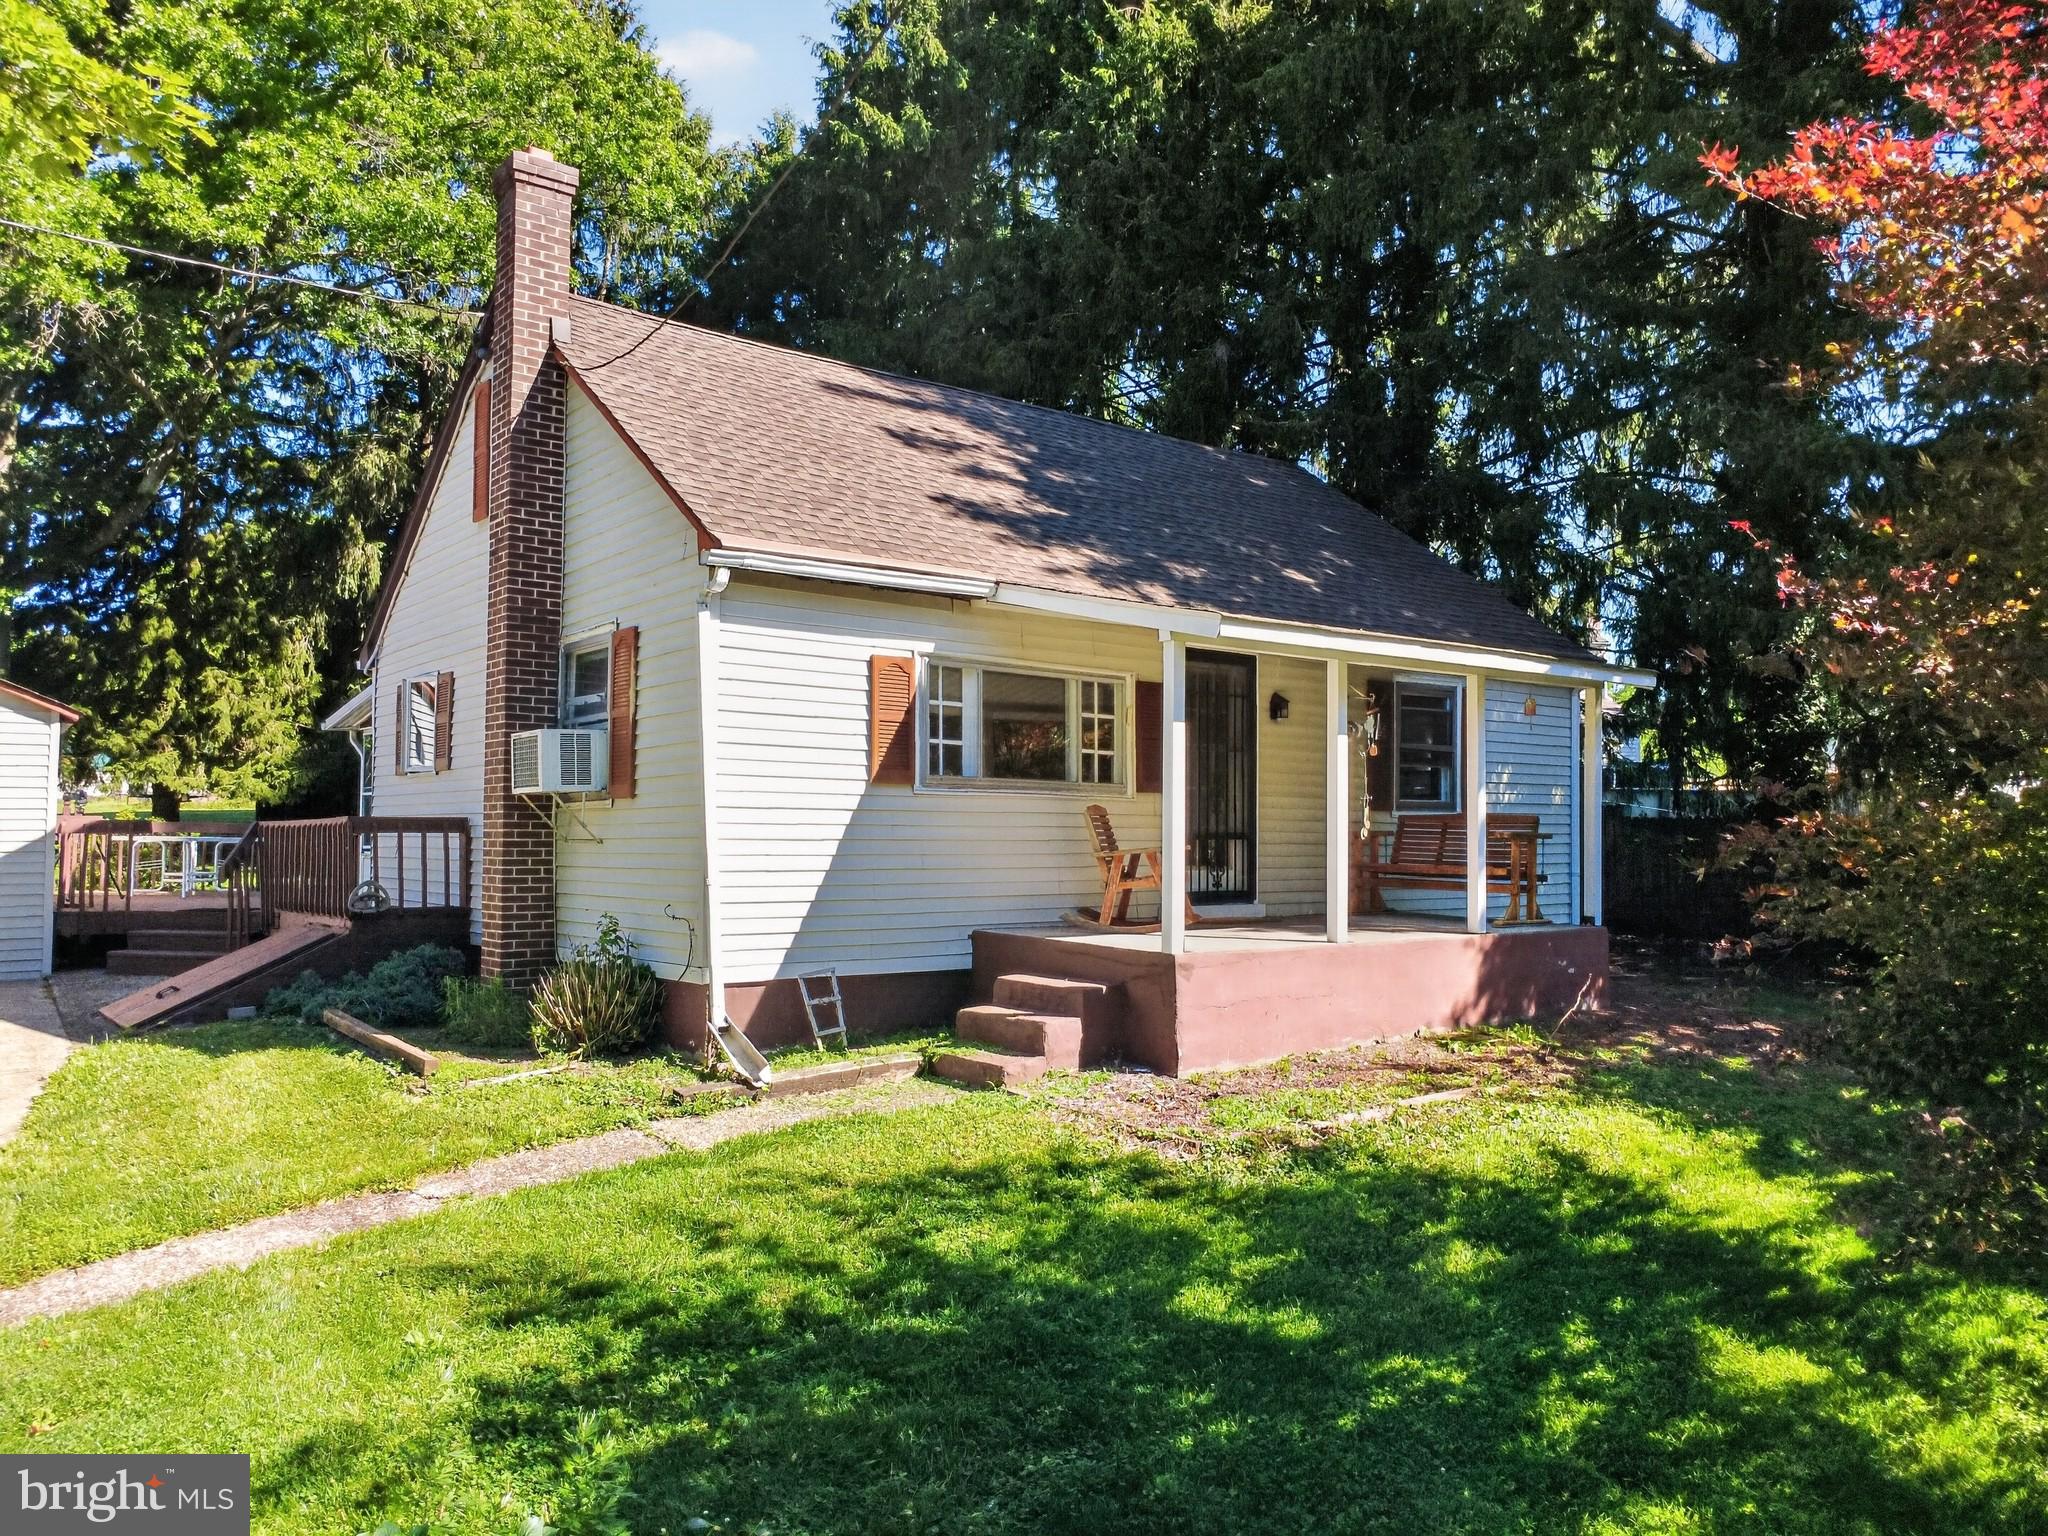
DOYLESTOWN
1720 UPPER STATE ROAD
4 Beds
2 Baths
1,320 Sq.Ft.
$429,900
MLS#: PABU2124152
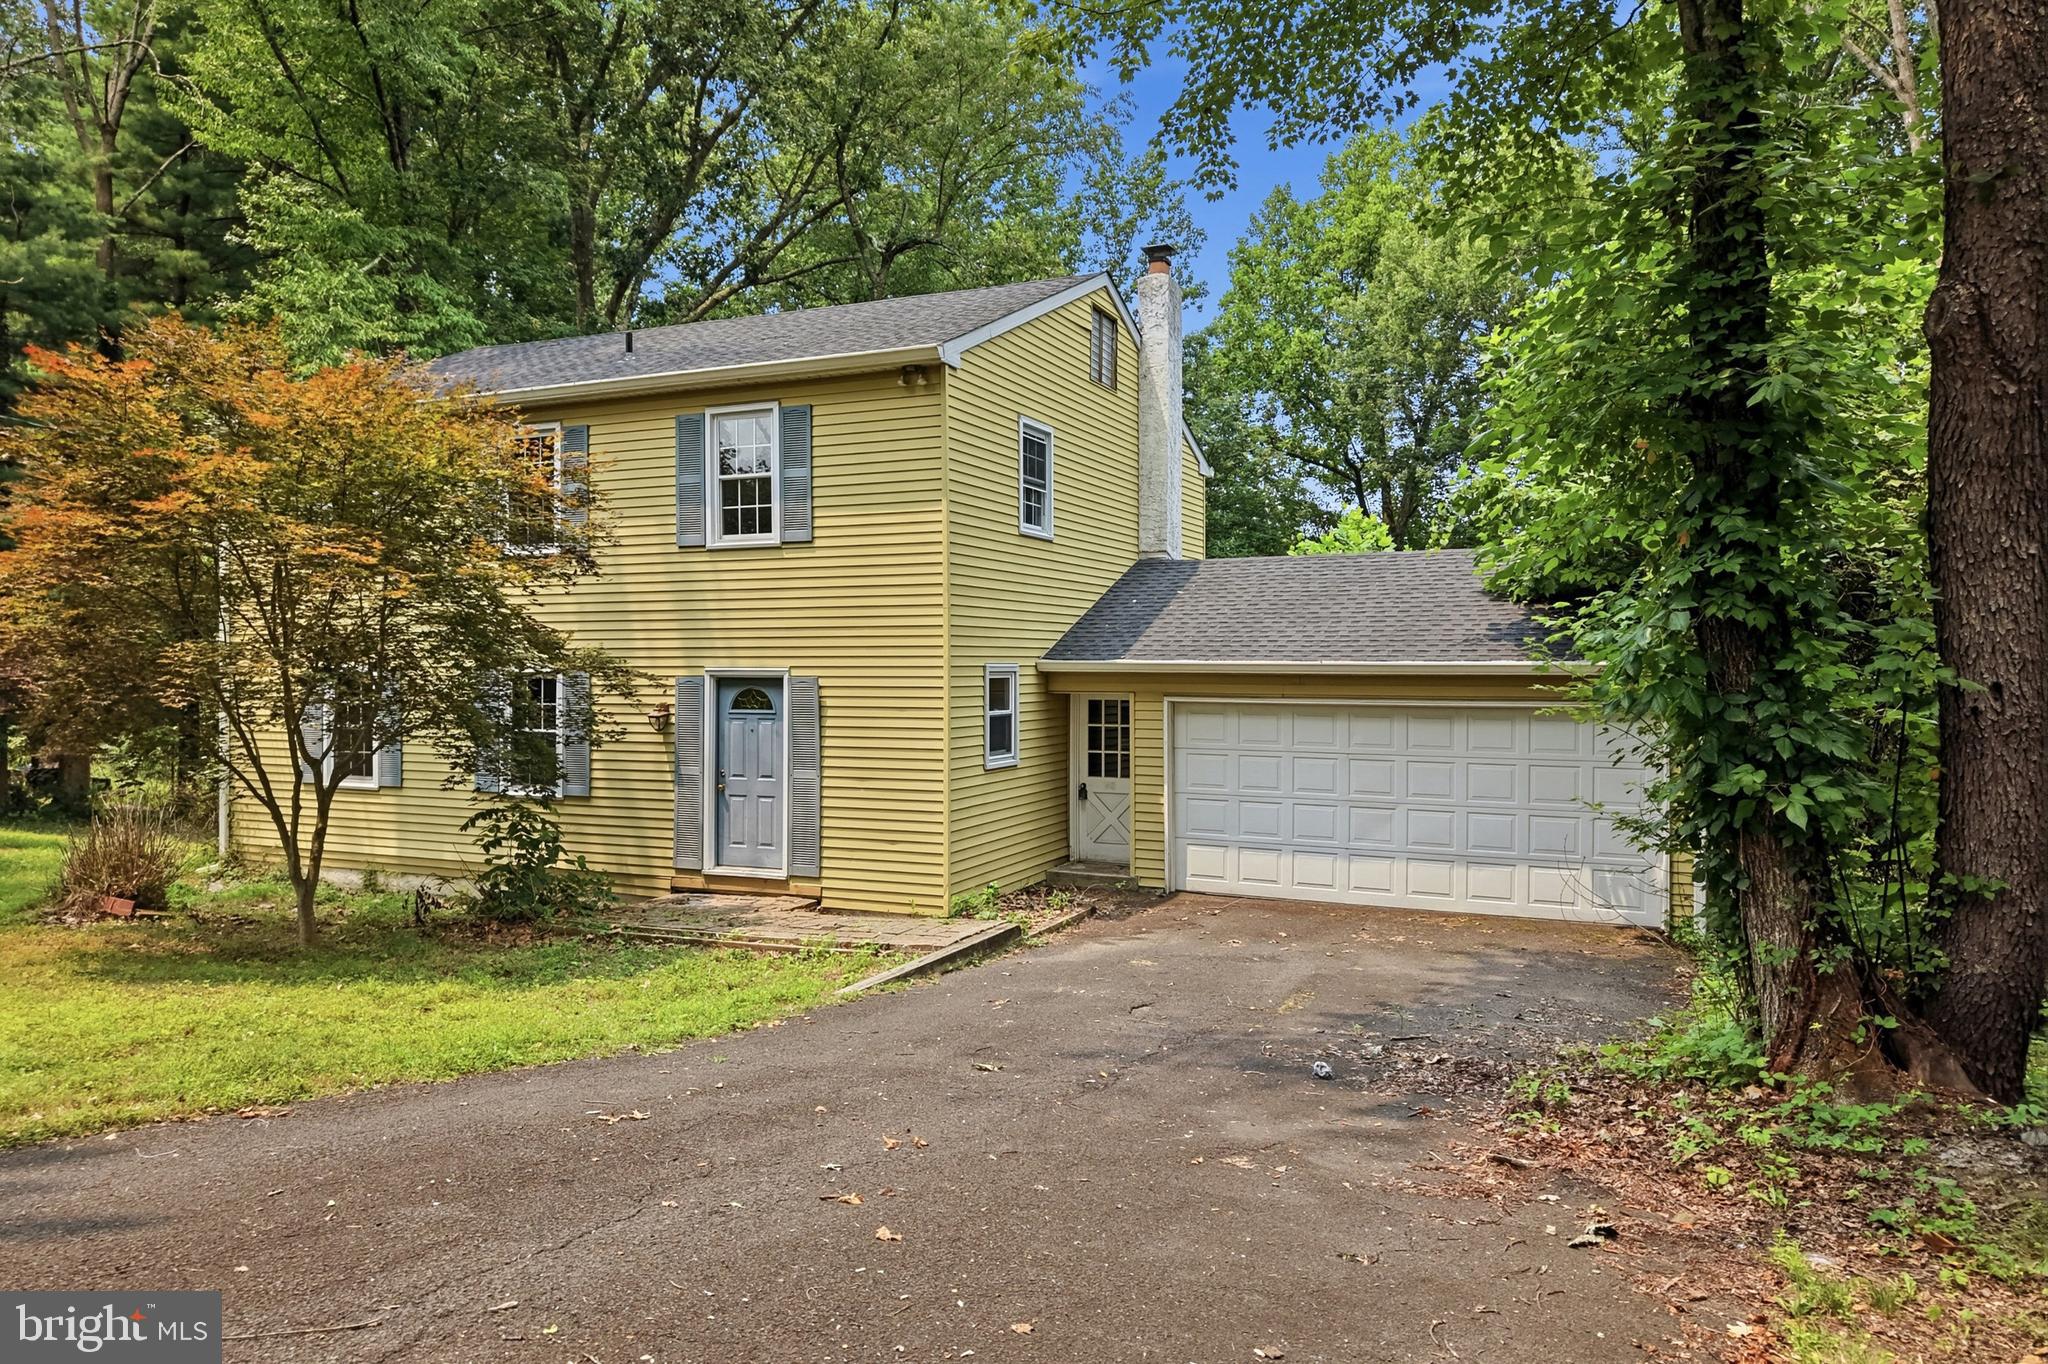
DOYLESTOWN
42 SPRINGS DRIVE
5 Beds
2 Baths
1,960 Sq.Ft.
$575,000
MLS#: PABU2126558
DOYLESTOWN
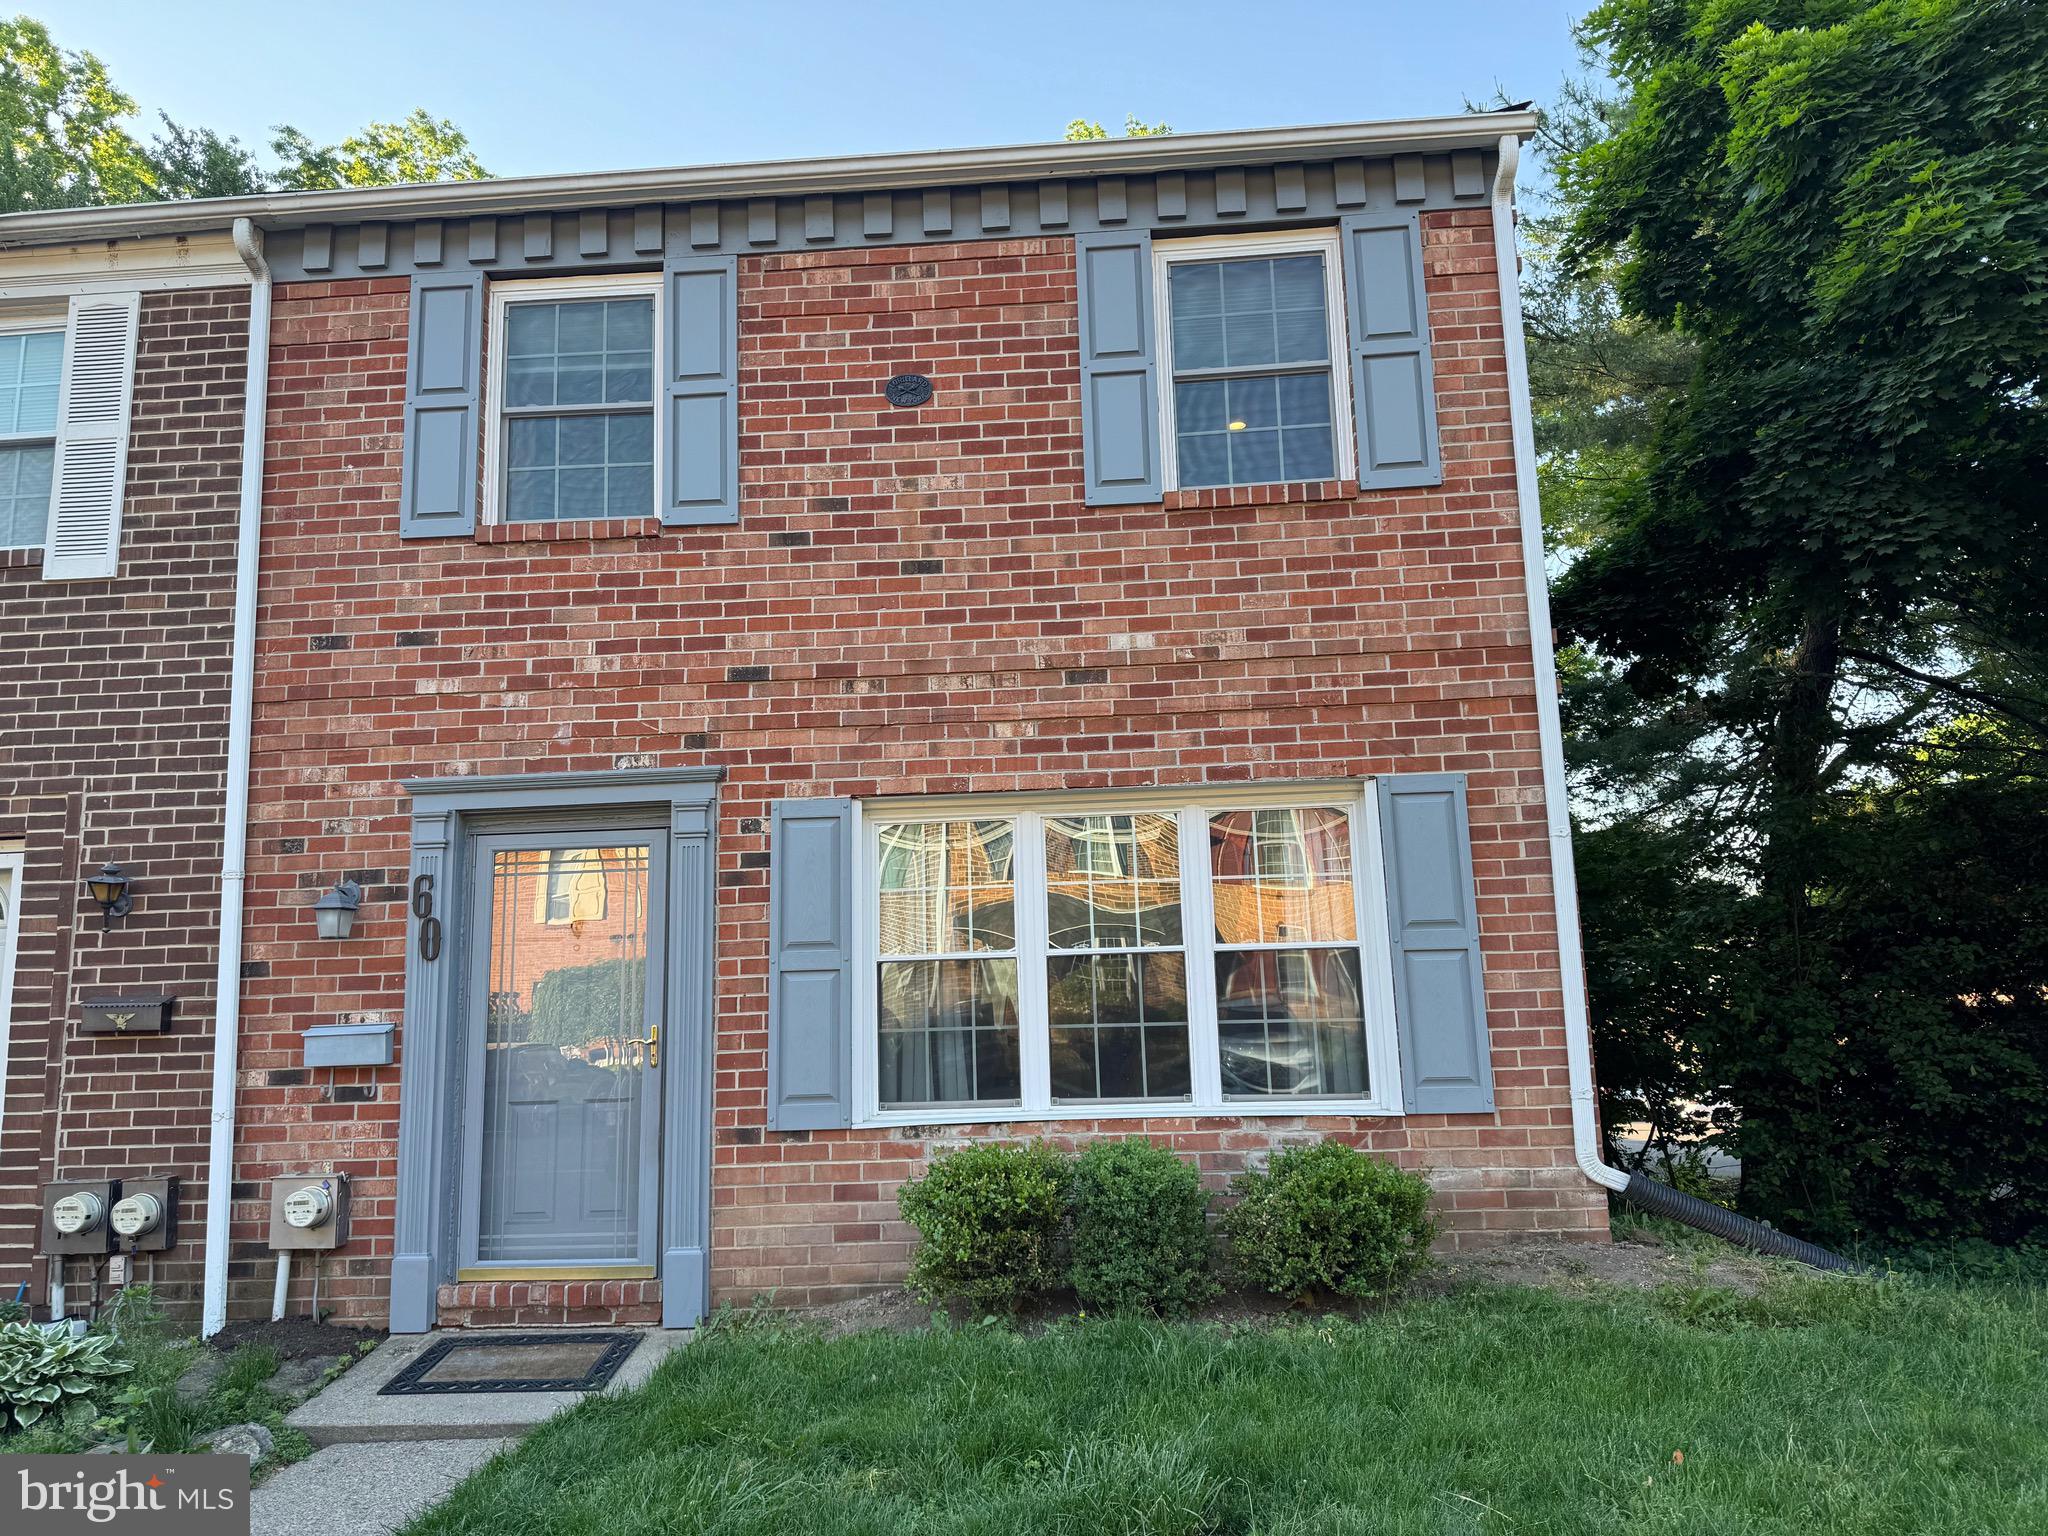
60 PROVIDENCE AVENUE
3 Beds
2 Baths
1,440 Sq.Ft.
$454,900
MLS#: PABU2123458
.png)