


Property
Beds
4
Full Baths
3
1/2 Baths
1
Year Built
1986
Sq.Footage
2,082
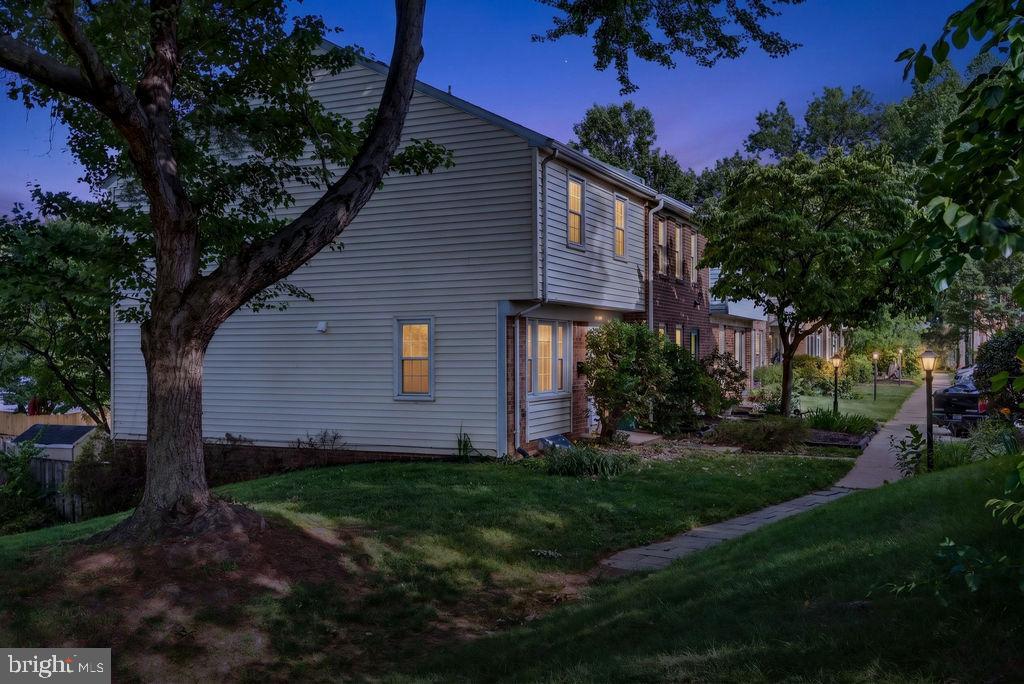
OPEN SATURDAY (Aug 29th) 12-3 Amberfield opportunity!! This updated end-unit TH features hardwood floors on the main and upper levels, spacious rooms & convenient location! The main level offers generously sized living and dining rooms, an updated PR (2020). The eat-in kitchen has new kitchen refrigerator (2025), microwave (2025), kitchen sink, & contemporary style cabinetry. The SGD leads to a large deck w/lattice privacy fencing. Upstairs are 3 bedrooms, all have vaulted ceilings & hardwood floors. PRBA has a double sink vanity & shower. The hall bath (renovated in 2020) has tub/shower w/tile surround. Enjoy the lower level with a wood burning FP & wet bar. The SGD (2025) leads out to the flagstone patio and fenced rear yard. A 4th bedroom here is perfect for guests or WFH space; and a full BA & laundry room complete this level. Recent improvements include: Roof/gutters (2023), HVAC (May 2026), Water heater (2025) Washer (2022), Dryer (2023), Ceiling fan (2026), whole house painted (2026) Enjoy the Amberfield community with the outdoor pool & tennis courts & playground. Muddy Branch shopping center is a just a block away; Crown and Rio Gaithersburg are each just 1 mile away!
Features & Amenities
Interior
-
Other Interior Features
Eat-in Kitchen, Ceiling Fan(s), Bar
-
Total Bedrooms
4
-
Bathrooms
3
-
1/2 Bathrooms
1
-
Above Grade Finished Area
1532.0
-
Basement YN
YES
-
Cooling YN
YES
-
Cooling
Ceiling Fan(s), Other, Electric
-
Fireplace YN
YES
-
Heating YN
YES
-
Heating
Exhaust Fan, Natural Gas, Forced Air
-
Pet friendly
N/A
Exterior
-
Garage
No
-
Construction Materials
Frame, Brick
-
Parking
Unassigned, Off Site, Parking Lot
-
Patio and Porch Features
Deck, Patio
-
Pool
Yes
-
Pool Features
Community
-
Waterfront YN
NO
Area & Lot
-
Lot Size(acres)
0.05
-
Lot Size(square feet)
2,340
-
Property Type
Residential
-
Property Sub Type
Townhouse
-
Architectural Style
Colonial
Price
-
Sales Price
$550,000
-
Tax Amount
$6,925
-
Financing Options
Cash, Conventional, FHA
-
Sq. Footage
2,082
-
Price/SqFt
$264
HOA
-
Association
YES
-
Association Fee
$539
-
Association Fee Frequency
Quarterly
-
Association Fee Includes
N/A
Property Resources
-
Horse Property
NO
School District
-
Elementary School
FIELDS ROAD
-
Middle School
RIDGEVIEW
-
High School
QUINCE ORCHARD
Property Features
-
New Construction
NO
-
Accessibility Features
Accessible Doors
-
Association Amenities
Playground
-
Foundation Details
Slab
-
Senior Community YN
NO
-
Sewer
Public Sewer
-
Tax Lot
36
-
Water Source
Public
Schedule a Showing
Showing scheduled successfully.
Mortgage calculator
Estimate your monthly mortgage payment, including the principal and interest, property taxes, and HOA. Adjust the values to generate a more accurate rate.
Your payment
Principal and Interest:
$
Property taxes:
$
HOA fees:
$
Total loan payment:
$
Total interest amount:
$
Location
County
MONTGOMERY
Elementary School
FIELDS ROAD
Middle School
RIDGEVIEW
High School
QUINCE ORCHARD
Listing Courtesy of Cindy D Souza , Long & Foster Real Estate, Inc.
RealHub Information is provided exclusively for consumers' personal, non-commercial use, and it may not be used for any purpose other than to identify prospective properties consumers may be interested in purchasing. All information deemed reliable but not guaranteed and should be independently verified. All properties are subject to prior sale, change or withdrawal. RealHub website owner shall not be responsible for any typographical errors, misinformation, misprints and shall be held totally harmless.

AGENT
Joanne Grus
Call Joanne today to schedule a private showing.

* Listings on this website come from the FMLS IDX Compilation and may be held by brokerage firms other than the owner of this website. The listing brokerage is identified in any listing details. Information is deemed reliable but is not guaranteed. If you believe any FMLS listing contains material that infringes your copyrighted work please click here to review our DMCA policy and learn how to submit a takedown request.© 2024 FMLS.
Related Properties
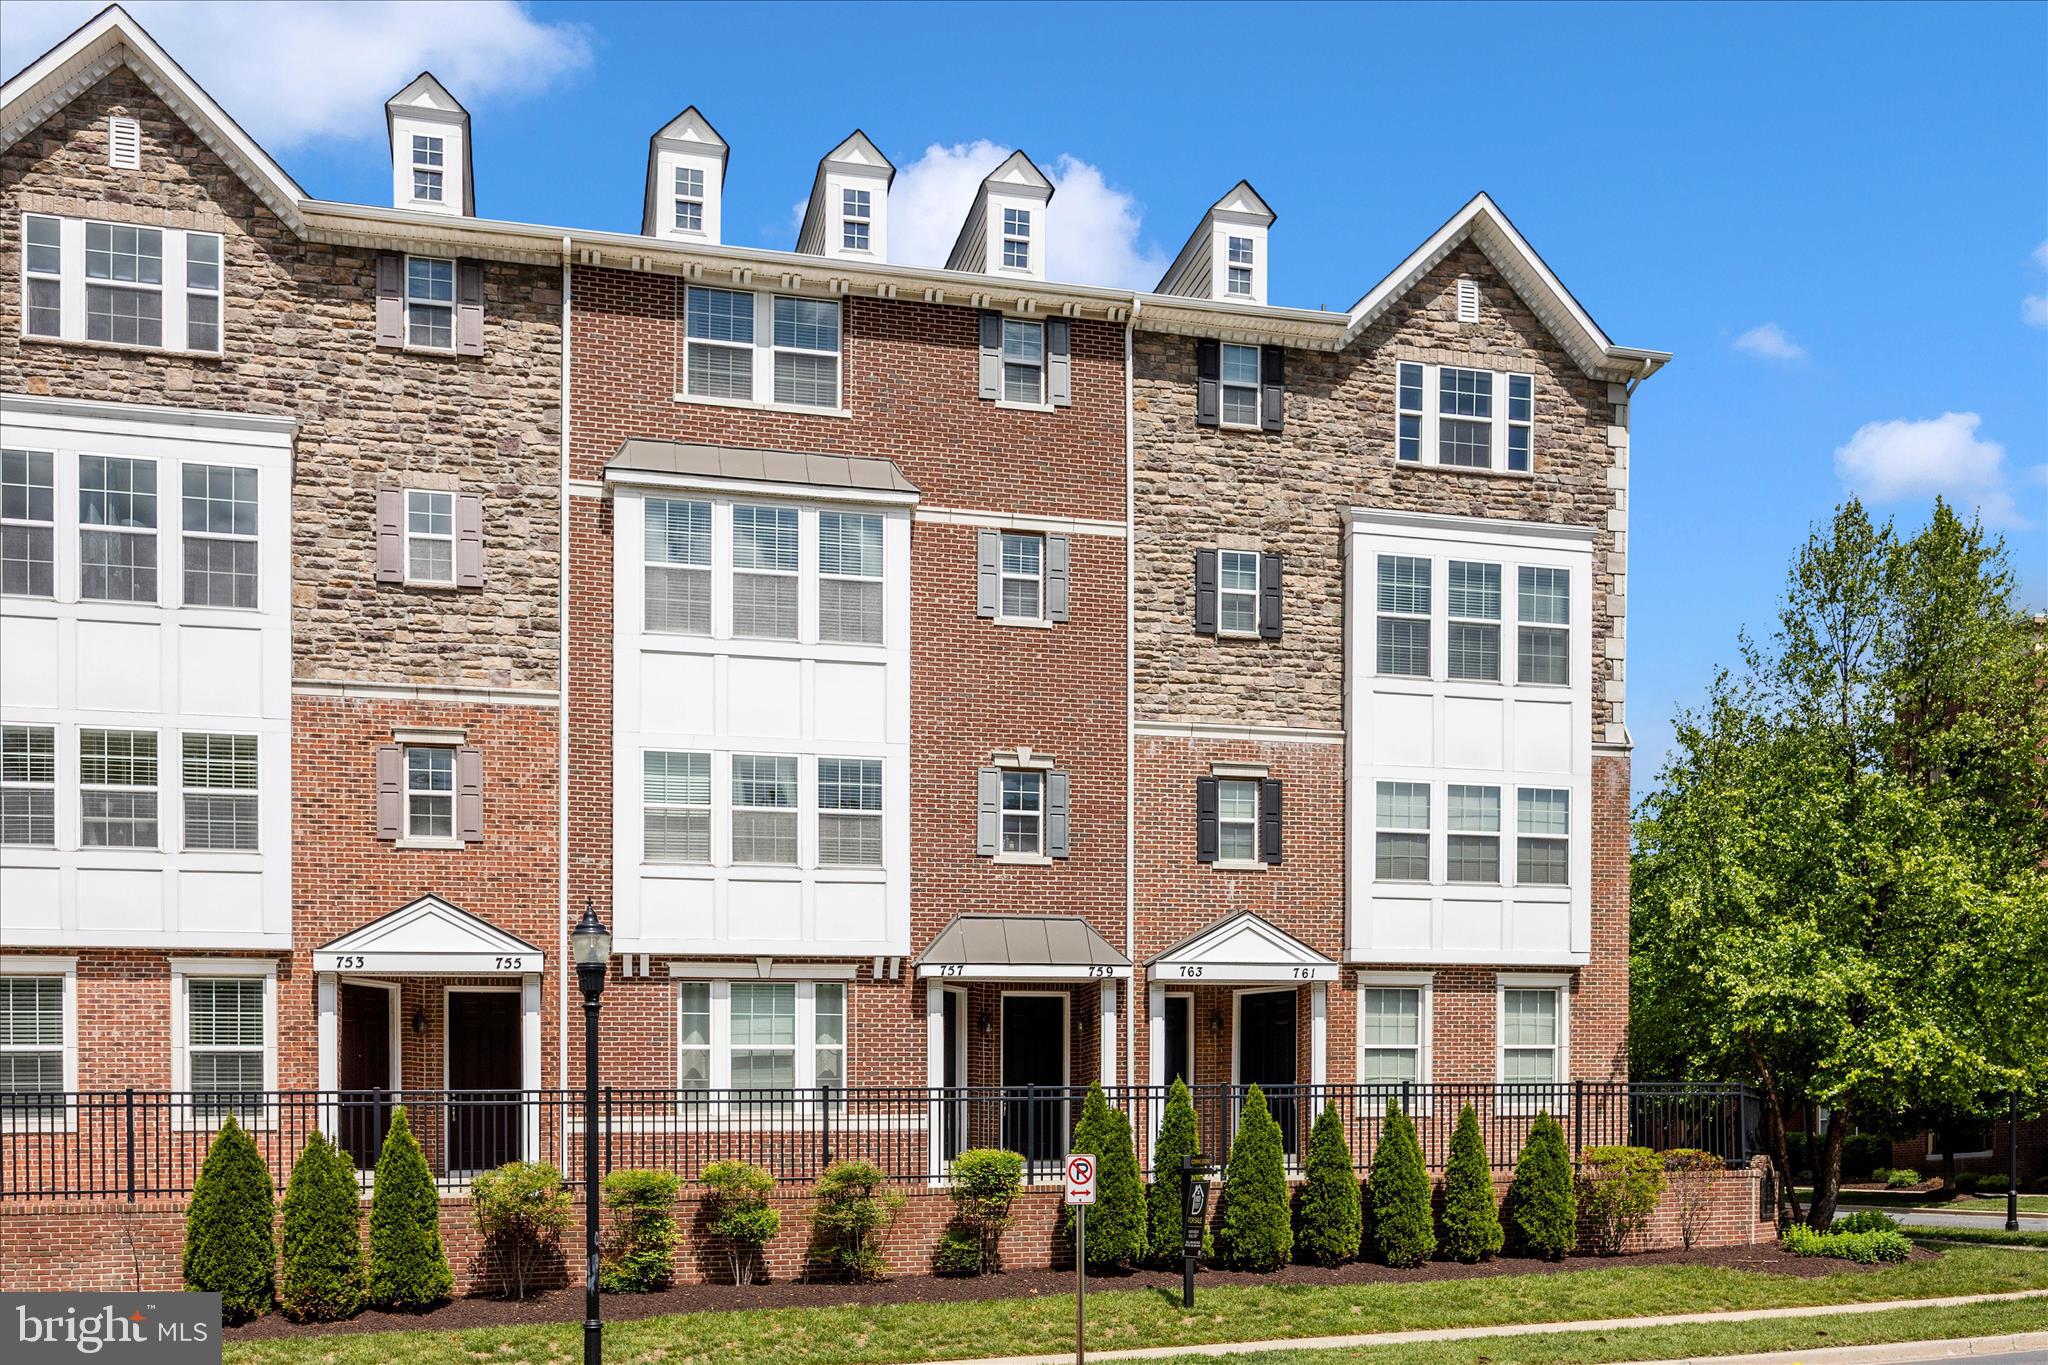
GAITHERSBURG
759 COBBLER PLACE 759
3 Beds
2 Baths
2,819 Sq.Ft.
$545,000
MLS#: MDMC2231690

GAITHERSBURG
27 FAIRBANKS DRIVE
3 Beds
3 Baths
1,990 Sq.Ft.
$654,900
MLS#: MDMC2251278
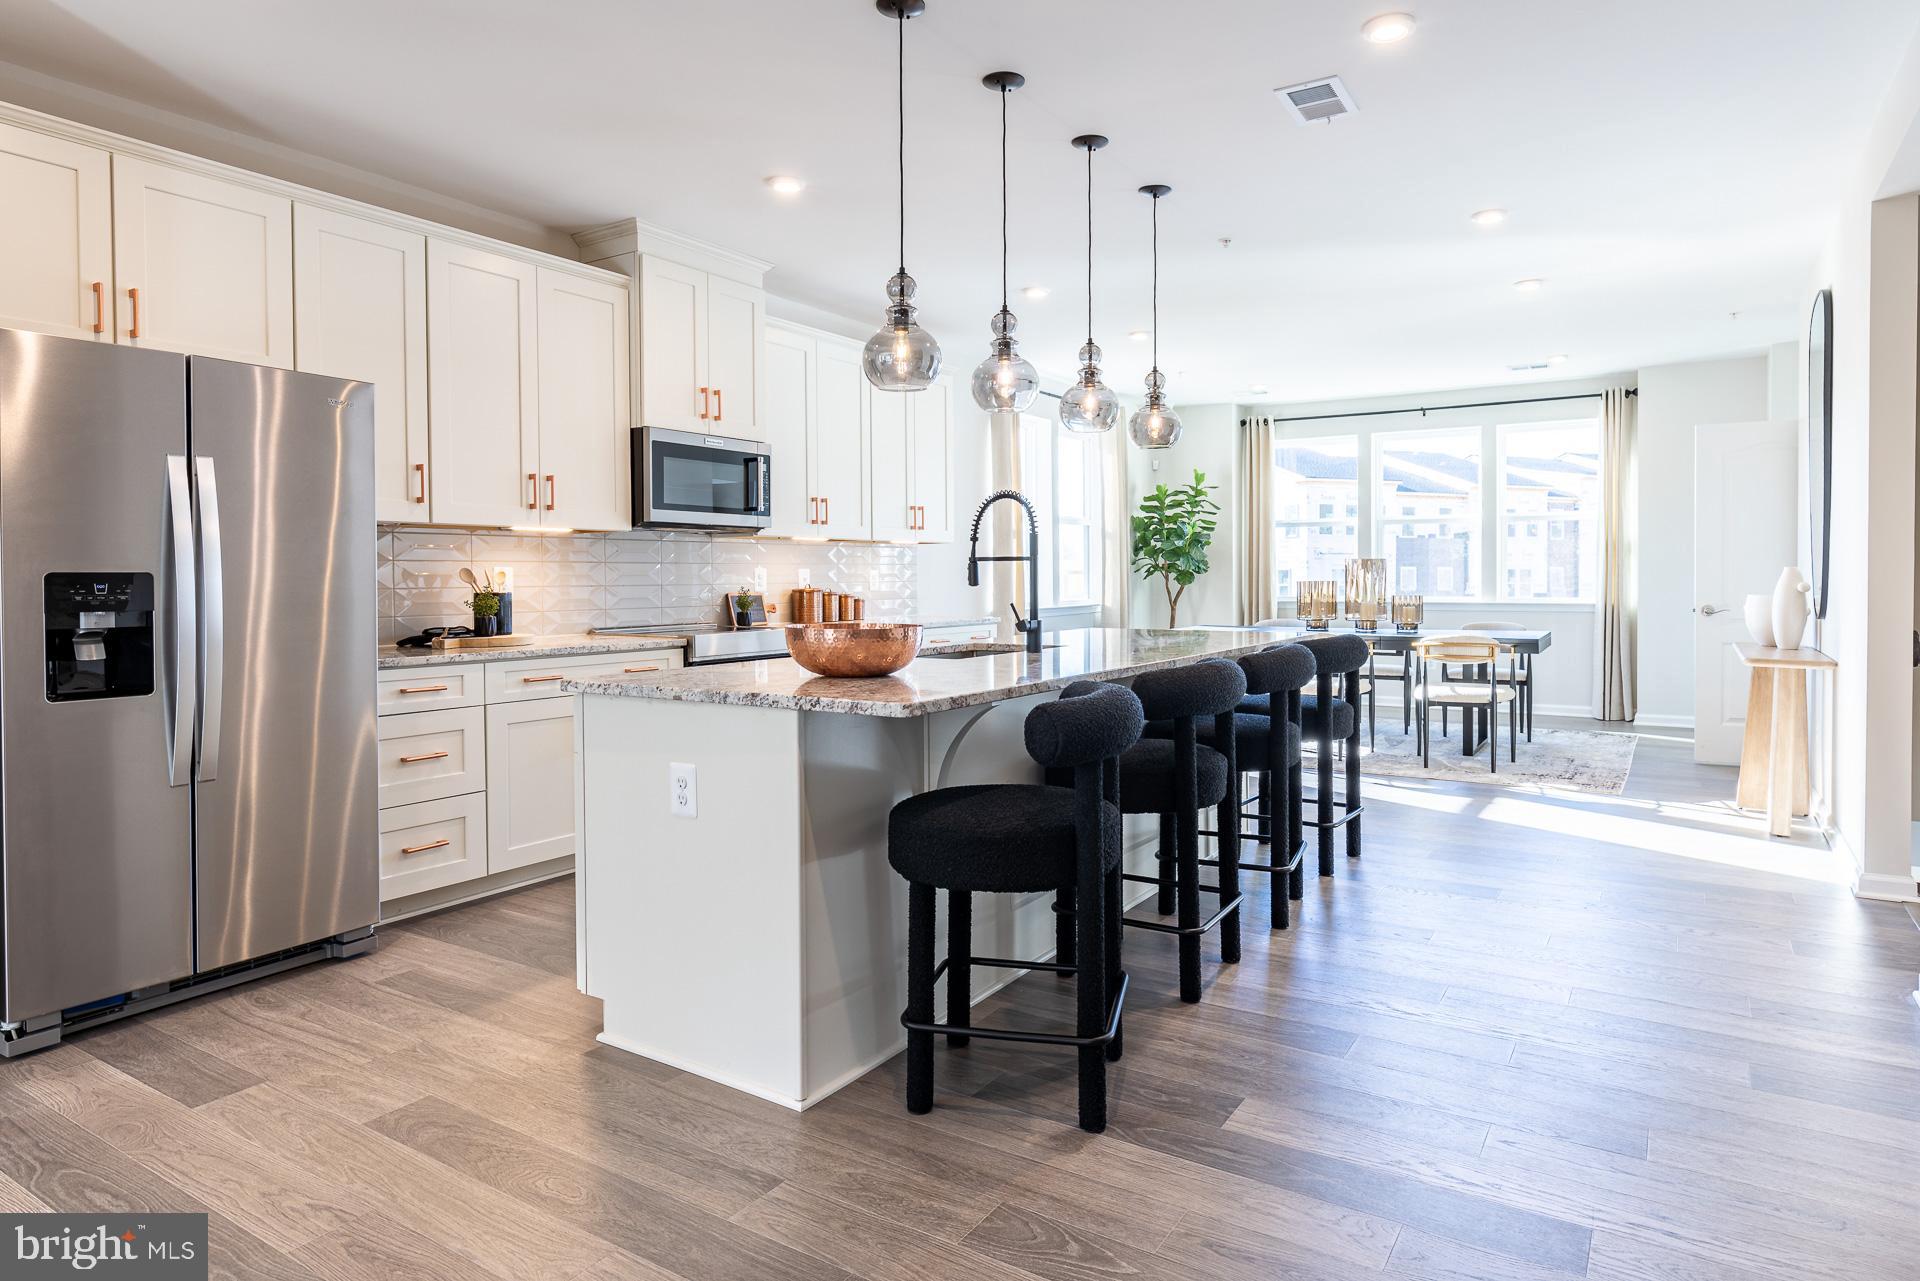
GAITHERSBURG
97 CENTRAL AVENUE
3 Beds
2 Baths
2,407 Sq.Ft.
$624,990
MLS#: MDMC2215254
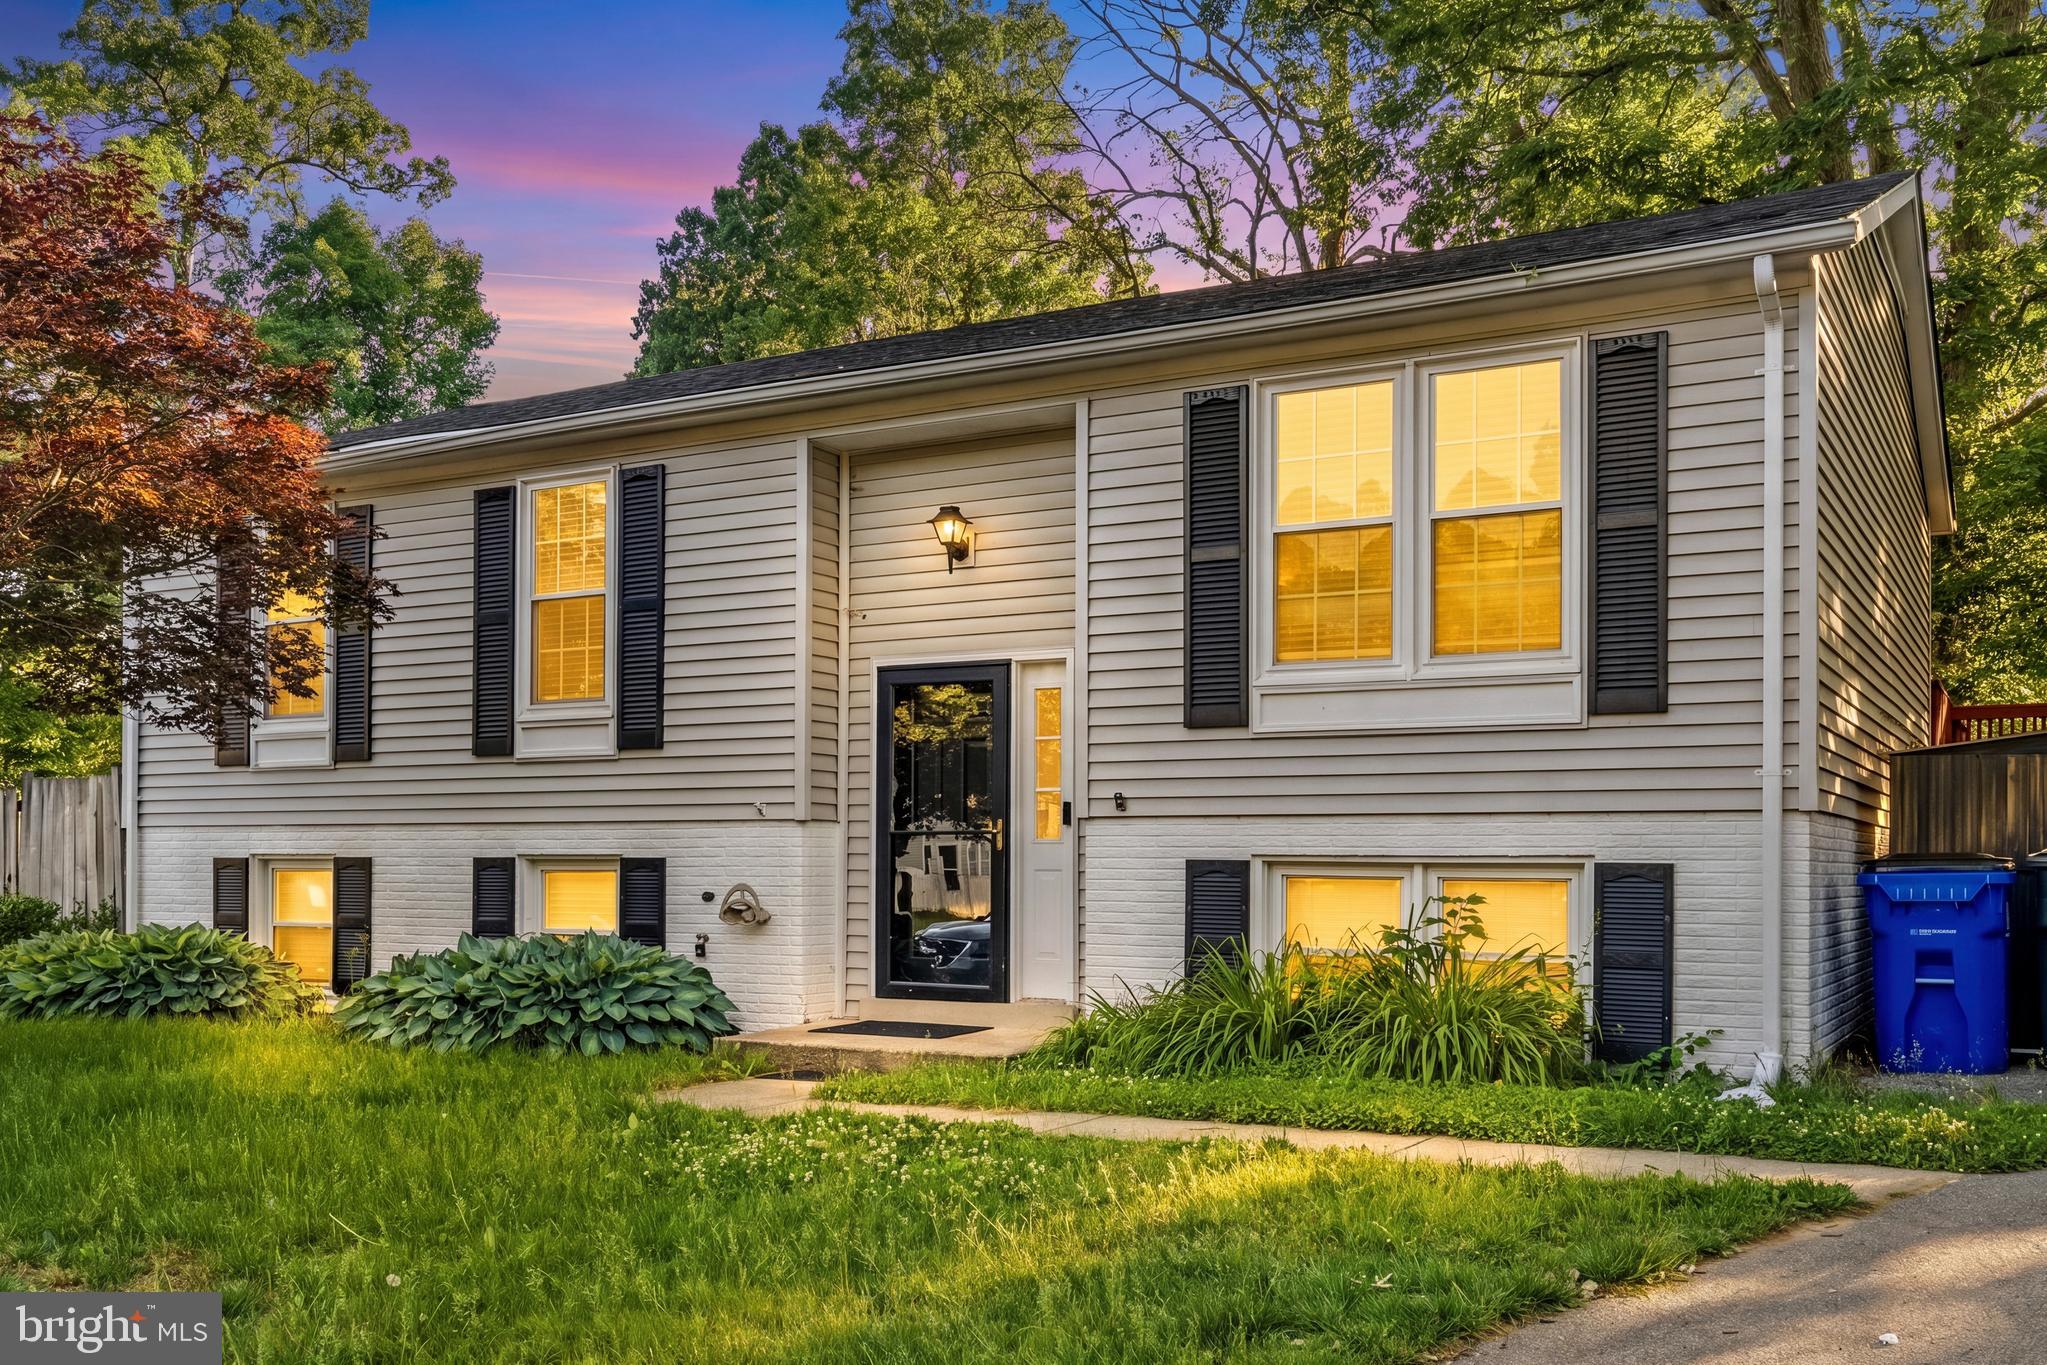
GAITHERSBURG
17624 LINDSTROM COURT
5 Beds
2 Baths
1,853 Sq.Ft.
$550,000
MLS#: MDMC2236406

GAITHERSBURG
20303 BATTERY BEND PLACE
3 Beds
2 Baths
2,224 Sq.Ft.
$515,000
MLS#: MDMC2251572

GAITHERSBURG
507 PELICAN AVENUE
3 Beds
2 Baths
1,900 Sq.Ft.
$560,000
MLS#: MDMC2248892
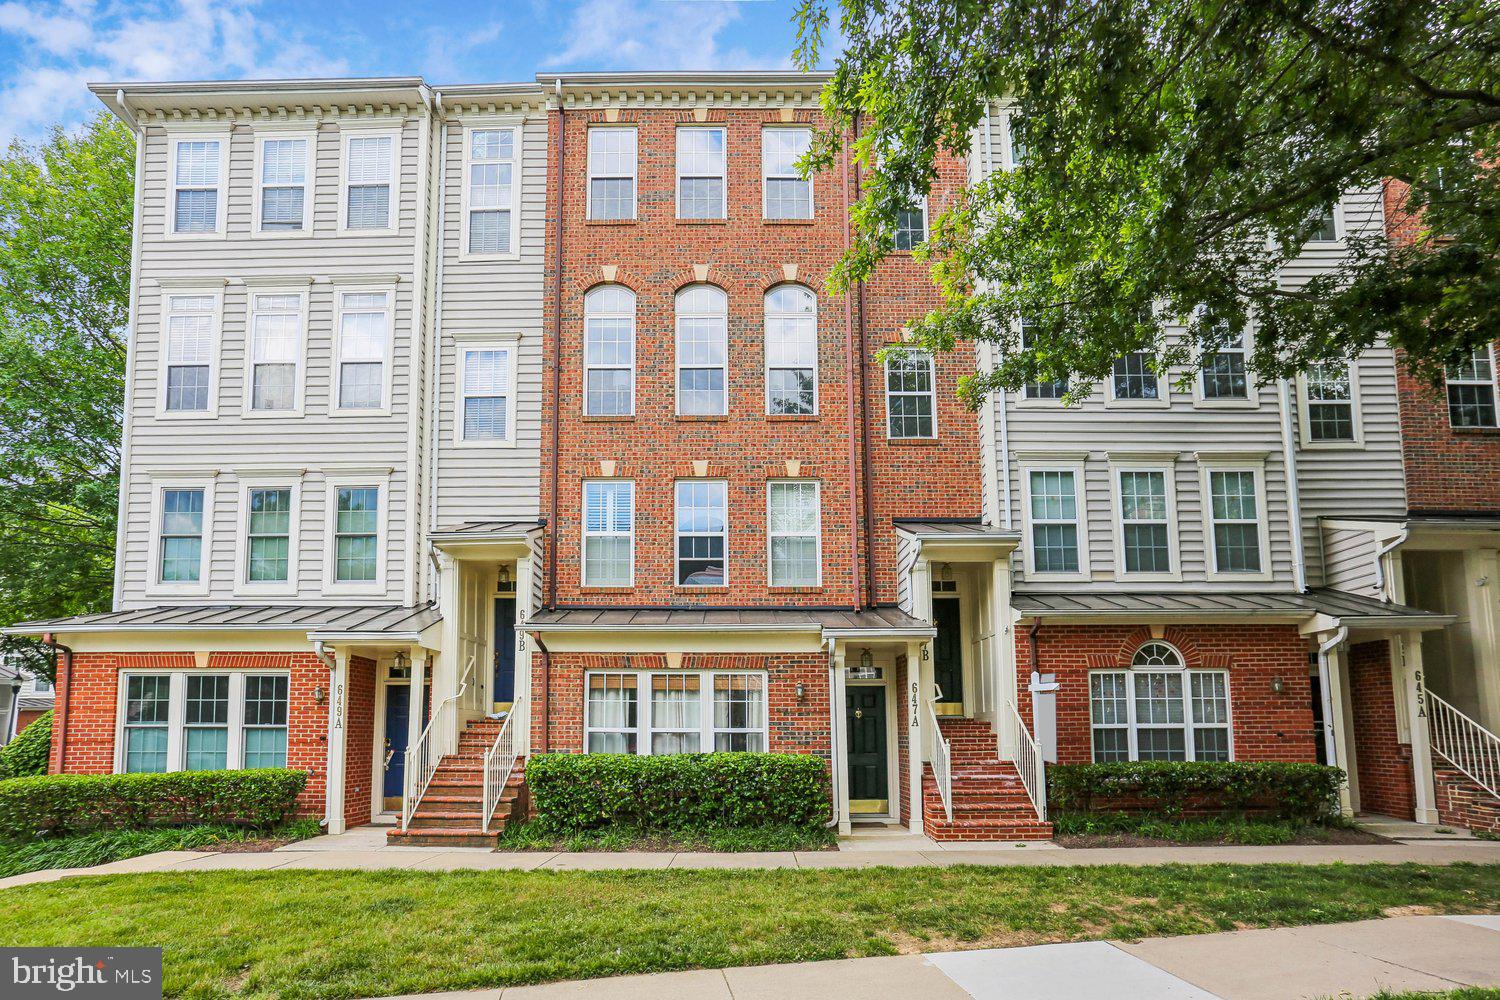
GAITHERSBURG
647 MAIN STREET B 647-B
3 Beds
2 Baths
2,248 Sq.Ft.
$620,000
MLS#: MDMC2238744

GAITHERSBURG
317 COMMUNITY CENTER AVENUE
3 Beds
2 Baths
1,868 Sq.Ft.
$540,000
MLS#: MDMC2248156
GAITHERSBURG
19 BIG ACRE SQUARE 20-1
3 Beds
2 Baths
1,220 Sq.Ft.
$468,000
MLS#: MDMC2240782

GAITHERSBURG
364 URBAN AVENUE 364
3 Beds
2 Baths
1,868 Sq.Ft.
$539,000
MLS#: MDMC2249790
.png)