
Colonial
2623 HUNTFIELD DRIVE
YORK, PA 17404
MLS#: PAYK2108492
$659,900


Property
Beds
4
Full Baths
4
1/2 Baths
2
Year Built
2001
Sq.Footage
4,440
Welcome to your dream home in the highly sought-after Spring Meadows community within Central School District! Situated just minutes from the Outdoor Country Club and Cousler Park, this stunning property combines refined elegance with effortless entertaining. Step inside the grand two-story foyer featuring classic tile flooring, which leads past a private home office with timeless wood floors and custom built-in shelving. From there, fresh, stylish laminate flooring opens up through the light-filled living room and into the heart of the home: a chef’s dream eat-in kitchen. Anchored by an oversized island, the kitchen boasts sleek quartz countertops, a stylish tile backsplash, stainless steel appliances, and a pantry. Just off the kitchen, the dramatic two-story family room features a cozy gas-log fireplace and sliding glass doors that open to your private outdoor oasis—a paved patio overlooking a sparkling in-ground saltwater pool, all backing up to serene, open common space for ultimate privacy. Upstairs, convenience meets luxury. Every single one of the four spacious bedrooms includes its own walk-in closet and private en-suite bath—ensuring comfort and privacy for family and guests alike. The primary suite serves as a true sanctuary, featuring a primary bath equipped with dual vanities, a whirlpool tub, a separate walk-in tile shower, and a expansive walk-in closet. The second-floor laundry room makes daily chores a breeze. The versatile finished basement offers even more living space with brand-new carpet and a dedicated media room, plus a generous unfinished area ideal for all your storage needs. Parking and workshop space are abundant thanks to a large, end-load 3-car attached garage plus a detached 1-car garage—currently finished as an ideal man cave or pool house, but easily adaptable as a hobby workshop or extra vehicle storage. This spectacular home truly offers it all!
Features & Amenities
Interior
-
Other Interior Features
Ceiling Fan(s), Kitchen Island, Pantry, Recessed Lighting, Walk-In Closet(s), Built-in Features
-
Total Bedrooms
4
-
Bathrooms
4
-
1/2 Bathrooms
2
-
Above Grade Finished Area
3540.0
-
Basement YN
YES
-
Cooling YN
YES
-
Cooling
Central Air, Ceiling Fan(s), Electric
-
Fireplace YN
YES
-
Heating YN
YES
-
Heating
Natural Gas, Forced Air
-
Pet friendly
N/A
Exterior
-
Garage
Yes
-
Garage spaces
4
-
Construction Materials
Vinyl Siding
-
Parking
Oversized, Garage, Attached, Detached
-
Pool
Yes
-
Pool Features
Salt Water, Private
-
Waterfront YN
NO
Area & Lot
-
Lot Size(acres)
0.39
-
Lot Size(square feet)
16,875
-
Property Type
Residential
-
Property Sub Type
Single Family Residence
-
Architectural Style
Colonial
Price
-
Sales Price
$659,900
-
Tax Amount
$11,894
-
Sq. Footage
4,440
-
Price/SqFt
$148
HOA
-
Association
YES
-
Association Fee
$140
-
Association Fee Frequency
Annually
-
Association Fee Includes
N/A
School District
-
Elementary School
N/A
-
Middle School
N/A
-
High School
CENTRAL YORK
Property Features
-
New Construction
NO
-
Foundation Details
Concrete Perimeter
-
Senior Community YN
NO
-
Sewer
Public Sewer
-
Tax Lot
0085
-
Water Source
Public
Schedule a Showing
Showing scheduled successfully.
Mortgage calculator
Estimate your monthly mortgage payment, including the principal and interest, property taxes, and HOA. Adjust the values to generate a more accurate rate.
Your payment
Principal and Interest:
$
Property taxes:
$
HOA fees:
$
Total loan payment:
$
Total interest amount:
$
Location
County
YORK
Elementary School
Middle School
High School
CENTRAL YORK
Listing Courtesy of Jeffrey Cleaver , Berkshire Hathaway HomeServices Homesale Realty
RealHub Information is provided exclusively for consumers' personal, non-commercial use, and it may not be used for any purpose other than to identify prospective properties consumers may be interested in purchasing. All information deemed reliable but not guaranteed and should be independently verified. All properties are subject to prior sale, change or withdrawal. RealHub website owner shall not be responsible for any typographical errors, misinformation, misprints and shall be held totally harmless.

AGENT
Joanne Grus
Call Joanne today to schedule a private showing.

* Listings on this website come from the FMLS IDX Compilation and may be held by brokerage firms other than the owner of this website. The listing brokerage is identified in any listing details. Information is deemed reliable but is not guaranteed. If you believe any FMLS listing contains material that infringes your copyrighted work please click here to review our DMCA policy and learn how to submit a takedown request.© 2024 FMLS.
Related Properties
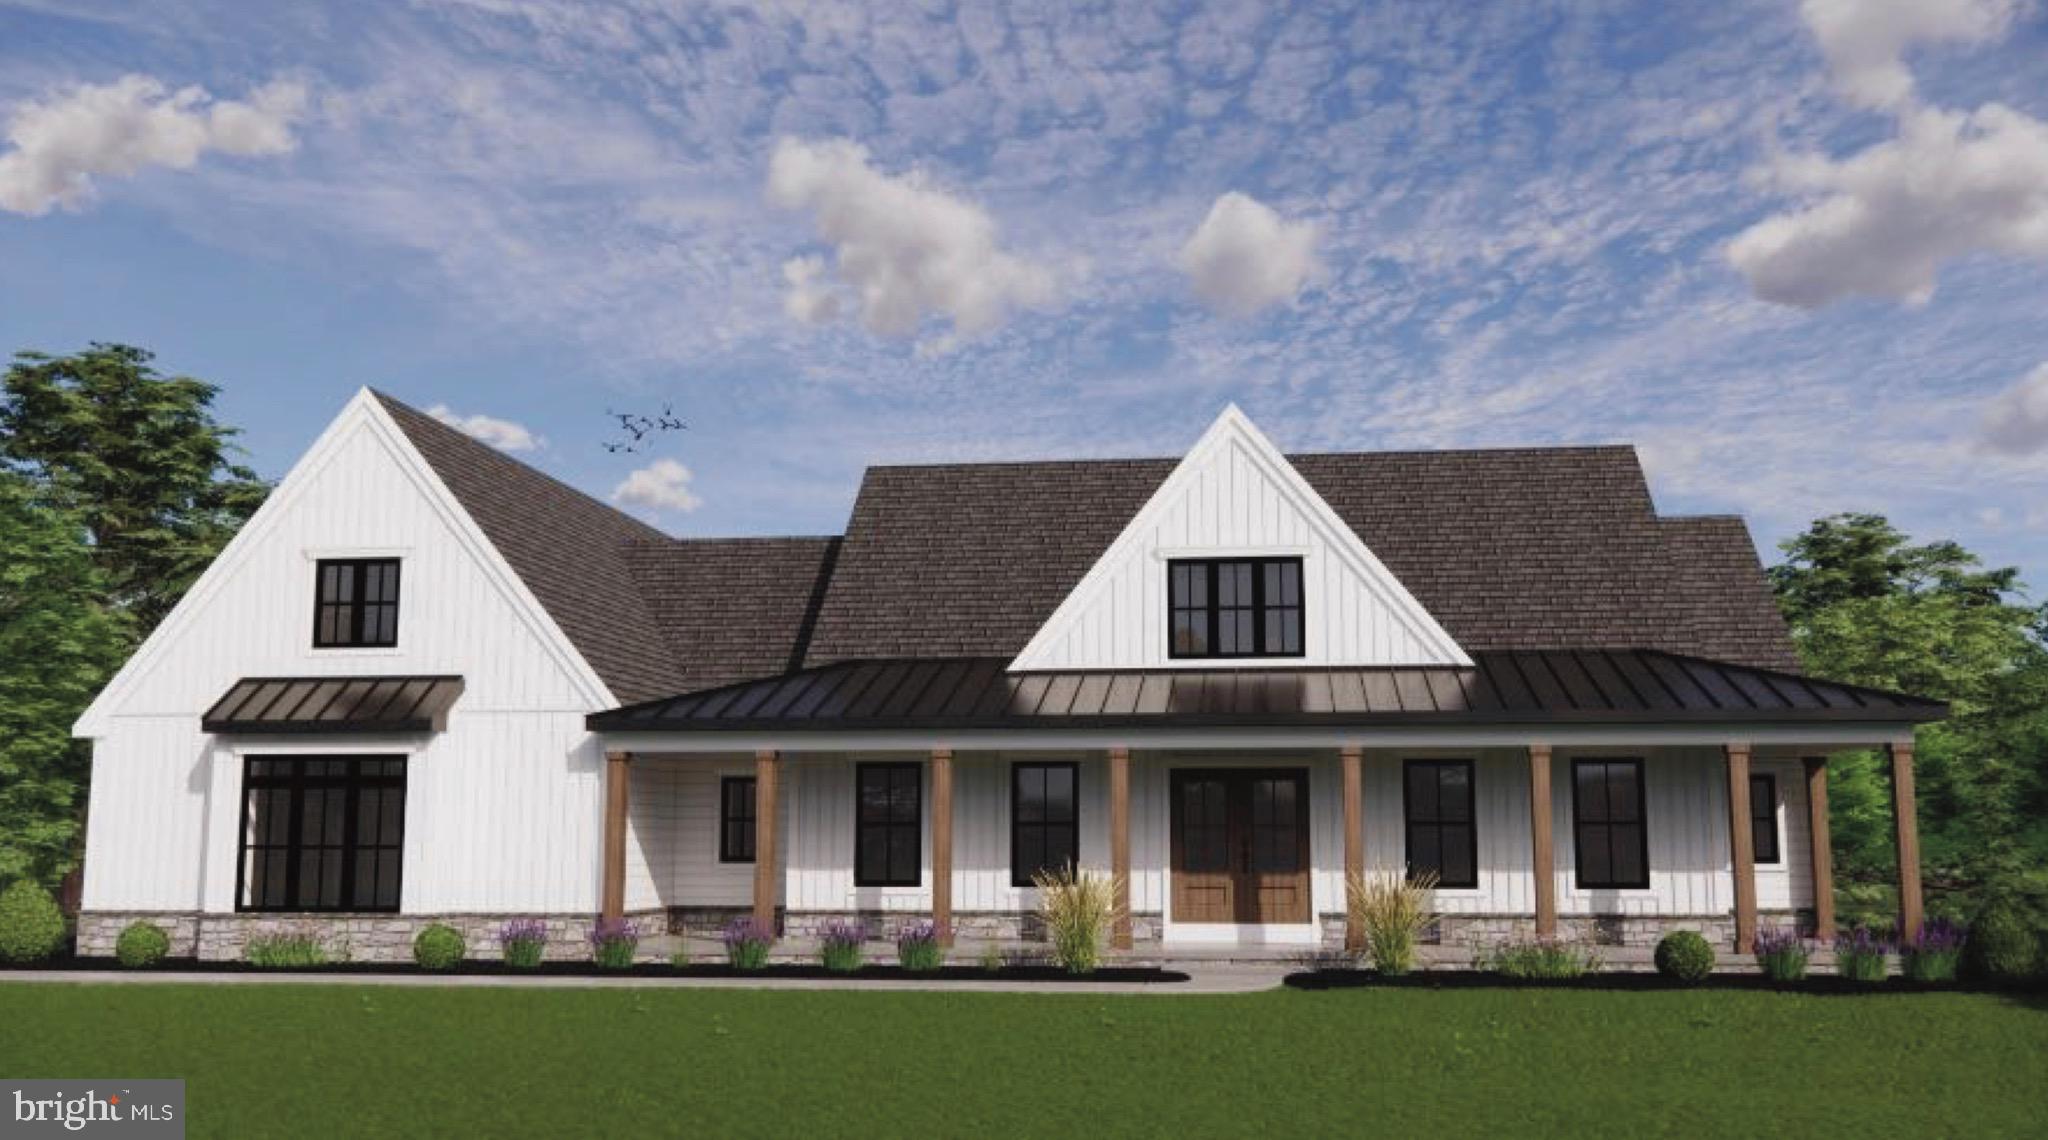
YORK
Lot 5 St. Michaels CHESTNUT HILL ROAD
3 Beds
2 Baths
N/A
$587,900
MLS#: PAYK2050086
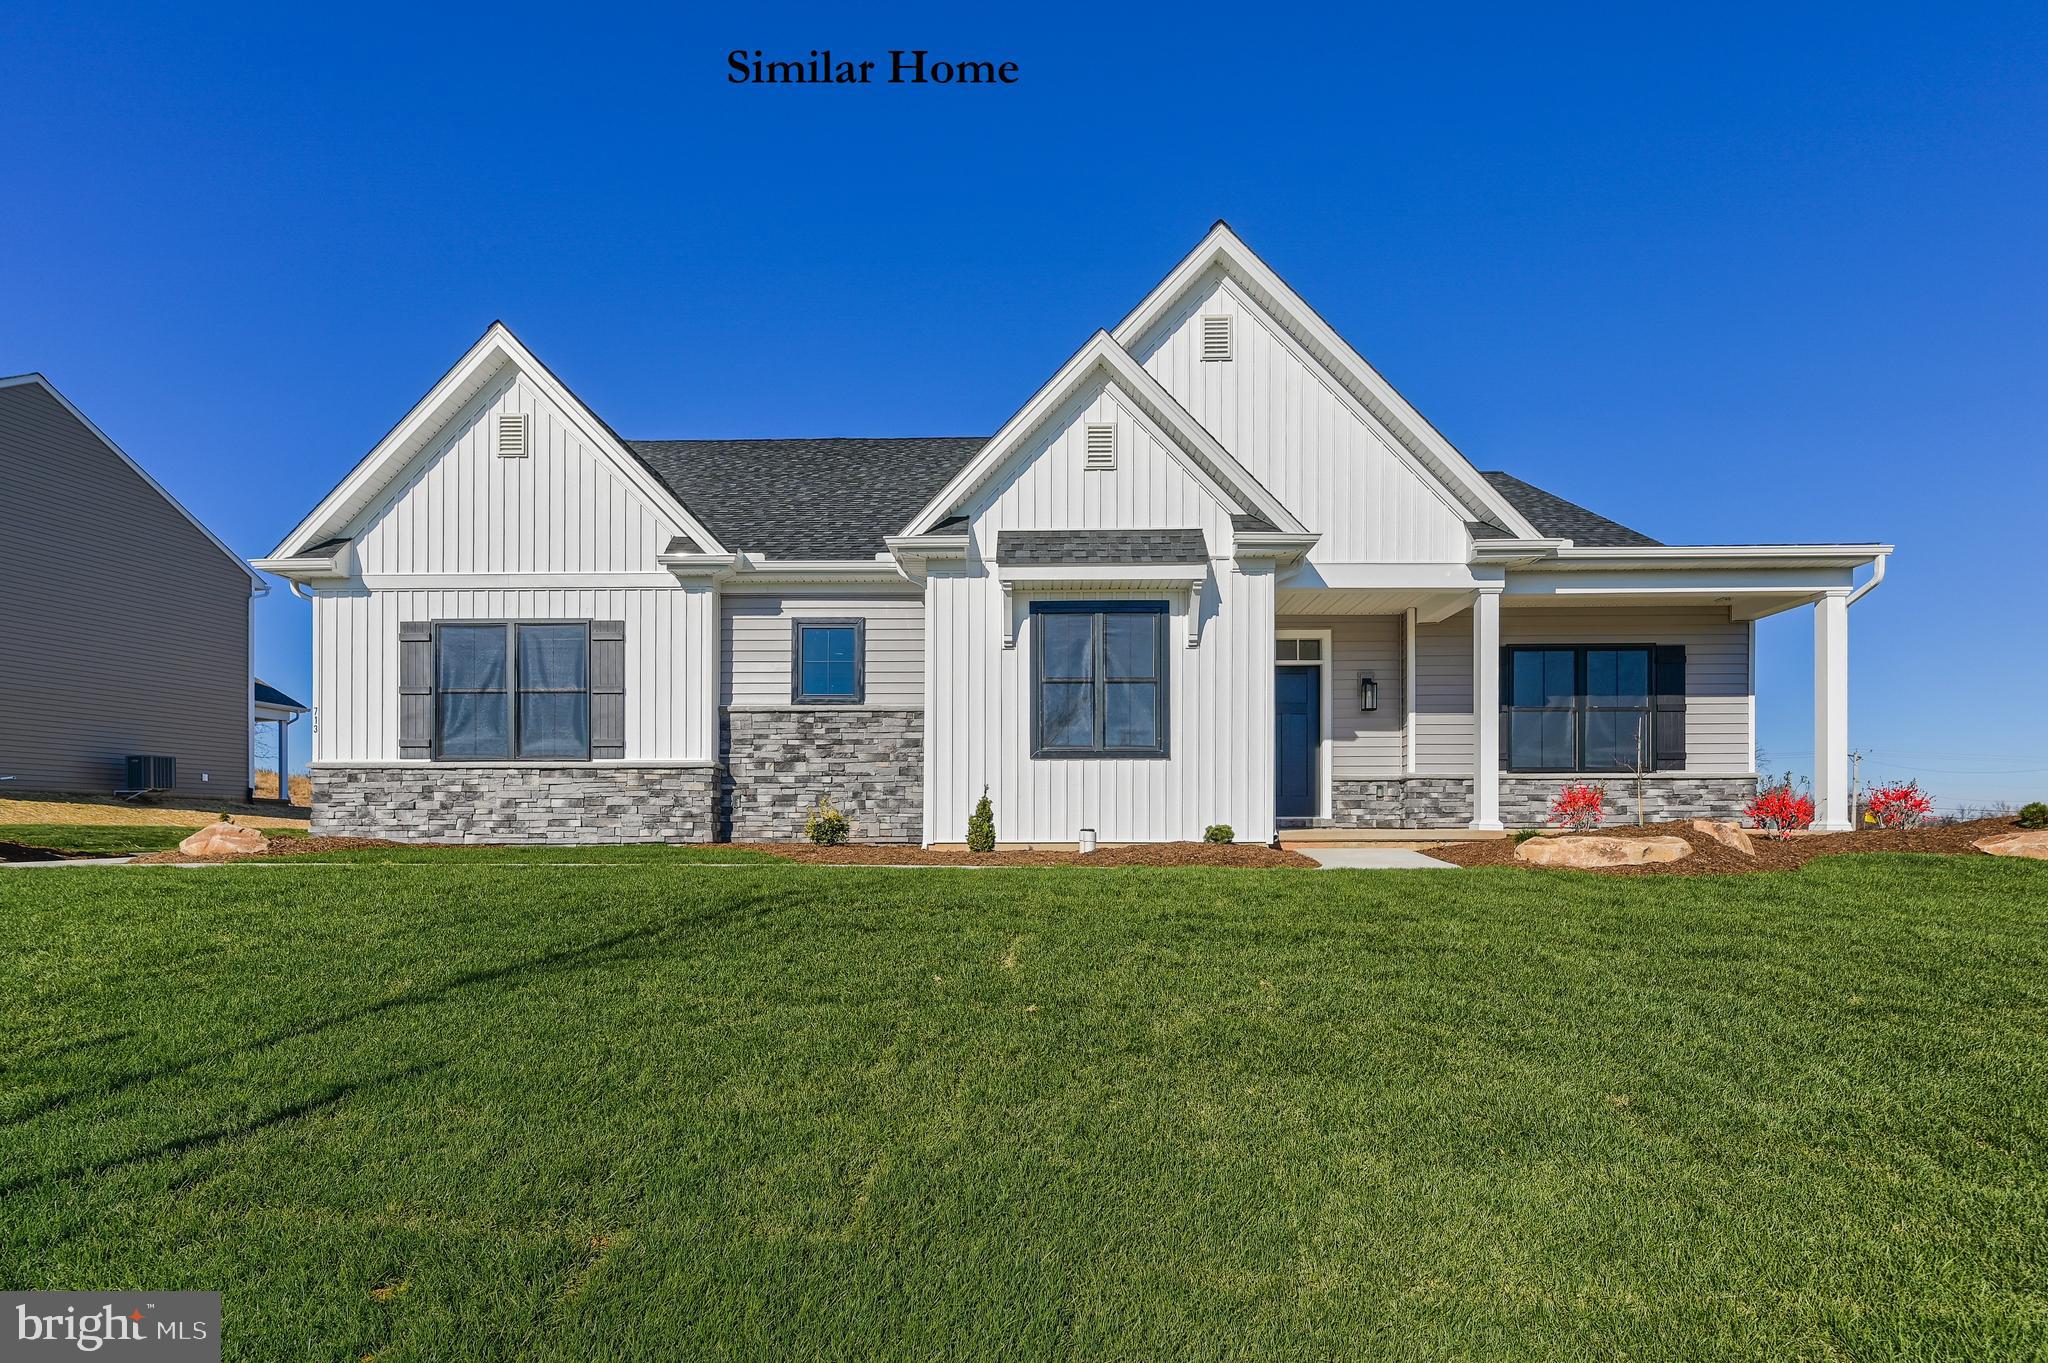
YORK
THE MADISON - ADDINGTON RESERVE
3 Beds
2 Baths
2,263 Sq.Ft.
$571,421
MLS#: PAYK2100210
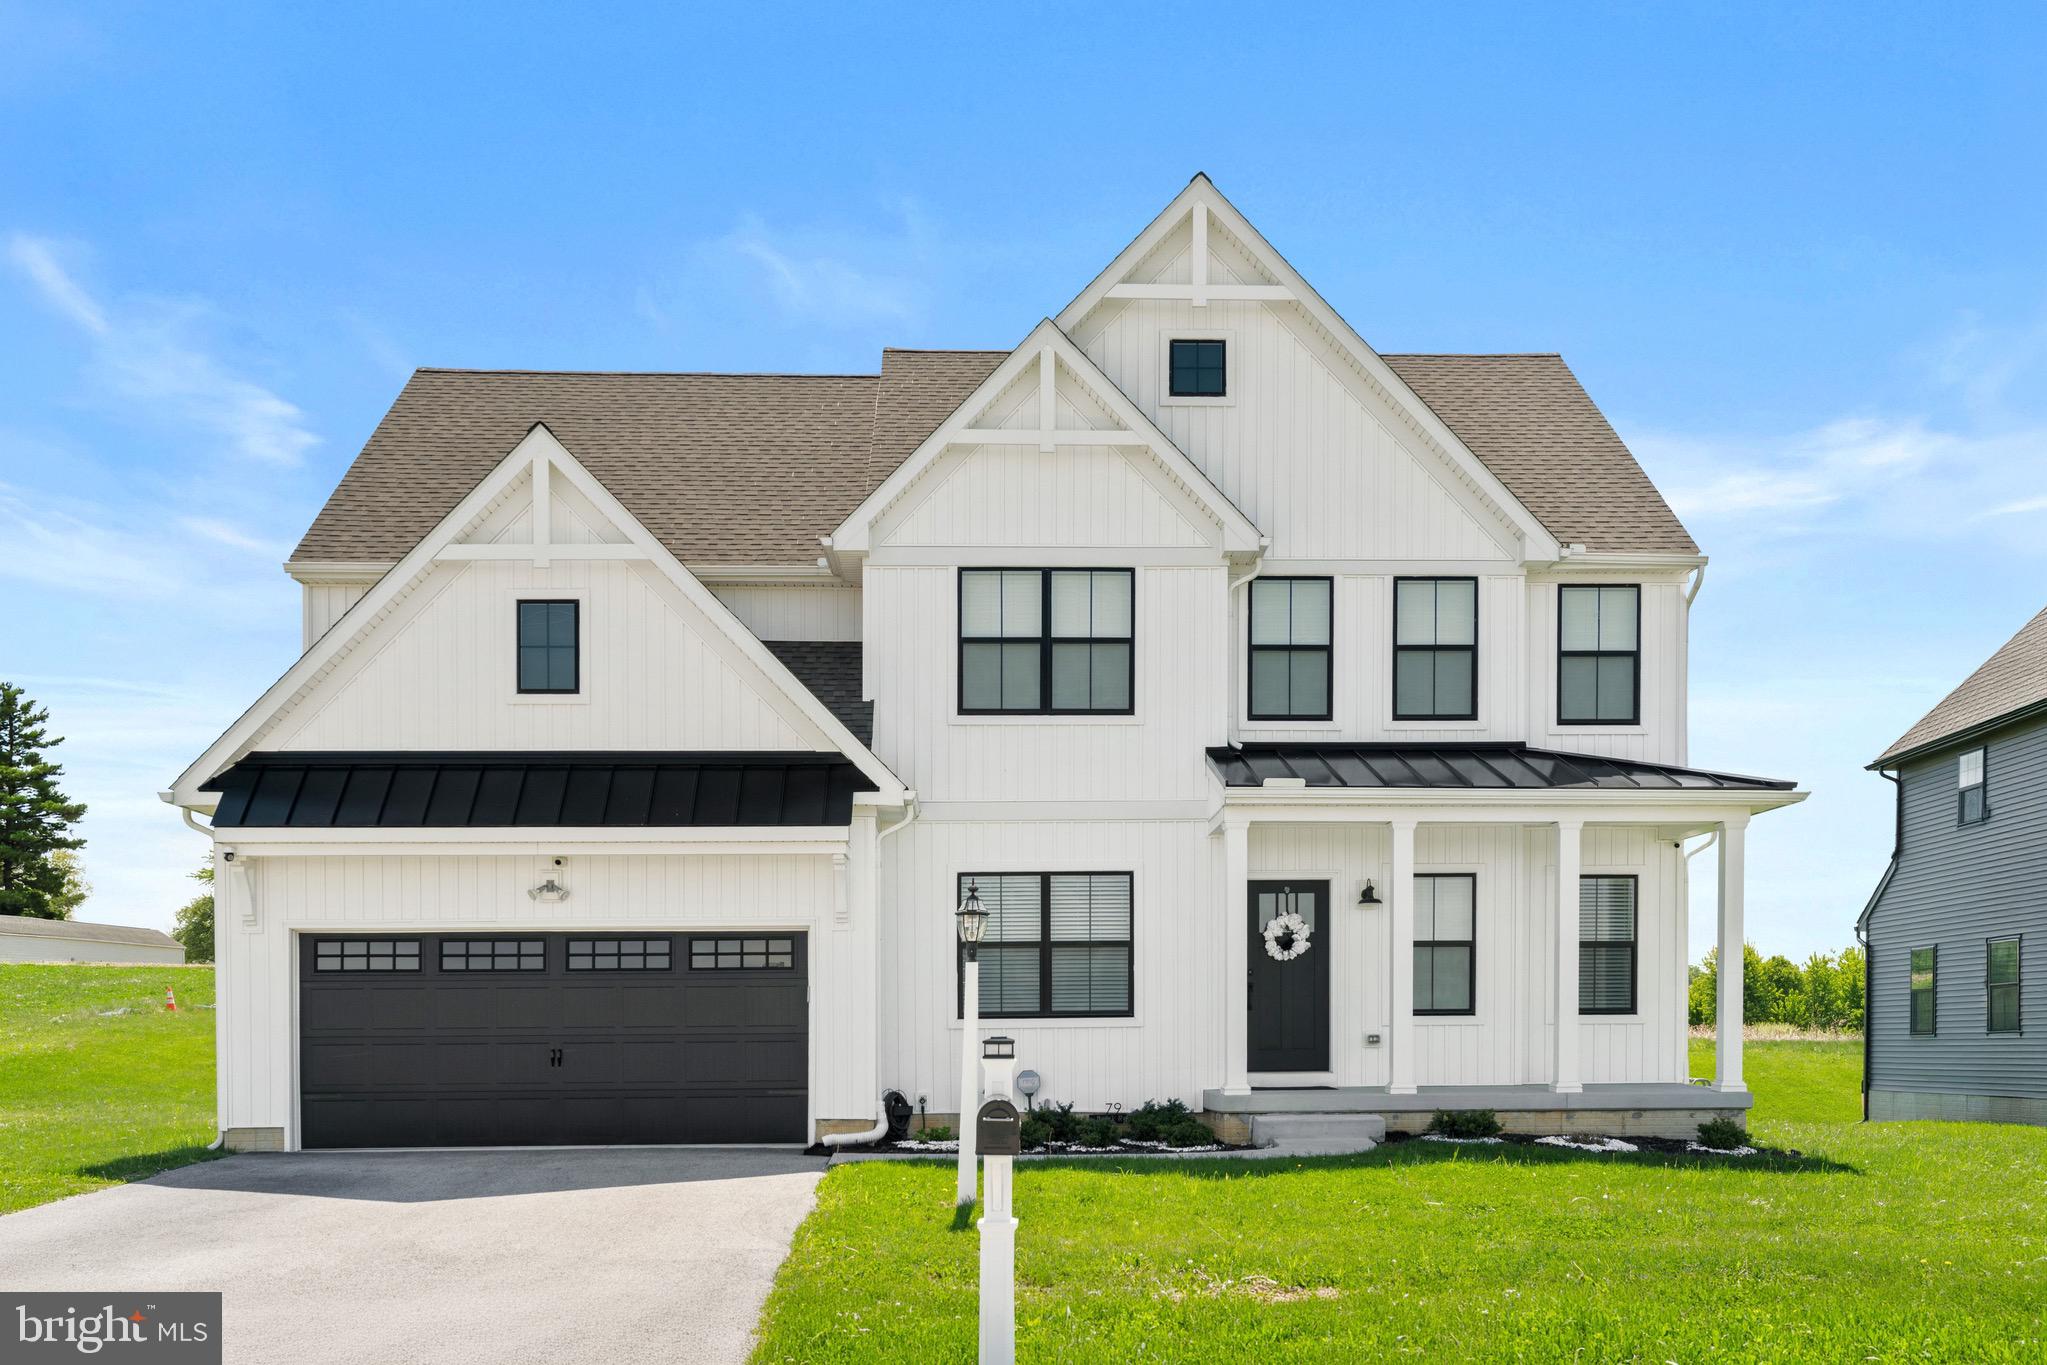
YORK
79 BECK ROAD
4 Beds
2 Baths
2,901 Sq.Ft.
$566,900
MLS#: PAYK2102060
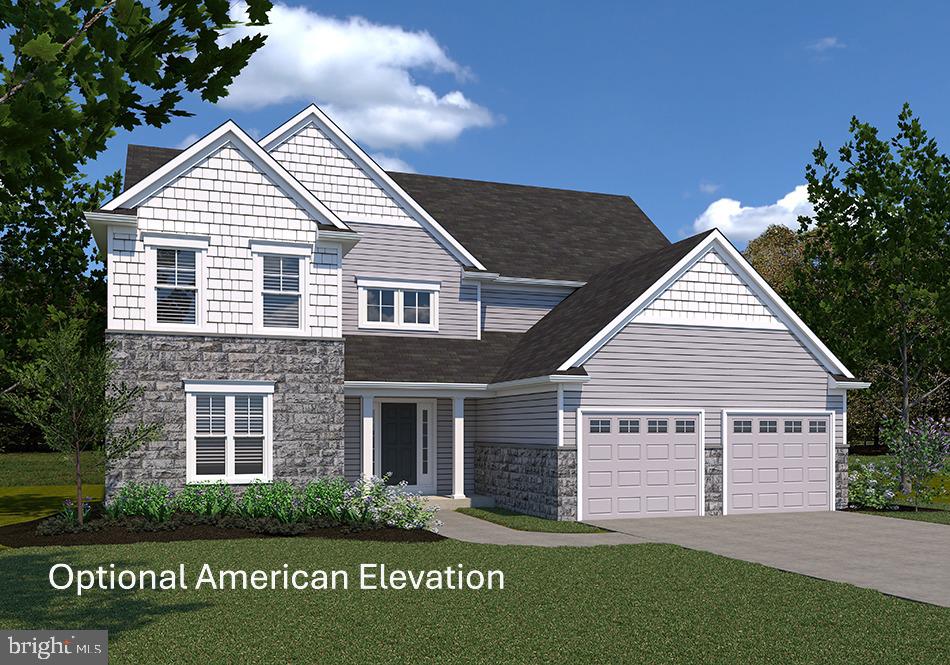
YORK
FALLSTON MODEL AT EAGLES VIEW
4 Beds
3 Baths
3,140 Sq.Ft.
$550,900
MLS#: PAYK2070440
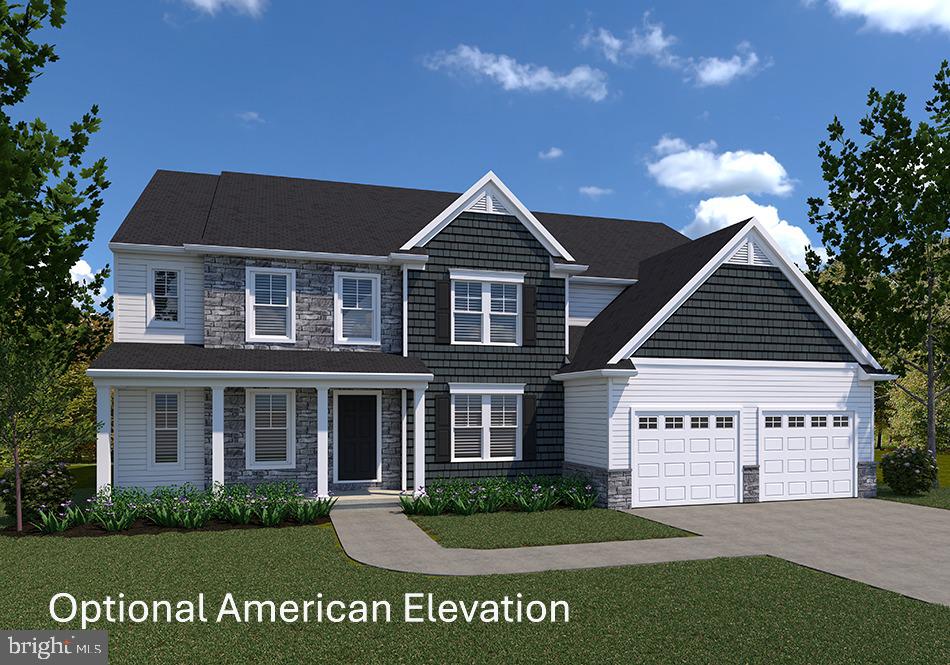
YORK
LAWRENCEVILLE MODEL AT EAGLES VIEW
4 Beds
4 Baths
4,196 Sq.Ft.
$621,900
MLS#: PAYK2068288
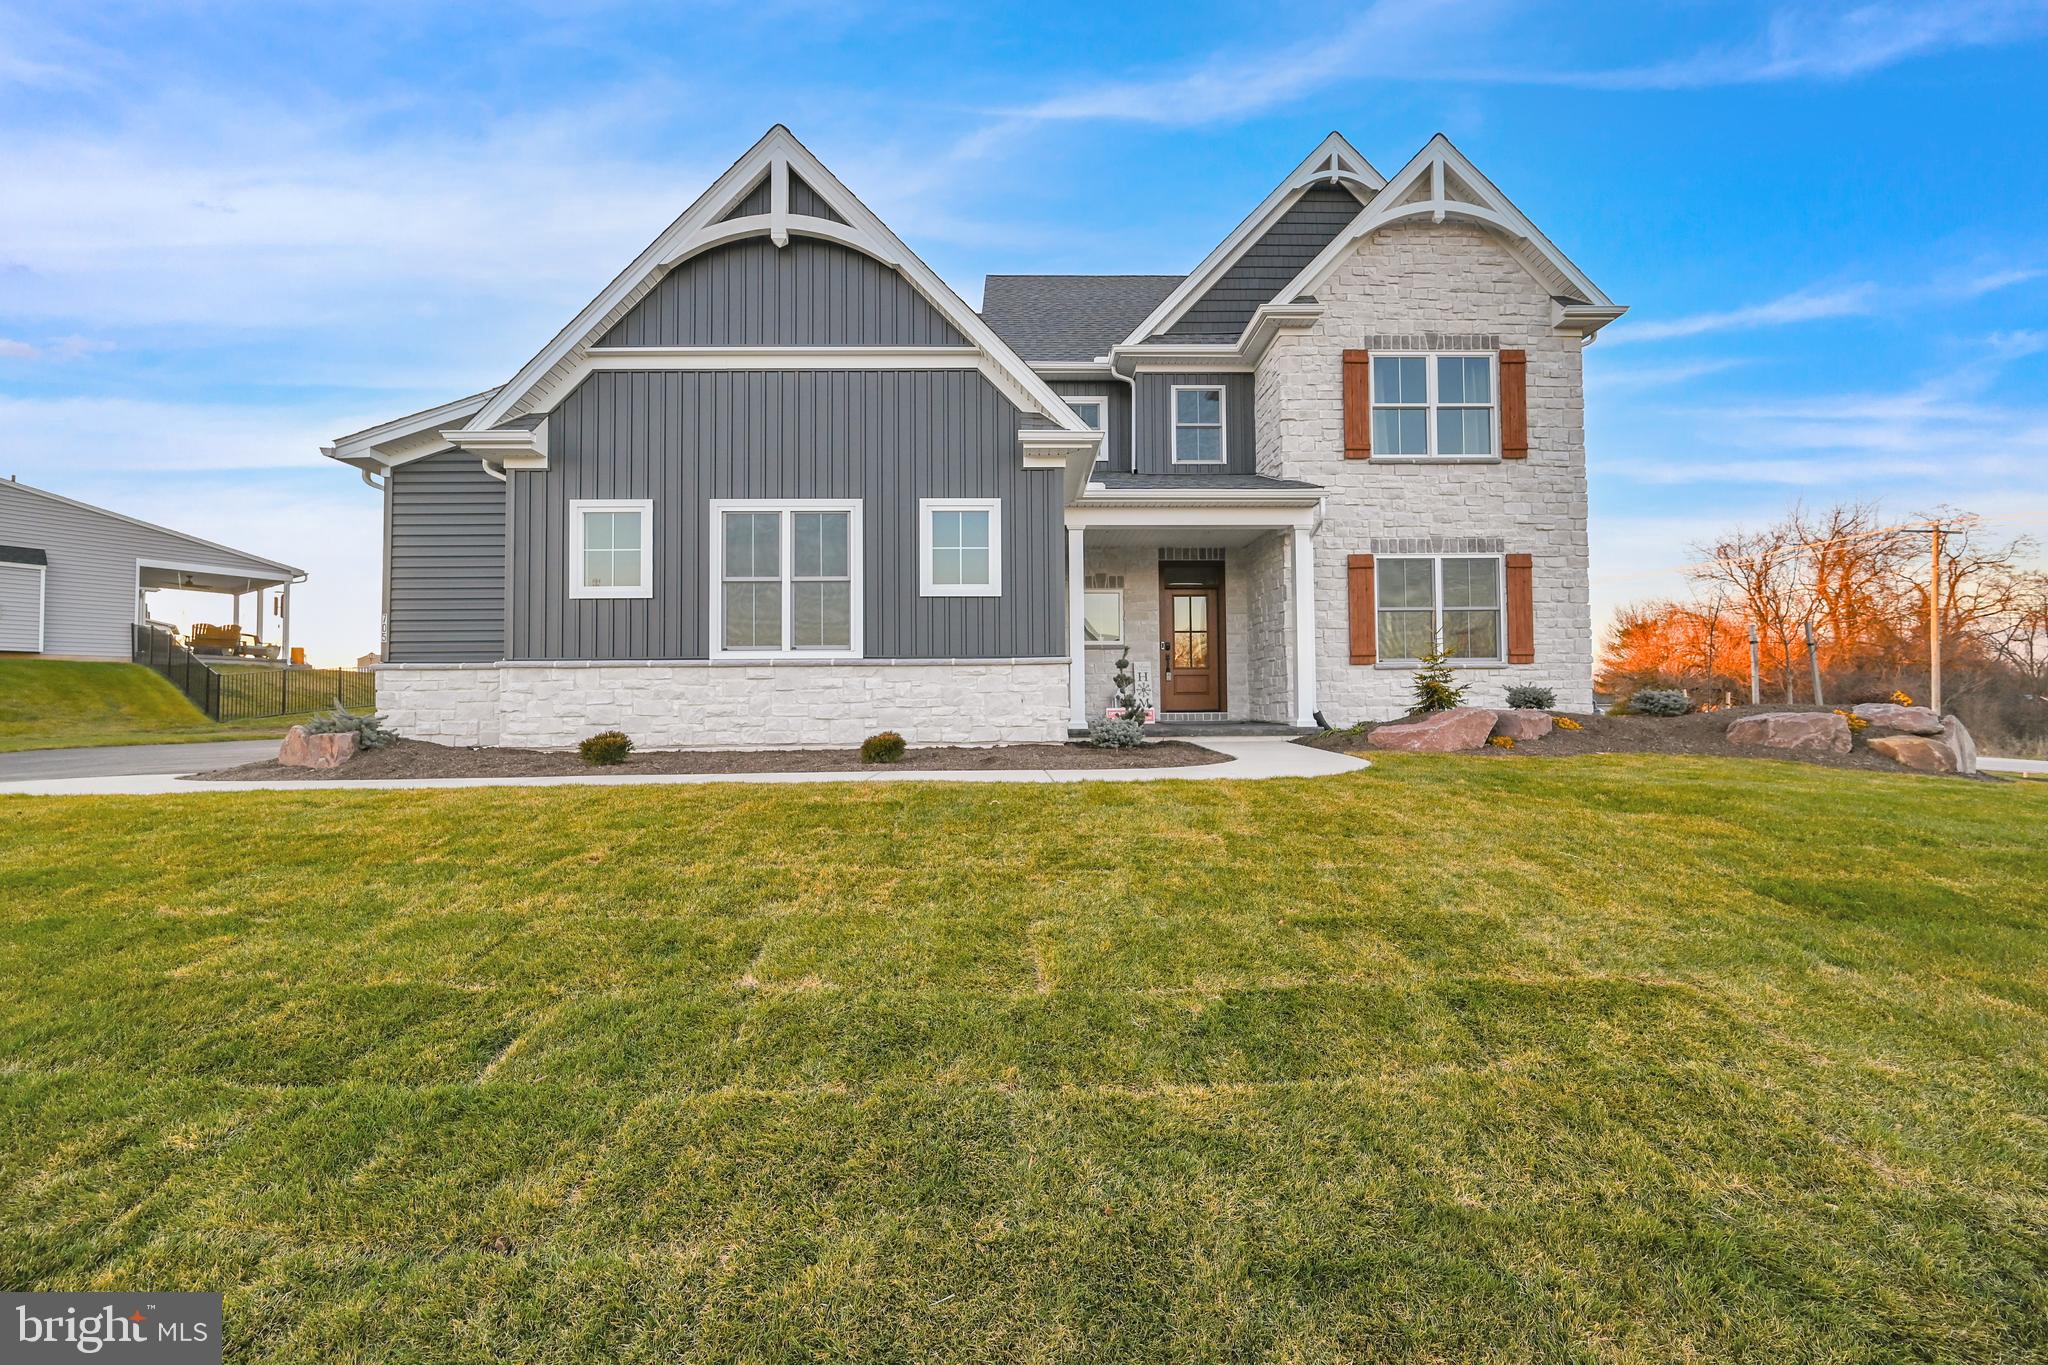
YORK
705 OXFORD DRIVE 39 - MODEL HOME
4 Beds
4 Baths
4,550 Sq.Ft.
$679,900
MLS#: PAYK2054498
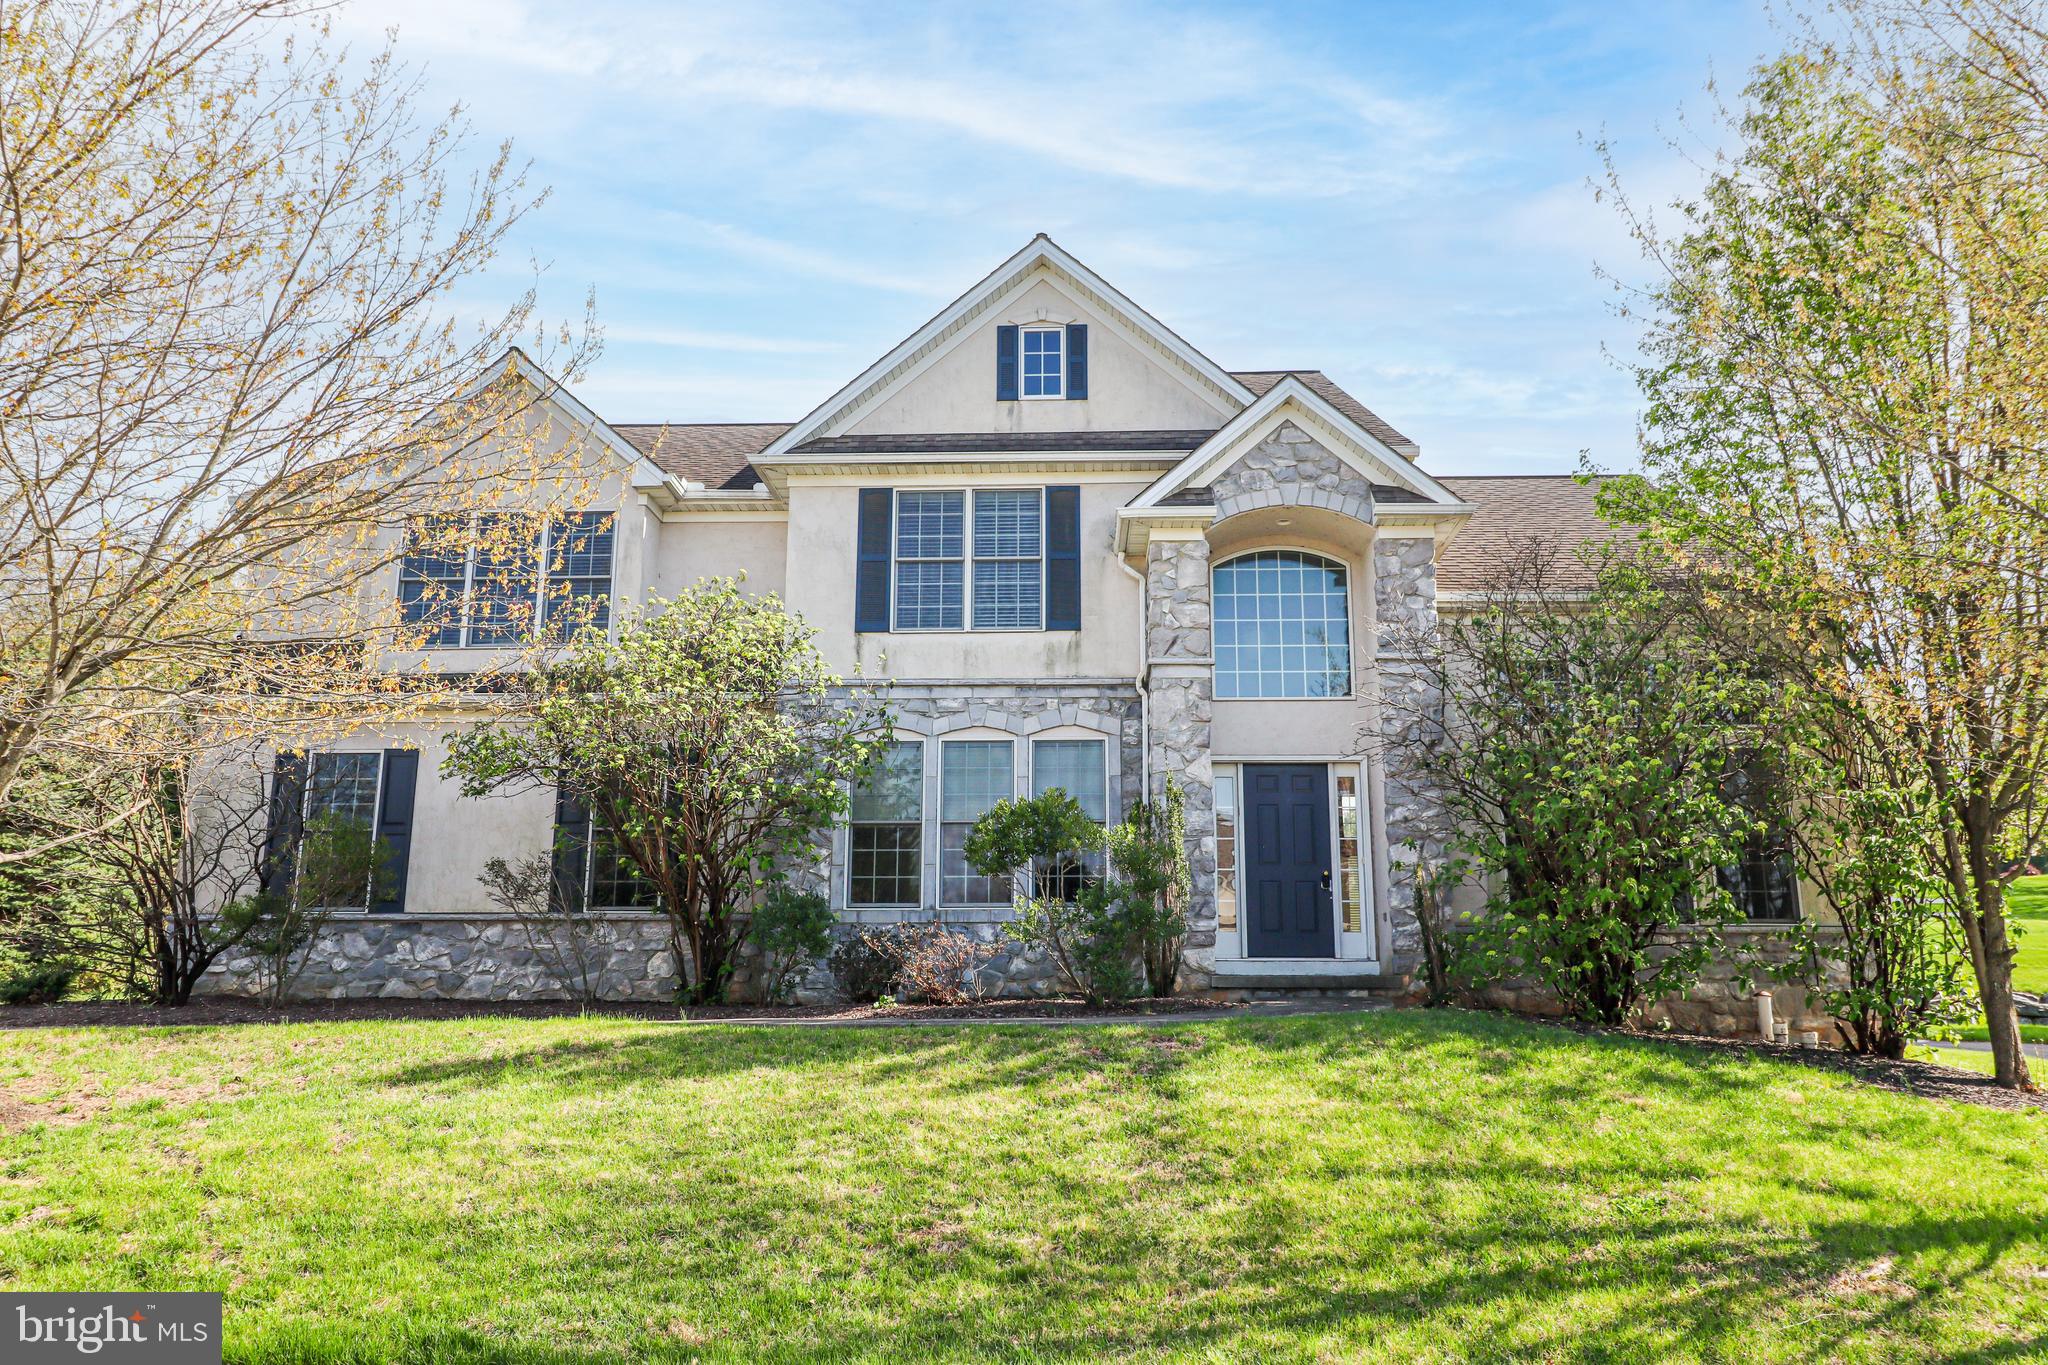
YORK
2730 WOODSPRING DRIVE
4 Beds
2 Baths
2,728 Sq.Ft.
$559,000
MLS#: PAYK2101750
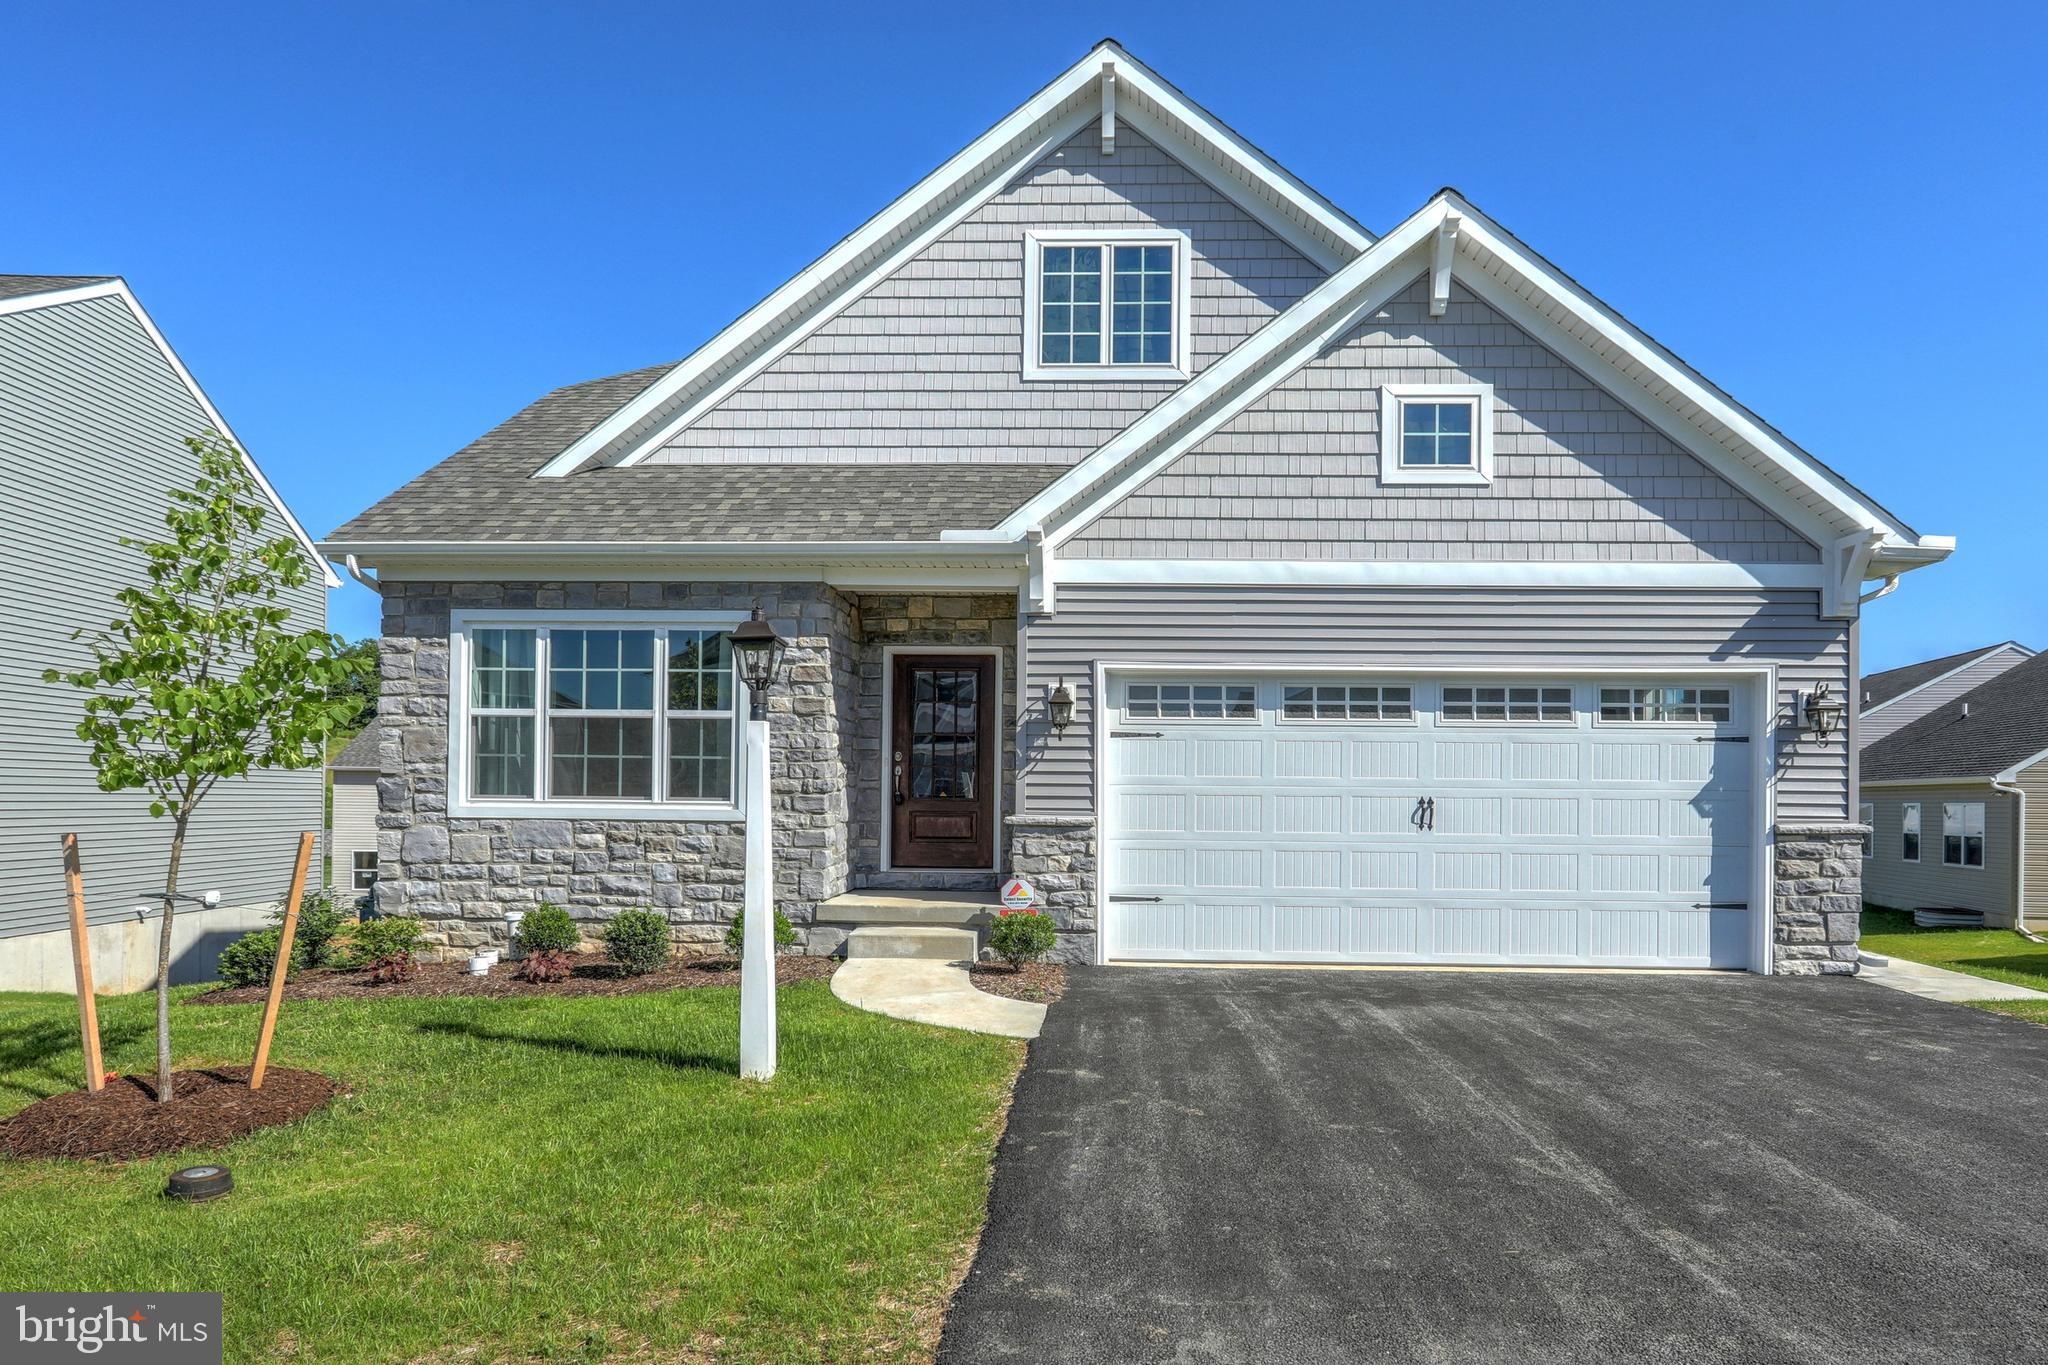
YORK
410 DARROW ROAD ANDREWS
3 Beds
2 Baths
1,819 Sq.Ft.
$534,371
MLS#: PAYK2067336
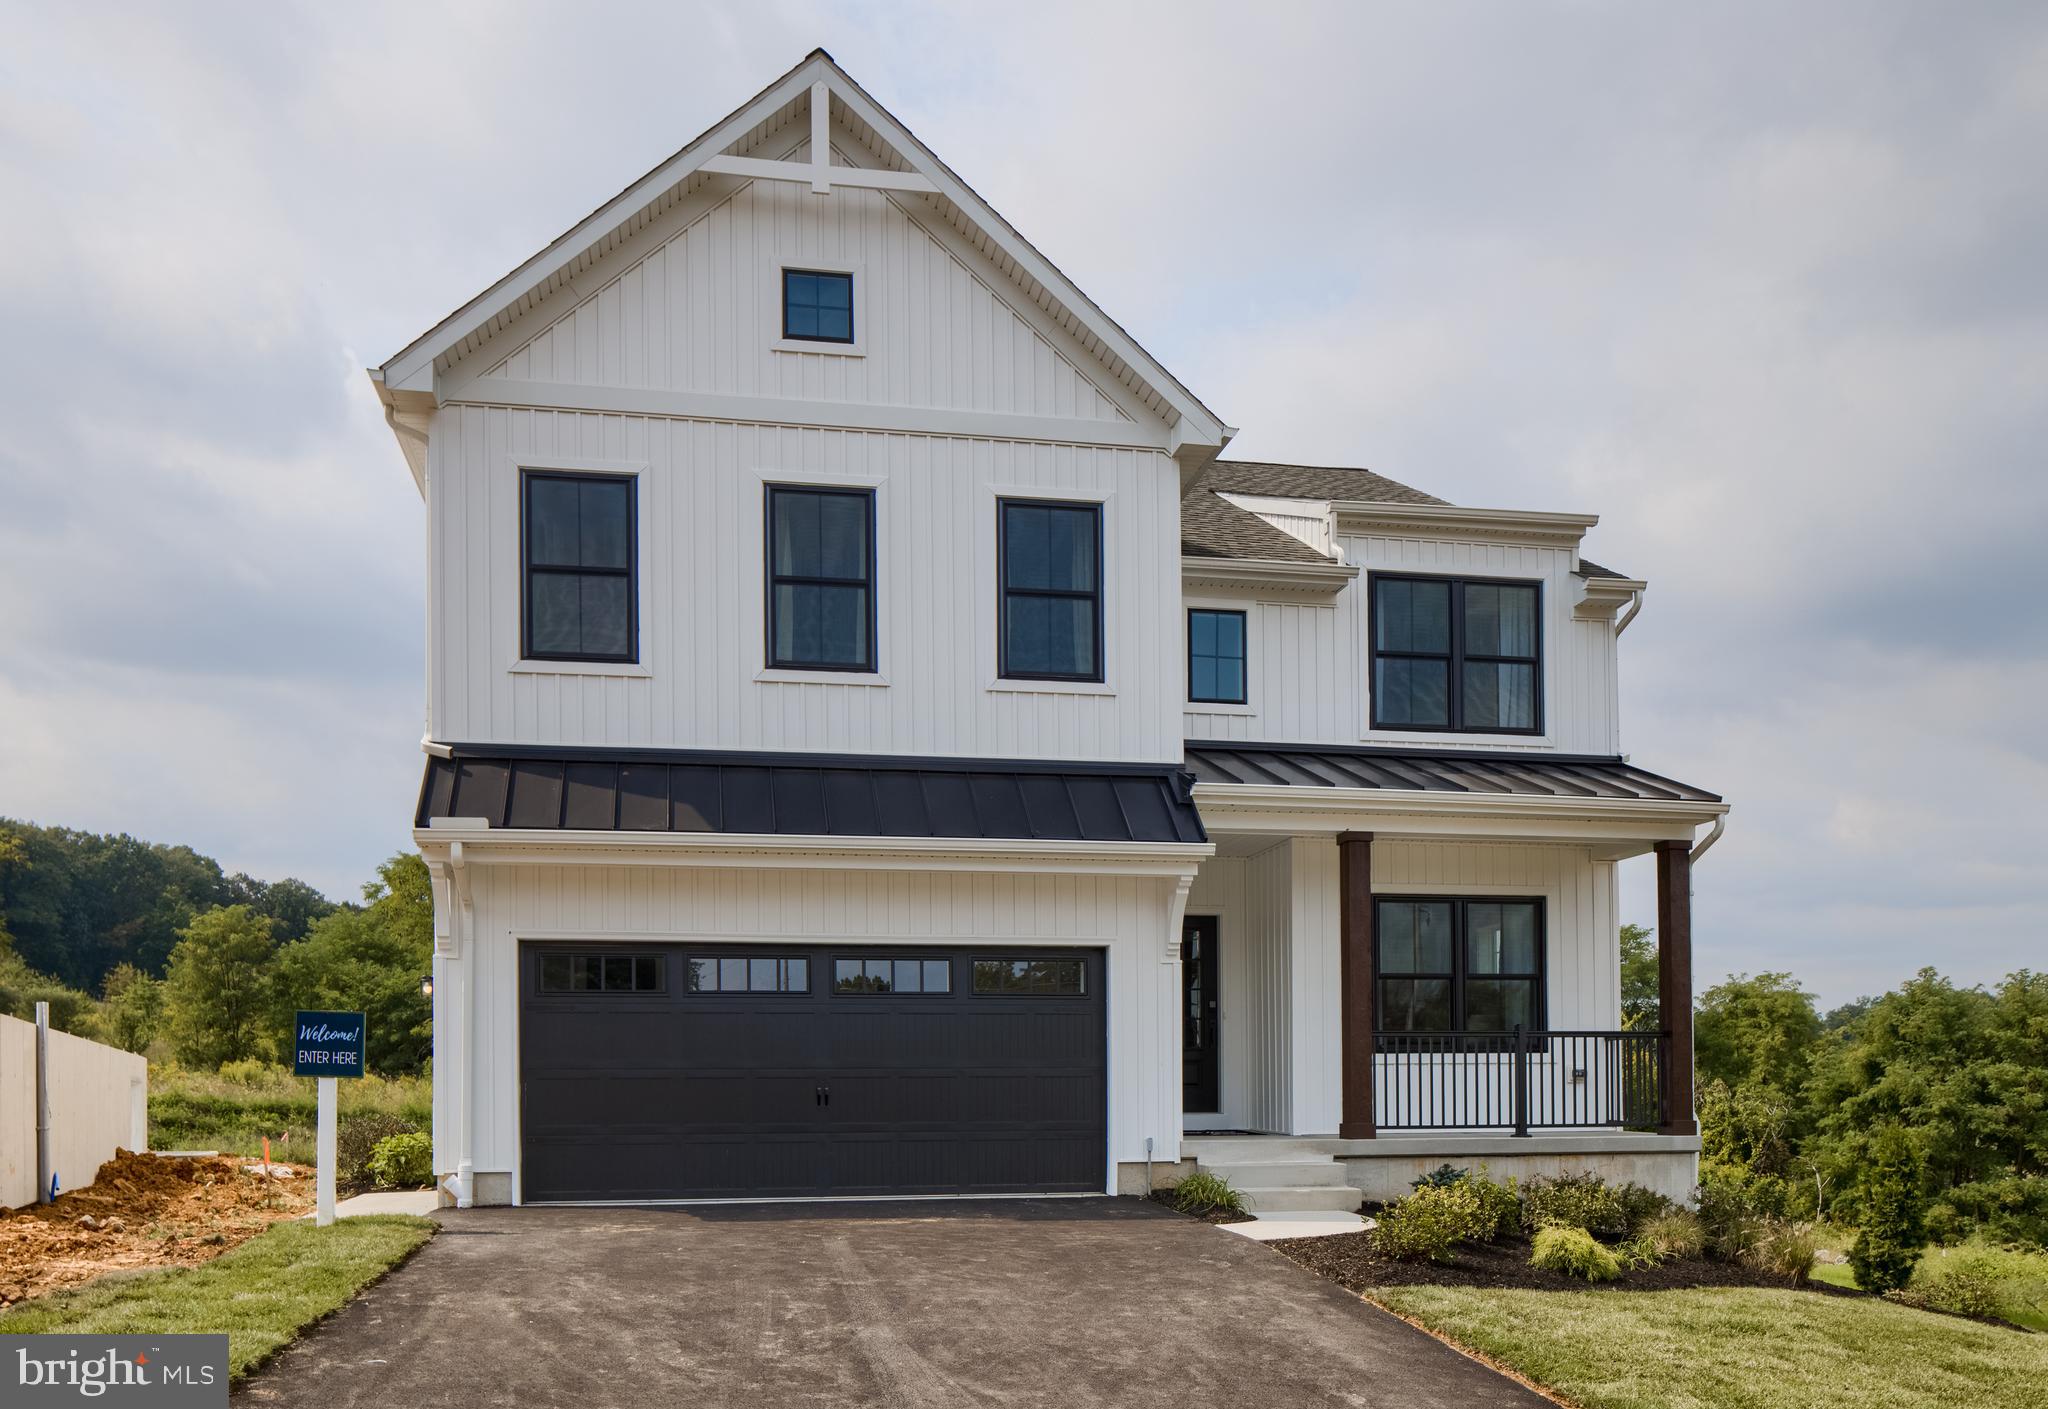
YORK
2600 ALPERTON DRIVE LACHLAN
4 Beds
2 Baths
2,346 Sq.Ft.
$534,256
MLS#: PAYK2027392
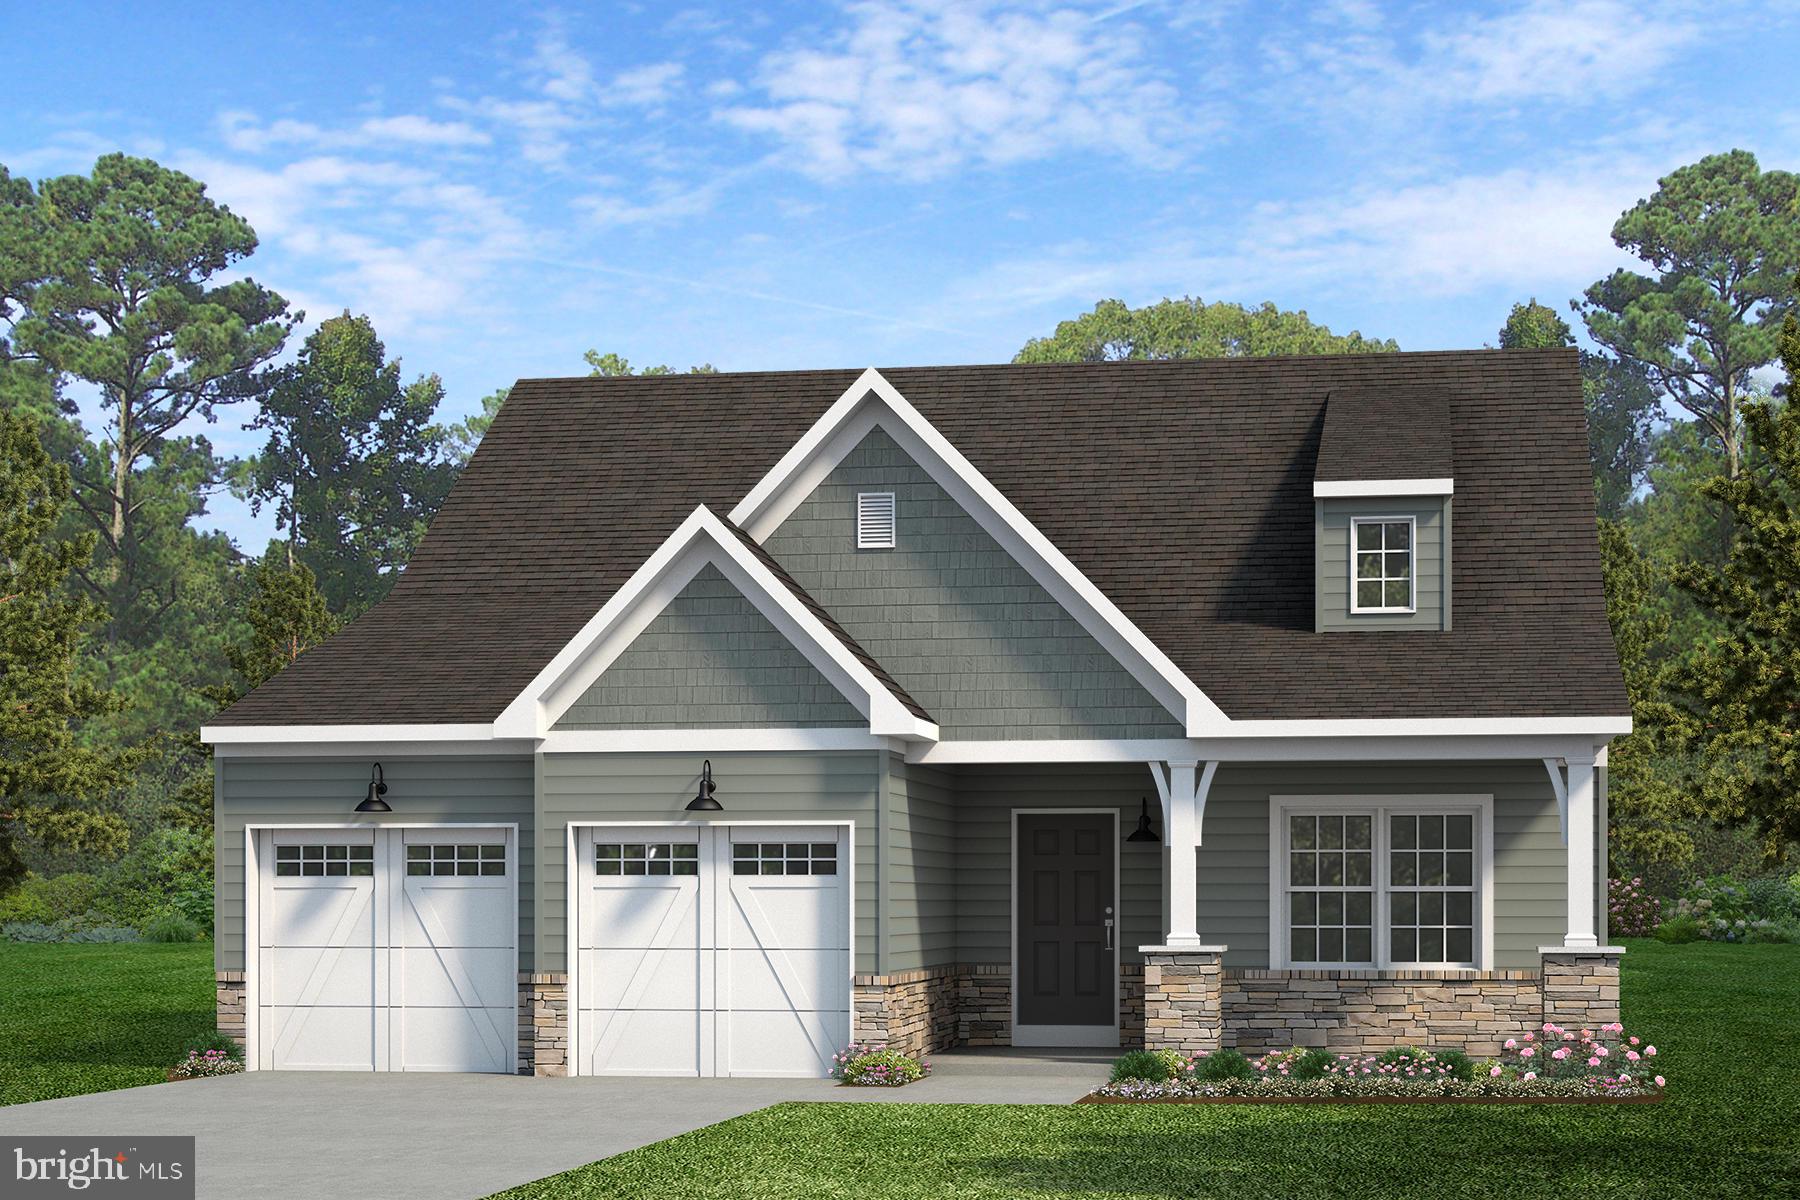
YORK
2600 ALPERTON DRIVE WOODFORD
4 Beds
2 Baths
2,468 Sq.Ft.
$540,974
MLS#: PAYK2078880
.png)