


Property
Beds
4
Full Baths
2
1/2 Baths
2
Year Built
1963
Sq.Footage
3,360
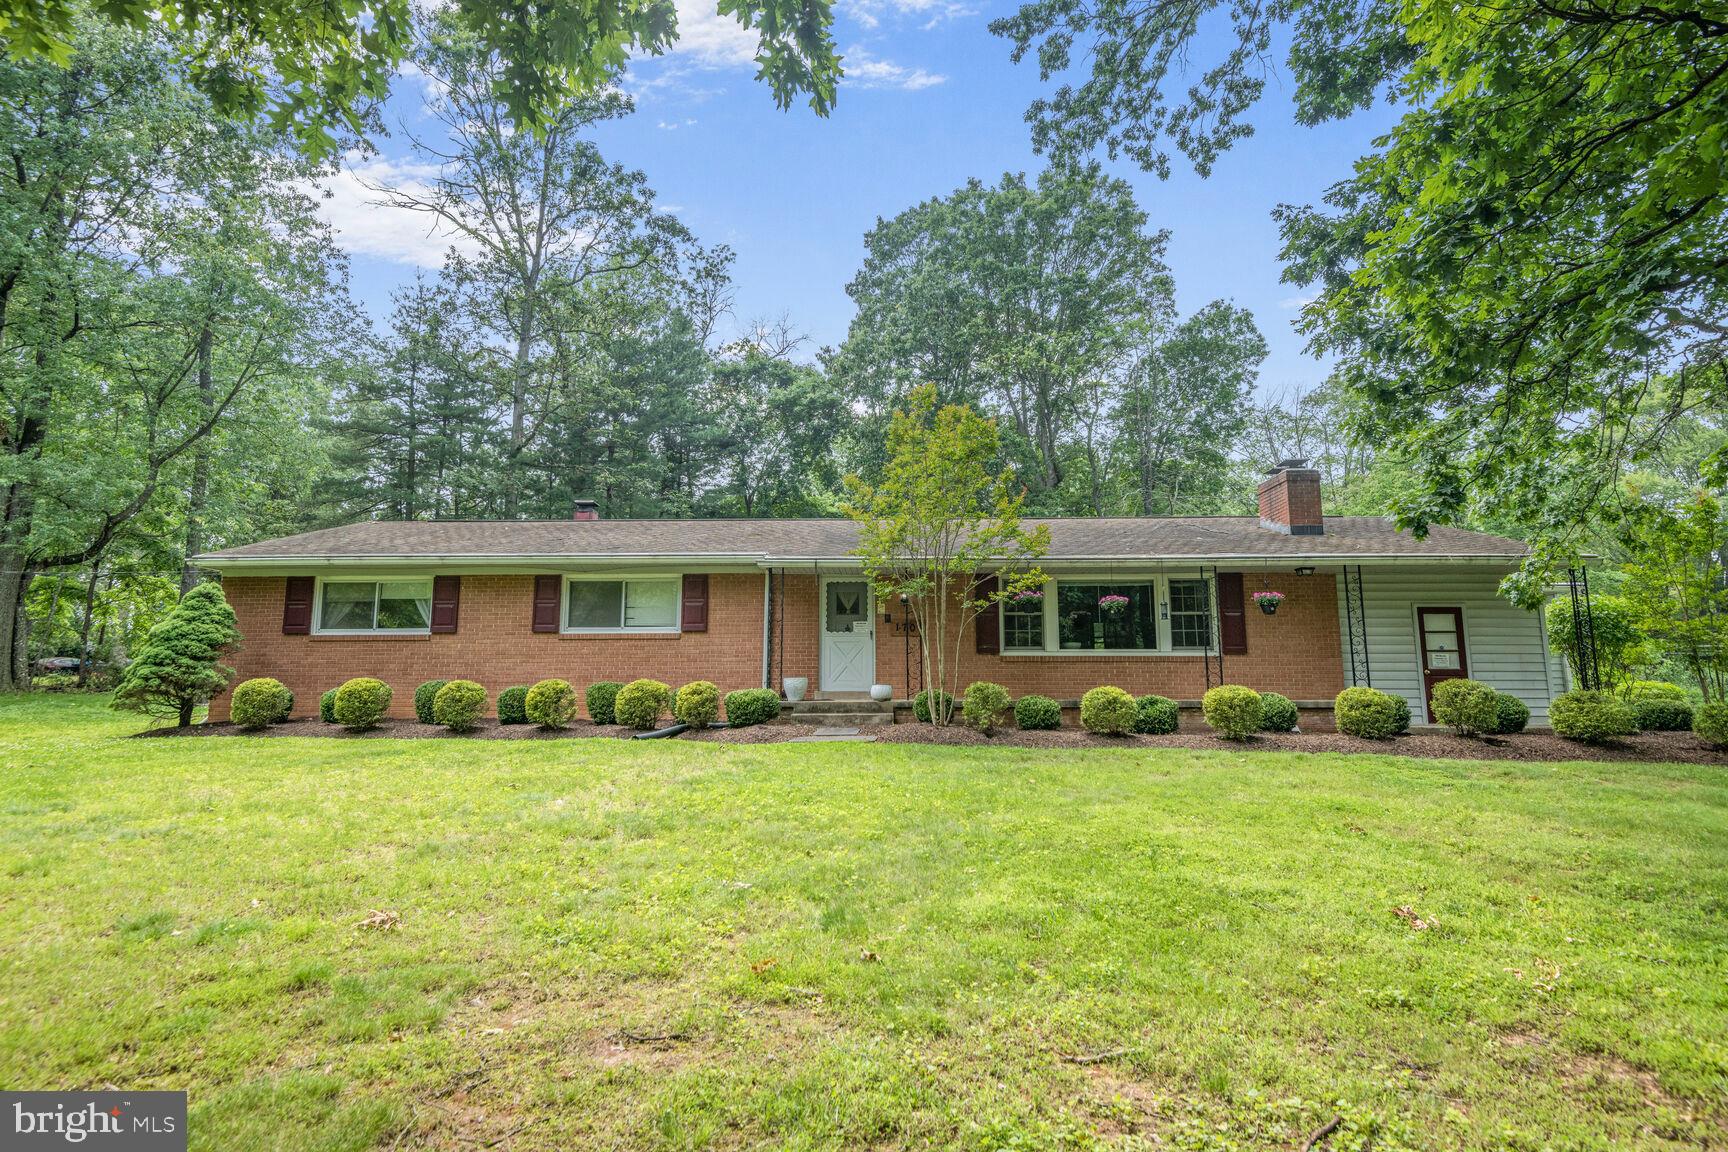
INSIDE PICS COMING FRIDAY. There's something special about a home that offers room to spread out, beautiful natural light, and a peaceful place to unwind. Offering 4 bedrooms, 2.5 bathrooms, and 3,360 square feet on a .24-acre lot, this home has been thoughtfully cared for and enjoyed for years. Hardwood floors welcome you throughout the main level, where large windows bring the outdoors in. The eat-in kitchen features granite countertops, stainless steel appliances, generous cabinet and counter space, and a large window that's perfect for enjoying the morning light with your coffee. The dining room's oversized picture window frames lovely views of the backyard, bringing the changing seasons into everyday moments. But the true heart of this home may be just beyond the living room. Step through the sliding glass doors onto the oversized screened-in porch, a peaceful retreat overlooking the beautifully landscaped backyard. Imagine relaxing with a cup of coffee as the birds welcome spring, listening to a gentle summer rain, or enjoying the colorful trees on a crisp fall afternoon. The adjoining deck offers additional space for grilling and outdoor gatherings, while the yard provides room for gardening, recreation, or simply enjoying the serene surroundings. Upstairs, hardwood flooring continues through all four bedrooms, including the primary bedroom with its private en-suite bath and closets featuring built-in organizers. A second full bathroom completes this level. The first lower level offers a comfortable family room with hardwood floors and a fireplace, a versatile den or home office, a powder room, and a laundry room with abundant cabinet and counter space. An unfinished second lower level provides additional storage and flexible use. Major improvements include a newer HVAC system (2025), architectural shingle roof (2017), replacement windows (2016), basement waterproofing (2025) and Radon system (2026). Just minutes from Glenmont Metro, with convenient access to Georgia and Connecticut Avenues, nearby parks and trails, shopping, dining, and everyday essentials, this home offers a wonderful balance of peaceful surroundings and accessibility. And NO HOA! Come experience the setting, the space, and especially that screened-in porch. Schedule your private showing today!
Features & Amenities
Interior
-
Total Bedrooms
4
-
Bathrooms
2
-
1/2 Bathrooms
2
-
Above Grade Finished Area
2560.0
-
Basement YN
YES
-
Cooling YN
YES
-
Cooling
Central Air, Electric
-
Fireplace YN
YES
-
Heating YN
YES
-
Heating
Natural Gas, Central
-
Pet friendly
N/A
Exterior
-
Garage
No
-
Construction Materials
Brick
-
Parking
Driveway
-
Pool
No
-
Waterfront YN
NO
Area & Lot
-
Lot Size(acres)
0.24
-
Lot Size(square feet)
10,571
-
Property Type
Residential
-
Property Sub Type
Single Family Residence
-
Architectural Style
Split Level
Price
-
Sales Price
$669,900
-
Tax Amount
$7,023
-
Sq. Footage
3,360
-
Price/SqFt
$199
HOA
-
Association
No
School District
-
Elementary School
N/A
-
Middle School
N/A
-
High School
N/A
Property Features
-
New Construction
NO
-
Foundation Details
Other
-
Senior Community YN
NO
-
Sewer
Public Sewer
-
Tax Lot
8
-
Water Source
Public
Schedule a Showing
Showing scheduled successfully.
Mortgage calculator
Estimate your monthly mortgage payment, including the principal and interest, property taxes, and HOA. Adjust the values to generate a more accurate rate.
Your payment
Principal and Interest:
$
Property taxes:
$
HOA fees:
$
Total loan payment:
$
Total interest amount:
$
Location
County
MONTGOMERY
Elementary School
Middle School
High School
Listing Courtesy of Ken M Abramowitz, RE/MAX Town Center
RealHub Information is provided exclusively for consumers' personal, non-commercial use, and it may not be used for any purpose other than to identify prospective properties consumers may be interested in purchasing. All information deemed reliable but not guaranteed and should be independently verified. All properties are subject to prior sale, change or withdrawal. RealHub website owner shall not be responsible for any typographical errors, misinformation, misprints and shall be held totally harmless.

Salesperson, Realtor
Joanne Grus
Call Joanne today to schedule a private showing.

* Listings on this website come from the FMLS IDX Compilation and may be held by brokerage firms other than the owner of this website. The listing brokerage is identified in any listing details. Information is deemed reliable but is not guaranteed. If you believe any FMLS listing contains material that infringes your copyrighted work please review our DMCA policy and learn how to submit a takedown request.© 2024 FMLS.
Related Properties
SILVER SPRING
1701 MAYDALE DRIVE
4 Beds
3 Baths
3,584 Sq.Ft.
$799,000
MLS#: MDMC2196340

SILVER SPRING
812 FOREST GLEN ROAD
4 Beds
3 Baths
2,288 Sq.Ft.
$627,900
MLS#: MDMC2259484

SILVER SPRING
2808 IVYDALE STREET
5 Beds
2 Baths
2,850 Sq.Ft.
$589,000
MLS#: MDMC2261080

SILVER SPRING
11515 OREBAUGH AVENUE
4 Beds
2 Baths
2,240 Sq.Ft.
$550,000
MLS#: MDMC2259050

SILVER SPRING
11013 AMHERST AVENUE
5 Beds
3 Baths
1,290 Sq.Ft.
$599,000
MLS#: MDMC2261052

SILVER SPRING
600 MIDLAND ROAD
3 Beds
3 Baths
2,058 Sq.Ft.
$679,000
MLS#: MDMC2256820

SILVER SPRING
8808 LEONARD DRIVE
5 Beds
3 Baths
1,889 Sq.Ft.
$649,900
MLS#: MDMC2249476

SILVER SPRING
1219 DOWNS DRIVE
5 Beds
3 Baths
2,466 Sq.Ft.
$639,500
MLS#: MDMC2256836

SILVER SPRING
13406 TAMARACK ROAD
5 Beds
3 Baths
3,016 Sq.Ft.
$635,000
MLS#: MDMC2260060

SILVER SPRING
13940 ALDERTON ROAD
5 Beds
3 Baths
2,414 Sq.Ft.
$779,900
MLS#: MDMC2250054
