Features & Amenities

Interior

  • Other Interior Features

    Cedar Closet(s), Ceiling Fan(s), Kitchen Island, Pantry, Recessed Lighting, Walk-In Closet(s), Built-in Features, Crown Molding, Open Floorplan

  • Total Bedrooms

    4

  • Bathrooms

    3

  • 1/2 Bathrooms

    1

  • Above Grade Finished Area

    3708.0

  • Basement YN

    NO

  • Cooling YN

    YES

  • Cooling

    Central Air, Ceiling Fan(s), Electric

  • Fireplace YN

    NO

  • Heating YN

    YES

  • Heating

    Natural Gas, Hot Water

  • Pet friendly

    N/A

Exterior

  • Garage

    Yes

  • Garage spaces

    2

  • Construction Materials

    Cement Siding, Brick

  • Parking

    Garage Door Opener, Garage, Driveway, Attached

  • Pool

    No

  • Waterfront YN

    NO

  • View

    Park/Greenbelt, Garden

Area & Lot

  • Lot Size(acres)

    0.03

  • Lot Size(square feet)

    1,248

  • Property Type

    Residential

  • Property Sub Type

    Townhouse

  • Architectural Style

    Traditional, Transitional

Price

  • Sales Price

    $1,185,000

  • Tax Amount

    $16,091

  • Sq. Footage

    3,708

  • Price/SqFt

    $319

HOA

  • Association

    YES

  • Association Fee

    $225

  • Association Fee Frequency

    Monthly

  • Association Fee Includes

    N/A

School District

  • Elementary School

    NEW EAGLE

  • Middle School

    VALLEY FORGE

  • High School

    CONESTOGA SENIOR

Property Features

  • New Construction

    NO

  • Foundation Details

    Block

  • Senior Community YN

    NO

  • Sewer

    Public Sewer

  • Tax Lot

    3726

  • Water Source

    Public

Schedule a Showing

Showing scheduled successfully.

<
>
IN PERSON
VIA CHAT

What is 3 + 4 ?


Change time

Mortgage calculator

Estimate your monthly mortgage payment, including the principal and interest, property taxes, and HOA. Adjust the values to generate a more accurate rate.

Your payment

Principal and Interest:

$

Property taxes:

$

HOA fees:

$

Total loan payment:

$

Total interest amount:

$

Location

County

CHESTER

Elementary School

NEW EAGLE

Middle School

VALLEY FORGE

High School

CONESTOGA SENIOR

Listing Courtesy of Melanie Fritz , Compass Pennsylvania, LLC

RealHub Information is provided exclusively for consumers' personal, non-commercial use, and it may not be used for any purpose other than to identify prospective properties consumers may be interested in purchasing. All information deemed reliable but not guaranteed and should be independently verified. All properties are subject to prior sale, change or withdrawal. RealHub website owner shall not be responsible for any typographical errors, misinformation, misprints and shall be held totally harmless.

Agent Joanne Grus

AGENT

Joanne Grus

Call Joanne today to schedule a private showing.


* Listings on this website come from the FMLS IDX Compilation and may be held by brokerage firms other than the owner of this website. The listing brokerage is identified in any listing details. Information is deemed reliable but is not guaranteed. If you believe any FMLS listing contains material that infringes your copyrighted work please click here to review our DMCA policy and learn how to submit a takedown request.© 2024 FMLS.
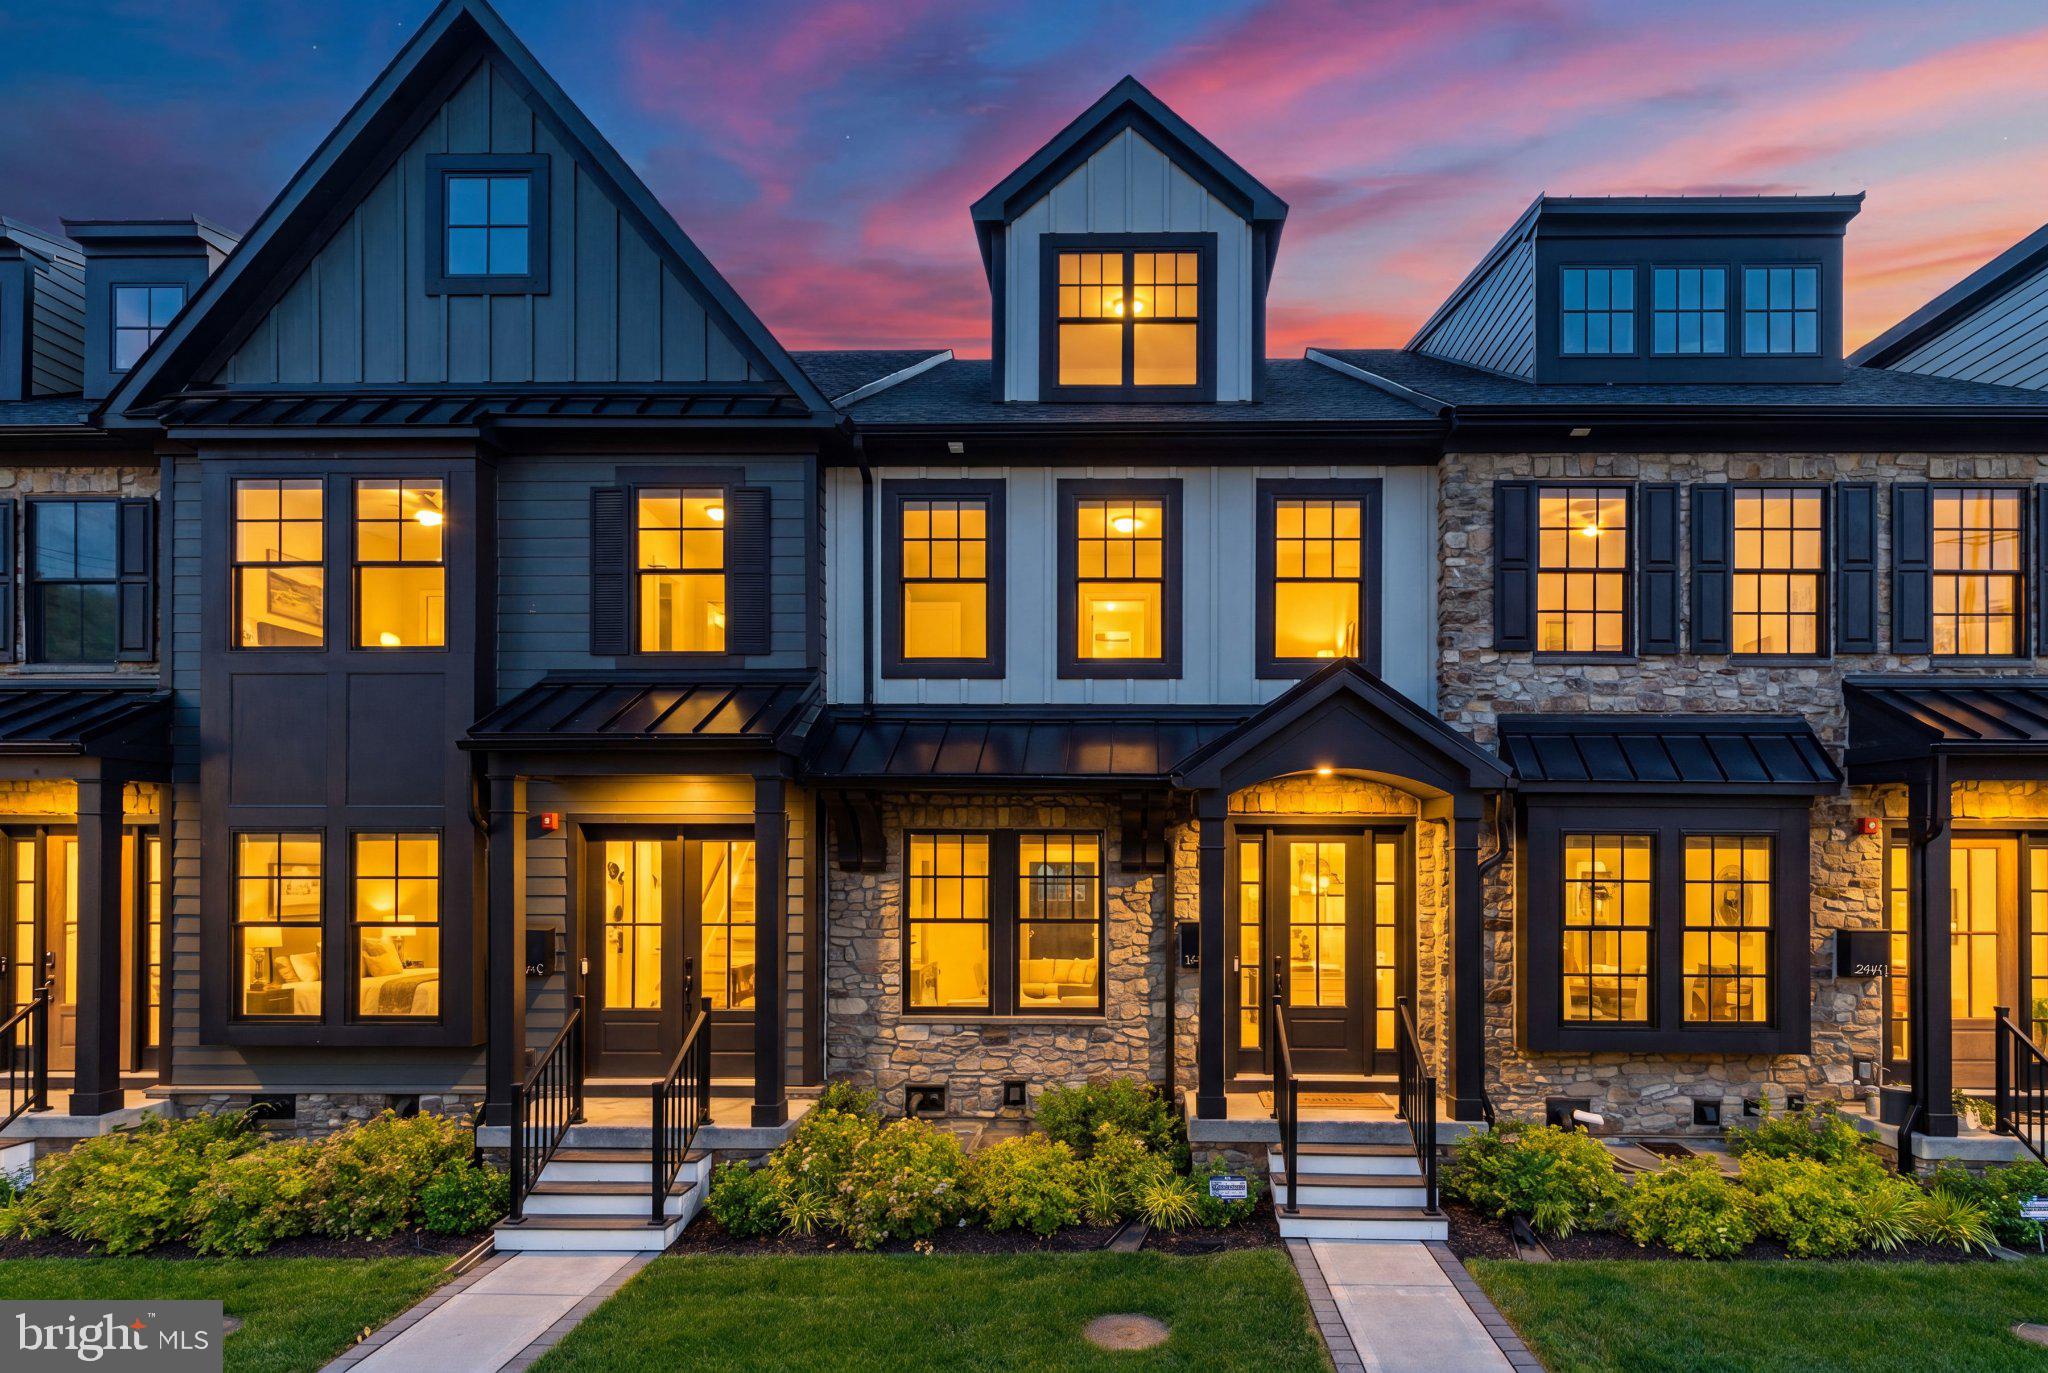
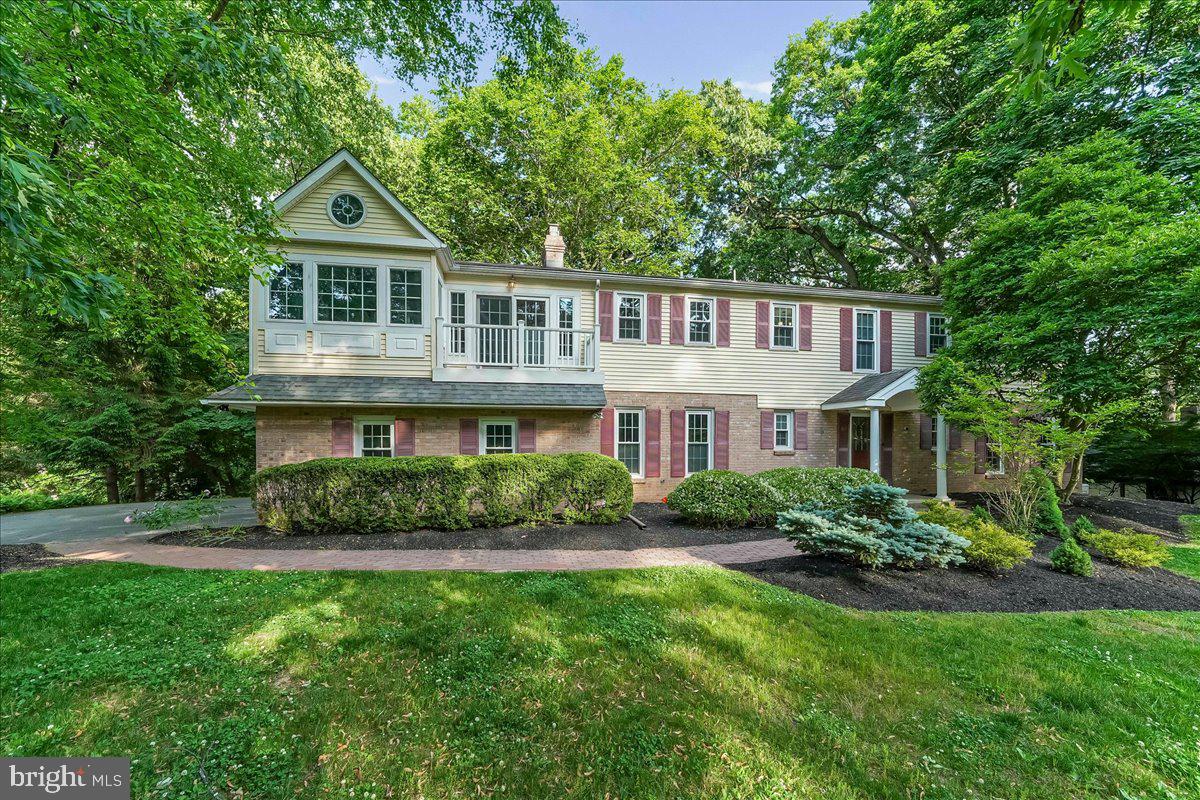
Welcome to 30 Parkview Circle, an exceptional Rockwell-built Washington model ideally positioned along Wilson Farm Park in the highly sought-after Parkview neighborhood, a five star rated HOA, of Chesterbrook and within the award-winning Tredyffrin/Easttown School District. One of few homes in the community offering views of both Wilson Farm Park and the neighborhood's open green space, this luxury townhome enjoys an unparalleled setting with a tree-lined border providing exceptional privacy. Designed with over $160,000 in builder upgrades, this meticulously maintained residence offers 4 bedrooms, 3 full baths, and 1 half bath, combining luxury finishes with the low-maintenance lifestyle that makes Parkview one of the Main Line's most desirable communities. Step into a home thoughtfully designed with exceptional craftsmanship and attention to detail and find upgrades throughout including oak stairs, newel posts, solid single-panel doors, recessed lighting and updated light fixtures. The main level showcases beautiful Brazilian Tigerwood hardwood flooring, upgraded moldings, custom built-in bookcases with cabinetry and drawers, and elegant light fixtures throughout. The gourmet kitchen is truly the centerpiece of the home, featuring gleaming marble countertops, an oversized center island with a raised breakfast bar, a built-in microwave drawer, custom ceramic tile backsplash, upgraded vent hood, and premium Thermador appliances including a five-burner gas cooktop, double wall ovens, and dishwasher. Thoughtfully designed cabinetry includes soft-close doors and drawers, a Lazy Susan corner cabinet, space rack drawer storage, and a spacious walk-in pantry complete with custom shelving and lighting, creating exceptional beauty and functionality for everyday living and entertaining. The adjoining family room opens through sliding glass doors with built-in mini blinds to a private deck overlooking Wilson Farm Park. Surrounded by mature trees and tranquil park views, this outdoor living space offers the perfect setting for morning coffee, outdoor dining, or relaxing. Upstairs, the spacious primary suite offers a peaceful retreat with a sitting area overlooking the park, two walk-in closets—including a cedar closet—and a luxurious spa-inspired bathroom featuring dual vanities, an oversized shower, linen closet, and private water closet. Two additional nicely sized bedrooms, each with ample closet space, share a beautifully appointed hall bath with a double vanity and tub/shower combination. A conveniently located full-size laundry room completes the second floor. The versatile loft level offers the perfect space for a second family room, home office, fitness studio, or entertainment area. Additional features include a skylight, oversized storage closet, and a custom rooftop deck with spectacular views of Wilson Farm Park. Enjoy a front-row seat to the annual Wilson Farm Park Fourth of July fireworks from the privacy of your own rooftop deck. The finished lower level expands the home's living space with a spacious recreation room featuring sliding glass doors, along with a private guest suite complete with an en-suite full bath and walk-in shower—ideal for overnight guests, multigenerational living, or an au pair suite. Enjoy everything that makes Chesterbrook the number one rated community year after year. Walk directly to Wilson Farm Park with its scenic trails, playgrounds, athletic fields, and amphitheater. Stroll to nearby shopping, restaurants, coffee shops, and everyday conveniences, while enjoying quick access to Valley Forge National Historical Park, King of Prussia, major commuter routes, and regional rail service. Offering an exceptional combination of luxury upgrades, a truly rare park-side location, award-winning schools, and the ease of low-maintenance living, 30 Parkview Circle presents a rare opportunity to own one of Parkview's premier townhomes.

30 PARKVIEW CIRCLE

Message successfully sent.

What would you like to know?

What is 3 + 4 ?

I agree to receive email communication and understand I can unsubscribe at any time.

I agree to be contacted by Charis Realty Group via call, email, and text for real estate services. To opt out, you can reply 'stop' at any time or reply 'help' for assistance. You can also click the unsubscribe link in the emails. Message and data rates may apply. Message frequency may vary. Privacy Policy

Related Properties

Welcome to 206 N Aberdeen Avenue, Unit D, a stunning, nearly-new townhome located in the exclusive Rockwell on Aberdeen community. Built in 2022, this sophisticated residence offers approximately 2,900+ square feet of thoughtfully designed living space featuring 3 bedrooms, 3 full baths, 2 half baths, and a private 3-stop elevator for effortless access throughout the home. Designed for both everyday living and entertaining, the open-concept main level showcases soaring 10-foot ceilings, hardwood flooring, a gourmet chef's kitchen with an oversized center island, premium appliances, and seamless flow into the dining and living areas. Enjoy outdoor relaxation on the private composite deck, while the finished lower level and versatile upper-level loft provide additional space for a home office, media room, fitness area, or guest accommodations. Additional highlights include a rear-entry two-car garage, smart-home features, low-maintenance luxury living, and professional landscaping. Ideally situated just steps from downtown Wayne's renowned restaurants, boutiques, fitness studios, and SEPTA train station, this home offers the highly sought-after "Walk-to-Wayne" lifestyle within the award-winning Radnor Township School District. A rare opportunity to own a luxury townhome that perfectly blends modern elegance, convenience, and location. Schedule your private tour today!
#PADE2117496

WAYNE

206 N ABERDEEN AVENUE D

3 Beds

3 Baths

2,908 Sq.Ft.

$1,275,000

MLS#: PADE2117496

New on site today
Step back in time to 1966.  Think Mad Men! This nearly 3,000 Sq Ft Robert McElroy designed home has only had 3 owners who have preserved this wonderful example of mid-century modern architecture.  It blends seemlessly with nature on a 1.8 acre wooded hillside. Conveniently located in Tredyffrin Easttown School District.  Some of the classic architectural details that fit the mid-century modern aesthetic are the floor to ceiling gable glass walls, A vaulted Living Room with exposed beams, an open floor plan connecting living and dining spaces, and a deck spanning the rear of the home has new wire railings and fresh stain.  Every room opens to the woods bringing the outdoors in.  The Great Room (Living Room)  has an iconic Freestanding Malm style, wood burning fireplace. All renovations have been done preserving the clean modern lines that McElroy intended. Original hardwoods refinished on the main level.  Original walnut kitchen cabinets have been restored and are soft closing, Beautiful neutral quartz worktops.  Deep stainless sink and stainless appliances.  Walk-in Pantry with Sage Green Contemporary cabinets, Coffee Bar, and 2nd full sized Stainless Refrigerator.  Closets done by California Closets to help you stay organized .  Lower level has Maple hardwoods.  New Carrier HVAC system.  New Epoxied Laundry Room and oversized 2 car garage.  The garage has a built in PRX Performance Gym that folds into the wall  to make room for cars when not in use.  The front yard has been fenced and gated for pets and children.  From the highest point on the property you can see Valley Forge Park.  There is a beautiful garden with Pennsylvania native plants right outside the fence.  The current owners have carefully maintained the peacefull vibe of the property by adding various garden/ patio/deck seating areas and additional landscaping while maintaining the architechtural integrity both inside and out.  Custom Shed to store your gardening suppies and outdoor furniture.  The children have built a charming tepee from twigs in the yard. Area deer use it during rainstorms and to bed down at night. The floorplan offers flexability and rooms can be changed to fit your specific needs. If you have been dreaming of an adult Tree House with all the modern comforts we have come to expect, look no further.  Pugh Rd has become a bit of a concentration of significant Modern Architecture.  In addtion to this home, two other nearby homes include works by other notable modern architects associaled with the 'Philadelphia School", which is a globally influential mid-century architectural and urban planning movement centered around The University of Pennsylvania (Stuart Weitzman School of Design)  For example 560 Pugh Road was designed by Kjell Ingebrigsten.   356 Pugh Road is another well known McElroy house  So, if you are ready for a new adventure, stop by my open houses this weekend on Saturday and Sunday from 1-3PM on both days.
#PACT2132436

WAYNE

564 PUGH ROAD

4 Beds

2 Baths

3,349 Sq.Ft.

$999,900

MLS#: PACT2132436

Beautiful home offering two spacious primary suites, each with its own bathroom, two additional bedrooms, a bright living room and family room open to the kitchen, a three-car garage, an expansive newer deck, a stunning three-season room with skylights,  full finished basement, a one-acre lot, and gorgeous living spaces designed for comfort, entertaining, and everyday living. The first floor offers an open-concept kitchen and family room with large windows, a cozy fireplace, and sliding doors leading to the expansive three-season room with skylights and to an additional large, newer deck/terrace providing the perfect setting for entertaining or relaxing while enjoying the tranquil views of the peaceful backyard. Stairs from the deck lead down to the lower-level patio and backyard. This first level also includes a spacious living room, a dining room, a large hall closet, and an updated powder room 
The extensive second-floor addition offers a wonderful and generously sized primary suite featuring plenty of windows, a den or sitting area, walk-in closets, and a very bright and beautiful home office. French doors in this bedroom open to two balconies, one overlooking the front yard and another one overlooking the serene backyard, creating the perfect place to relax. The large main bathroom features dual vanities, skylights, a jacuzzi tub, a separate shower, and a private toilet area. A second primary bedroom is equally bright and spacious with its own updated bathroom and walk-in closet. Two additional bedrooms, a full and updated hall bathroom, and a hall closet complete this level
The fully finished walk-out basement offers three separate areas, including a large entertainment space,  a den/hall or sitting area, and the laundry room. This level also includes an updated half bathroom, plenty of closets, and a wet bar with a sink. This space opens directly onto the lower-level patio and provides easy access to the stairs to the upper deck and to the three-season room. Outside this house, there is a newer paver walkway, a fire pit area, and mature plantings. Great location set on a peaceful cul-de-sac and in the Tredyffrin Easttown School District. Additional highlights include a full home generator, hardwood floors, newer HVAC, and numerous upgrades that make this home a unique place to live. This home feels like a peaceful retreat while remaining conveniently close to amenities, the blue route, shopping, and transportation. See the list of updates in the document section. This is a beautiful home. Don’t miss it!
#PACT2126416

WAYNE

686 LIMEHOUSE ROAD

4 Beds

3 Baths

3,852 Sq.Ft.

$1,215,000

MLS#: PACT2126416

Welcome to 437 Maynard Drive, a gorgeous, newly renovated split level home in the award-winning Tredyffrin/Easttown School District. Thoughtfully designed across 3.5 levels, this charming Wayne home offers timeless character in an unbeatable location. The main level features hardwood flooring that extends throughout the home, an open living room with wood burning fireplace, a bright dining area with sliders to the rear deck, and an updated kitchen with white shaker cabinetry, quartz counters, peninsula seating, and stainless steel appliances. Upstairs, the second level offers three generously sized bedrooms- one with a private bathroom and two that share an updated hall bathroom. The third floor provides a private bedroom that's perfect for guests, a home office, or a playroom while the fourth level is dedicated to a spacious primary suite complete with a walk-in closet with built-in shelving system, an ensuite bath, and conveniently located laundry. The lower level expands the home's versatility with a large family room, mudroom with built-in cubbies and washer/dryer hookup, garage access, and a powder room. Enjoy the best of the Main Line with easy access to the Paoli train station, downtown Wayne and King of Prussia with their top-rated shopping and dining experiences, and close to many highly acclaimed private academies. Call today for more information; this home is not to be missed!
#PACT2131918

WAYNE

437 MAYNARD DRIVE

5 Beds

3 Baths

2,759 Sq.Ft.

$1,349,900

MLS#: PACT2131918

 - property

Send a message

Message successfully sent.

Your message

What is 3 + 4 ?

Reason for contacting?

I agree to receive email communication and understand I can unsubscribe at any time.

I agree to be contacted by Charis Realty Group via call, email, and text for real estate services. To opt out, you can reply 'stop' at any time or reply 'help' for assistance. You can also click the unsubscribe link in the emails. Message and data rates may apply. Message frequency may vary. Privacy Policy

Sign Out

Virtual Assistant

Would you like to take the next step with this property? We can help you schedule a showing or virtual tour, or send you more details.

Yes, I would like more information.

Thank You for Your Reply, One of Our Agents will contact you as soon as possible

No, maybe later.

Thank you, you can always contact me via email, phone number or through the contact form.

Realhub AI

Lucy - Your AI-Powered Realtor

Update Your Temporary Password

Personalize your search

Enter your email and we'll notify you immediately when new listings match what you're looking for.

or enter email address

Already have an account ? Login here

Continue your home search

I agree to receive communications and understand I can unsubscribe at any time.

I agree to be contacted by Charis Realty Group via call, email, and text for real estate services. To opt out, you can reply 'stop' at any time or reply 'help' for assistance. You can also click the unsubscribe link in the emails. Message and data rates may apply. Message frequency may vary. Privacy Policy

Already have an account ? Login here

We use cookies

We use cookies primarily for analytics to enhance your experience. By accepting, you agree to our use of these cookies. You can manage your preferences or learn more about our cookies policy.