


Property
Beds
4
Full Baths
2
1/2 Baths
1
Year Built
2002
Sq.Footage
4,350
Nestled at the top of a quiet cul-de-sac in the highly desirable Warrington Hunt community of Chalfont, this exceptional 5-bedroom, 3.5-bath home offers over 3,300 square feet of thoughtfully designed living space, extensive updates, and one of the most impressive backyards you’ll find in the Central Bucks School District. From the moment you enter the soaring 2-story foyer, you’ll appreciate the home’s spacious layout, 10-foot ceilings, abundant natural light and luxury vinyl flooring that flows throughout the main and second levels. Formal living & dining rooms provide elegant entertaining space, while the expansive family room features oversized windows & a natural gas fireplace, creating a warm and inviting gathering place. The beautifully updated kitchen is designed for both everyday living and entertaining, featuring granite countertops, a natural gas double oven, high cabinetry with freshly painted cabinets, a large center island, twin pantries & a bright breakfast nook overlooking the backyard. Just beyond the kitchen, the convenient laundry room includes a utility sink, washer & dryer - all included with the home. One of the homes most desirable features is the private in-law or teen suite, complete with its own exterior entrance, spacious living room, large bedroom, walk-in closet and full bathroom. Whether used for extended family, guests, a private office, or independent living, this flexible space offers exceptional versatility. Upstairs, the spacious primary suite includes a large walk-in closet and an updated bathroom featuring a vaulted ceiling, double vanity, soaking tub and separate glass-paneled shower. Three additional generously sized bedrooms each include ceiling fans & large windows, while the updated hall bathroom also features a double vanity. The finished lower level transforms the home into an entertainer’s dream. Multiple lighting zones define dedicated spaces for a home office, fitness area, custom bar, recreation area with included pool table & a theater featuring a 100-inch projection screen & ceiling-mounted projector. A large walk-in storage room provides exceptional organization & houses the HVAC system (less than 10 years old) & a water heater installed within the past year. Brand-new carpeting in the office complements durable ceramic tile throughout the remainder of the basement. Gym equipment may also remain with the home if desired. Step outside and discover what truly sets this property apart. The private backyard backs directly to open farmland, creating peaceful views & exceptional privacy rarely found in suburban neighborhoods. Designed as a personal resort, the outdoor living space features a heated 20 x 40 in-ground concrete swimming pool, heated spa, expansive EP Henry paver patio & an impressive 12 x 36 pergola perfect for outdoor dining, relaxing, or entertaining. The fenced backyard offers approximately one-third of an acre of usable outdoor space, while the entire property spans approximately three-quarters of an acre. Major improvements provide peace of mind for years to come, including a new roof in 2018, a fully owned solar energy system installed in 2019 that generates enough electricity to power the home (with no lease or lien), exterior painting completed in 2025, interior painting completed within the last 2 years, renovated bathrooms, freshly painted kitchen cabinetry, a newer pool heater, updated HVAC system & a recently installed water heater. An included Level 2 electric vehicle charging station adds modern convenience, while the matching storage shed provides additional outdoor storage. Located within the award-winning Central Bucks South School District, with no HOA, this remarkable property combines generous living space, exceptional entertaining amenities, modern efficiency, and a setting that is difficult to replicate. This is more than a home - it’s a place where family gathers, friends stay longer, and every season feels like a vacation.
Features & Amenities
Interior
-
Other Interior Features
Eat-in Kitchen, Bar, Ceiling Fan(s), Kitchen Island, Pantry, Recessed Lighting, Walk-In Closet(s), Soaking Tub
-
Total Bedrooms
4
-
Bathrooms
2
-
1/2 Bathrooms
1
-
Above Grade Finished Area
3350.0
-
Basement YN
YES
-
Cooling YN
YES
-
Cooling
Central Air, Ceiling Fan(s), Ductless, Gas
-
Fireplace YN
YES
-
Heating YN
YES
-
Heating
Exhaust Fan, Electric, Natural Gas, Forced Air, Baseboard
-
Pet friendly
N/A
Exterior
-
Garage
No
-
Construction Materials
Stucco, Vinyl Siding
-
Other Exterior Features
Lighting, Rain Gutters
-
Parking
Off Street, On Street, Driveway
-
Patio and Porch Features
Patio
-
Pool
Yes
-
Pool Features
Fenced, Filtered, Heated, In Ground, Pool/Spa Combo, Private
-
Waterfront YN
NO
-
View
Street, Trees/Woods, Garden
Area & Lot
-
Lot Features
Cul-De-Sac, Front Yard, Back Yard
-
Lot Size(acres)
0.61
-
Lot Size(square feet)
26,659
-
Property Type
Residential
-
Property Sub Type
Single Family Residence
-
Architectural Style
Colonial, Victorian
Price
-
Sales Price
$949,900
-
Tax Amount
$11,539
-
Financing Options
Cash, Conventional, VA
-
Sq. Footage
4,350
-
Price/SqFt
$218
HOA
-
Association
No
Property Resources
-
Horse Property
NO
School District
-
Elementary School
MILL CREEK
-
Middle School
UNAMI
-
High School
N/A
Property Features
-
New Construction
NO
-
Accessibility Features
Therapeutic Whirlpool, Accessible Doors, Accessible Hallway(s)
-
Foundation Details
Block
-
Senior Community YN
NO
-
Sewer
Public Sewer
-
Tax Lot
023
-
Water Source
Public
Schedule a Showing
Showing scheduled successfully.
Mortgage calculator
Estimate your monthly mortgage payment, including the principal and interest, property taxes, and HOA. Adjust the values to generate a more accurate rate.
Your payment
Principal and Interest:
$
Property taxes:
$
HOA fees:
$
Total loan payment:
$
Total interest amount:
$
Location
County
BUCKS
Elementary School
MILL CREEK
Middle School
UNAMI
High School
Listing Courtesy of David L White , OwnerEntry.com
RealHub Information is provided exclusively for consumers' personal, non-commercial use, and it may not be used for any purpose other than to identify prospective properties consumers may be interested in purchasing. All information deemed reliable but not guaranteed and should be independently verified. All properties are subject to prior sale, change or withdrawal. RealHub website owner shall not be responsible for any typographical errors, misinformation, misprints and shall be held totally harmless.

AGENT
Joanne Grus
Call Joanne today to schedule a private showing.

* Listings on this website come from the FMLS IDX Compilation and may be held by brokerage firms other than the owner of this website. The listing brokerage is identified in any listing details. Information is deemed reliable but is not guaranteed. If you believe any FMLS listing contains material that infringes your copyrighted work please click here to review our DMCA policy and learn how to submit a takedown request.© 2024 FMLS.
Related Properties
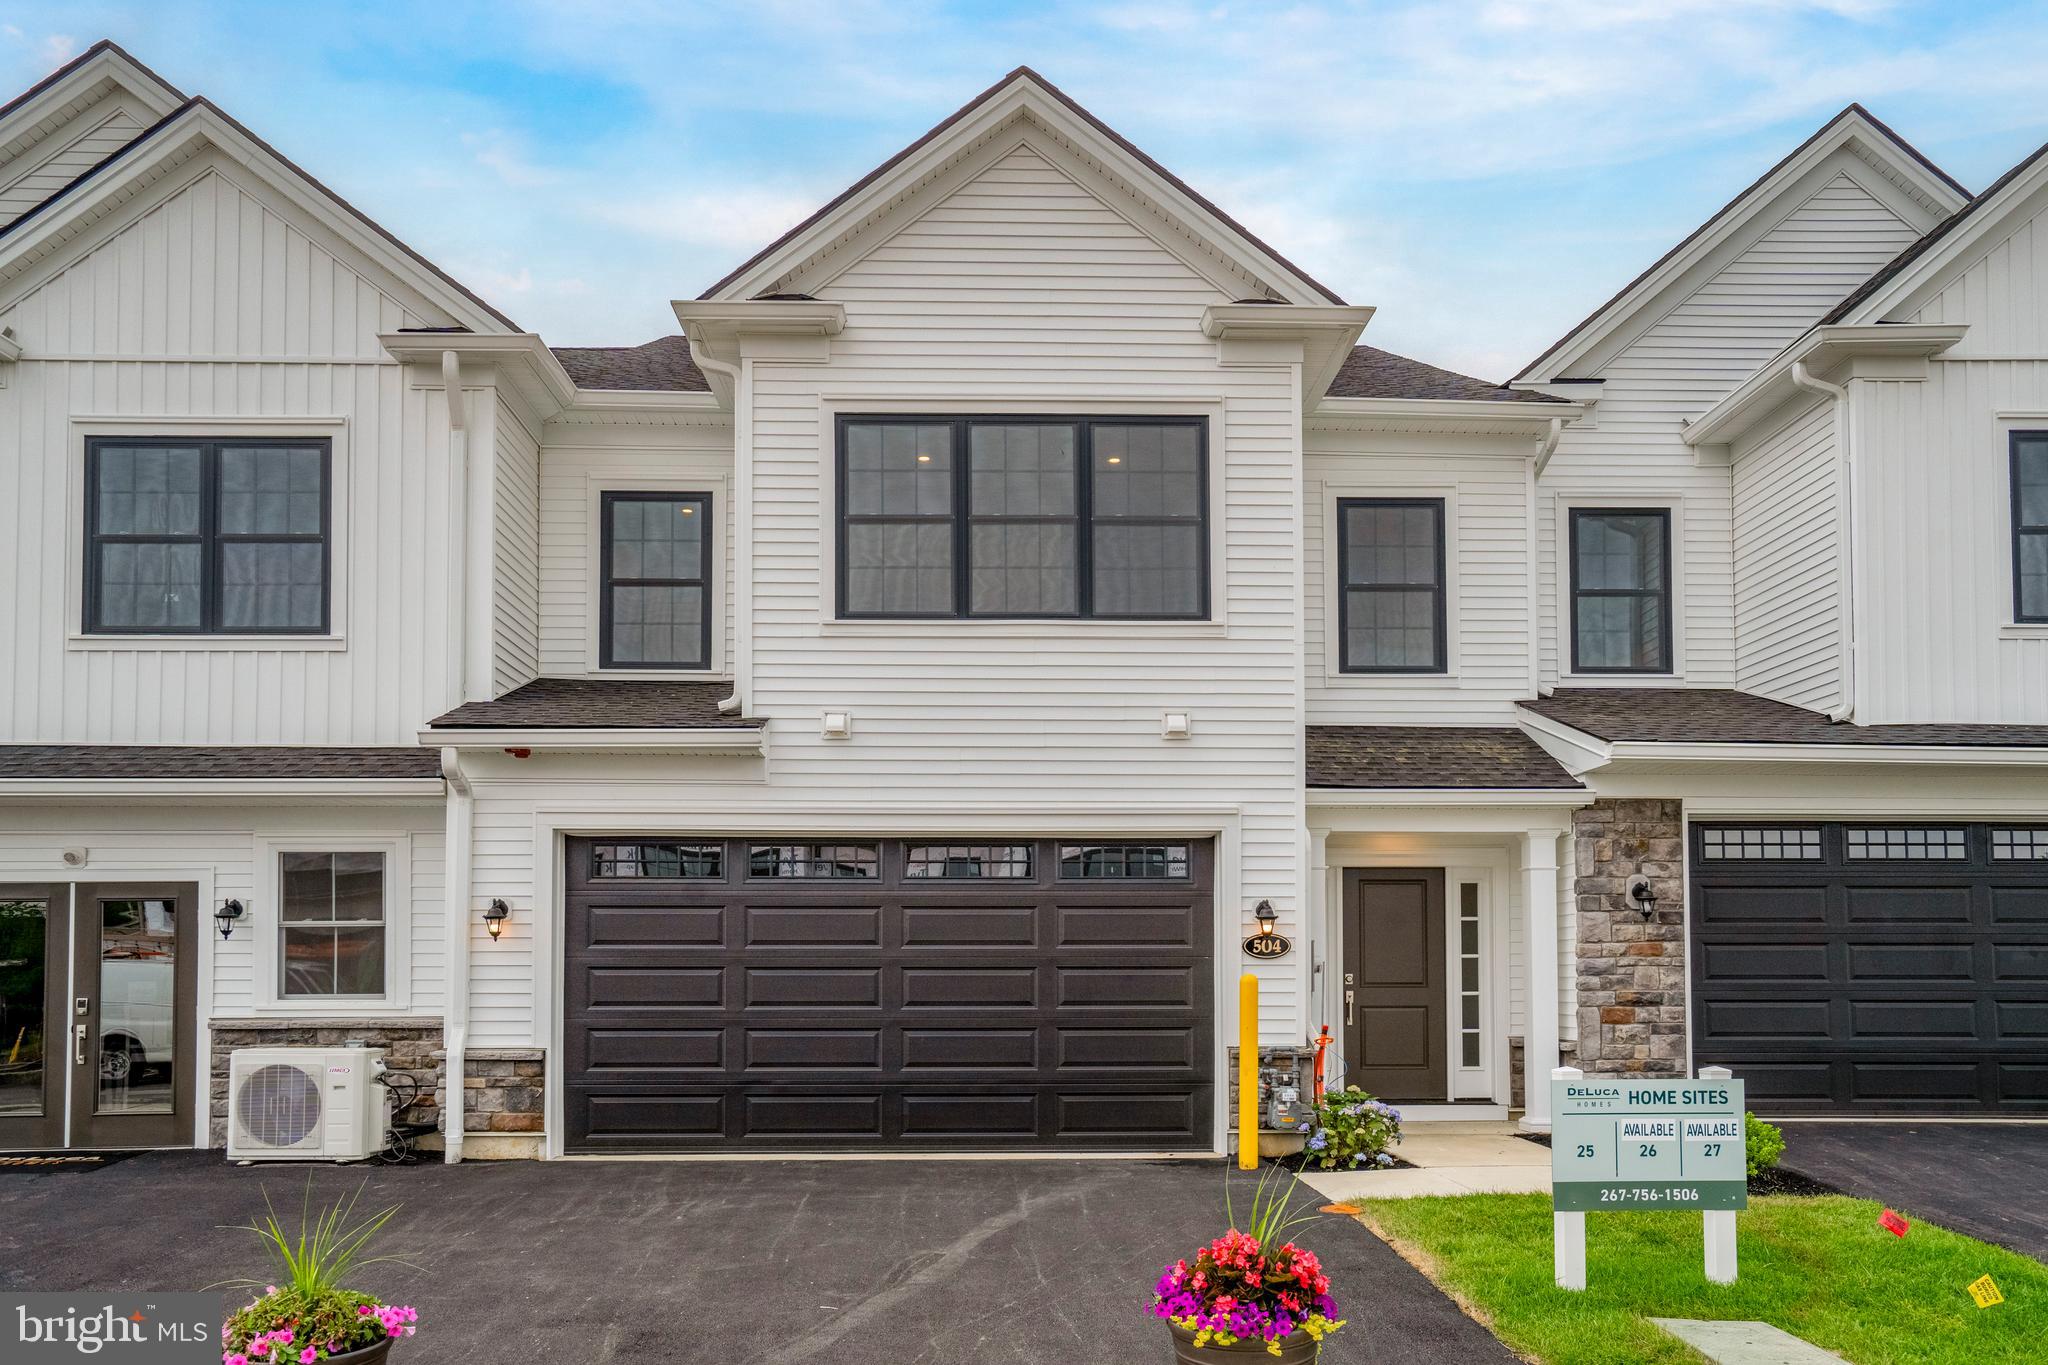
CHALFONT
512 FULLERTON FARM COURT 19
3 Beds
2 Baths
3,140 Sq.Ft.
$768,750
MLS#: PABU2123386
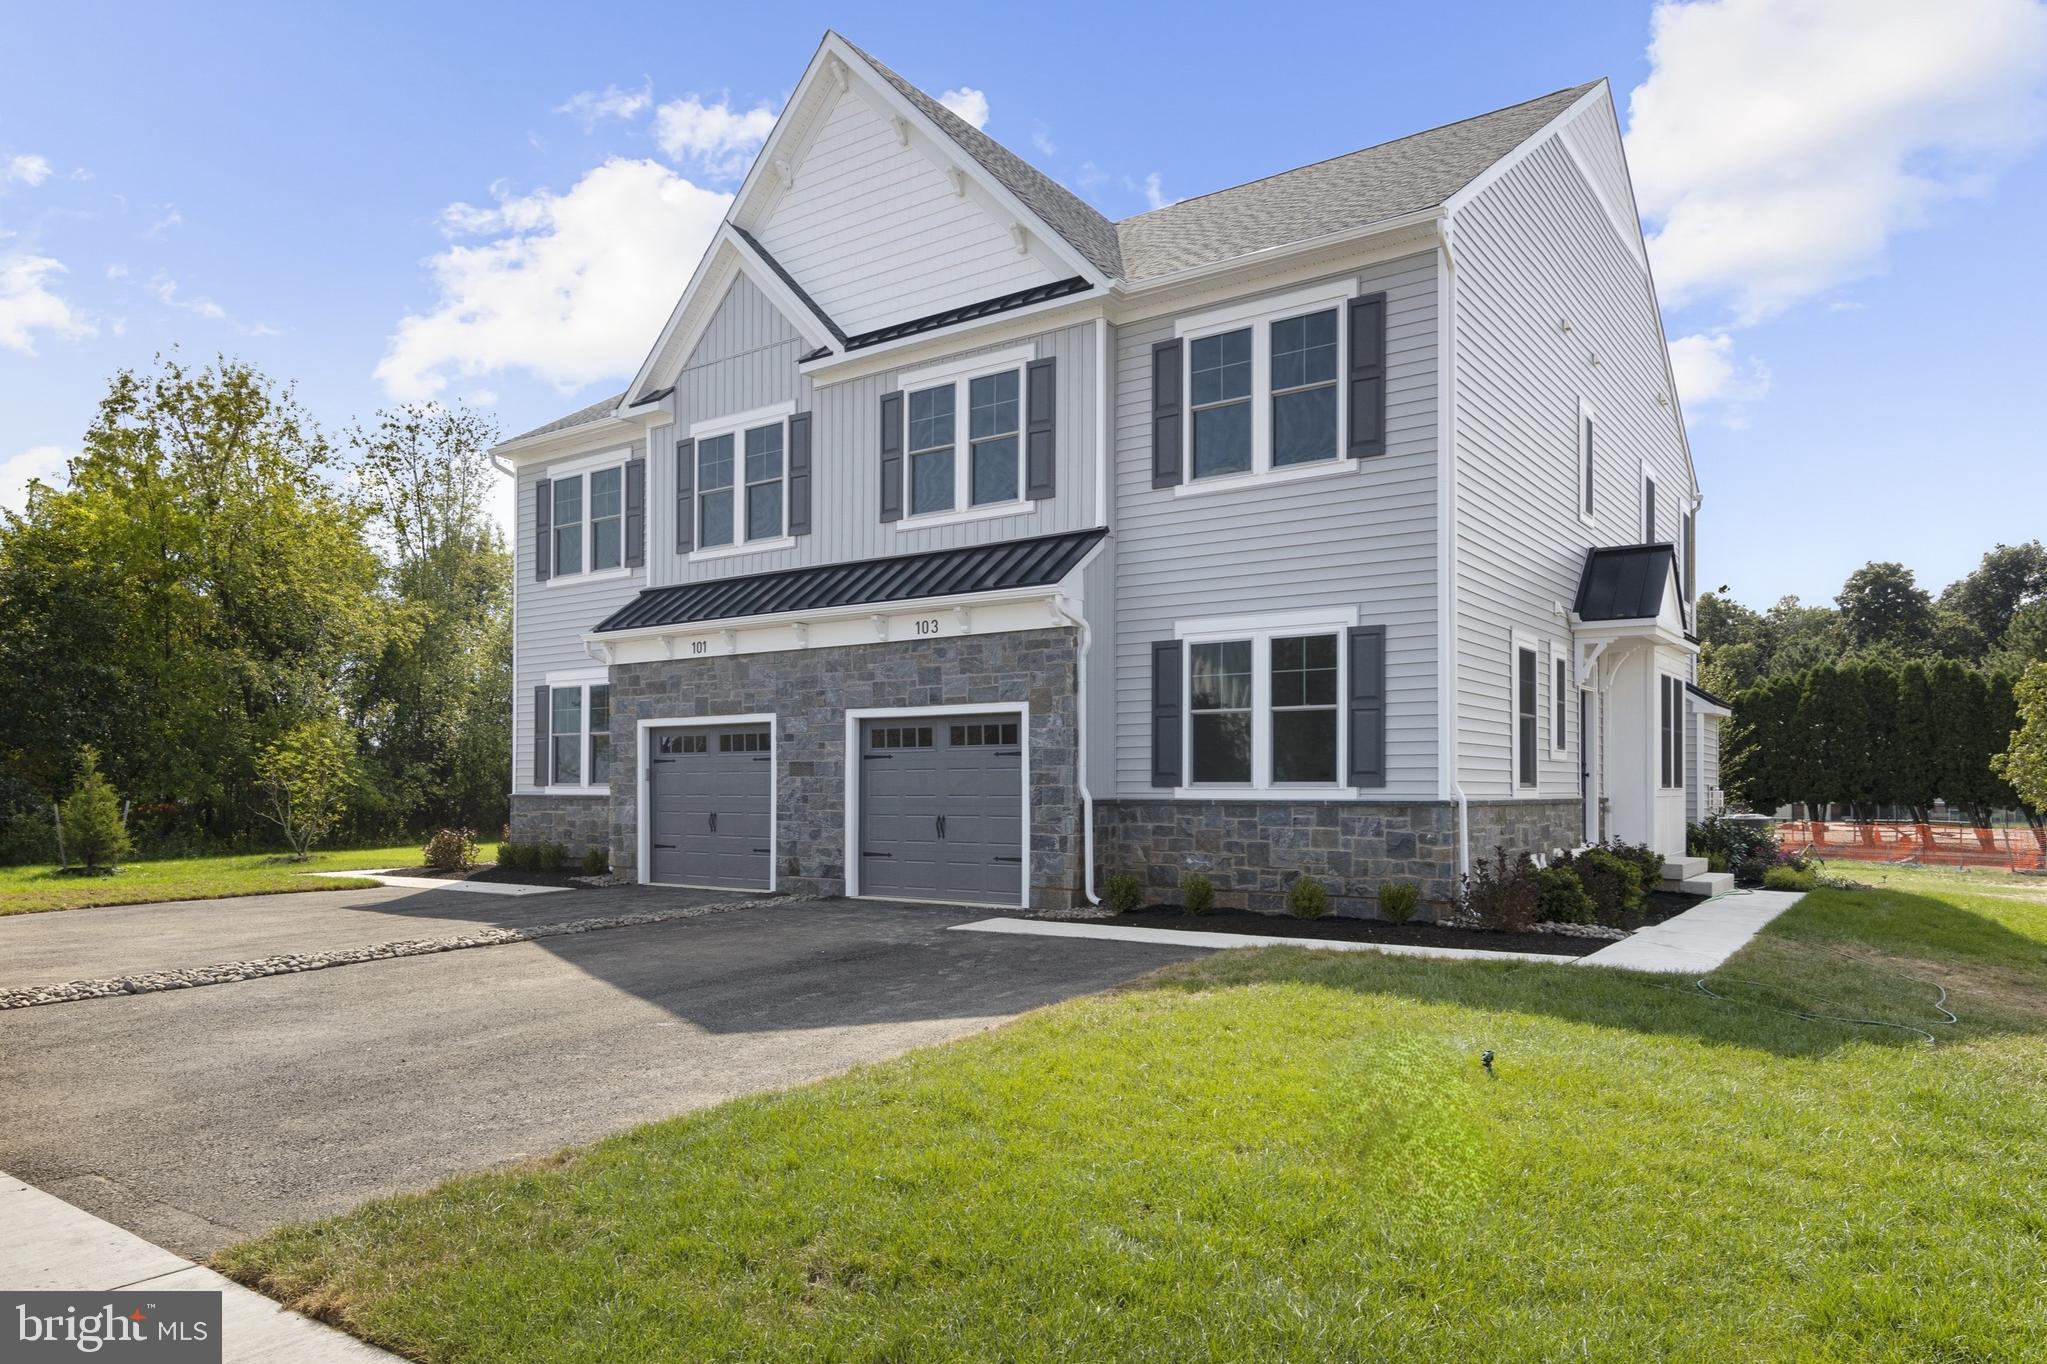
CHALFONT
413 REAGANS LANE LOT #77
4 Beds
4 Baths
3,238 Sq.Ft.
$799,990
MLS#: PABU2127224
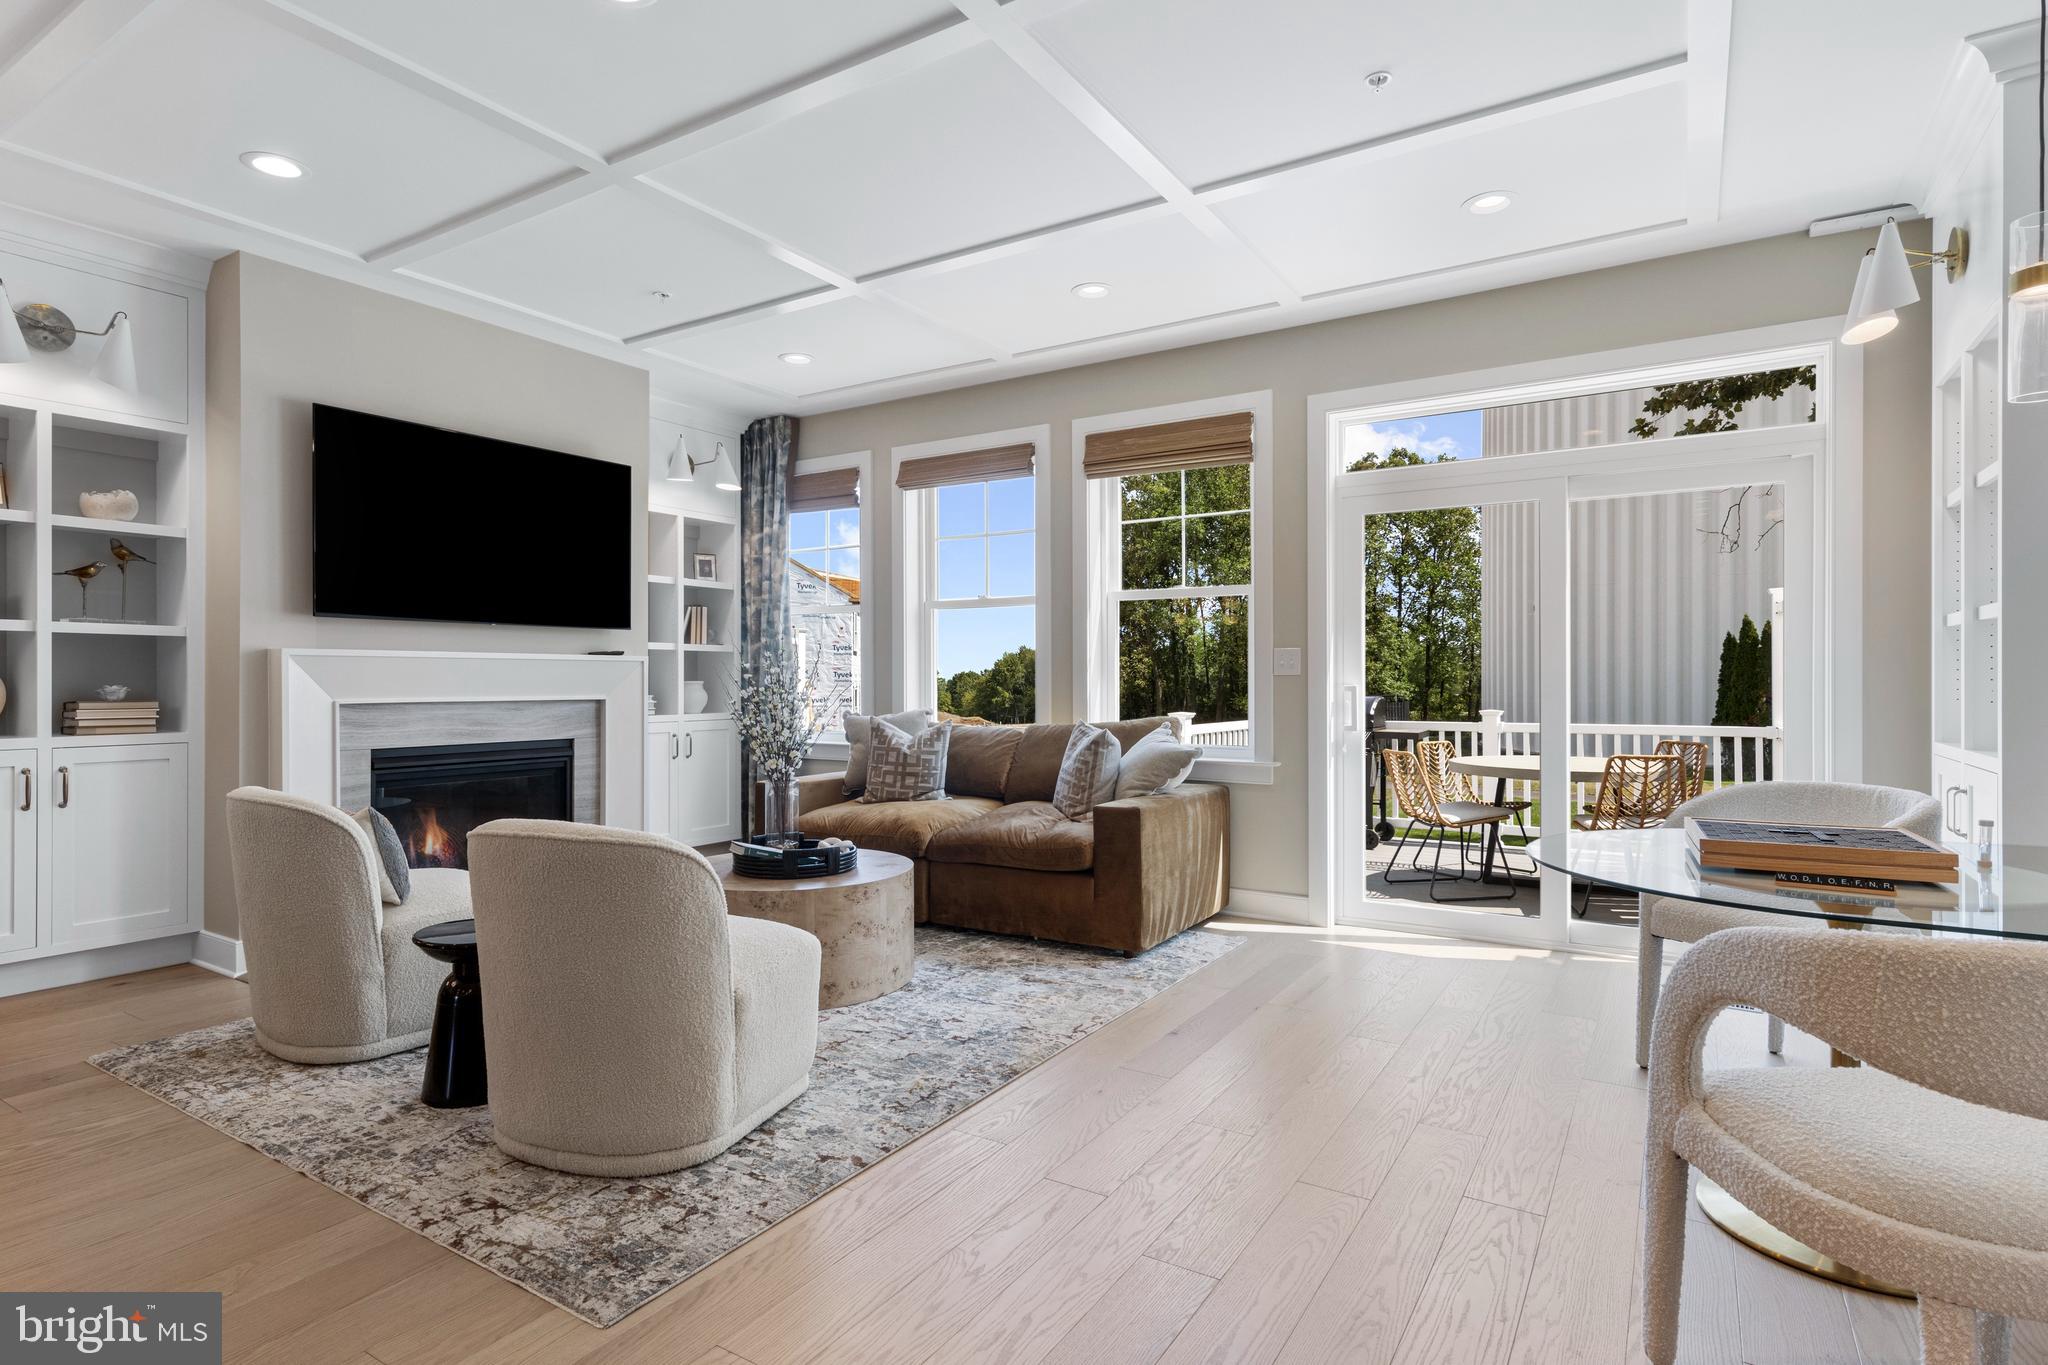
CHALFONT
202 FOXHEDGE RD. LOT 101
3 Beds
3 Baths
3,011 Sq.Ft.
$829,990
MLS#: PABU2122352

CHALFONT
3447 PIN OAK LANE
4 Beds
2 Baths
3,678 Sq.Ft.
$775,000
MLS#: PABU2121664
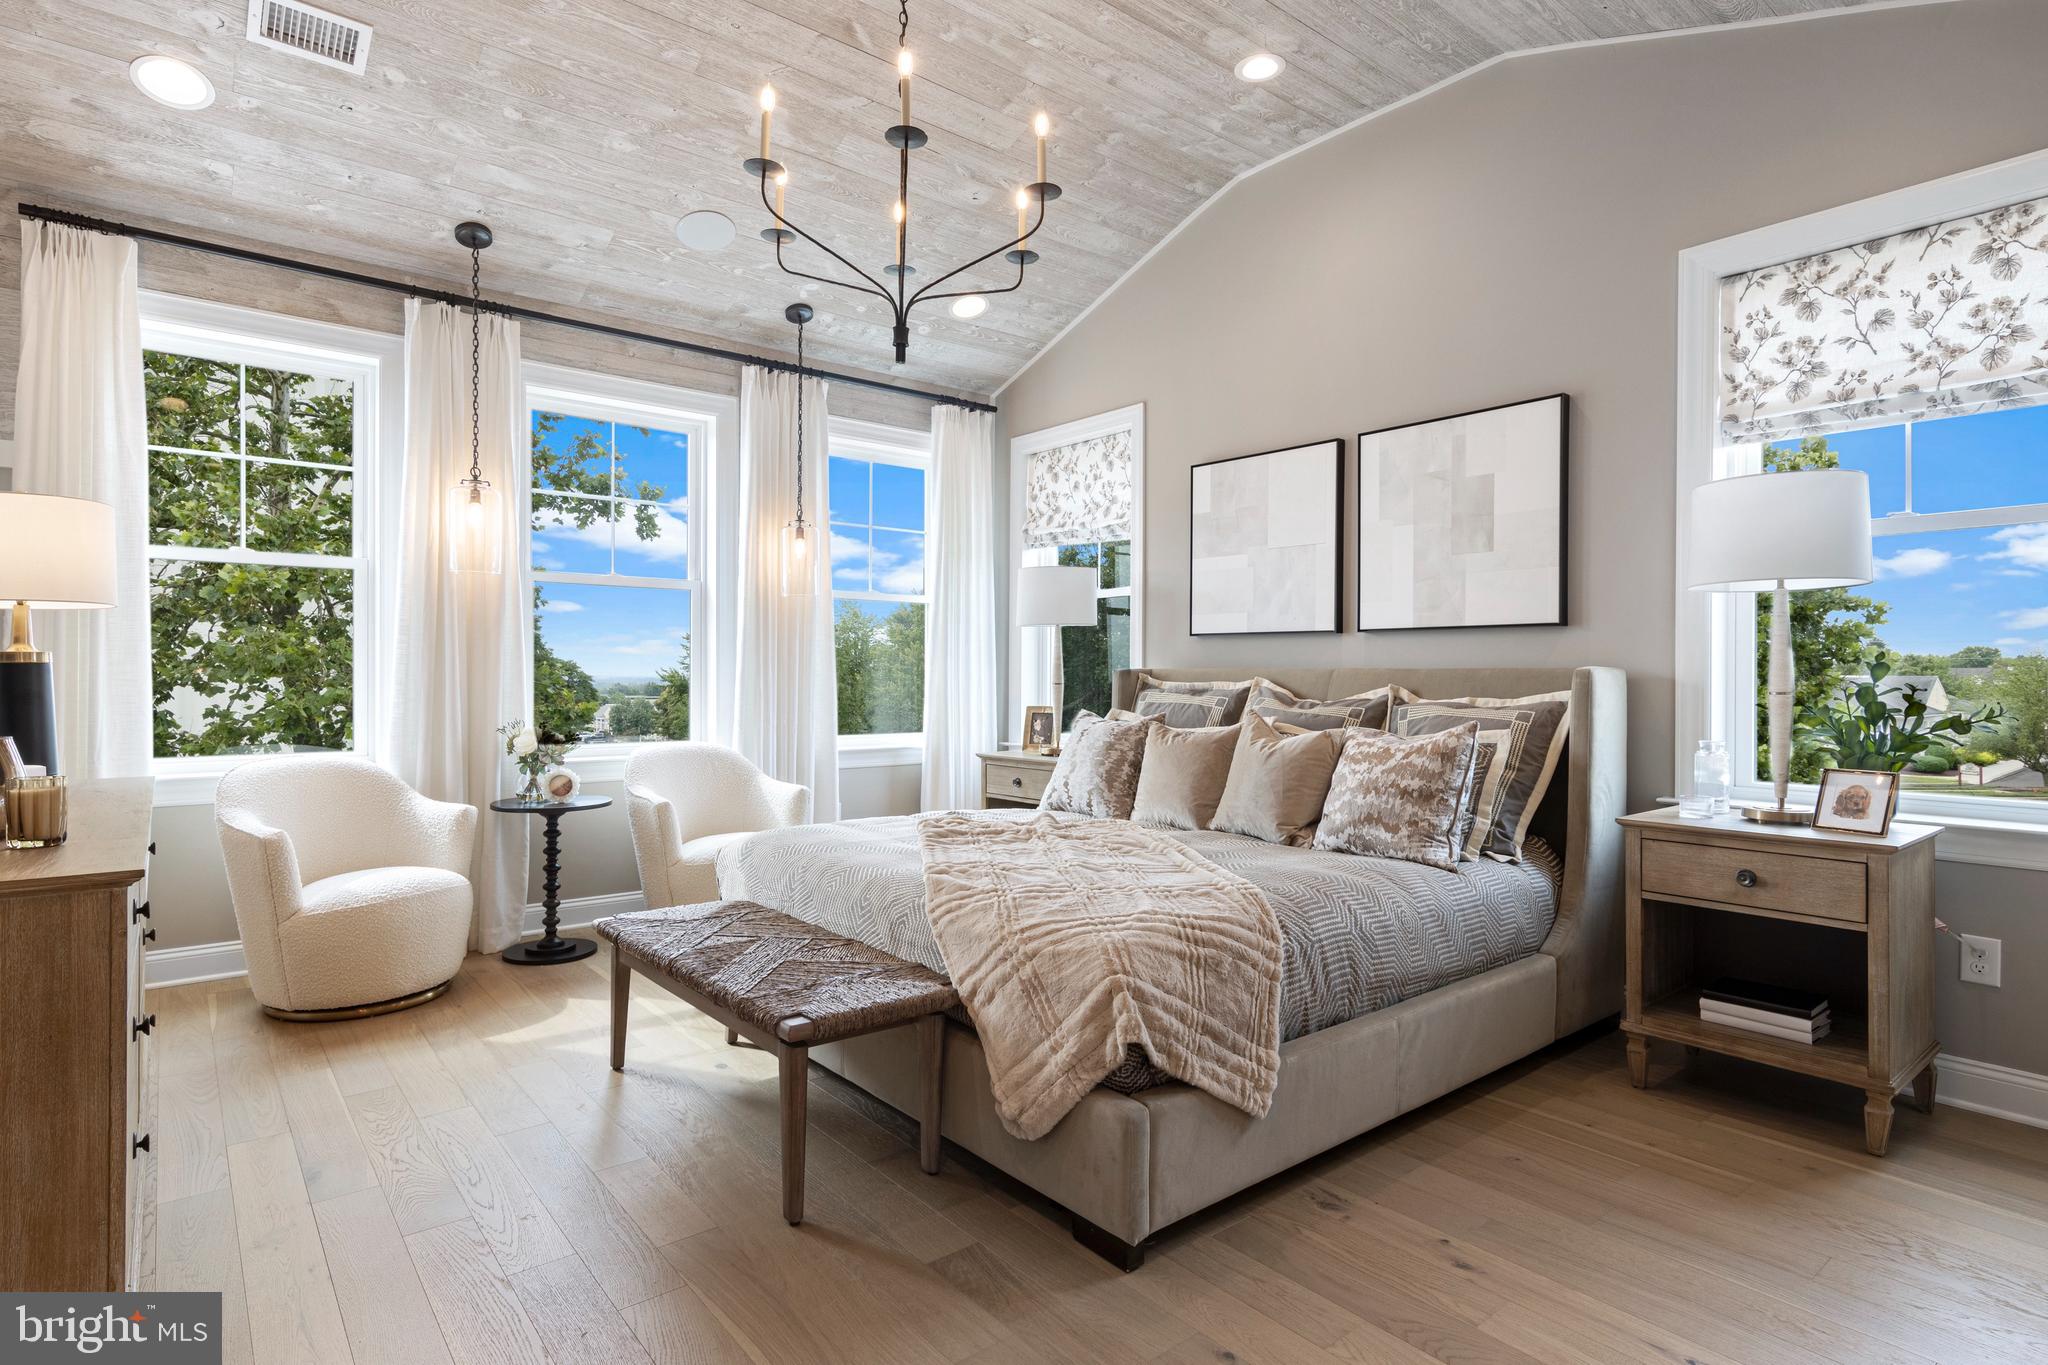
CHALFONT
402 REAGANS LANE LOT #69
3 Beds
3 Baths
2,601 Sq.Ft.
$779,990
MLS#: PABU2126362
CHALFONT
406 REAGANS LANE LOT #67
4 Beds
2 Baths
2,601 Sq.Ft.
$769,117
MLS#: PABU2119716
CHALFONT
139 STATESMAN ROAD
4 Beds
2 Baths
3,100 Sq.Ft.
$973,000
MLS#: PABU2120432

CHALFONT
514 FULLERTON FARM COURT 18
3 Beds
2 Baths
2,400 Sq.Ft.
$769,000
MLS#: PABU2123380
.png)