


Property
Beds
3
Full Baths
None
1/2 Baths
None
Year Built
1900
Sq.Footage
2,394
● 4 Apartments in Charles Village: A manageable multifamily property located directly across from MedStar Union Memorial Hospital and 2 blocks from Johns Hopkins University. ● Below-Market Rents Create Immediate Upside: Existing rents provide room for meaningful growth through market-rent alignment within the current four-unit configuration. ● Much of the Utility Separation is Already in Place: Individual apartment water heaters, four gas meters, and five electric meters provide a strong foundation for future improvements and operating efficiency. ● Multiple Paths to Value Creation: Operate the property as-is while pursuing market rents, or build upon the existing infrastructure through apartment renovations and capital improvements. 3211 Guilford Avenue is a four-unit multifamily property in Charles Village consisting of three one-bedroom apartments and one studio apartment. Held under long-term ownership, the property reflects deferred maintenance and below-market rents, creating opportunities to improve performance through market-rent alignment, phased apartment renovations, and capital improvements. Kitchens feature wood cabinetry, laminate countertops, steel sinks, and gas ranges. Bathrooms include a mix of pedestal sinks, wall-mounted sinks, and modern vanities with claw-foot, steel, or cast-iron tubs. Living areas have hardwood or vinyl flooring, with primarily plaster walls and ceilings. The property is heated by an oil-fired boiler and has individual water heaters serving each apartment. Tenants pay for electric, cooking gas, and hot water; the owner pays for heat and cold water. Five electric meters and four gas meters provide much of the utility separation already in place. Located directly across from MedStar Union Memorial Hospital, the property is one block from the Johns Hopkins Shuttle and two blocks from Johns Hopkins University Homewood Campus. The Charles Village Shopping District is also one block away. The combination of major nearby employment, university access, neighborhood amenities, and multiple paths to increased income makes 3211 Guilford a well-positioned Charles Village value-add opportunity.
Features & Amenities
Interior
-
Total Bedrooms
3
-
Bathrooms
N/A
-
Above Grade Finished Area
2094.0
-
Basement YN
YES
-
Cooling YN
YES
-
Cooling
Window Unit(s), Electric
-
Heating YN
YES
-
Heating
Natural Gas, Radiant
-
Pet friendly
N/A
Exterior
-
Garage
No
-
Construction Materials
Brick
-
Parking
Off Street
-
Pool
No
-
Waterfront YN
NO
Area & Lot
-
Lot Size(acres)
0.05
-
Lot Size(square feet)
2,178
-
Property Type
Residential Income
-
Property Sub Type
Triplex
-
Architectural Style
Traditional
Price
-
Sales Price
$455,000
-
Tax Amount
$5,746
-
Zoning
Licensed for 4 Dwelling Units.
-
Sq. Footage
2,394
-
Price/SqFt
$190
HOA
-
Association
No
School District
-
Elementary School
N/A
-
Middle School
N/A
-
High School
N/A
Property Features
-
New Construction
NO
-
Foundation Details
Block, Stone
-
Sewer
Public Sewer
-
Tax Lot
048
-
Water Source
Public
Schedule a Showing
Showing scheduled successfully.
Mortgage calculator
Estimate your monthly mortgage payment, including the principal and interest, property taxes, and HOA. Adjust the values to generate a more accurate rate.
Your payment
Principal and Interest:
$
Property taxes:
$
HOA fees:
$
Total loan payment:
$
Total interest amount:
$
Location
County
BALTIMORE CITY
Elementary School
Middle School
High School
Listing Courtesy of Will A Cannon III, Ben Frederick Realty, Inc.
RealHub Information is provided exclusively for consumers' personal, non-commercial use, and it may not be used for any purpose other than to identify prospective properties consumers may be interested in purchasing. All information deemed reliable but not guaranteed and should be independently verified. All properties are subject to prior sale, change or withdrawal. RealHub website owner shall not be responsible for any typographical errors, misinformation, misprints and shall be held totally harmless.

Salesperson, Realtor
Joanne Grus
Call Joanne today to schedule a private showing.

* Listings on this website come from the FMLS IDX Compilation and may be held by brokerage firms other than the owner of this website. The listing brokerage is identified in any listing details. Information is deemed reliable but is not guaranteed. If you believe any FMLS listing contains material that infringes your copyrighted work please click here to review our DMCA policy and learn how to submit a takedown request.© 2024 FMLS.
Related Properties

BALTIMORE
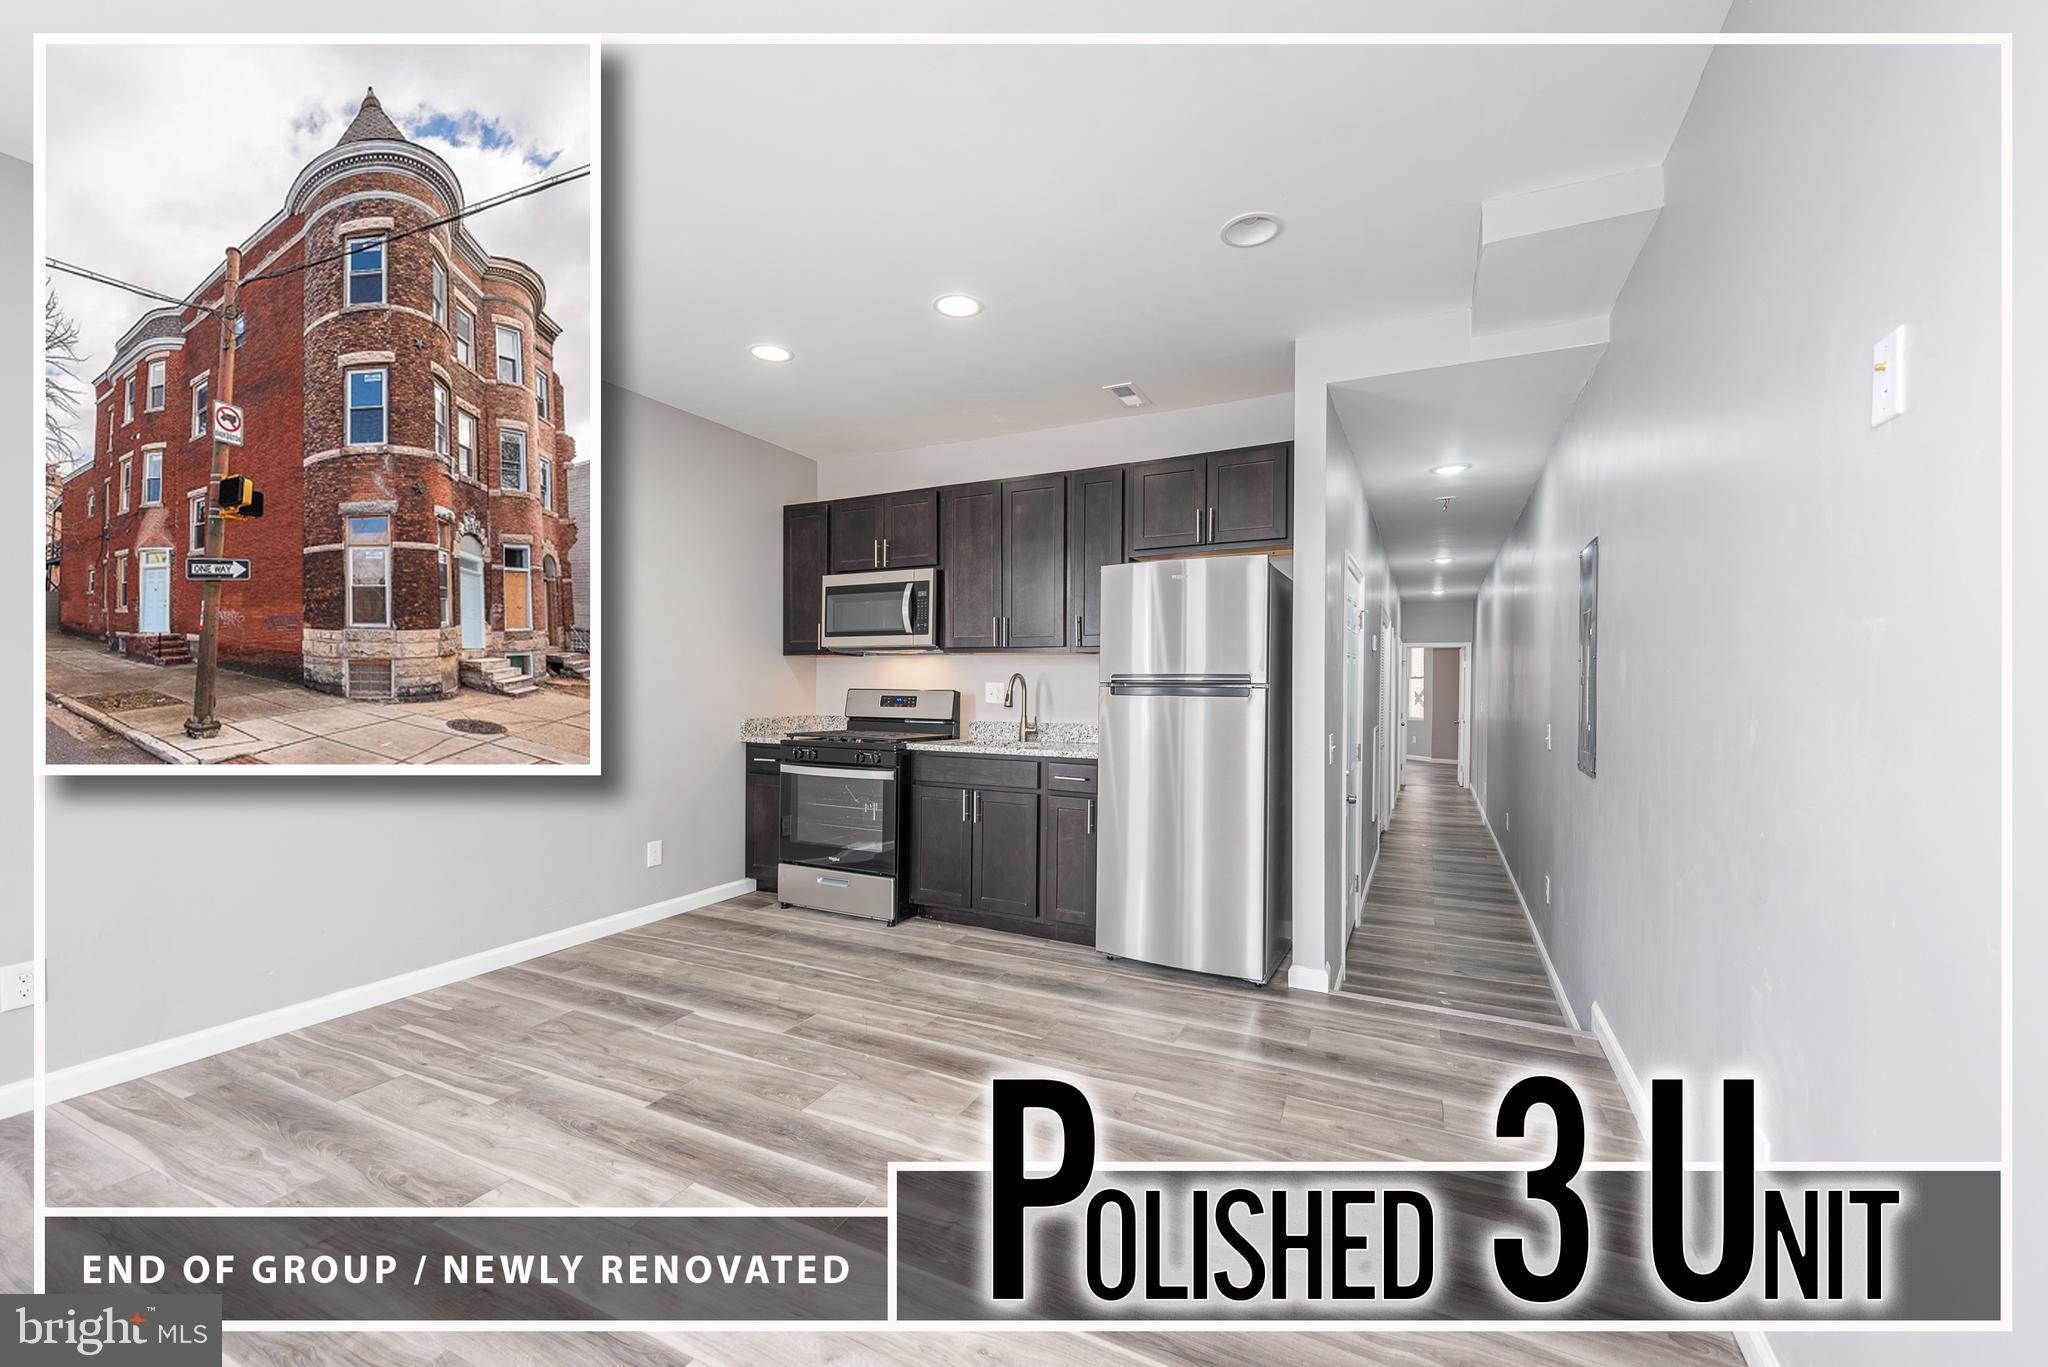
2507 N CHARLES STREET
5 Beds
None Baths
3,024 Sq.Ft.
$365,000
MLS#: MDBA2226684
BALTIMORE
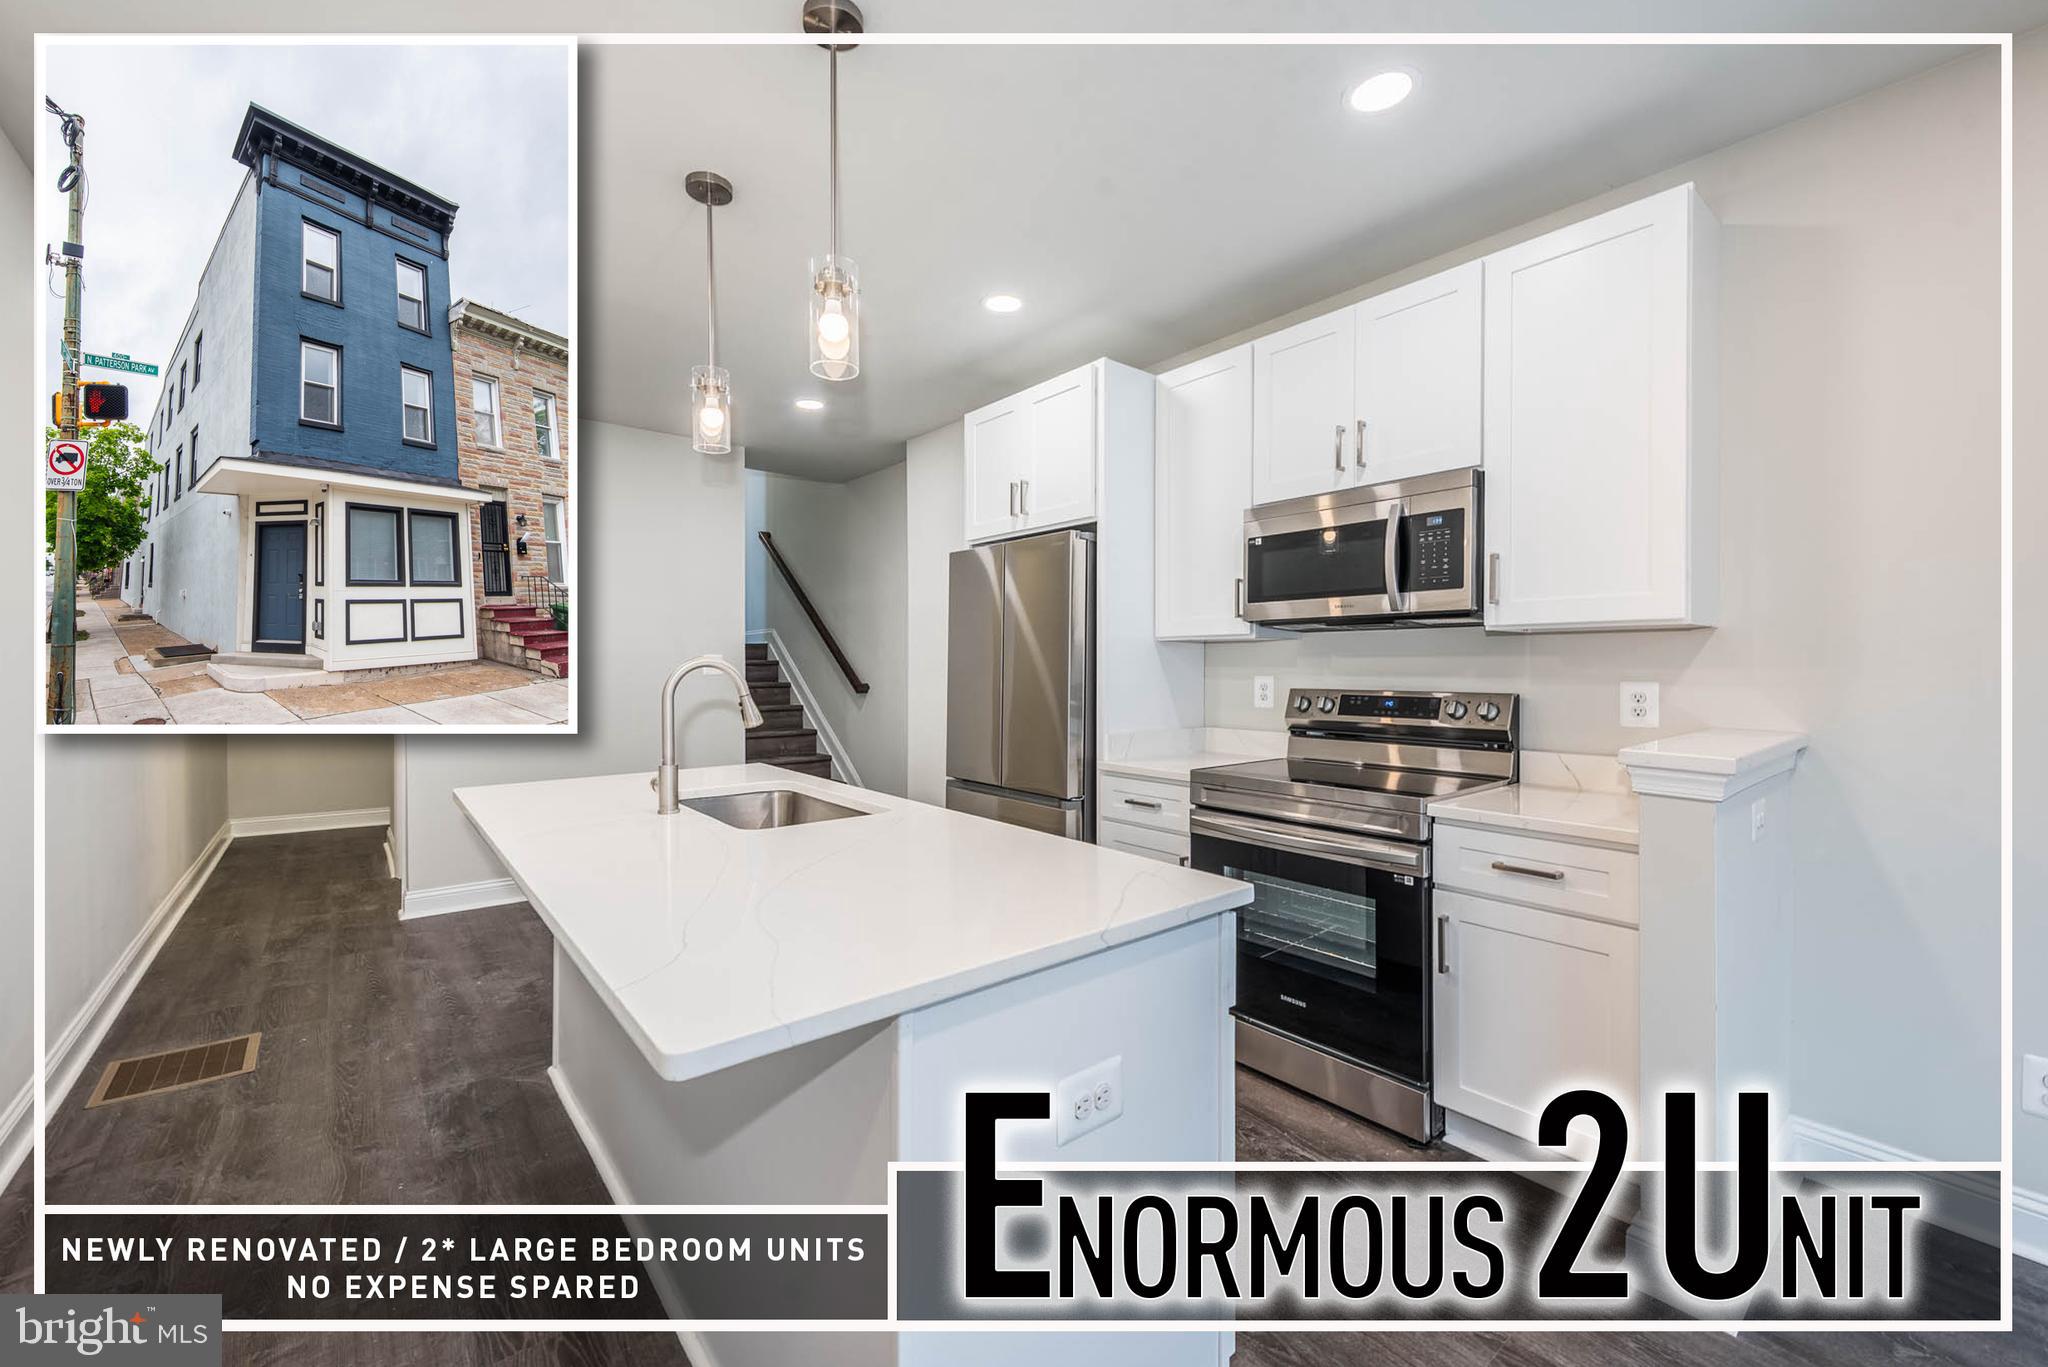
2143 DRUID HILL AVENUE
5 Beds
None Baths
2,535 Sq.Ft.
$399,900
MLS#: MDBA2205758
BALTIMORE
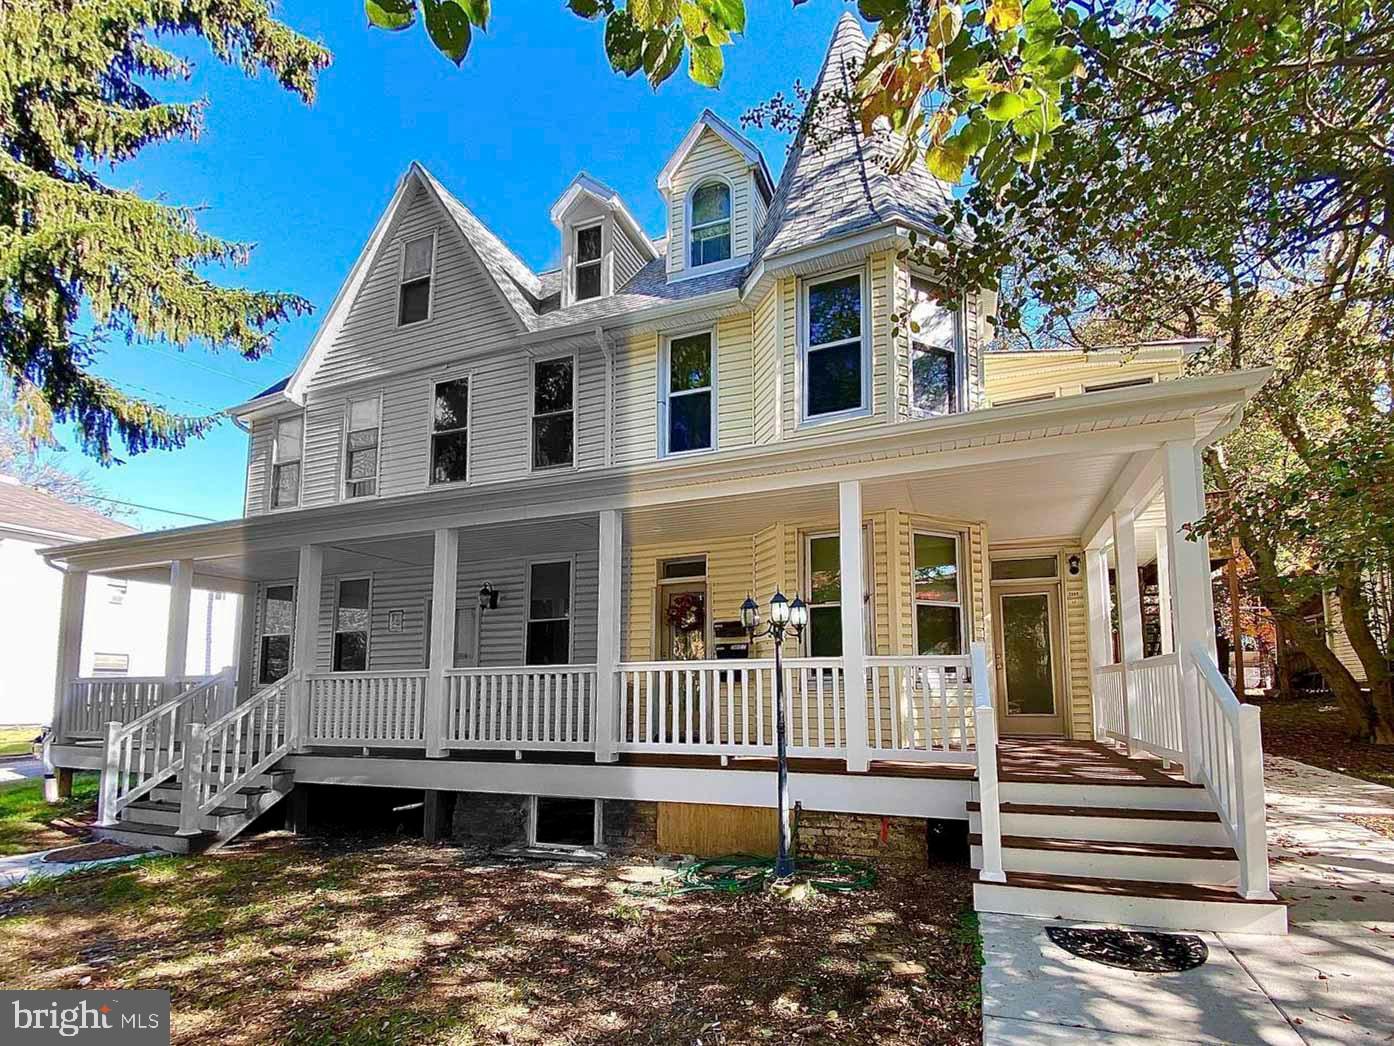
400 N PATTERSON PARK AVENUE
6 Beds
None Baths
2,929 Sq.Ft.
$499,900
MLS#: MDBA2214298
BALTIMORE
5009 ROLAND AVENUE
5 Beds
None Baths
2,242 Sq.Ft.
$545,000
MLS#: MDBA2193324
BALTIMORE
2202 BROOKFIELD AVENUE
6 Beds
None Baths
3,060 Sq.Ft.
$495,000
MLS#: MDBA2222682
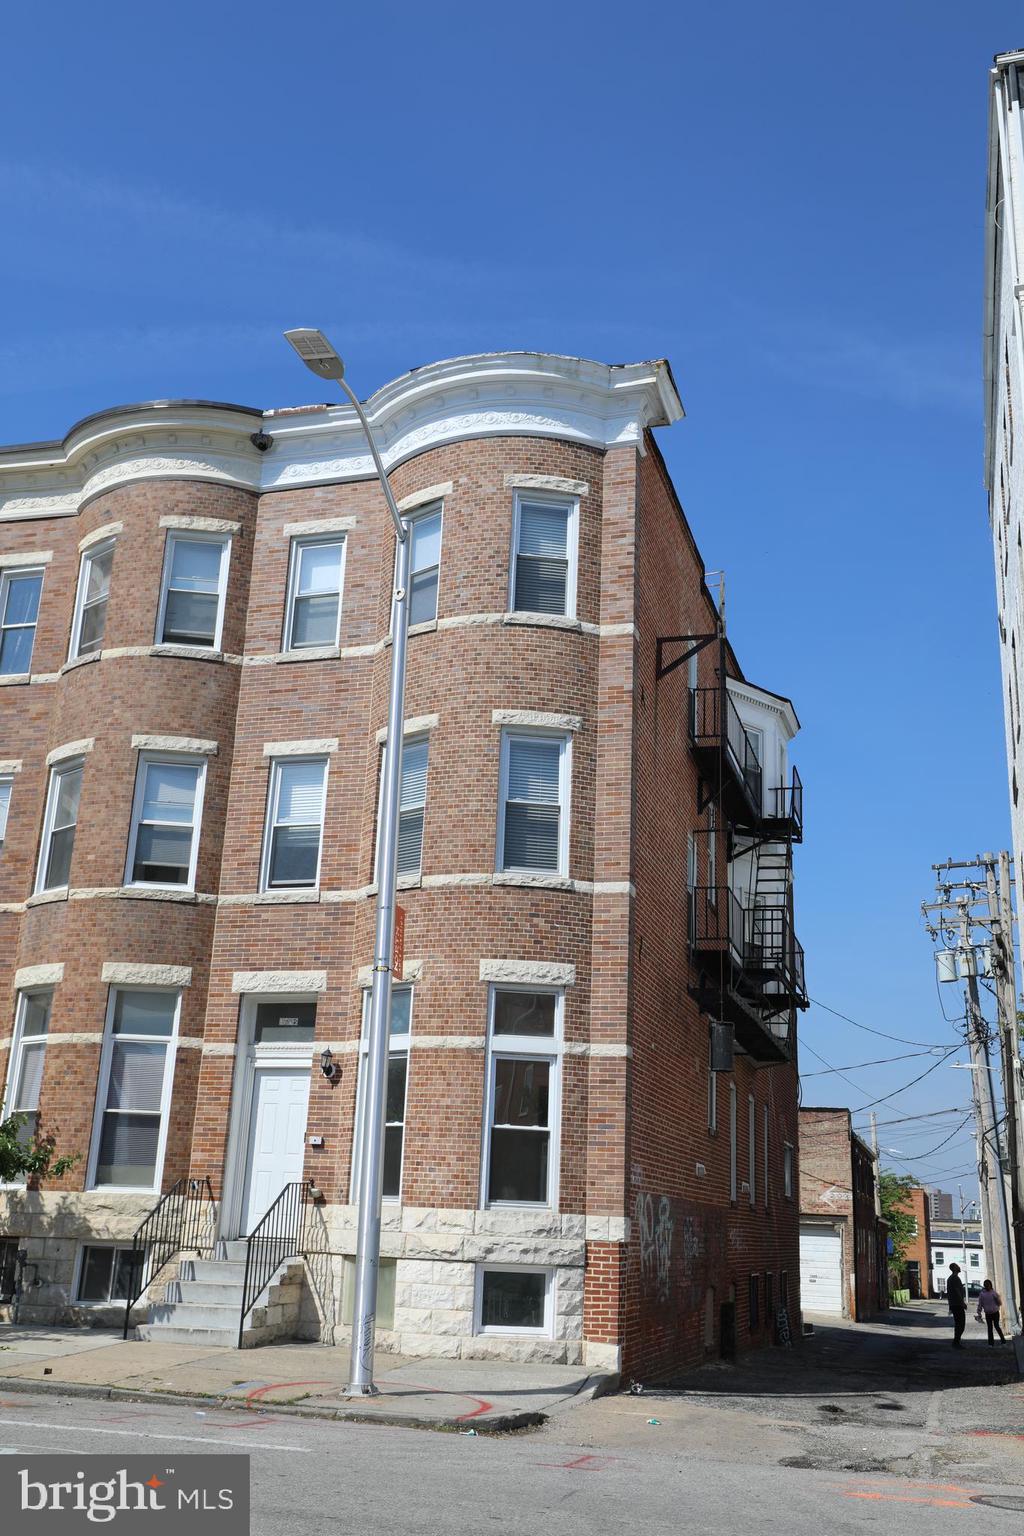
BALTIMORE
1812 GUILFORD AVENUE
6 Beds
None Baths
3,060 Sq.Ft.
$539,900
MLS#: MDBA2215486
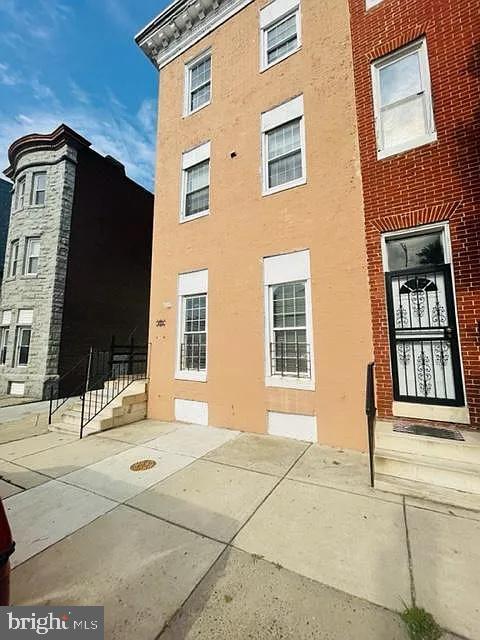
BALTIMORE
1112 N EDEN STREET N
3 Beds
None Baths
2,064 Sq.Ft.
$429,999
MLS#: MDBA2187734

BALTIMORE
5904 HARFORD ROAD
3 Beds
None Baths
1,536 Sq.Ft.
$389,000
MLS#: MDBA2228016

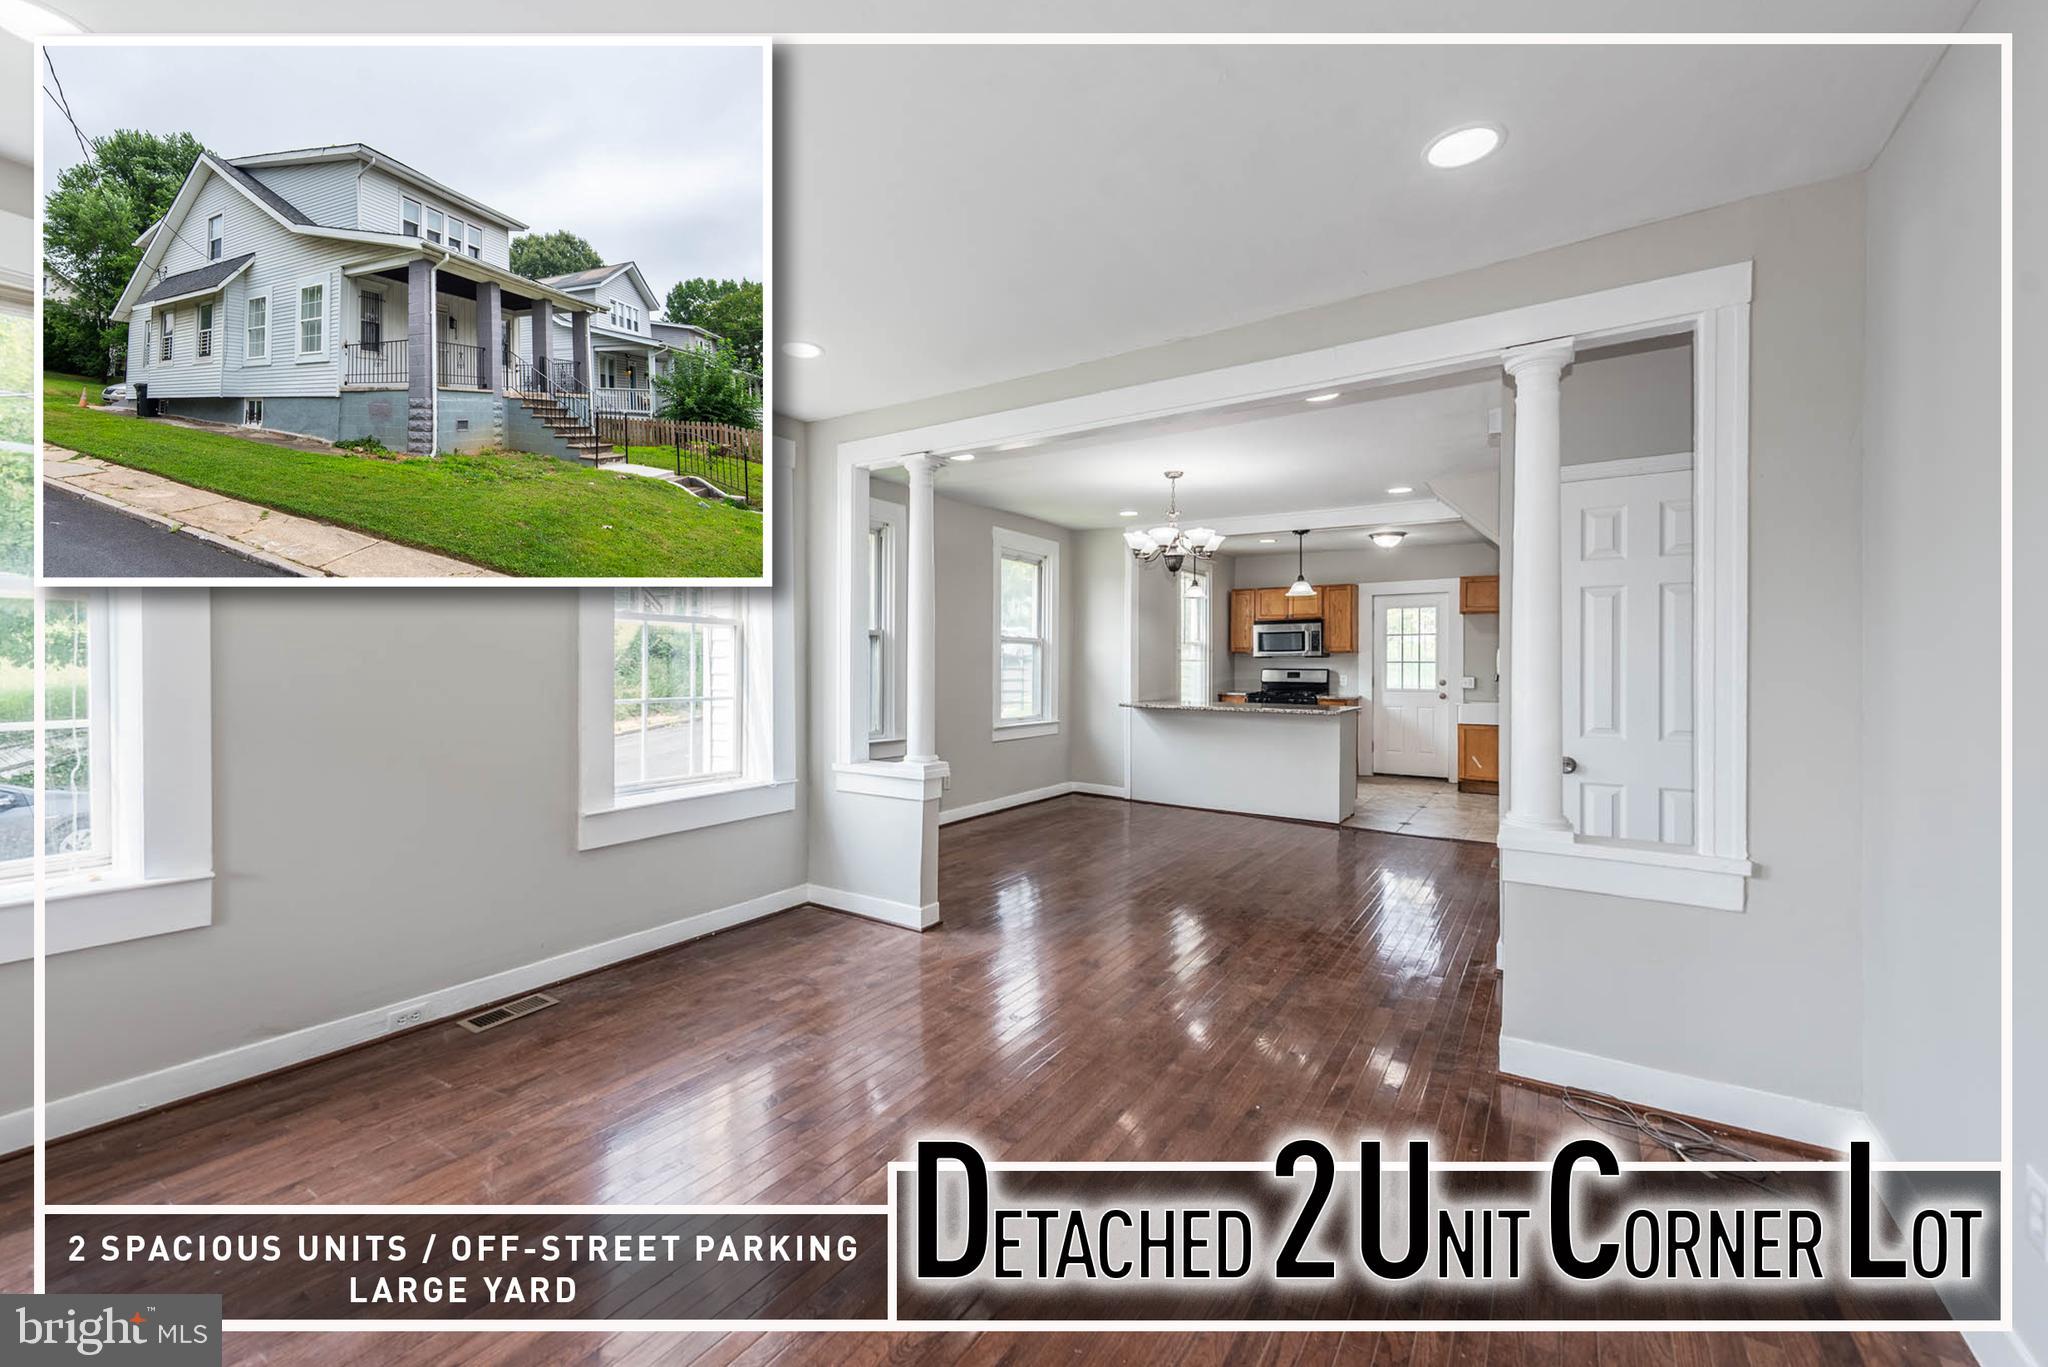
BALTIMORE
1904 PARK AVENUE
6 Beds
None Baths
3,360 Sq.Ft.
$385,000
MLS#: MDBA2228134
BALTIMORE
3300 HAMILTON AVENUE
5 Beds
None Baths
1,910 Sq.Ft.
$369,900
MLS#: MDBA2224296
.png)