




Property
Beds
6
Full Baths
4
1/2 Baths
1
Year Built
1999
Sq.Footage
8,174
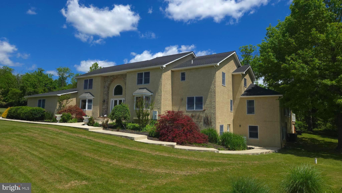
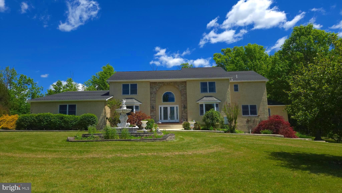
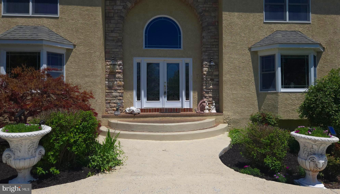
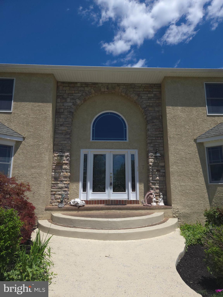
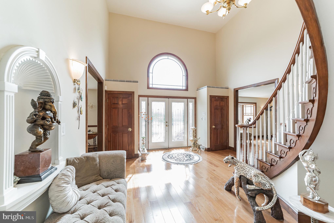
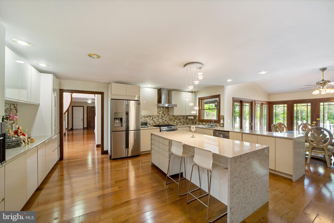
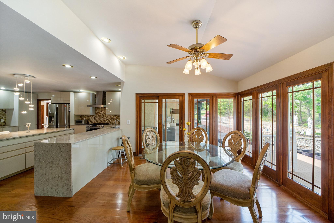

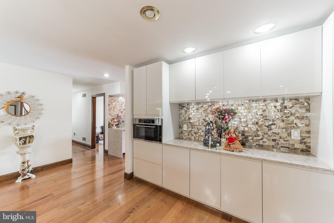
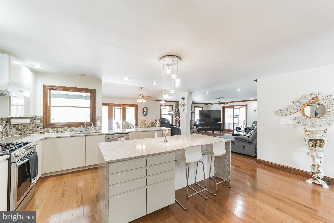
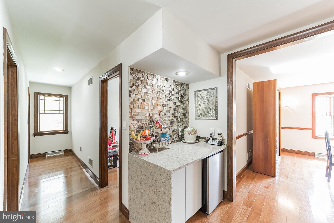
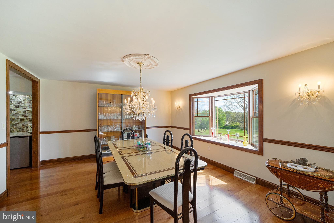
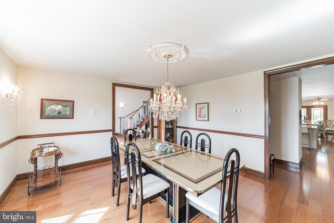
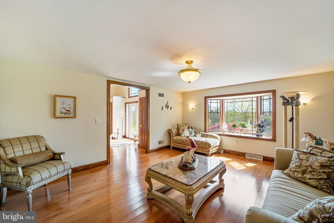
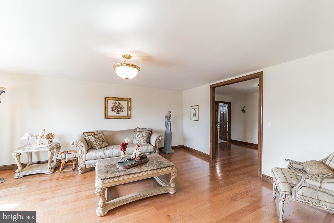
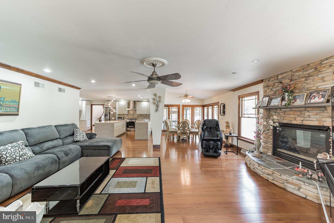
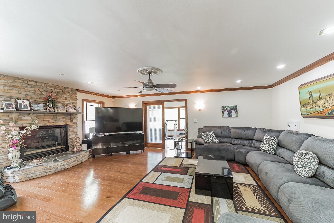
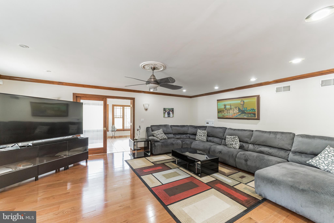
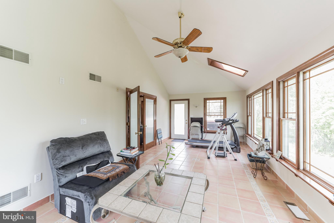
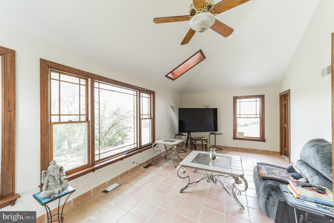
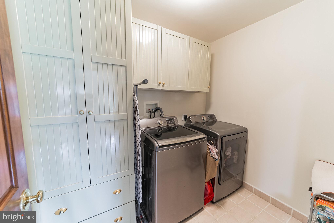
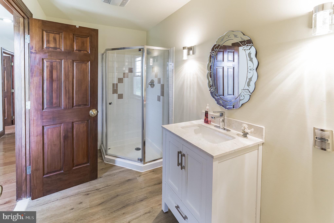
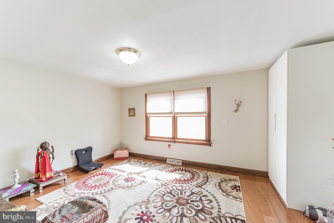
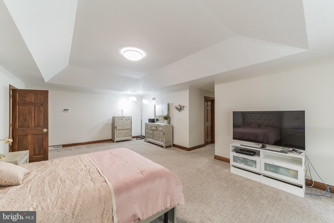
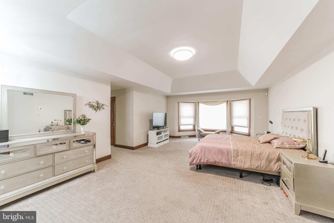
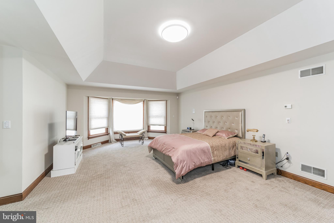

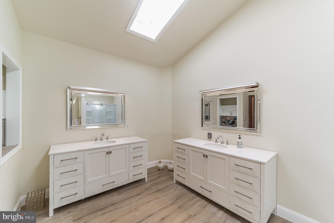

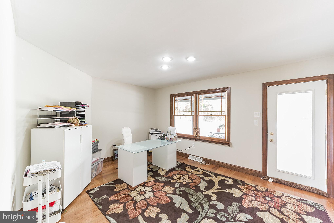

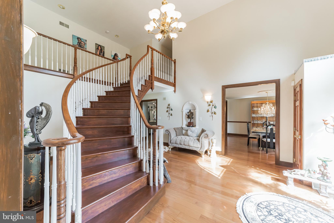
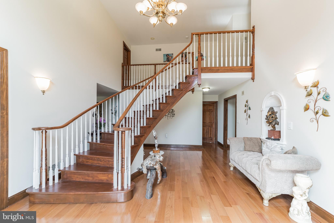
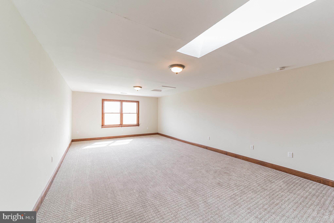
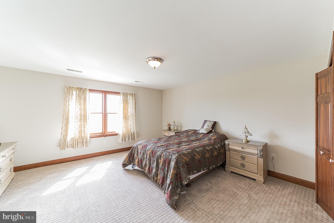
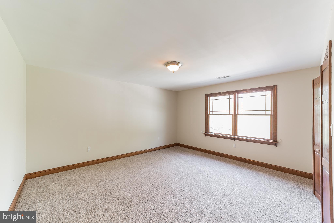


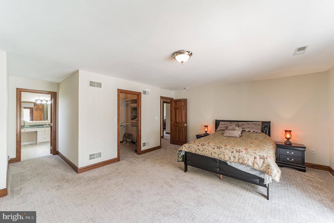
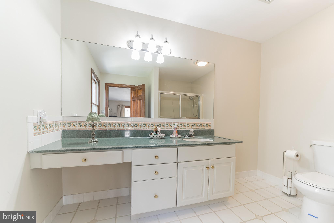

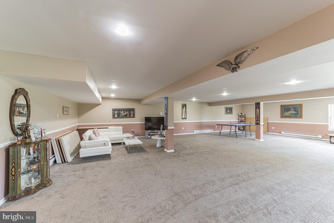
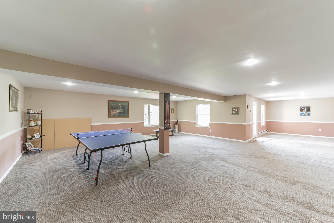
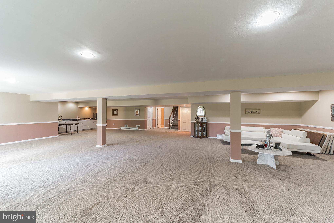
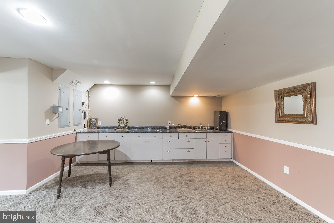
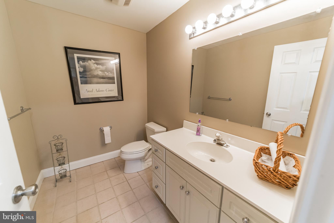
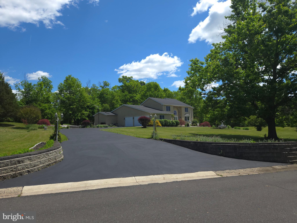
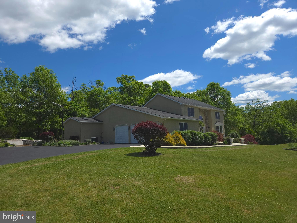
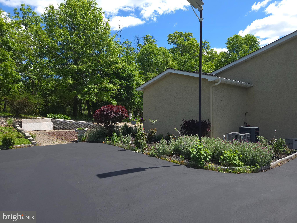
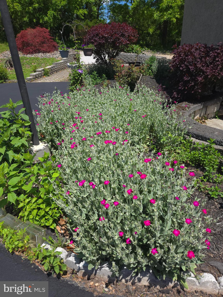
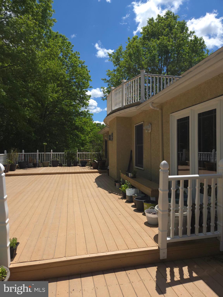
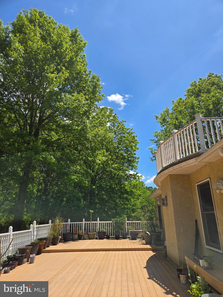
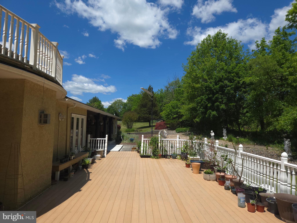
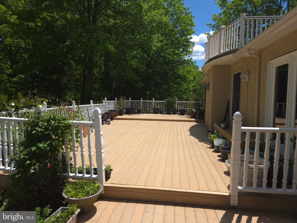
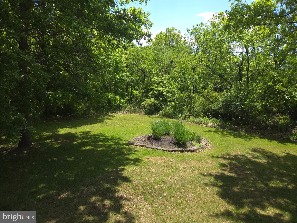
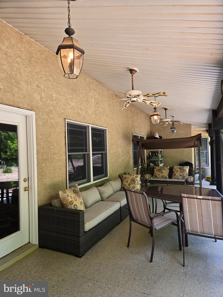
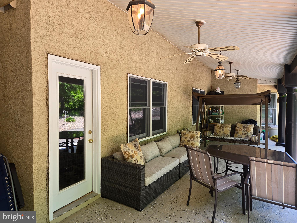
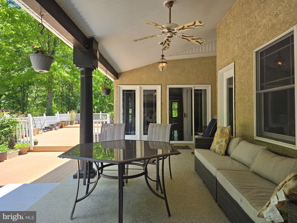
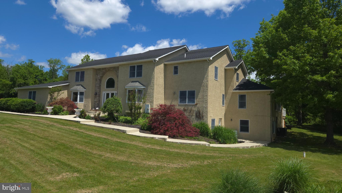
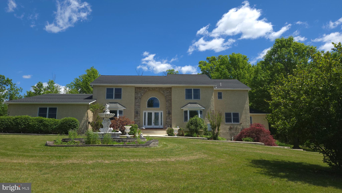
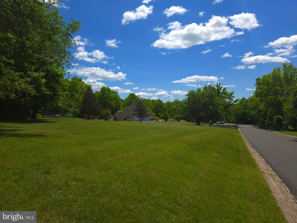
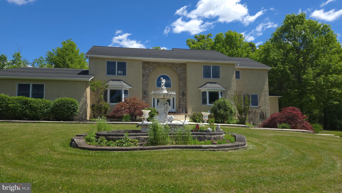
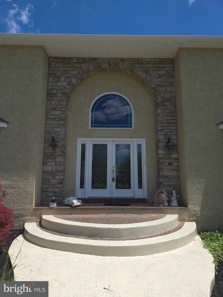
Welcome to an extraordinary custom-built estate tucked away on a scenic cul-de-sac in highly desirable Worcester Township. Set on 4.7 secluded acres and offering more than 8,100 square feet of beautifully appointed living space, this impressive residence combines timeless architecture, luxury upgrades, and exceptional indoor-outdoor living. A dramatic entrance introduces the home’s elegant scale and craftsmanship, highlighted by soaring ceilings, custom millwork, arched architectural details, and an impressive curved staircase. Designed for both everyday comfort and upscale entertaining, the home features expansive formal and casual living spaces filled with natural light and tranquil backyard views. The newly renovated gourmet kitchen serves as the centerpiece of the home, showcasing sleek quartz countertops, premium stainless steel appliances, custom cabinetry, upscale hardwood flooring, and an oversized center island. The kitchen flows seamlessly into the stunning family room with gas fireplace, creating the perfect gathering space for entertaining and modern family living. The main level includes a luxurious primary suite with a recently renovated spa-inspired bath, along with formal living and dining rooms, a sun-filled tiled solarium, private office with separate entrance, an additional bedroom, updated full bath, and flexible playroom/study space. Upstairs, you’ll find four generously sized bedrooms, including a second primary suite complete with a private deck overlooking the resort-style backyard retreat. Step outside and experience exceptional outdoor living featuring an expansive deck, covered patio with ceiling fans, custom hardscaping, fountains, ambient landscape lighting, and mature professional landscaping designed for privacy and relaxation. The fully finished 2,100 square foot walk-out lower level offers outstanding flexibility with a second kitchen area, abundant storage, and expansive living space ideal for an in-law suite, guest quarters, home gym, media room, or extended entertaining. Additional highlights include: NEW ROOF installed May 2026, New HVAC system (2020), New water heater and water purification system, Four full bathrooms, In-law suite potential, 9–10 foot ceilings throughout, Three-zone heating, Central music system, Original owner custom-built home, All appliances included. Located within the award-winning Methacton School District and just minutes from Skippack Golf Club, Evansburg State Park, and the shops and dining of charming downtown Skippack, this remarkable property offers a rare combination of luxury, privacy, convenience, and lifestyle. A truly exceptional estate where elegance meets everyday living. This one is a must see so, please join us at our open house on Sunday May 31st from 12:00PM- 300PM. All brokers honored.
Features & Amenities
Interior
-
Other Interior Features
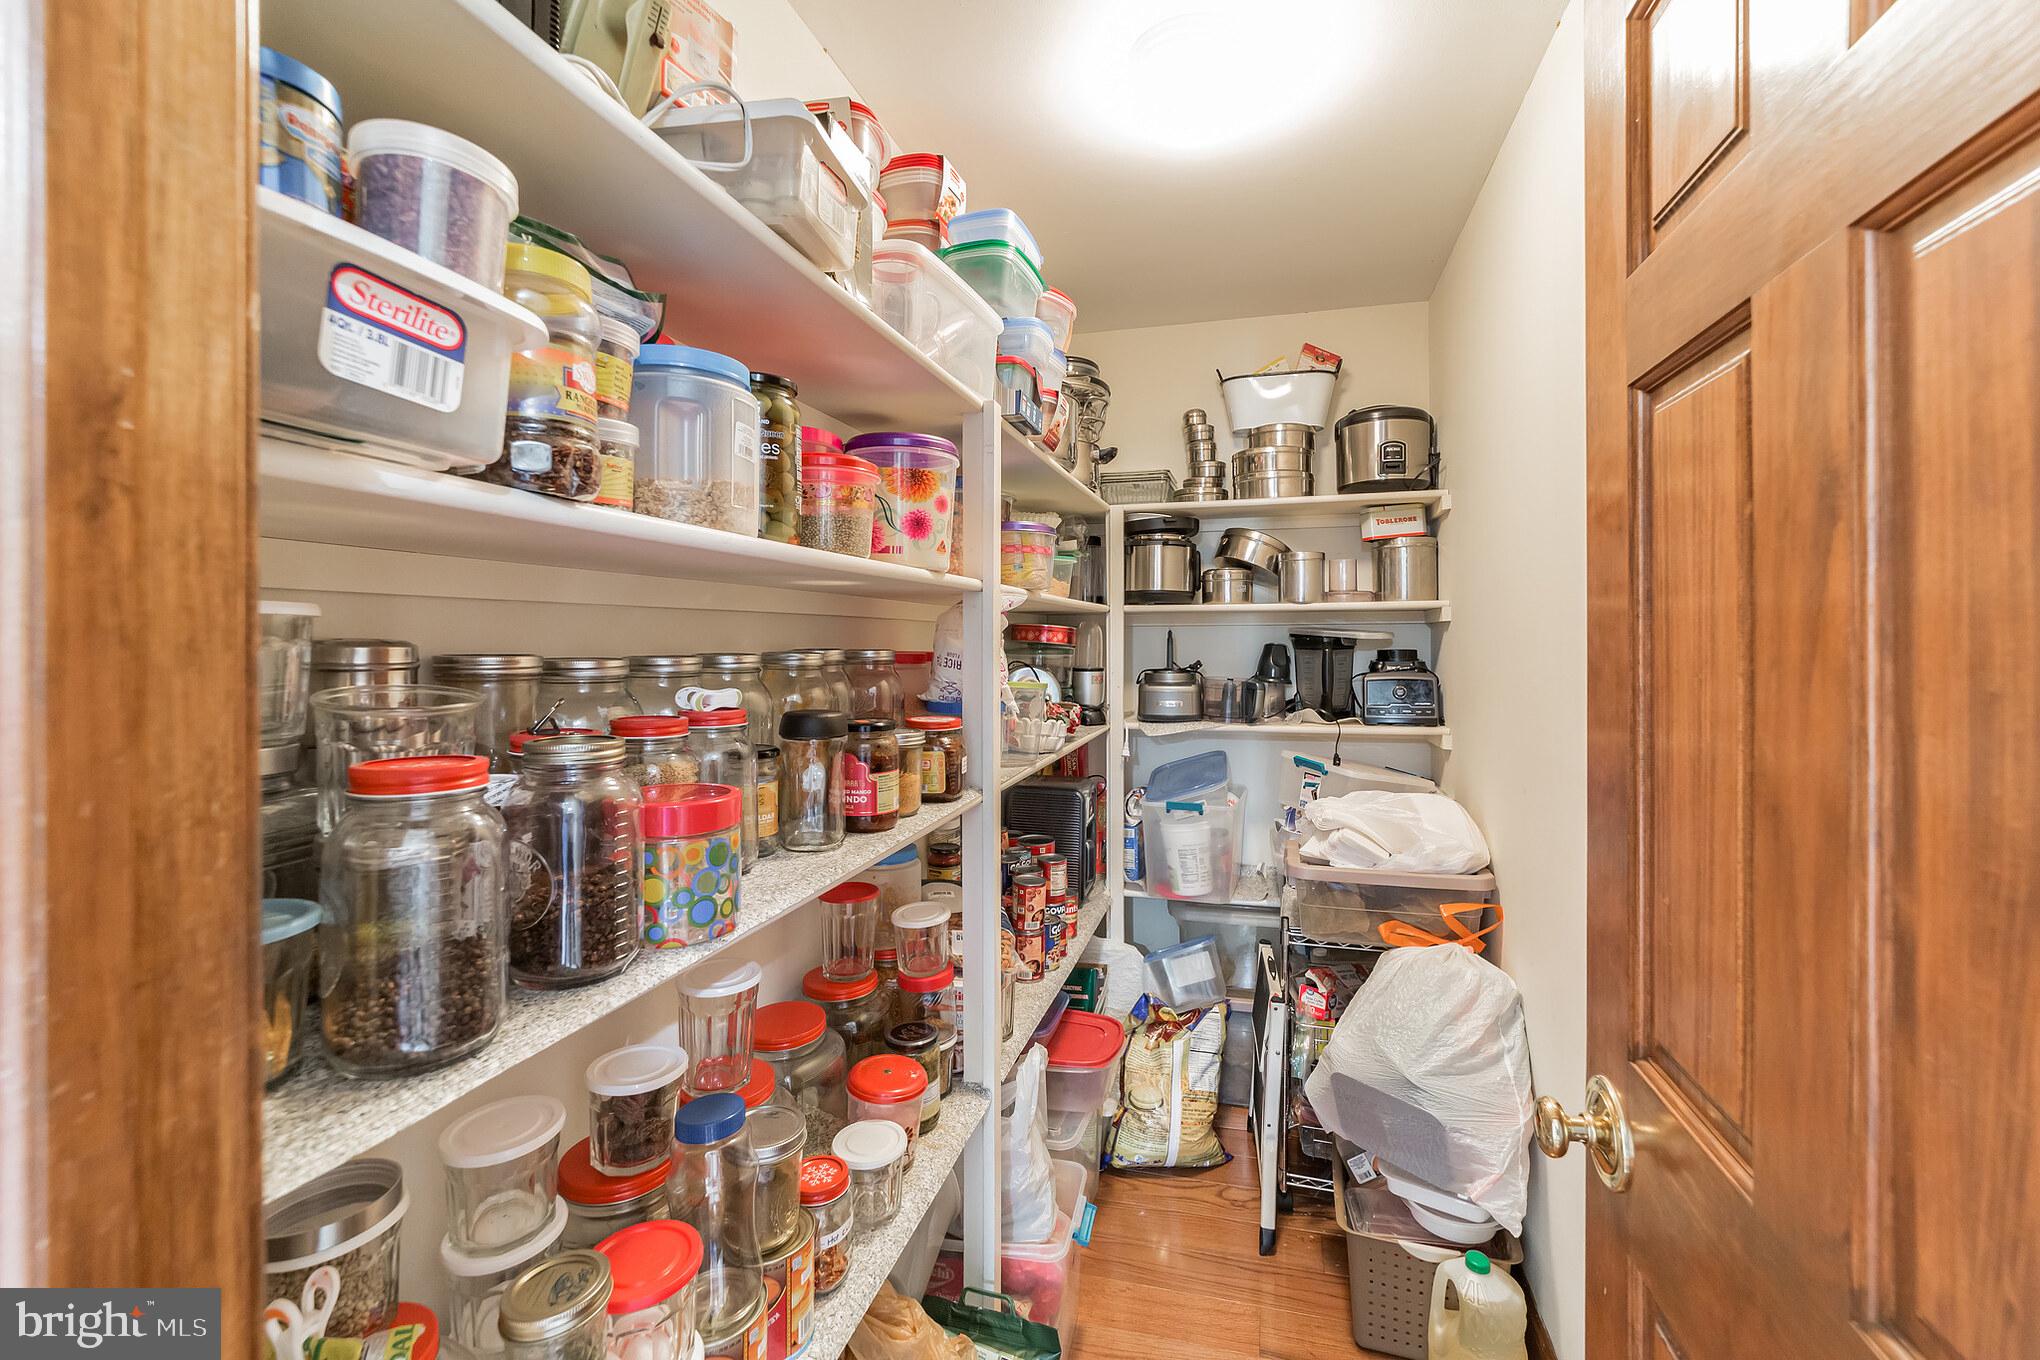
Kitchen Island, Ceiling Fan(s), Recessed Lighting, Walk-In Closet(s), Cathedral Ceiling(s), High Ceilings, Built-in Features, Bar, Open Floorplan, Pantry
-
Total Bedrooms
6
-
Bathrooms
4
-
1/2 Bathrooms
1
-
Above Grade Finished Area
6074.0
-
Basement YN
YES
-
Cooling YN
YES
-
Cooling
Central Air, Ceiling Fan(s), Electric
-
Fireplace YN
YES
-
Heating YN
YES
-
Heating
Natural Gas, Central
-
Main Level Bedrooms
2
-
Pet friendly
Yes
Exterior
-
Garage
Yes
-
Garage spaces
3
-
Construction Materials
Stucco
-
Other Exterior Features
Lighting
-
Parking
Oversized, Garage Door Opener, Asphalt, Garage, Inside Entrance, Attached
-
Patio and Porch Features
Deck, Patio, Porch
-
Pool
No
-
Waterfront YN
NO
-
View
Trees/Woods, Garden
Area & Lot
-
Lot Features
Sloped, Wooded, Cul-De-Sac, Front Yard, Secluded, Back Yard
-
Lot Size(acres)
4.7
-
Lot Size(square feet)
204732.0
-
Property Type
Residential
-
Property Sub Type
Single Family Residence
-
Architectural Style
Colonial
Price
-
Sales Price
$1,298,000
-
Tax Amount
$19,265
-
Zoning
Allows agricultural, institutional and low-density single-family detached residential properties.
-
Sq. Footage
8, 174
-
Price/SqFt
$158
HOA
-
Association
No
School District
-
Elementary School
WORCESTER
-
Middle School
ARCOLA
-
High School
METHACTON
Property Features
-
New Construction
NO
-
Accessibility Features
Therapeutic Whirlpool
-
Foundation Details
Concrete Perimeter
-
Senior Community YN
NO
-
Sewer
Septic Tank
-
Tax Lot
051
-
Water Source
Well, Private
Schedule a Showing
Showing scheduled successfully.
Mortgage calculator
Estimate your monthly mortgage payment, including the principal and interest, property taxes, and HOA. Adjust the values to generate a more accurate rate.
Your payment
Principal and Interest:
$
Property taxes:
$
HOA fees:
$
Total loan payment:
$
Total interest amount:
$
Location
County
MONTGOMERY
Elementary School
WORCESTER
Middle School
ARCOLA
High School
METHACTON
Listing Courtesy of Michael S Choplin , RE/MAX Services
RealHub Information is provided exclusively for consumers' personal, non-commercial use, and it may not be used for any purpose other than to identify prospective properties consumers may be interested in purchasing. All information deemed reliable but not guaranteed and should be independently verified. All properties are subject to prior sale, change or withdrawal. RealHub website owner shall not be responsible for any typographical errors, misinformation, misprints and shall be held totally harmless.

AGENT
Joanne Grus
Call Joanne today to schedule a private showing.

* Listings on this website come from the FMLS IDX Compilation and may be held by brokerage firms other than the owner of this website. The listing brokerage is identified in any listing details. Information is deemed reliable but is not guaranteed. If you believe any FMLS listing contains material that infringes your copyrighted work please click here to review our DMCA policy and learn how to submit a takedown request.© 2024 FMLS.
Related Properties
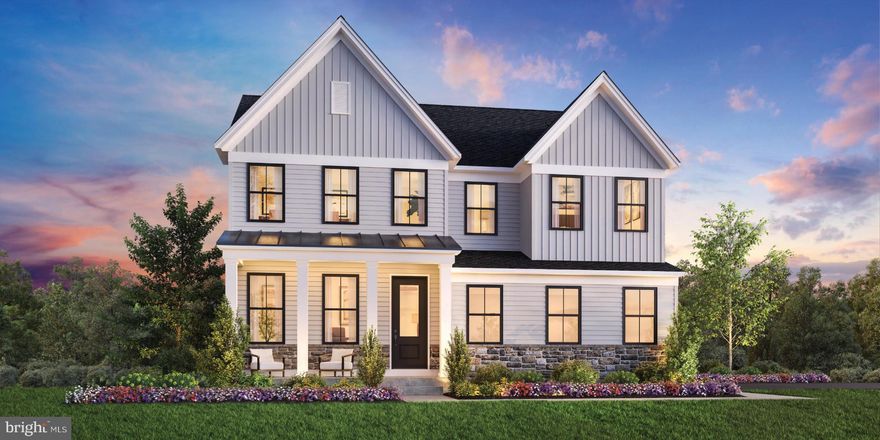
COLLEGEVILLE
16 SCHOLL DRIVE
5 Beds
4 Baths
3,029 Sq.Ft.
$1,149,209
MLS#: PAMC2155880
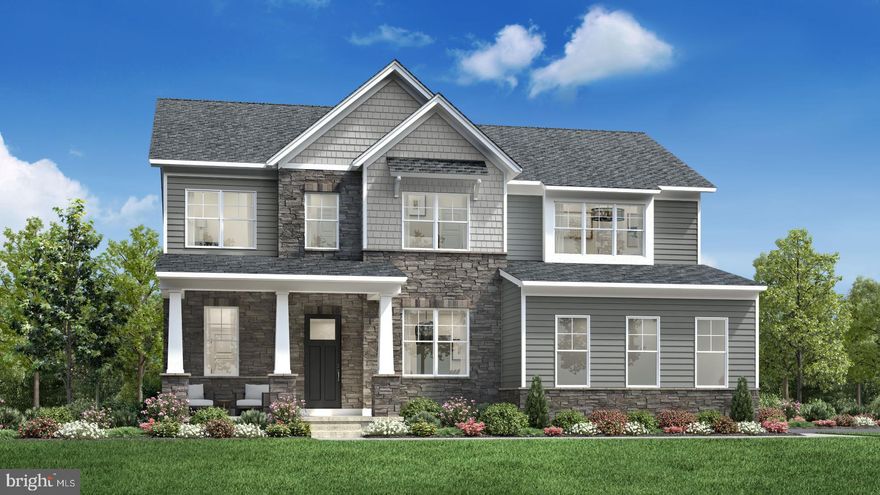
COLLEGEVILLE
Rollins CRAFTSMAN
4 Beds
2 Baths
3,677 Sq.Ft.
$1,112,995
MLS#: PAMC2127400
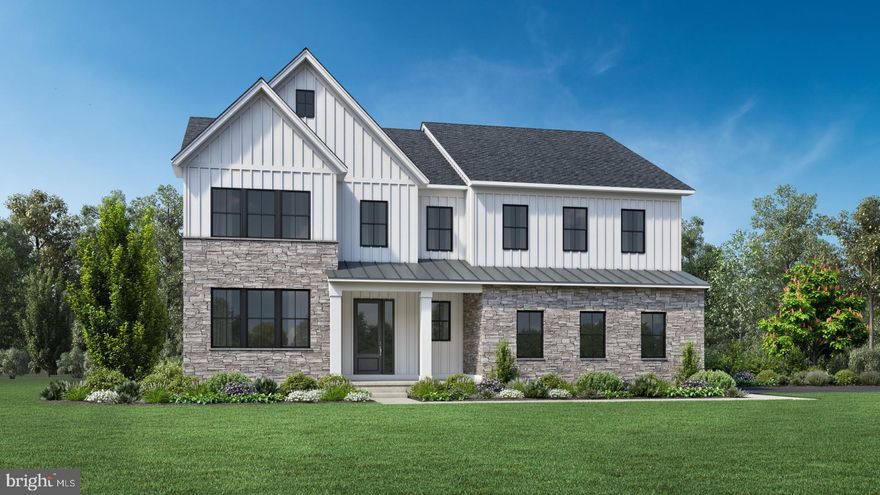
COLLEGEVILLE
Cloverfield GEORGETOWN
5 Beds
3 Baths
4,648 Sq.Ft.
$1,262,995
MLS#: PAMC2127412

COLLEGEVILLE
409 LONGVIEW DRIVE
5 Beds
4 Baths
4,388 Sq.Ft.
$1,415,000
MLS#: PAMC2179272
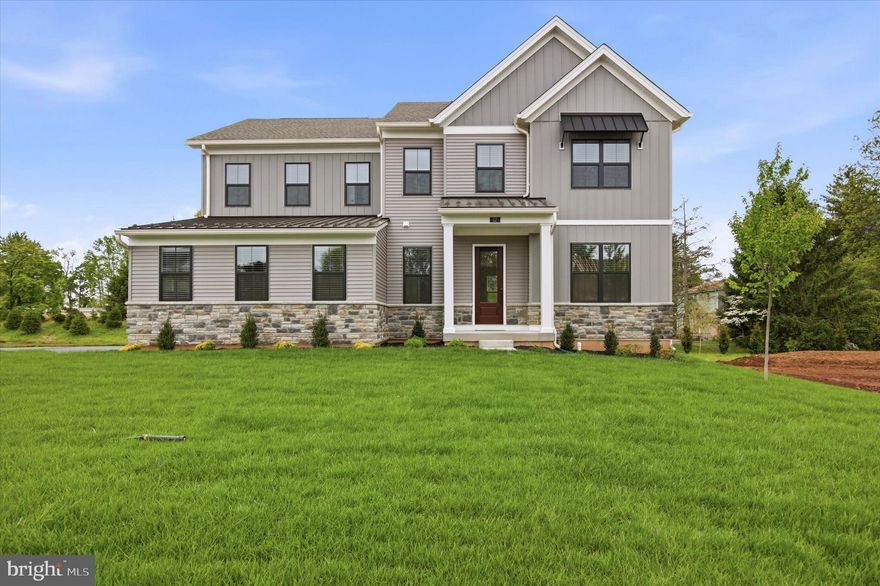
COLLEGEVILLE
12 FOXTAIL COURT
5 Beds
4 Baths
3,520 Sq.Ft.
$1,075,000
MLS#: PAMC2144302
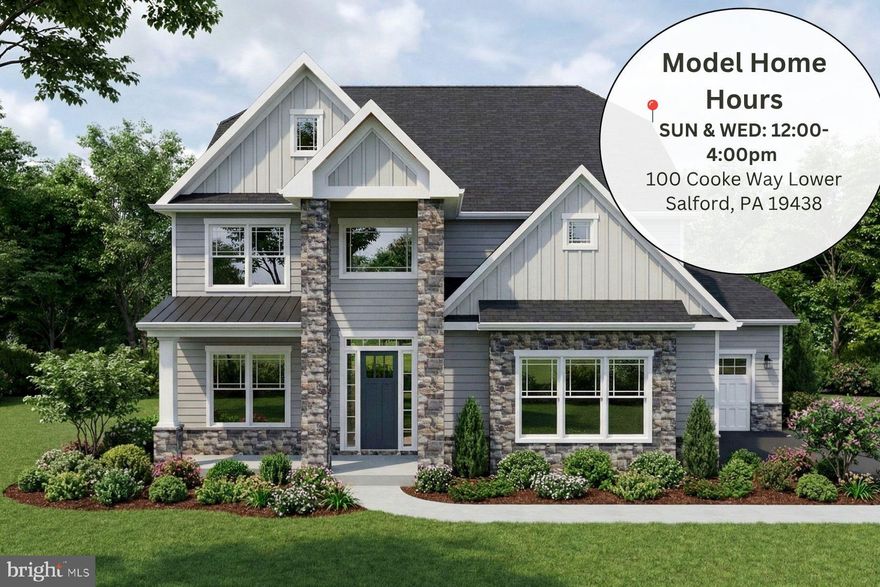
COLLEGEVILLE
355 BRONSON CIRCLE L1P
5 Beds
4 Baths
2,854 Sq.Ft.
$1,059,900
MLS#: PAMC2172490
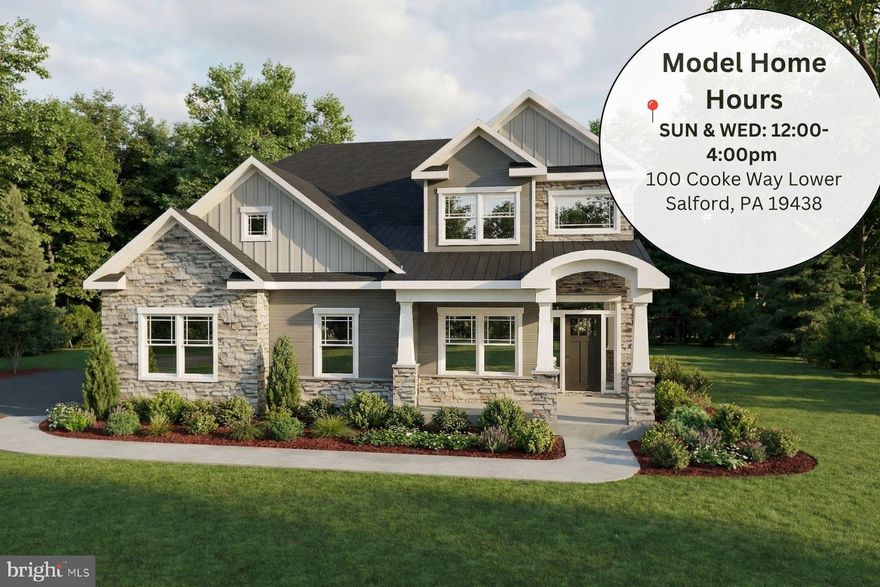
COLLEGEVILLE
355 BRONSON CIRCLE P1D
4 Beds
2 Baths
2,644 Sq.Ft.
$1,044,900
MLS#: PAMC2172494

COLLEGEVILLE
355 BRONSON CIRCLE M1D
4 Beds
3 Baths
3,239 Sq.Ft.
$1,109,900
MLS#: PAMC2172492
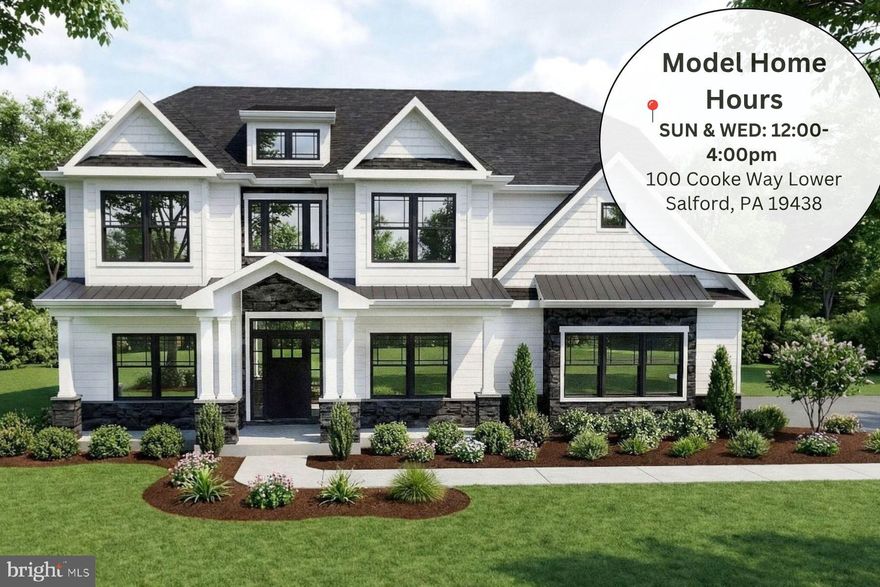
COLLEGEVILLE
355 BRONSON CIRCLE B3D
5 Beds
4 Baths
3,514 Sq.Ft.
$1,149,900
MLS#: PAMC2172436
.png)