
Features & Amenities

Interior

  • Other Interior Features

    Open Floorplan

  • Total Bedrooms

    2

  • Bathrooms

    2

  • Above Grade Finished Area

    1390.0

  • Basement YN

    NO

  • Cooling YN

    YES

  • Cooling

    Central Air, Electric

  • Fireplace YN

    YES

  • Heating YN

    YES

  • Heating

    Natural Gas, Forced Air

  • Main Level Bedrooms

    2

  • Pet friendly

    Number Limit, Cats OK, Dogs OK, Yes

Exterior

  • Garage

    No

  • Construction Materials

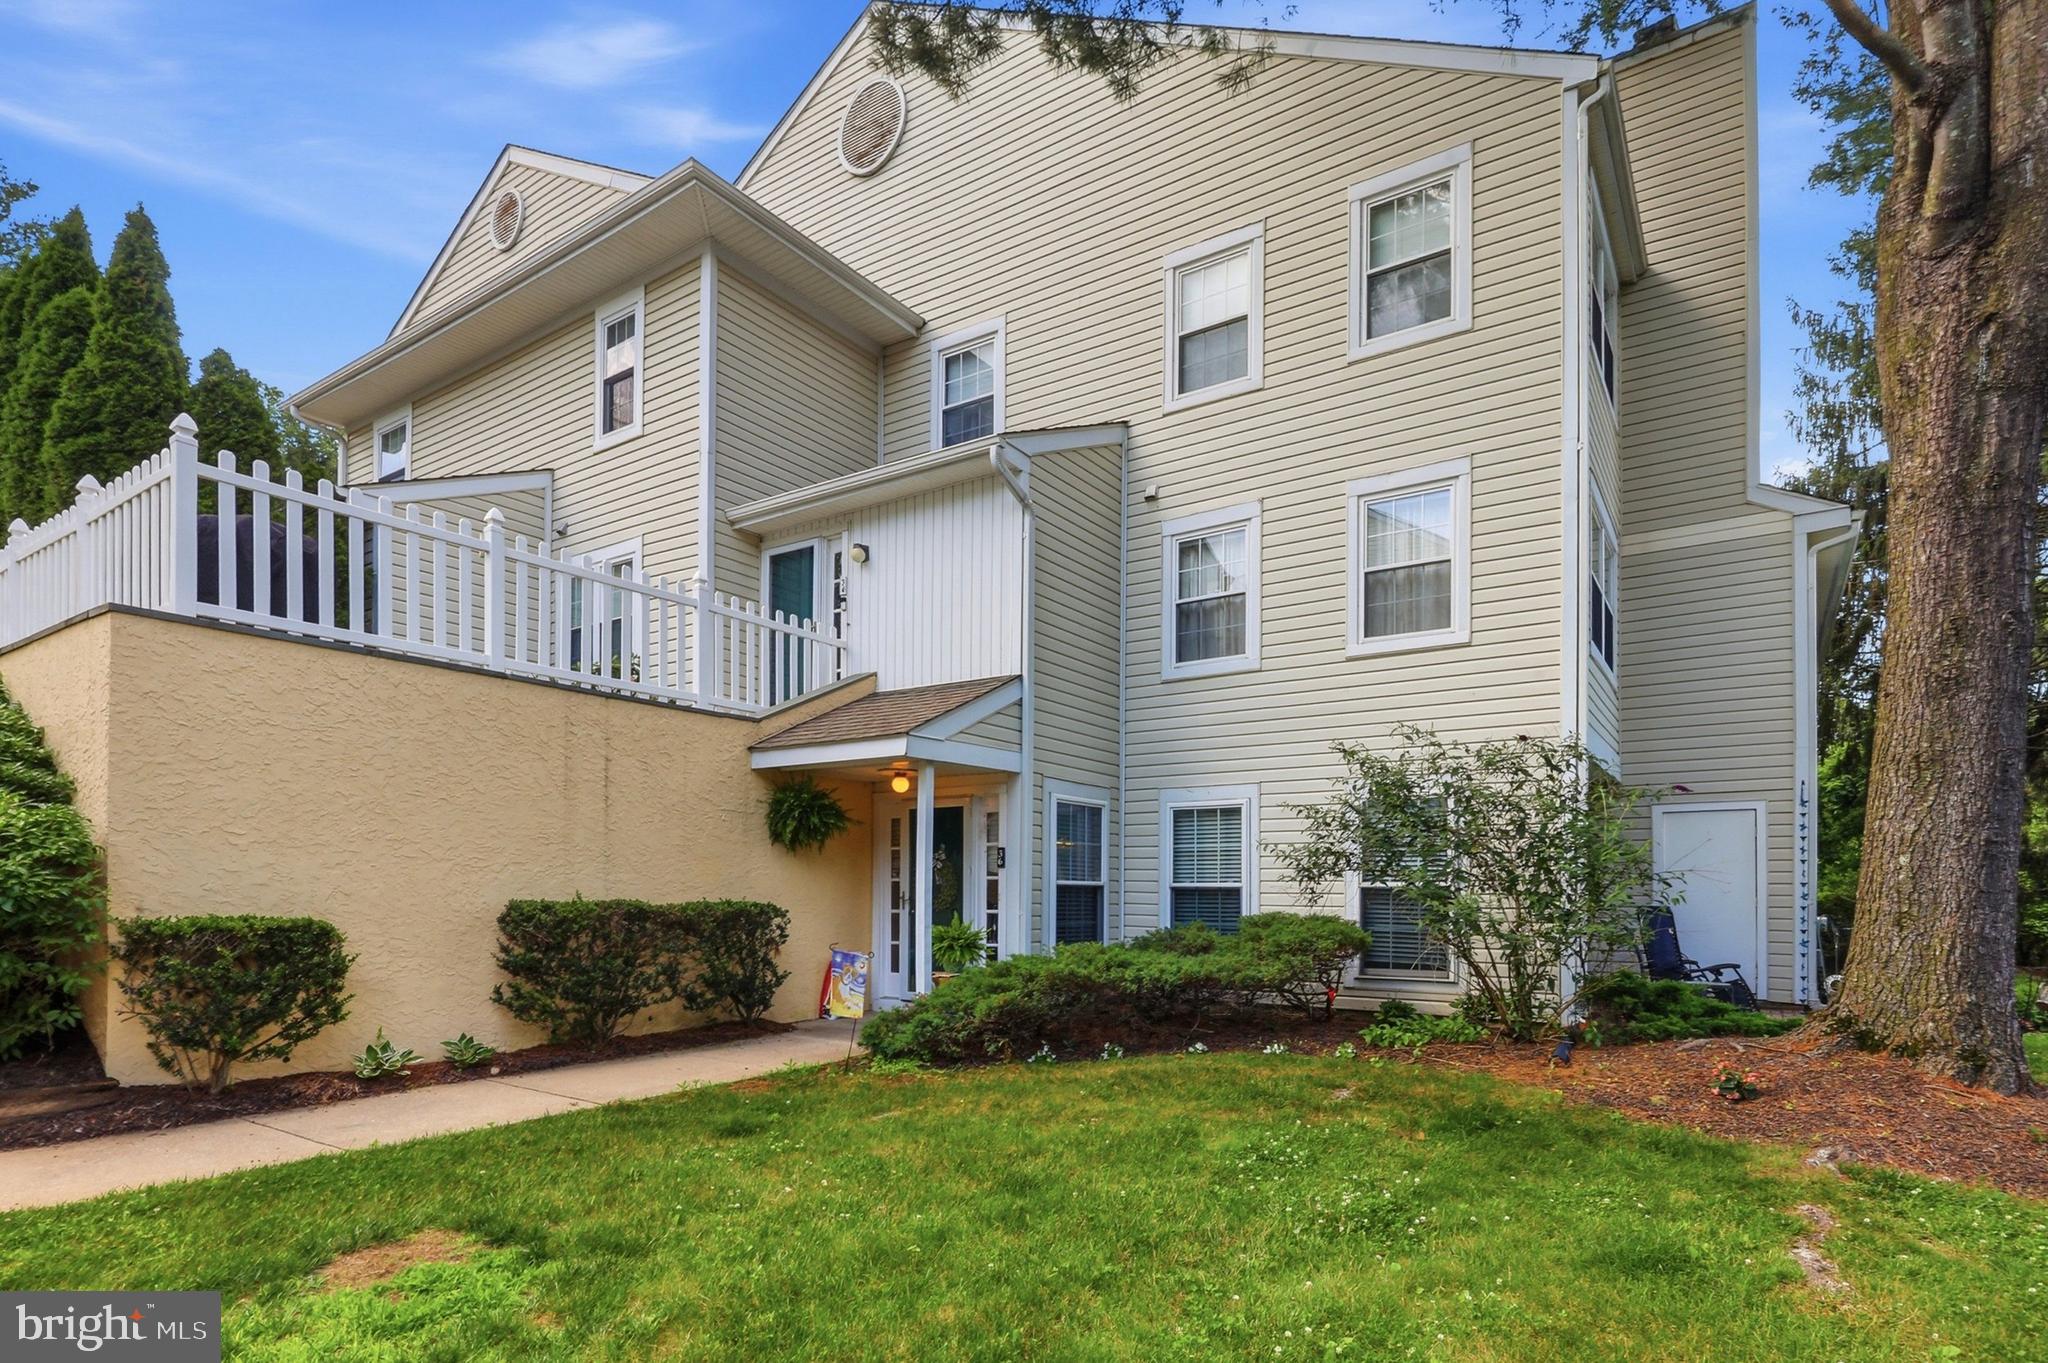
    Vinyl Siding, Aluminum Siding

  • Other Exterior Features

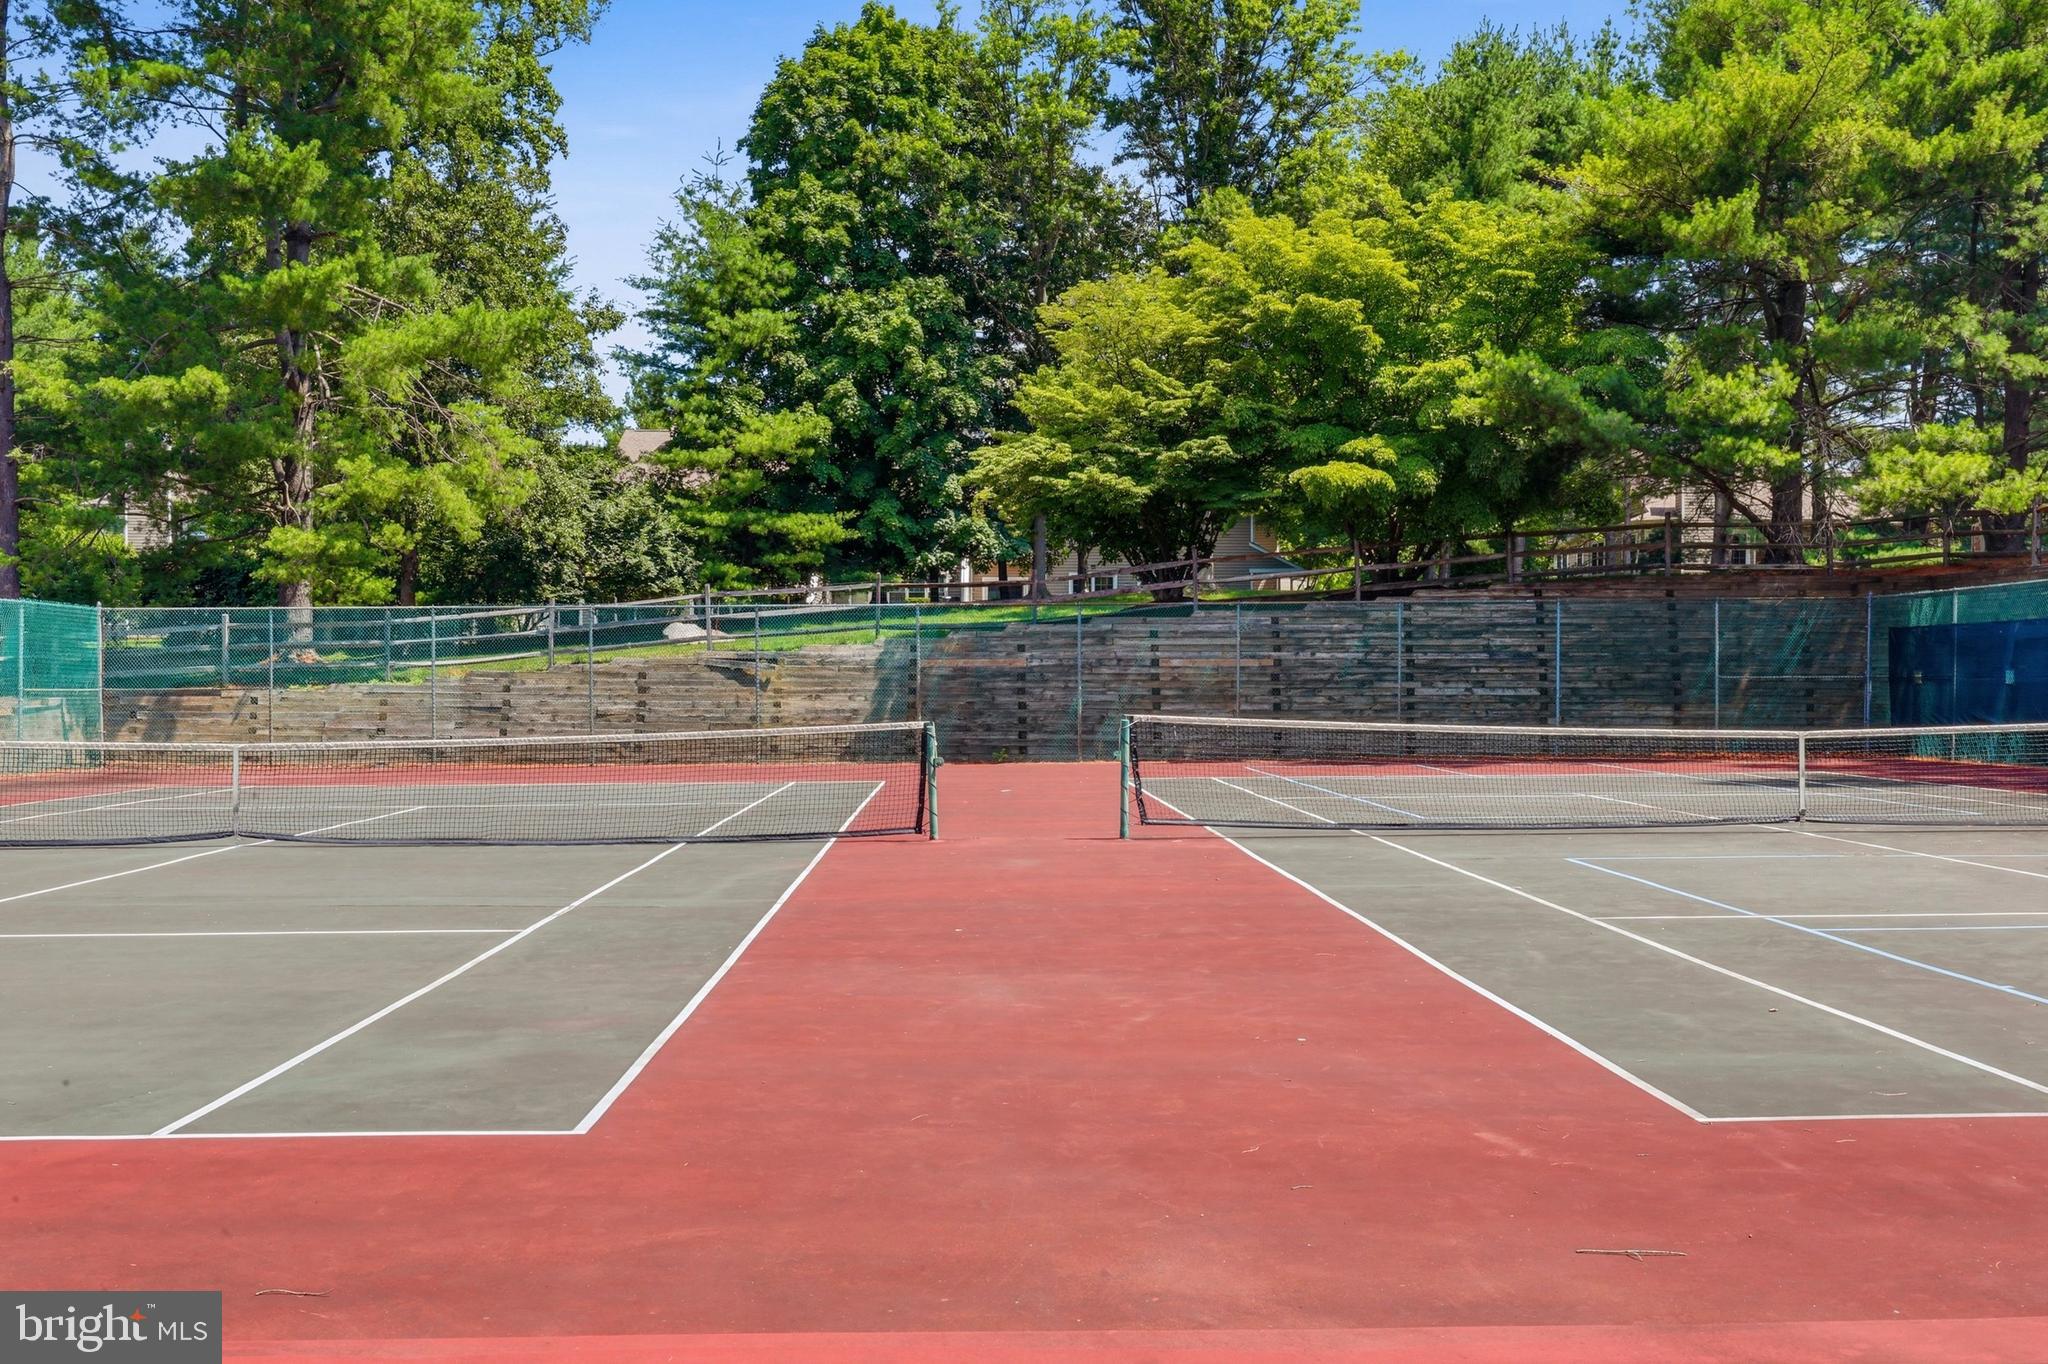
    Tennis Court(s)

  • Parking

    Parking Lot

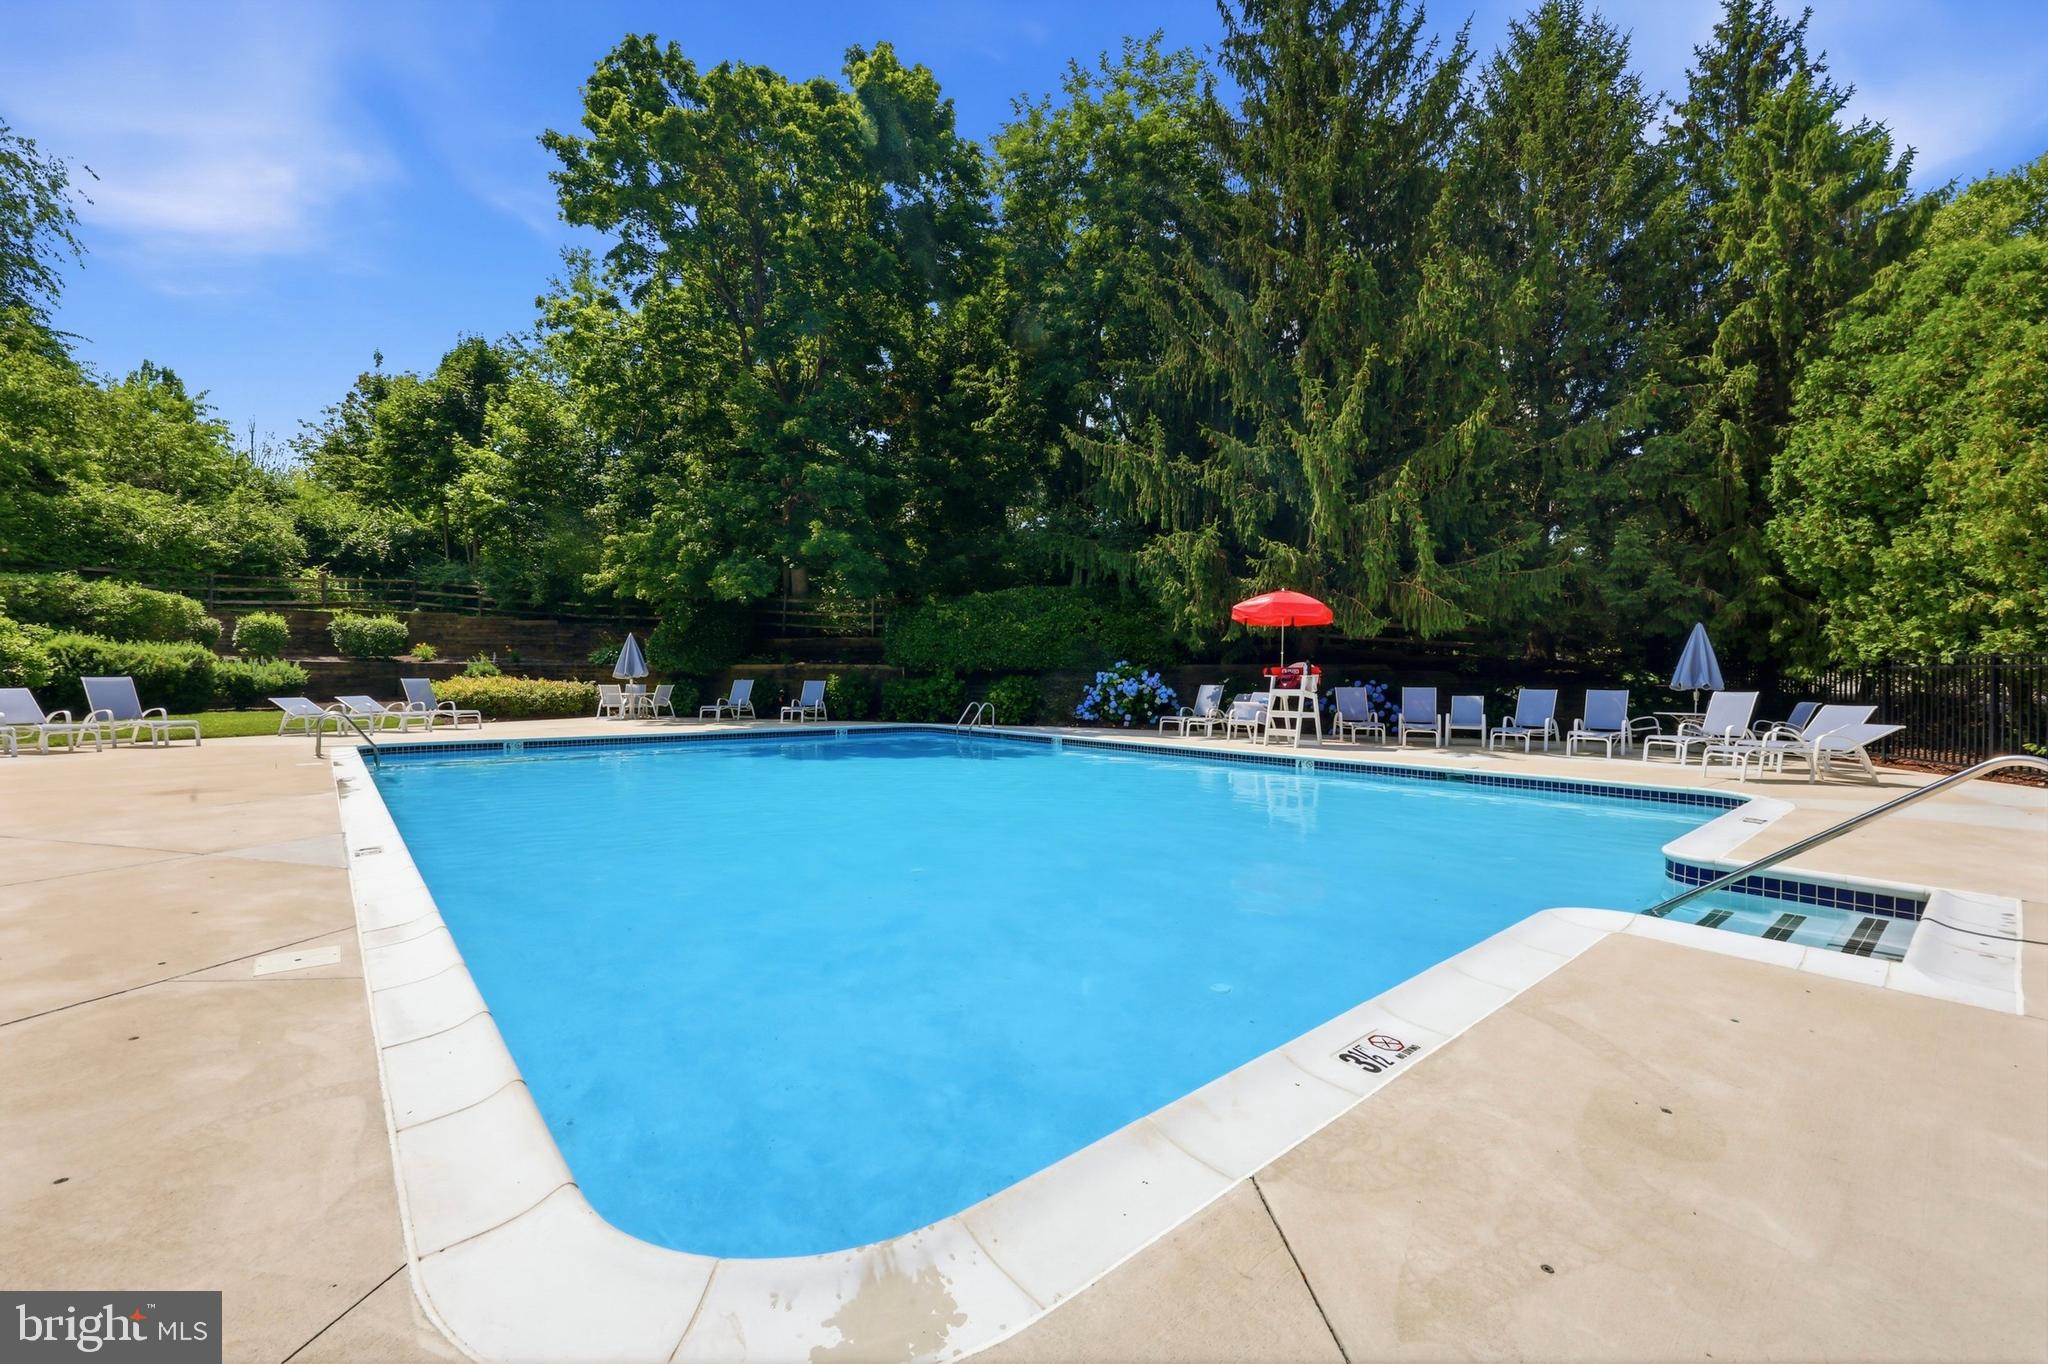
  • Pool

    Yes

  • Pool Features

    Community

  • Waterfront YN

    NO

  • View

    Panoramic

Area & Lot

  • Property Type

    Residential

  • Property Sub Type

    Condominium

  • Architectural Style

    Straight Thru

Price

  • Sales Price

    $375,000

  • Tax Amount

    $5,134

  • Financing Options

    Conventional, Cash

  • Sq. Footage

    1,390

  • Price/SqFt

    $269

HOA

  • Association

    No

Property Resources

  • Horse Property

    NO

School District

  • Elementary School

    N/A

  • Middle School

    N/A

  • High School

    GARNET VALLEY

Property Features

  • New Construction

    NO

  • Association Amenities

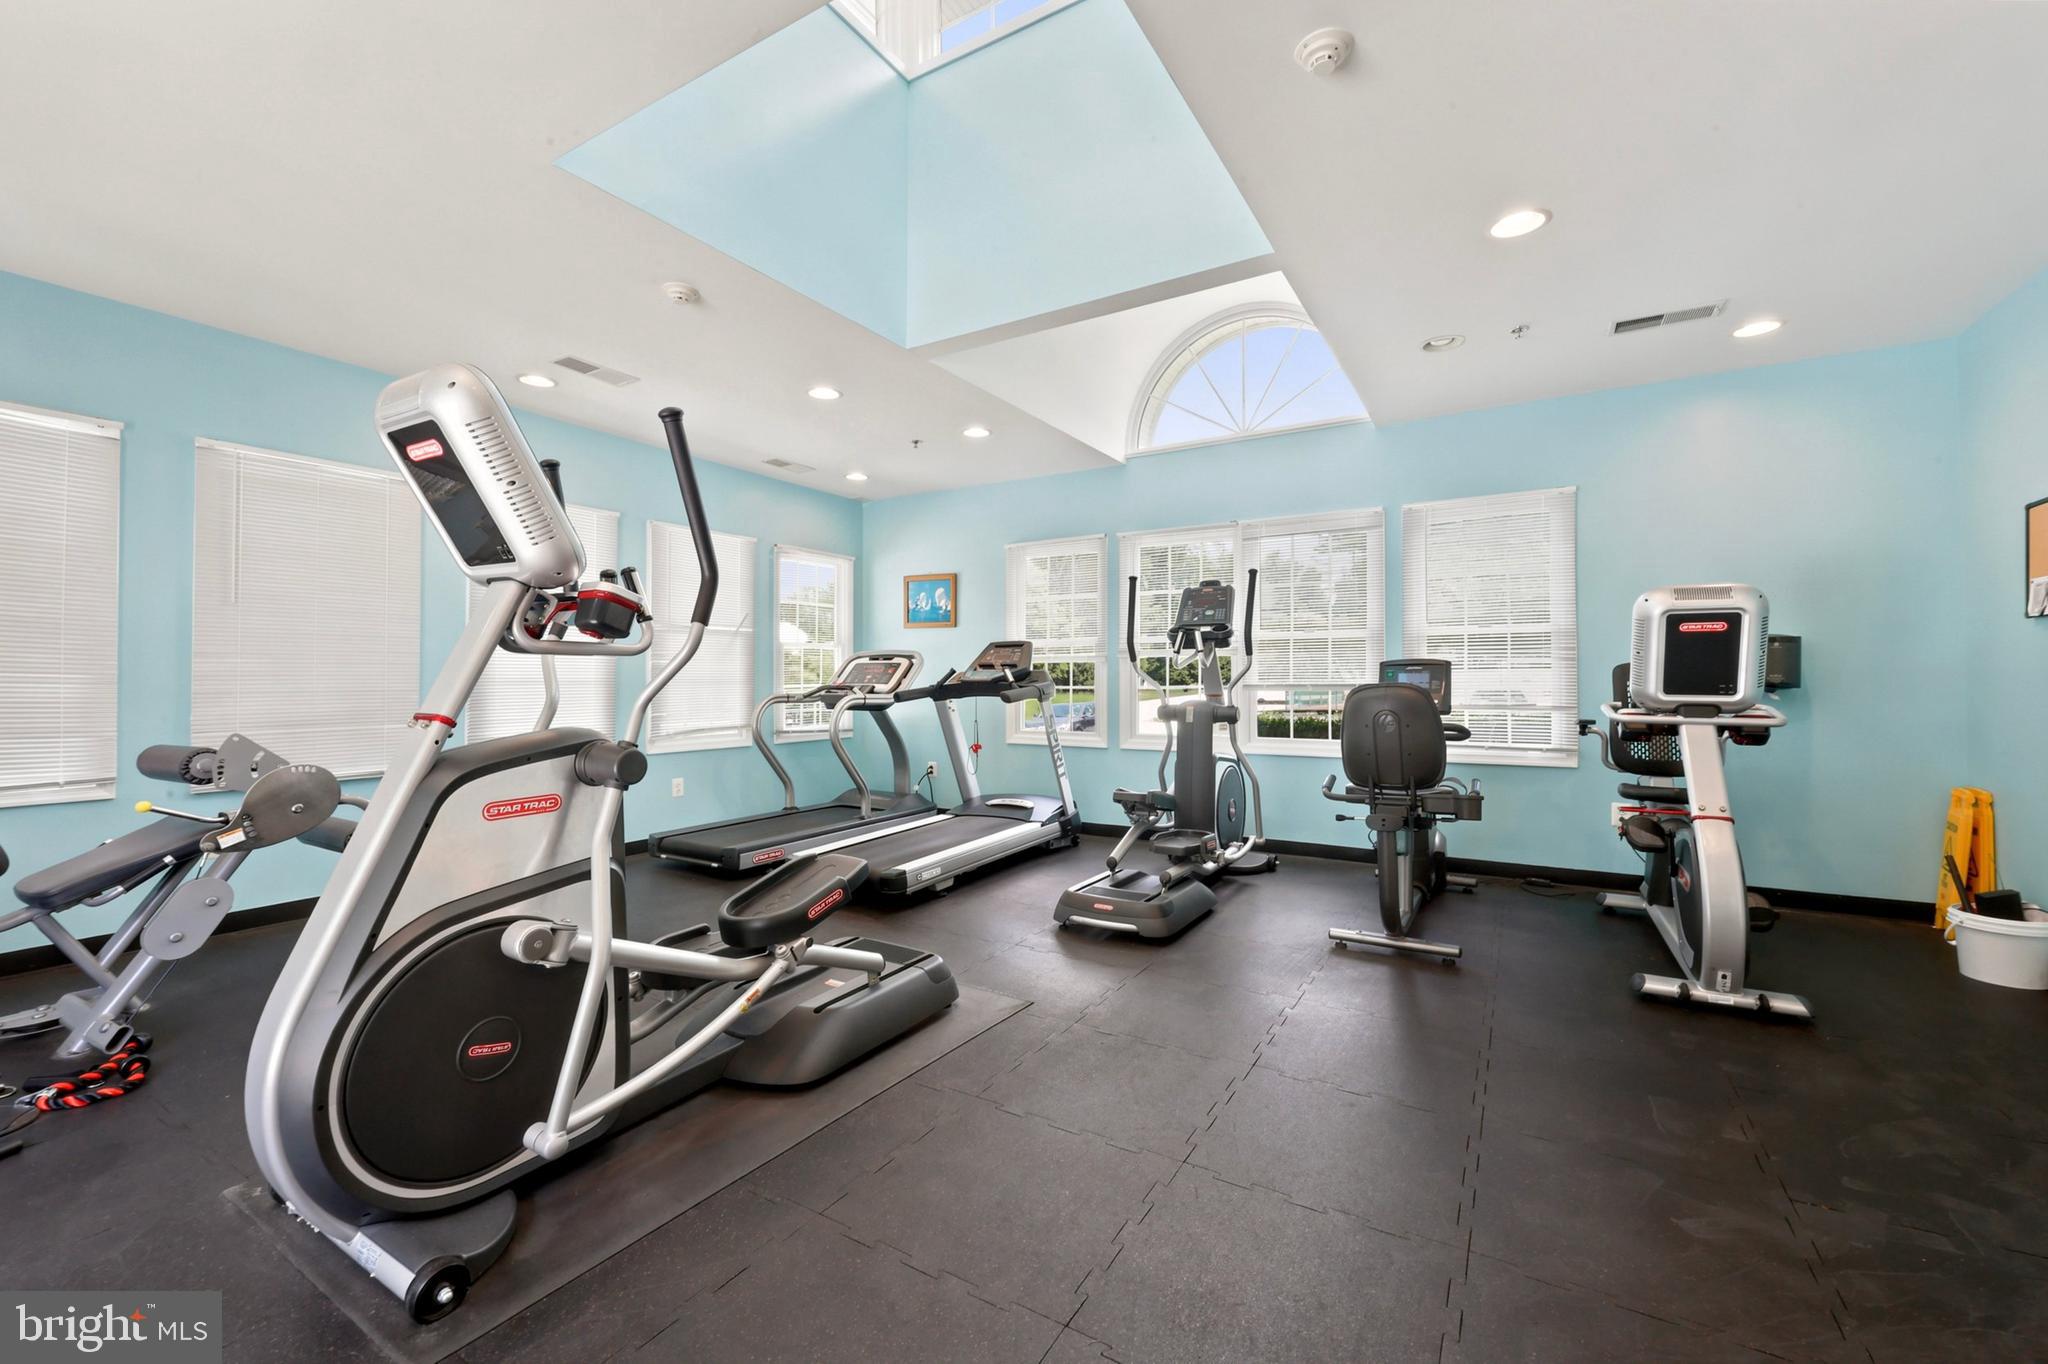
    Clubhouse, Tennis Court(s), Fitness Center, Playground

  • Senior Community YN

    NO

  • Sewer

    Public Sewer

  • Tax Lot

    036-000

  • Water Source

    Public

Schedule a Showing

Showing scheduled successfully.

<
>
IN PERSON
VIA CHAT

What is 3 + 4 ?


Change time

Mortgage calculator

Estimate your monthly mortgage payment, including the principal and interest, property taxes, and HOA. Adjust the values to generate a more accurate rate.

Your payment

Principal and Interest:

$

Property taxes:

$

HOA fees:

$

Total loan payment:

$

Total interest amount:

$

Location

County

DELAWARE

Elementary School

Middle School

High School

GARNET VALLEY

Listing Courtesy of Diane T Nelson , Compass Pennsylvania, LLC

RealHub Information is provided exclusively for consumers' personal, non-commercial use, and it may not be used for any purpose other than to identify prospective properties consumers may be interested in purchasing. All information deemed reliable but not guaranteed and should be independently verified. All properties are subject to prior sale, change or withdrawal. RealHub website owner shall not be responsible for any typographical errors, misinformation, misprints and shall be held totally harmless.

Agent Joanne Grus

AGENT

Joanne Grus

Call Joanne today to schedule a private showing.


* Listings on this website come from the FMLS IDX Compilation and may be held by brokerage firms other than the owner of this website. The listing brokerage is identified in any listing details. Information is deemed reliable but is not guaranteed. If you believe any FMLS listing contains material that infringes your copyrighted work please click here to review our DMCA policy and learn how to submit a takedown request.© 2024 FMLS.
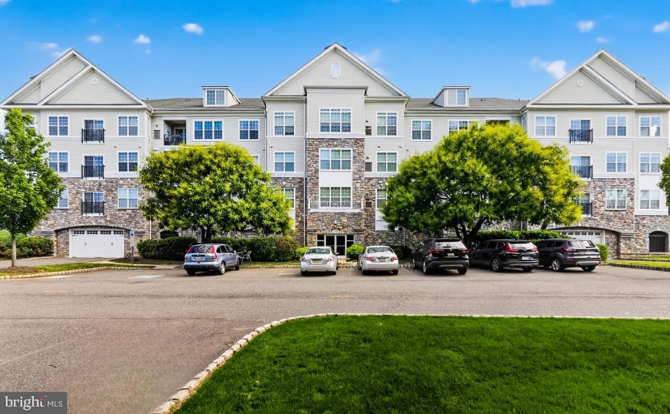
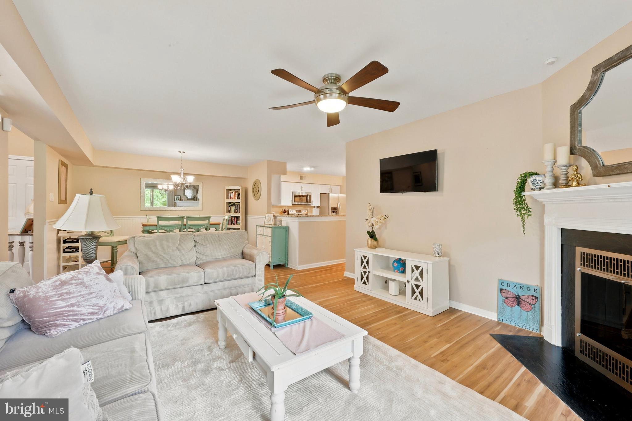
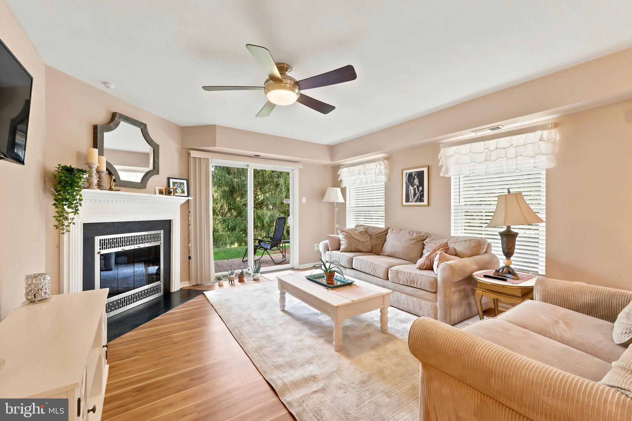
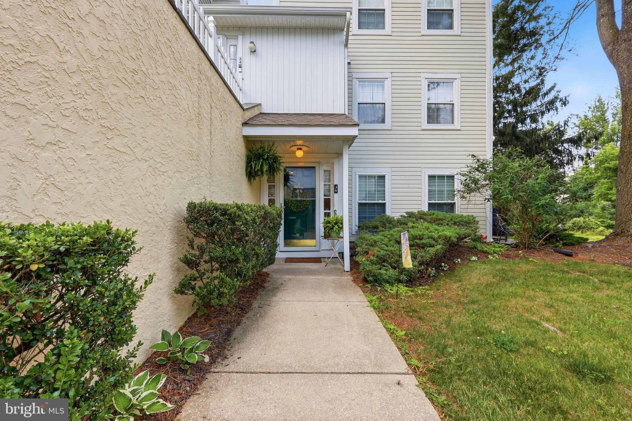
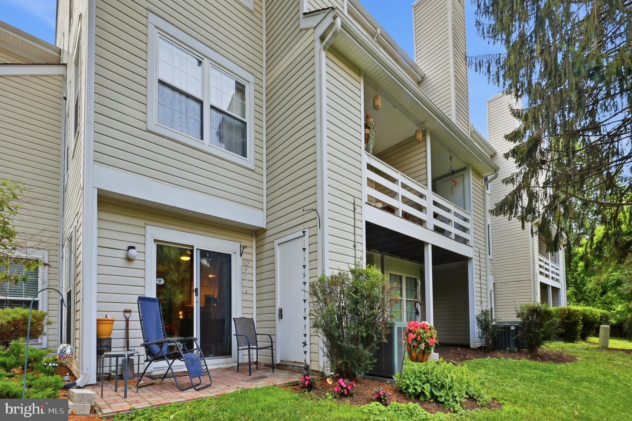
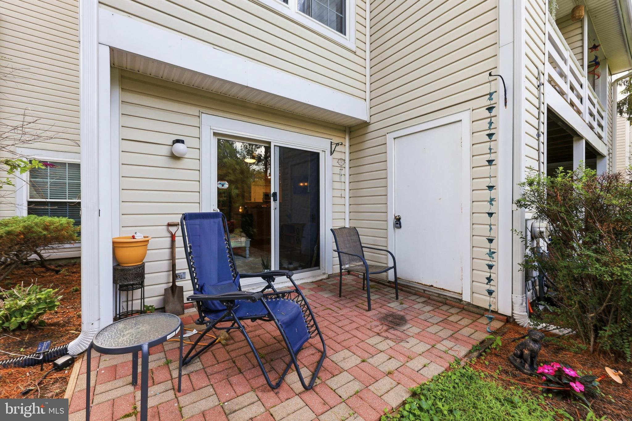
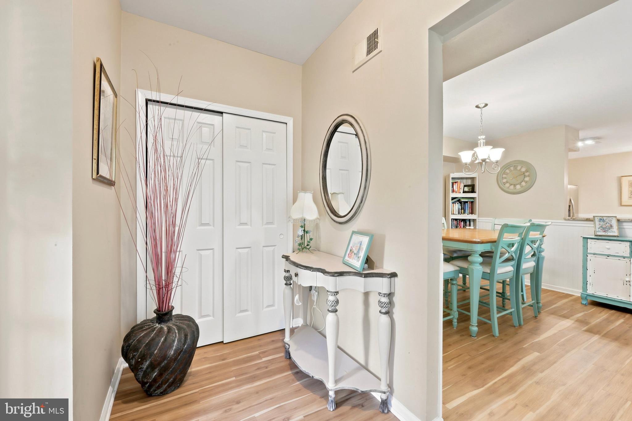
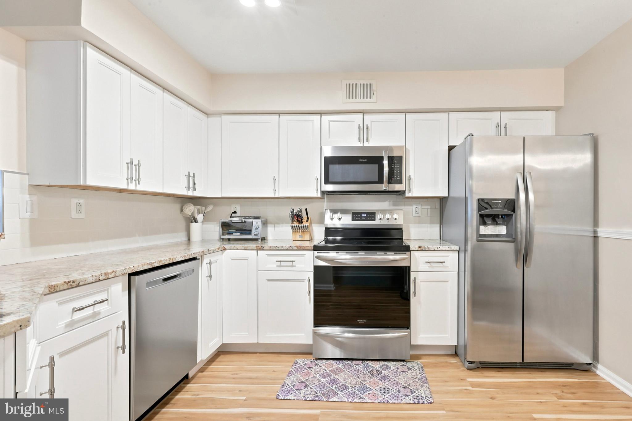
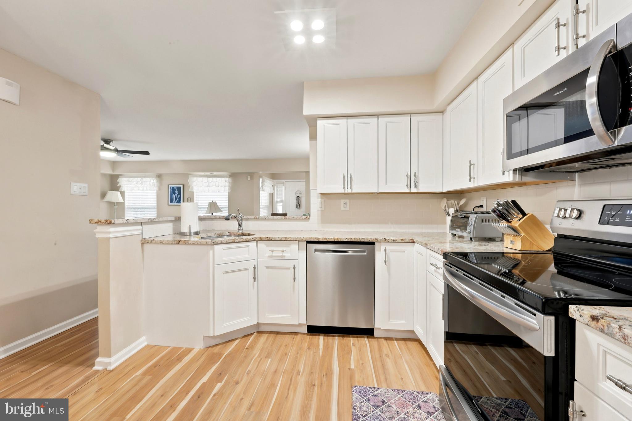
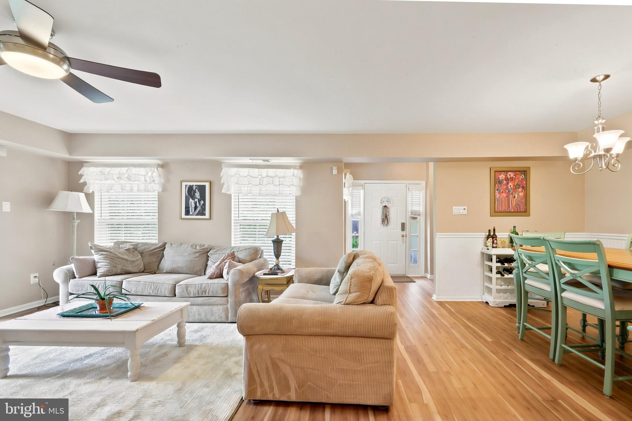
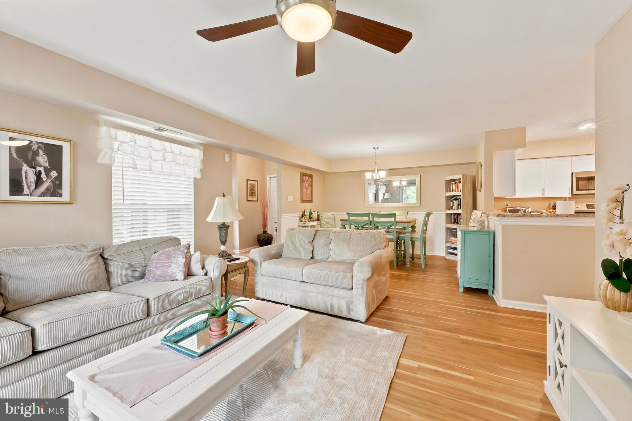
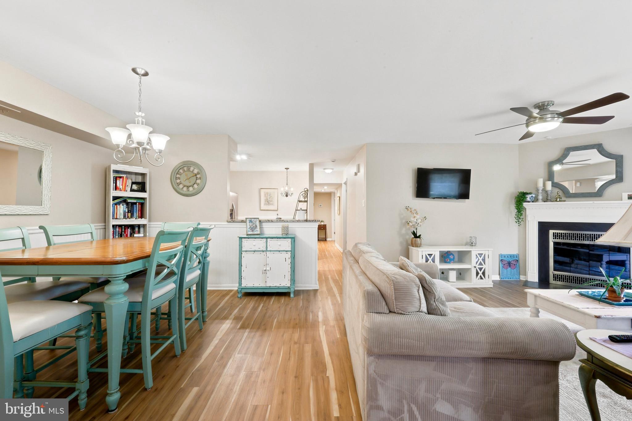
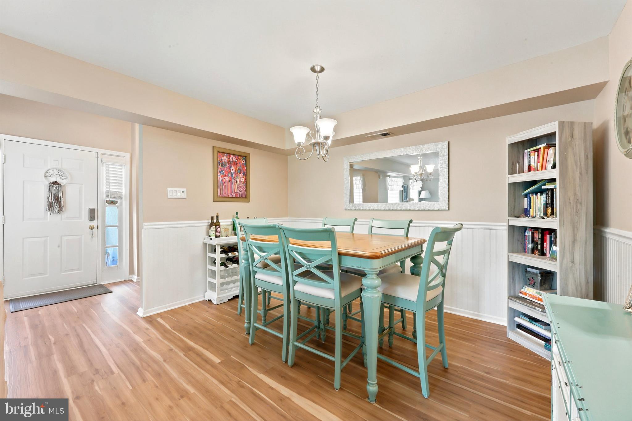
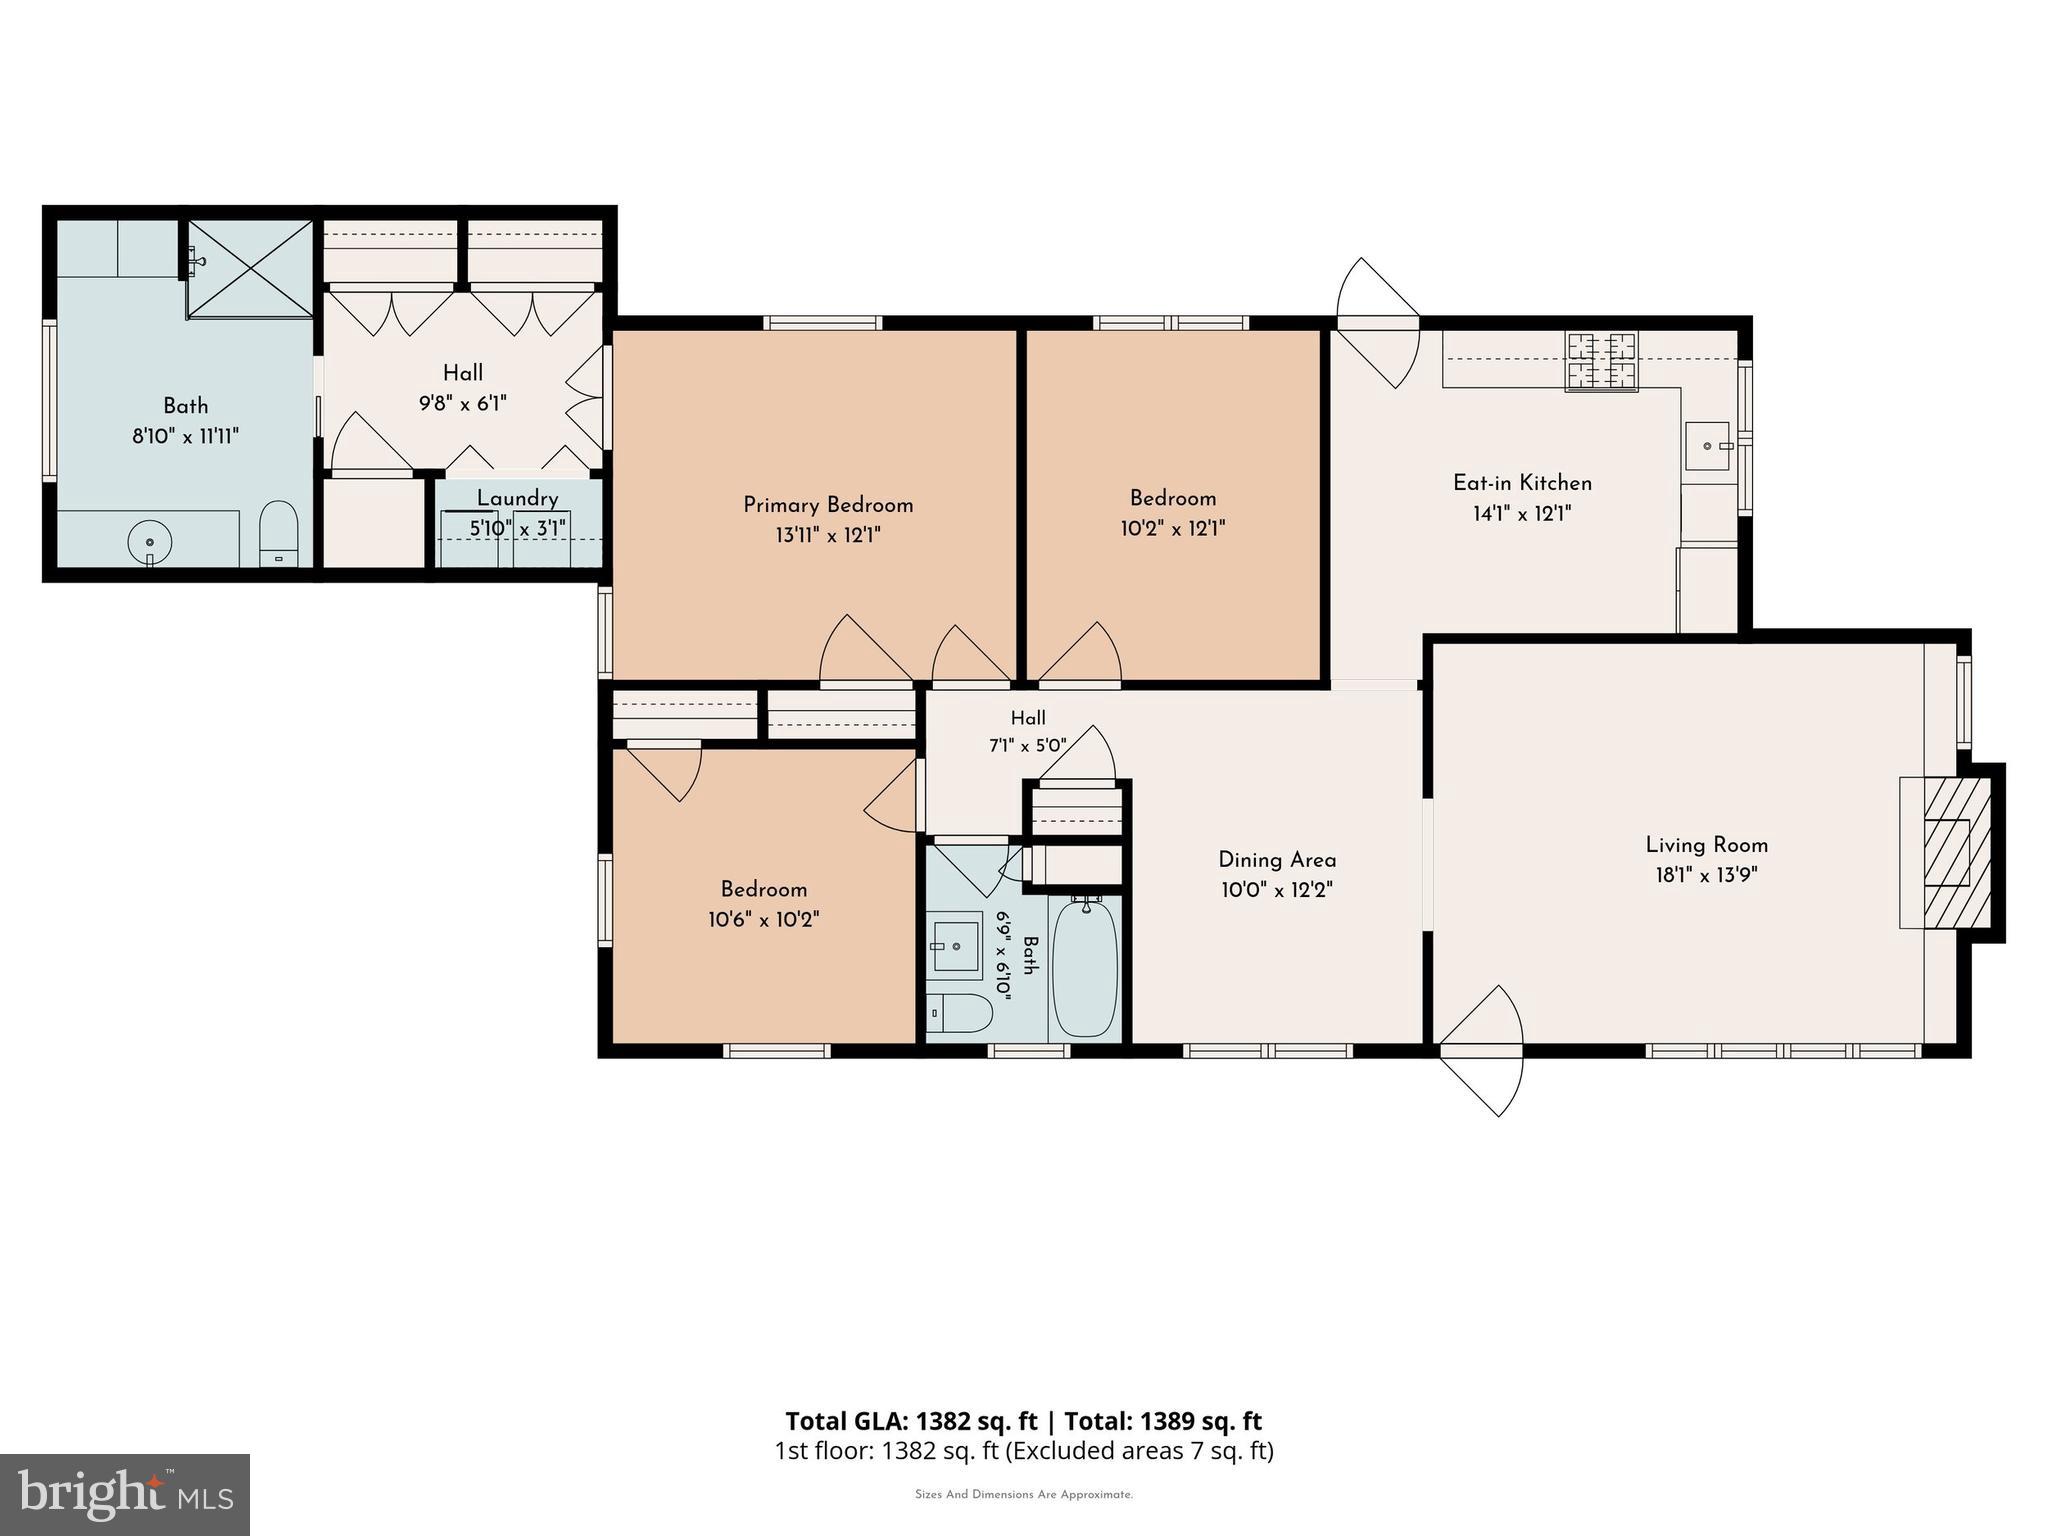
This is the beautiful condo you have been waiting for!!  The Entrance foyer  with closet opens to a spectacular  Living Room with a gas fireplace and doors to a lovely patio for relaxing evenings,  The Dining Room with wainscoting is spacious and perfect for your entertaining needs.  The almost new Kitchen is white and bright with decorator granite counters, smooth top electric range and stainless refrigerator, dishwasher and sink. The Vinyl Plank Wood floors are a recent improvement and set the tone for this ultra modern unit.
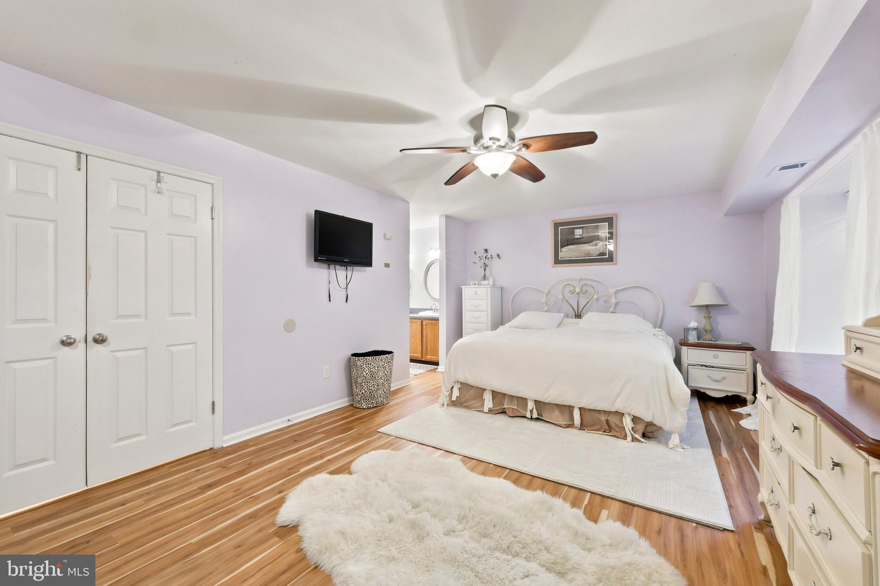
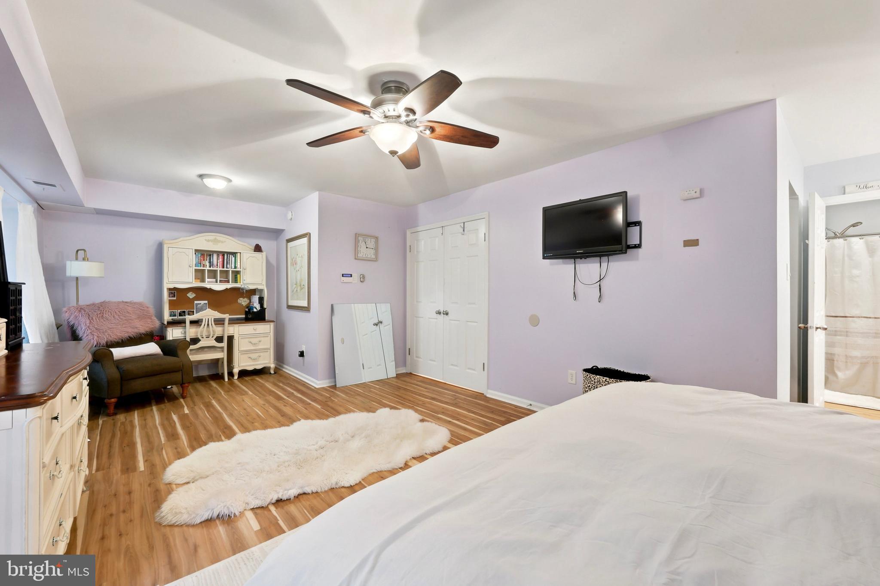
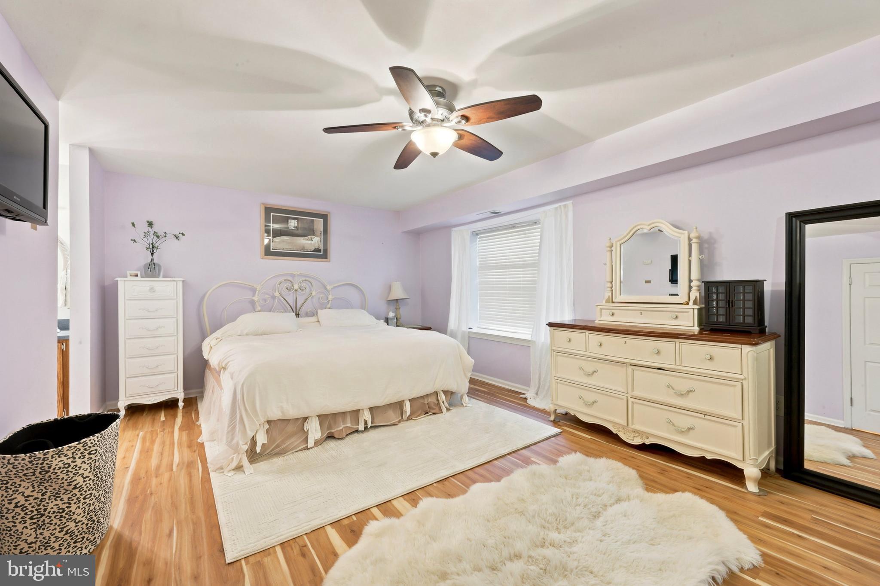
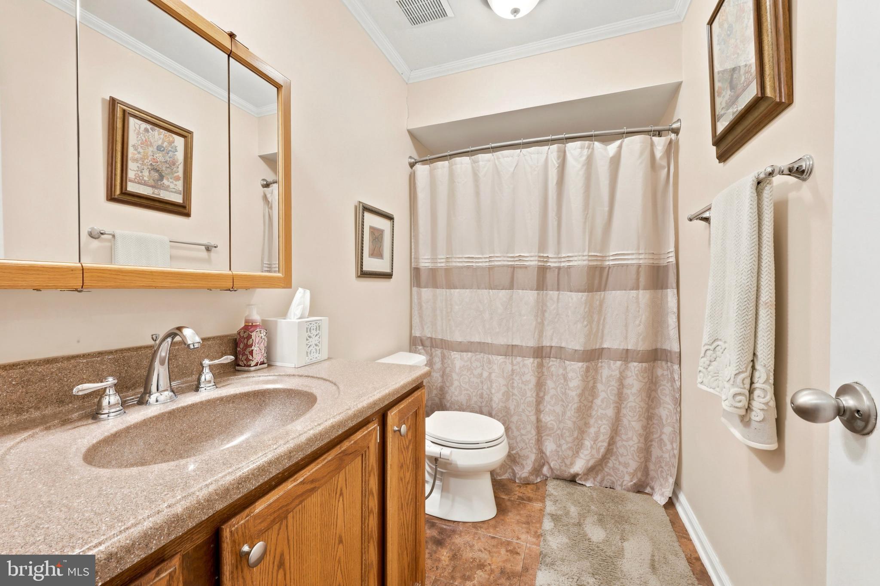
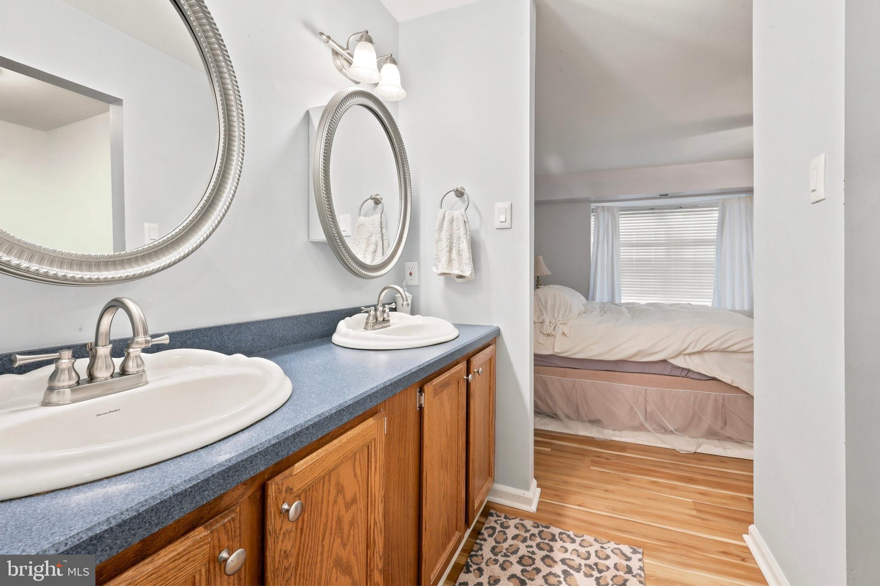
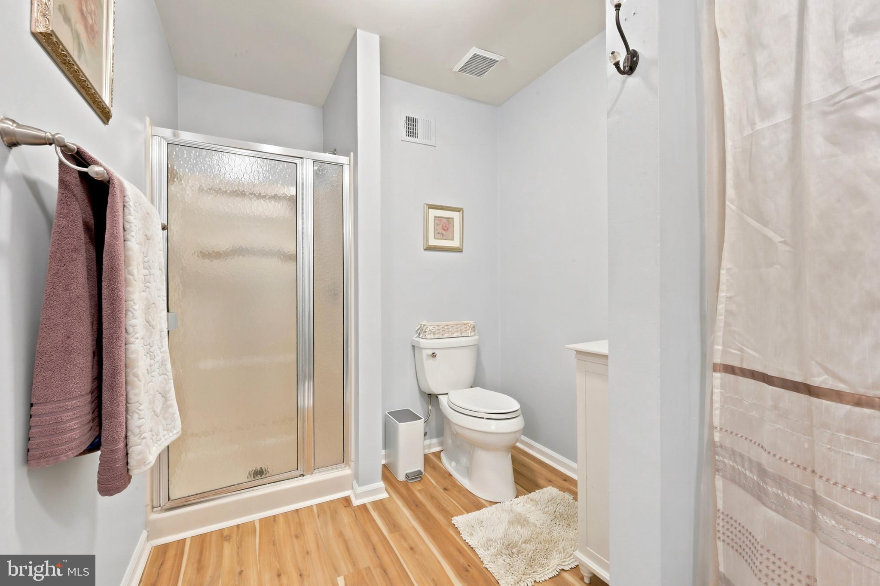
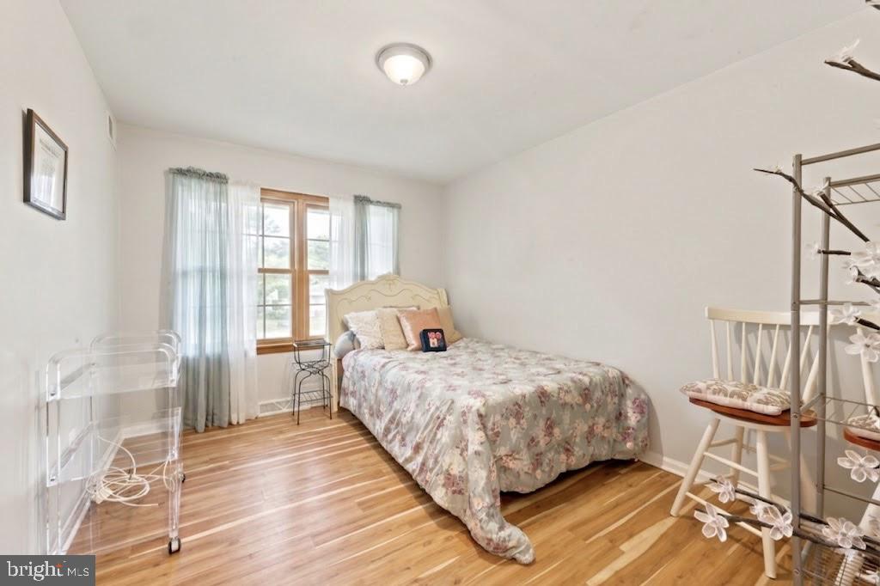
The Master Bedroom is very spacious with sitting area and very large walk in closet.  The Master Bath boasts both a shower stall and tub!  There is a second bedroom and Hall Bath.  Also--a Laundry room/ utility room for your convenience.

36 ASHLEY COURT 36

Message successfully sent.

What would you like to know?

What is 3 + 4 ?

I agree to receive email communication and understand I can unsubscribe at any time.

I agree to be contacted by Charis Realty Group via call, email, and text for real estate services. To opt out, you can reply 'stop' at any time or reply 'help' for assistance. You can also click the unsubscribe link in the emails. Message and data rates may apply. Message frequency may vary. Privacy Policy

Related Properties

This updated 3-bedroom, 2.5-bath home in the Springhill Farm community of Glen Mills offers comfortable living with hardwood floors and a wood-burning fireplace with a decorative mantel in the living/great room, plus crown molding throughout. French doors lead to a deck with step access down to the common area. The kitchen has granite countertops, a tile backsplash, stainless steel appliances, an eat-in area, and a pass-through with bar seating, and the main level also includes a powder room and coat closet. Upstairs, the primary suite has extra-deep closets with custom shelving and an updated ensuite bath with a double sink vanity, walk-in shower with tile surround, and tile flooring, while two secondary bedrooms offer ample closet space and luxury vinyl laminate flooring; washer/dryer is included in the upper-level laundry closet. The lower level is a walk-out with natural light and a separate storage area, suitable for a home gym, office, or rec room. Updates include HVAC (2021), roof (2022), and water heater (late 2025). The $388 monthly condo fee covers lawn maintenance, exterior building maintenance, road maintenance, trash, and snow removal, making this a truly maintenance-free property. Located in the Unionville-Chadds Ford School District (Chadds Ford Elementary, Charles F. Patton Middle School, Unionville High School), the home is close to shopping and restaurants, with easy access to Rt. 202, Rt. 1, West Chester, and I-95/Wilmington.
#PADE2120380

GLEN MILLS

1206 N GLEN DRIVE

3 Beds

2 Baths

1,850 Sq.Ft.

$429,000

MLS#: PADE2120380

Welcome to The Hollow at Fox Valley, a highly sought-after condominium community offering the perfect blend of luxury, convenience, and low-maintenance living in the top-rated Garnet Valley School District. Situated right off Route 1, this stunning one-story Pennington model features two bedrooms, two full bathrooms, and 1,155 square feet of meticulously updated living space. After entering through the secure, elegant main lobby and a short walk to this first floor unit, you are greeted inside by an open-concept layout anchored by gorgeous modern updates. The gourmet kitchen is completely refreshed with sleek, dark cabinetry, crisp white quartz countertops, a modern gooseneck faucet, an undermount single-basin stainless steel sink, and a full suite of stainless steel appliances with gas cooking.  This area flows effortlessly into the spacious great room and dining area, creating an ideal setup for entertaining or quiet evenings in, all highlighted by bright, neutral luxury vinyl flooring.  Designed with a desirable split-bedroom floor plan, this condo maximizes privacy for owners and guests alike. The sprawling primary suite features a large window that floods the room with natural light, a massive walk-in closet, and an attached ensuite bath.  The connected primary bathroom allows you to pamper yourself in a refreshed space boasting sleek dark cabinetry, matching custom tile work, a standalone stall shower, and a separate soaking tub. On the opposite side of the unit, the large second bedroom offers warm, plush carpeting and a neutral color palette.  Just next door, the guest bathroom features a warm wood vanity and a clean tub/shower combination.  For ultimate convenience, the in-unit laundry room is tucked away nearby and comes complete with a full-size washer, dryer, and built-in wire shelving for extra storage.   Forget about shoveling snow or raking leaves, as the monthly HOA covers common area maintenance, exterior building care, lawn maintenance, trash, and snow removal. Residents can drive right into the secure garage underneath the building, click an automatic garage door opener, and park in a designated personal spot with seamless inside elevator access. You will also enjoy full access to the beautiful community clubhouse and sparkling outdoor swimming pool.  Best of all, this home offers unmatched convenience just moments from Wegmans, Whole Foods, Concord Town Center, and major routes for an easy commute to the Philadelphia Airport or Center City. All major appliances are included, meaning all that is left to do is move right in and turn your dream of effortless, upscale living into a reality.
#PADE2117228

GLEN MILLS

4103 LYDIA HOLLOW DRIVE B

2 Beds

2 Baths

1,155 Sq.Ft.

$339,000

MLS#: PADE2117228

Price improvement!
Welcome to 56 Bayberry Court, a stylish and sun-drenched corner-lot , end unit condo that perfectly balances comfort with modern updates. Spanning 1,390 square feet of thoughtfully designed living space, this two-bedroom, two-bath home in Glen Mills is ready for you to move right in and start enjoying a low-maintenance lifestyle.
The fresh transformation is evident the moment you step through the door. Brand new carpet and a crisp, neutral paint palette flow throughout the open and airy layout, creating a bright canvas for your personal style. The living area, anchored by a cozy fireplace, offers a warm and inviting atmosphere for relaxing evenings. For those who work from home, the versatile second bedroom serves as an ideal office space, while the primary suite impresses with a dedicated dressing area and a spacious walk-in closet. The renovated bathroom adds a sophisticated touch with its sleek walk-in shower.
Peace of mind comes standard here, thanks to the brand-new HVAC system installed in 2025, ensuring year-round efficiency and comfort. Practicality is also tucked into every corner, from the in-unit washer and dryer to the additional storage space located off the private side patio—a perfect spot for morning coffee while overlooking the lush surrounding foliage.
Even the oven is only a year new. Life at Bayberry Court extends well beyond your front door. The community offers a fantastic suite of amenities designed for recreation and relaxation. Spend your summer afternoons by the sparkling communal pool and pool house, stay active on the tennis courts, or squeeze in a workout at the well-equipped gym.
This is more than just a condo; it’s a retreat that offers the perfect blend of modern upgrades and community perks. Schedule your tour of 56 Bayberry Court today and see why this corner-lot gem is the one you’ve been waiting for.
#PADE2118508

GLEN MILLS

56 BAYBERRY COURT

2 Beds

2 Baths

1,390 Sq.Ft.

$360,000

MLS#: PADE2118508

 - property

Send a message

Message successfully sent.

Your message

What is 3 + 4 ?

Reason for contacting?

I agree to receive email communication and understand I can unsubscribe at any time.

I agree to be contacted by Charis Realty Group via call, email, and text for real estate services. To opt out, you can reply 'stop' at any time or reply 'help' for assistance. You can also click the unsubscribe link in the emails. Message and data rates may apply. Message frequency may vary. Privacy Policy

Sign Out

Virtual Assistant

Would you like to take the next step with this property? We can help you schedule a showing or virtual tour, or send you more details.

Yes, I would like more information.

Thank You for Your Reply, One of Our Agents will contact you as soon as possible

No, maybe later.

Thank you, you can always contact me via email, phone number or through the contact form.

Realhub AI

Lucy - Your AI-Powered Realtor

Update Your Temporary Password

Personalize your search

Enter your email and we'll notify you immediately when new listings match what you're looking for.

or enter email address

Already have an account ? Login here

Continue your home search

I agree to receive communications and understand I can unsubscribe at any time.

I agree to be contacted by Charis Realty Group via call, email, and text for real estate services. To opt out, you can reply 'stop' at any time or reply 'help' for assistance. You can also click the unsubscribe link in the emails. Message and data rates may apply. Message frequency may vary. Privacy Policy

Already have an account ? Login here

We use cookies

We use cookies primarily for analytics to enhance your experience. By accepting, you agree to our use of these cookies. You can manage your preferences or learn more about our cookies policy.