
Property
Beds
4
Full Baths
2
1/2 Baths
None
Year Built
1800
Sq.Footage
1,760
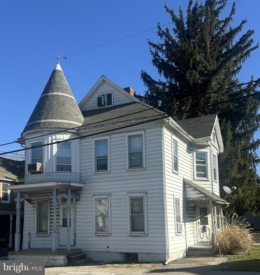
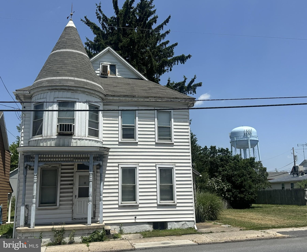
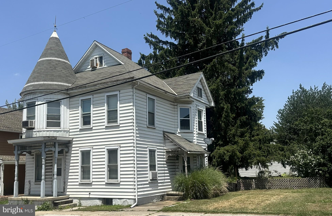
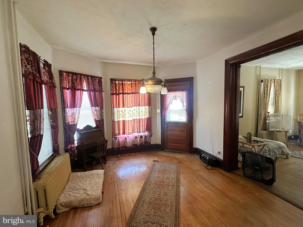
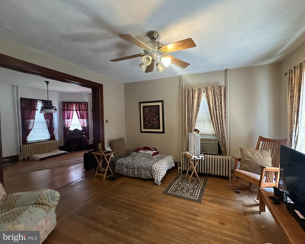
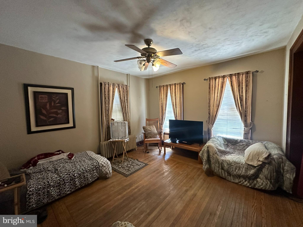
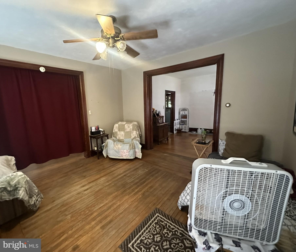
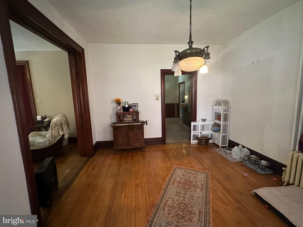
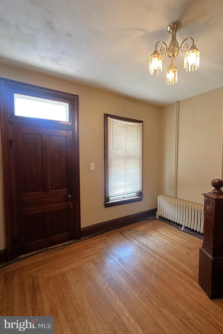
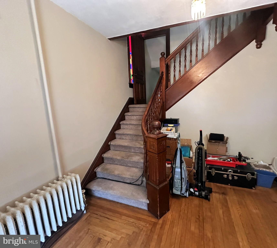
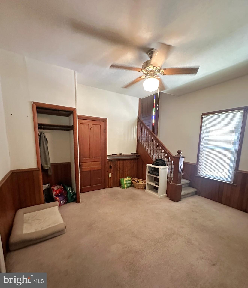
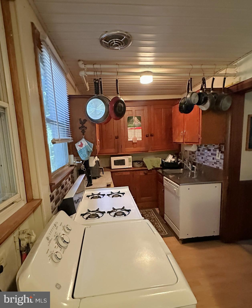
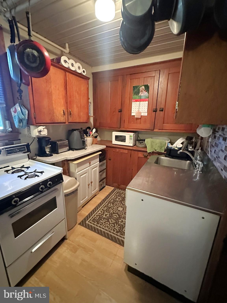
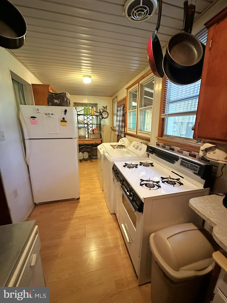
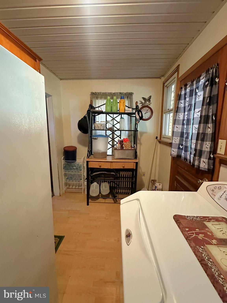
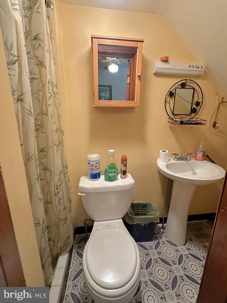
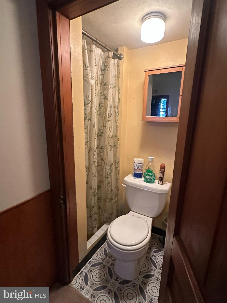
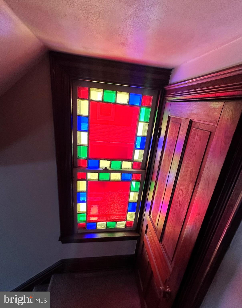
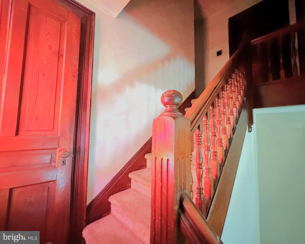
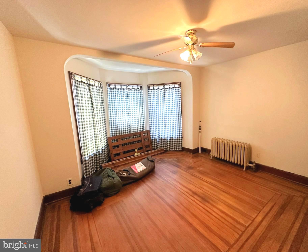
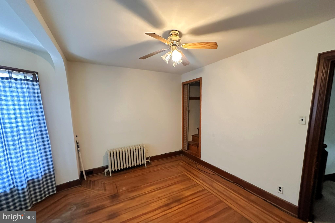
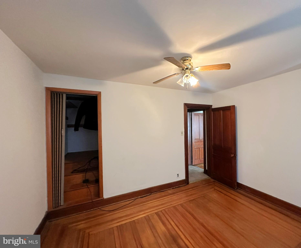
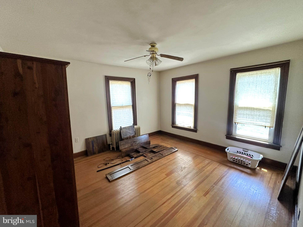
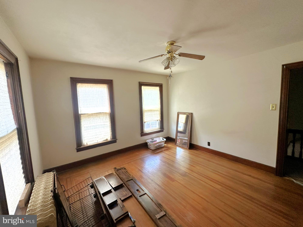
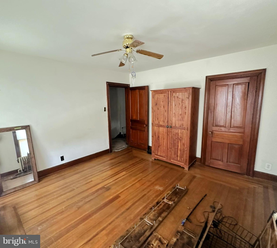
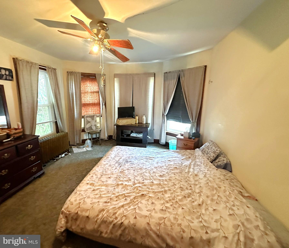
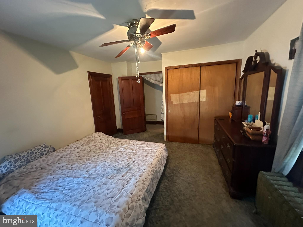
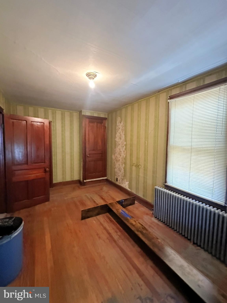
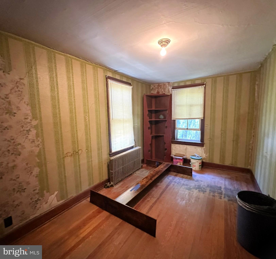
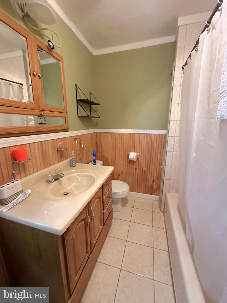
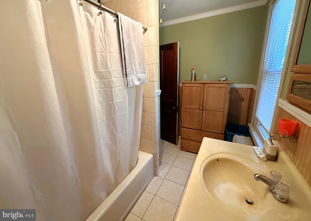
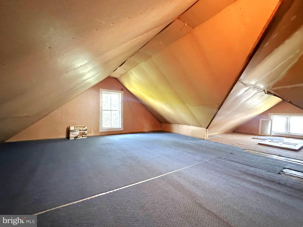
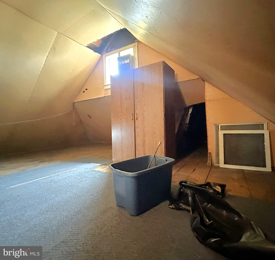
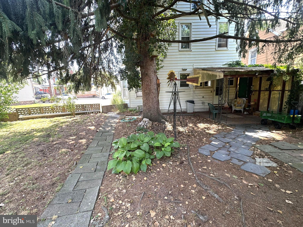
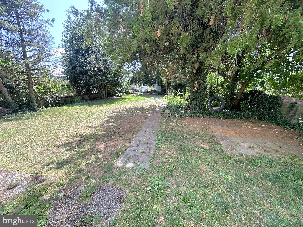
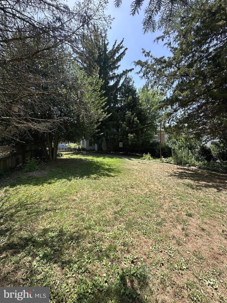
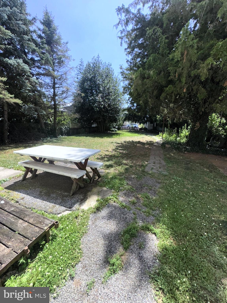
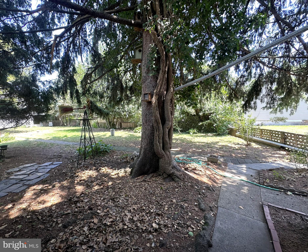
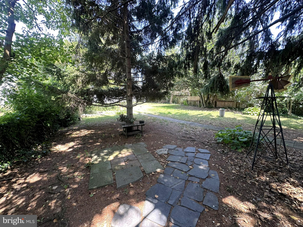
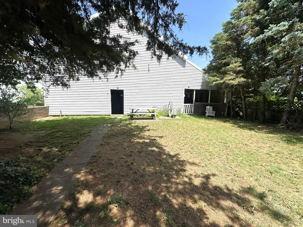
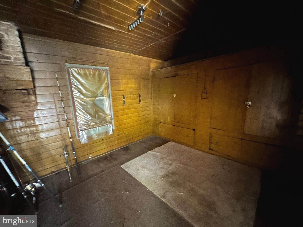
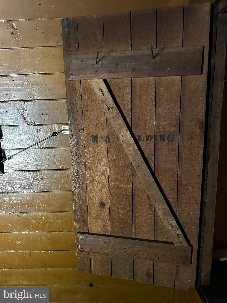
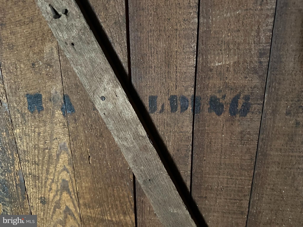
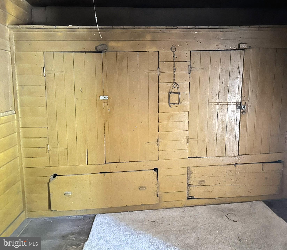
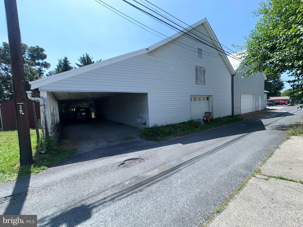
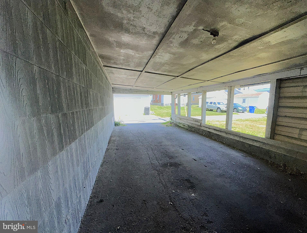
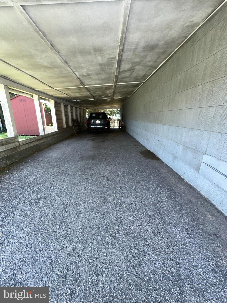
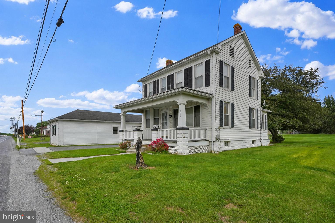
This 4-bedroom, 2 bath home has loads of character including beautiful wood moldings and an oak floor in the living room. The entrance foyer highlights an open stairway with an elaborate newel post and turned spindles leading to the 2nd level. The large dining room has a solid maple floor and pocket doors to the living room. The home is heated by a Burnham natural gas boiler supplying hot water radiator heat. There is a bathroom on each level, and all the 2nd level bedrooms have closets. There is also a 11’ x 10’6” covered rear brick patio, fenced in yard leading to a 34’W x 56’L 2 story barn with an attached 14’6” x 56’ carport with blacktop for at least 3 cars. The interior with a little bit of work has incredible potential to be beautiful. HISTORY: In 1894 a cigar factory from White Hall was moved here. Later the cigar factory moved to M Street in Littlestown. This property then became the Henry A Spalding property and a large 2 story barn used as a Livery stable was built in the rear. This was a thriving horse-trading business in the early 1900’s, one of the employees Charles McCaffrey worked for Henry Spalding and later acquired the property into the McCaffrey family. This information is in the Littlestown Bicentennial Book Vol. I on page 144. There is an old cupboard door in the office of the barn with the name H.A. Spalding stenciled on the inside. Included with the property is a refrigerator, natural gas range/oven and Red Cedar wardrobe on 2nd floor stays with the house.
Features & Amenities
Interior
-
Other Interior Features
Ceiling Fan(s), Walk-In Closet(s)
-
Total Bedrooms
4
-
Bathrooms
2
-
Above Grade Finished Area
1760.0
-
Basement YN
YES
-
Cooling YN
YES
-
Cooling
Ceiling Fan(s)
-
Fireplace YN
NO
-
Heating YN
YES
-
Heating
Natural Gas, Radiant
-
Pet friendly
N/A
Exterior
-
Garage
Yes
-
Garage spaces
2
-
Construction Materials
Aluminum Siding
-
Parking
On Street, Paved, Garage, Detached Carport, Detached
-
Patio and Porch Features
Patio, Porch
-
Pool
No
-
Waterfront YN
NO
-
View
Street
Area & Lot
-
Lot Features
Level, Back Yard
-
Lot Size(acres)
0.23
-
Lot Size(square feet)
10,019
-
Property Type
Residential
-
Property Sub Type
Single Family Residence
-
Architectural Style
Victorian
Price
-
Sales Price
$279,900
-
Tax Amount
$5,042
-
Financing Options
Cash, Conventional
-
Zoning
Town Center Mixed Use
-
Sq. Footage
1,760
-
Price/SqFt
$159
HOA
-
Association
No
School District
-
Elementary School
N/A
-
Middle School
N/A
-
High School
LITTLESTOWN
Property Features
-
New Construction
NO
-
Foundation Details
Stone
-
Senior Community YN
NO
-
Sewer
Public Sewer
-
Tax Lot
0098
-
Water Source
Public
Schedule a Showing
Showing scheduled successfully.
Mortgage calculator
Estimate your monthly mortgage payment, including the principal and interest, property taxes, and HOA. Adjust the values to generate a more accurate rate.
Your payment
Principal and Interest:
$
Property taxes:
$
HOA fees:
$
Total loan payment:
$
Total interest amount:
$
Location
County
ADAMS
Elementary School
Middle School
High School
LITTLESTOWN
Listing Courtesy of Randy Hilker, RE/MAX Quality Service, Inc.
RealHub Information is provided exclusively for consumers' personal, non-commercial use, and it may not be used for any purpose other than to identify prospective properties consumers may be interested in purchasing. All information deemed reliable but not guaranteed and should be independently verified. All properties are subject to prior sale, change or withdrawal. RealHub website owner shall not be responsible for any typographical errors, misinformation, misprints and shall be held totally harmless.

AGENT
Joanne Grus
Call Joanne today to schedule a private showing.

* Listings on this website come from the FMLS IDX Compilation and may be held by brokerage firms other than the owner of this website. The listing brokerage is identified in any listing details. Information is deemed reliable but is not guaranteed. If you believe any FMLS listing contains material that infringes your copyrighted work please click here to review our DMCA policy and learn how to submit a takedown request.© 2024 FMLS.
Related Properties

LITTLESTOWN
5071 BALTIMORE
2 Beds
1 Baths
1,350 Sq.Ft.
$260,000
MLS#: PAAD2025382

LITTLESTOWN
35 WESTERLY DR
3 Beds
1 Baths
1,576 Sq.Ft.
$225,000
MLS#: PAAD2025360
LITTLESTOWN
799 HANOVER PIKE
3 Beds
1 Baths
1,386 Sq.Ft.
$259,000
MLS#: PAAD2023332

LITTLESTOWN
784 HANOVER PIKE
2 Beds
1 Baths
1,700 Sq.Ft.
$289,000
MLS#: PAAD2024780

LITTLESTOWN
23 LUMBER STREET
2 Beds
1 Baths
1,062 Sq.Ft.
$235,000
MLS#: PAAD2024930
.png)