Features & Amenities

Interior

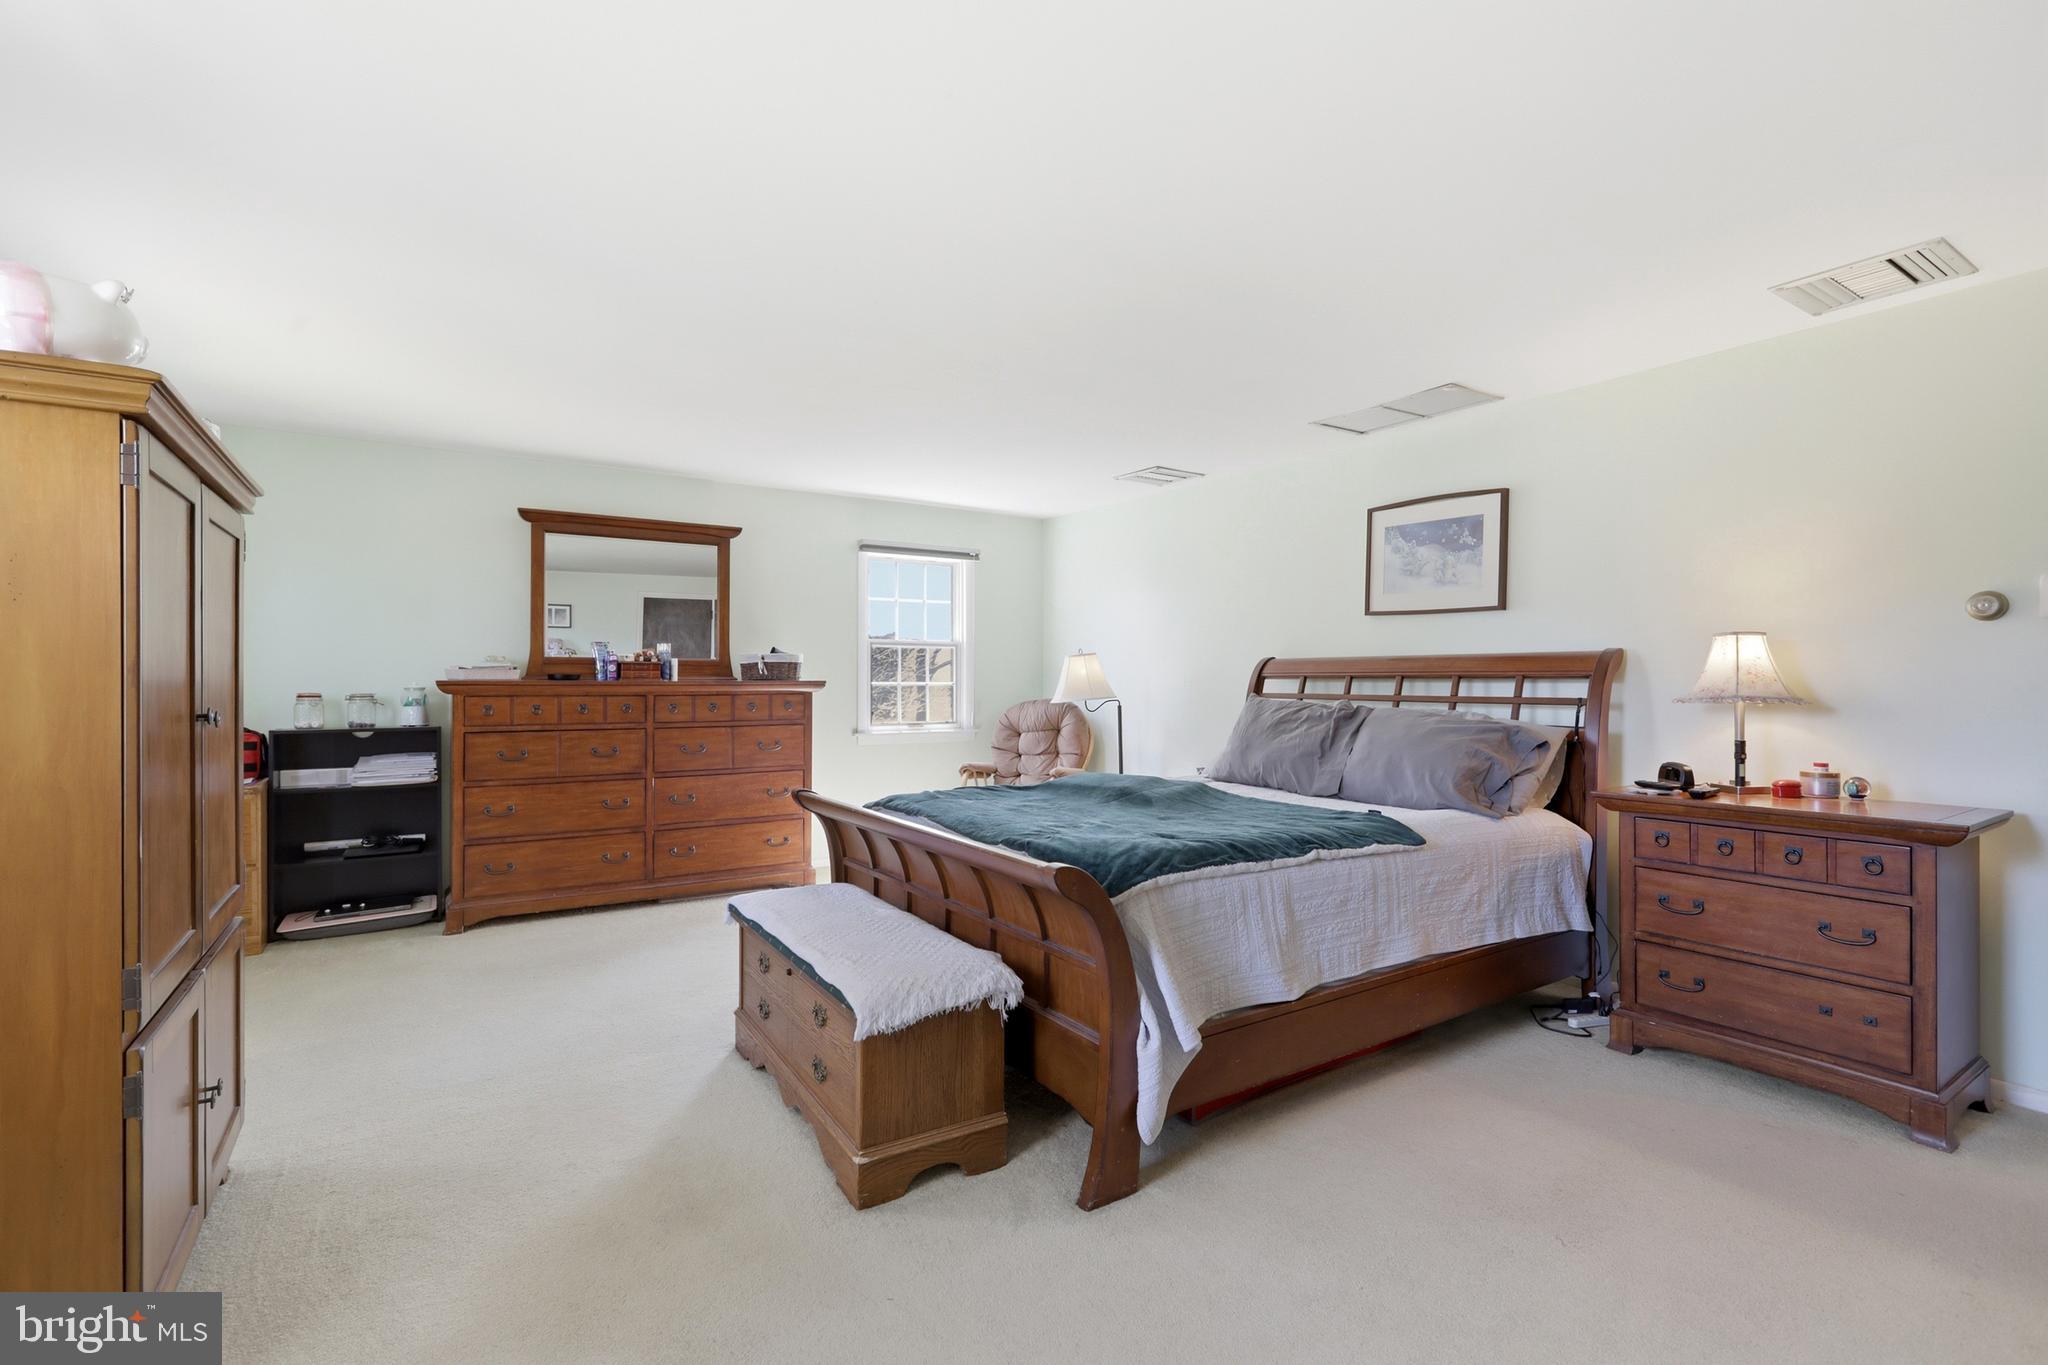
  • Other Interior Features

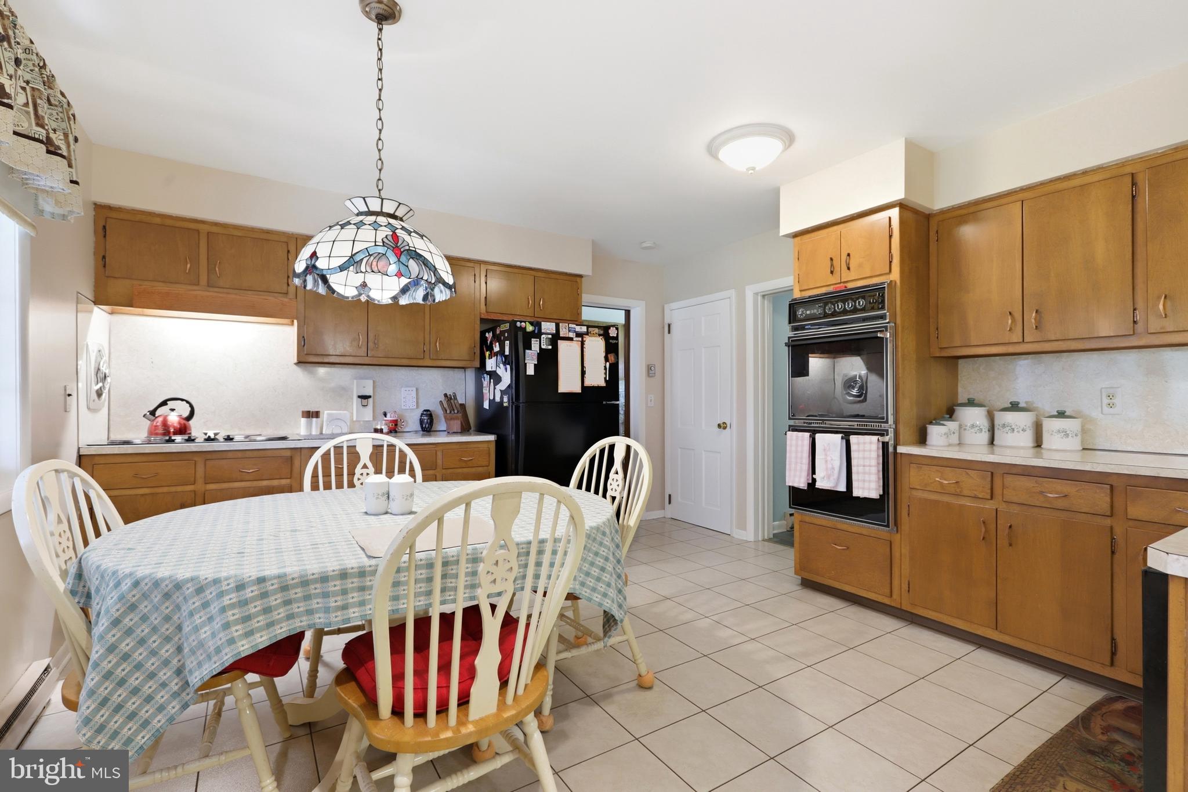
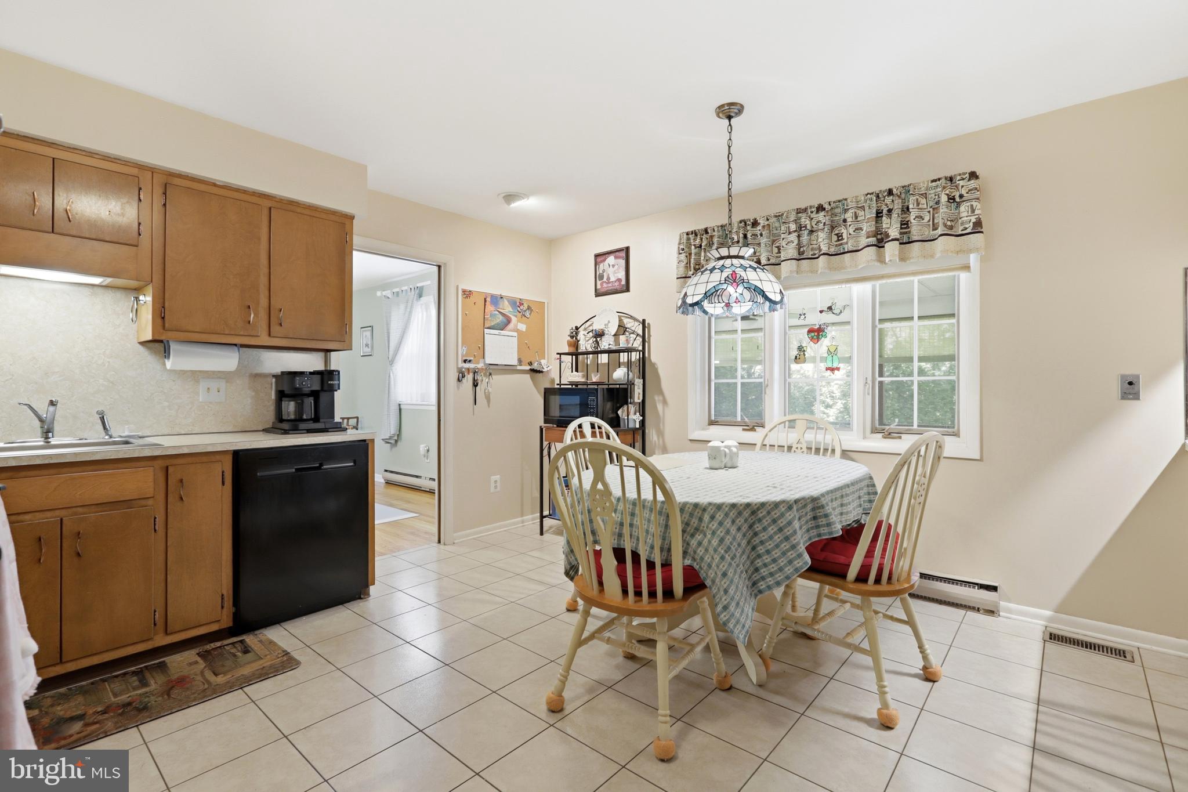
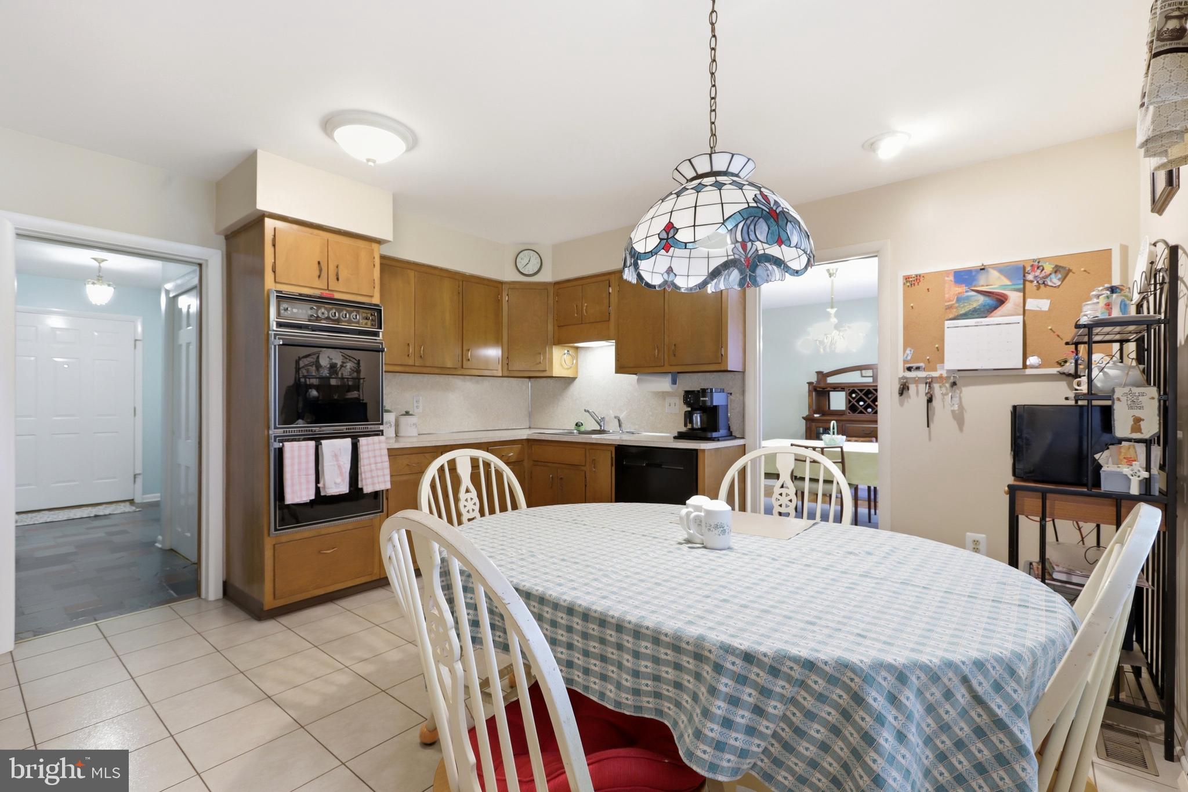
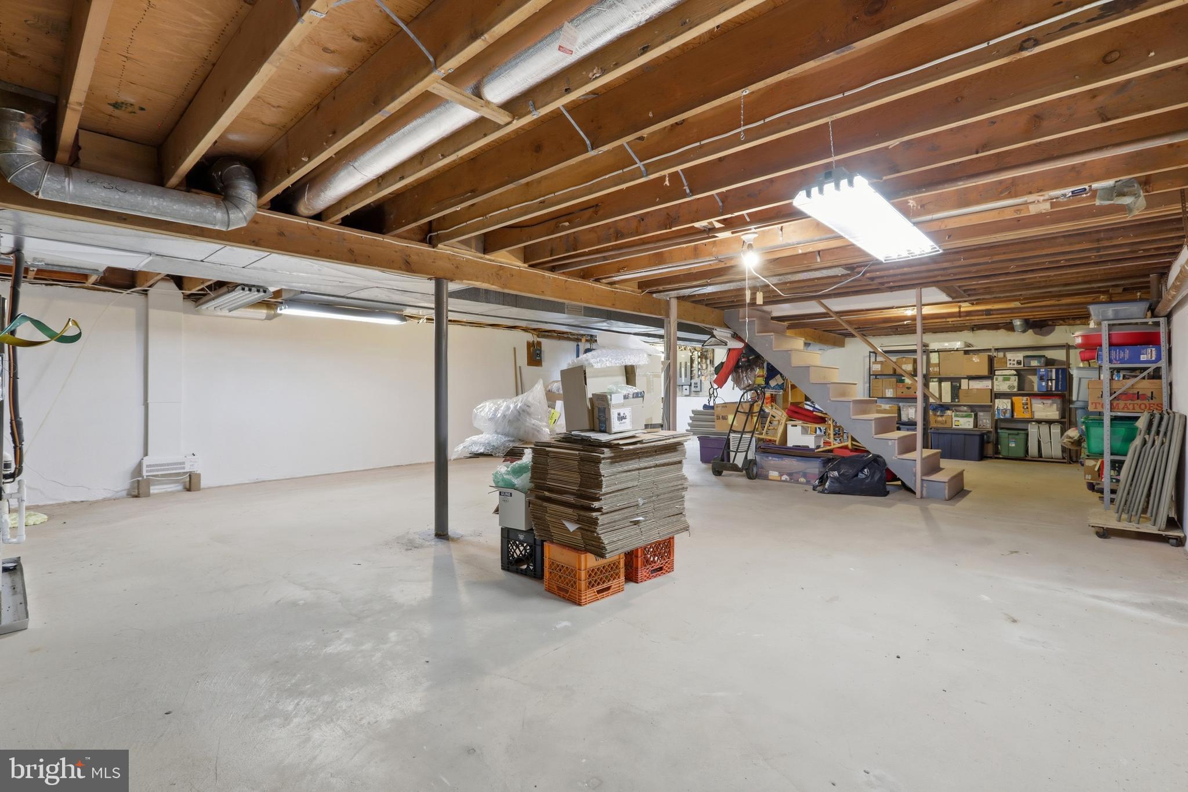
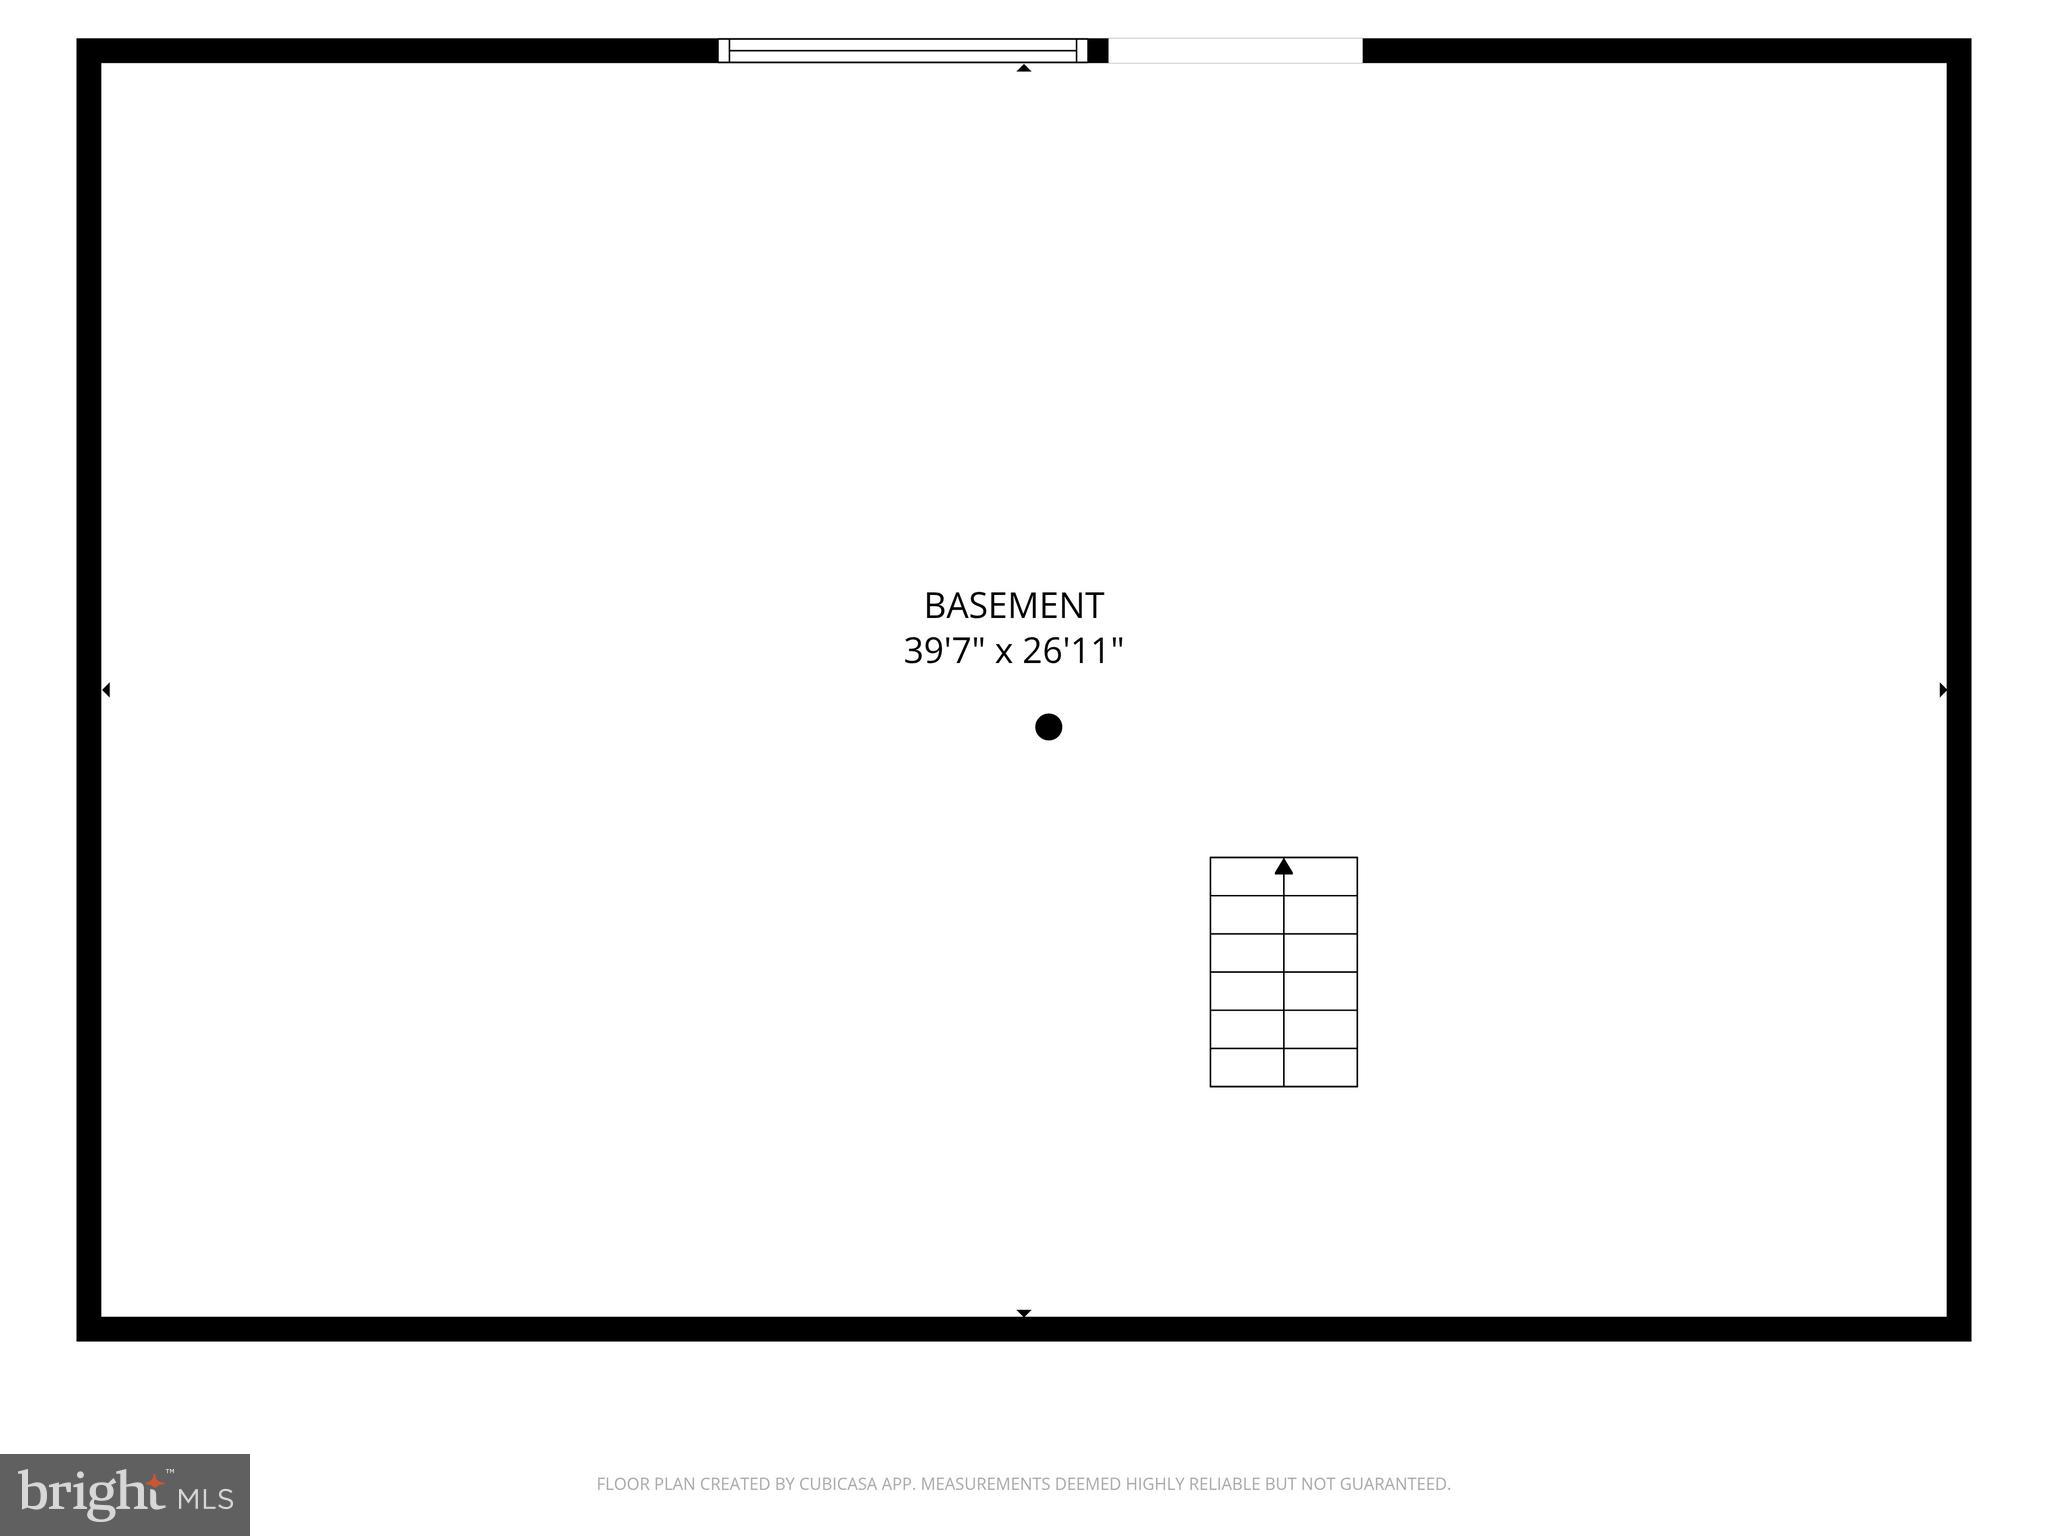
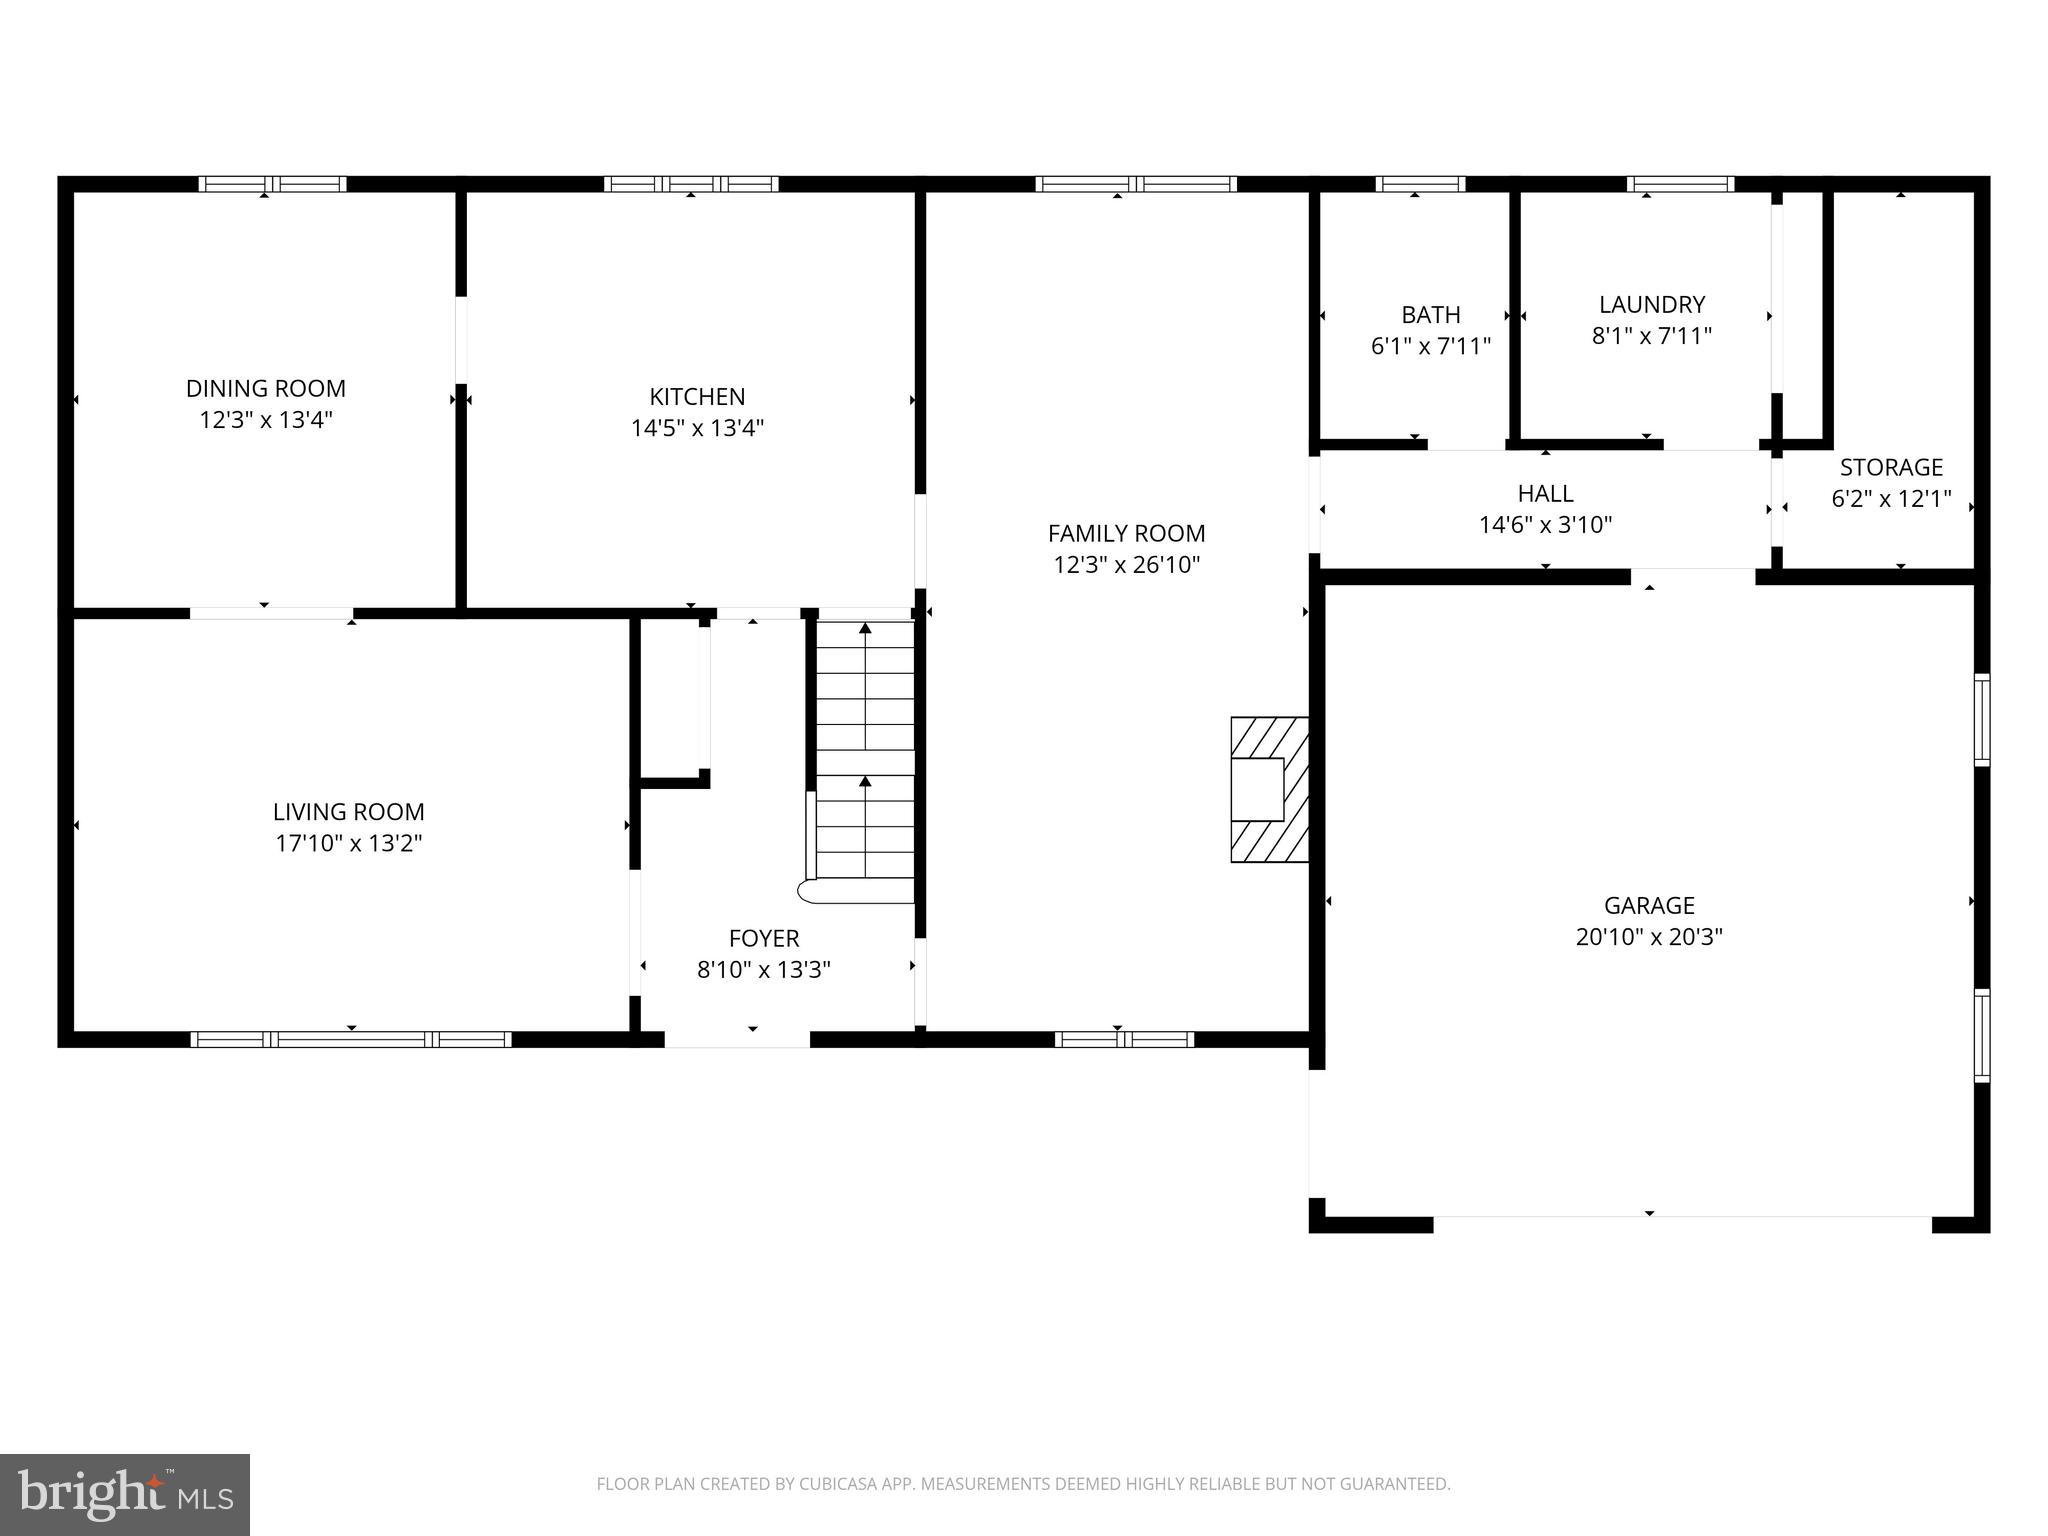
    Eat-in Kitchen, Ceiling Fan(s), Pantry

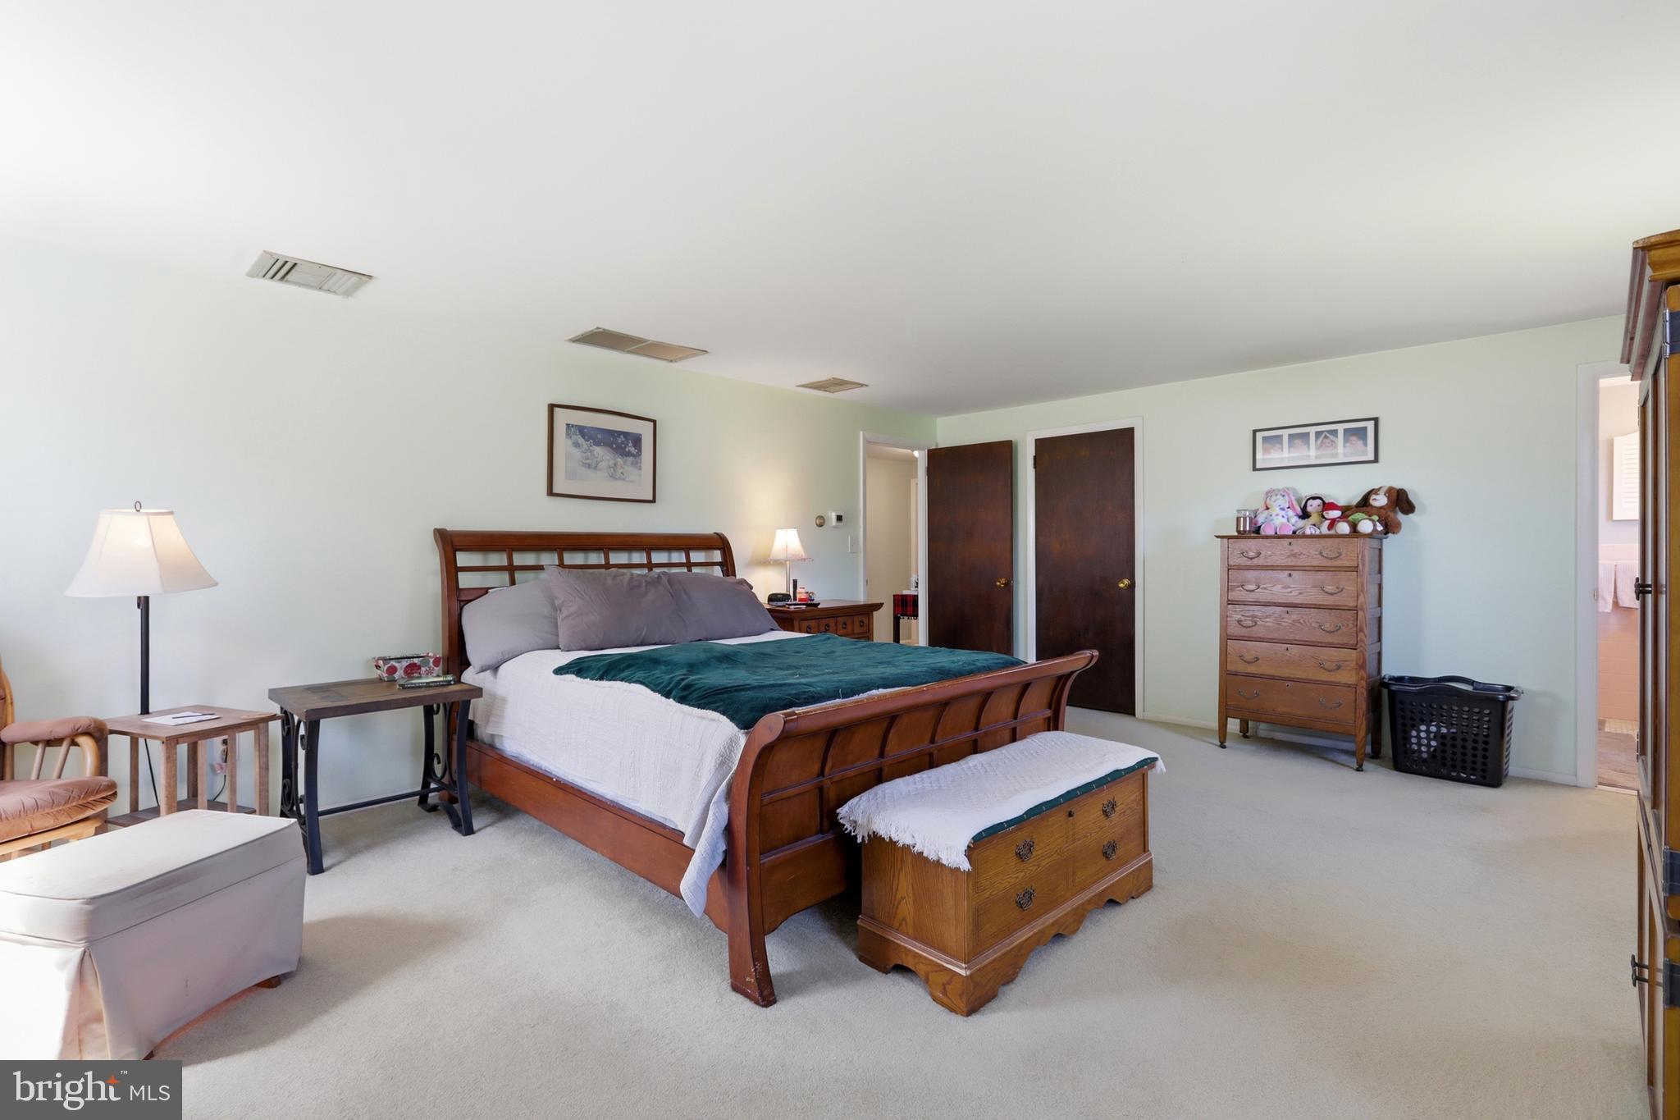
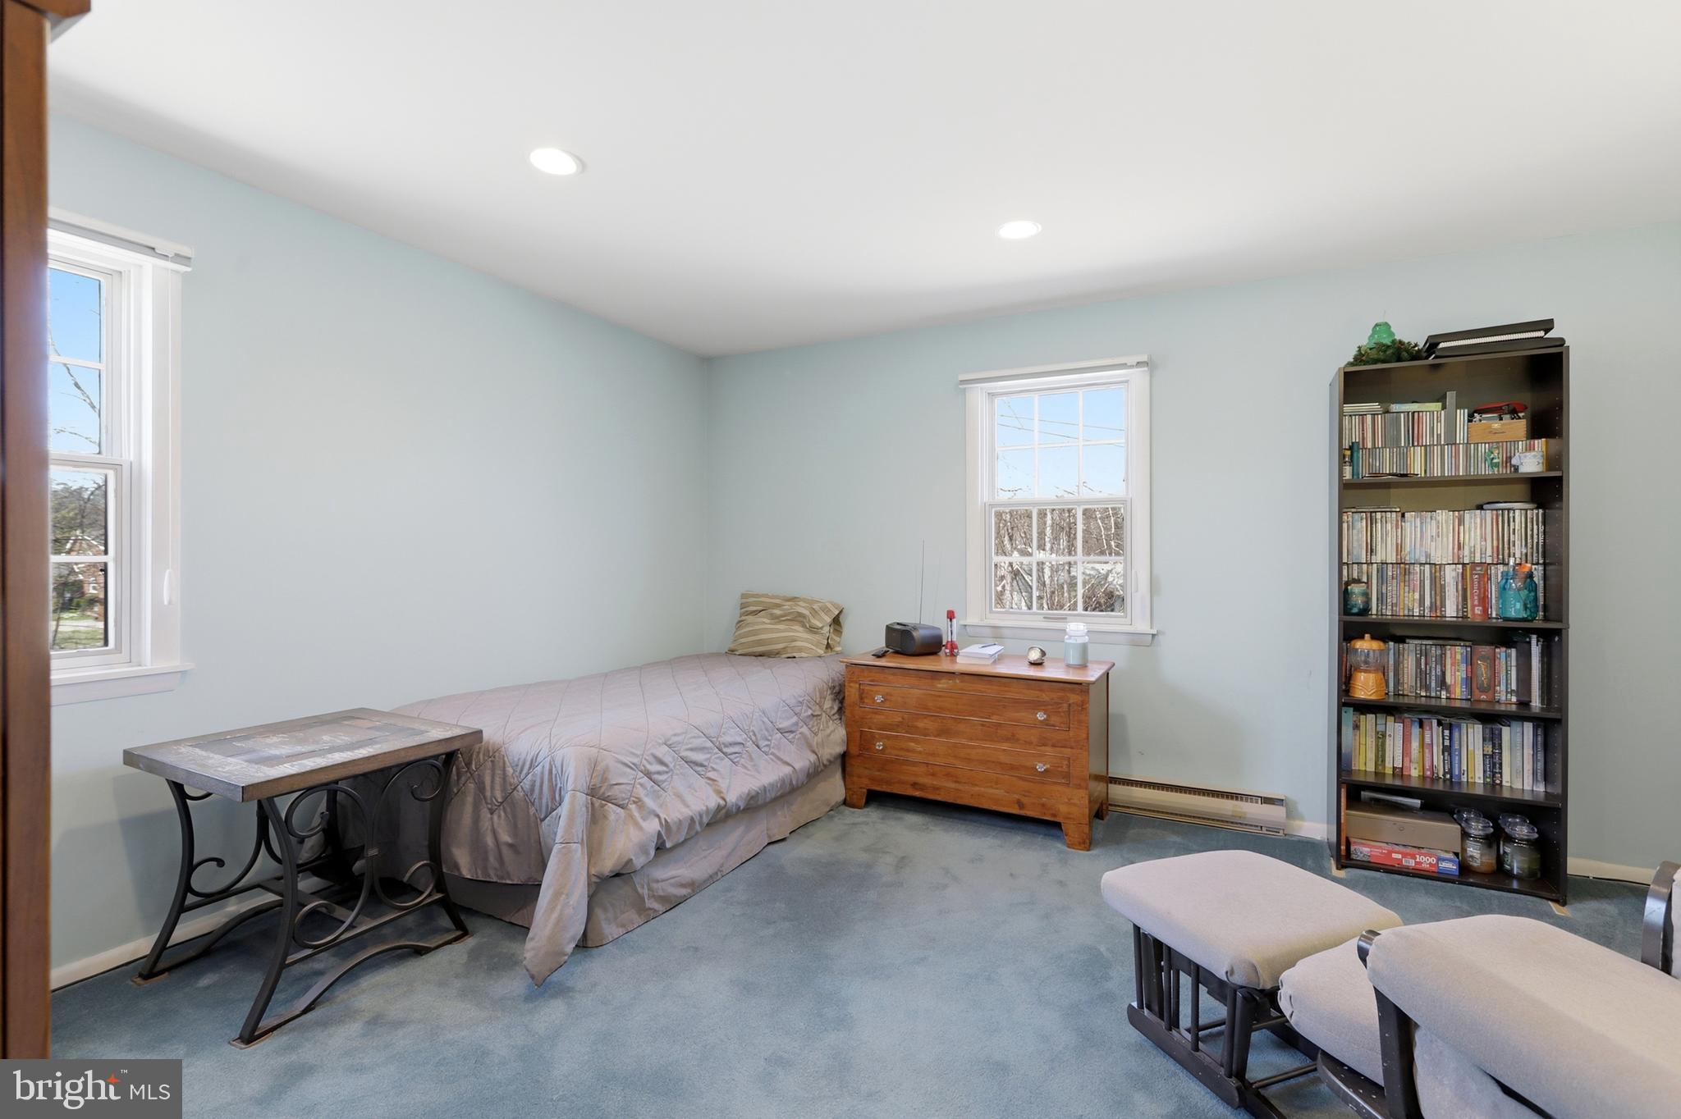
  • Total Bedrooms

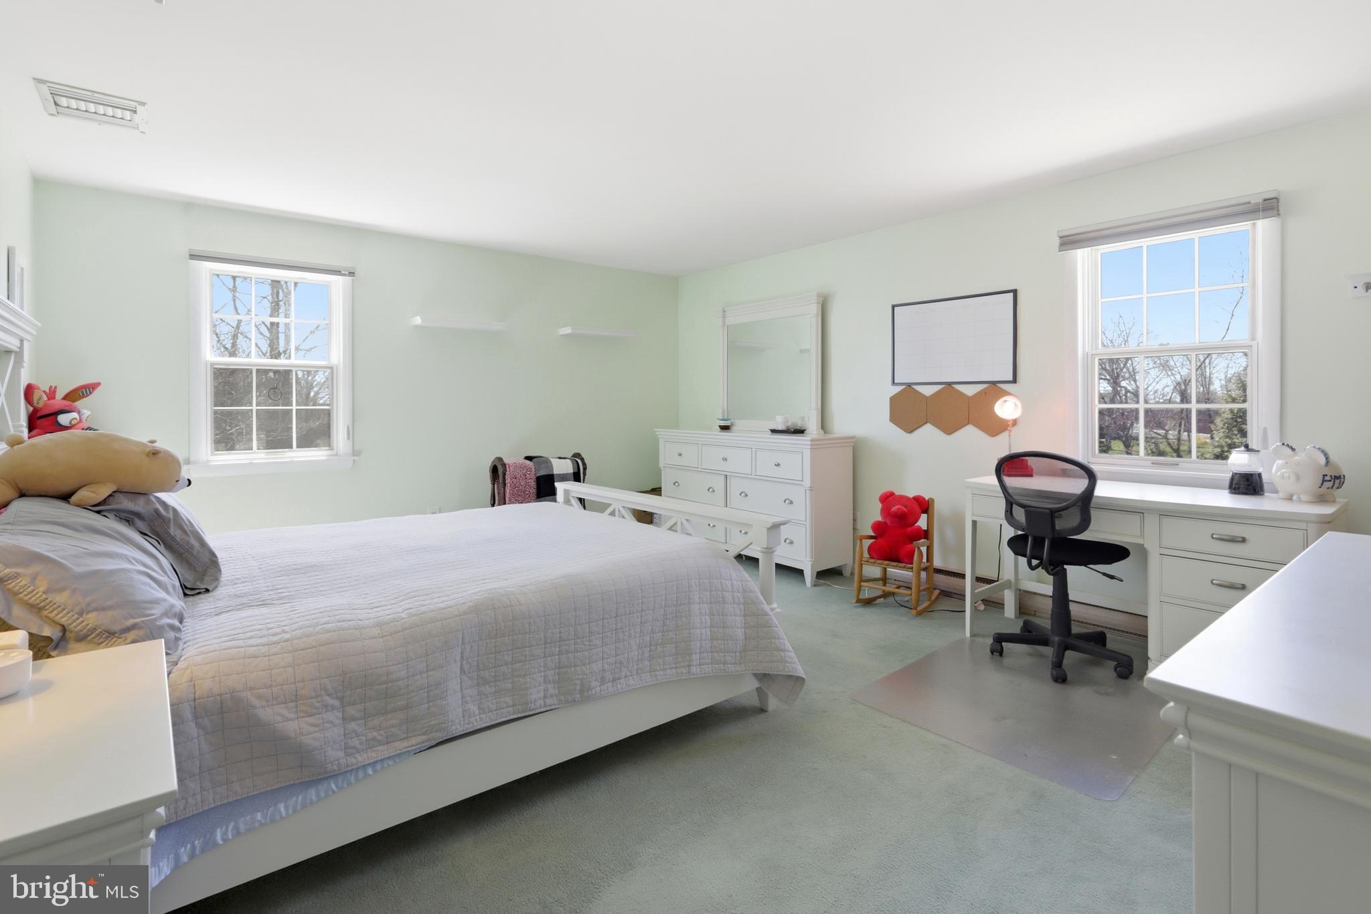
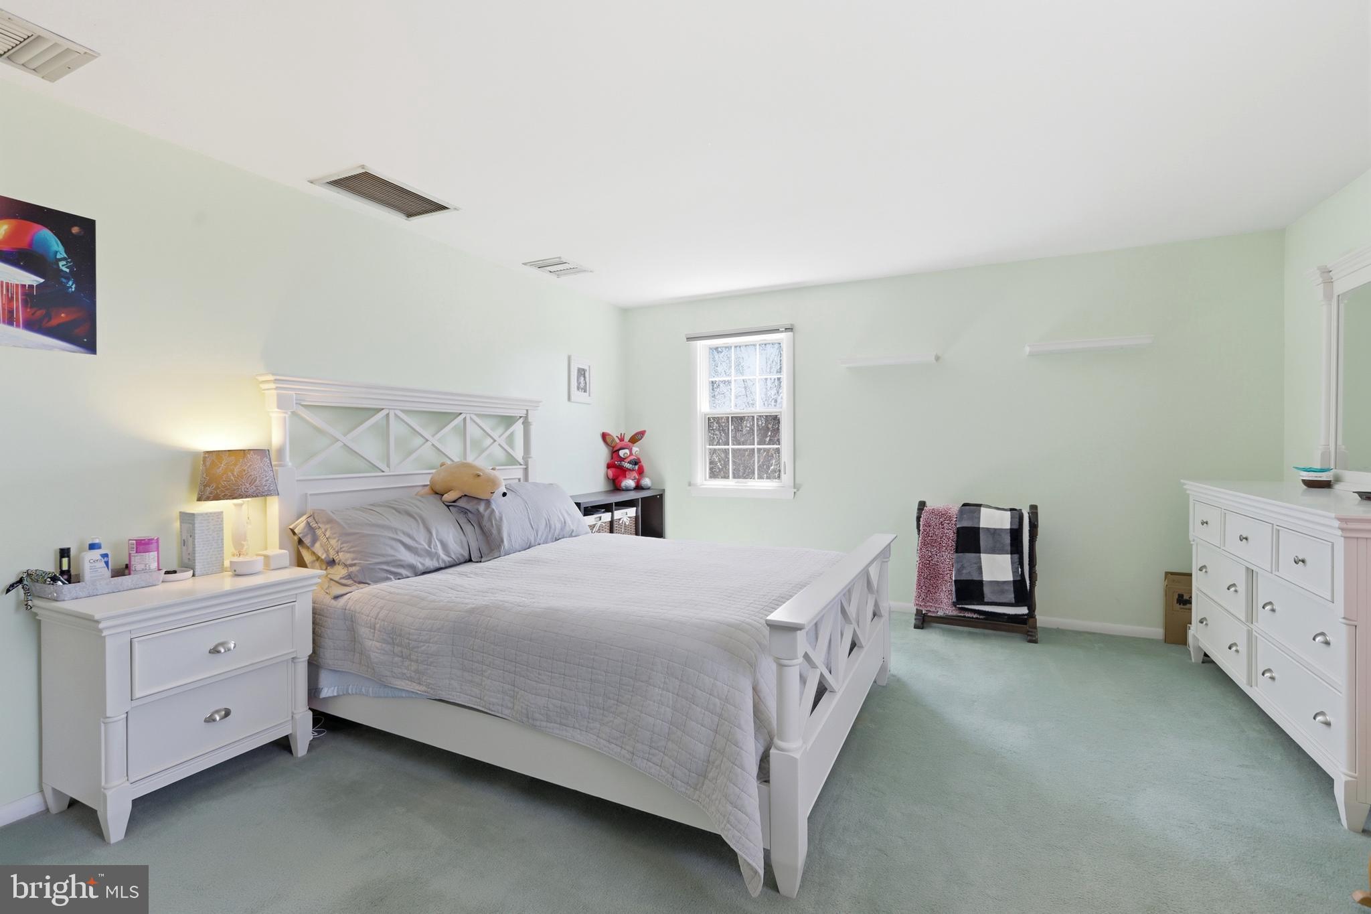
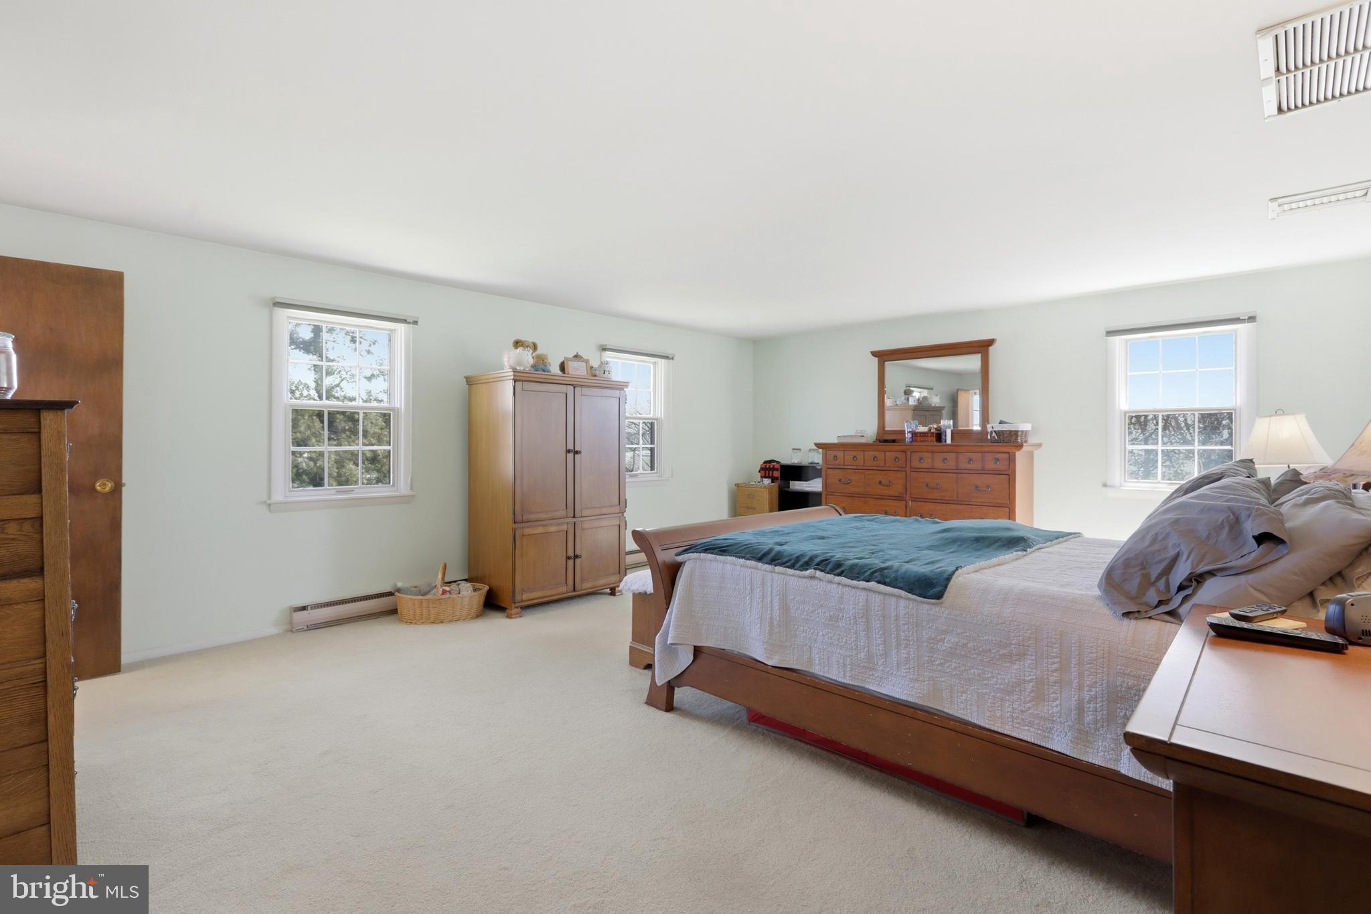
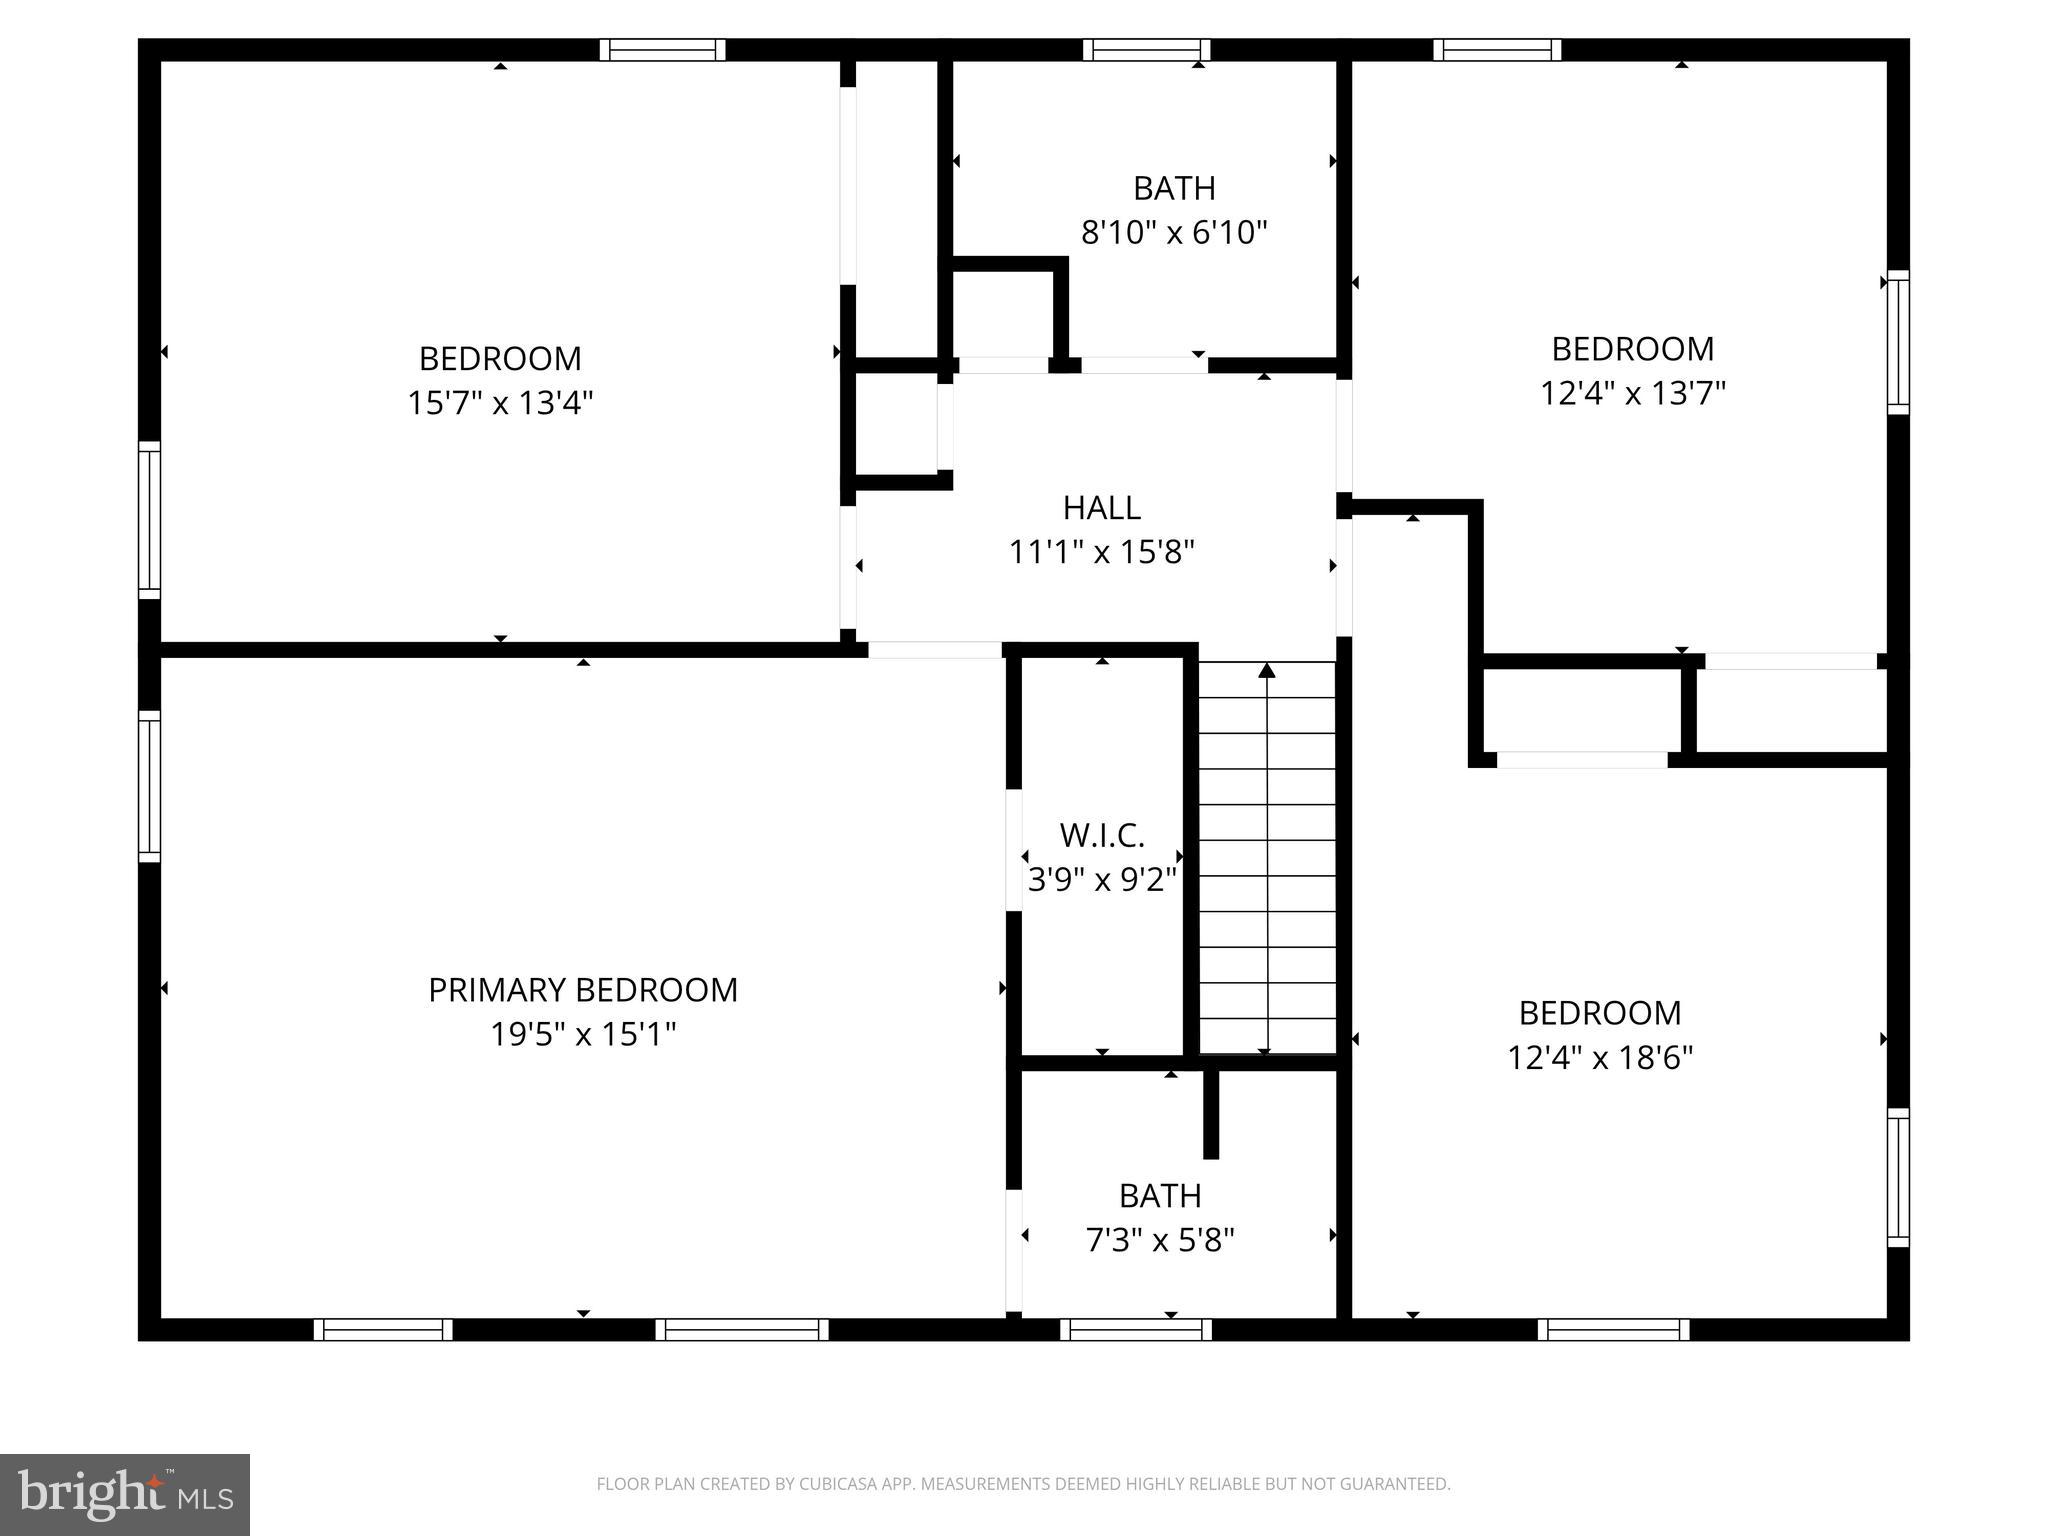
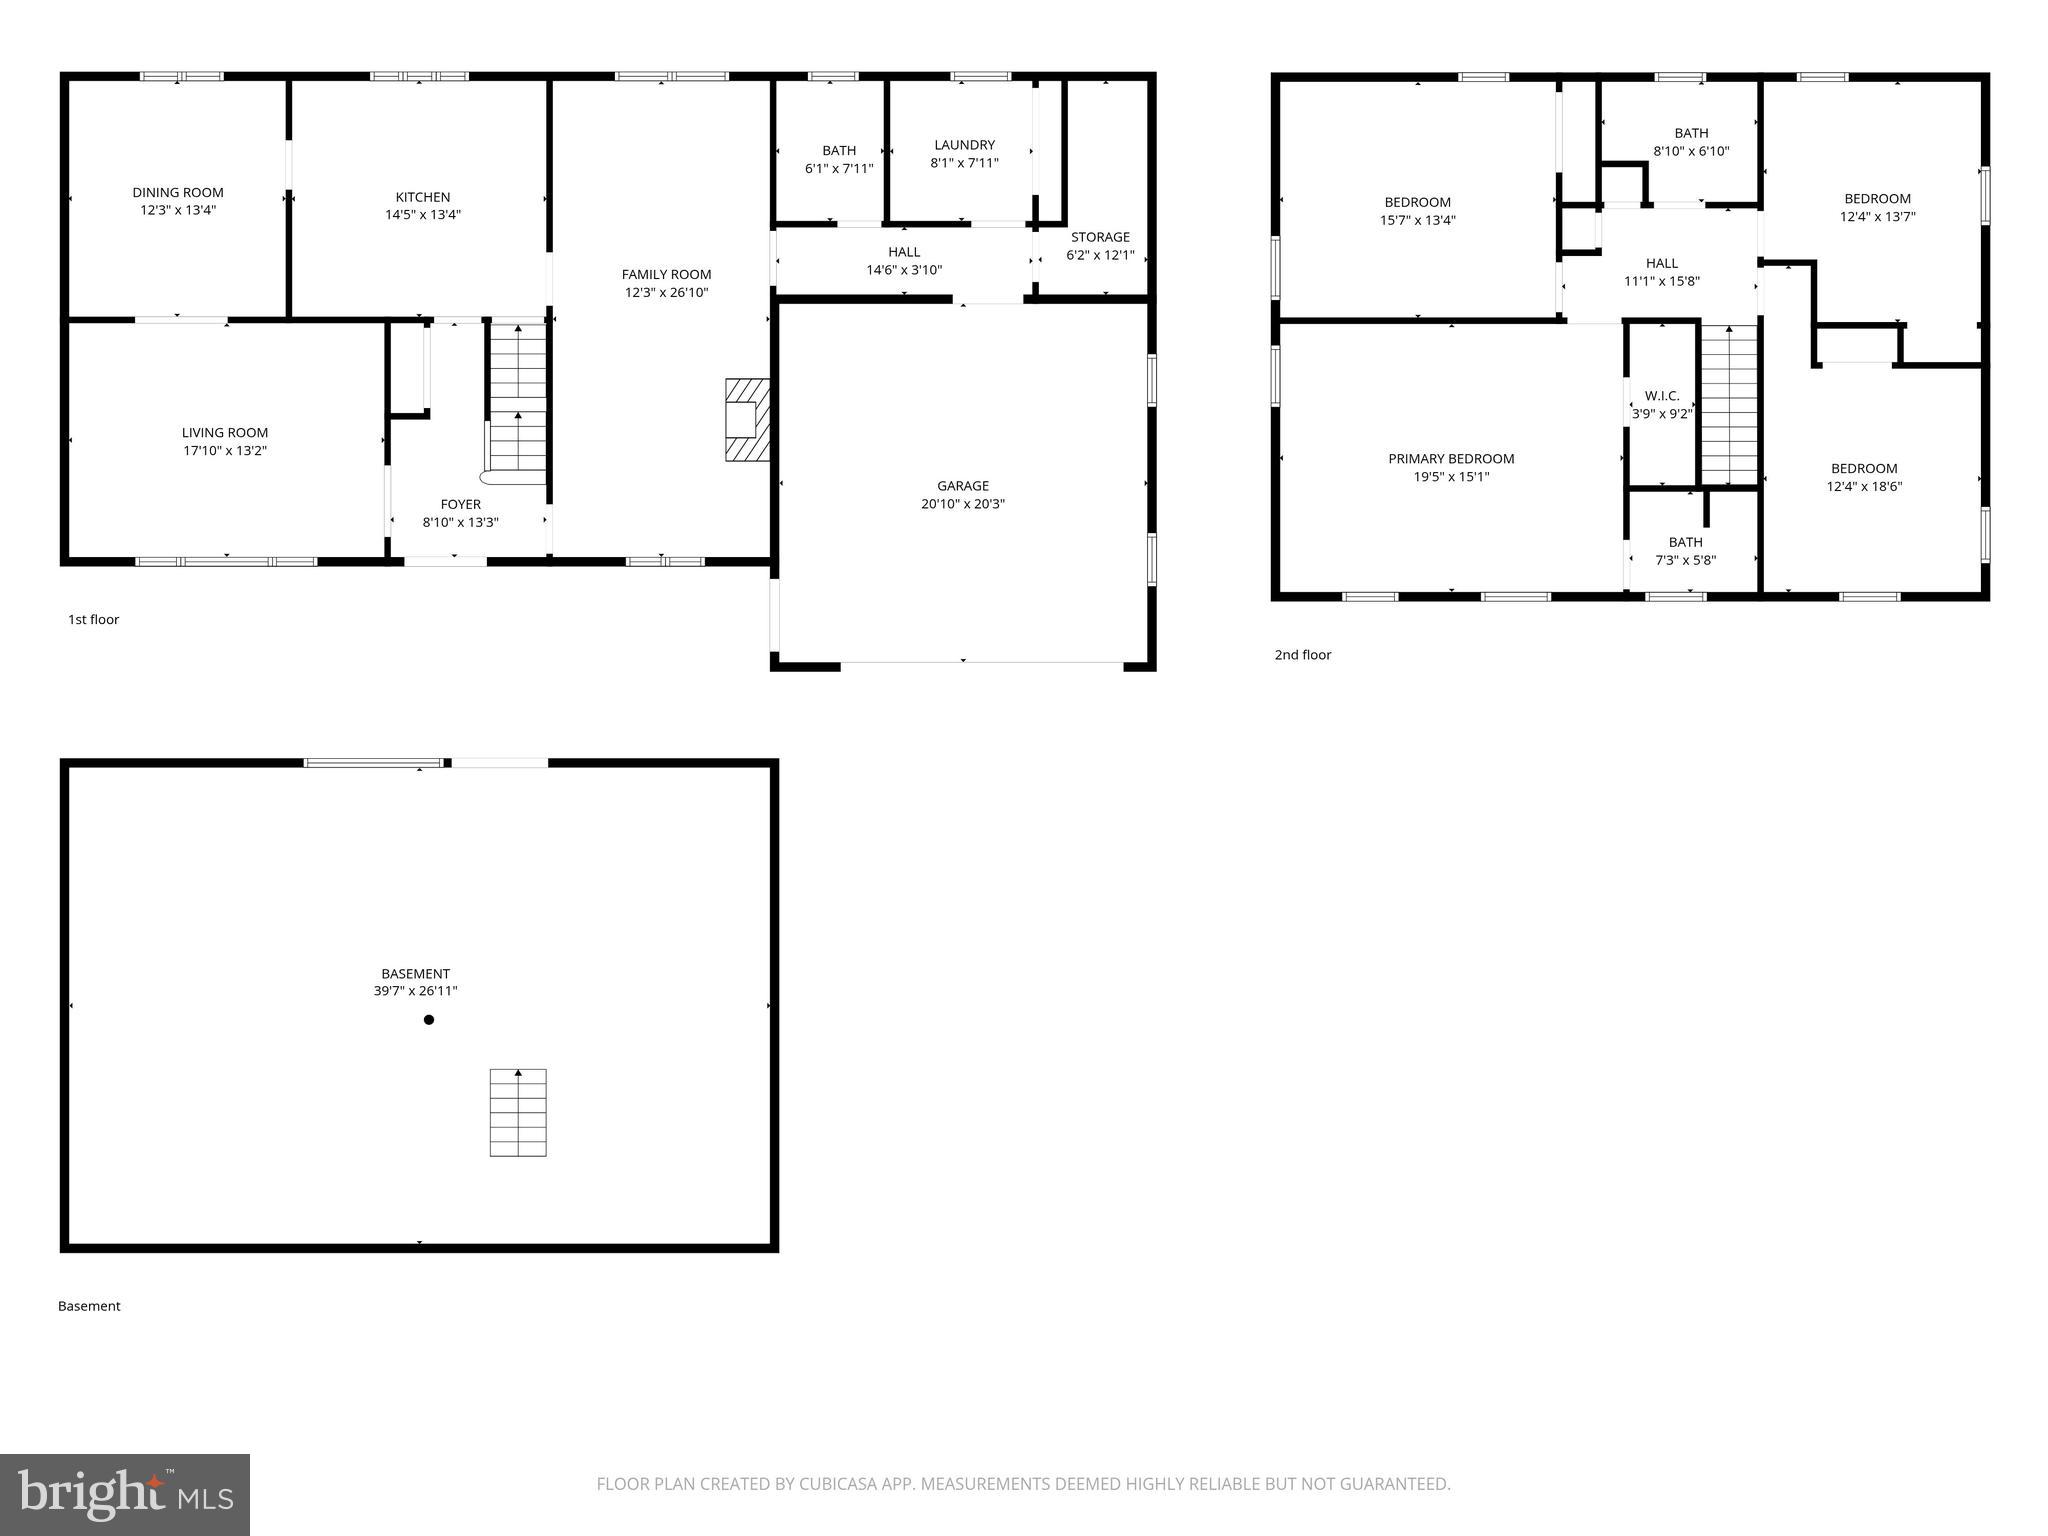
    4

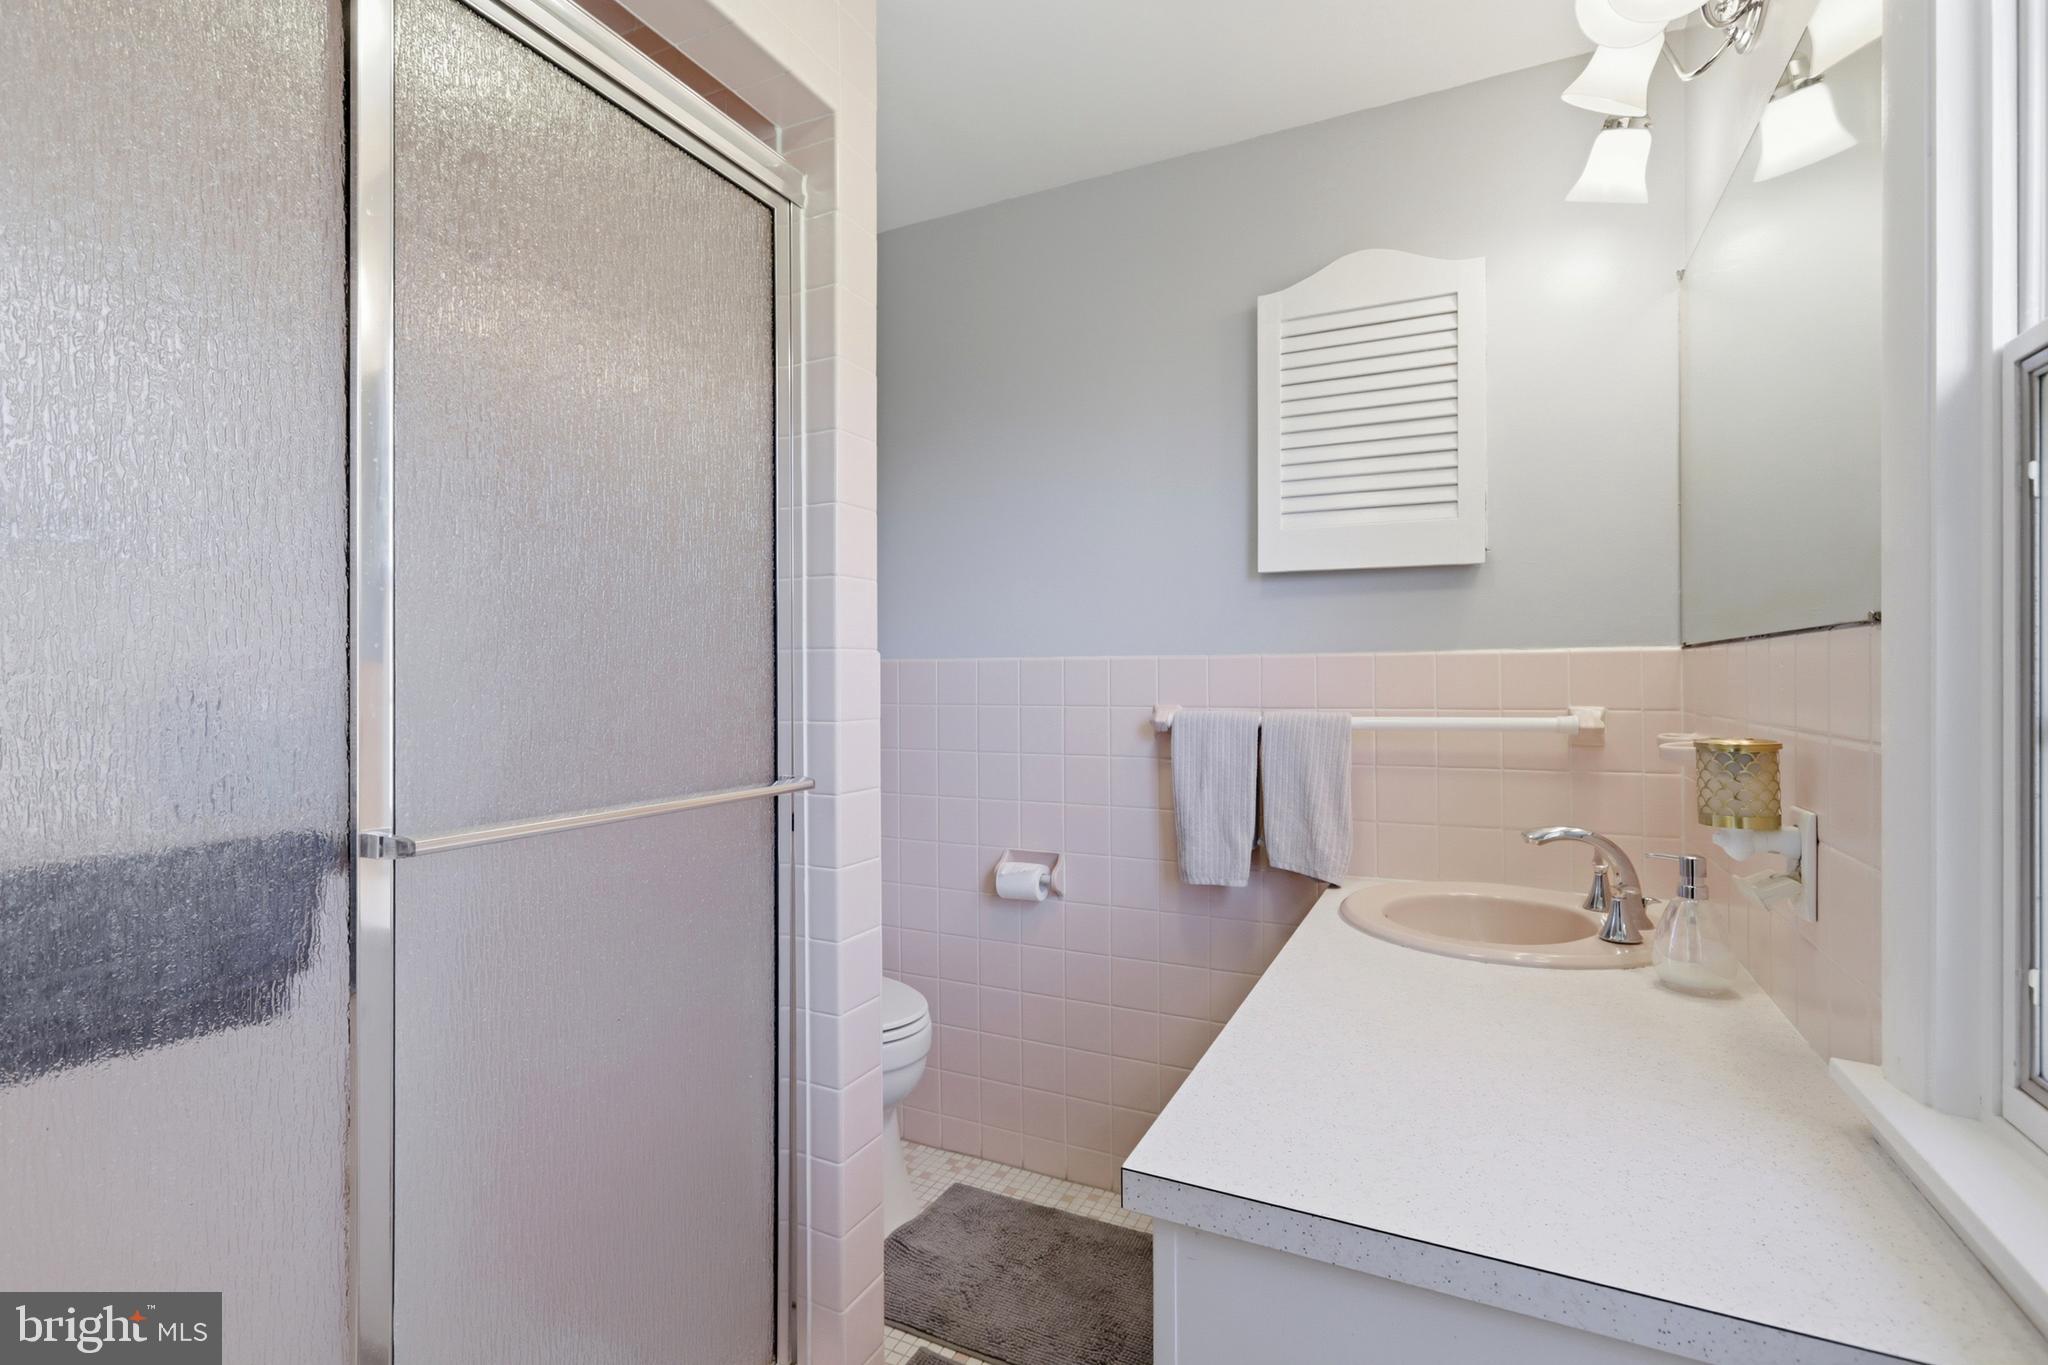
  • Bathrooms

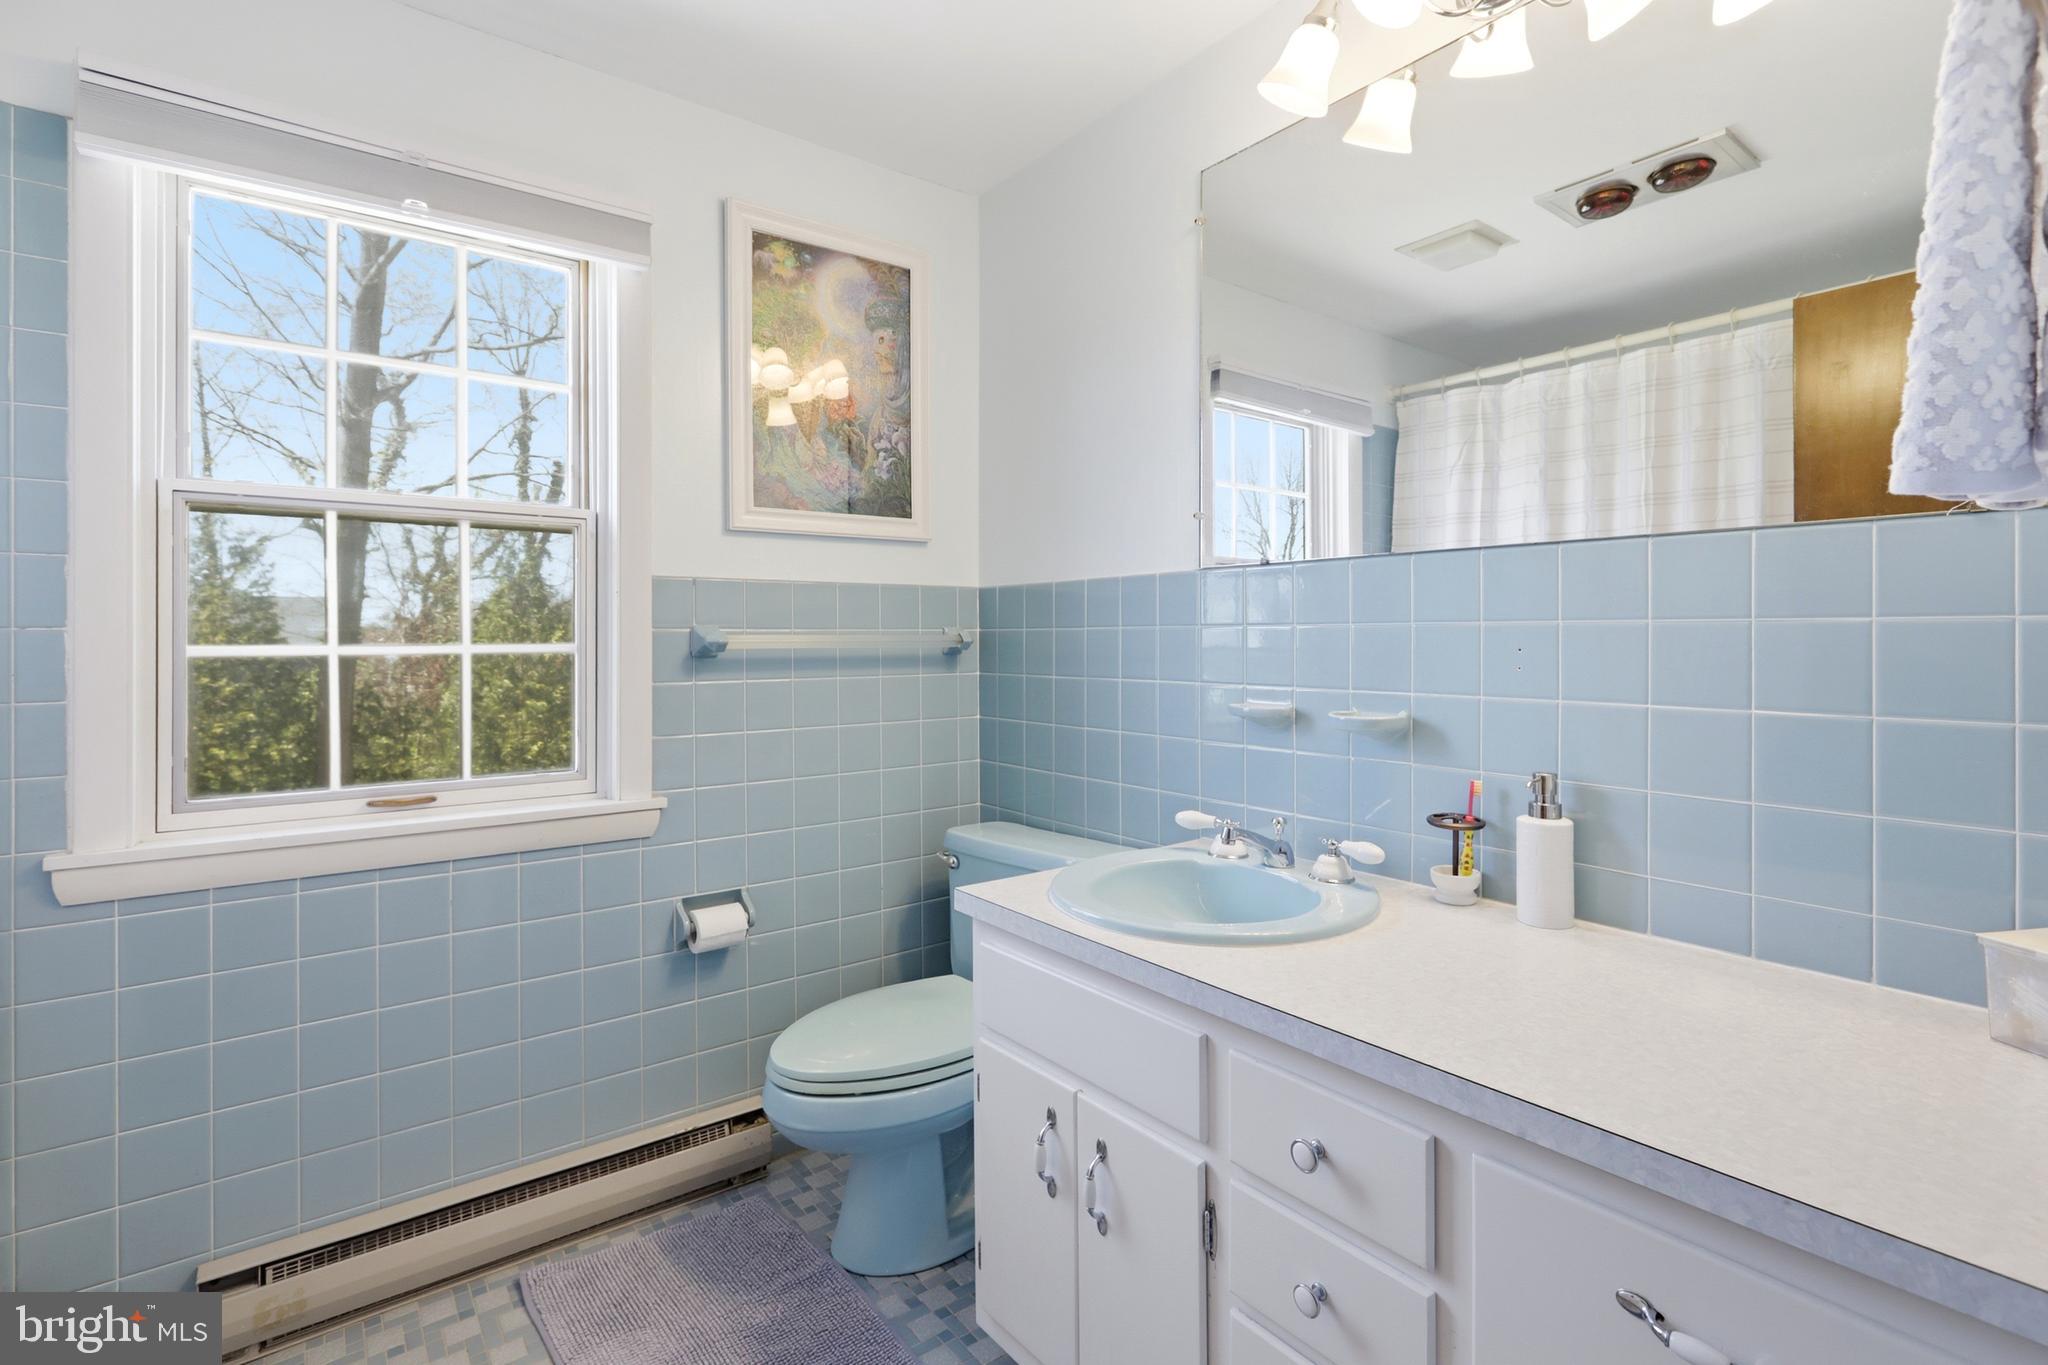
    2

  • 1/2 Bathrooms

    1

  • Above Grade Finished Area

    2720.0

  • Basement YN

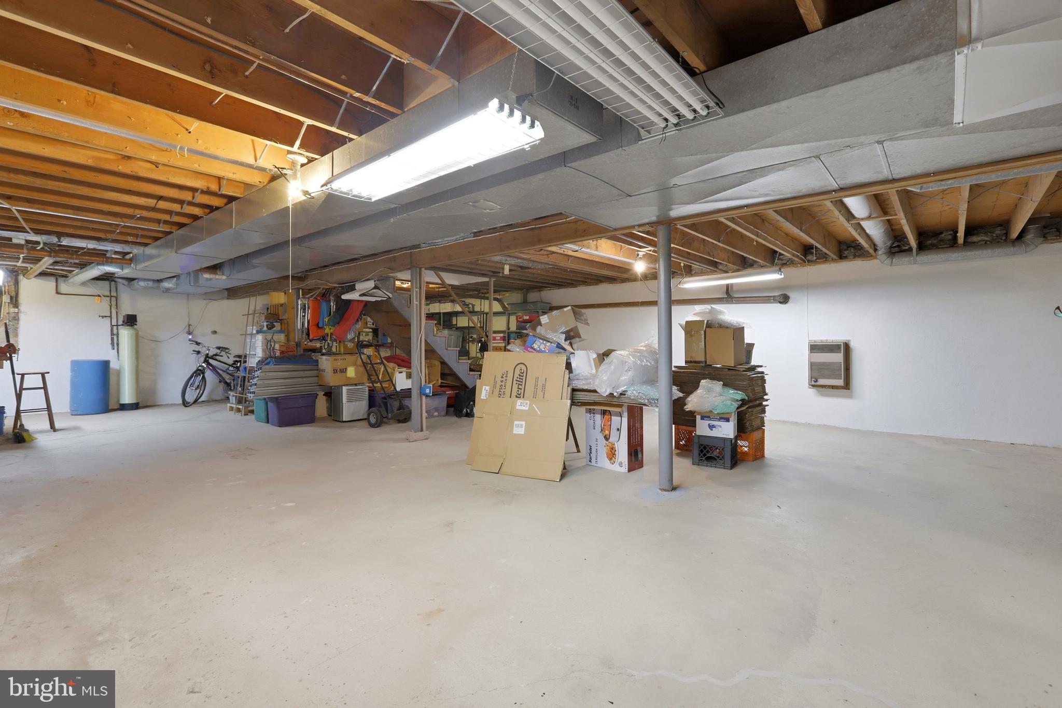
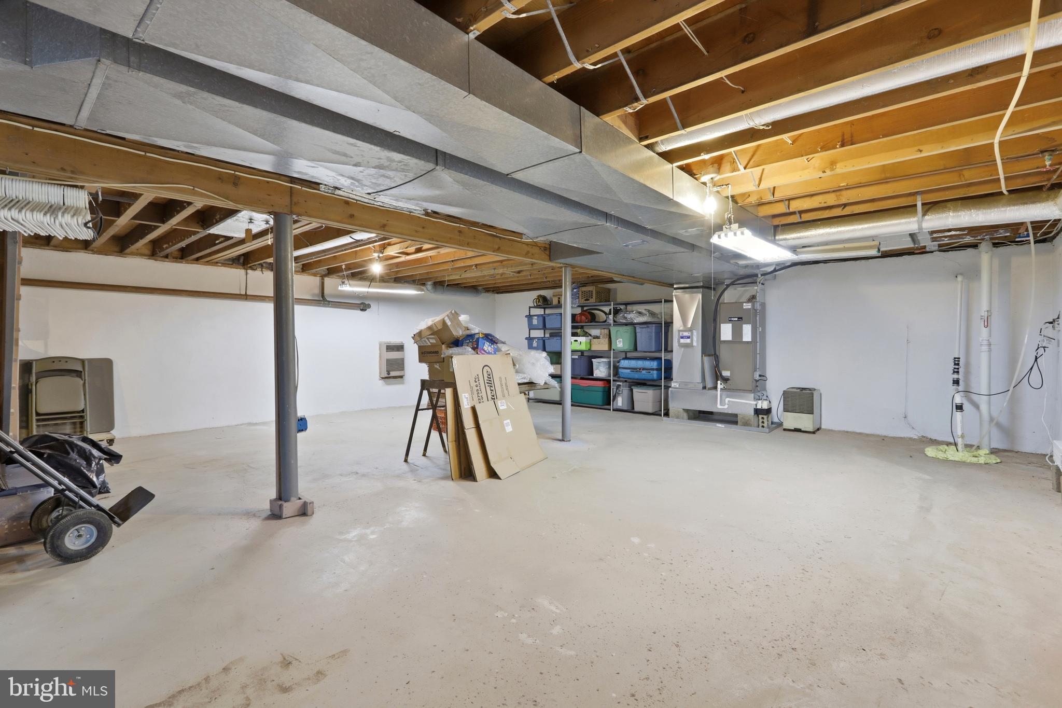
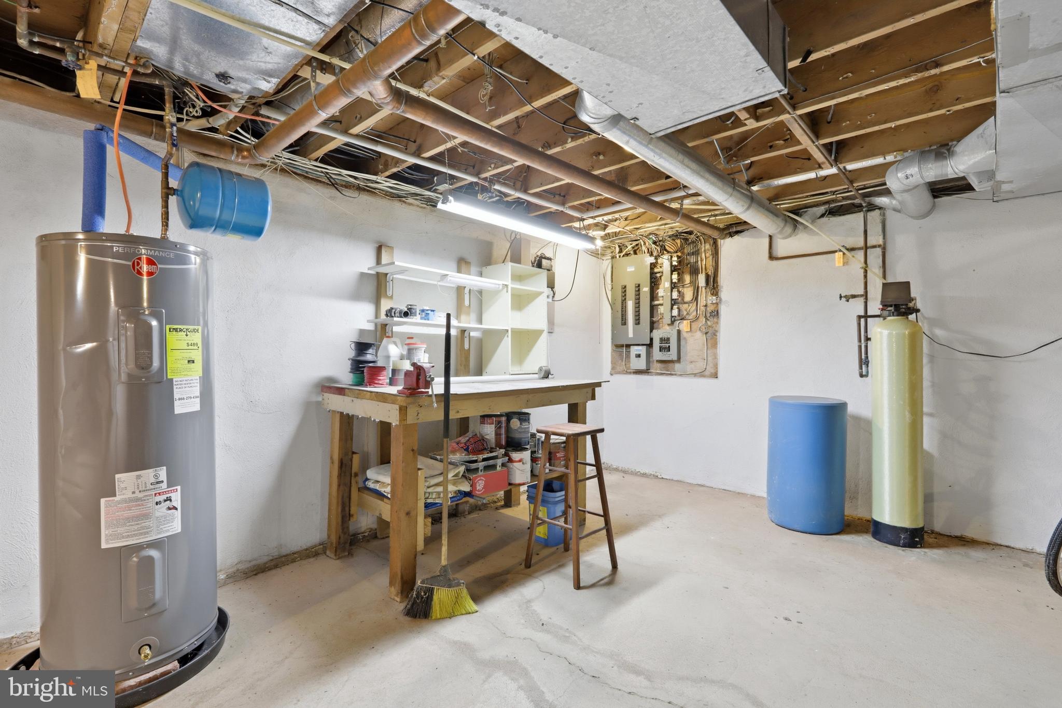
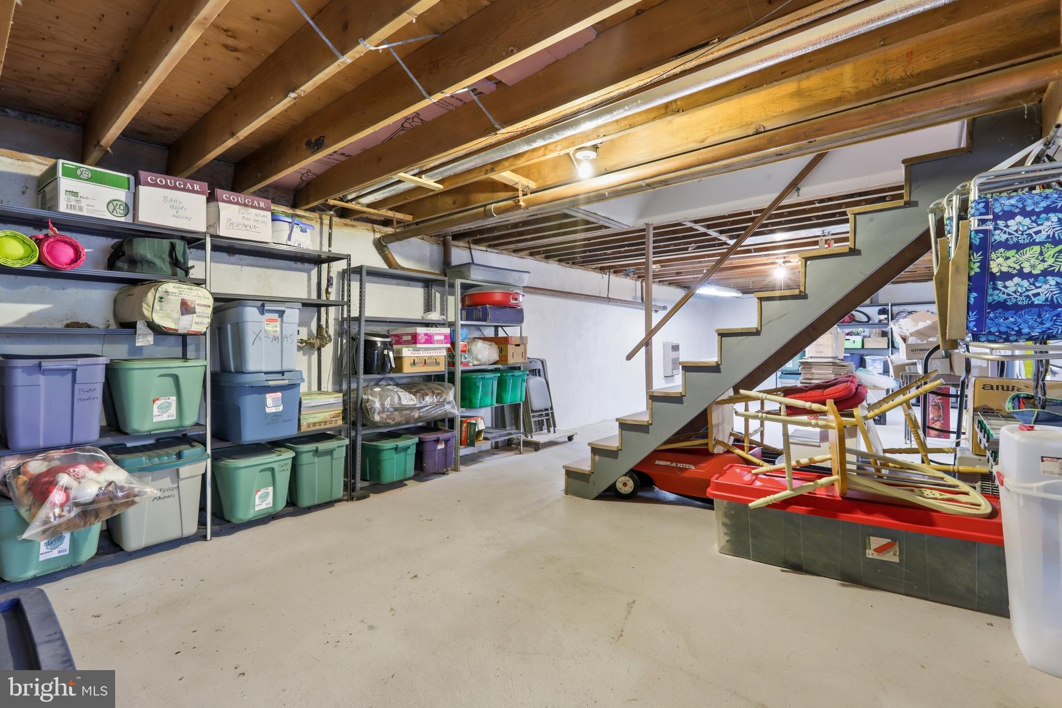
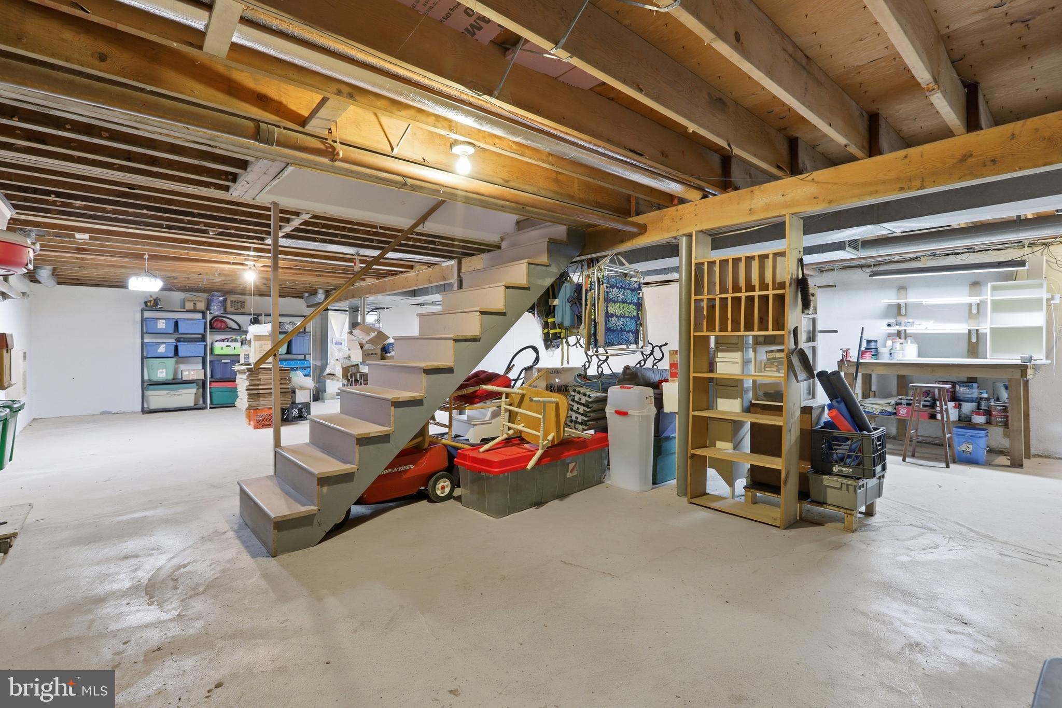
    YES

  • Cooling YN

    YES

  • Cooling

    Central Air, Ceiling Fan(s), Electric

  • Fireplace YN

    YES

  • Heating YN

    YES

  • Heating

    Electric, Central

  • Pet friendly

    Yes

Exterior

  • Garage

    Yes

  • Garage spaces

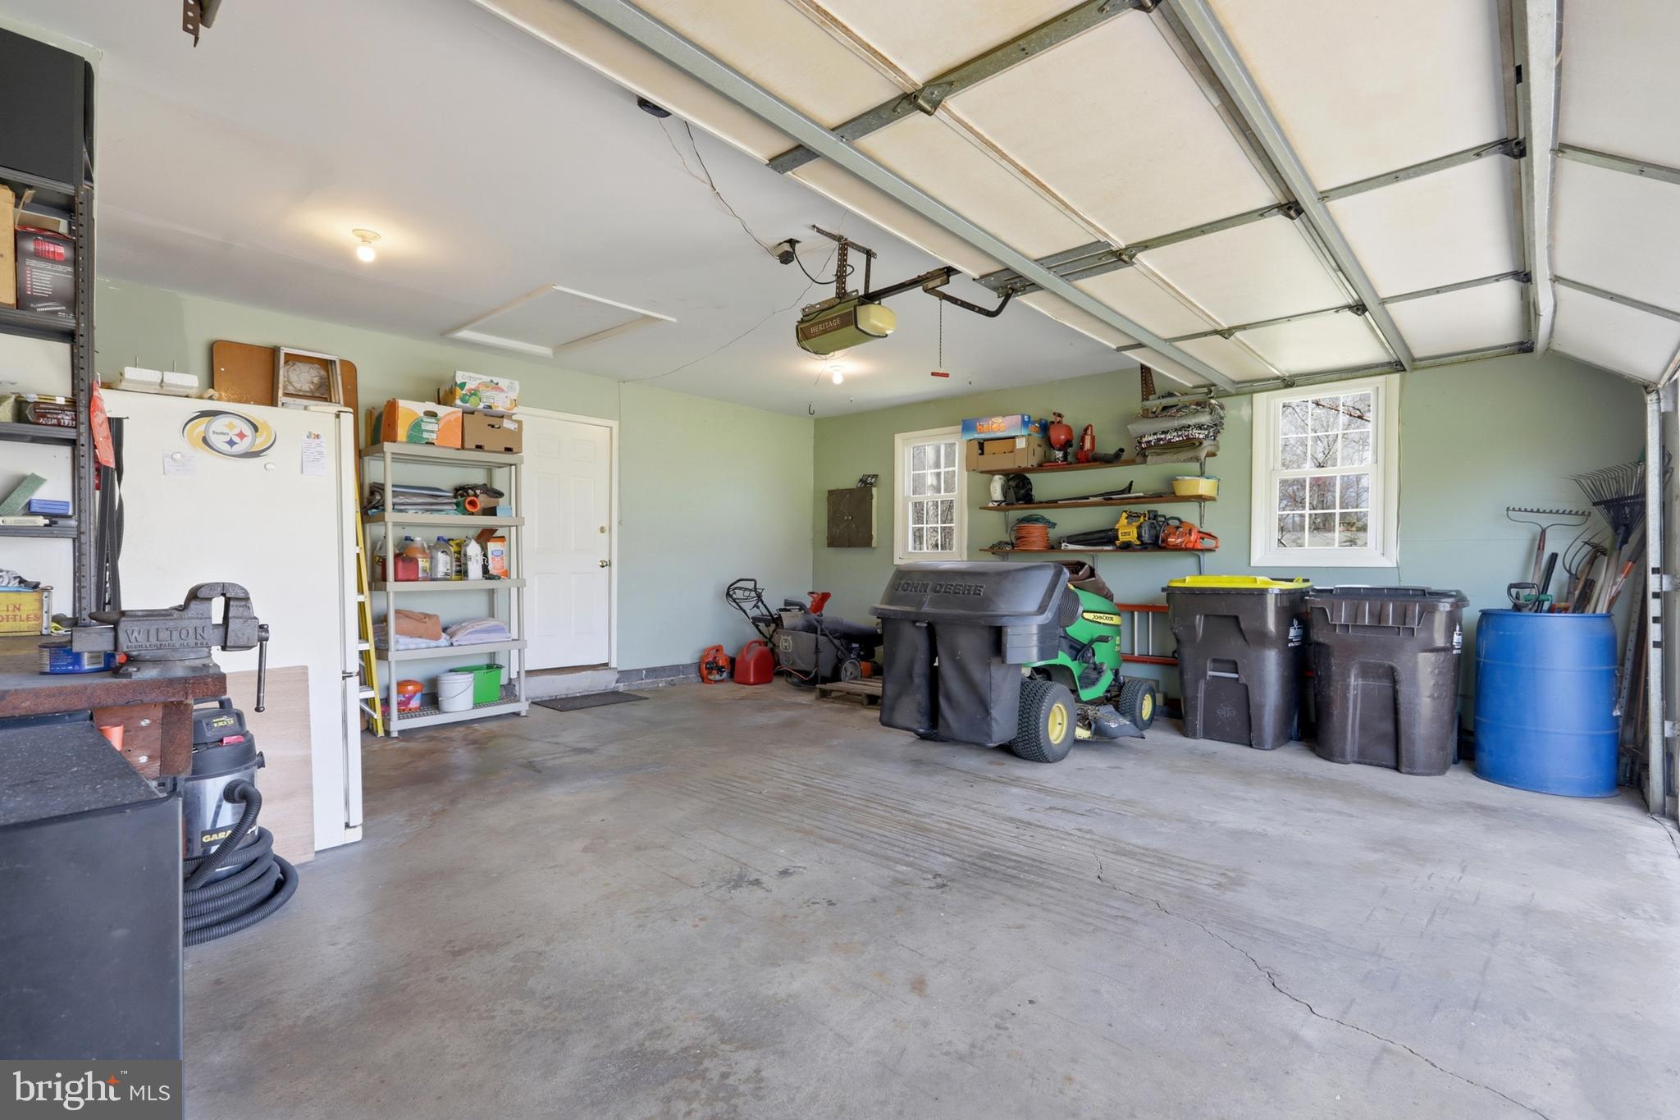
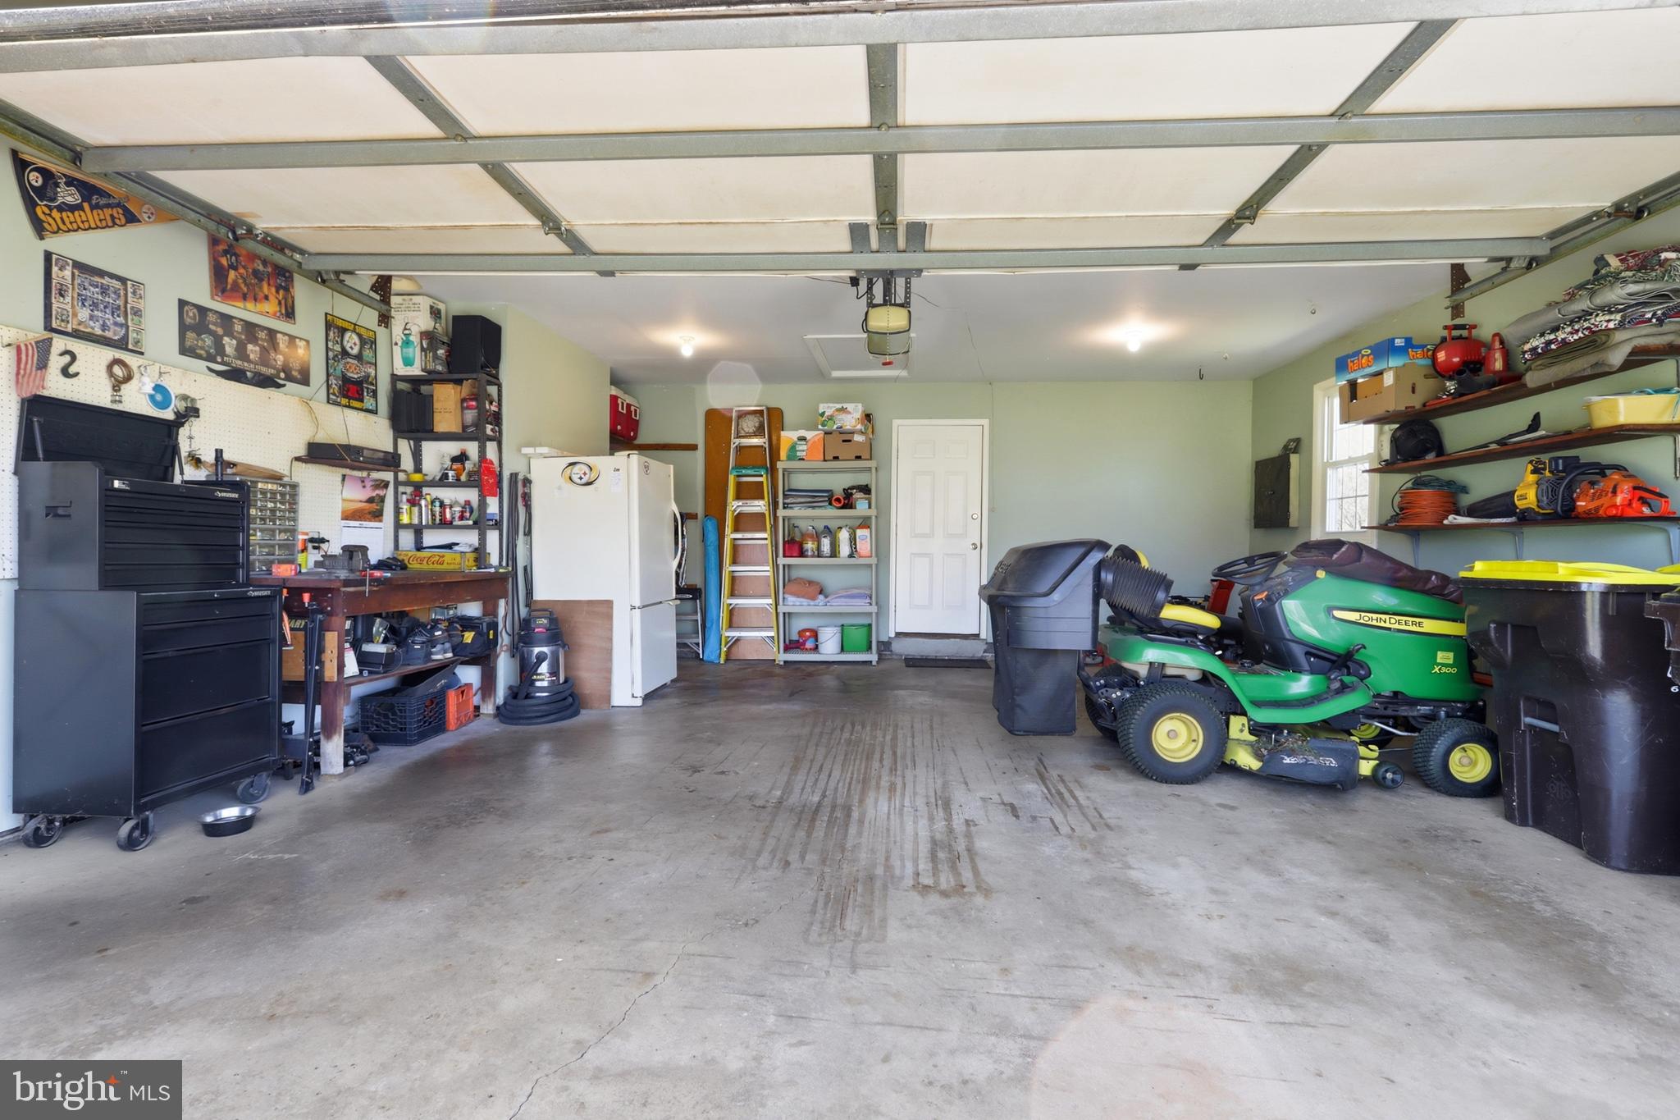
    2

  • Construction Materials

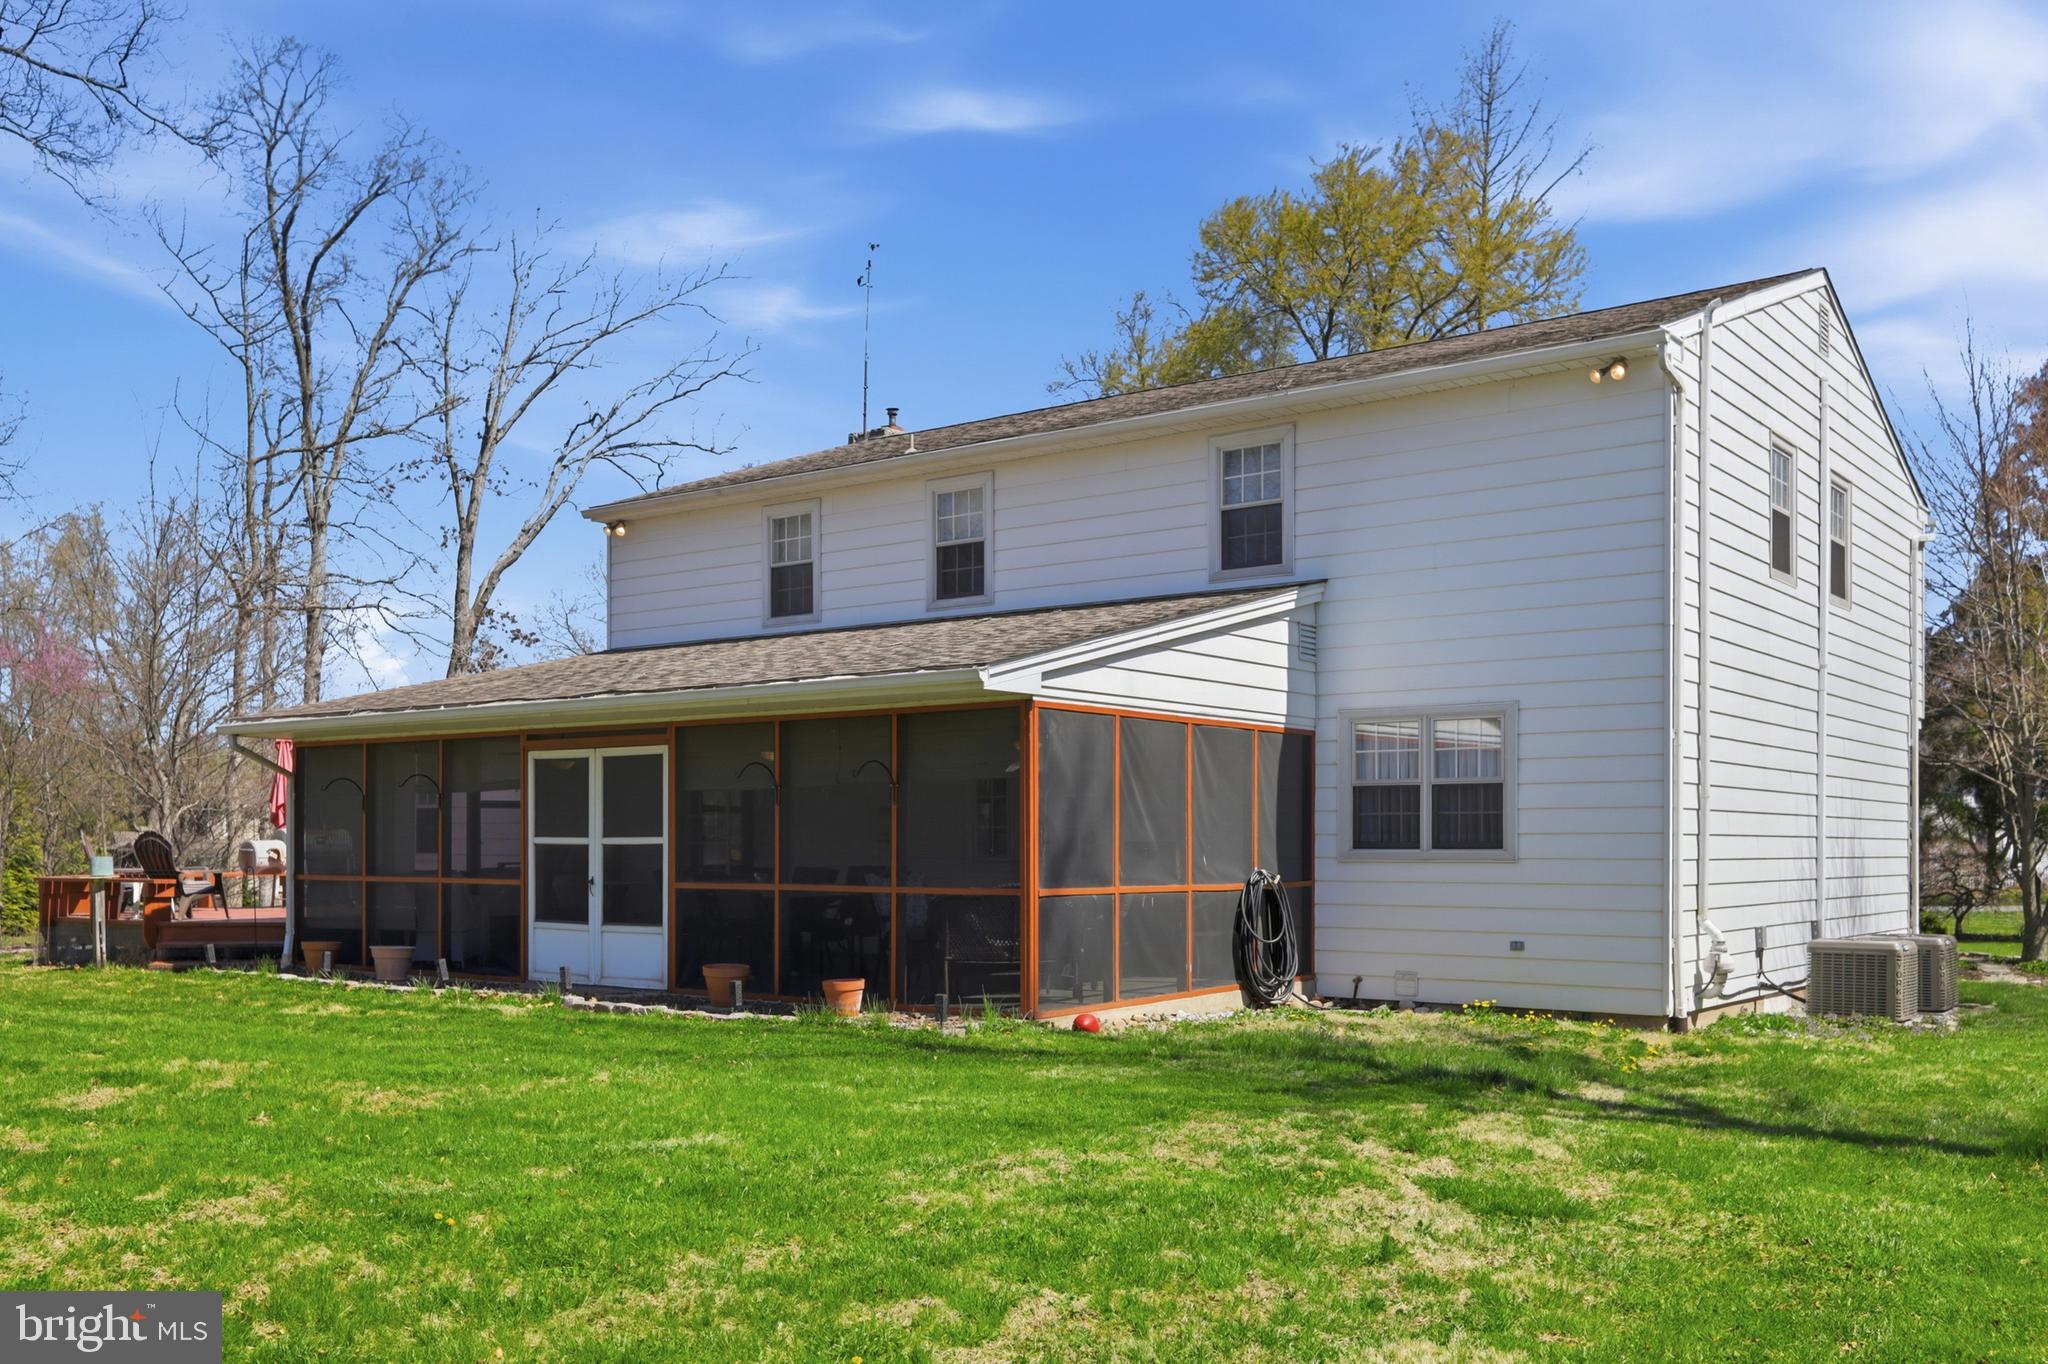
    Aluminum Siding

  • Parking

    Paved, Garage, Attached

  • Patio and Porch Features

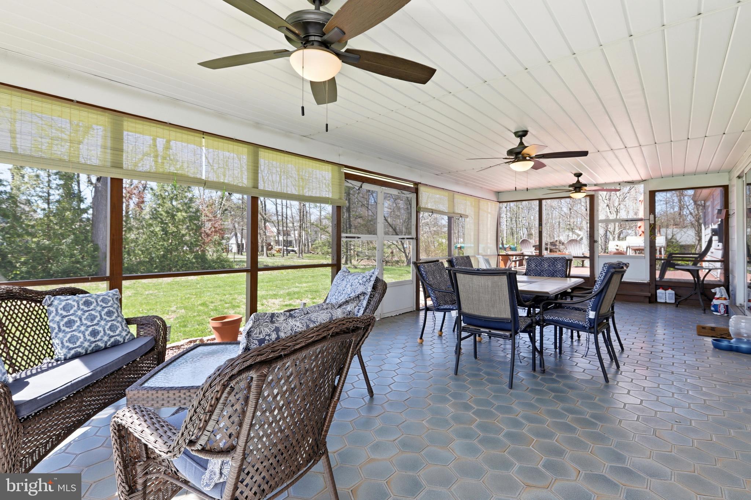
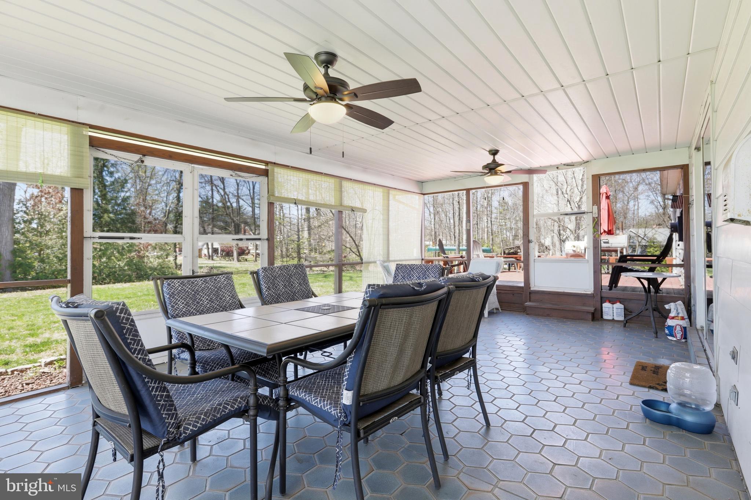
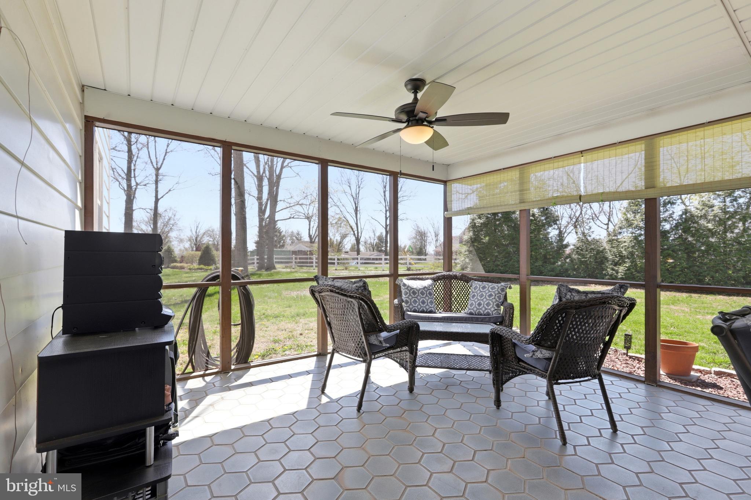
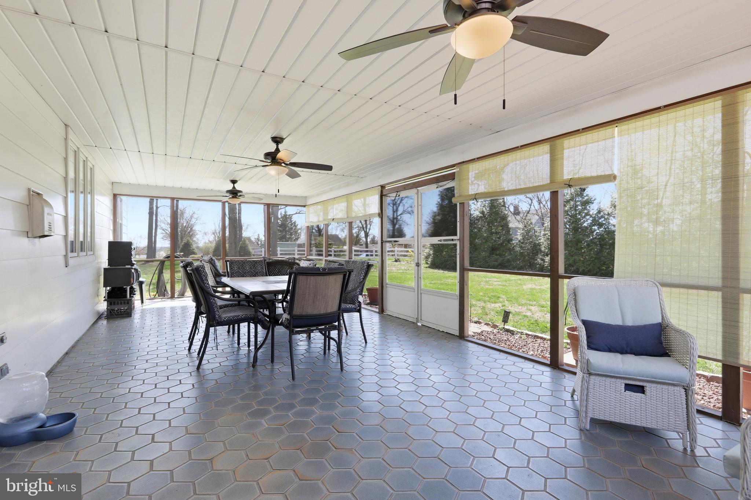
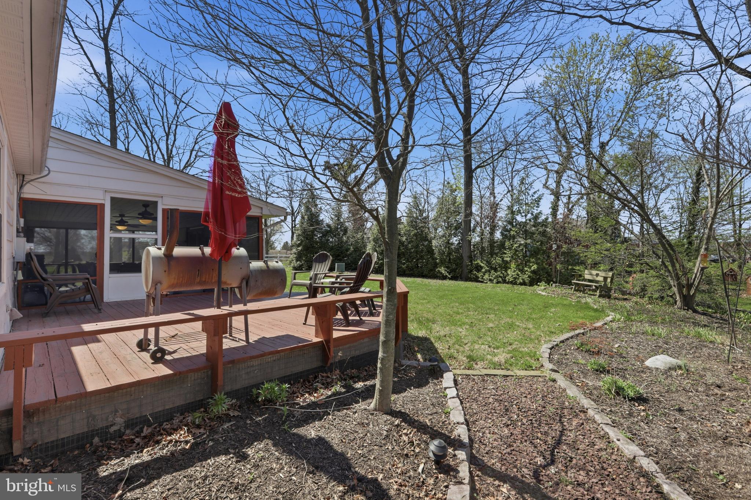
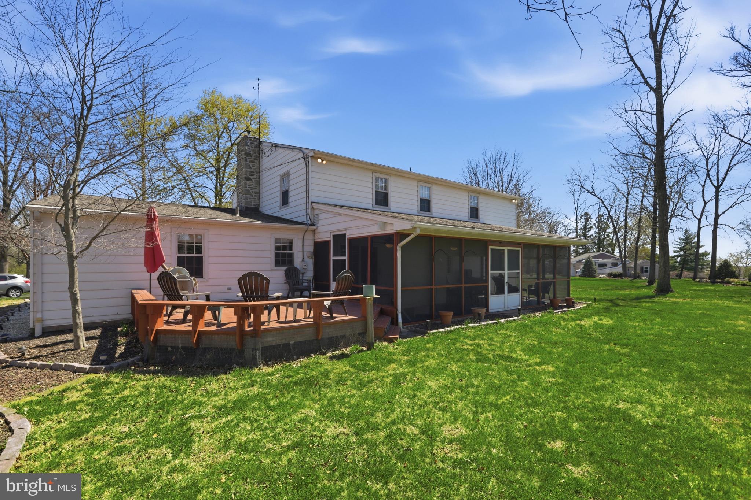
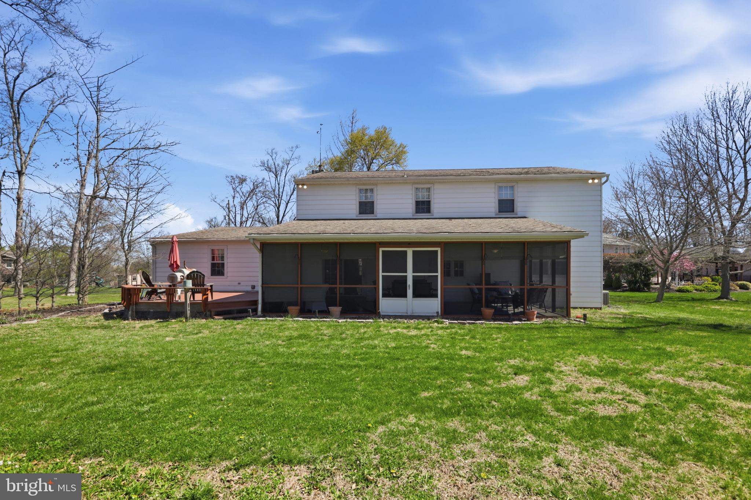
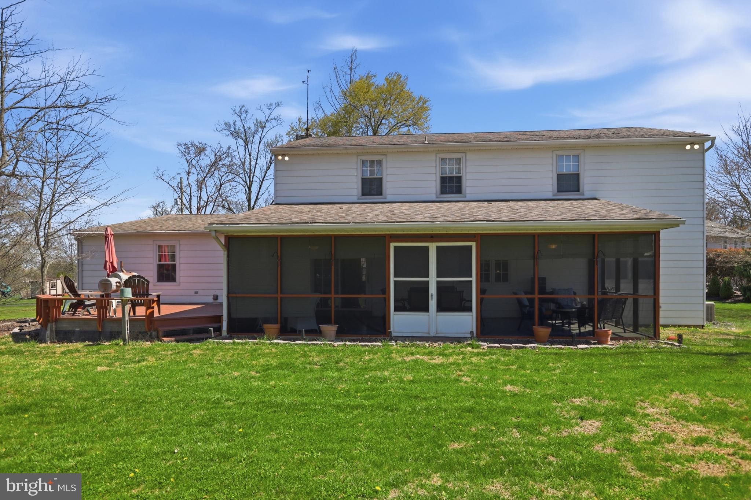
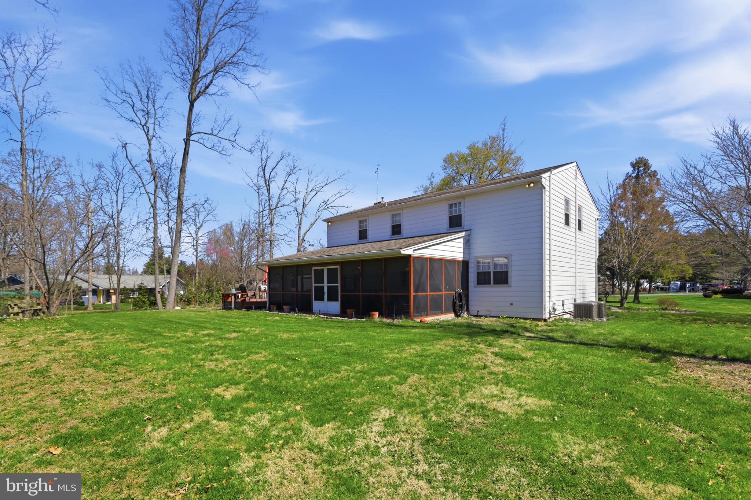
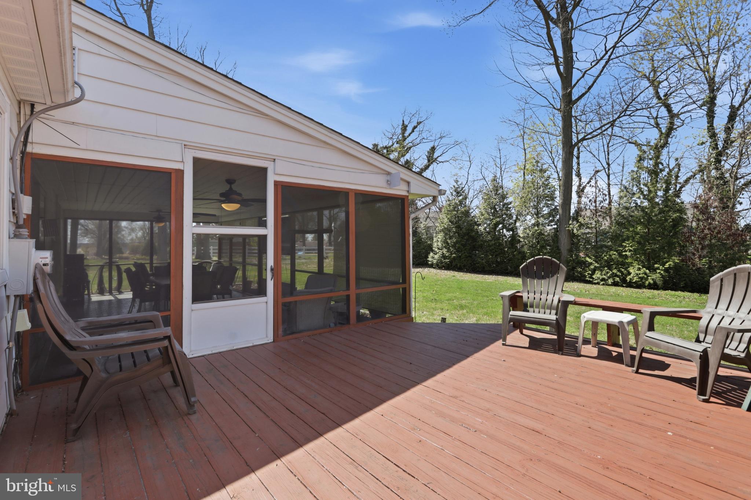
    Deck, Porch, Screened

  • Pool

    No

  • Waterfront YN

    NO

  • View

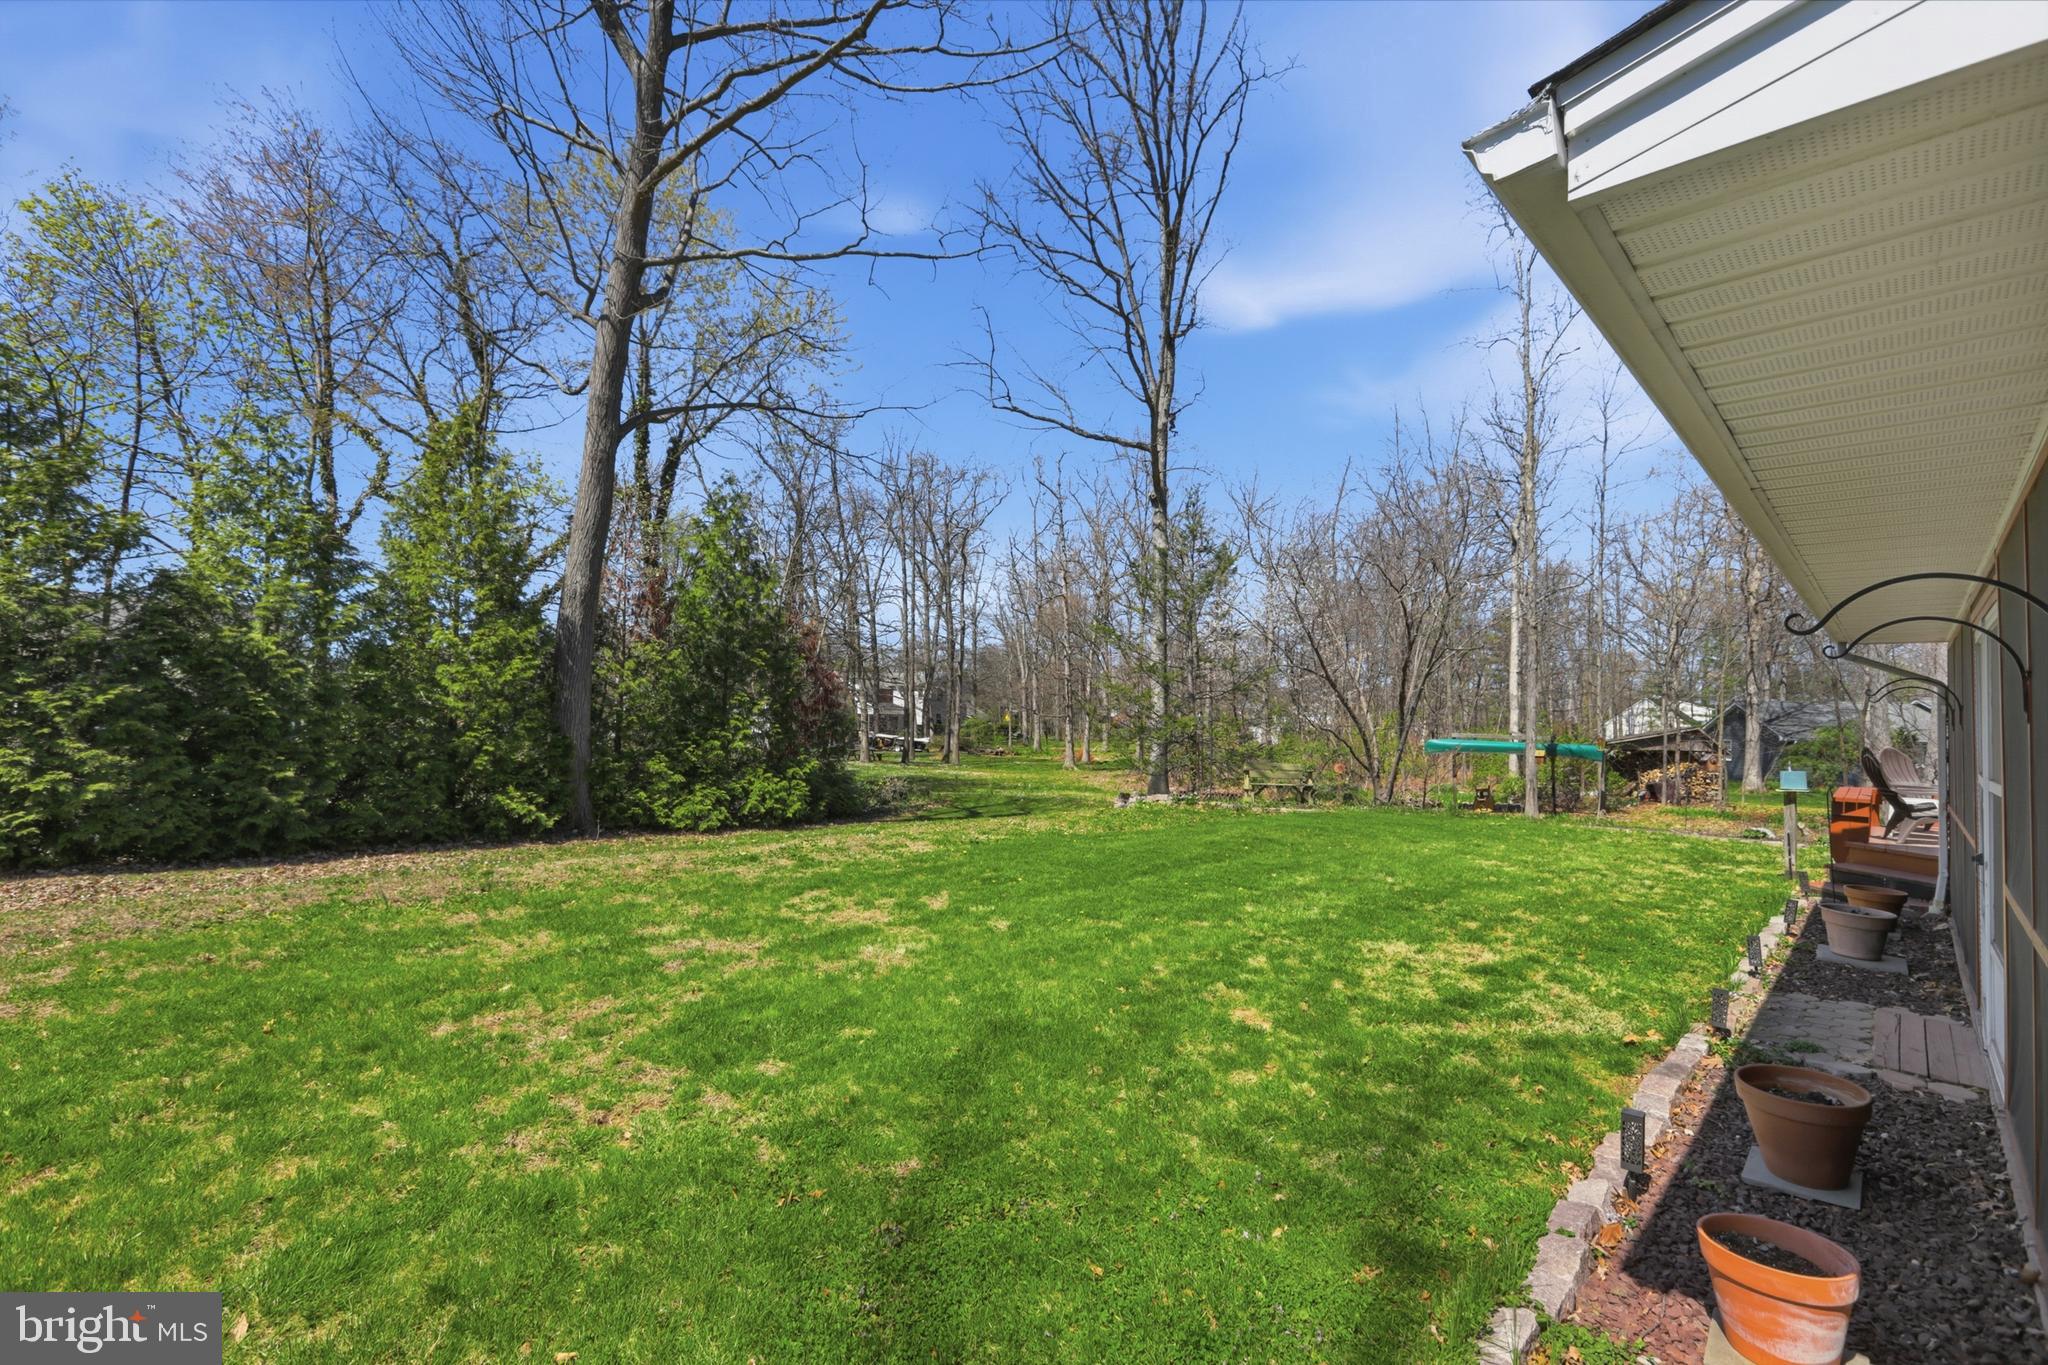
    Trees/Woods

Area & Lot

  • Lot Features

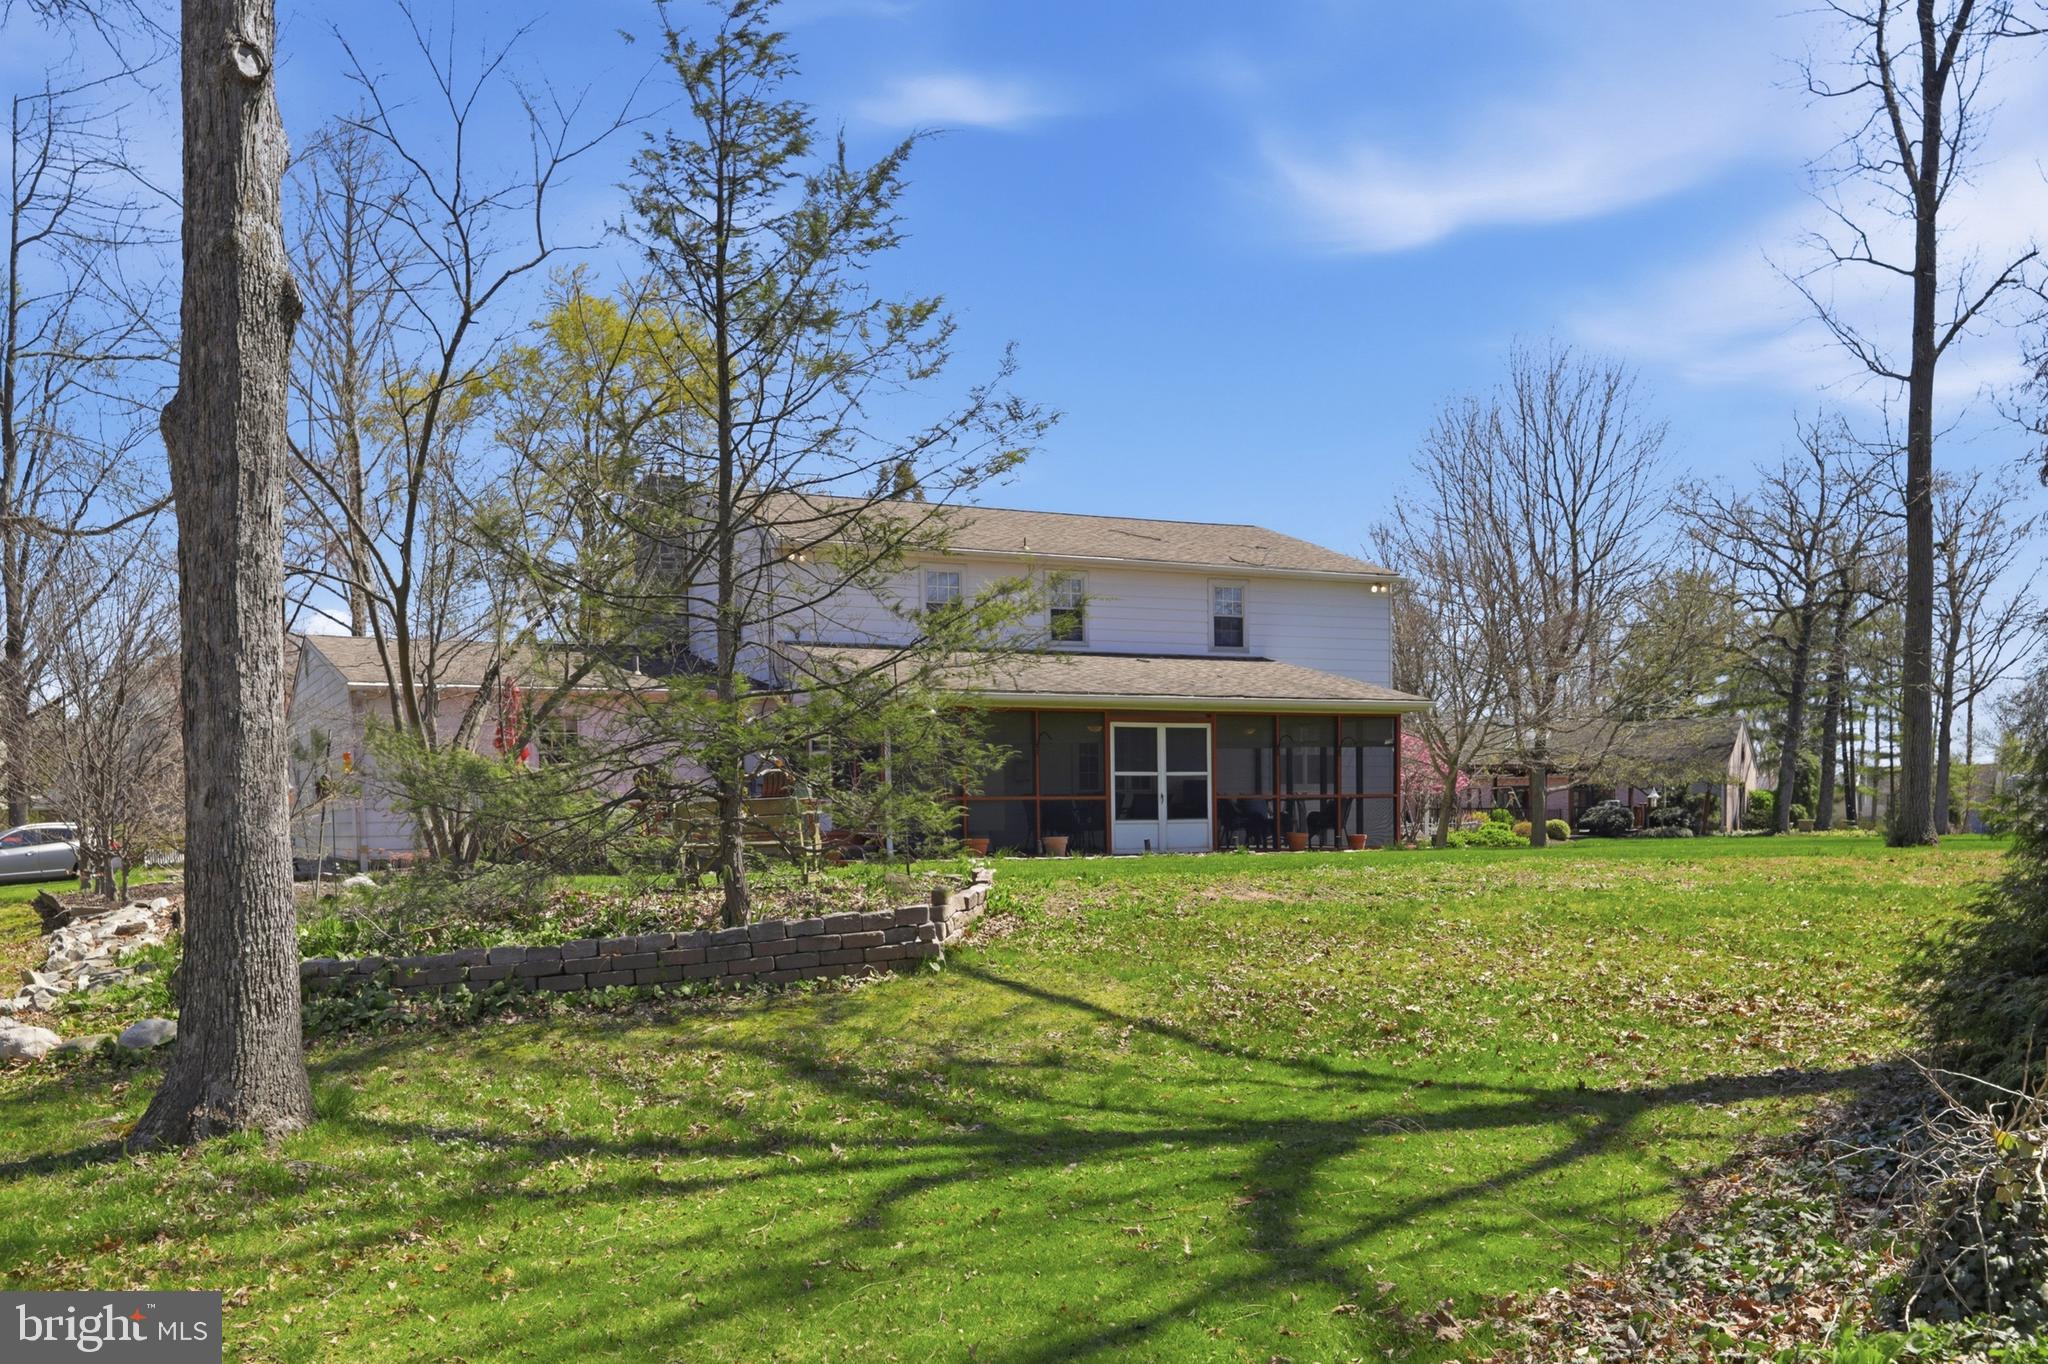
    Wooded, Cul-De-Sac, Back Yard

  • Lot Size(acres)

    0.9

  • Lot Size(square feet)

    39,000

  • Property Type

    Residential

  • Property Sub Type

    Single Family Residence

  • Architectural Style

    Colonial

Price

  • Sales Price

    $609,900

  • Tax Amount

    $8,644

  • Financing Options

    Cash, Conventional, FHA

  • Sq. Footage

    2,720

  • Price/SqFt

    $224

HOA

  • Association

    No

Property Resources

  • Horse Property

    NO

School District

  • Elementary School

    N/A

  • Middle School

    N/A

  • High School

    N/A

Property Features

  • New Construction

    NO

  • Foundation Details

    Block

  • Senior Community YN

    NO

  • Sewer

    Public Sewer

  • Tax Lot

    043

  • Water Source

    Public

Schedule a Showing

Showing scheduled successfully.

<
>
IN PERSON
VIA CHAT

What is 3 + 4 ?


Change time

Mortgage calculator

Estimate your monthly mortgage payment, including the principal and interest, property taxes, and HOA. Adjust the values to generate a more accurate rate.

Your payment

Principal and Interest:

$

Property taxes:

$

HOA fees:

$

Total loan payment:

$

Total interest amount:

$

Location

County

MONTGOMERY

Elementary School

Middle School

High School

Listing Courtesy of Ron Ketwitz , RE/MAX Reliance

RealHub Information is provided exclusively for consumers' personal, non-commercial use, and it may not be used for any purpose other than to identify prospective properties consumers may be interested in purchasing. All information deemed reliable but not guaranteed and should be independently verified. All properties are subject to prior sale, change or withdrawal. RealHub website owner shall not be responsible for any typographical errors, misinformation, misprints and shall be held totally harmless.

Agent Joanne Grus

AGENT

Joanne Grus

Call Joanne today to schedule a private showing.


* Listings on this website come from the FMLS IDX Compilation and may be held by brokerage firms other than the owner of this website. The listing brokerage is identified in any listing details. Information is deemed reliable but is not guaranteed. If you believe any FMLS listing contains material that infringes your copyrighted work please click here to review our DMCA policy and learn how to submit a takedown request.© 2024 FMLS.
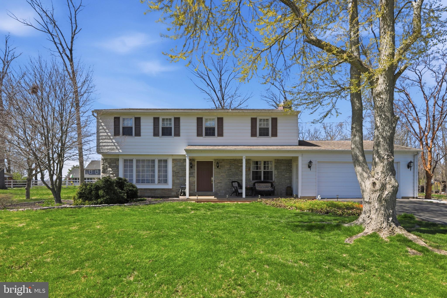
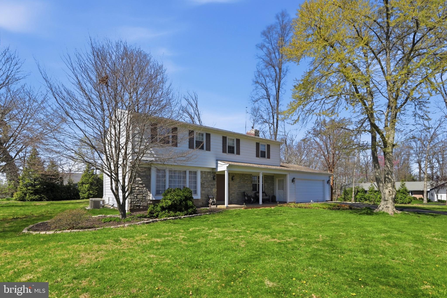
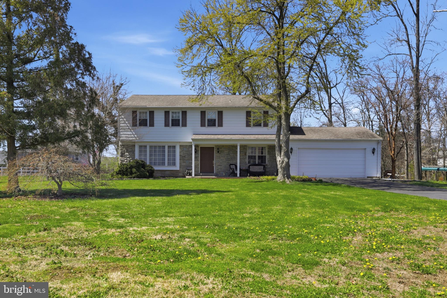
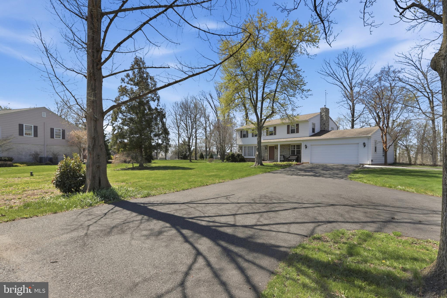
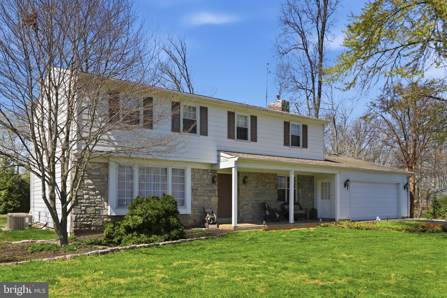
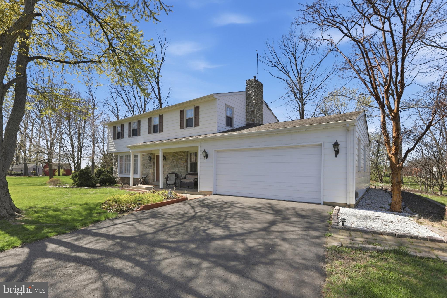
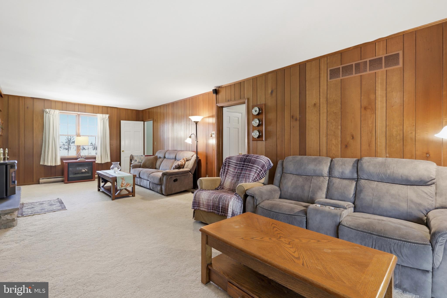
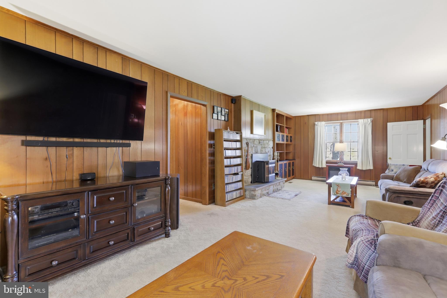
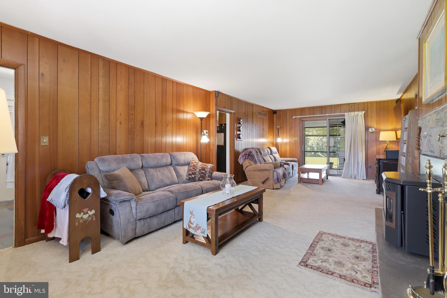
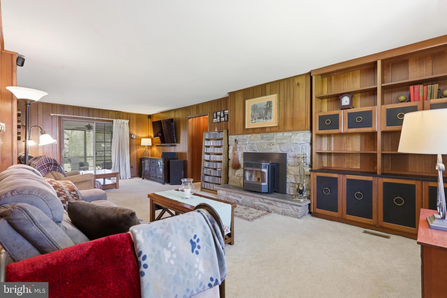
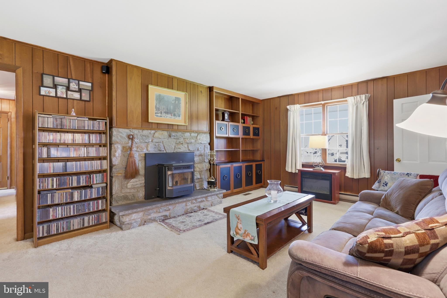
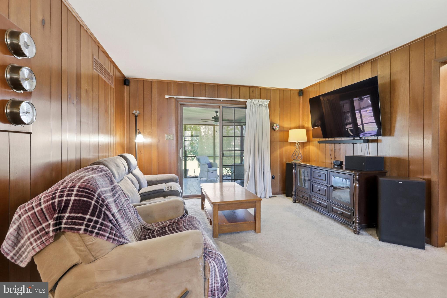
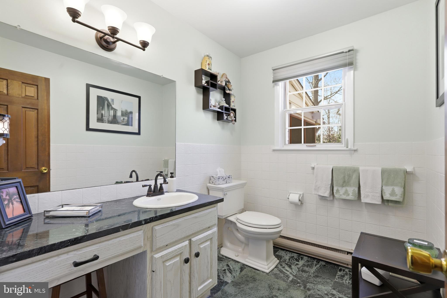
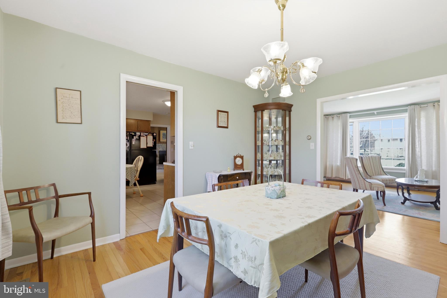
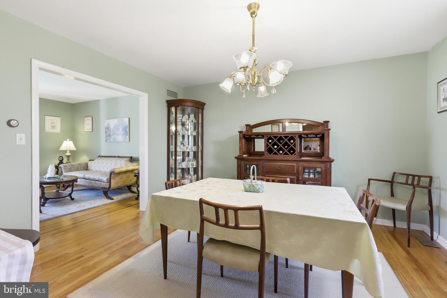
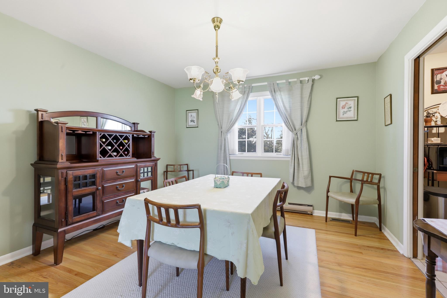
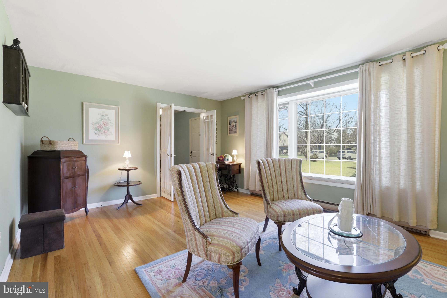
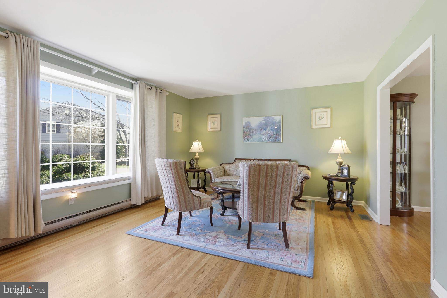
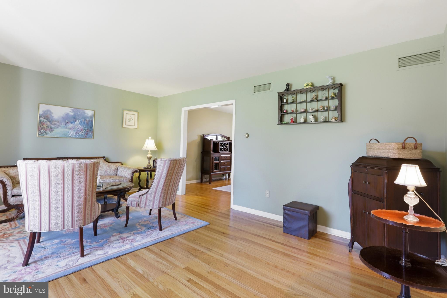
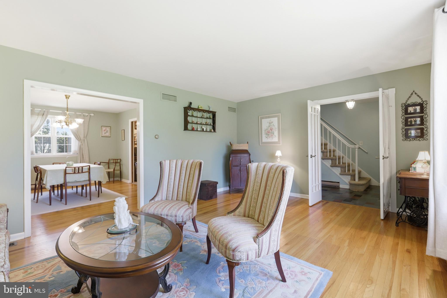
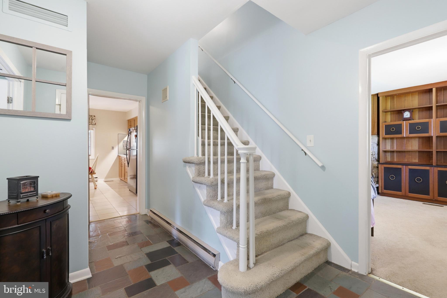
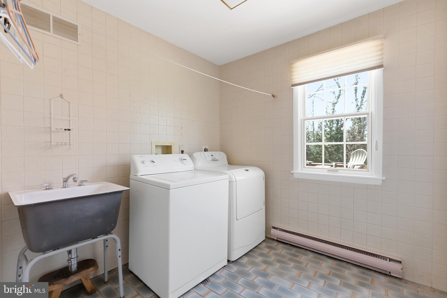
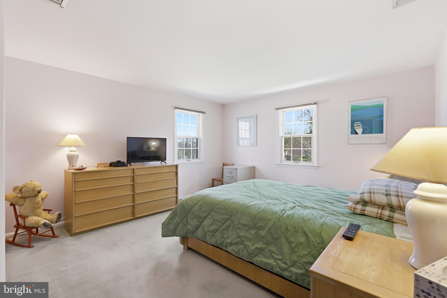
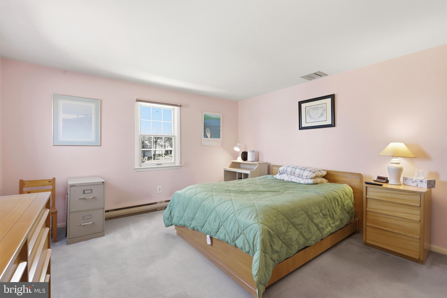
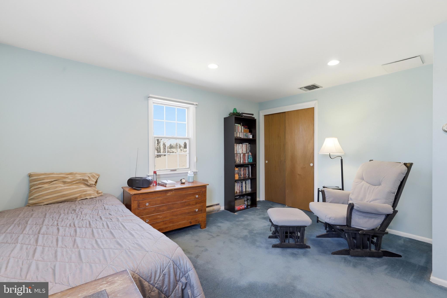
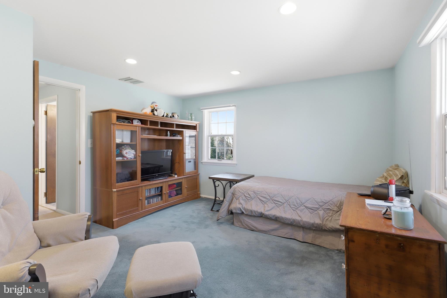
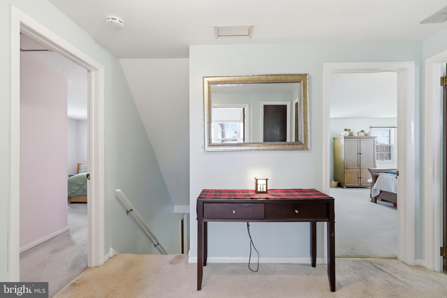
REDUCED $29000 DOLLARS .MOTIVATED SELLER.Quality custom built stone front colonial with lots of hardwood floors on treed almost (1) acre, nicely placed at the end of a small cul-de-sac in desirable  Franconia Township.Seller will consider a short term lease back.Act now if you require settlement before school starts This 2700+home features a large rear porch, expanded driveway, nice front porch, oversized (2) car garage plus newer(2) zone central air conditioning.Low maintenance free exterior. If you desire a home on a low traffic street within walking distance of a park and swimming pool plus shopping nearby ,this is a must-see.

372 OAK DRIVE

Message successfully sent.

What would you like to know?

What is 3 + 4 ?

I agree to receive email communication and understand I can unsubscribe at any time.

I agree to be contacted by Charis Realty Group via call, email, and text for real estate services. To opt out, you can reply 'stop' at any time or reply 'help' for assistance. You can also click the unsubscribe link in the emails. Message and data rates may apply. Message frequency may vary. Privacy Policy

Related Properties

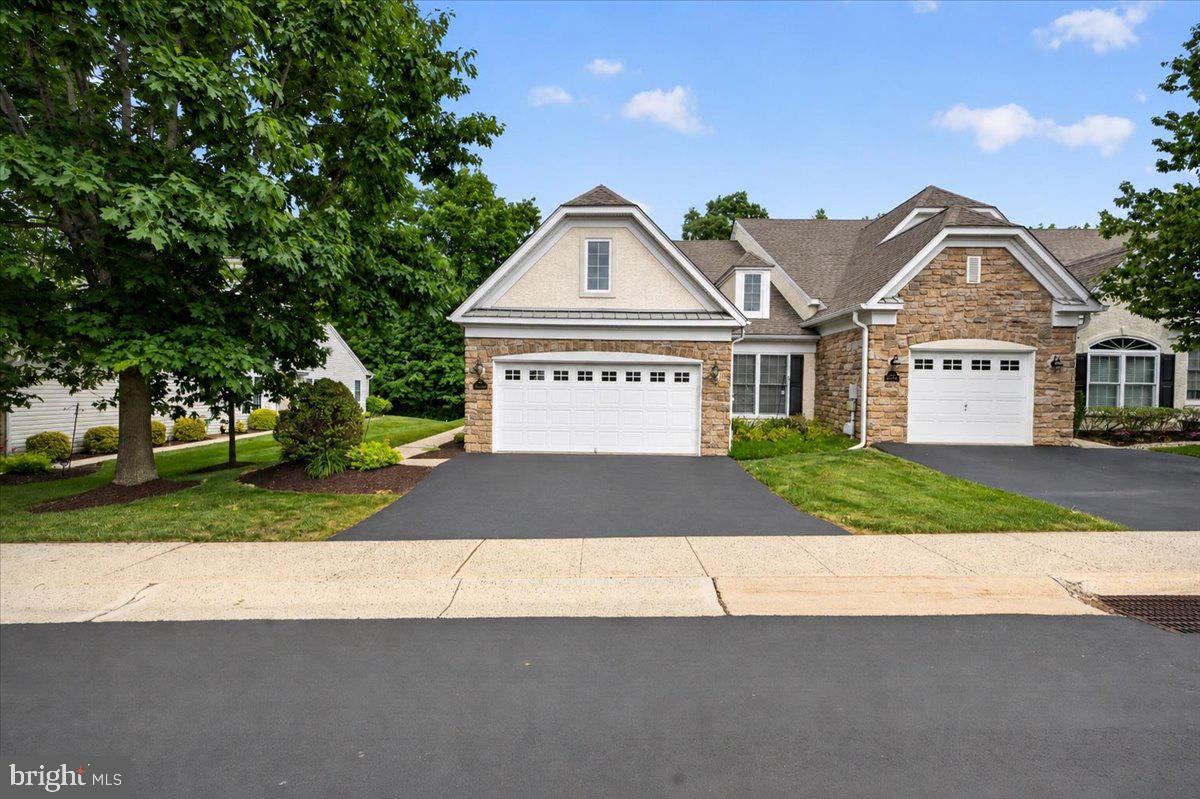
Welcome Home To This Beautiful Carriage Home In The Sought-After HARRINGTON VILLAGE Community In Franconia Township, Souderton, PA; This End-Unit Residence Offers A Spacious And Open Layout, Featuring A Bright Living Room With Fireplace, Cathedral Ceiling & Chair Rail, Dining Room With Bump Out & Crown Molding, Kitchen With Dishwasher, Disposal, Electric Stove, Pantry, Microwave & Refrigerator; Enjoy Natural Light Year-Round In The Sunroom, Complete With Sliding Glass Doors To A Private Patio, Ideal For Relaxing Or Hosting Guests, Primary Bedroom With Walk-In Closets, Primary Bedroom Bath With Double Vanity, Walk-In Shower With Tile Floor, A Second Nice Size Bedroom, Full Hall Bath With Tub & Shower And A Laundry Area Rounds Out The First Floor; Enjoy The Fully Finished Loft Area That Provides Flexible Space For A Home Office, Guest Area Or Additional Living Space; Additional Highlights Include A Two-Car Garage And A Premium Lot Backing Up To Woods And A Scenic Walking Trail, Offering Both Privacy And A Connection To Nature; This Is Low Maintenance Living At Its Finest In A Truly Picturesque Setting.
#PAMC2175138

SOUDERTON

377 BRITTANY COURT

2 Beds

2 Baths

2,072 Sq.Ft.

$519,750

MLS#: PAMC2175138

New on site 1 day ago
Welcome Home To 378 Harrington Way In The Ever Popular Harrington Village Community in Franconia Township (Souderton), PA; This Well Appointed Carriage House Features Inviting Hardwood Entry With Crown Molding & Chair Rail, Spacious Living Room With Cathedral Ceiling, High Hats & Sliders To Huge 30x12 Block Patio, Dining Room With Crown Molding & Chair Rail, Modern Eat-In Kitchen With Raised Panel Cabinets, Granite Countertops, Dishwasher, Disposal, Gas Stove, Built In Microwave, Tile Backsplash, High Hats,  Tray Ceiling & Pantry, Primary Bedroom With Tray Ceiling, Double Walk-In Closets And Private Bath With Double Vanity Sinks & Stall Shower, Nice Size Second Bedroom With Ceiling Fan, Hall Bath With Tile Floor, And Laundry Area With Access To 2 Car Attached Garage; Added Bonus Is The Finished Loft With Bedroom #3 With Ceiling Fan, Full Hall Bath With Tub, Large Family Room With High Hats & 12x11 Unfinished Storage Area; The HOA Covers Lawn & Landscaping Services, Snow Removal From Sidewalks, Driveway & Service Walks Up To Your Front Door, Trash Removal & Common Area Maintenance; Peaceful Walking Paths & Nature Areas; Spectacular Clubhouse For Your Private Events Offers Meeting Rooms, Full Kitchen, Exercise Equipment, Library, Game Room & Pool Table; There Are Many Activities Offered By Our Social Committee; The Community Is Located Near Shopping, Banks, &  Pharmacies, With Easy Access To Routes 309 & 113; Schedule Your Private Tour Today!
#PAMC2188256

SOUDERTON

378 HARRINGTON WAY

3 Beds

3 Baths

2,324 Sq.Ft.

$539,750

MLS#: PAMC2188256

 - property

Send a message

Message successfully sent.

Your message

What is 3 + 4 ?

Reason for contacting?

I agree to receive email communication and understand I can unsubscribe at any time.

I agree to be contacted by Charis Realty Group via call, email, and text for real estate services. To opt out, you can reply 'stop' at any time or reply 'help' for assistance. You can also click the unsubscribe link in the emails. Message and data rates may apply. Message frequency may vary. Privacy Policy

Sign Out

Virtual Assistant

Would you like to take the next step with this property? We can help you schedule a showing or virtual tour, or send you more details.

Yes, I would like more information.

Thank You for Your Reply, One of Our Agents will contact you as soon as possible

No, maybe later.

Thank you, you can always contact me via email, phone number or through the contact form.

Realhub AI

Lucy - Your AI-Powered Realtor

Update Your Temporary Password

Personalize your search

Enter your email and we'll notify you immediately when new listings match what you're looking for.

or enter email address

Already have an account ? Login here

Continue your home search

I agree to receive communications and understand I can unsubscribe at any time.

I agree to be contacted by Charis Realty Group via call, email, and text for real estate services. To opt out, you can reply 'stop' at any time or reply 'help' for assistance. You can also click the unsubscribe link in the emails. Message and data rates may apply. Message frequency may vary. Privacy Policy

Already have an account ? Login here

We use cookies

We use cookies primarily for analytics to enhance your experience. By accepting, you agree to our use of these cookies. You can manage your preferences or learn more about our cookies policy.