
Split Level
3794 RIDGEVIEW ROAD
HUNTINGDON VALLEY, PA 19006
MLS#: PAMC2187108
$885,000
Property
Beds
4
Full Baths
2
1/2 Baths
1
Year Built
1972
Sq.Footage
3,457
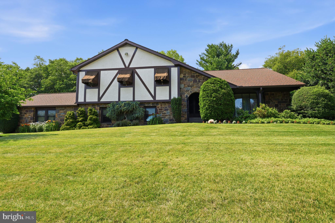
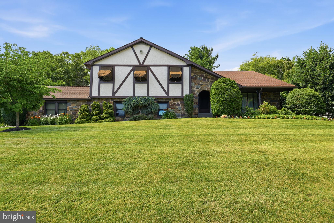
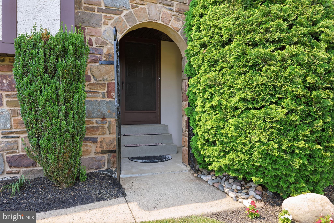
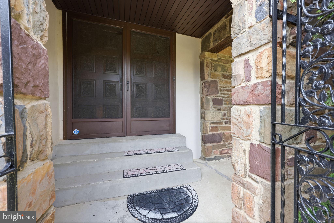
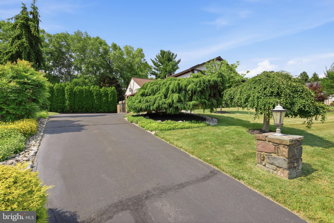
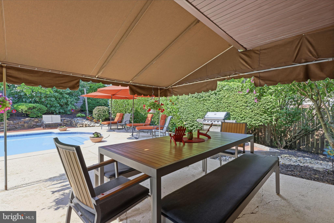
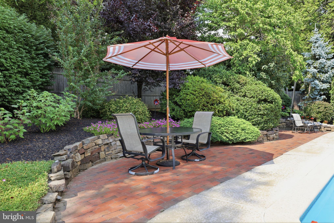
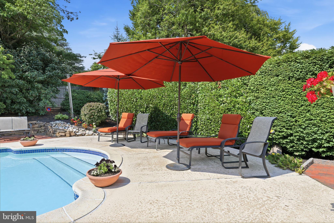
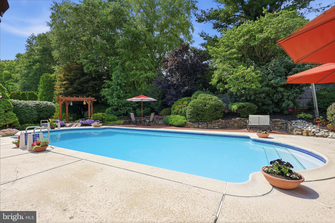
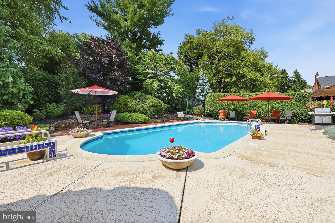
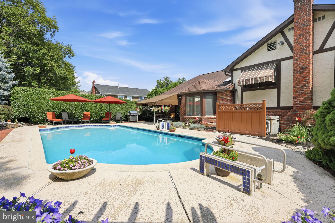
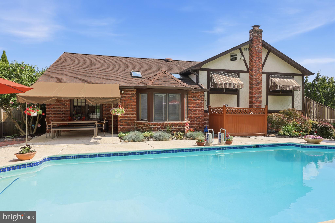
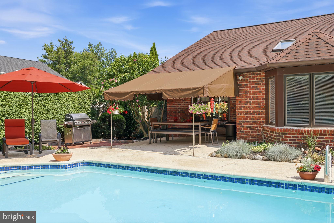
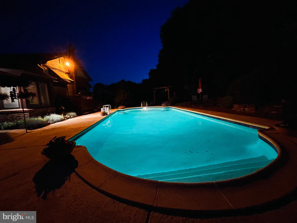
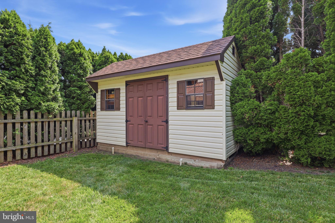
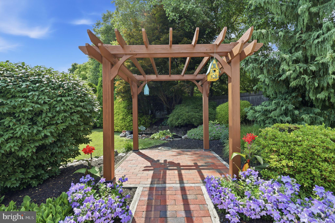
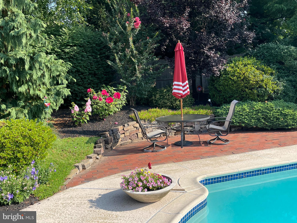
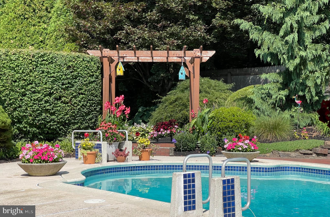
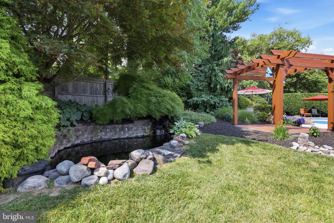
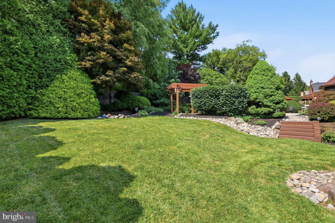
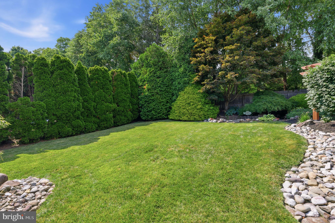
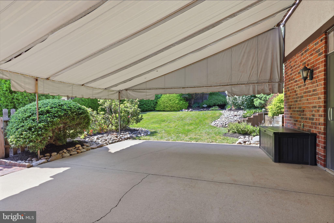
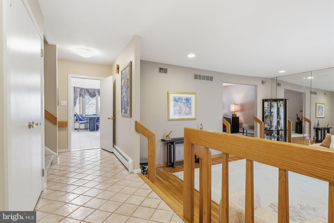
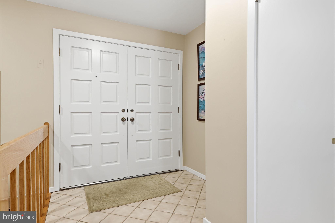
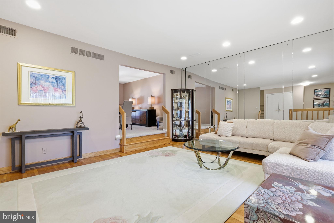
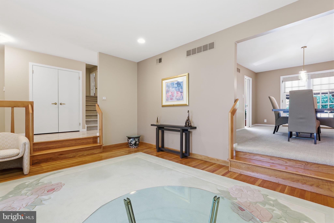
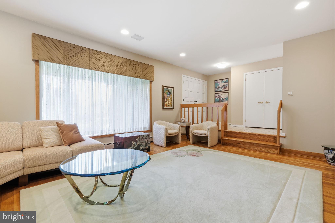
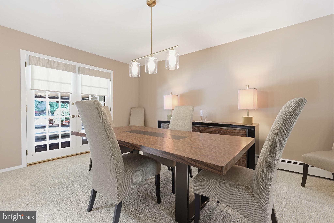
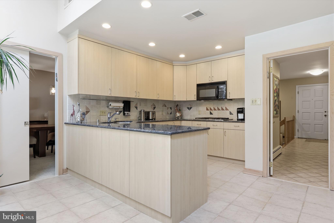
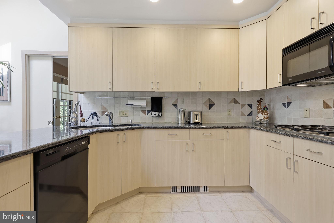
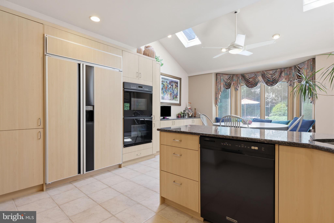
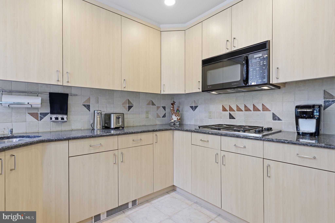
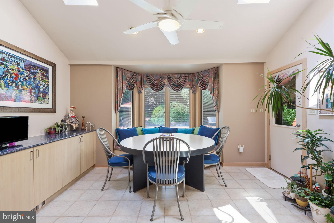
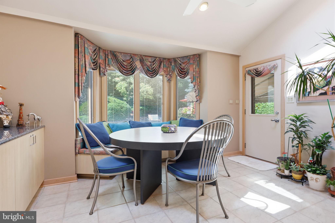
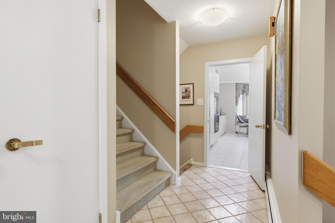
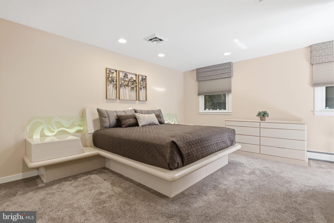
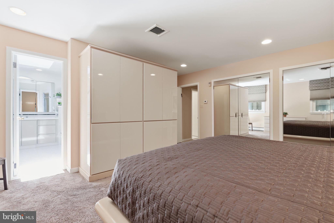
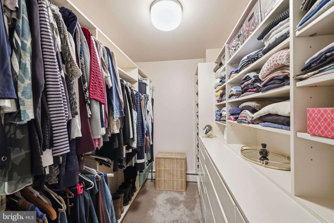
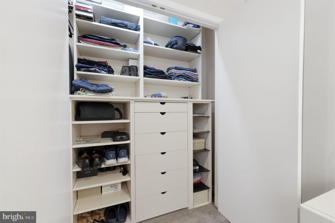
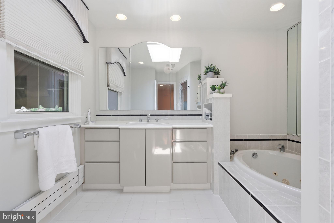
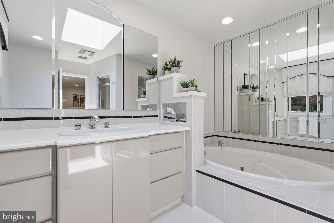
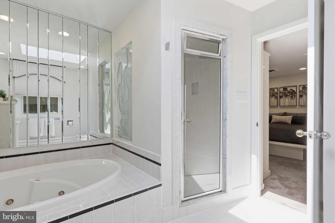
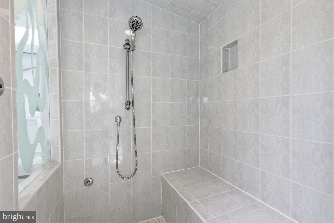
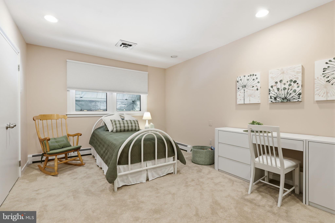
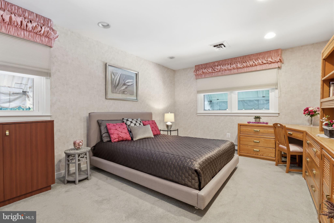
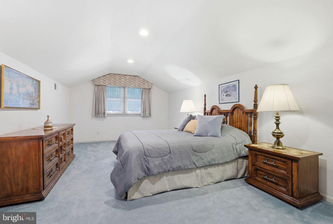
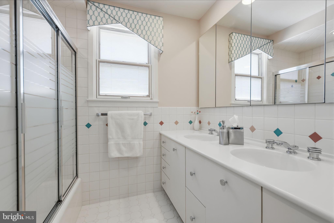
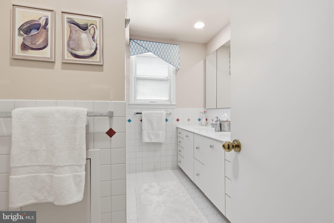
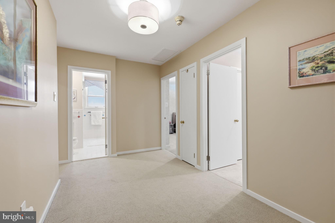
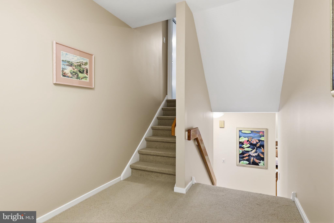
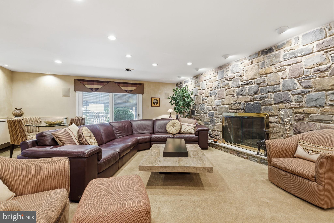
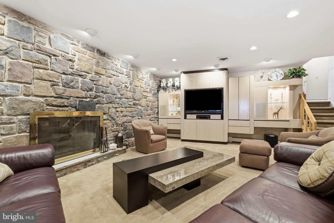
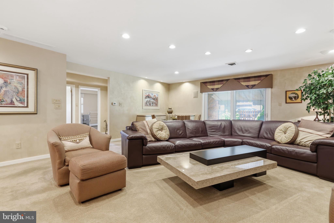
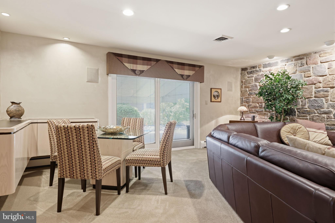
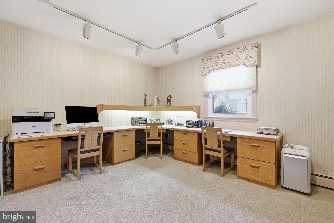
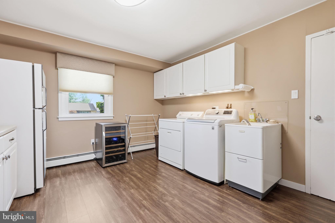
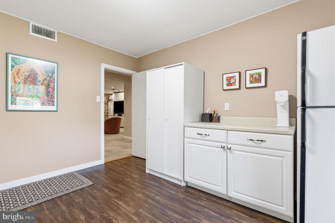
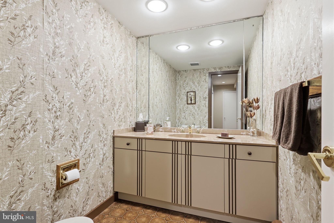
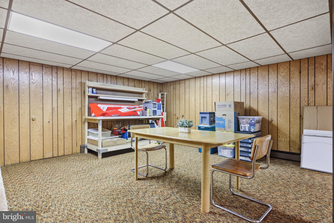
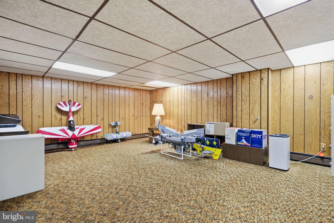
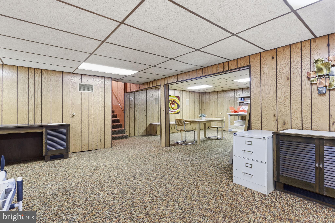
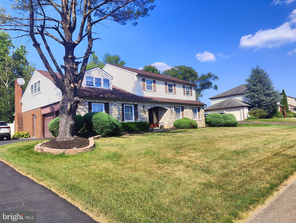
Ideally situated in the desirable Justa Farms East section of the Albidale neighborhood in Huntingdon Valley, this exceptional Tudor-style, split-level residence with striking stone façade, is in the award-winning Lower Moreland Township School District. Combining timeless architecture with quality craftsmanship, spacious living areas, and outstanding indoor and outdoor amenities, this beautifully maintained home offers an exceptional lifestyle. A covered front entrance with elegant double doors opens to a spacious foyer leading to an inviting living room featuring hardwood flooring, recessed lighting, bay window, and a decorative mirrored accent wall. The formal dining room features French doors that open to the expansive rear deck, creating the perfect setting for indoor and outdoor entertaining. The beautifully appointed kitchen is designed for both everyday living and entertaining, featuring granite countertops, ceramic tile flooring, recessed lighting, tiled backsplash, double Dacor oven and Dacor range, spacious 48-inch Sub-Zero refrigerator, and an abundance of custom cabinetry and countertop space. The bright sun-filled kitchen boasts a large seating area with built-in bench seating, a bay window, skylights, and direct access to the backyard patio. The master bedroom includes a walk-in closet with custom built-ins, and a luxurious bathroom complete with heated floor, oversized shower with bench seating, a soaking tub, and premium finishes. Two additional bedrooms are generously sized with ample closet space and are served by an updated hall bathroom with double vanity. Up a few steps from the hallway is a spacious fourth bedroom with two closets. The downstairs level features a private home office, an oversized laundry room, and a conveniently located powder room. The impressive and captivating family room is highlighted by a dramatic floor-to-ceiling stone façade, gas fireplace, custom full-wall entertainment built-in, and sliding glass doors leading to a side patio with awning. The finished basement offers flexible space that is ideal for a recreation room, fitness area, playroom, or media room, along with abundant storage. The professionally landscaped grounds create a private backyard retreat featuring a heated in-ground swimming pool with a 9-foot-deep end, expansive patio for entertaining and sunbathing, pergola, tranquil pond, mature landscaping with stunning perennials and lush greenery, manicured lawn, and storage shed with electricity. Custom awnings provide additional comfort and energy efficiency throughout the home. Significant features include a new gas furnace (2021), new water heater (2026), replaced roof, gutters, and windows (2014), new gas fireplace (2026), new garage door opener (2026), four-zone hot water baseboard heating, two-zone central air conditioning, and sound system in many rooms of the residence. The home is perfectly located on a quiet street, around the corner and just a short walk to Lower Moreland Park which offers abundant outdoor recreation choices, such as a playground, a scenic walking path, athletic fields, tennis courts, a basketball court, and a neighborhood pond. Also, close by is the popular Pennypack Trail. The home is served by the Blue Ribbon Lower Moreland Township School District, consistently ranked among Pennsylvania's top public school districts, and recognized for its academic excellence, college preparation, outstanding teachers, and strong extracurricular programs. Shopping centers, fitness centers, coffee shops, grocery stores, and a wide selection of restaurants are just minutes away. There is convenient access to Routes 1, 232, and 63; the Pennsylvania Turnpike; I-95; and the West Trenton Regional Rail Line. The combination of top-rated schools, a beautiful neighborhood, and everyday conveniences will certainly add to the pleasure of living in this amazing home with its striking features and picture-perfect location.
Features & Amenities
Interior
-
Total Bedrooms
4
-
Bathrooms
2
-
1/2 Bathrooms
1
-
Above Grade Finished Area
2391.0
-
Basement YN
YES
-
Cooling YN
YES
-
Cooling
Central Air, Electric
-
Fireplace YN
YES
-
Heating YN
YES
-
Heating
Natural Gas, Baseboard
-
Pet friendly
Yes
Exterior
-
Garage
Yes
-
Garage spaces
2
-
Parking
Garage, Attached
-
Pool
Yes
-
Pool Features
Private
-
Waterfront YN
NO
Area & Lot
-
Lot Size(acres)
0.39
-
Lot Size(square feet)
17,040
-
Property Type
Residential
-
Property Sub Type
Single Family Residence
-
Architectural Style
Split Level
Price
-
Sales Price
$885,000
-
Tax Amount
$13,250
-
Sq. Footage
3,457
-
Price/SqFt
$256
HOA
-
Association
No
School District
-
Elementary School
PINE ROAD
-
Middle School
MURRAY AVENUE SCHOOL
-
High School
LOWER MORELAND
Property Features
-
New Construction
NO
-
Foundation Details
Concrete Perimeter
-
Senior Community YN
NO
-
Sewer
Public Sewer
-
Tax Lot
059
-
Water Source
Public
Schedule a Showing
Showing scheduled successfully.
Mortgage calculator
Estimate your monthly mortgage payment, including the principal and interest, property taxes, and HOA. Adjust the values to generate a more accurate rate.
Your payment
Principal and Interest:
$
Property taxes:
$
HOA fees:
$
Total loan payment:
$
Total interest amount:
$
Location
County
MONTGOMERY
Elementary School
PINE ROAD
Middle School
MURRAY AVENUE SCHOOL
High School
LOWER MORELAND
Listing Courtesy of Larry Minsky , Keller Williams Real Estate - Newtown
RealHub Information is provided exclusively for consumers' personal, non-commercial use, and it may not be used for any purpose other than to identify prospective properties consumers may be interested in purchasing. All information deemed reliable but not guaranteed and should be independently verified. All properties are subject to prior sale, change or withdrawal. RealHub website owner shall not be responsible for any typographical errors, misinformation, misprints and shall be held totally harmless.

AGENT
Joanne Grus
Call Joanne today to schedule a private showing.

* Listings on this website come from the FMLS IDX Compilation and may be held by brokerage firms other than the owner of this website. The listing brokerage is identified in any listing details. Information is deemed reliable but is not guaranteed. If you believe any FMLS listing contains material that infringes your copyrighted work please click here to review our DMCA policy and learn how to submit a takedown request.© 2024 FMLS.
Related Properties
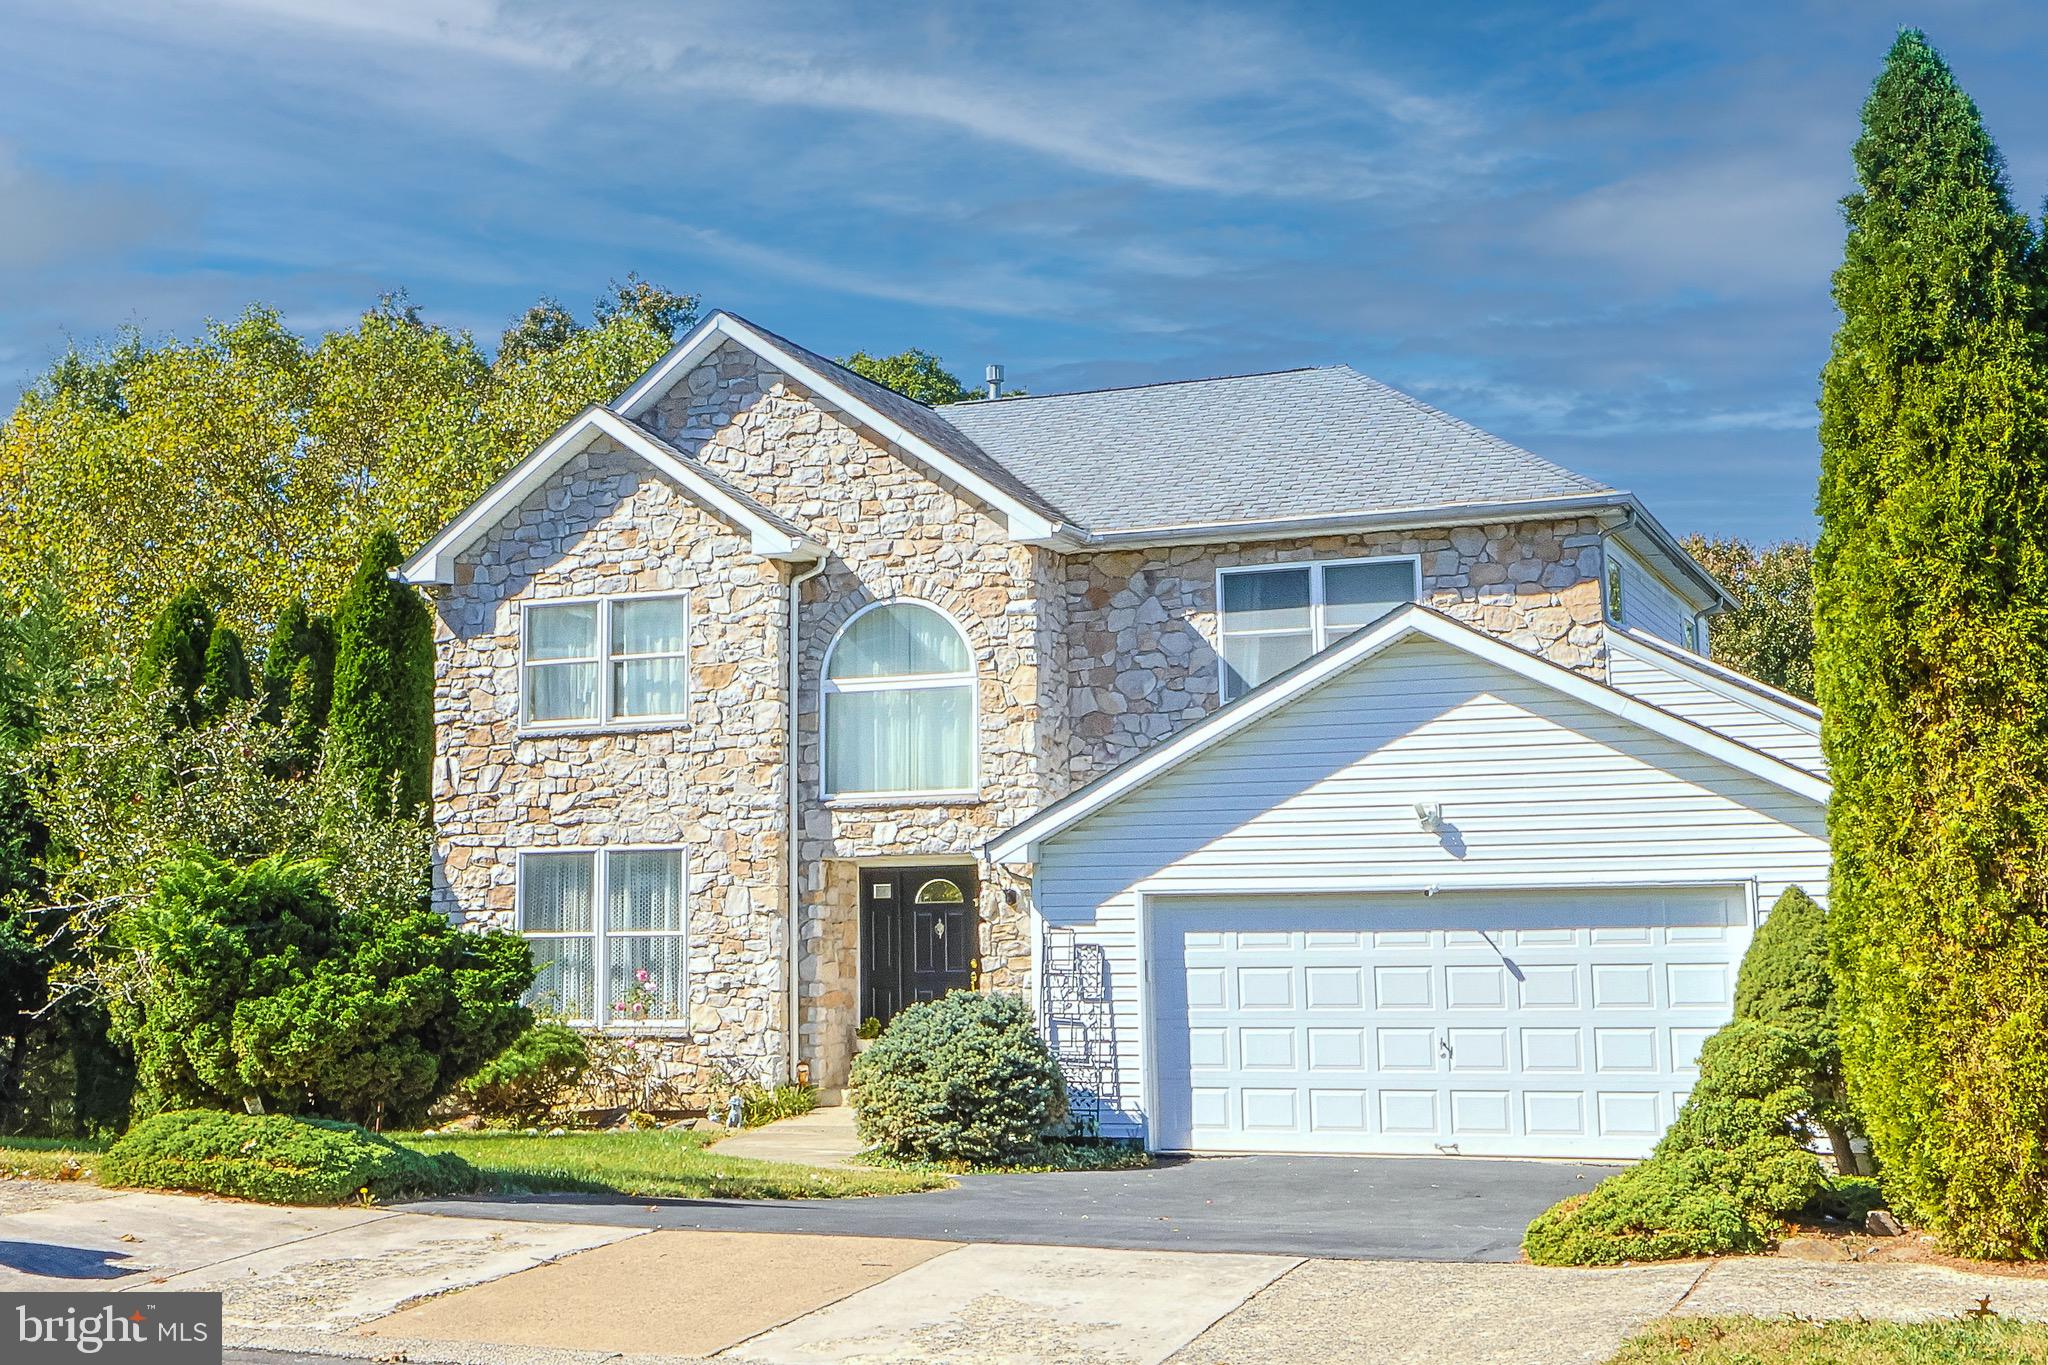
HUNTINGDON VALLEY
2270 DALE ROAD
4 Beds
3 Baths
3,257 Sq.Ft.
$809,900
MLS#: PAMC2179044
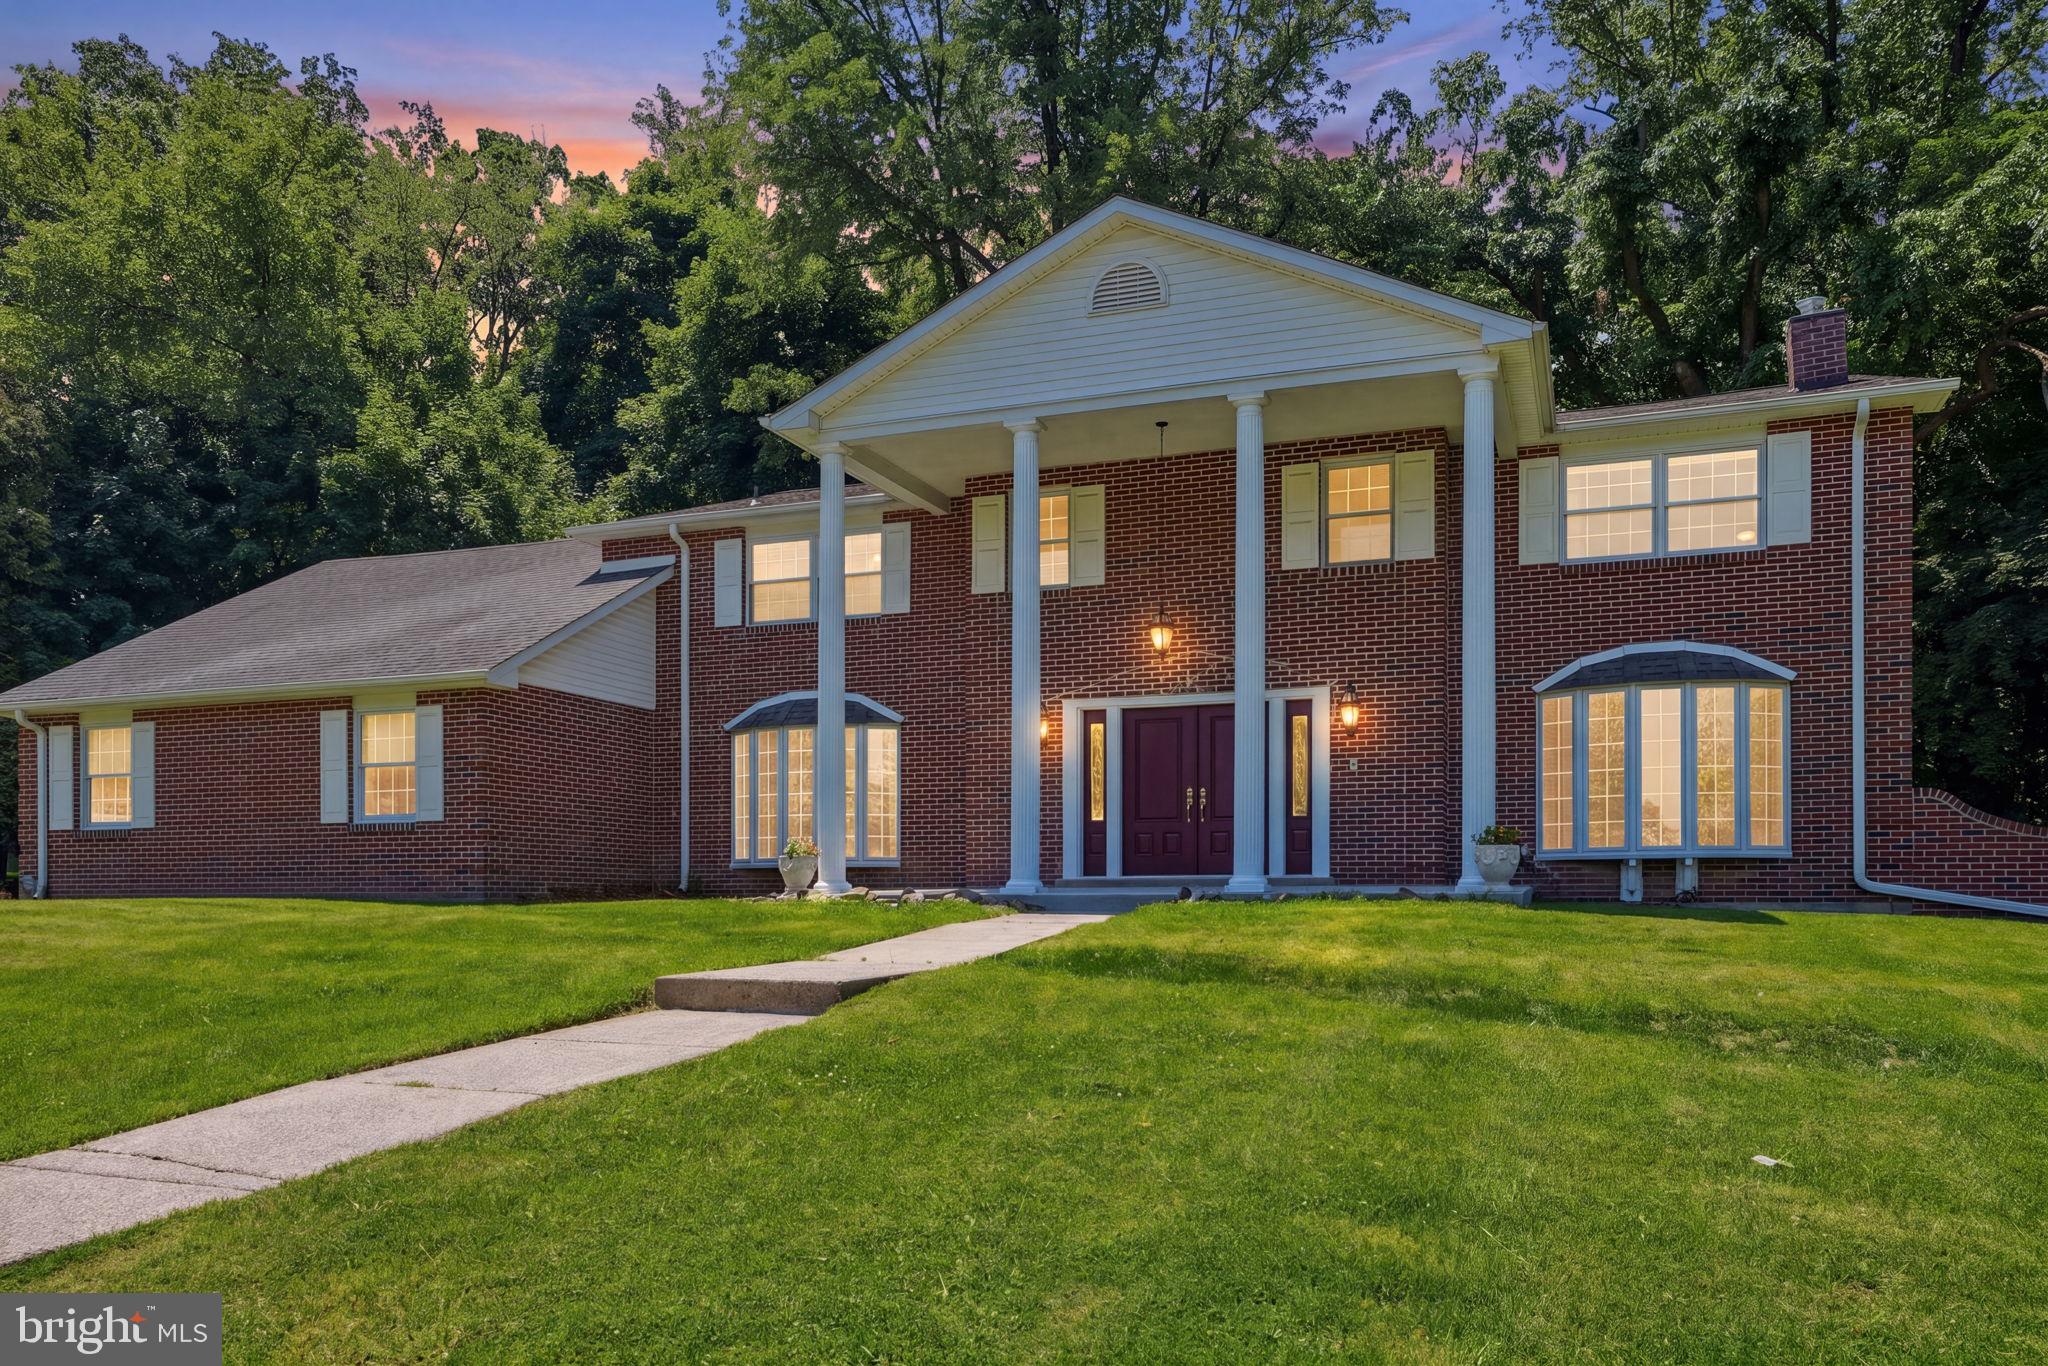
HUNTINGDON VALLEY
1840 NICHOLAS DRIVE
6 Beds
3 Baths
5,700 Sq.Ft.
$1,049,000
MLS#: PAMC2175792
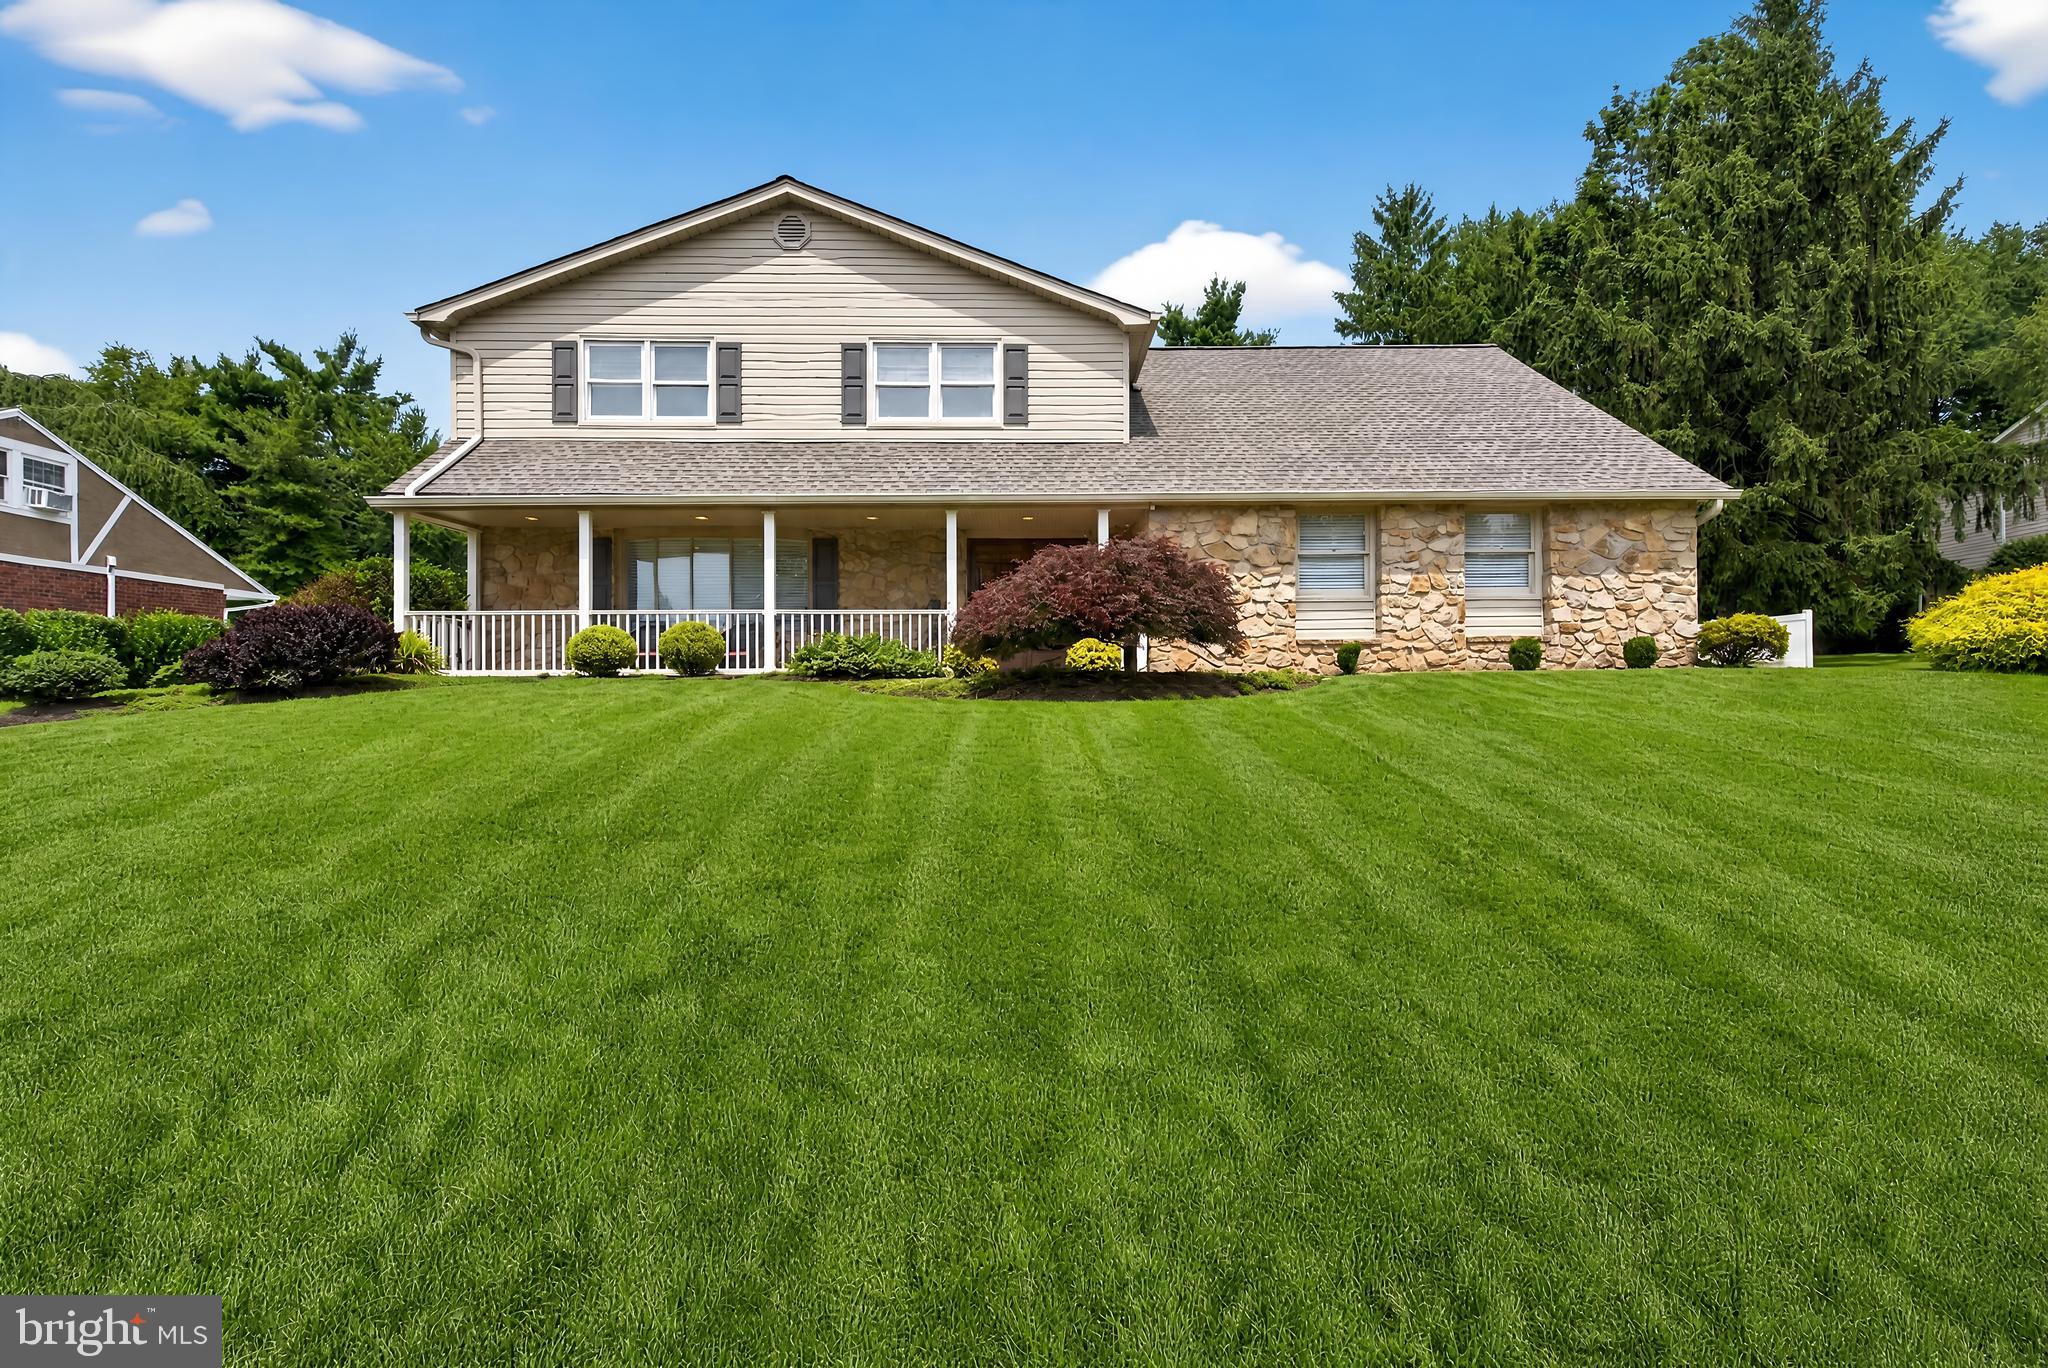
HUNTINGDON VALLEY
3822 RIDGEVIEW ROAD
4 Beds
2 Baths
3,109 Sq.Ft.
$824,900
MLS#: PAMC2187476
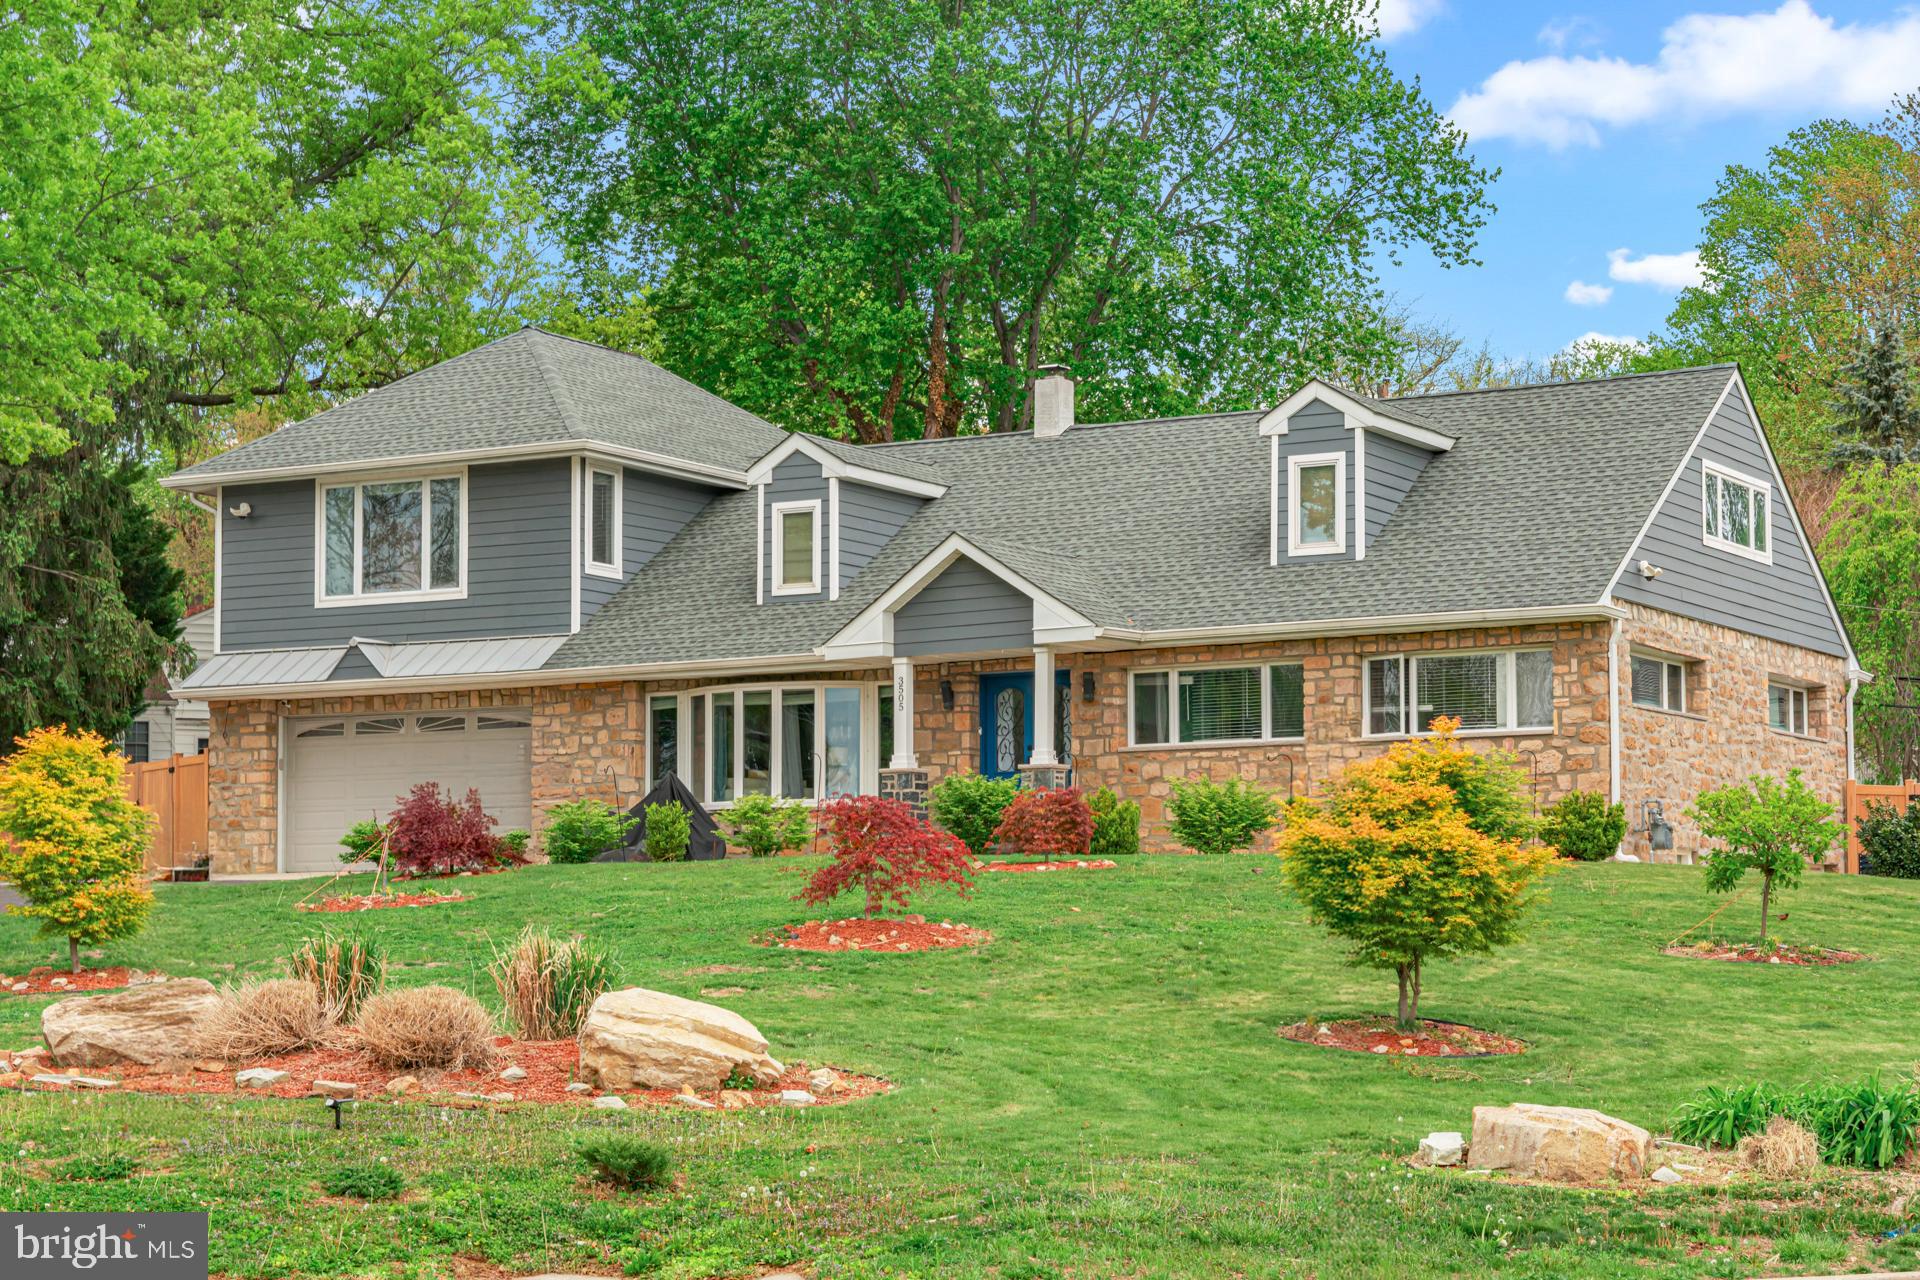
HUNTINGDON VALLEY
3505 HEATON ROAD
5 Beds
3 Baths
4,061 Sq.Ft.
$949,900
MLS#: PAMC2176760
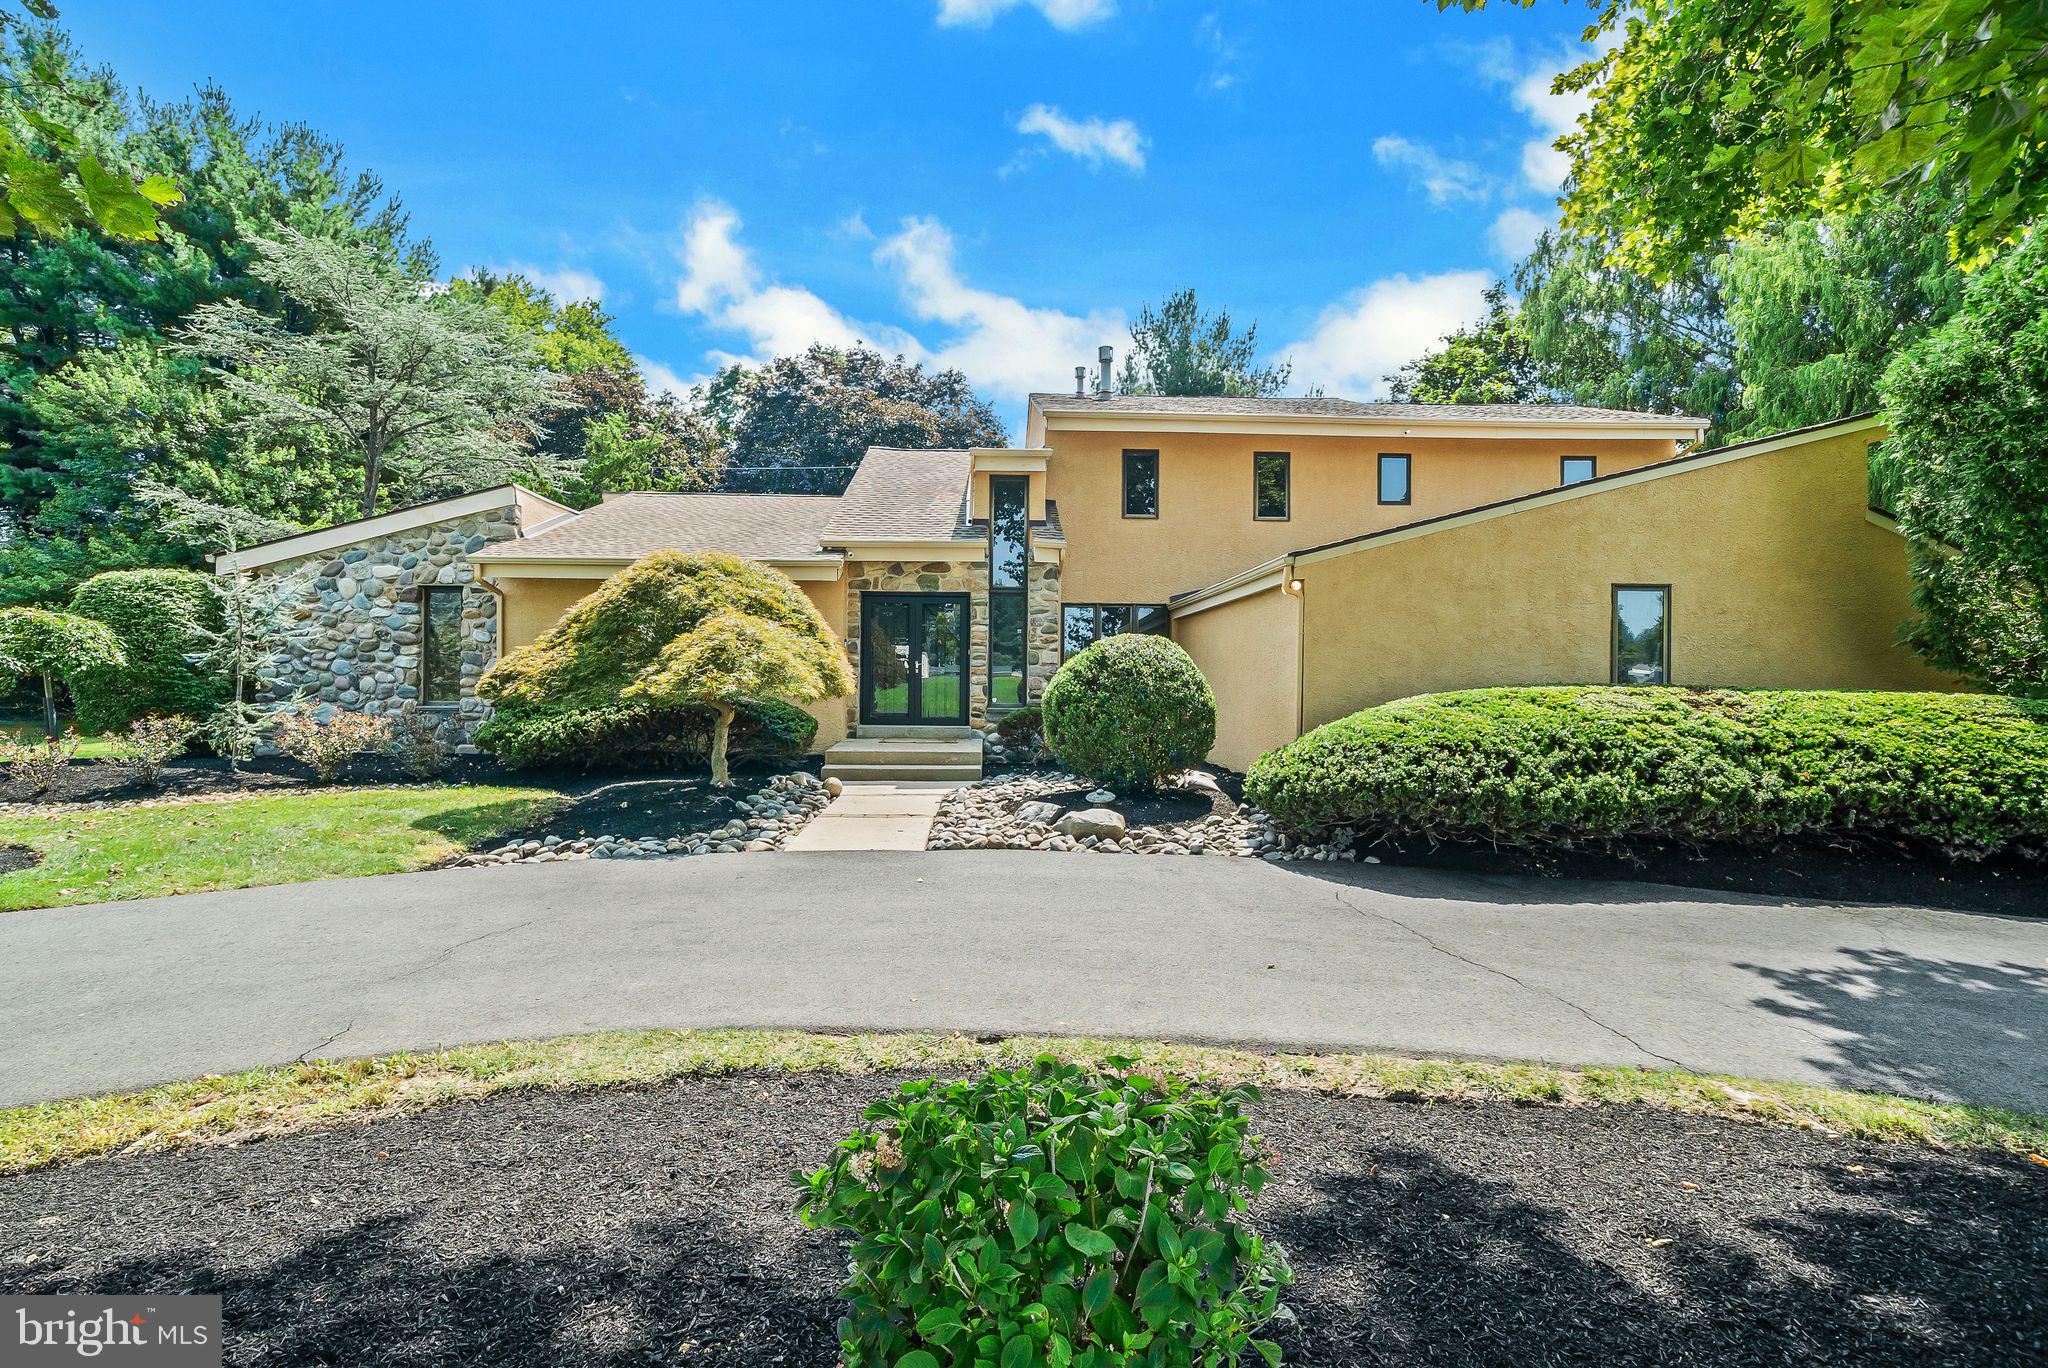
HUNTINGDON VALLEY
468 LONG LANE
4 Beds
3 Baths
4,479 Sq.Ft.
$969,850
MLS#: PAMC2181256
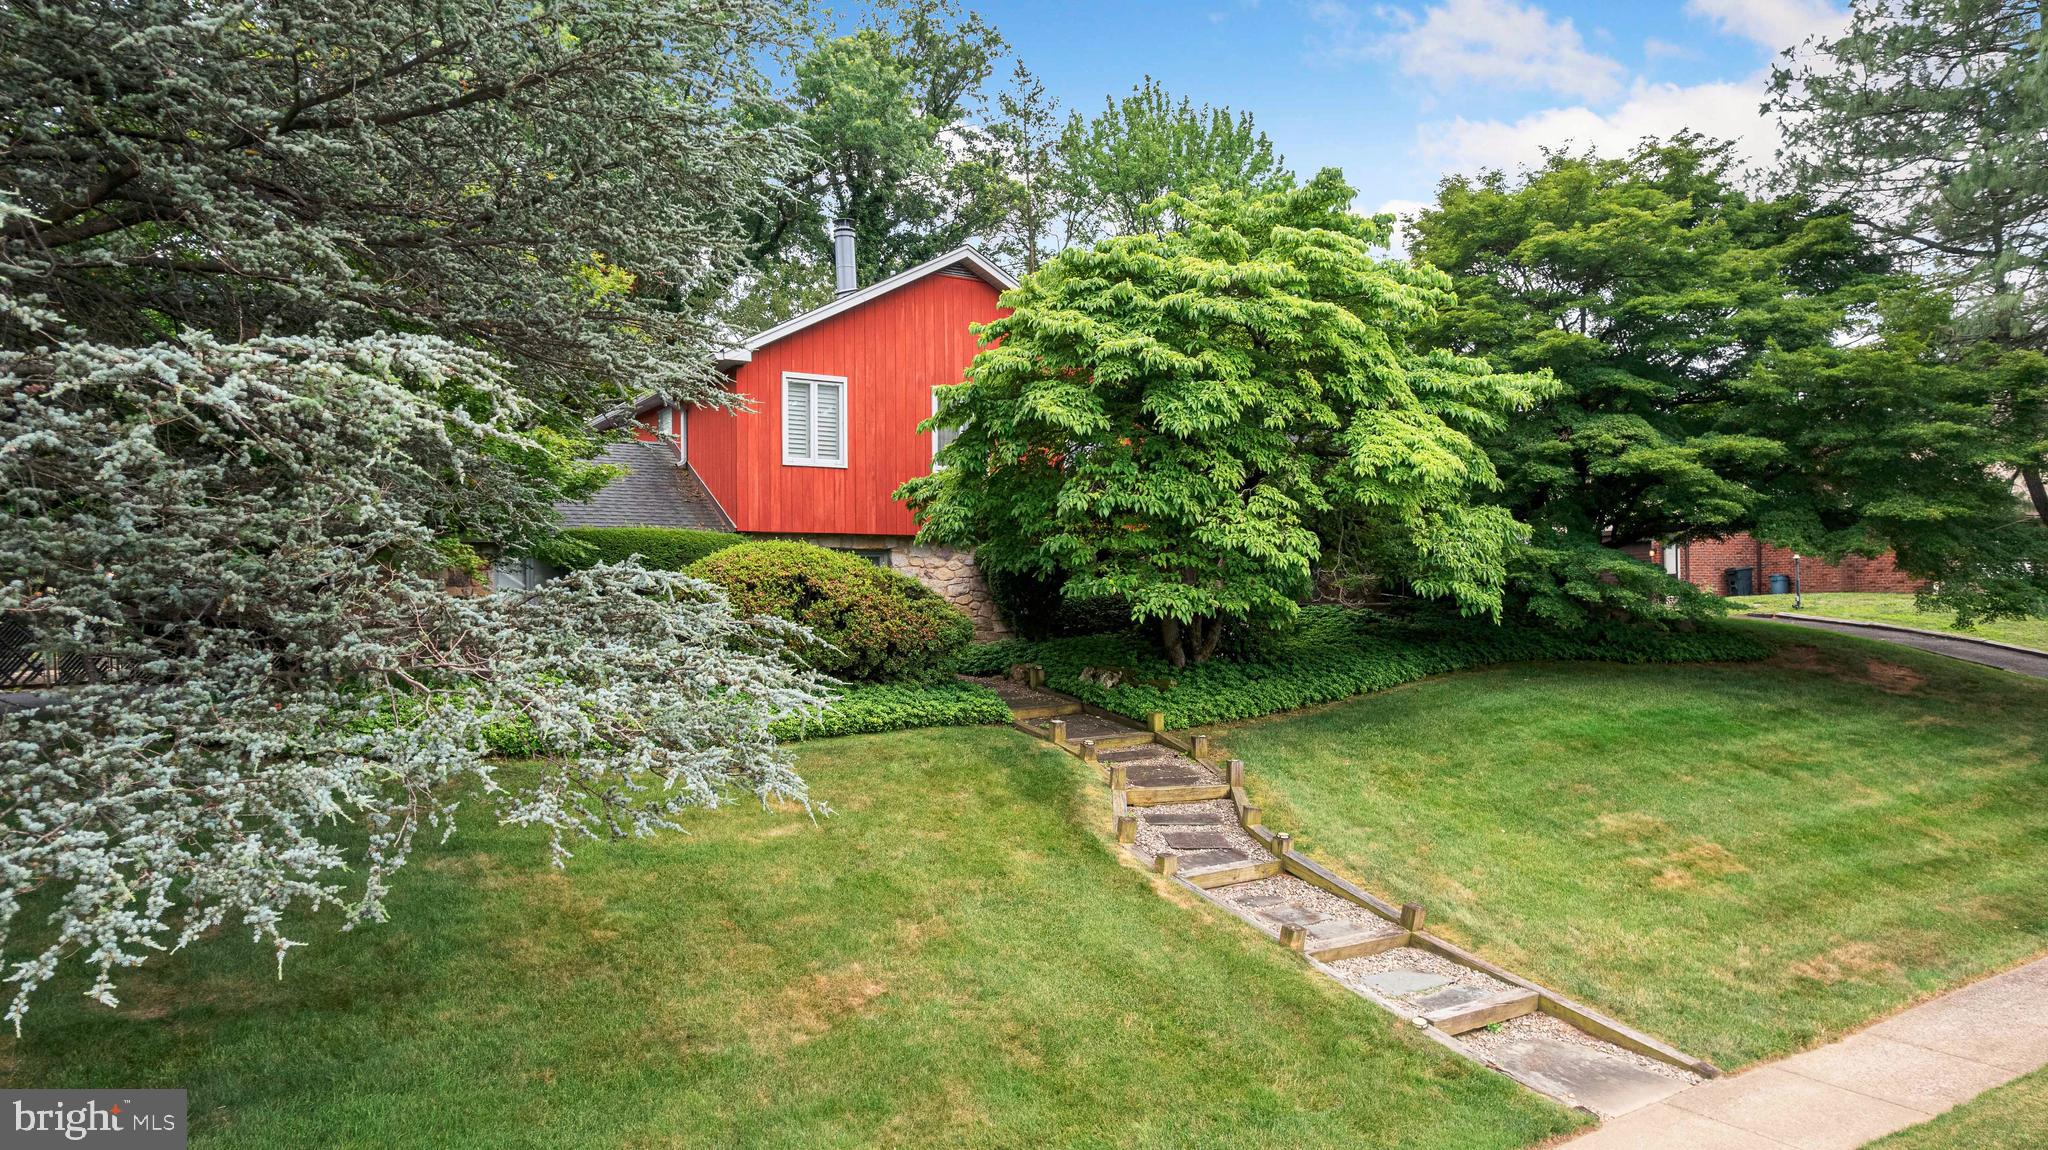
HUNTINGDON VALLEY
3809 MIDVALE LANE
4 Beds
4 Baths
3,948 Sq.Ft.
$979,000
MLS#: PAMC2184558
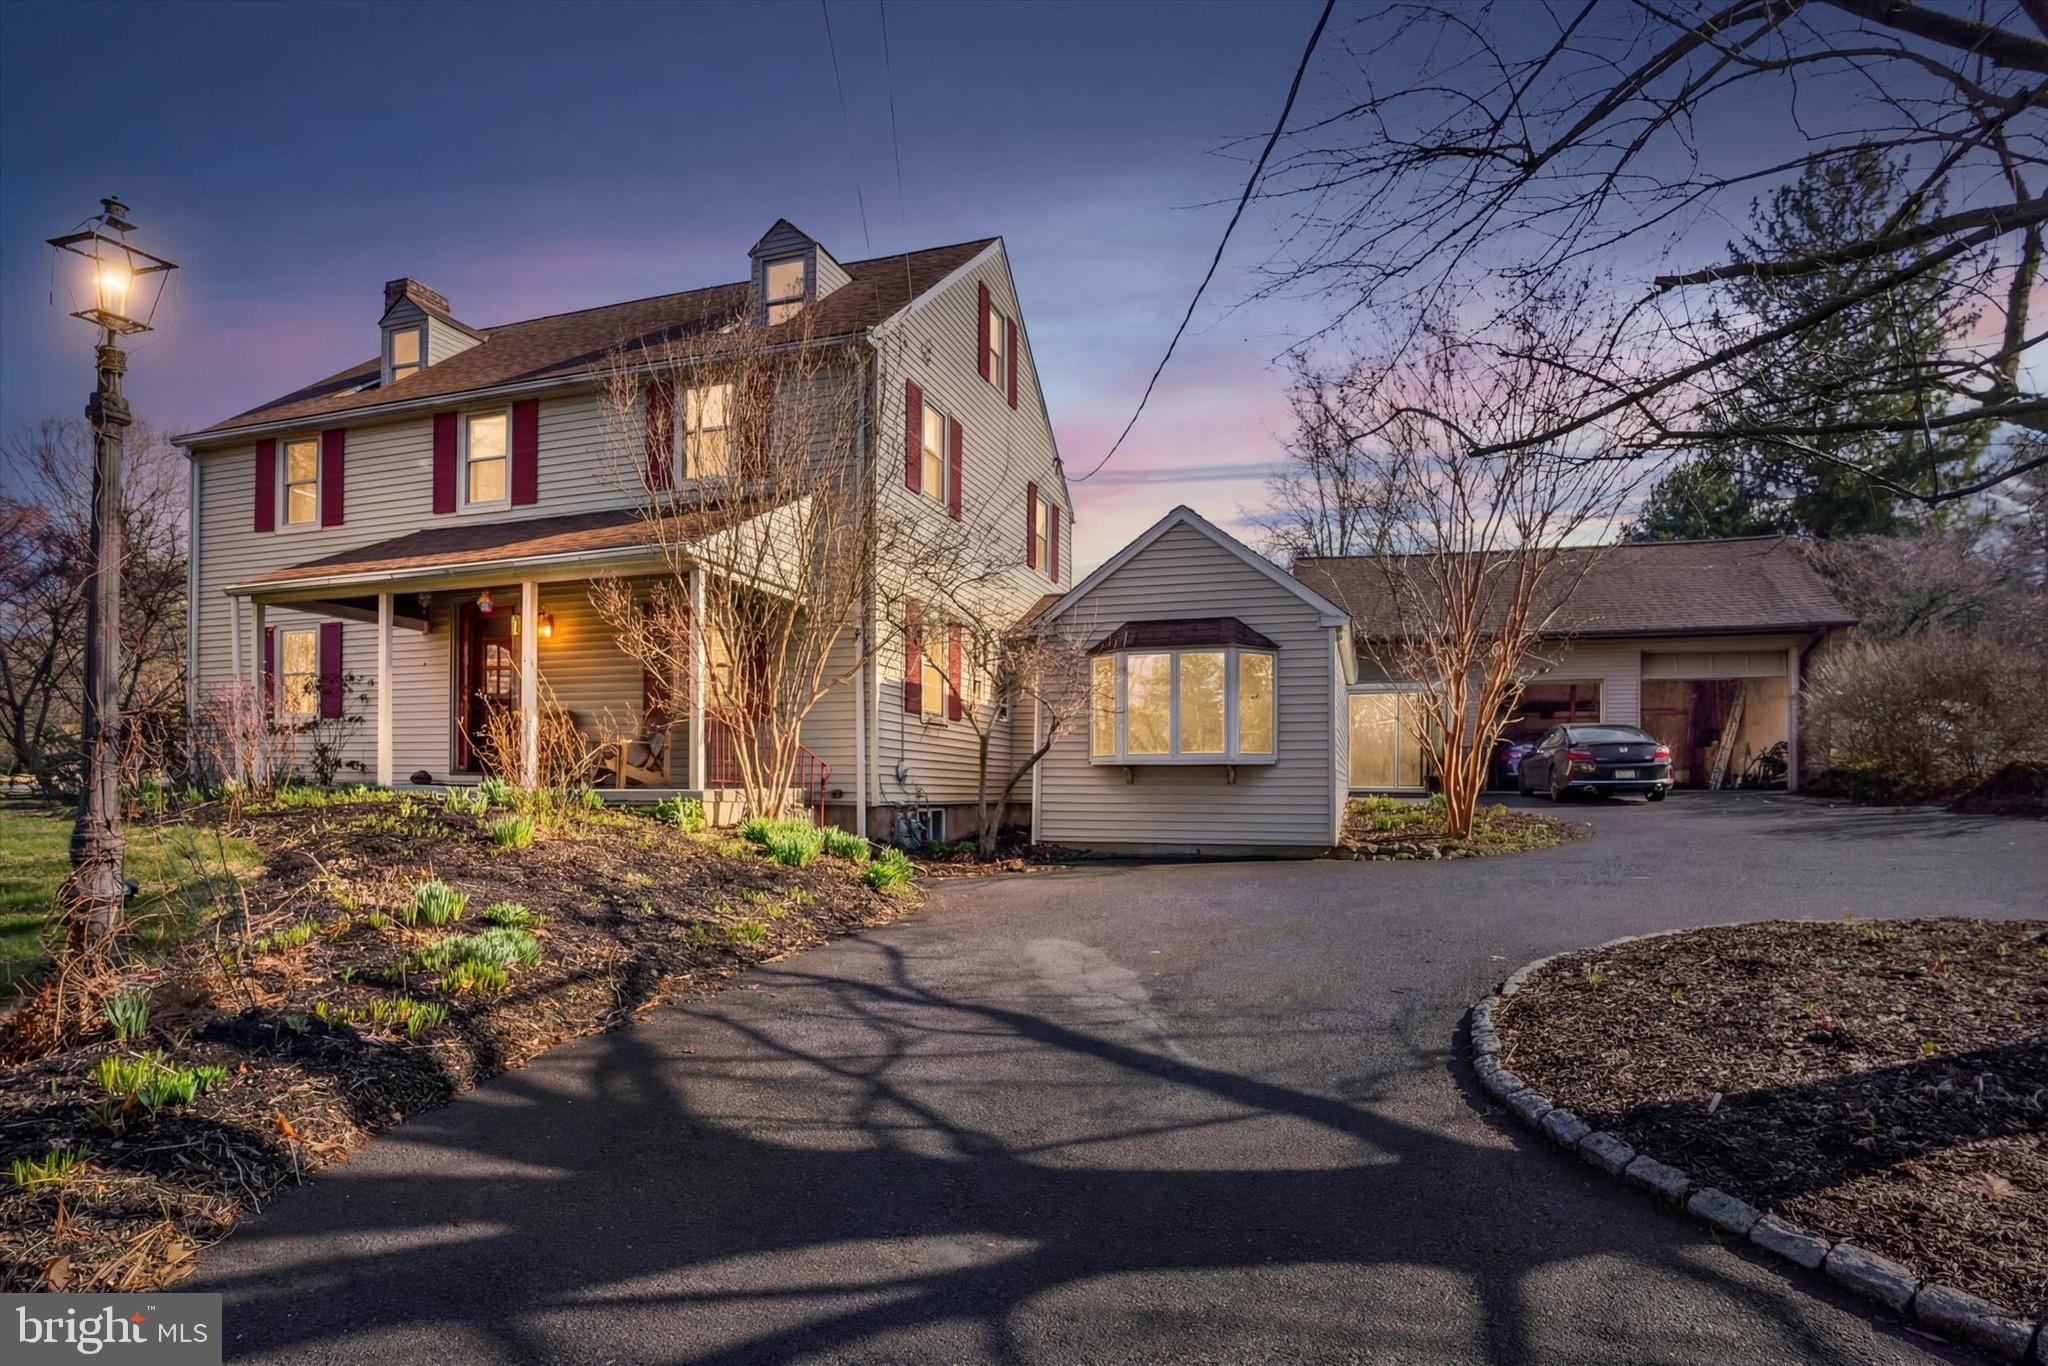
HUNTINGDON VALLEY
755 FETTERS MILL ROAD
5 Beds
3 Baths
2,418 Sq.Ft.
$724,900
MLS#: PAMC2174298
HUNTINGDON VALLEY
1881 AUGUST DRIVE
4 Beds
2 Baths
3,790 Sq.Ft.
$799,900
MLS#: PABU2126110
HUNTINGDON VALLEY
1983 MELMAR ROAD
4 Beds
2 Baths
4,615 Sq.Ft.
$849,900
MLS#: PAMC2187242
.png)