Features & Amenities

Interior

  • Other Interior Features

    Tray Ceiling(s)

  • Total Bedrooms

    4

  • Bathrooms

    2

  • 1/2 Bathrooms

    1

  • Above Grade Finished Area

    3172.0

  • Basement YN

    YES

  • Cooling YN

    YES

  • Cooling

    Central Air, Gas

  • Fireplace YN

    YES

  • Heating YN

    YES

  • Heating

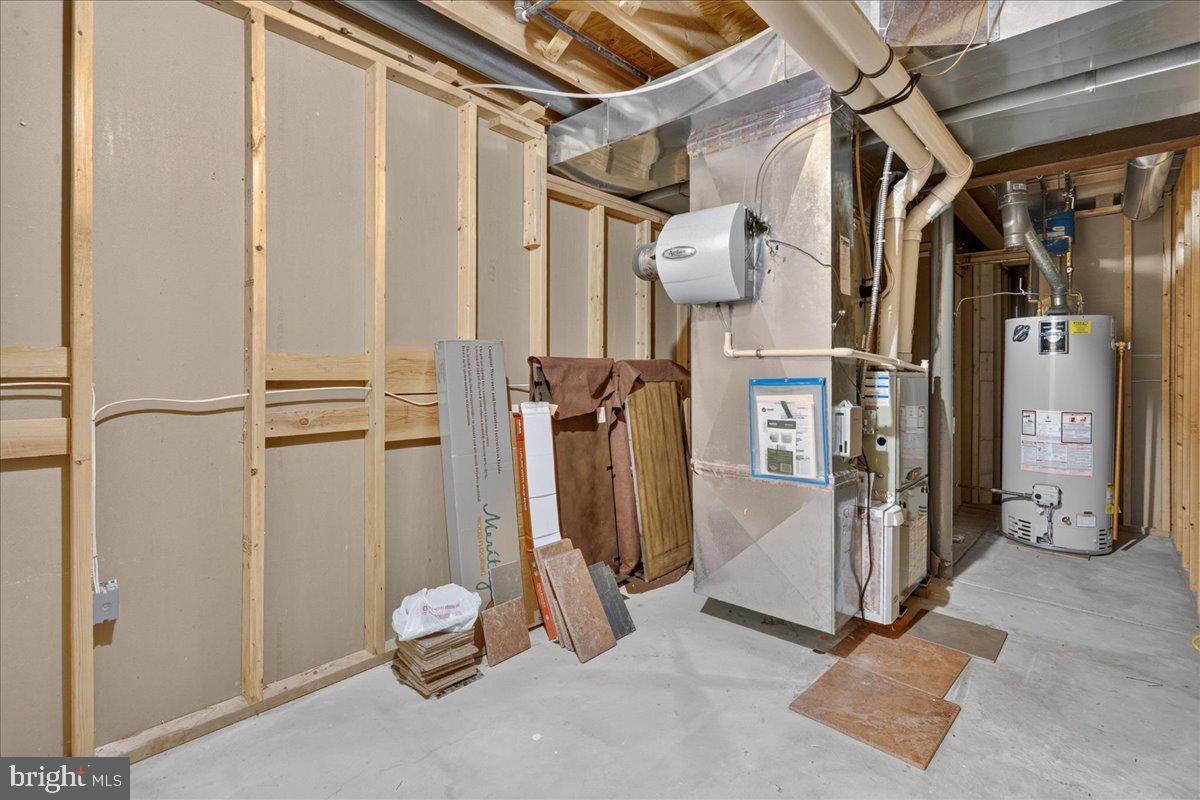
    Natural Gas, Heat Pump

  • Pet friendly

    N/A

Exterior

  • Garage

    Yes

  • Garage spaces

    2

  • Construction Materials

    Frame

  • Parking

    Garage Door Opener, Garage, Driveway, Other, Attached

  • Pool

    No

  • Waterfront YN

    NO

Area & Lot

  • Property Type

    Residential

  • Property Sub Type

    Single Family Residence

  • Architectural Style

    Colonial, Traditional

Price

  • Sales Price

    $949,999

  • Tax Amount

    $10,857

  • Sq. Footage

    3,172

  • Price/SqFt

    $299

HOA

  • Association

    No

School District

  • Elementary School

    N/A

  • Middle School

    N/A

  • High School

    CENTRAL BUCKS HIGH SCHOOL EAST

Property Features

  • New Construction

    NO

  • Foundation Details

    Block

  • Senior Community YN

    NO

  • Sewer

    Public Sewer

  • Tax Lot

    106

  • Water Source

    Public

Schedule a Showing

Showing scheduled successfully.

<
>
IN PERSON
VIA CHAT

What is 3 + 4 ?


Change time

Mortgage calculator

Estimate your monthly mortgage payment, including the principal and interest, property taxes, and HOA. Adjust the values to generate a more accurate rate.

Your payment

Principal and Interest:

$

Property taxes:

$

HOA fees:

$

Total loan payment:

$

Total interest amount:

$

Location

County

BUCKS

Elementary School

Middle School

High School

CENTRAL BUCKS HIGH SCHOOL EAST

Listing Courtesy of Nicole Maria Lerro , EXP Realty, LLC

RealHub Information is provided exclusively for consumers' personal, non-commercial use, and it may not be used for any purpose other than to identify prospective properties consumers may be interested in purchasing. All information deemed reliable but not guaranteed and should be independently verified. All properties are subject to prior sale, change or withdrawal. RealHub website owner shall not be responsible for any typographical errors, misinformation, misprints and shall be held totally harmless.

Agent Joanne Grus

AGENT

Joanne Grus

Call Joanne today to schedule a private showing.


* Listings on this website come from the FMLS IDX Compilation and may be held by brokerage firms other than the owner of this website. The listing brokerage is identified in any listing details. Information is deemed reliable but is not guaranteed. If you believe any FMLS listing contains material that infringes your copyrighted work please click here to review our DMCA policy and learn how to submit a takedown request.© 2024 FMLS.
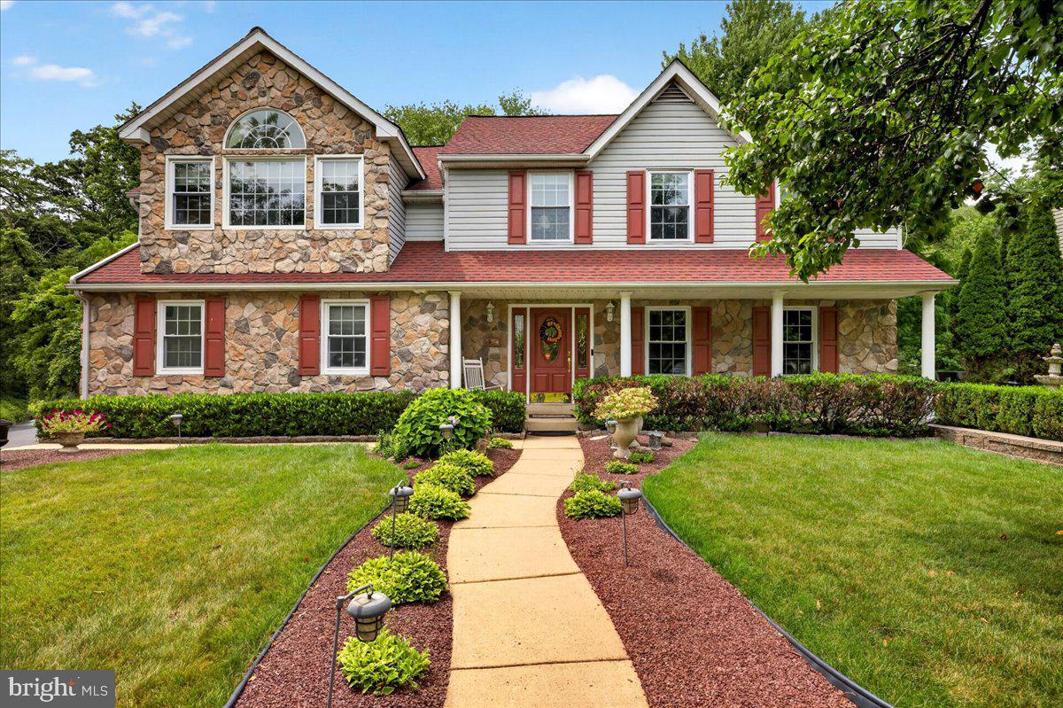
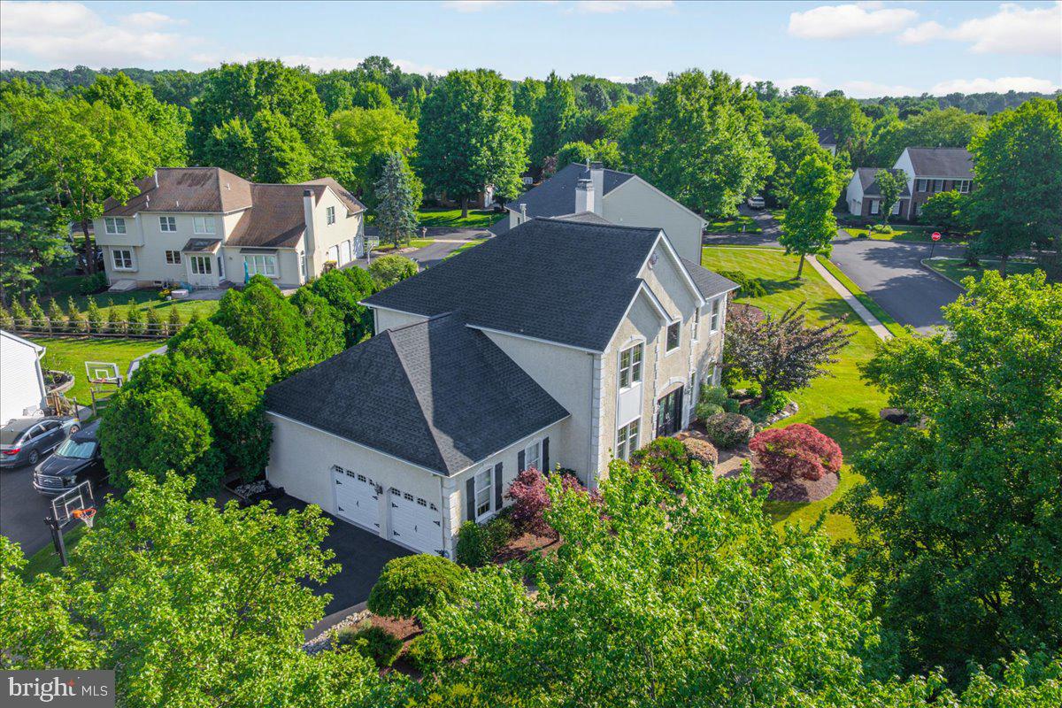
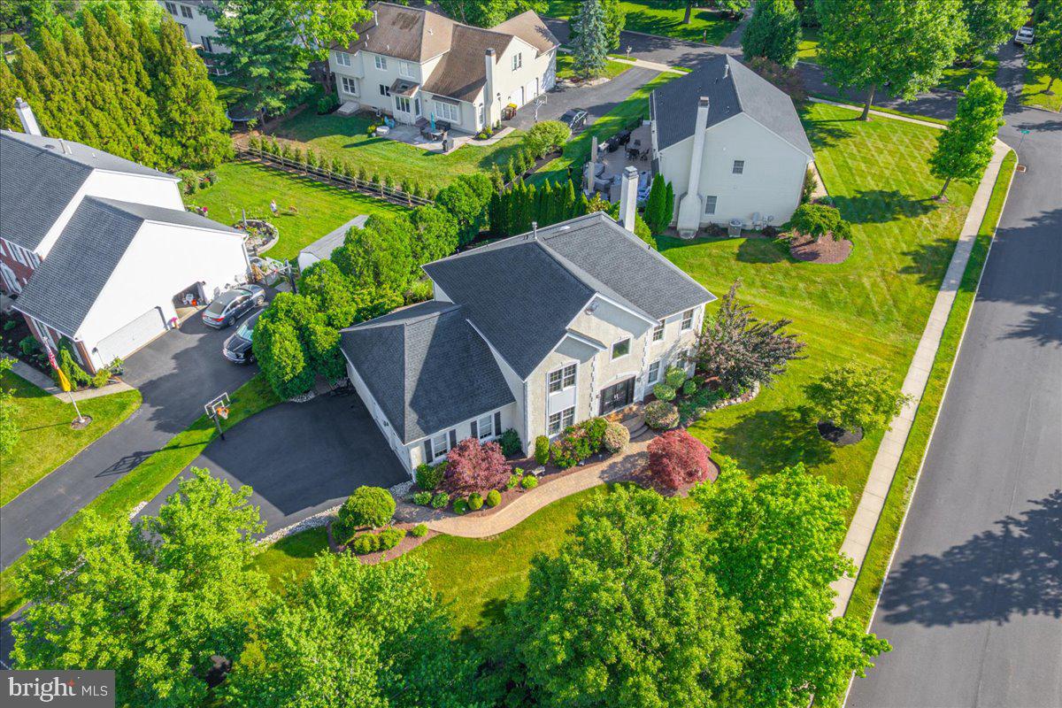
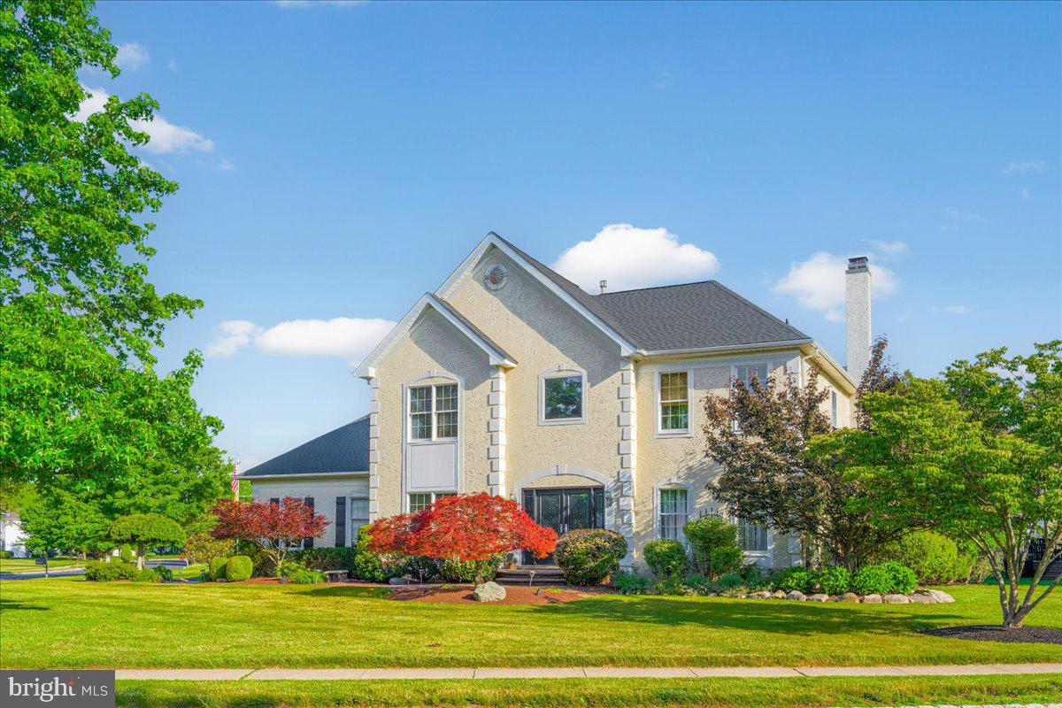
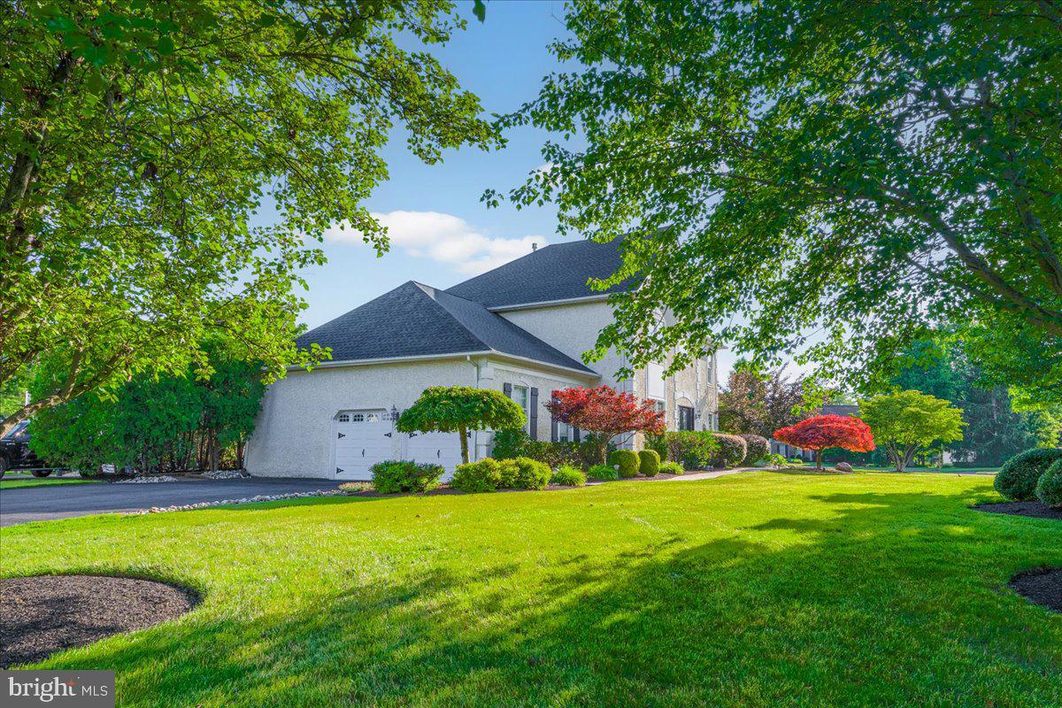
Nestled in the highly sought-after Cold Spring Hunt community, this exceptional Buckingham model offers timeless elegance, thoughtful updates, and outstanding curb appeal. A beautifully landscaped exterior, accented by an EP Henry walkway and tasteful outdoor lighting, creates a warm welcome from the moment you arrive.

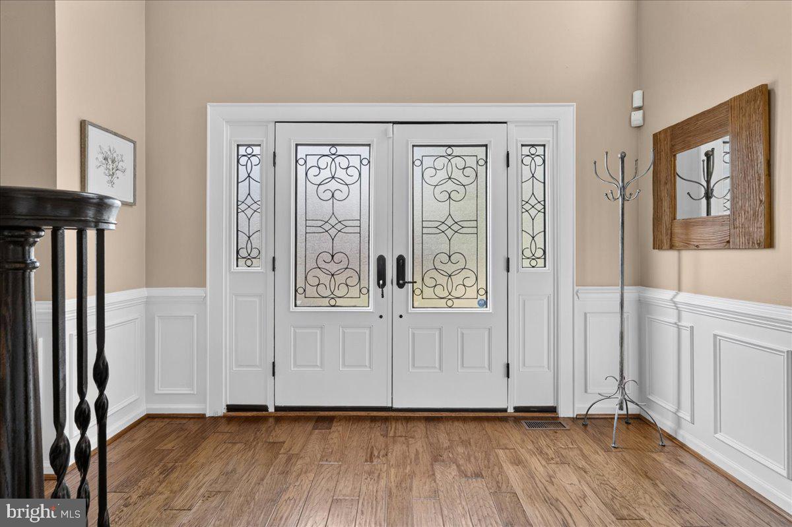
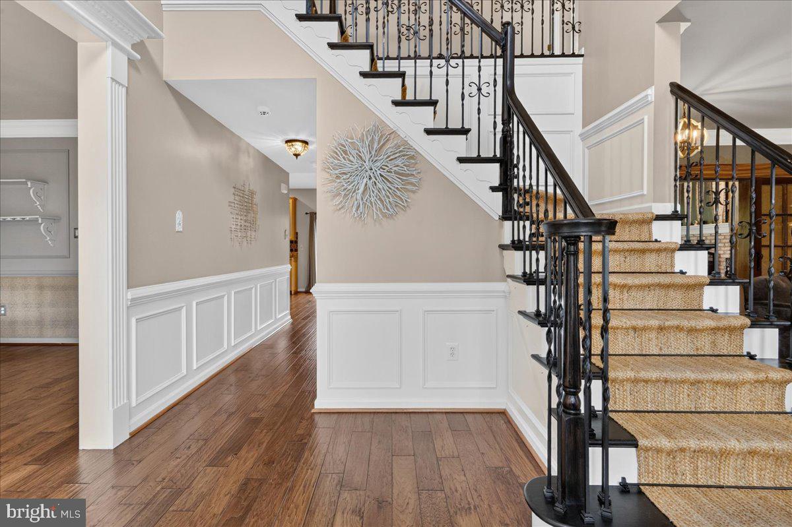
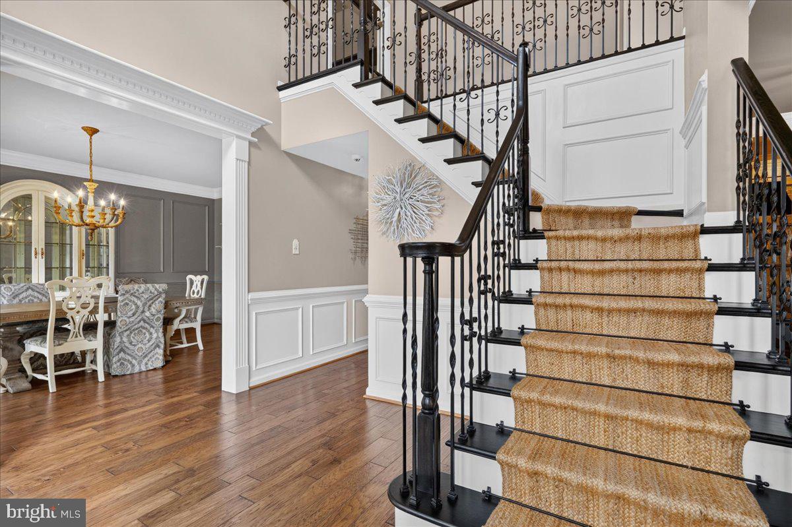
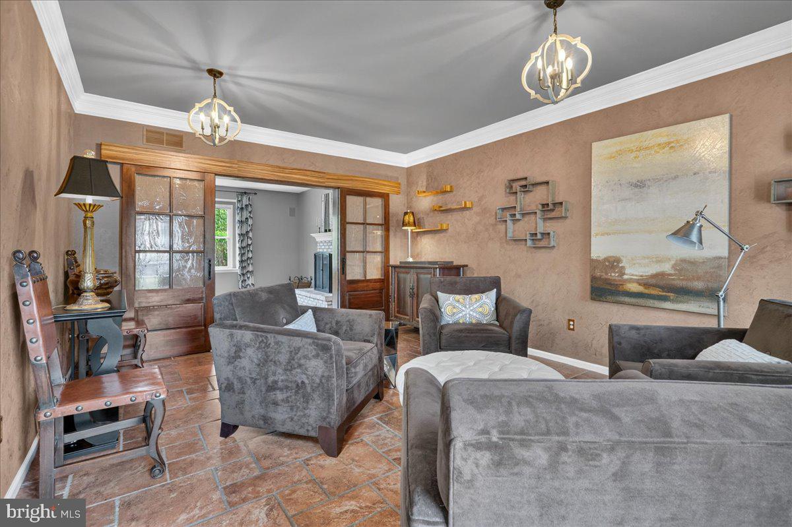
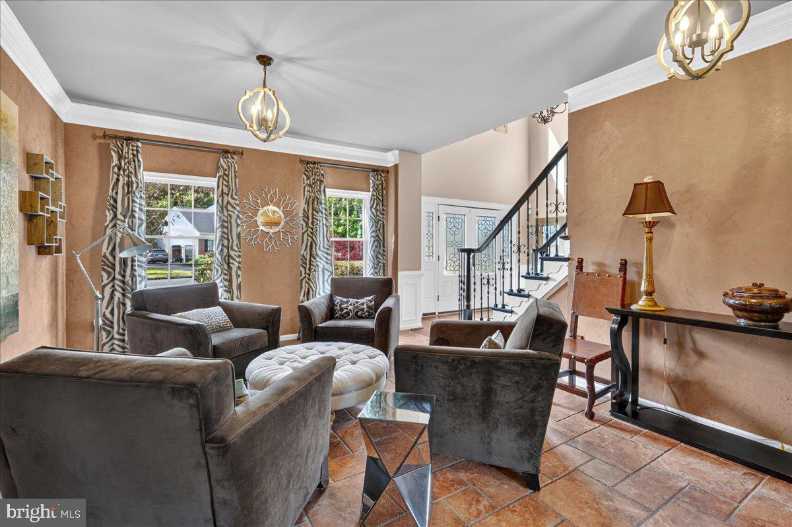
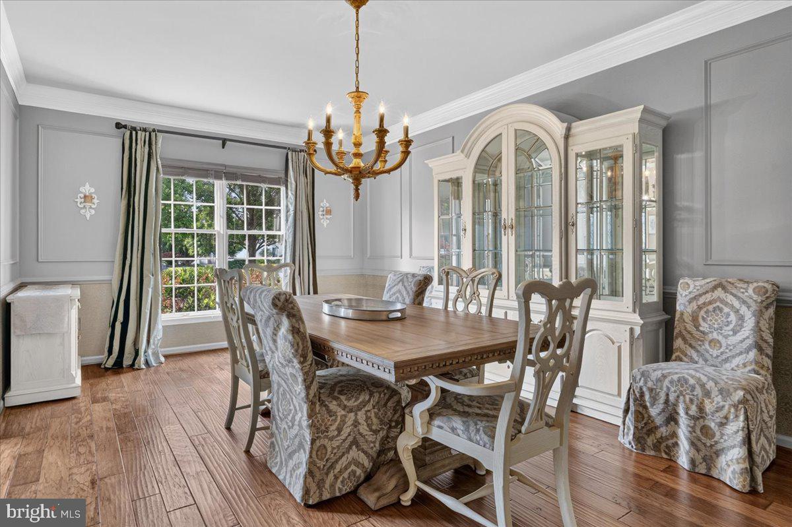
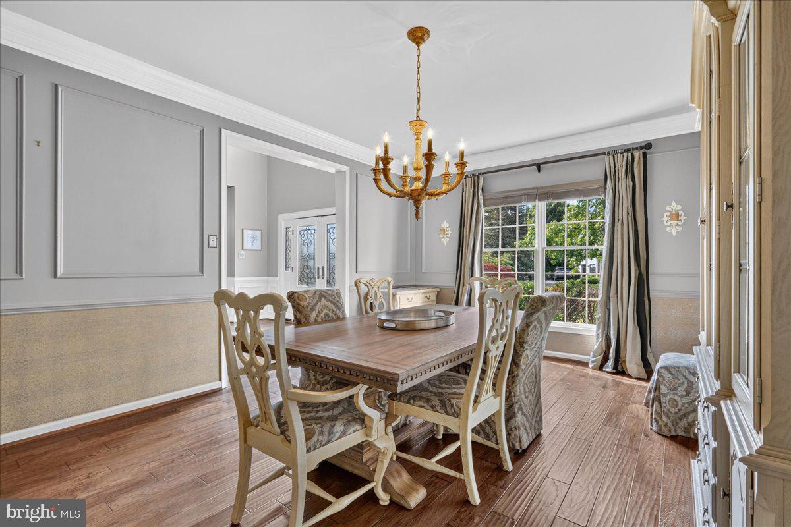
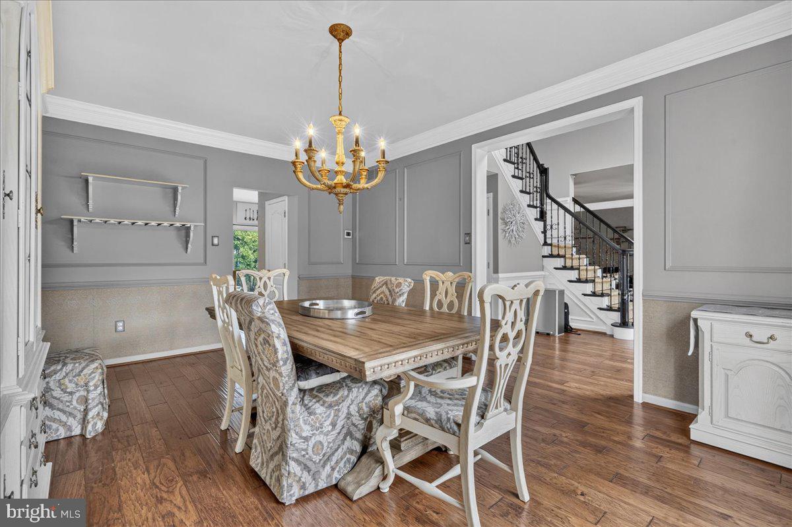
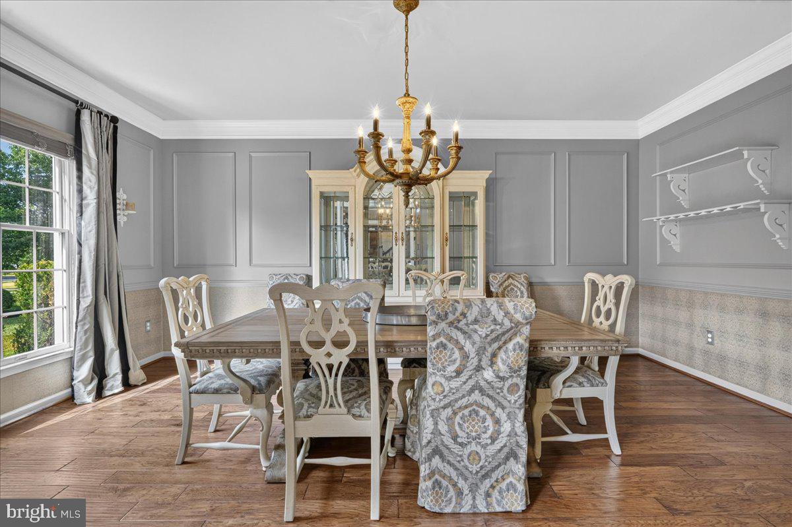
Step inside to a dramatic two-story foyer featuring gleaming hardwood floors, custom architectural moldings, and a striking staircase with decorative iron balusters. Designed with both everyday living and entertaining in mind, the formal dining room flows effortlessly into the living room through elegant French doors, creating an inviting space for hosting family and friends.

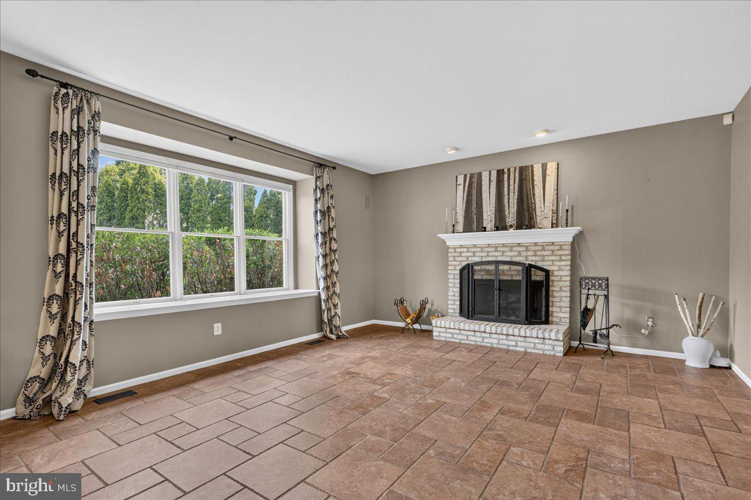
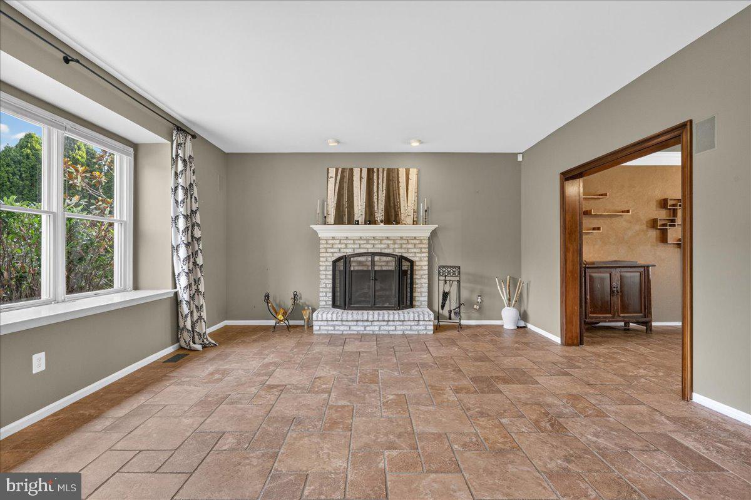
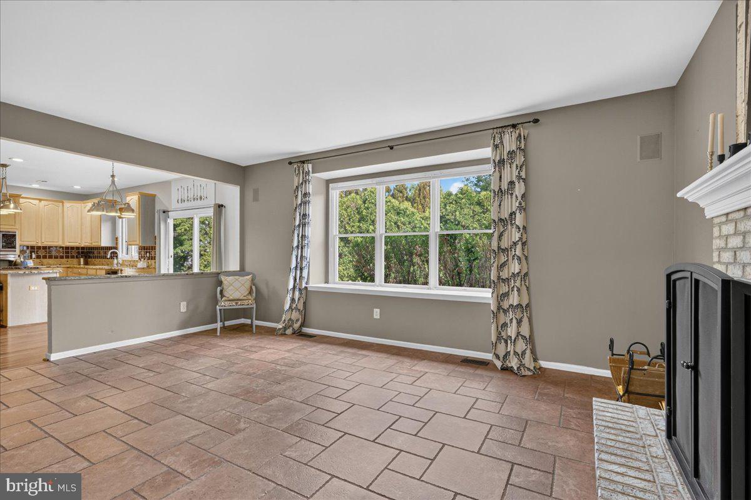
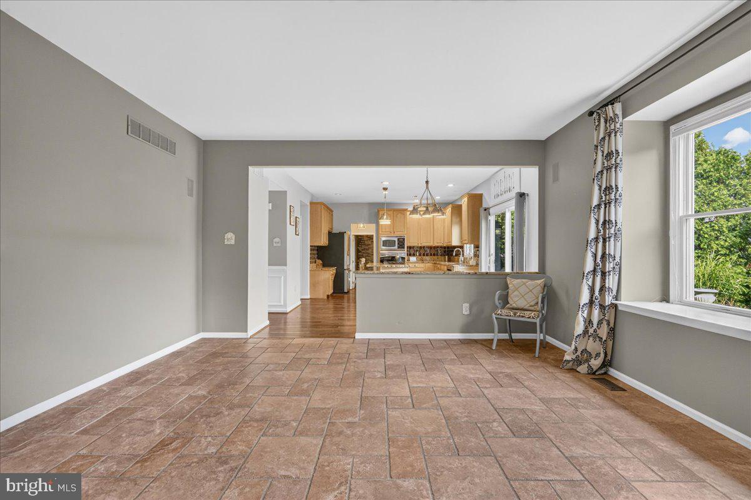
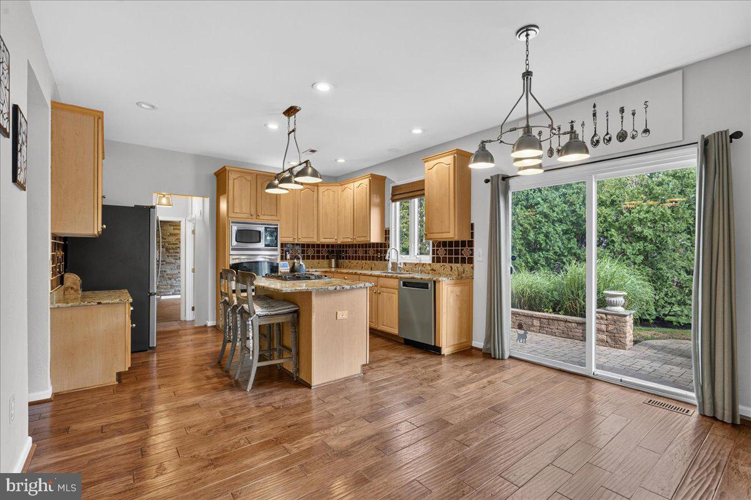
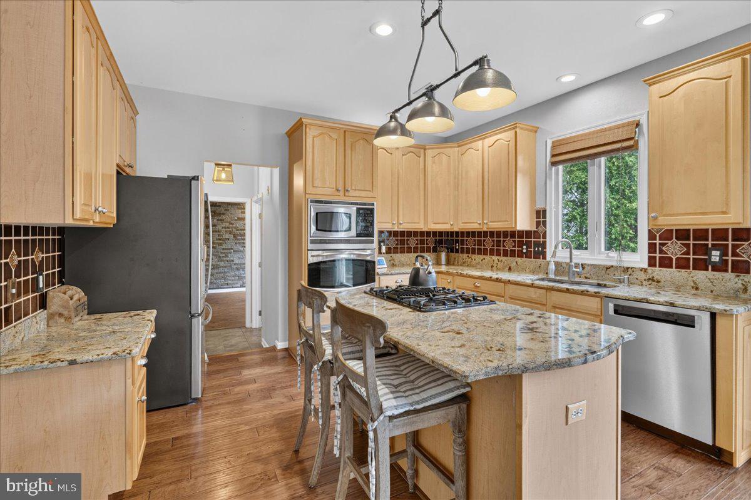
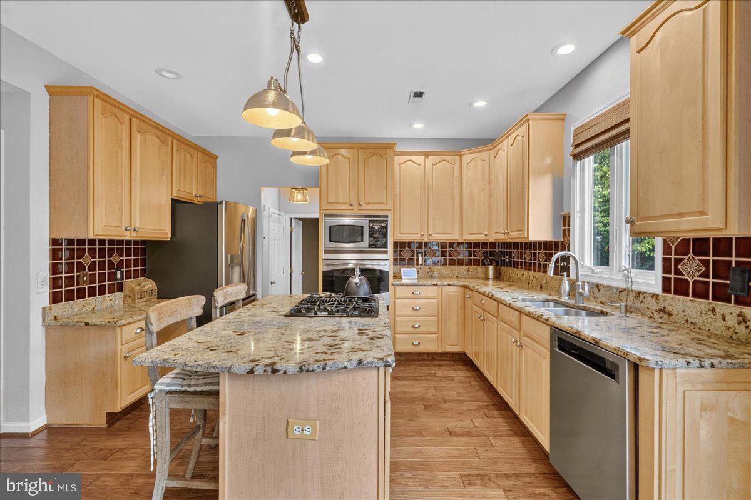
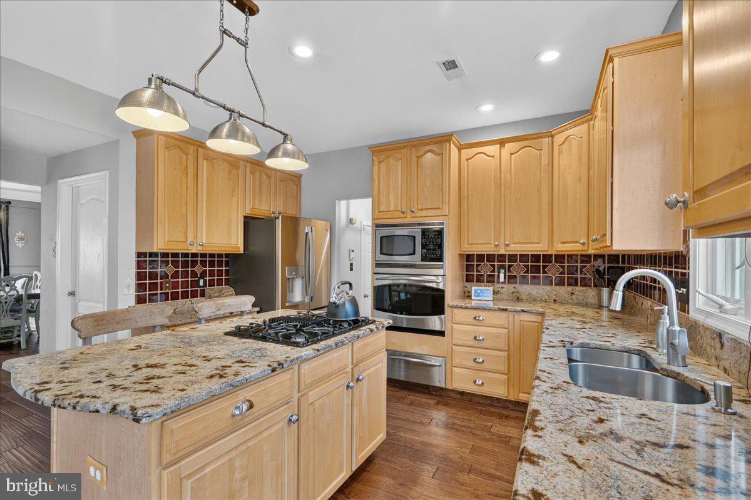
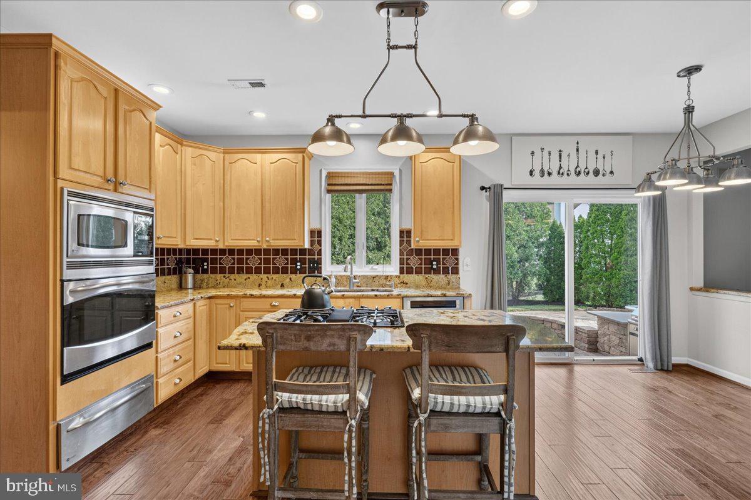
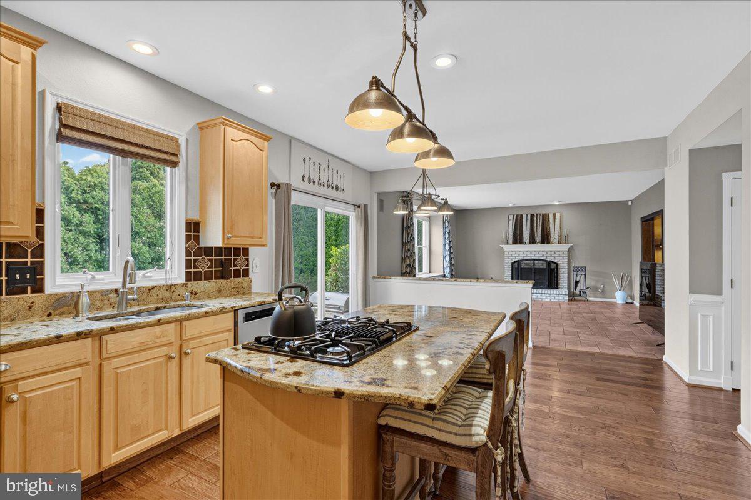
At the heart of the home, the spacious kitchen blends warmth and sophistication with granite countertops, stainless steel appliances, a large center island, and two generous pantry closets, offering both style and functionality. Just beyond, the sun-filled family room features oversized windows and a cozy wood-burning fireplace, making it the perfect gathering place year-round.

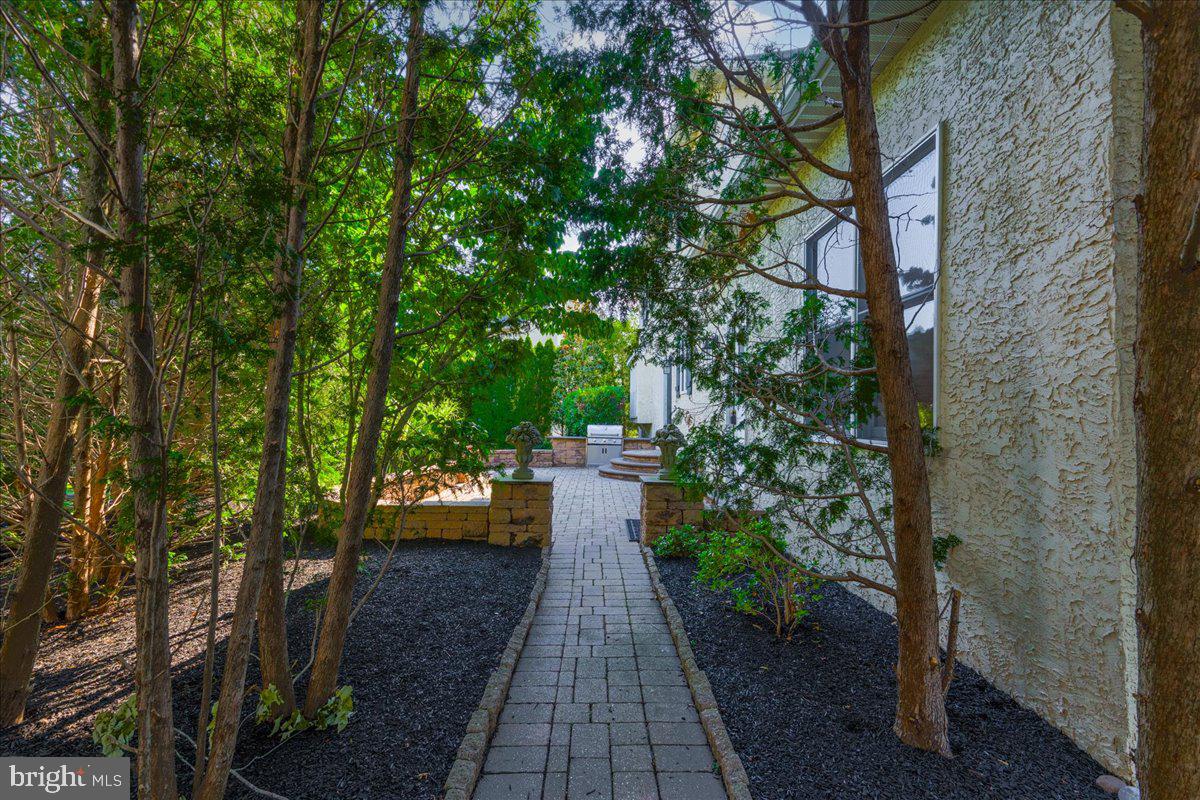
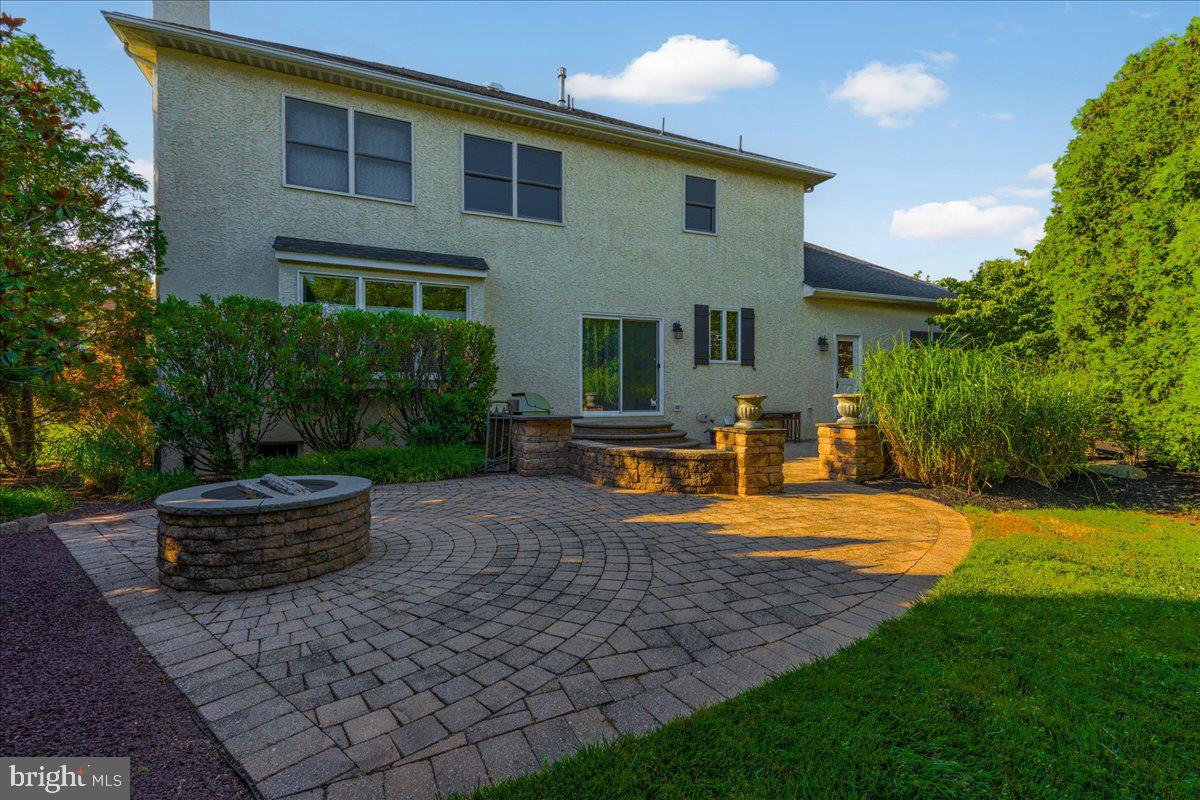
Outdoor living is equally impressive. Step onto the expansive paver patio overlooking a private, tree-lined backyard complete with a built-in AOG gas grill (2024) and a charming wood-burning fire pit—an ideal setting for relaxing evenings or entertaining guests.

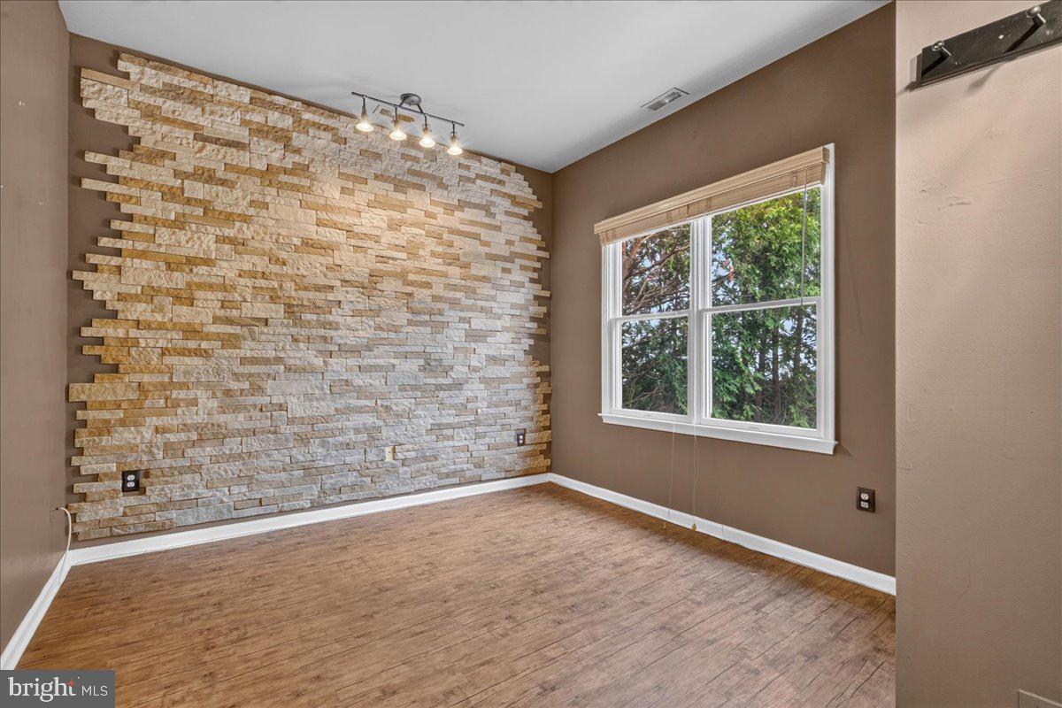
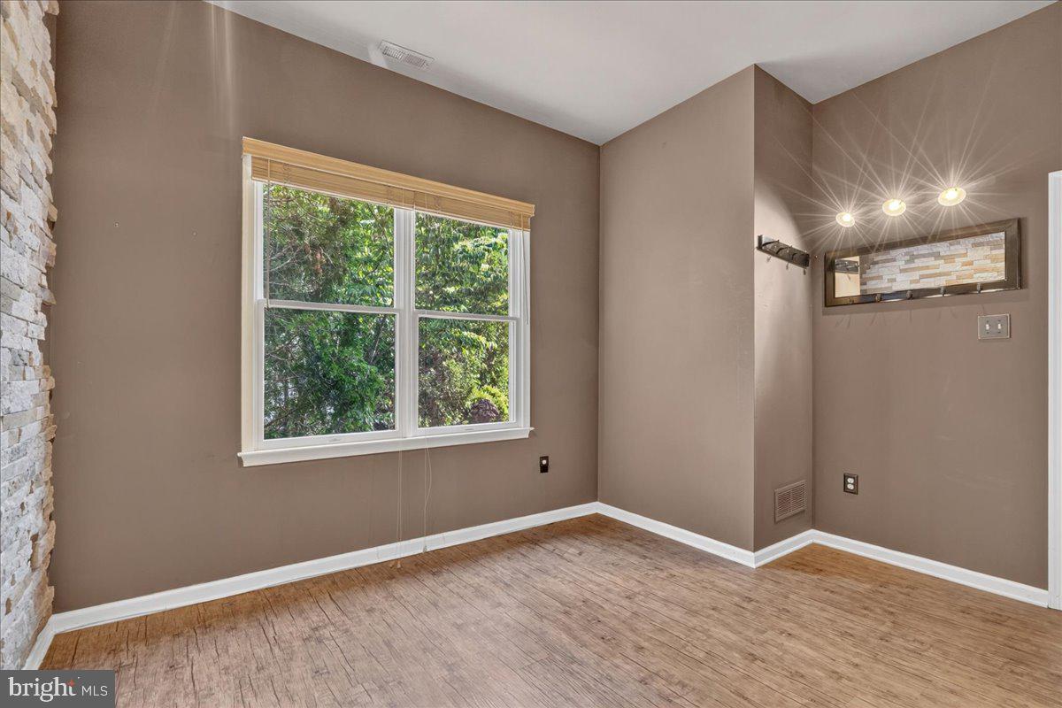
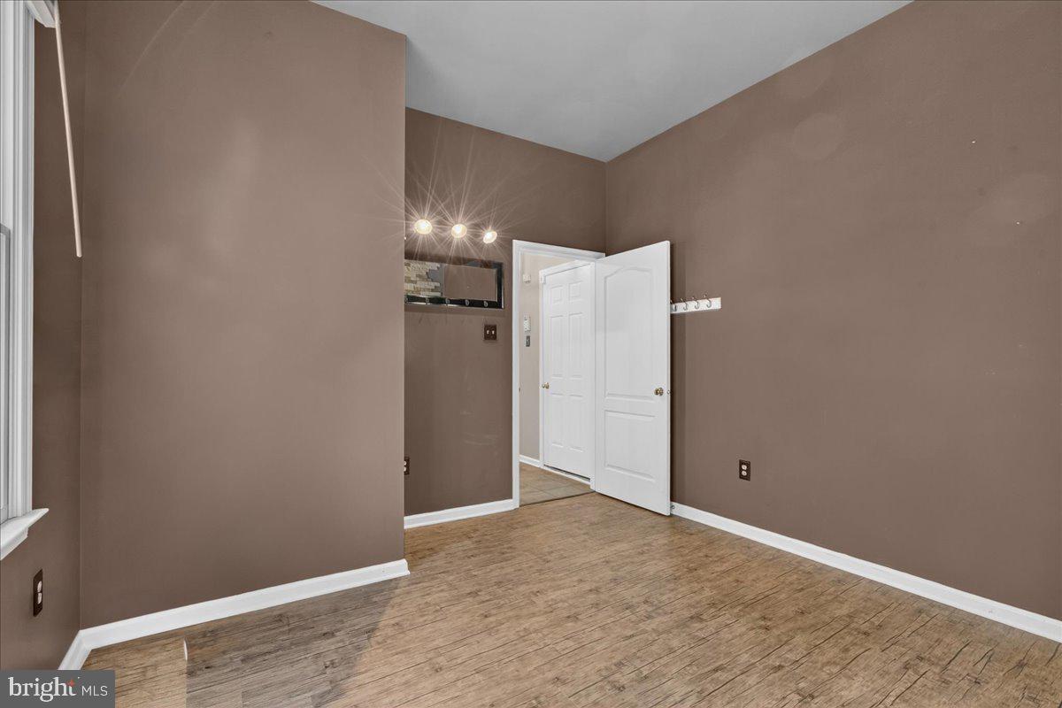
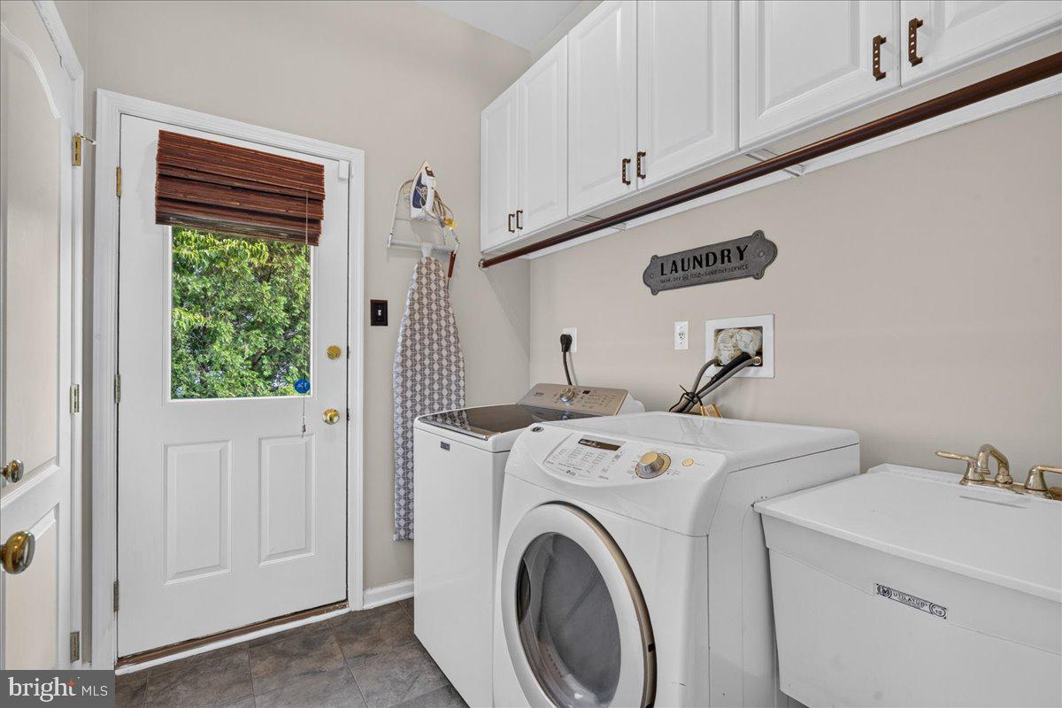
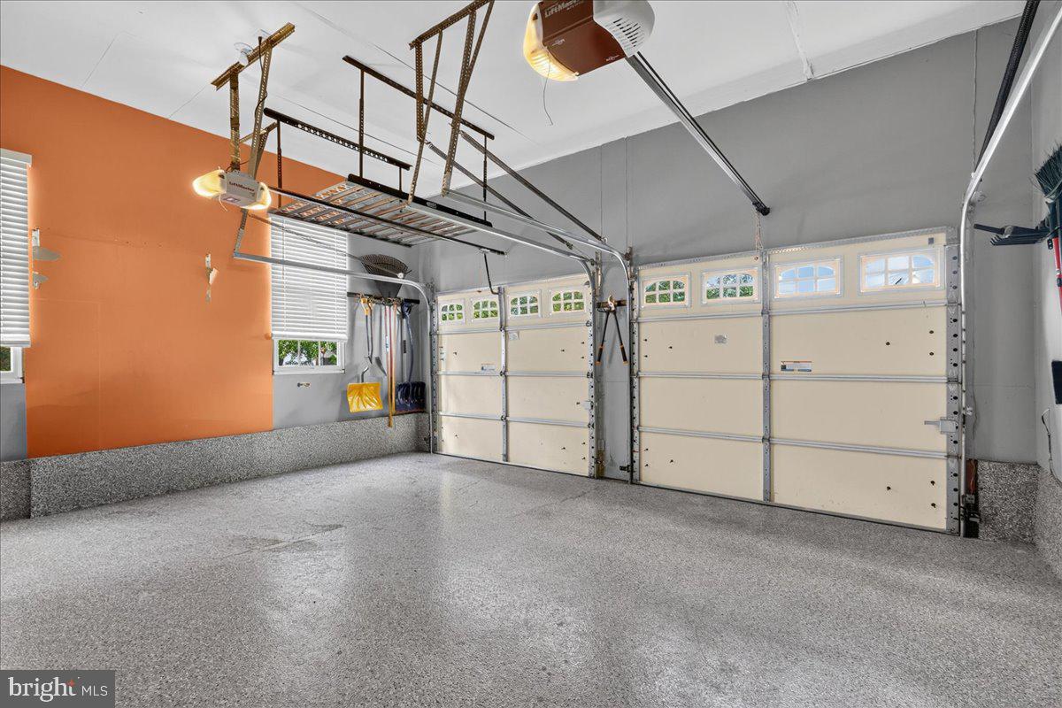
The main level also includes a private home office, a convenient laundry room with direct backyard access, and an attached two-car garage featuring an epoxy-coated floor and abundant storage.

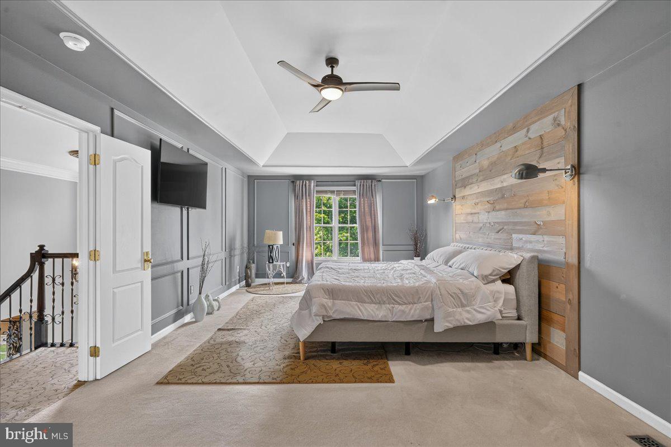
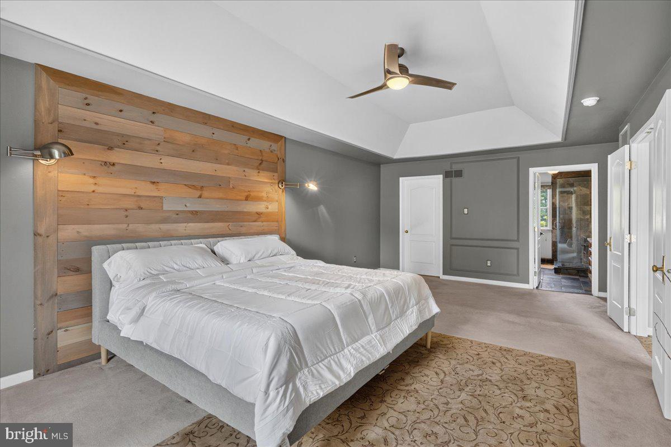
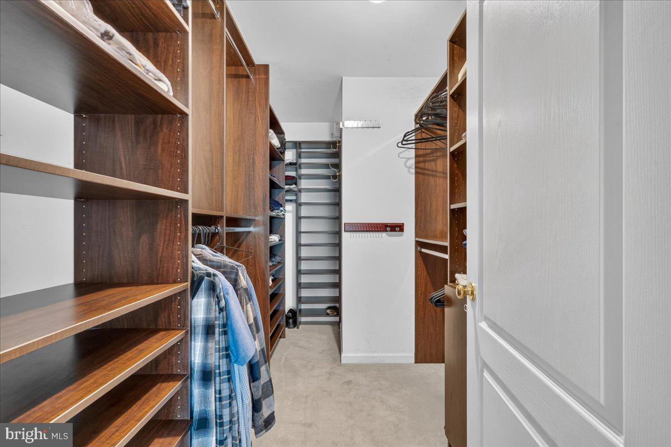
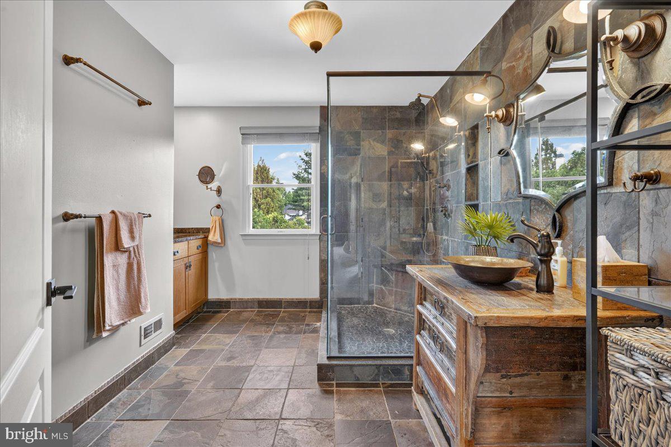
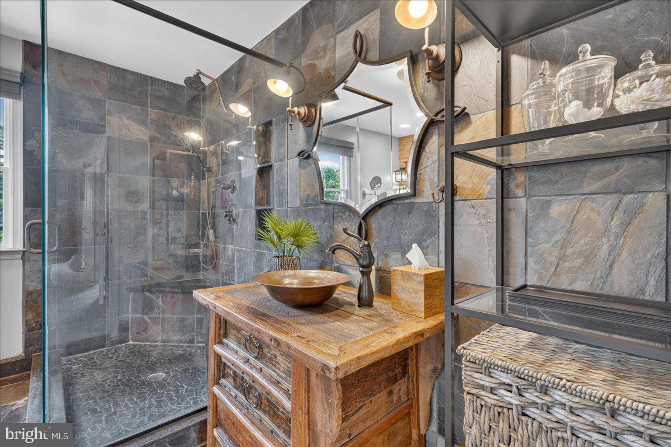
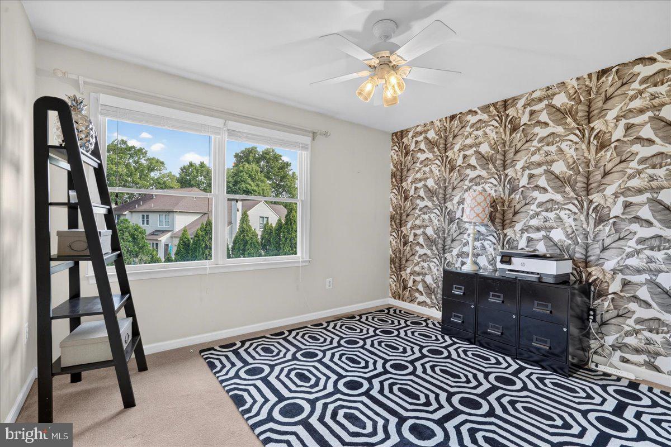
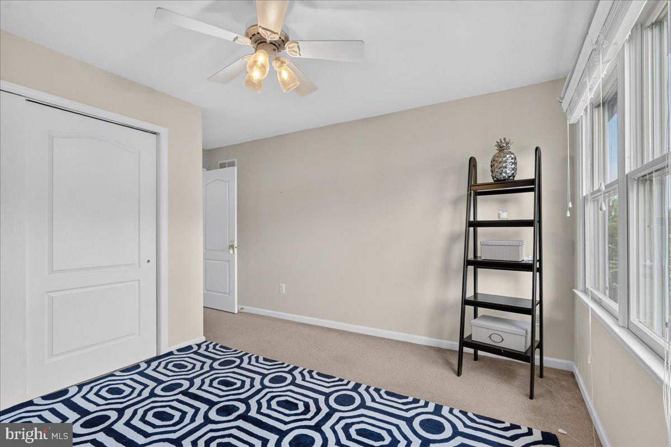
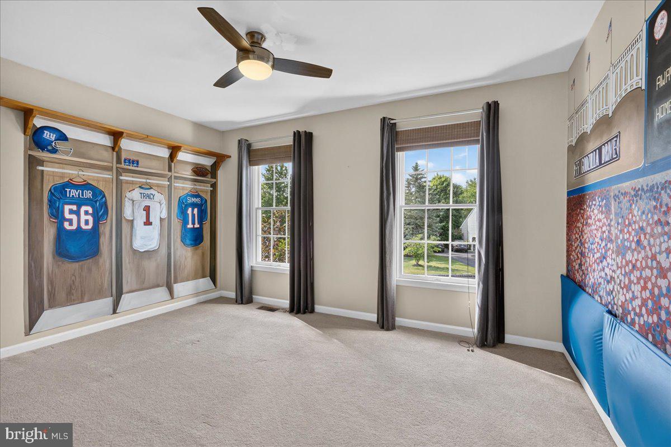
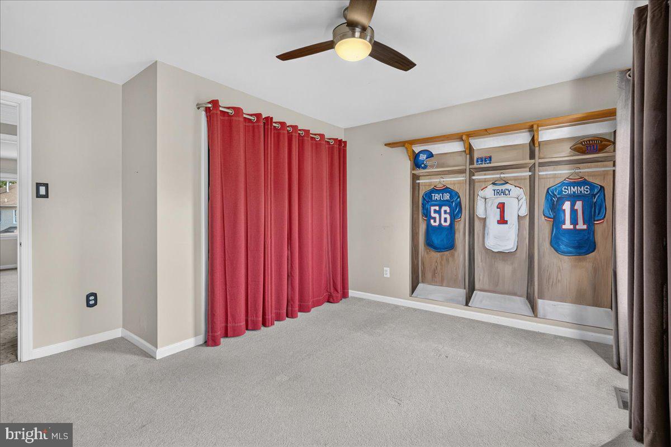
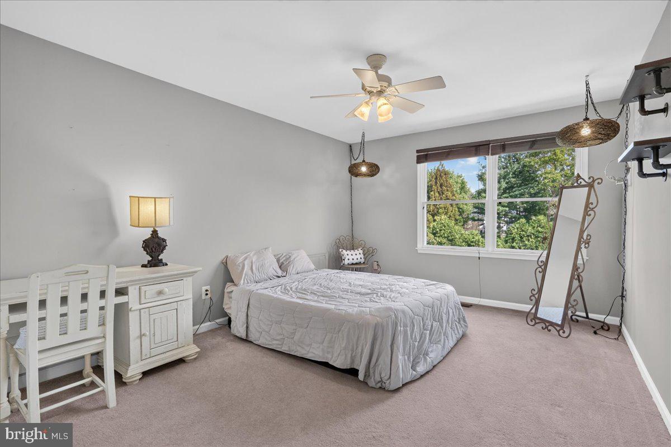
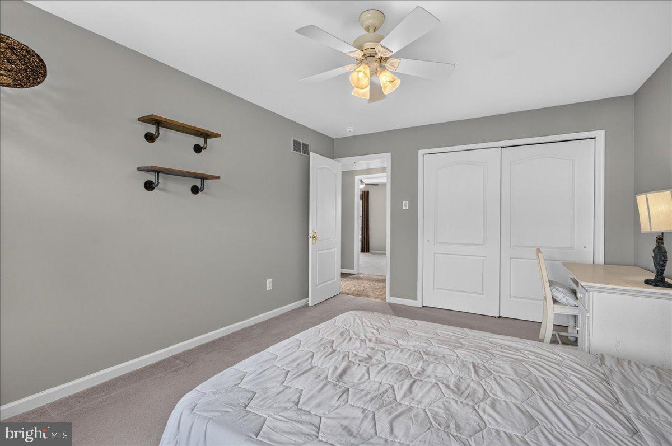
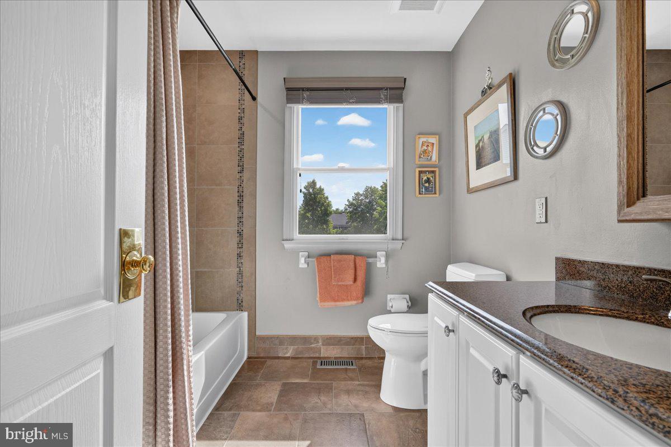
Upstairs, the spacious primary suite serves as a peaceful retreat with a tray ceiling, walk-in closet, and a beautifully appointed spa-inspired bath featuring a large glass-enclosed shower. California Closet systems enhance the primary suite and two additional bedrooms, while a fourth bedroom and a full hall bath complete the second floor.

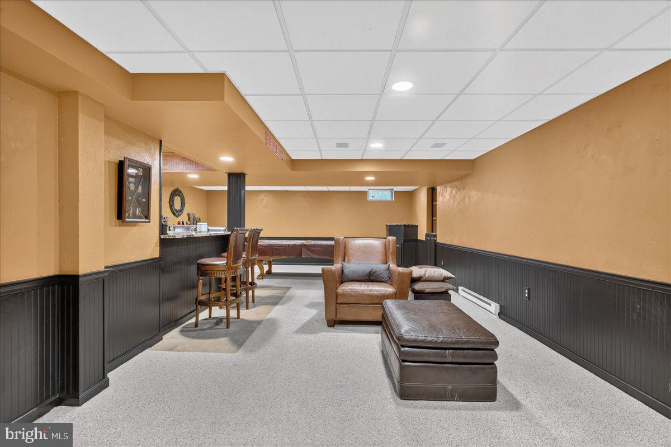
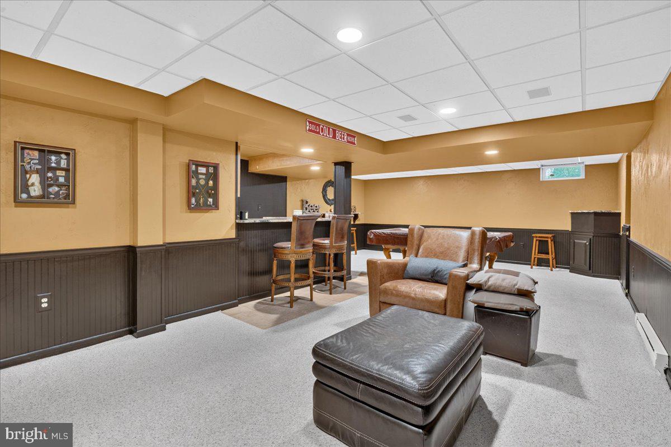
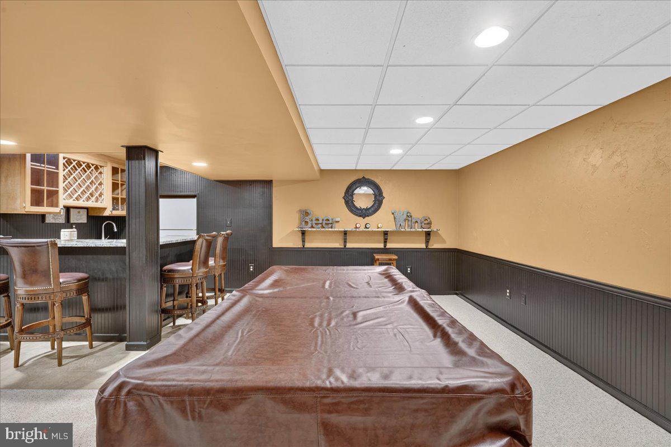
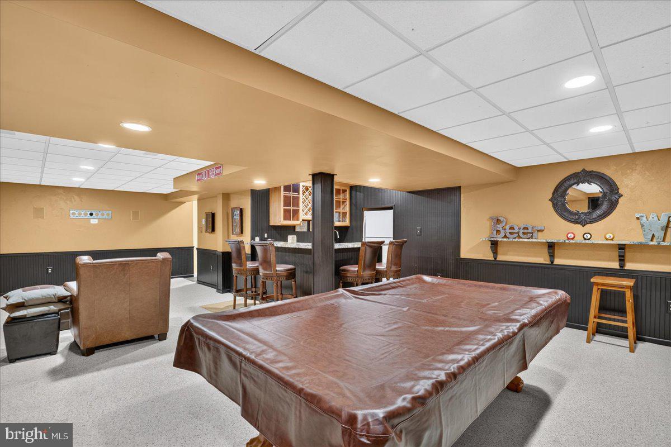
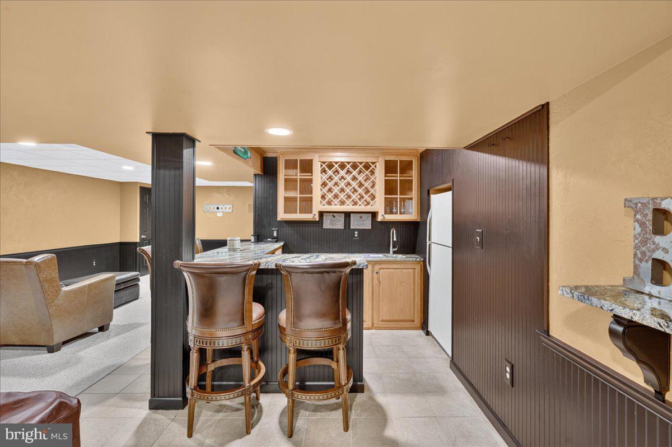
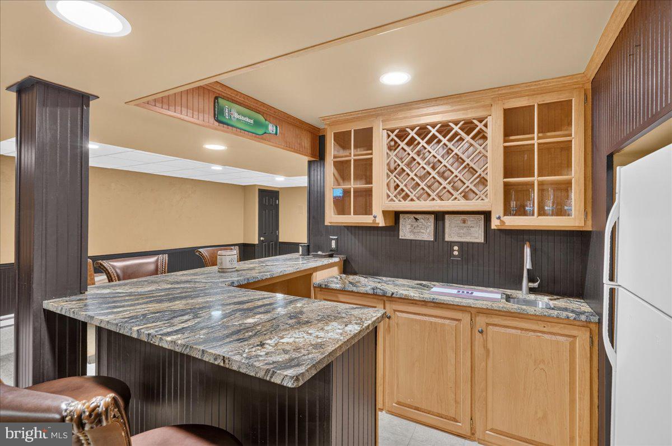
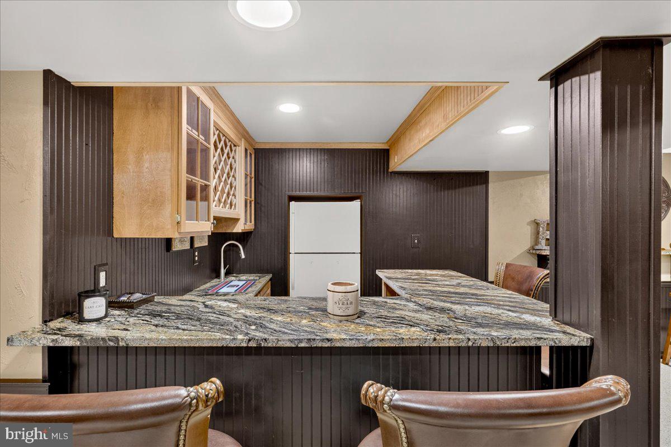
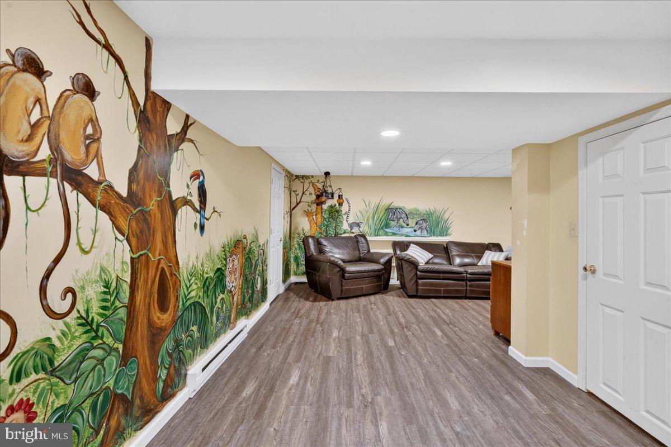
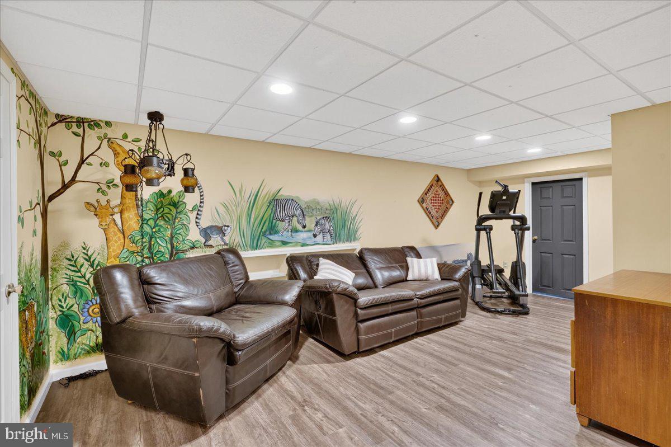
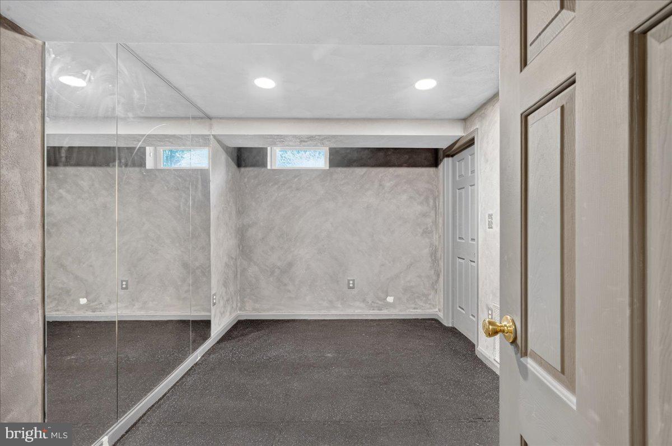
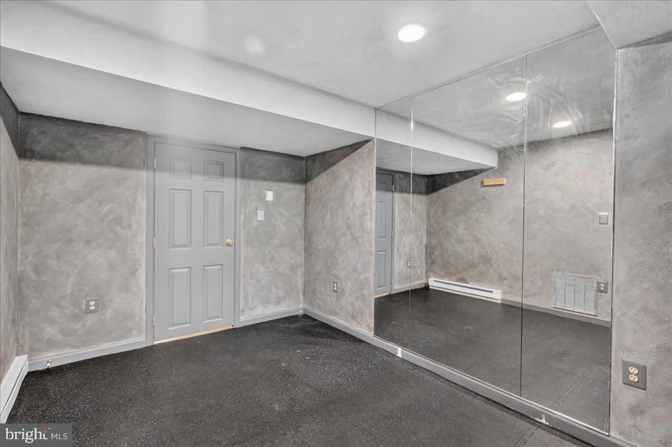
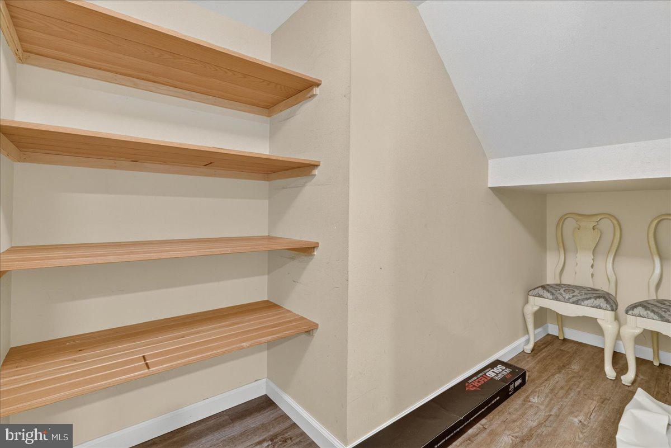
The finished lower level offers exceptional flexibility with multiple spaces for recreation and entertaining, including a granite-topped bar, billiards area, fitness room, and an additional family room.

Lovingly maintained and thoughtfully updated by its original owners, this approximately 3,200-square-foot home showcases pride of ownership throughout. Recent improvements include a newer roof, hot water heater, and freshly paved driveway, providing added value and peace of mind.

Ideally situated within walking distance of Cold Spring Elementary School, Hansell Park, George M. Bush Park, and the scenic Bike & Hike Trail, while just minutes from shopping, dining, and everyday conveniences, this home offers the perfect combination of luxury, comfort, and location.

4205 MICHENER ROAD

Message successfully sent.

What would you like to know?

What is 3 + 4 ?

I agree to receive email communication and understand I can unsubscribe at any time.

I agree to be contacted by Charis Realty Group via call, email, and text for real estate services. To opt out, you can reply 'stop' at any time or reply 'help' for assistance. You can also click the unsubscribe link in the emails. Message and data rates may apply. Message frequency may vary. Privacy Policy

Related Properties

New Construction Townhomes in Doylestown!  Introducing an exclusive new enclave of just 10 luxury townhomes, perfectly located just moments from the heart of Doylestown.  Enjoy access to exceptional dining, boutique shopping, renowned museums, charming parks, and the area's beloved seasonal festivals.

These thoughtfully designed three-story townhomes combine modern style with everyday comfort. Each home offers 4 bedrooms, 3.5 baths, a one-car garage, a rear composite deck, and durable Hardie® Plank siding. Inside, you'll find an open, light-filled floor plan featuring luxury vinyl plank flooring, designer finishes, and quality craftsmanship throughout.

The entry level welcomes you with a spacious bedroom and full bath - ideal for guests, a home office, fitness room, or flex space - along with convenient interior access to the garage.

The main living level is designed for both entertaining and everyday living. The gourmet kitchen serves as the centerpiece of the home, showcasing an oversized center island, Quartz countertops, gas cooking, abundant cabinetry, and premium finishes. Just off the kitchen, the large composite deck provides the perfect setting for summer barbecues, morning coffee, or relaxing evenings outdoors. The kitchen flows seamlessly into the dining area and bright, inviting living room, while a convenient powder room completes the level.

On the upper floor, unwind in the luxurious primary suite featuring a spacious walk-in closet, recessed lighting, and a beautifully appointed en-suite bath with dual Quartz vanities and a walk-in shower with a frameless glass enclosure. Two additional bedrooms, a full hall bath, and a conveniently located laundry room complete the upper level.

With site work already underway and anticipated delivery in early 2027, now is the perfect time to reserve your place in this private, limited community. Don't miss this rare opportunity to own a brand-new home in one of Bucks County's most sought-after locations - right in the center of everything Doylestown has to offer.
#PABU2125358

DOYLESTOWN

DOYLESTOWN HILL LOT 6

4 Beds

3 Baths

2,200 Sq.Ft.

$787,500

MLS#: PABU2125358

New Construction Townhomes in Doylestown!  Introducing an exclusive new enclave of just 10 luxury townhomes, perfectly located just moments from the heart of Doylestown.  Enjoy access to exceptional dining, boutique shopping, renowned museums, charming parks, and the area's beloved seasonal festivals.

These thoughtfully designed three-story townhomes combine modern style with everyday comfort. Each home offers 4 bedrooms, 3.5 baths, a one-car garage, a rear composite deck, and durable Hardie® Plank siding. Inside, you'll find an open, light-filled floor plan featuring luxury vinyl plank flooring, designer finishes, and quality craftsmanship throughout.

The entry level welcomes you with a spacious bedroom and full bath - ideal for guests, a home office, fitness room, or flex space - along with convenient interior access to the garage.

The main living level is designed for both entertaining and everyday living. The gourmet kitchen serves as the centerpiece of the home, showcasing an oversized center island, Quartz countertops, gas cooking, abundant cabinetry, and premium finishes. Just off the kitchen, the large composite deck provides the perfect setting for summer barbecues, morning coffee, or relaxing evenings outdoors. The kitchen flows seamlessly into the dining area and bright, inviting living room, while a convenient powder room completes the level.

On the upper floor, unwind in the luxurious primary suite featuring a spacious walk-in closet, recessed lighting, and a beautifully appointed en-suite bath with dual Quartz vanities and a walk-in shower with a frameless glass enclosure. Two additional bedrooms, a full hall bath, and a conveniently located laundry room complete the upper level.

With site work already underway and anticipated delivery in early 2027, now is the perfect time to reserve your place in this private, limited community. Don't miss this rare opportunity to own a brand-new home in one of Bucks County's most sought-after locations - right in the center of everything Doylestown has to offer.
#PABU2125336

DOYLESTOWN

DOYLESTOWN HILL LOT 4

4 Beds

3 Baths

2,200 Sq.Ft.

$779,500

MLS#: PABU2125336

New Construction Townhomes in Doylestown!  Introducing an exclusive new enclave of just 10 luxury townhomes, perfectly located just moments from the heart of Doylestown.  Enjoy access to exceptional dining, boutique shopping, renowned museums, charming parks, and the area's beloved seasonal festivals.

These thoughtfully designed three-story townhomes combine modern style with everyday comfort. Each home offers 4 bedrooms, 3.5 baths, a one-car garage, a rear composite deck, and durable Hardie® Plank siding. Inside, you'll find an open, light-filled floor plan featuring luxury vinyl plank flooring, designer finishes, and quality craftsmanship throughout.

The entry level welcomes you with a spacious bedroom and full bath - ideal for guests, a home office, fitness room, or flex space - along with convenient interior access to the garage.

The main living level is designed for both entertaining and everyday living. The gourmet kitchen serves as the centerpiece of the home, showcasing an oversized center island, Quartz countertops, gas cooking, abundant cabinetry, and premium finishes. Just off the kitchen, the large composite deck provides the perfect setting for summer barbecues, morning coffee, or relaxing evenings outdoors. The kitchen flows seamlessly into the dining area and bright, inviting living room, while a convenient powder room completes the level.

On the upper floor, unwind in the luxurious primary suite featuring a spacious walk-in closet, recessed lighting, and a beautifully appointed en-suite bath with dual Quartz vanities and a walk-in shower with a frameless glass enclosure. Two additional bedrooms, a full hall bath, and a conveniently located laundry room complete the upper level.

With site work already underway and anticipated delivery in early 2027, now is the perfect time to reserve your place in this private, limited community. Don't miss this rare opportunity to own a brand-new home in one of Bucks County's most sought-after locations - right in the center of everything Doylestown has to offer.
#PABU2125316

DOYLESTOWN

DOYLESTOWN HILL LOT 1

4 Beds

3 Baths

2,200 Sq.Ft.

$853,500

MLS#: PABU2125316
REDUCED  $110,000. BELOW APPRAISED VALUE !
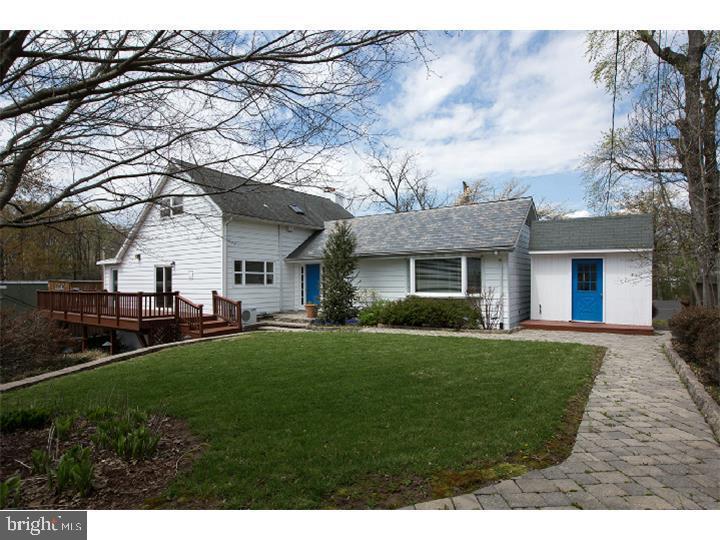
Beauty in The Borough.​ Announcing a First Time Offered Lynn Taylor, Renowned Architect Designed, Original Owner, Contemporary Home !​ Step into the exceptional first floor which features a soaring cathedral ceiling, filling this first floor with light. Also a fireplace, which adds a touch of warmth to enjoy.​ 
Next you’ll find a very charming studio/den, the kitchen and a powder room.​ The second floor includes two bedrooms and a full bath. Located on the 3rd floor, is another spacious bedroom.​ This residence was custom designed and custom built, and is nestled among mature landscaping, which includes a dining terrace, and which provides complete privacy, while being only a short stroll from all the charm of living in historic Doylestown Borough.​ A One-of-a-kind Exceptional design & location !  Some of the photos are virtually staged.
#PABU2106956

DOYLESTOWN

195 LAFAYETTE STREET

3 Beds

1 Baths

1,755 Sq.Ft.

$780,000

MLS#: PABU2106956

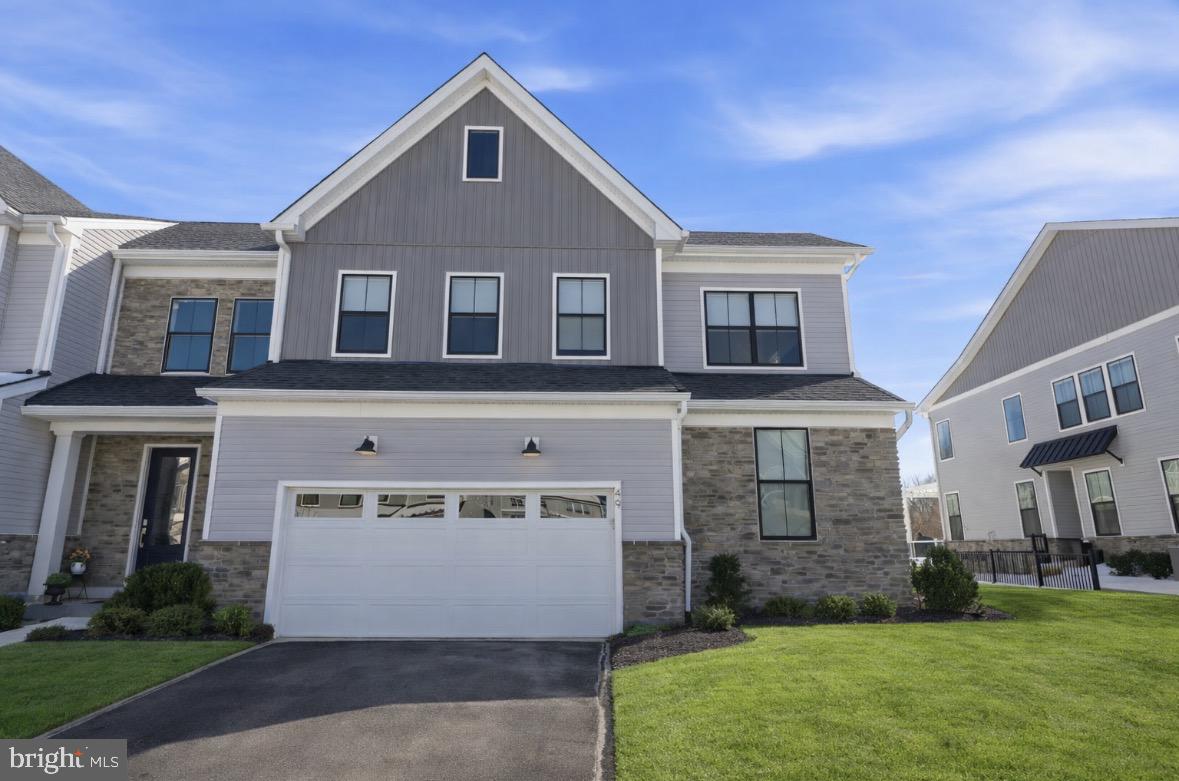
MINUTES FROM DOYLESTOWN BOROUGH!  Welcome to 49 Tradesville Drive where luxury meets modern day low maintenance living.  This Vetri Aberdeen model by Toll Brothers is a luxury end-unit home  with private front entry that offers refined finishes, upgraded lighting, and a thoughtfully designed open layout. The main level welcomes you with a dramatic two-story foyer and an expansive great room featuring floor to ceiling windows which provides natural light, a striking fireplace accented by black granite surround and wood detail, a bright dining area opens to a partially covered 600 sqft deck with privacy panels and multiple seating areas with an additional outdoor gas firepit and extended entertaining space with built-in tankless BBQ grill. Back inside, the gourmet kitchen is truly stunning, showcasing quartzite countertops, a white apron-front sink, extensive pantry storage, premium stainless-steel appliances, and a large center island with seating. Designed for the home chef, the kitchen also features a 6-burner gas range, custom exhaust hood, and a wet/dry bar with built-in temperature-controlled wine fridge. Engineered hardwood flooring flows throughout the main living areas. The first-floor primary suite offers a spacious walk-in closet and a spa-like bath with granite surfaces, frameless glass shower enclosure, and a double vanity with dedicated makeup area. A well-appointed laundry room with front-load washer and dryer and cabinetry adds convenience and additional storage while a custom mudroom with bench seating and half bath completes the main level. Upstairs, two additional bedrooms with generous closets share a full hall bath centered around a versatile loft space used as a secondary living area that looks below the great room. A finished, carpeted bonus room—currently used as a kids’ playroom—features recessed lighting and a remote-controlled ceiling fan, offering flexible living space. The home also includes abundant recessed lighting throughout and elegant light fixtures. The additional 1000 sq ft unfinished basement provides excellent storage and future living space potential, with plumbing already in place for a full bathroom. Enjoy a peaceful setting with private wooded views and direct access to the community walking trails. Minutes from downtown Doylestown's restaurants, shops, train station, cultural museums & more. This home is truly turn-key and ready for its next owners!
#PABU2112906

DOYLESTOWN

49 TRADESVILLE DRIVE

3 Beds

2 Baths

3,188 Sq.Ft.

$1,049,900

MLS#: PABU2112906

Discover the hidden charm of Cedar Crest Farms, a tucked-away community bordering preserved land and adjacent to a local park with scenic walking paths—yet conveniently located near major commuter routes in desirable Doylestown Township. From the second-floor Trex deck, enjoy picturesque views through the trees overlooking the Little Neshaminy Creek, offering a peaceful, nature-filled backdrop.

This impressive partial stone-front Colonial is set on a quiet, charming street and offers over 3,400 square feet of thoughtfully designed living space. The first floor showcases refined architectural details, including custom wood moldings, volume ceilings, and sun-filled Palladian windows adorned with plantation shutters. The gourmet kitchen is tastefully appointed with Wolf appliances, hardwood flooring, recessed and copper pendant lighting, and flows seamlessly into the bright breakfast room featuring a peninsula bar cabinet.

The open-concept layout continues into the inviting family room, highlighted by a wall of windows and a marble-surround gas fireplace—perfect for both everyday living and entertaining. A first-floor study provides an ideal work-from-home space, while the mudroom includes a built-in storage bench for added convenience when entering from the side-entry garage.

Upstairs, the expansive primary suite offers a private retreat, complete with a sitting area and charming dormer windows that create a serene atmosphere. Three additional generously sized bedrooms complete the second floor. Both the primary and hall bathrooms have been tastefully renovated with tile and granite finishes in today’s preferred style.

The unfinished daylight, walk-out basement—with roughed-in plumbing for a future bath—offers endless potential for customization.

This beautiful home presents a rare opportunity to enjoy space, comfort, and privacy in a highly sought-after Doylestown Township location. With its tranquil setting and close proximity to everything the Doylestown community has to offer, this property represents exceptional value.

Schedule your private showing today and envision the lifestyle that awaits. Seller is a PA. Licensed Realtor
#PABU2125450

DOYLESTOWN

13 LEAPSON LANE

4 Beds

2 Baths

3,432 Sq.Ft.

$895,000

MLS#: PABU2125450

New on site 4 days ago
Lovely Teversall Condo now available in Doylestown!  This spacious townhome offers 3 Bedrooms and 3 full baths, plus finished basement.  Main Floor Den (in addition to the formal Living Room) has a full bath located right next to it!  Lovely granite Kitchen with stainless steel appliances and Breakfast Room.  Formal Dining Room, sunken Living Room with wood burning fireplace.  Wood floors, lovely window treatments, custom moldings, 3 spacious bedrooms upstairs with LOTS of closet space. Spacious Primary Suite offers dressing area with 2 walk-in closets and inviting tile bath with soaking tub and oversized stall shower!  Heating system is 2 years old!  Finished basement offers great Rec Room space plus 2 huge rooms for storage!  A must see in Teversall!  Convenient access to Doylestown's transportation center, shops, restaurants, museums, the library, the theater, the hospital, schools AND more!  Teversall is on the Doylestown Bike & Hike path!  Maintenance-free living as your monthly association fees take care of ALL exterior building maintenance (yes, roof, too), all landscaping maintenance, all snow removal (driveways and up to your front door) and your trash!  Are you ready for the Teversall Lifestyle?  Schedule your showing today!
#PABU2126776

DOYLESTOWN

10 AURORA COURT

3 Beds

3 Baths

3,701 Sq.Ft.

$850,000

MLS#: PABU2126776

New Construction Townhomes in Doylestown!  Introducing an exclusive new enclave of just 10 luxury townhomes, perfectly located just moments from the heart of Doylestown.  Enjoy access to exceptional dining, boutique shopping, renowned museums, charming parks, and the area's beloved seasonal festivals.

These thoughtfully designed three-story townhomes combine modern style with everyday comfort. Each home offers 4 bedrooms, 3.5 baths, a one-car garage, a rear composite deck, and durable Hardie® Plank siding. Inside, you'll find an open, light-filled floor plan featuring luxury vinyl plank flooring, designer finishes, and quality craftsmanship throughout.

The entry level welcomes you with a spacious bedroom and full bath - ideal for guests, a home office, fitness room, or flex space - along with convenient interior access to the garage.

The main living level is designed for both entertaining and everyday living. The gourmet kitchen serves as the centerpiece of the home, showcasing an oversized center island, Quartz countertops, gas cooking, abundant cabinetry, and premium finishes. Just off the kitchen, the large composite deck provides the perfect setting for summer barbecues, morning coffee, or relaxing evenings outdoors. The kitchen flows seamlessly into the dining area and bright, inviting living room, while a convenient powder room completes the level.

On the upper floor, unwind in the luxurious primary suite featuring a spacious walk-in closet, recessed lighting, and a beautifully appointed en-suite bath with dual Quartz vanities and a walk-in shower with a frameless glass enclosure. Two additional bedrooms, a full hall bath, and a conveniently located laundry room complete the upper level.

With site work already underway and anticipated delivery in early 2027, now is the perfect time to reserve your place in this private, limited community. Don't miss this rare opportunity to own a brand-new home in one of Bucks County's most sought-after locations - right in the center of everything Doylestown has to offer.
#PABU2125356

DOYLESTOWN

DOYLESTOWN HILL LOT 5

4 Beds

3 Baths

2,200 Sq.Ft.

$779,500

MLS#: PABU2125356

Stunning End-Unit Luxury Carriage Home in Doylestown Walk – Move-In Ready!

Experience the perfect blend of elegance, comfort, and modern design in this almost-new end-unit carriage home located in the highly sought-after Doylestown Walk community. Built by Toll Brothers, this exceptional Derby Elite floor plan offers over 4,000 square feet of beautifully finished living space, including a fully finished walk-out basement.

Step into a dramatic two-story foyer featuring upgraded 8” wide luxury plank flooring that flows throughout the main level. The open-concept layout is filled with natural light and designed for both everyday living and entertaining. The expansive family room seamlessly connects to a chef’s dream kitchen, complete with upgraded soft-close cabinetry, mosaic tile backsplash, and an impressive 12’ x 4’ quartz island with seating and designer pendant lighting.

The gourmet kitchen is equipped with high-end appliances, including a 36” six-burner JennAir gas range with hood, double ovens, farmhouse undermount sink, and a French-door Samsung refrigerator with customizable panels. A spacious dining area overlooks the backyard, while a large pantry and functional mudroom-style entry through the garage for added everyday convenience. The main level also includes a powder room and access to the oversized 2-car garage.

Upstairs, a wide oak staircase with craftsman-style railing leads to a versatile loft—perfect for a home office, media room, or play space. The luxurious primary suite is a true retreat, featuring abundant natural light, recessed lighting, ceiling fan pre-wire, and a spa-inspired en-suite bath with dual vanities, elegant tile flooring, a walk-in shower with seating, and a generous walk-in closet with attic access.

Two additional spacious bedrooms offer ample closet space and natural light, complemented by a full hall bath. A convenient second-floor laundry room includes a washer, dryer, and utility sink. Plush upgraded carpeting and padding extend throughout the upper level.

The fully finished walk-out basement  provides exceptional additional living space—ideal for entertaining, a home theater, or gym—and includes a 3-piece rough-in for a future bathroom, along with abundant storage.

Additional highlights include 9-foot ceilings on all levels, central water filtration system, and outdoor access to the backyard and side yard—perfect for gardening or relaxing. Inside annd outside cameras on the property.

Located just minutes from downtown Doylestown, this home offers the perfect balance of peaceful community living with easy access to shopping, dining, and major commuter routes.
#PABU2119236

DOYLESTOWN

65 TRADESVILLE DRIVE

3 Beds

2 Baths

4,218 Sq.Ft.

$885,000

MLS#: PABU2119236

Welcome to 28 Woodbridge Drive, an impeccably maintained end‑unit  showcasing the community’s largest model. As you approach the home, you are greeted by the inviting full‑length front porch—an ideal spot to sit, relax, and enjoy the neighborhood.

Inside the main level unfolds into a warm and comfortable flow of living spaces. The updated eat‑in kitchen offers ample counter space, stainless steel appliances, and a bright, functional layout ideal for everyday meals. Moving through the first floor, the living and dining rooms feel open and inviting, both spacious and filled with natural light. A well‑placed half bath serves this level with convenience.

Heading upstairs, all three bedrooms are arranged for privacy and ease on the second floor. The primary suite includes its own ensuite bath, while the remaining two bedrooms share a well‑appointed full hall bath. The laundry room is also located on this floor—an ideal setup that keeps daily routines simple and efficient.

The finished, daylight basement expands your living space even further, offering flexibility for recreation, media, fitness, or hosting. The wet bar makes it an effortless spot for entertaining.

An attached 2‑car garage adds everyday convenience and additional storage.

With its spacious floor plan, end‑unit privacy, and exceptional care, 28 Woodbridge Drive stands out as a rare opportunity in Doylestown. Sellers believe the square footage is above grade is approx 2200 square feet with an additional approximately 500 square feet finished in the basement. Buyers Responsibility to confirm exact square footage.
#PABU2125622

DOYLESTOWN

28 WOODBRIDGE DRIVE

3 Beds

2 Baths

2,700 Sq.Ft.

$765,000

MLS#: PABU2125622

 - property

Send a message

Message successfully sent.

Your message

What is 3 + 4 ?

Reason for contacting?

I agree to receive email communication and understand I can unsubscribe at any time.

I agree to be contacted by Charis Realty Group via call, email, and text for real estate services. To opt out, you can reply 'stop' at any time or reply 'help' for assistance. You can also click the unsubscribe link in the emails. Message and data rates may apply. Message frequency may vary. Privacy Policy

Sign Out

Virtual Assistant

Would you like to take the next step with this property? We can help you schedule a showing or virtual tour, or send you more details.

Yes, I would like more information.

Thank You for Your Reply, One of Our Agents will contact you as soon as possible

No, maybe later.

Thank you, you can always contact me via email, phone number or through the contact form.

Realhub AI

Lucy - Your AI-Powered Realtor

Update Your Temporary Password

Personalize your search

Enter your email and we'll notify you immediately when new listings match what you're looking for.

or enter email address

Already have an account ? Login here

Continue your home search

I agree to receive communications and understand I can unsubscribe at any time.

I agree to be contacted by Charis Realty Group via call, email, and text for real estate services. To opt out, you can reply 'stop' at any time or reply 'help' for assistance. You can also click the unsubscribe link in the emails. Message and data rates may apply. Message frequency may vary. Privacy Policy

Already have an account ? Login here

We use cookies

We use cookies primarily for analytics to enhance your experience. By accepting, you agree to our use of these cookies. You can manage your preferences or learn more about our cookies policy.