Features & Amenities

Interior

  • Other Interior Features

    Eat-in Kitchen, Bar, Kitchen Island, Pantry, Recessed Lighting, Sound System, Walk-In Closet(s), Ceiling Fan(s), Vaulted Ceiling(s), High Ceilings, Tray Ceiling(s), Crown Molding, Open Floorplan

  • Total Bedrooms

    3

  • Bathrooms

    2

  • 1/2 Bathrooms

    1

  • Above Grade Finished Area

    2649.0

  • Basement YN

    NO

  • Cooling YN

    YES

  • Cooling

    Central Air, Ceiling Fan(s), Electric

  • Fireplace YN

    YES

  • Heating YN

    YES

  • Heating

    Exhaust Fan, Propane, Forced Air

  • Main Level Bedrooms

    1

  • Pet friendly

    Number Limit, Yes

Exterior

  • Garage

    Yes

  • Garage spaces

    2

  • Construction Materials

    Frame

  • Other Exterior Features

    Awning(s), Lighting

  • Parking

    Garage Door Opener, Garage, Driveway, Inside Entrance, Attached

  • Patio and Porch Features

    Patio

  • Pool

    Yes

  • Pool Features

    Community

  • Waterfront YN

    NO

  • View

    Water, Pond

Area & Lot

  • Lot Size(acres)

    0.1

  • Lot Size(square feet)

    4,251

  • Property Type

    Residential

  • Property Sub Type

    Townhouse

  • Architectural Style

    Carriage House

Price

  • Sales Price

    $699,500

  • Tax Amount

    $8,128

  • Zoning

    Age Qualified Residential Community

  • Sq. Footage

    2,649

  • Price/SqFt

    $264

HOA

  • Association

    YES

  • Association Fee

    $406

  • Association Fee Frequency

    Monthly

  • Association Fee Includes

    N/A

  • Total Monthly Fees

    true

School District

  • Elementary School

    N/A

  • Middle School

    N/A

  • High School

    N/A

Property Features

  • New Construction

    NO

  • Accessibility Features

    Accessible Full Bath

  • Association Amenities

    Billiard Room, Clubhouse, Fitness Center, Game Room, Meeting Room, Party Room, Tennis Court(s), Gated, Jogging Path, Shuffleboard Court

  • Foundation Details

    Slab

  • Senior Community YN

    YES

  • Sewer

    Public Sewer

  • Tax Lot

    156

  • Water Source

    Public

Schedule a Showing

Showing scheduled successfully.

<
>
IN PERSON
VIA CHAT

What is 3 + 4 ?


Mortgage calculator

Estimate your monthly mortgage payment, including the principal and interest, property taxes, and HOA. Adjust the values to generate a more accurate rate.

Your payment

Principal and Interest:

$

Property taxes:

$

HOA fees:

$

Total loan payment:

$

Total interest amount:

$

Location

County

BUCKS

Elementary School

Middle School

High School

Listing Courtesy of Lindsay Elizabeth Betz, Quinn & Wilson, Inc.

RealHub Information is provided exclusively for consumers' personal, non-commercial use, and it may not be used for any purpose other than to identify prospective properties consumers may be interested in purchasing. All information deemed reliable but not guaranteed and should be independently verified. All properties are subject to prior sale, change or withdrawal. RealHub website owner shall not be responsible for any typographical errors, misinformation, misprints and shall be held totally harmless.

Agent Joanne Grus

Salesperson, Realtor

Joanne Grus

Call Joanne today to schedule a private showing.


* Listings on this website come from the FMLS IDX Compilation and may be held by brokerage firms other than the owner of this website. The listing brokerage is identified in any listing details. Information is deemed reliable but is not guaranteed. If you believe any FMLS listing contains material that infringes your copyrighted work please review our DMCA policy and learn how to submit a takedown request.© 2024 FMLS.
Welcome to 4211 Spalding Drive, an extensively upgraded Martin model with a third-bedroom addition in Regency at Hilltown, a highly sought-after gated 55+ active-adult community in Hilltown Township, Bucks County. Built in 2018, this exceptional residence offers 2,649 square feet of above-grade luxury living space on a premium pond-side homesite just steps from the clubhouse, blending main-level living with refined finishes, flexible second-floor space, and impressive storage. From the moment you enter, soaring ceilings, abundant natural light, and an open upper-level overlook create an airy, welcoming atmosphere, while walnut hardwood flooring, an oak staircase with decorative metal balusters, custom plantation shutters, upgraded recessed lighting with dimmers, and detailed millwork bring warmth and sophistication throughout. The spacious great room is anchored by a direct-vent gas fireplace and flows into the dining area and gourmet kitchen, creating an inviting setting for everyday living and entertaining. The kitchen is beautifully appointed with upgraded cabinetry, premium granite countertops, under-cabinet lighting, KitchenAid stainless steel appliances, a gas cooktop, built-in wall ovens, and an upgraded stainless steel exhaust hood. An oversized center island with contrasting cabinetry and matching granite offers generous workspace, storage, and seating, while a large pantry closet keeps essentials close at hand. A stylish dry bar with illuminated glass-front cabinetry, dedicated ice maker, and wine refrigerator adds another thoughtful touch. Just off the kitchen, the spacious laundry room provides additional cabinetry, ample counter space, under-cabinet lighting, and direct access to the two-car garage. The main-level primary suite is designed as a relaxing retreat, entered through glass French doors into a sitting room that opens directly to the paver patio, where peaceful views of the pond and surrounding greenery create a beautiful backdrop. Beyond the sitting area, the bedroom features a tray ceiling with crown molding, ceiling fan, integrated speakers, and two walk-in closets. The en suite bath offers an enlarged curbless ceramic-tile shower with built-in seating and a 3/8-inch frameless glass enclosure, a double-sink vanity, premium granite surfaces, abundant cabinetry, and a dedicated makeup vanity. Upstairs, an open loft overlooks the great room and offers a comfortable spot for reading, media, hobbies, or relaxation. An additional bedroom over the garage features a large walk-in closet and en suite bath, while another finished room can serve as an additional bedroom, home office, or hobby room. A large mechanical/storage room adds substantial extra storage. Additional features include interior and exterior security cameras, a security system, built-in audio, an integrated residential fire sprinkler system, an insulated garage door with keypad, garden-bed and patio irrigation, and the paver patio overlooking the water and green space beyond. Life at Regency at Hilltown extends beyond the front door, with an amenity-rich active-adult lifestyle centered around an 11,000-square-foot clubhouse featuring a fitness center, billiards and game spaces, gathering areas, and a clubhouse kitchen. Outdoor amenities include a swimming pool, expansive decks and patios, tennis, pickleball and bocce courts, scenic walking trails, an outdoor fire pit, and grill. Residents also enjoy an abundance of social activities and opportunities to connect with neighbors throughout the year. The surrounding area offers even more to enjoy, with Perkasie parks, greenways, walking and biking trails, nearby Peace Valley Park, the Pearl S. Buck House National Historic Landmark, shopping, dining, and the cultural attractions of the greater Perkasie and Doylestown areas. Convenient access to Routes 313 and 309 makes exploring Bucks County and beyond simple. Book your private showing today and discover all that 4211 Spalding Drive has to offer.

4211 SPALDING DRIVE

Message successfully sent.

What would you like to know?

What is 3 + 4 ?

I agree to receive email communication and understand I can unsubscribe at any time.

I agree to be contacted by Charis Realty Group - Christine Issler, Broker via call, email, and text for real estate services. To opt out, you can reply 'stop' at any time or reply 'help' for assistance. You can also click the unsubscribe link in the emails. Message and data rates may apply. Message frequency may vary. Privacy Policy

Related Properties

Quick Delivery-Summer 2026!  Welcome to Green Ridge Estates West by Sal Lapio Homes - where comfort, style, and convenience come together. This private enclave of just eight luxury homes is nestled in a quiet cul-de-sac. Featured here is the Barclay floor plan, a thoughtfully designed floor plan offering 4 bedrooms, 2.5 baths, 2 car garage, and a truly open-concept layout that caters to today’s modern lifestyle. Step inside to the living room and dining room to the one side. Pass the half bathroom to find the spacious family room, complete with an abundance of windows, is the perfect space for relaxation and gathering. Sliding doors lead you to the backyard, filling the space with natural light. At the heart of the home lies a chef’s kitchen, featuring a center island, stainless steel appliances, and plenty of cabinetry and counter space for today’s lifestyle. The walk-in pantry offers ample storage, while the adjoining breakfast area provides plenty of room for casual dining. A custom mudroom with bench seating offers a convenient drop zone just off the garage entry. Head upstairs the primary suite is a true retreat, boasting a tray ceiling and two walk in closets. The luxurious ensuite bathroom features dual vanities with granite countertops, walk-in shower, linen closet and tile flooring. Also, on this level there are three generously sized bedrooms, a full hall bath, and a convenient second floor laundry room. The unfinished basement is a blank canvas - ideal for creating a home gym, media room, play area, or entertainment zone. Located just minutes from quaint Perkasie Borough, Sellersville and close to outdoor recreation at Lake Nockamixon and Peace Valley Park. Green Ridge Estates West offers the best of Bucks County living. Schedule your appointment today and discover why Green Ridge Estates West is the perfect place to call home.
#PABU2102908

PERKASIE

1200 JORDAN LANE LOT 8

4 Beds

2 Baths

2,700 Sq.Ft.

$744,900

MLS#: PABU2102908

Welcome to Bedminster Crossing, an exclusive and highly desirable enclave of just 51 properties which falls within the Homestead/Farmstead Exclusion. Built in 2009 by renowned NV Homes, this impressive residence blends premium craftsmanship with an unbeatable Bucks County location. The boutique neighborhood offers a serene setting complete with two private playgrounds and abundant open space. Enjoy the perfect balance of peace and proximity, located less than a mile from the up-and-coming town of Dublin, PA, and just minutes from the vibrant culture of historic Doylestown and the natural beauty of Lake Galena. Inside, you will find a spacious layout featuring 4 bedrooms, 4 bathrooms, and 2,784 square feet of elegant living space designed for modern comfort. Schedule your showing today to experience this rare opportunity!
#PABU2131742

PERKASIE

116 HART DRIVE

4 Beds

3 Baths

4,176 Sq.Ft.

$675,000

MLS#: PABU2131742
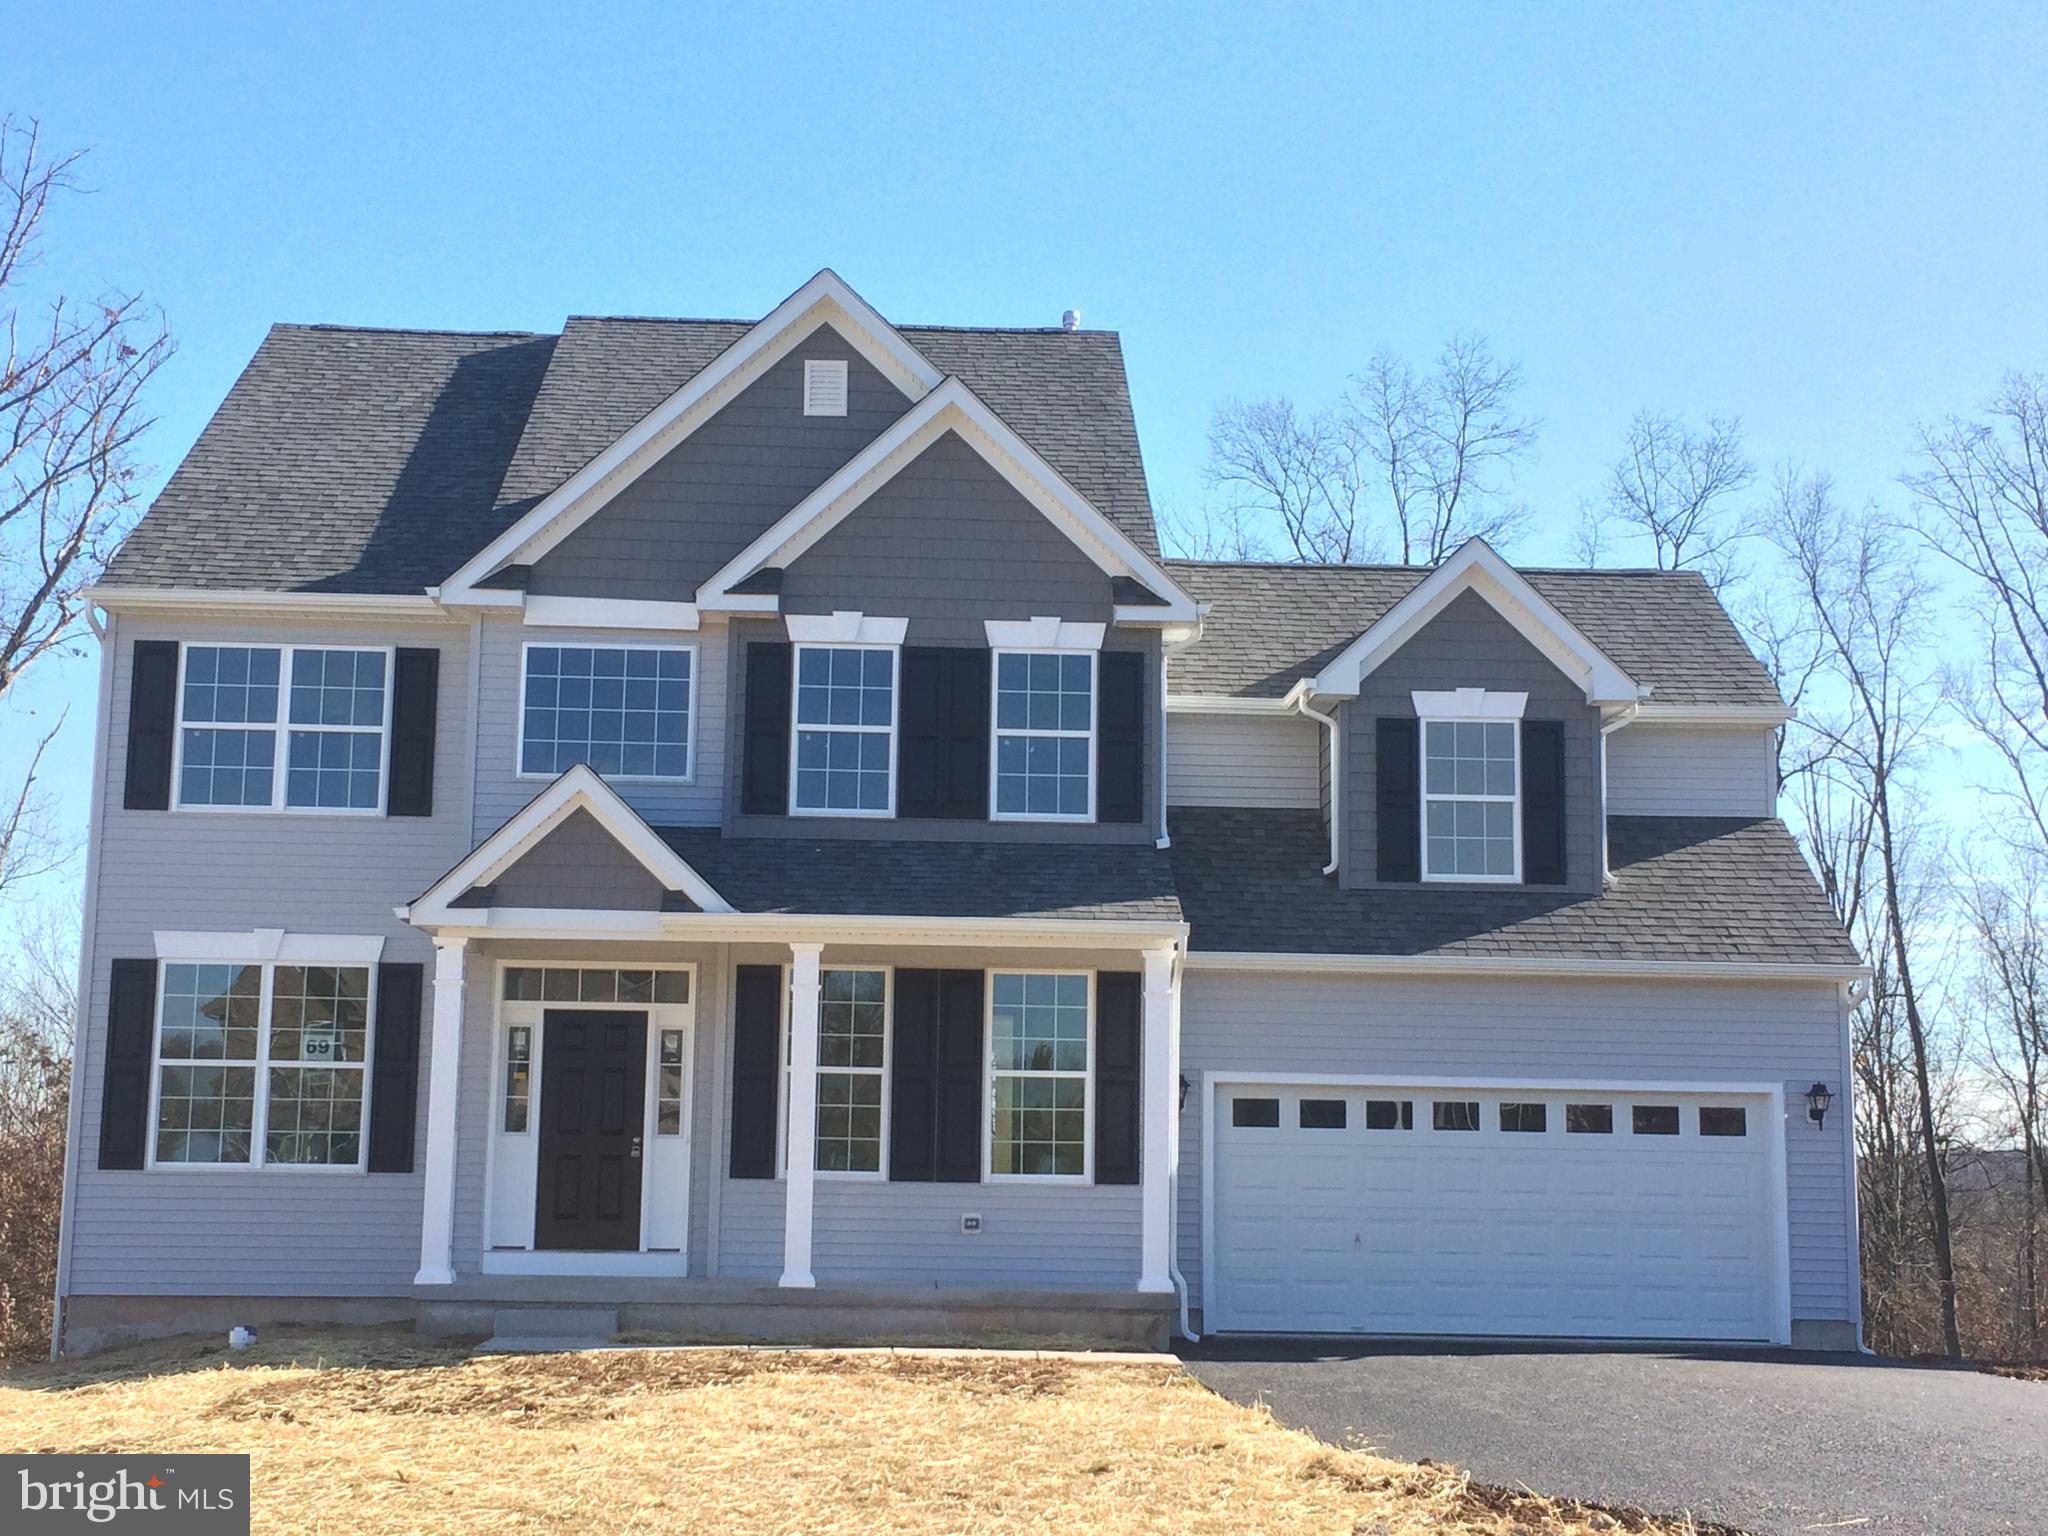
Quick Delivery!  Welcome to Green Ridge Estates West by Sal Lapio Homes — where comfort, style, and convenience come together. This private enclave of just eight luxury homes is nestled in a quiet cul-de-sac. Featured here is the New Haven model, a thoughtfully designed floor plan offering 4 bedrooms, 2.5 baths, a 2 car garage, and a truly open-concept layout that caters to today’s modern lifestyle. Step inside to a dramatic two-story foyer, flanked by a living/flex room and dining room. The first floor showcases wide-plank luxury vinyl flooring, setting the tone for a stylish and low maintenance living experience. The spacious family room, complete with an abundance of windows, is the perfect space for relaxation and gathering. Sliding glass doors lead you to the backyard, filling the space with natural light. At the heart of the home lies a chef’s kitchen, featuring stainless steel appliances, gas range, built-in microwave and an abundance of counter and cabinetry space. The walk-in pantry offers ample storage, while the adjoining breakfast area provides plenty of room for casual dining. A custom mudroom with bench seating offers a convenient drop zone just off the garage entry. Head upstairs, where a large picture window on the landing brings in even more natural lighting. The primary suite is a true retreat, boasting a tray ceiling, two walk-in closets and a tray ceiling. The luxurious ensuite bathroom features dual vanities with granite countertops, walk-in shower, and tile flooring. Also, on this level there are three generously sized bedrooms, a full hall bath, and a convenient second floor laundry room. The unfinished basement is a blank canvas—ideal for creating a home gym, media room, play area, or entertainment zone. Located just minutes from quaint Perkasie Borough, Sellersville and close to outdoor recreation at Lake Nockamixon and Peace Valley Park. Green Ridge Estates West offers the best of Bucks County living. Schedule your private tour today and discover why Green Ridge Estates is the perfect place to call home. [ $5,000 credit towards options for a limited time! ]
#PABU2112940

PERKASIE

1204 JORDAN LN, LOT #7

4 Beds

2 Baths

2,700 Sq.Ft.

$772,850

MLS#: PABU2112940
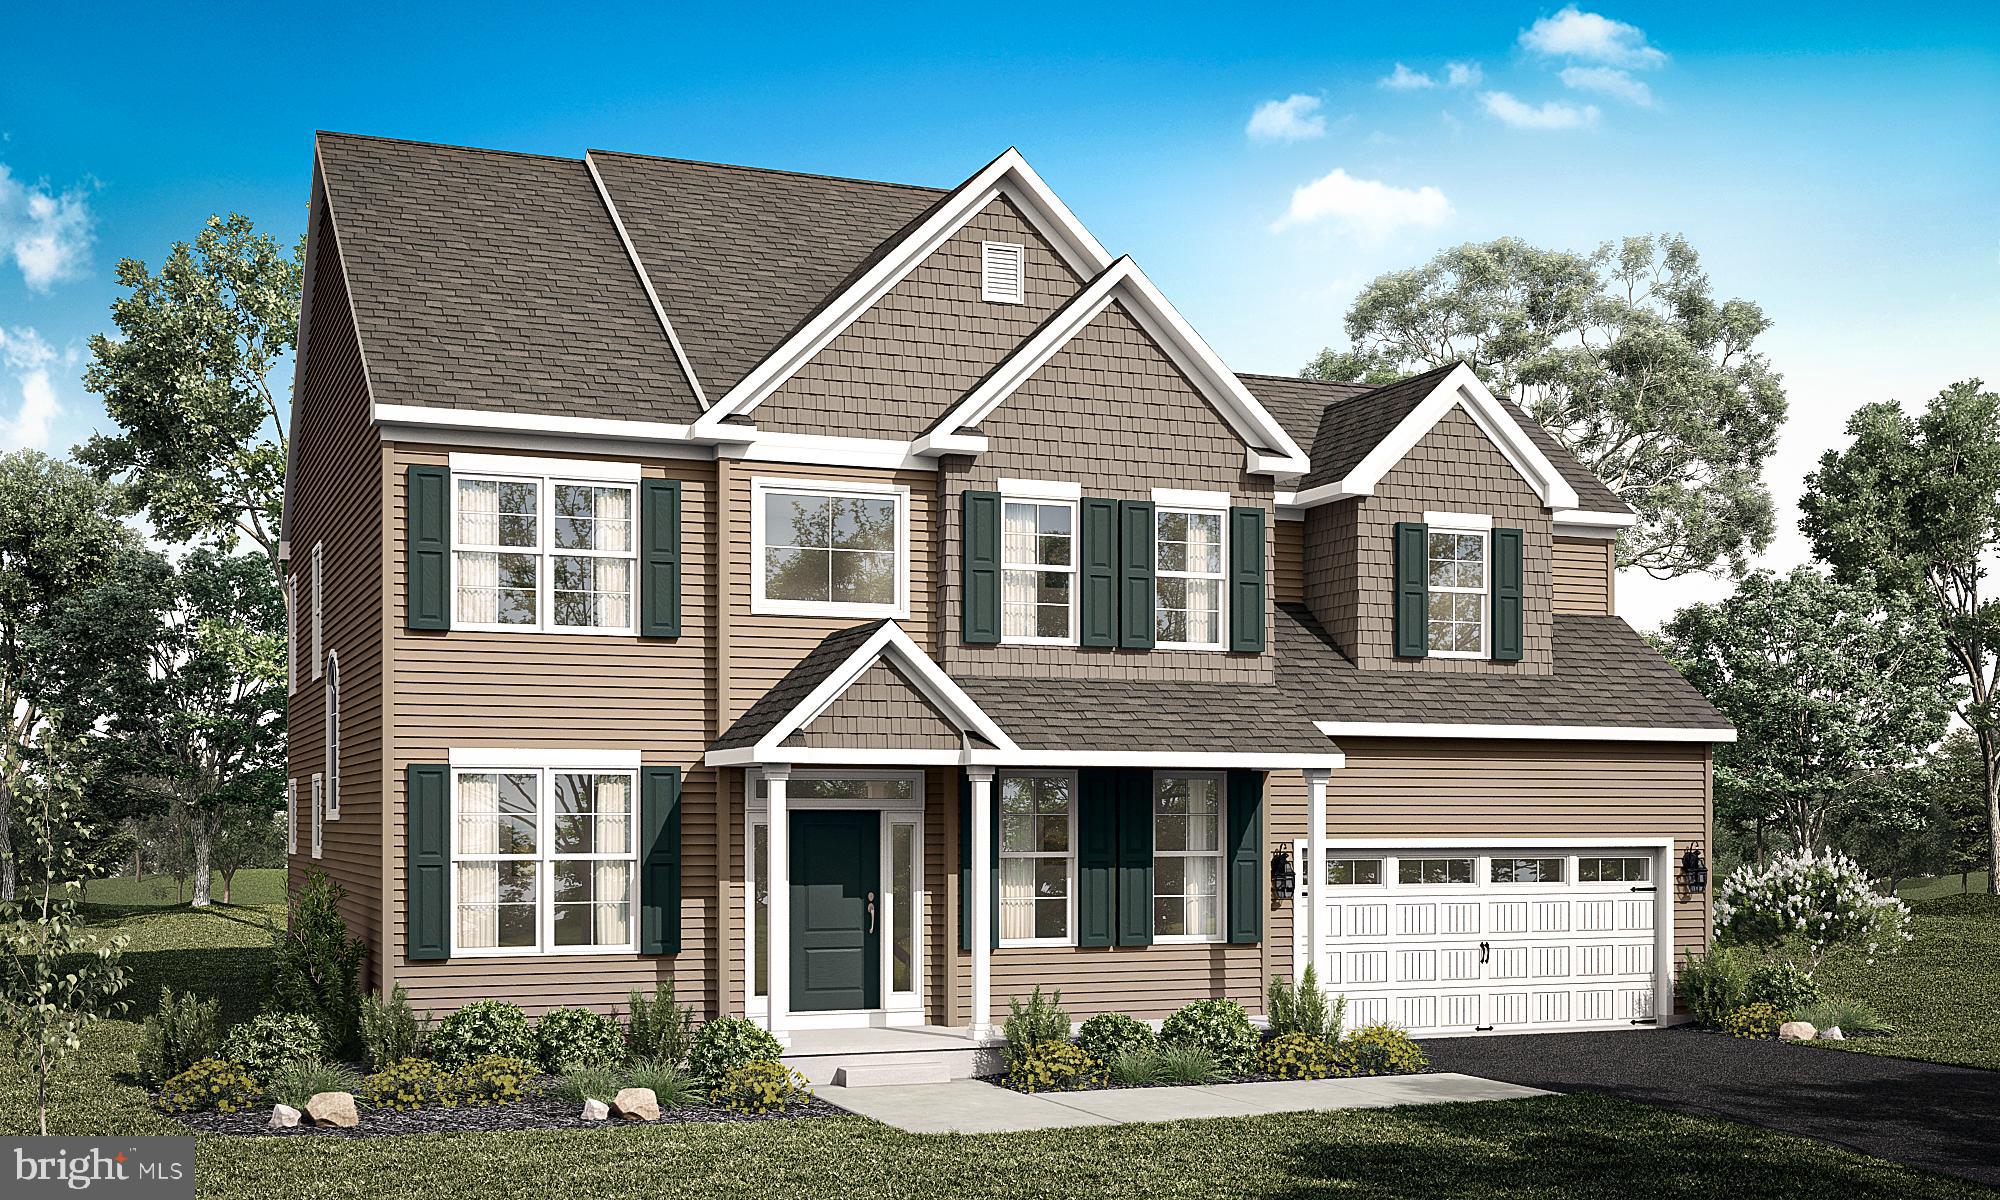
Welcome to Green Ridge Estates West by Sal Lapio Homes — where comfort, style, and convenience come together. This private enclave of just eight luxury homes is nestled in a quiet cul-de-sac. Featured here is the New Haven model, a thoughtfully designed floor plan offering 4 bedrooms, 2.5 baths, a 2 car garage, and a truly open-concept layout that caters to today’s modern lifestyle. Step inside to a dramatic two-story foyer, flanked by a living/flex room and dining room. The first floor showcases wide-plank luxury vinyl flooring, setting the tone for a stylish and low maintenance living experience. The spacious family room, complete with an abundance of windows, is the perfect space for relaxation and gathering. Sliding glass doors lead you to the backyard, filling the space with natural light. At the heart of the home lies a chef’s kitchen, featuring stainless steel appliances, gas range, built-in microwave and an abundance of counter and cabinetry space. The walk-in pantry offers ample storage, while the adjoining breakfast area provides plenty of room for casual dining. A custom mudroom with bench seating offers a convenient drop zone just off the garage entry. Head upstairs, where a large picture window on the landing brings in even more natural lighting. The primary suite is a true retreat, boasting a tray ceiling, two walk-in closets and a tray ceiling. The luxurious ensuite bathroom features dual vanities with granite countertops, walk-in shower, and tile flooring. Also, on this level there are three generously sized bedrooms, a full hall bath, and a convenient second floor laundry room. The unfinished basement is a blank canvas—ideal for creating a home gym, media room, play area, or entertainment zone. Located just minutes from quaint Perkasie Borough, Sellersville and close to outdoor recreation at Lake Nockamixon and Peace Valley Park. Green Ridge Estates West offers the best of Bucks County living. Schedule your private tour today and discover why Green Ridge Estates is the perfect place to call home. [ $5,000 towards options for a limited time! ]
#PABU2112936

PERKASIE

1208 JORDAN LANE, LOT #5

4 Beds

2 Baths

2,700 Sq.Ft.

$754,900

MLS#: PABU2112936

Welcome to your dream home at 728 East Creamery Road! Situated on a wonderfully quiet road in the highly desirable Pennridge School District, this stunning five-bedroom residence has been completely and meticulously refinished from top to bottom. From the moment you step inside, you will love the seamless blend of modern luxury and serene countryside living. The expansive floor plan provides a bright, open flow perfect for everyday living and effortless entertaining. The highlight of the home is the beautiful back deck, an incredible space for outdoor dining or morning coffee, overlooking a sprawling 1.13-acre yard that backs up to a peaceful landscape surrounded by two massive, picturesque farms. With five generous bedrooms and every detail already updated for you, this turnkey country retreat is ready for you to move right in and start making memories!
#PABU2133764

PERKASIE

728 E CREAMERY ROAD

5 Beds

2 Baths

3,517 Sq.Ft.

$735,000

MLS#: PABU2133764

New on site today
Open house
Welcome to 30 QuarryRoad. Classic Cape Cod charm meets inviting interiors in this four-bedroom, two-and-a-half-bath Perkasie home. Set on just over an acre in Bucks County, the property greets you with mature trees, beautifully landscaped grounds, dormer windows, and a cheerful red front door. Inside, warm wood floors, recessed lighting, and distinctive millwork set a welcoming tone throughout. In the dining area, handsome built-in cabinetry with sliding glass doors and a gas fireplace add character and create a gracious setting for gatherings. Spacious bedrooms offer comfortable retreats, and an attached two-car garage adds everyday convenience. Outside, a deck and an above-ground pool invite summer relaxation, while expansive land of over 1 acre provides room for entertaining, gardening, or simply enjoying the seasons. Just minutes away, enjoy live performances at the  Theater, dinner at The Washington House or Maize, rooftop drinks at Rams Pint House, craft beer at Free Will Brewing, tastings at Bishop Estate Vineyard and Winery, and the shops and restaurants of Dublin Town Center. Located in the Pennridge School District, this home offers timeless appeal in a picturesque setting.
*Electric baseboard heating for one of the bedrooms while the rest is fueled by propane.
#PABU2134916

PERKASIE

30 QUARRY ROAD

4 Beds

2 Baths

2,222 Sq.Ft.

$624,900

MLS#: PABU2134916

Welcome to Green Ridge Estates West by Sal Lapio Homes - where comfort, style, and convenience come together. This private enclave of just eight luxury homes is nestled in a quiet cul-de-sac. Featured here is the Worthington floor plan, a thoughtfully designed home offering 4 bedrooms, 2.5 baths, 2-car garage, and a truly open-concept layout that caters to today’s modern lifestyle. Step inside to a dramatic two-story foyer, flanked by a flex room and dining room. The spacious family room, complete an abundance of windows, is the perfect space for relaxation and gathering. Sliding doors lead you to the backyard, filling the space with natural light. At the heart of the home lies a chef’s kitchen, featuring a center island, stainless steel appliances, and plenty of cabinetry and counter space for today’s lifestyle. The walk-in pantry offers ample storage, while the adjoining breakfast area provides plenty of room for casual dining. A custom mudroom with bench seating offers a convenient drop zone just off the garage entry. Head upstairs where a large picture window on the landing brings in even more natural lighting. The primary suite is a true retreat, boasting a tray ceiling and two walk in closets. The luxurious ensuite bathroom features dual vanities with granite countertops, walk-in shower, and tile flooring. Also, on this level there are three generously sized bedrooms, a full hall bath, and a convenient second floor laundry room. The unfinished basement is a blank canvas - ideal for creating a home gym, media room, play area, or entertainment zone. Located just minutes from quaint Perkasie Borough, Sellersville and close to outdoor recreation at Lake Nockamixon and Peace Valley Park. Green Ridge Estates West offers the best of Bucks County living. Schedule your appointment today and discover why Green Ridge Estates West is the perfect place to call home. {NOTE: IMMEDIATE DELIVERY ON THIS HOME!!]
#PABU2102900

PERKASIE

414 S RIDGE ROAD LOT 6

4 Beds

2 Baths

2,655 Sq.Ft.

$724,900

MLS#: PABU2102900

Welcome to this spacious and beautifully appointed four-bedroom single-family home in the desirable Orchard Glen neighborhood. Formerly the Summer Hill model home, this residence showcases thoughtful upgrades, elegant details, and an inviting layout designed for both everyday living and entertaining.

A stunning two-story foyer welcomes you into the home, leading to the spacious family room featuring a gas fireplace and bar — the perfect setting for relaxing or hosting guests. The first-floor office and basement entry are enhanced by beautiful glass-paned doors, adding character and natural light throughout the home.

The well-appointed kitchen offers plenty of functionality with a large center island, walk-in pantry, built-in desk, and a convenient half wall topped with granite countertops. Throughout the home, you'll find numerous upgrades, including recessed lighting, brand-new carpeting and stylish finishes that reflect its model-home origins.  The partially finished basement is a perfect additional family living space or the perfect "man cave."

Outside your door, enjoy the convenience of being close to a variety of shops, restaurants, breweries, walking trails, and parks. Easy access to Doylestown, Montgomeryville, Quakertown, and the Northeast Extension makes commuting and exploring the surrounding area a breeze.

Enjoy the best of both worlds — the comfort and space of a single-family home in a charming small-town setting, with everything you need just minutes away. This exceptional Orchard Glen home is ready to welcome you!
#PABU2131296

PERKASIE

21 CASSANDRA DRIVE

4 Beds

2 Baths

3,168 Sq.Ft.

$699,900

MLS#: PABU2131296

New on site 2 days ago
Welcome to 515 Nob Hill Drive, Perkasie – Where Comfort, Updates & Pride of Ownership Come Together!
If you've been searching for a home that combines beautiful curb appeal, generous living space, thoughtful updates, and a wonderful outdoor setting, look no further! Tucked away on a beautiful cul-de-sac, this lovingly cared-for 4-bedroom, 2.5-bath home offers the space, features, and upgrades today's buyers want. With an updated kitchen and baths, major improvements already completed, and inviting indoor and outdoor living spaces, you can spend less time worrying about projects and more time enjoying your new home!
Step into a welcoming foyer with hardwood floors, flanked by elegant formal living and dining rooms. Continue into the heart of the home, where the updated kitchen opens seamlessly to the family room, creating the perfect setting for everyday living and entertaining. The kitchen features stainless steel appliances, granite countertops, a large center island, and a pantry with custom storage. The sun-filled family room offers an abundance of natural light and a cozy fireplace.
The main level also includes a convenient laundry/mudroom, powder room, and a bonus room just off the kitchen (not pictured), offering flexibility for a home office, playroom, or additional living space. Convenient access to the oversized two-car garage adds to the home's functionality.
Sliders from the kitchen lead to an expansive Trex deck with a retractable awning, overlooking gorgeous, thoughtfully maintained landscaping. It's the perfect setting for outdoor dining, relaxing, and entertaining.
Upstairs, you'll find a spacious primary suite featuring an updated ensuite bath, along with three generously sized bedrooms and an updated hall bathroom. All four bedrooms offer ample closet space and plenty of natural light.
The finished basement provides even more versatile living space, featuring vinyl flooring, abundant storage, and convenient outside access.
Pride of ownership is evident throughout this wonderful home, with numerous improvements already completed, including an updated kitchen and bathrooms (2015), a new roof (2013), a brand-new electrical panel, newer windows, and so much more!
Located in the Pennridge School District, this home also offers a convenient location close to everyday shopping, grocery stores, restaurants, and the charming shops of downtown Perkasie. Commuters will appreciate access to Routes 152, 313, 113, and 309, providing connections throughout Bucks and Montgomery Counties.
With its beautiful cul-de-sac setting, inviting floor plan, extensive updates, finished basement, and exceptional outdoor living space, 515 Nob Hill Drive is a home that has been lovingly maintained and is ready for its next chapter. Adding to the peace of mind, the home has been professionally pre-inspected, reflecting the sellers' commitment to preparing this home for its next owners." Come see all that this special home has to offer!
#PABU2132280

PERKASIE

515 NOB HILL DRIVE

4 Beds

2 Baths

2,471 Sq.Ft.

$625,000

MLS#: PABU2132280

Send a message

Message successfully sent.

Your message

What is 3 + 4 ?

Reason for contacting?

I agree to receive email communication and understand I can unsubscribe at any time.

I agree to be contacted by Charis Realty Group - Christine Issler, Broker via call, email, and text for real estate services. To opt out, you can reply 'stop' at any time or reply 'help' for assistance. You can also click the unsubscribe link in the emails. Message and data rates may apply. Message frequency may vary. Privacy Policy

Sign Out

Virtual Assistant

Would you like to take the next step with this property? We can help you schedule a showing or virtual tour, or send you more details.

Yes, I would like more information.

Thank You for Your Reply, One of Our Agents will contact you as soon as possible

No, maybe later.

Thank you, you can always contact me via email, phone number or through the contact form.

Realhub AI

Lucy - Your AI-Powered Realtor

Update Your Temporary Password

Personalize your search

Enter your email and we'll notify you immediately when new listings match what you're looking for.

or enter email address

Already have an account ? Login here

Continue your home search

I agree to receive communications and understand I can unsubscribe at any time.

I agree to be contacted by Charis Realty Group - Christine Issler, Broker via call, email, and text for real estate services. To opt out, you can reply 'stop' at any time or reply 'help' for assistance. You can also click the unsubscribe link in the emails. Message and data rates may apply. Message frequency may vary. Privacy Policy

Already have an account ? Login here

We use cookies

We use cookies primarily for analytics to enhance your experience. By accepting, you agree to our use of these cookies. You can manage your preferences or learn more about our cookies policy.