Features & Amenities

Interior

  • Total Bedrooms

    4

  • Bathrooms

    3

  • 1/2 Bathrooms

    1

  • Above Grade Finished Area

    2400.0

  • Basement YN

    YES

  • Cooling YN

    YES

  • Cooling

    Central Air, Ceiling Fan(s), Electric

  • Fireplace YN

    NO

  • Heating YN

    YES

  • Heating

    Electric, Zoned, Heat Pump

  • Pet friendly

    N/A

Exterior

  • Garage

    No

  • Construction Materials

    Frame

  • Parking

    Off Street

  • Pool

    No

  • Waterfront YN

    NO

Area & Lot

  • Lot Size(acres)

    0.17

  • Lot Size(square feet)

    7,560

  • Property Type

    Residential

  • Property Sub Type

    Single Family Residence

  • Architectural Style

    Contemporary

Price

  • Sales Price

    $725,000

  • Tax Amount

    $1,778

  • Sq. Footage

    2,400

  • Price/SqFt

    $302

HOA

  • Association

    No

School District

  • Elementary School

    N/A

  • Middle School

    N/A

  • High School

    N/A

Property Features

  • New Construction

    NO

  • Foundation Details

    Concrete Perimeter

  • Senior Community YN

    NO

  • Sewer

    Public Sewer

  • Tax Lot

    117

  • Water Source

    Public

Schedule a Showing

Showing scheduled successfully.

<
>
IN PERSON
VIA CHAT

What is 3 + 4 ?


Change time

Mortgage calculator

Estimate your monthly mortgage payment, including the principal and interest, property taxes, and HOA. Adjust the values to generate a more accurate rate.

Your payment

Principal and Interest:

$

Property taxes:

$

HOA fees:

$

Total loan payment:

$

Total interest amount:

$

Location

County

BUCKS

Elementary School

Middle School

High School

Listing Courtesy of Sonja S Cameron, Diversified Realty Solutions

RealHub Information is provided exclusively for consumers' personal, non-commercial use, and it may not be used for any purpose other than to identify prospective properties consumers may be interested in purchasing. All information deemed reliable but not guaranteed and should be independently verified. All properties are subject to prior sale, change or withdrawal. RealHub website owner shall not be responsible for any typographical errors, misinformation, misprints and shall be held totally harmless.

Agent Joanne Grus

Salesperson, Realtor

Joanne Grus

Call Joanne today to schedule a private showing.


* Listings on this website come from the FMLS IDX Compilation and may be held by brokerage firms other than the owner of this website. The listing brokerage is identified in any listing details. Information is deemed reliable but is not guaranteed. If you believe any FMLS listing contains material that infringes your copyrighted work please click here to review our DMCA policy and learn how to submit a takedown request.© 2024 FMLS.
***HUGE PRICE IMPROVEMENT***Perched Above the River were Modern Luxury Meets Nature in Belmont Hills , Welcome to 4642 Belmont Ave—a masterfully renovated and expanded retreat sitting high atop a lush, wooded hill in Bensalem. Rebuilt on its original foundation  and expanded to create an architectural masterpiece, this 4-bedroom, 4-bath home (plus dedicated office/den) offers an extraordinary blend of privacy, natural beauty, and modern design. Step inside to an airy, light-filled open concept framed by gorgeous laminate floors and custom recessed lighting. At the center of it all is a chef’s dream kitchen featuring Crisp white cabinetry paired with quartz countertops and a massive center island Glass subway tile backsplash, floating display shelves, and an extra-large farmhouse sink Modern pendant accents and high end appliances, complete with a built-in wine fridge. Effortlessly transition from indoor dining to outdoor living as sliding glass doors lead out to an oversized, custom-lit deck overlooking peaceful river views, mature trees, and local wildlife. A sleek main-level powder room completes this floor. Follow the striking floating lighted staircase to the upper level, home to three spacious bedrooms. The serene primary suite serves as your private getaway, featuring a stunning modern ensuite bath. The walk-out lower level expands your living options with a fourth bedroom, a private home office, a cozy family room/flex space, and a full bath. Step through to an expansive stone patio with modern LED lighting—perfect for twilight gatherings in your meticulously manicured, treetop oasis. Experience elevated living in harmony with nature. Schedule your private walkthrough today.

4642 BELMONT AVENUE

Message successfully sent.

What would you like to know?

What is 3 + 4 ?

I agree to receive email communication and understand I can unsubscribe at any time.

I agree to be contacted by Charis Realty Group - Christine Issler, Broker via call, email, and text for real estate services. To opt out, you can reply 'stop' at any time or reply 'help' for assistance. You can also click the unsubscribe link in the emails. Message and data rates may apply. Message frequency may vary. Privacy Policy

Related Properties

PRICE REDUCED!!  Formally an In-law suite on Second Floor with Separate Driveway private entrance that could easily be converted back. Sprawling property spanning block to block. Contemporary & Unique Home with open layout!  Family room featuring Vaulted Ceilings with Sky Lights,  Atrium windows & doors and Large Deck overlooking the Courtyard perfect for gatherings. Spacious kitchen with large breakfast bar, pantry and open to Dining room. Living room just steps from kitchen and Family room. Spacious Main floor Suite with Vaulted ceilings, Palladium windows, Full bath and Oversized walk-in closet with Vanity. Second main floor bedroom with 2 access points. Full Hall Bath with Laundry including laundry tub sink. Convenient Hall access to Large basement with many possibilities.  Door in kitchen leads to staircase up to the second floor offering large open area with 2 Bedrooms and Full bath could be private living quarters with separate electrical panel and hot  water heater.  Oversized two car garage with high ceilings, loft area for storage,  electric door openers with driveway parking.  Second  Large driveway can be accessed around back on Kiansas Ave.  Endless possibilities with Low maintenance Landscaping . Great location close to shopping and major road ways.
#PABU2111334

BENSALEM

2623 KNIGHTS ROAD

5 Beds

3 Baths

3,060 Sq.Ft.

$594,900

MLS#: PABU2111334

Nestled in the charming Bucks County Estates, this delightful Colonial home offers a perfect blend of comfort and functionality. With 2,686 square feet of thoughtfully designed living space, this residence is ideal for those seeking a warm and inviting atmosphere. Step inside to discover a spacious layout that features four generously sized bedrooms and three and a half bathrooms, ensuring ample space for relaxation and privacy. The heart of the home is the eat-in kitchen, where culinary creativity can flourish. Equipped with modern appliances, including a built-in microwave, electric range, and dishwasher, meal preparation becomes a joy. The cozy living area is enhanced by a charming brick fireplace, perfect for those chilly evenings when you want to unwind with a good book or enjoy a movie night. The 1st Floor Bedroom is perfect for an elder parent.The fully carpeted floors throughout the home add an extra layer of warmth and comfort, inviting you to kick off your shoes and feel right at home. Convenience is key with a main floor laundry area, making chores a breeze. The layout is designed for easy living, allowing you to focus on what truly matters-creating memories in your new home. Step outside to your personal oasis, where a private pool awaits.The 0.32-acre lot provides plenty of space for outdoor activities, gardening, or simply enjoying the fresh air. Parking is a breeze with a spacious driveway that accommodates up to four vehicles, ensuring that you and your guests always have a place to park. Built in 1978, this home combines classic Colonial architecture with modern comforts, making it a timeless choice for those looking to settle down in a welcoming community. With no association fees or restrictive amenities, you have the freedom to personalize your space as you see fit. This property is more than just a house; it's a place where you can create lasting memories and enjoy the comforts of home. Don't miss the opportunity to make this charming Colonial your own!
#PABU2127764

BENSALEM

890 JORDAN DRIVE

4 Beds

3 Baths

2,686 Sq.Ft.

$675,000

MLS#: PABU2127764

New Construction! Quality built F&J Home located on a quiet street in Bensalem Township. Find everything on your "must have" list! The craftsmanship throughout this 4 bedroom 2.5 bath home, will leave you the envy of all your friends and family with wainscoting, chair rails, crown molding, recessed lighting, beautiful laminate wood floors, and tasteful tilework. No expenses spared! The first floor features an open-concept floorplan providing the perfect flow between the living room, the oversized kitchen, and dining space. A half bath and a mud/laundry room off the garage completes the first floor. Make your way upstairs to the beautiful master suite that includes a huge walk-in closet and a private master bathroom with a double sink vanity & a large shower. 3 additional graciously sized bedrooms, and a hall bath completes the upstairs. This home also provides the perfect bonus space for entertaining with a fully finished basement. Have peace of mind knowing that everything in this house is brand spanking new from the ground up including the roof, siding, windows, electrical wiring w/ 200 amp electric panel, plumbing, HVAC system- electric heat pump & central air, interior/exterior doors, floors, lights, kitchen & bath fixtures, freshly sodded lawn and even a newly paved asphalt driveway. Conveniently located with easy access to major highways, restaurants, & shopping. Quality built F&J homes are well sought out and this property will not last! Buyers are advised to do due diligence on property tax reassessment.
#PABU2127272

BENSALEM

2264 BOWMAN AVENUE

4 Beds

2 Baths

3,240 Sq.Ft.

$719,900

MLS#: PABU2127272
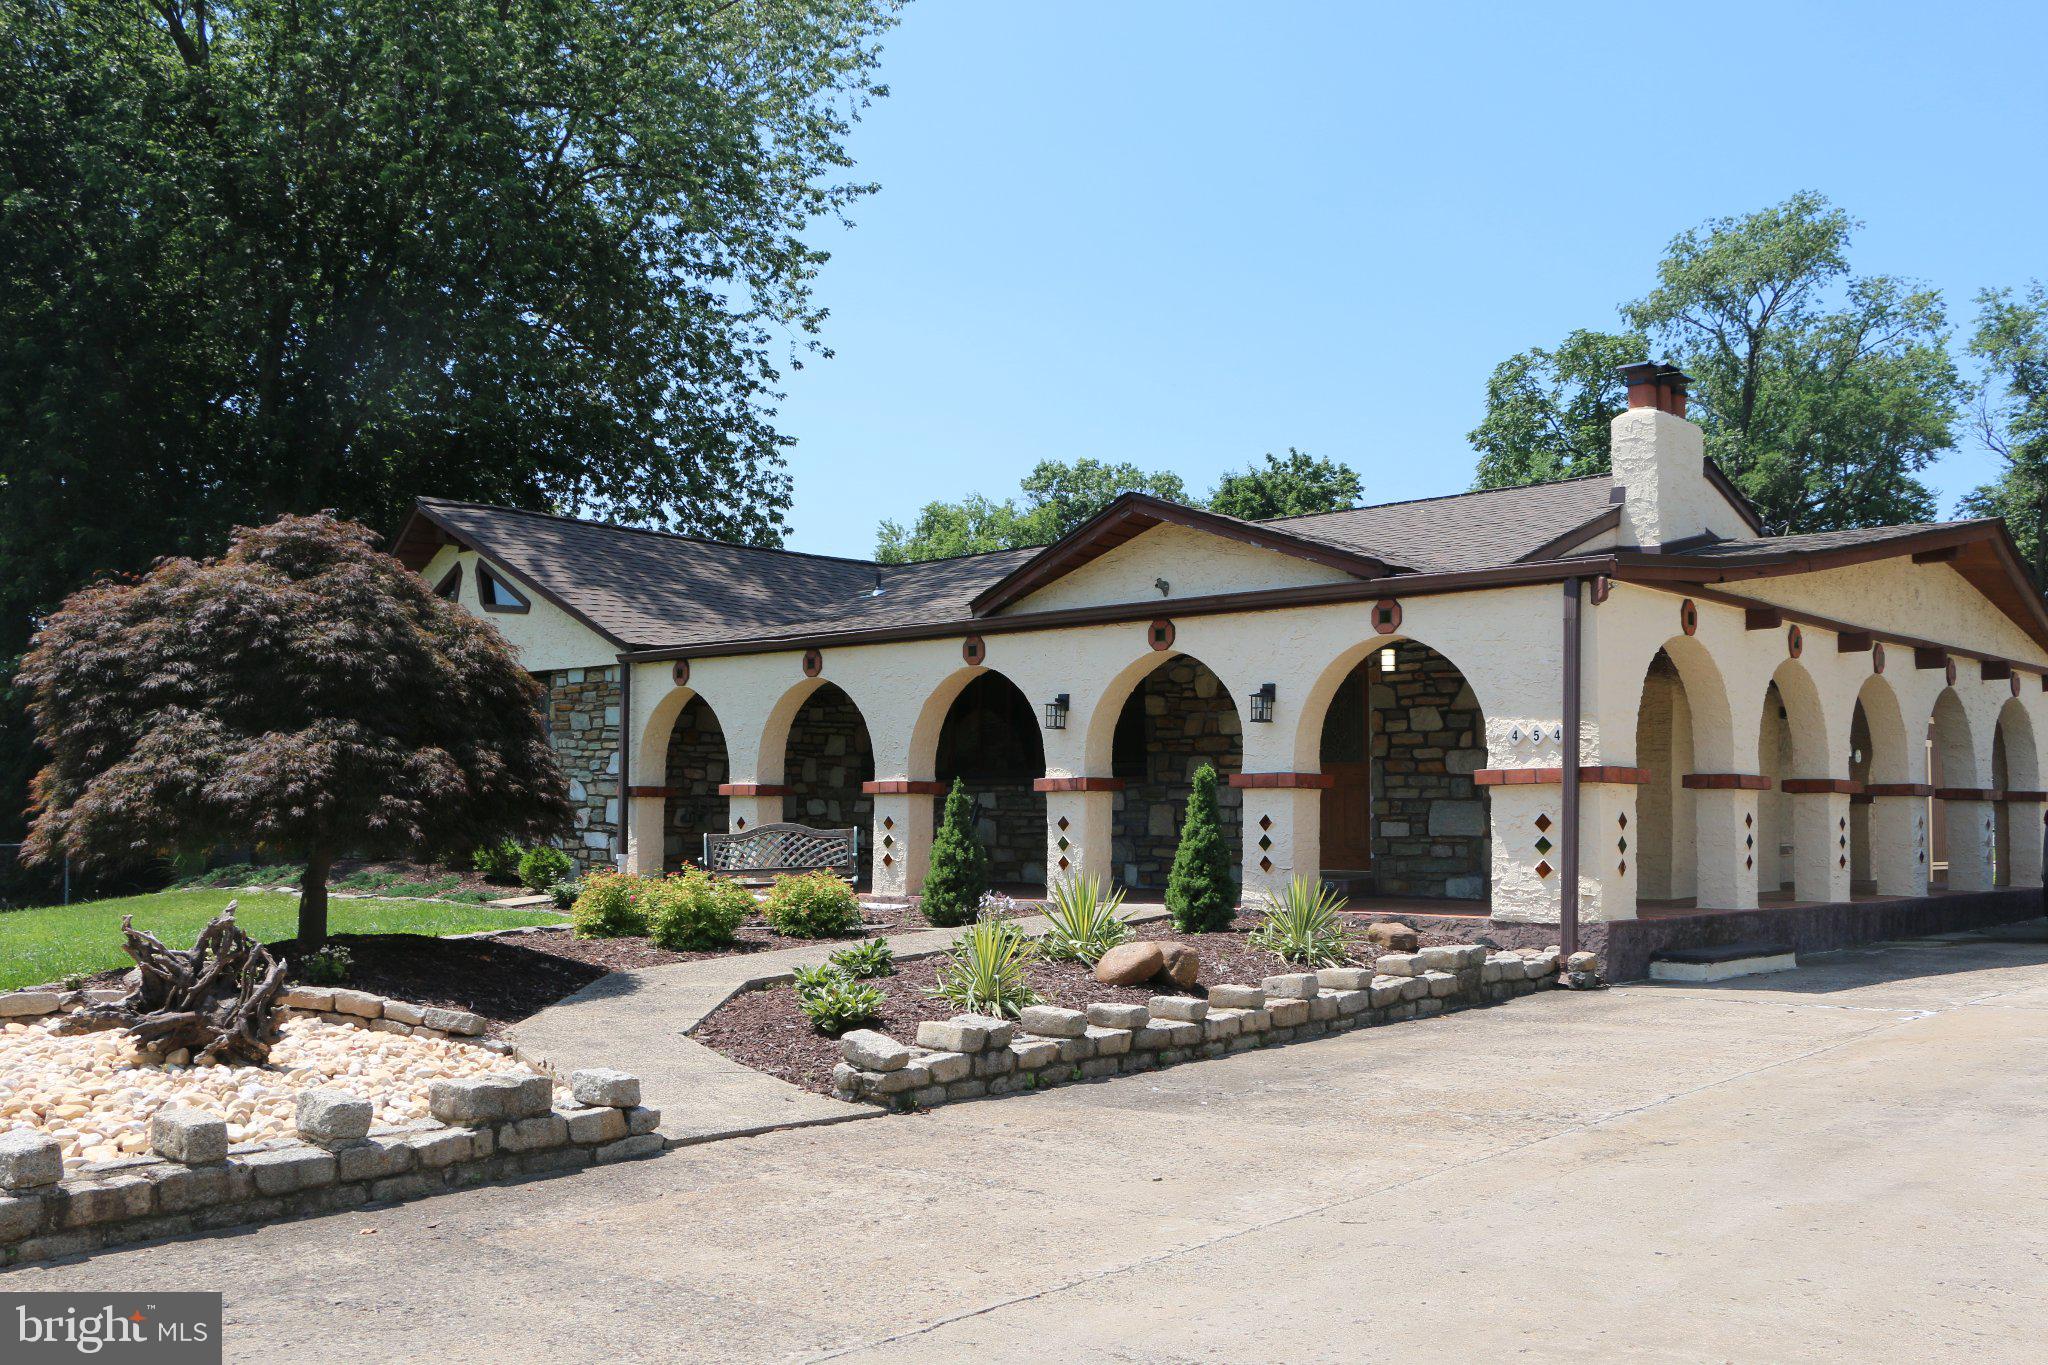
Welcome to this truly one-of-a-kind ranch home offering 5 spacious bedrooms, 2.5 bathrooms, and an oversized lot with endless possibilities. From the moment you arrive, you'll appreciate the expansive front yard and inviting curb appeal.
Step inside to a bright and welcoming living room featuring beautiful hardwood floors, a cozy fireplace, and picturesque views of the front lawn. The well-appointed kitchen is designed for both everyday living and entertaining, complete with granite countertops, rich wood cabinetry, and brand-new stainless steel appliances. Just beyond the kitchen, the sun-filled Florida room provides the perfect place to relax while offering seamless access to the large private rear yard for indoor-outdoor living with endless possibilities. This home has been thoughtfully updated with major improvements, including a new roof on both the home and the two detached garages, a new water heater, and a new central air conditioning system, providing peace of mind for years to come.
Car enthusiasts, contractors, hobbyists, and anyone needing extra space will love the two oversized multi-car detached garages, ideal for vehicles, workshops, equipment, or additional storage. An extended driveway offers abundant off-street parking for multiple vehicles. Conveniently located near parks, shopping, restaurants, and major commuting routes, this exceptional property combines space, functionality, and modern updates in a location you'll love. Don't miss this rare opportunity to make it your own!
#PABU2126540

BENSALEM

454 DUNKSFERRY ROAD

5 Beds

2 Baths

1,573 Sq.Ft.

$599,900

MLS#: PABU2126540

Welcome to 2446 New Market Sq S, a beautifully situated Colonial-style home in the desirable Bensalem community. This spacious 4-bedroom, 2.5-bath home offers a comfortable and versatile layout with generous living spaces throughout. The home features a newer kitchen designed for everyday living and entertaining, along with a formal dining room, formal living room, and inviting family room with a gas fireplace. A bright four-season room provides additional space to relax and enjoy views of the beautifully landscaped, fenced backyard.

The property also offers a two-car garage, ample driveway parking, and a private outdoor setting ideal for entertaining, gardening, or simply enjoying time outdoors. Conveniently located near major roadways, shopping, dining, parks, and other everyday amenities, this home offers both comfort and convenience. A wonderful opportunity to make this established Bensalem property your own!
#PABU2129696

BENSALEM

2446 NEW MARKET SQ S

4 Beds

2 Baths

2,288 Sq.Ft.

$669,000

MLS#: PABU2129696

Welcome to this beautifully maintained four bedroom, two and a half bath home offering the perfect combination of space, comfort, and functionality in a desirable Bensalem location. From the moment you enter, you'll appreciate the bright, open layout designed for both everyday living and effortless entertaining.

The main level features a formal living room and dining room, providing plenty of space for holiday gatherings and special occasions. A private office, currently used as a playroom, offers endless possibilities as a home office, study, or flex space to fit your lifestyle.

The impressive two story family room is the heart of the home, showcasing hardwood floors, recessed lighting, and a cozy gas fireplace. The open floor plan flows seamlessly into the spacious eat in kitchen, complete with a center island, stainless steel appliances, a large pantry, and plenty of cabinet and counter space. Sliding glass doors lead to the backyard, making indoor and outdoor entertaining a breeze. A convenient first floor laundry room with access to the attached two car garage adds to the home's everyday convenience.

Upstairs, the expansive primary suite offers a true retreat with elegant double door entry, an oversized walk in closet, and a luxurious ensuite bath featuring tile flooring, a walk in shower, soaking tub, dual vanities, and an impressive sitting area that can easily be used as a reading nook, home office, or private relaxation space. Three additional generously sized bedrooms and a hall bath with a double sink vanity provide plenty of room for family and guests. The open hallway overlooks both the dramatic two story foyer and family room, adding to the home's spacious feel.

The unfinished basement with Bilco doors offers endless potential for future living space, a home gym, recreation room, or additional storage. Recent updates include a new air conditioning system installed in 2022 and an energy efficient tankless water heater.

Ideally located in Bensalem with convenient access to shopping, dining, parks, schools, and major commuting routes, this exceptional home offers the space, layout, and features today's buyers have been searching for.
#PABU2126816

BENSALEM

12 PAR AVENUE

4 Beds

2 Baths

3,508 Sq.Ft.

$859,000

MLS#: PABU2126816
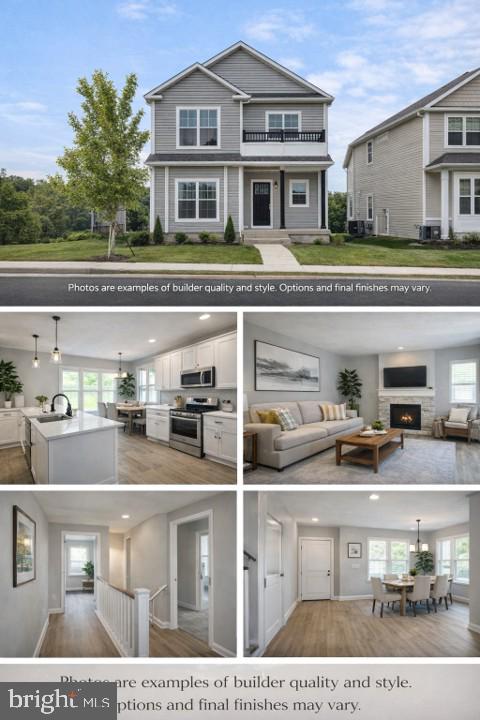
Customize your dream home from the ground up in one of Bensalem’s most desirable locations!

CrossOver Modular Homes proudly presents a new construction opportunity at Lavender Rd, giving you the rare chance to personalize your home before it’s built. Lock in early and select your finishes, colors, and upgrades to create a home that truly fits your style.

This 2,254 sq ft two-story home features:
• 4 spacious bedrooms
• 3.5 bathrooms
• 9-foot ceilings on the main level
• Finished basement with half bath
• Detached garage
• Open-concept layout designed for modern living

Upgrade your home with the CrossOver Premier Package, which includes:
Granite countertops, upgraded flooring, upgraded cabinetry with color selection, and premium kitchen appliances — available for $40,000.

Buy early to take full advantage of customization options and make this home uniquely yours before construction begins.

New construction in this area is limited — secure your opportunity now.
#PABU2118968

BENSALEM

1113 LAVENDER RD.

4 Beds

3 Baths

2,254 Sq.Ft.

$699,000

MLS#: PABU2118968

Beautifully Remodeled 3-Bedroom Home in Neshaminy Valley

Welcome home to this beautifully updated 3-bedroom, 1.5-bath home in the desirable Neshaminy Valley community, extensively remodeled from top to bottom within the past 12 months. 

Step inside to a fresh, bright interior featuring updated living spaces throughout, a finished basement, and an expansive great room addition that provides an incredible amount of additional living and entertaining space.

Outside, the property continues to impress with a large patio perfect for outdoor dining, entertaining and relaxing, along with a spacious backyard and an especially generous side yard offering plenty of room to enjoy the outdoors.

The home also features several significant recent improvements, including a newer HVAC system with heating and central air less than 12 months old, newer roof, newer siding, numerous newer windows, and a brand-new driveway completed within the past month.

With extensive interior renovations, abundant living space, a finished basement, impressive great room, excellent outdoor entertaining space, and major recent mechanical and exterior improvements, this home offers a wonderful combination of comfort, space and move-in-ready living.
#PABU2131916

BENSALEM

5913 HUDSON ROAD

3 Beds

1 Baths

1,351 Sq.Ft.

$629,000

MLS#: PABU2131916

New on site 2 days ago
Nestled in the serene enclave of Salem Point, this exquisite traditional home offers a perfect blend of comfort and luxury. With three spacious bedrooms and two beautifully appointed bathrooms, the interior boasts an inviting atmosphere enhanced by elegant laminate plank flooring and thoughtful features like a walk-in shower and a cozy eat-in kitchen. The full basement provides ample storage and laundry convenience, while the attic adds an extra layer of functionality. Step outside to discover your private oasis, complete with a hot tub for relaxation and a charming deck and balcony perfect for entertaining or enjoying quiet evenings. The meticulously maintained exterior features classic wood siding and a detached garage with space for two vehicles. Set on over an acre of lush land, this property invites you to embrace an exclusive lifestyle, blending tranquility with modern amenities. Experience the warmth of home in a setting that truly elevates everyday living.
#PABU2132134

BENSALEM

6231 WASHINGTON LANE

3 Beds

2 Baths

1,638 Sq.Ft.

$635,000

MLS#: PABU2132134

***With an acceptable offer, seller will provide up to $10,000 toward the buyer’s allowable closing costs, prepaid expenses and/or mortgage interest-rate buy down, subject to the buyer’s loan-program requirements and lender approval. Credit must be included in the Agreement of Sale and cannot exceed actual allowable costs.*** Recently reduced, this is one of the most desirable homes in Waterside—an upgraded Annapolis Grand model by original builder Mignatti, and one of only 8 rare side-by-side models. The sellers opted for all upgrades to provide optimal convenience and affordable luxury. 

Offering approximately 2,310 square feet, this home layout is larger than similar models, offering an expanded breakfast nook with extra cabinetry, a wet bar and beverage fridge.  The premium upgraded kitchen is designed with quartz countertops, island sink, glass pendant lighting, tiled backsplash, a double door pantry, and newer stainless steel appliances: GE Profile Café gas range, matching microwave (2025) and a Bosch dishwasher (2025). The rest of the 2nd floor includes crown molding, recessed lighting, engineered hardwood floors, access to your custom marble tiled powder room, and balcony showcasing the best unobstructed waterfront views in the whole neighborhood! The entire home is filled with natural light thanks to five additional eco-friendly windows to help save energy. 

Follow the new pine wood stairs to the third level hosting three carpeted bedrooms, hall bathroom with tub and laundry area with newer washer (March 2026). The primary suite is located near the front of the home to wake you up with sunrises every morning and includes a spacious walk-in closet and en-suite shower stall bathroom with his and her sinks. 

The ground-level flex space has provided the sellers with many uses throughout the years as a  gym, den, game room, guest room, and currently as an office. Access your oversized 2-car garage, equipped with custom built-in storage shelving, refrigerator and dart board. Guest parking is never an issue with a rear driveway for 2-3 additional vehicles. This exclusive location also offers the benefit of a side yard rarely found in townhome living.

Additional highlights include gas heat with forced hot air, built-in system humidifier, 3-zone Nest thermostats, hardwired sprinkler and fire alarm system and keyless entry.

Location is truly convenient with quick commute routes to Philly, Trenton, or the Jersey Shores via I-95 or the Cornwell Heights regional rail station. And with local favorites such as Waterside Cafe and Broken Goblet Brewing, you don't even have to leave!

Lastly, the sellers are willing to offer mostly all furniture in the home, with valuable items marked negotiable such as the built-in garage Tesla charger or outdoor furniture.  The sellers spared no expense for their enjoyment and are ready to offer the  premium upgrades and prime location for the benefit of the next lucky homeowner!
#PABU2127682

BENSALEM

108A DOCK STREET

3 Beds

2 Baths

2,310 Sq.Ft.

$599,900

MLS#: PABU2127682

Send a message

Message successfully sent.

Your message

What is 3 + 4 ?

Reason for contacting?

I agree to receive email communication and understand I can unsubscribe at any time.

I agree to be contacted by Charis Realty Group - Christine Issler, Broker via call, email, and text for real estate services. To opt out, you can reply 'stop' at any time or reply 'help' for assistance. You can also click the unsubscribe link in the emails. Message and data rates may apply. Message frequency may vary. Privacy Policy

Sign Out

Virtual Assistant

Would you like to take the next step with this property? We can help you schedule a showing or virtual tour, or send you more details.

Yes, I would like more information.

Thank You for Your Reply, One of Our Agents will contact you as soon as possible

No, maybe later.

Thank you, you can always contact me via email, phone number or through the contact form.

Realhub AI

Lucy - Your AI-Powered Realtor

Update Your Temporary Password

Personalize your search

Enter your email and we'll notify you immediately when new listings match what you're looking for.

or enter email address

Already have an account ? Login here

Continue your home search

I agree to receive communications and understand I can unsubscribe at any time.

I agree to be contacted by Charis Realty Group - Christine Issler, Broker via call, email, and text for real estate services. To opt out, you can reply 'stop' at any time or reply 'help' for assistance. You can also click the unsubscribe link in the emails. Message and data rates may apply. Message frequency may vary. Privacy Policy

Already have an account ? Login here

We use cookies

We use cookies primarily for analytics to enhance your experience. By accepting, you agree to our use of these cookies. You can manage your preferences or learn more about our cookies policy.