
Property
Beds
4
Full Baths
3
1/2 Baths
1
Year Built
1984
Sq.Footage
3,422
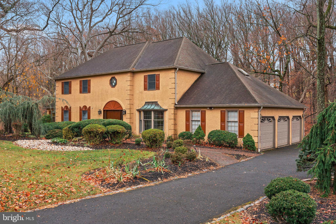
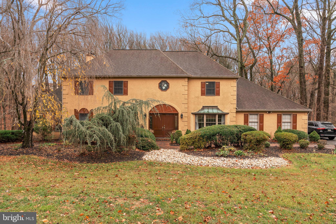
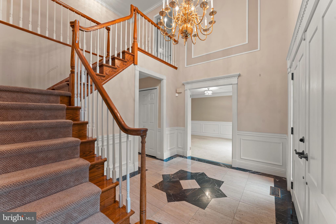
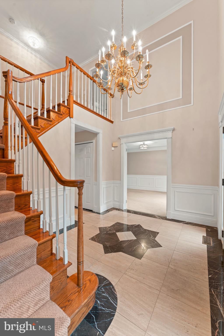
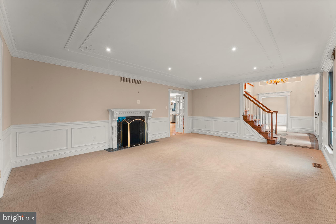
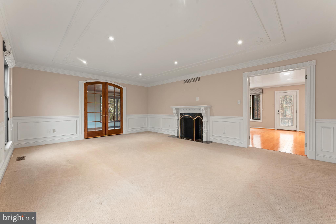
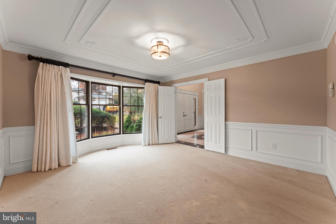
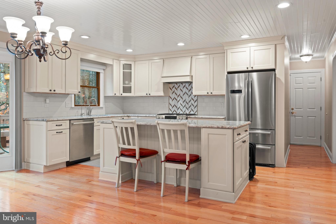
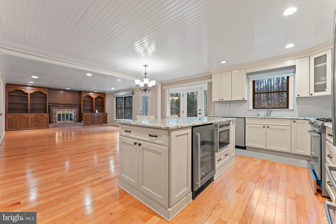
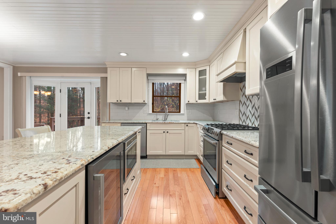
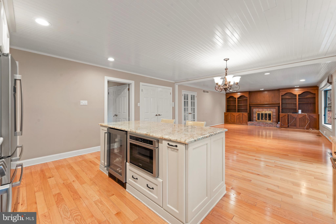
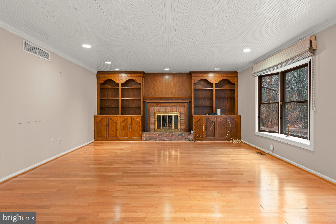
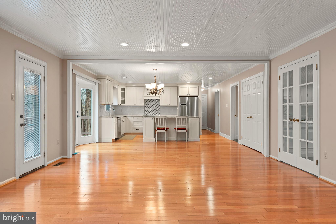
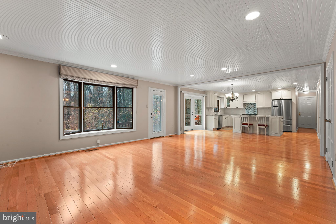
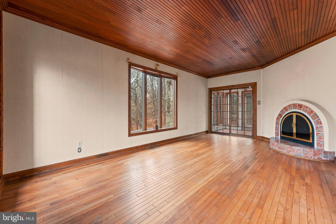
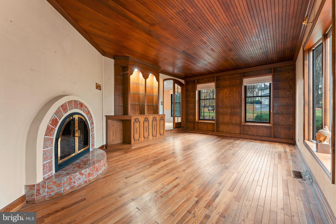
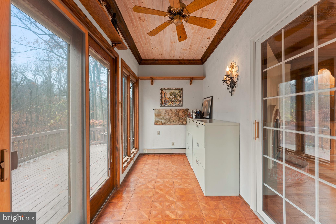
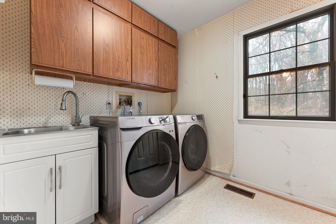
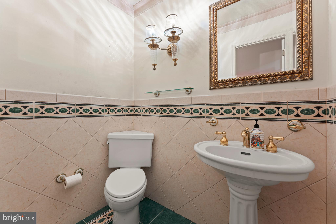
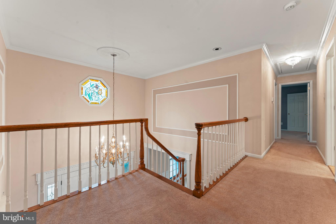
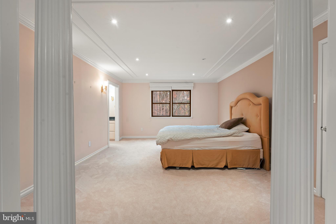
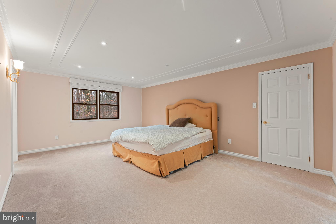
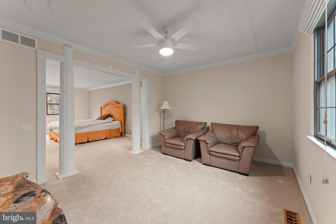
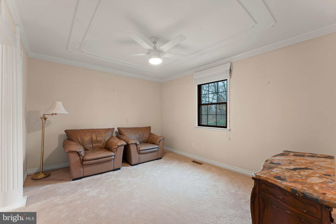
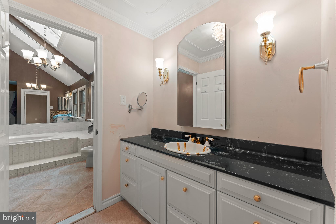
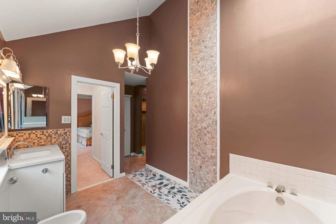
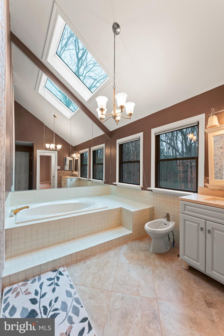
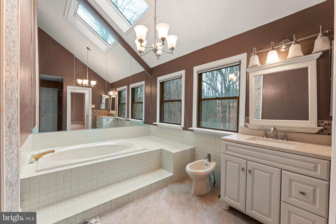
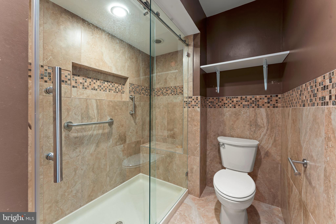
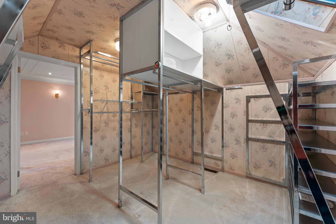
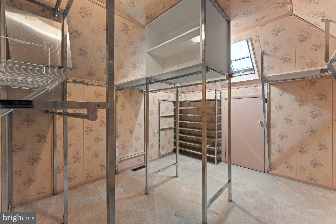
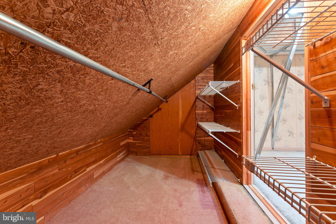
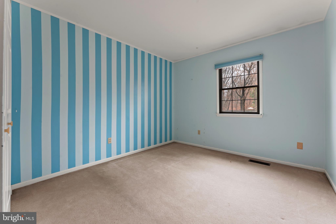
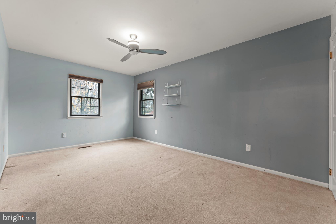
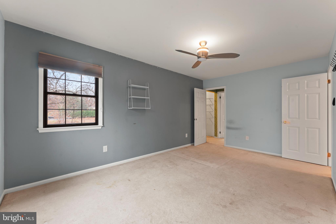
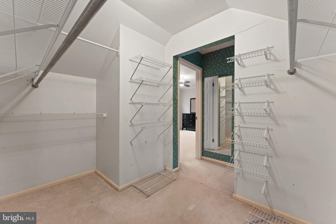
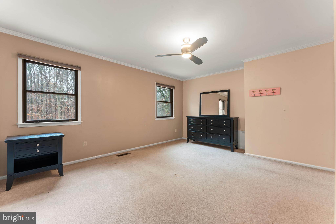
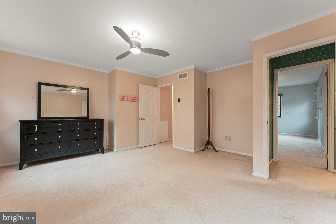
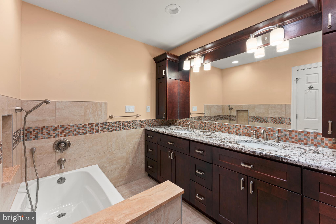
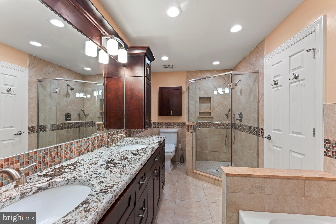
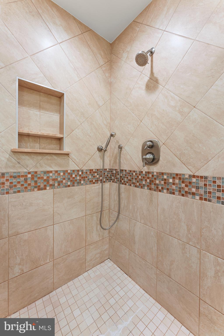
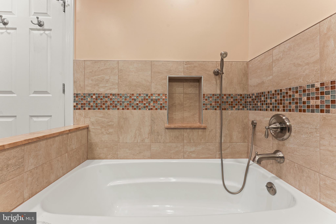
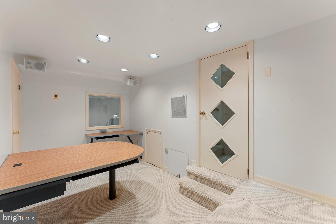
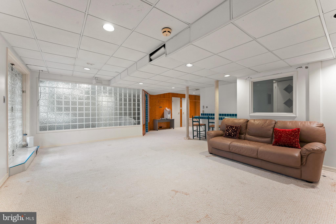
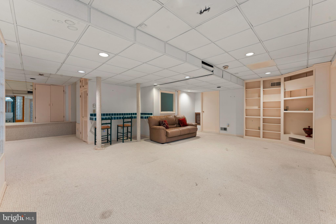
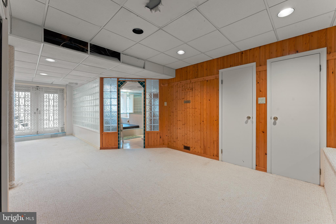
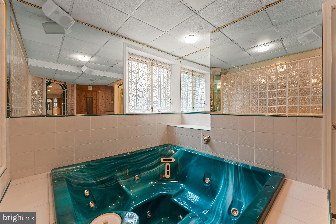
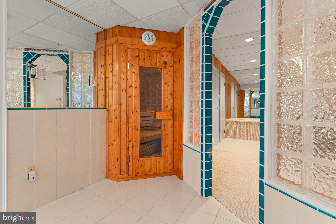
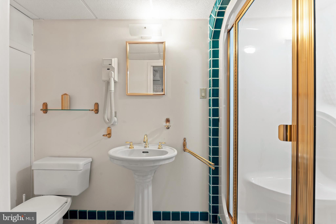
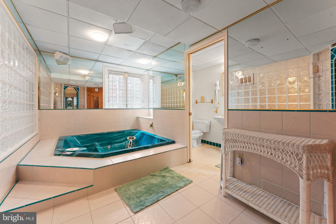
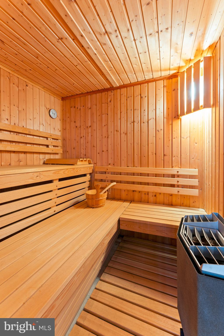
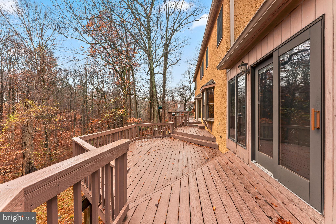
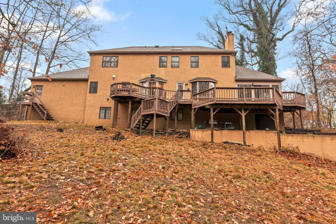
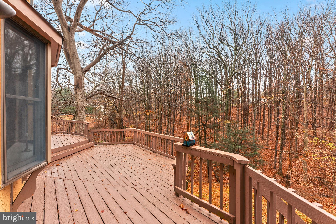
Welcome to this extraordinary 4-bedroom, 3.5-bathroom home in the heart of Huntington Valley, offering the perfect blend of timeless elegance and modern functionality. Situated on a serene property with breathtaking views of a backyard stream, this home is a haven for nature lovers and those seeking a peaceful retreat. As you approach, you’ll be captivated by the stately double doors leading into a two-story foyer that sets the tone for the home’s grandeur. The foyer features exquisite tile flooring, a turned staircase, crown molding, and wainscoting, all bathed in natural light. To your left and right, a formal living room and dining room impress with their wainscoting, crown molding, and beautifully accented ceilings, perfect for hosting gatherings. The flow of this home is ideal for work and relaxation. From the living room, step into the private office, complete with hardwood floors, custom wood built-ins, a striking wood accent ceiling, and a cozy wood-burning fireplace. The office offers serene views of the backyard and direct access to a bonus room, which leads to the deck—a delightful spot for summer entertaining. The spacious family room is the heart of the home, boasting another wood-burning fireplace, hardwood floors, and custom wood built-ins. It seamlessly connects to the chef’s kitchen, where you’ll find a center island with seating, stainless steel appliances, granite countertops, and abundant cabinetry. From both the family room and kitchen, step out onto the expansive deck to take in the stunning backyard views. The first floor also features a convenient laundry room, a stylish powder room, and access to the oversized three-car garage. Upstairs, the primary suite is a true retreat. The accented ceilings and a sitting area create a tranquil ambiance. The suite includes a large walk-in closet, a vanity area, and a luxurious en suite bathroom with a soaking tub, stall shower, tile floors, and a bidet. Three additional spacious bedrooms share an updated hall bathroom, ensuring comfort and privacy for family or guests. The walkout basement offers incredible versatility. Whether you're looking for an entertainer’s paradise or extra living space, this level has it all. Highlights include an office, a sauna room with a Jacuzzi, a full bathroom, and an expansive open area ready for your personal touch. There’s also plenty of storage to keep everything organized. The true showstopper of this property is the backyard, which feels like your own private nature sanctuary. With a stream running through, lush landscaping, and tranquil views from every vantage point, this home is a rare find. Don’t miss the opportunity to make this one-of-a-kind property your forever home. Schedule a showing today to experience the beauty and craftsmanship for yourself!
Features & Amenities
Interior
-
Total Bedrooms
4
-
Bathrooms
3
-
1/2 Bathrooms
1
-
Above Grade Finished Area
3422.0
-
Basement YN
YES
-
Cooling YN
YES
-
Cooling
Central Air, Gas
-
Fireplace YN
YES
-
Heating YN
YES
-
Heating
Oil, Forced Air
-
Pet friendly
N/A
Exterior
-
Garage
Yes
-
Garage spaces
3
-
Construction Materials
Stucco
-
Parking
Garage Door Opener, Garage, Inside Entrance, Attached
-
Pool
No
-
Waterfront YN
NO
Area & Lot
-
Lot Size(acres)
1.0
-
Lot Size(square feet)
43,560
-
Property Type
Residential
-
Property Sub Type
Single Family Residence
-
Architectural Style
Traditional
Price
-
Sales Price
$919,900
-
Tax Amount
$17,639
-
Sq. Footage
3,422
-
Price/SqFt
$268
HOA
-
Association
No
School District
-
Elementary School
N/A
-
Middle School
N/A
-
High School
N/A
Property Features
-
New Construction
NO
-
Foundation Details
Other
-
Senior Community YN
NO
-
Sewer
Public Sewer
-
Tax Lot
103
-
Water Source
Public
Schedule a Showing
Showing scheduled successfully.
Mortgage calculator
Estimate your monthly mortgage payment, including the principal and interest, property taxes, and HOA. Adjust the values to generate a more accurate rate.
Your payment
Principal and Interest:
$
Property taxes:
$
HOA fees:
$
Total loan payment:
$
Total interest amount:
$
Location
County
MONTGOMERY
Elementary School
Middle School
High School
Listing Courtesy of Joseph B Bograd, RE/MAX Elite
RealHub Information is provided exclusively for consumers' personal, non-commercial use, and it may not be used for any purpose other than to identify prospective properties consumers may be interested in purchasing. All information deemed reliable but not guaranteed and should be independently verified. All properties are subject to prior sale, change or withdrawal. RealHub website owner shall not be responsible for any typographical errors, misinformation, misprints and shall be held totally harmless.

Salesperson, Realtor
Joanne Grus
Call Joanne today to schedule a private showing.

* Listings on this website come from the FMLS IDX Compilation and may be held by brokerage firms other than the owner of this website. The listing brokerage is identified in any listing details. Information is deemed reliable but is not guaranteed. If you believe any FMLS listing contains material that infringes your copyrighted work please review our DMCA policy and learn how to submit a takedown request.© 2024 FMLS.
Related Properties

ABINGTON
1871 OLD WELSH ROAD
7 Beds
4 Baths
5,262 Sq.Ft.
$1,099,000
MLS#: PAMC2191694
