


Property
Beds
3
Full Baths
2
1/2 Baths
1
Year Built
1978
Sq.Footage
2,251
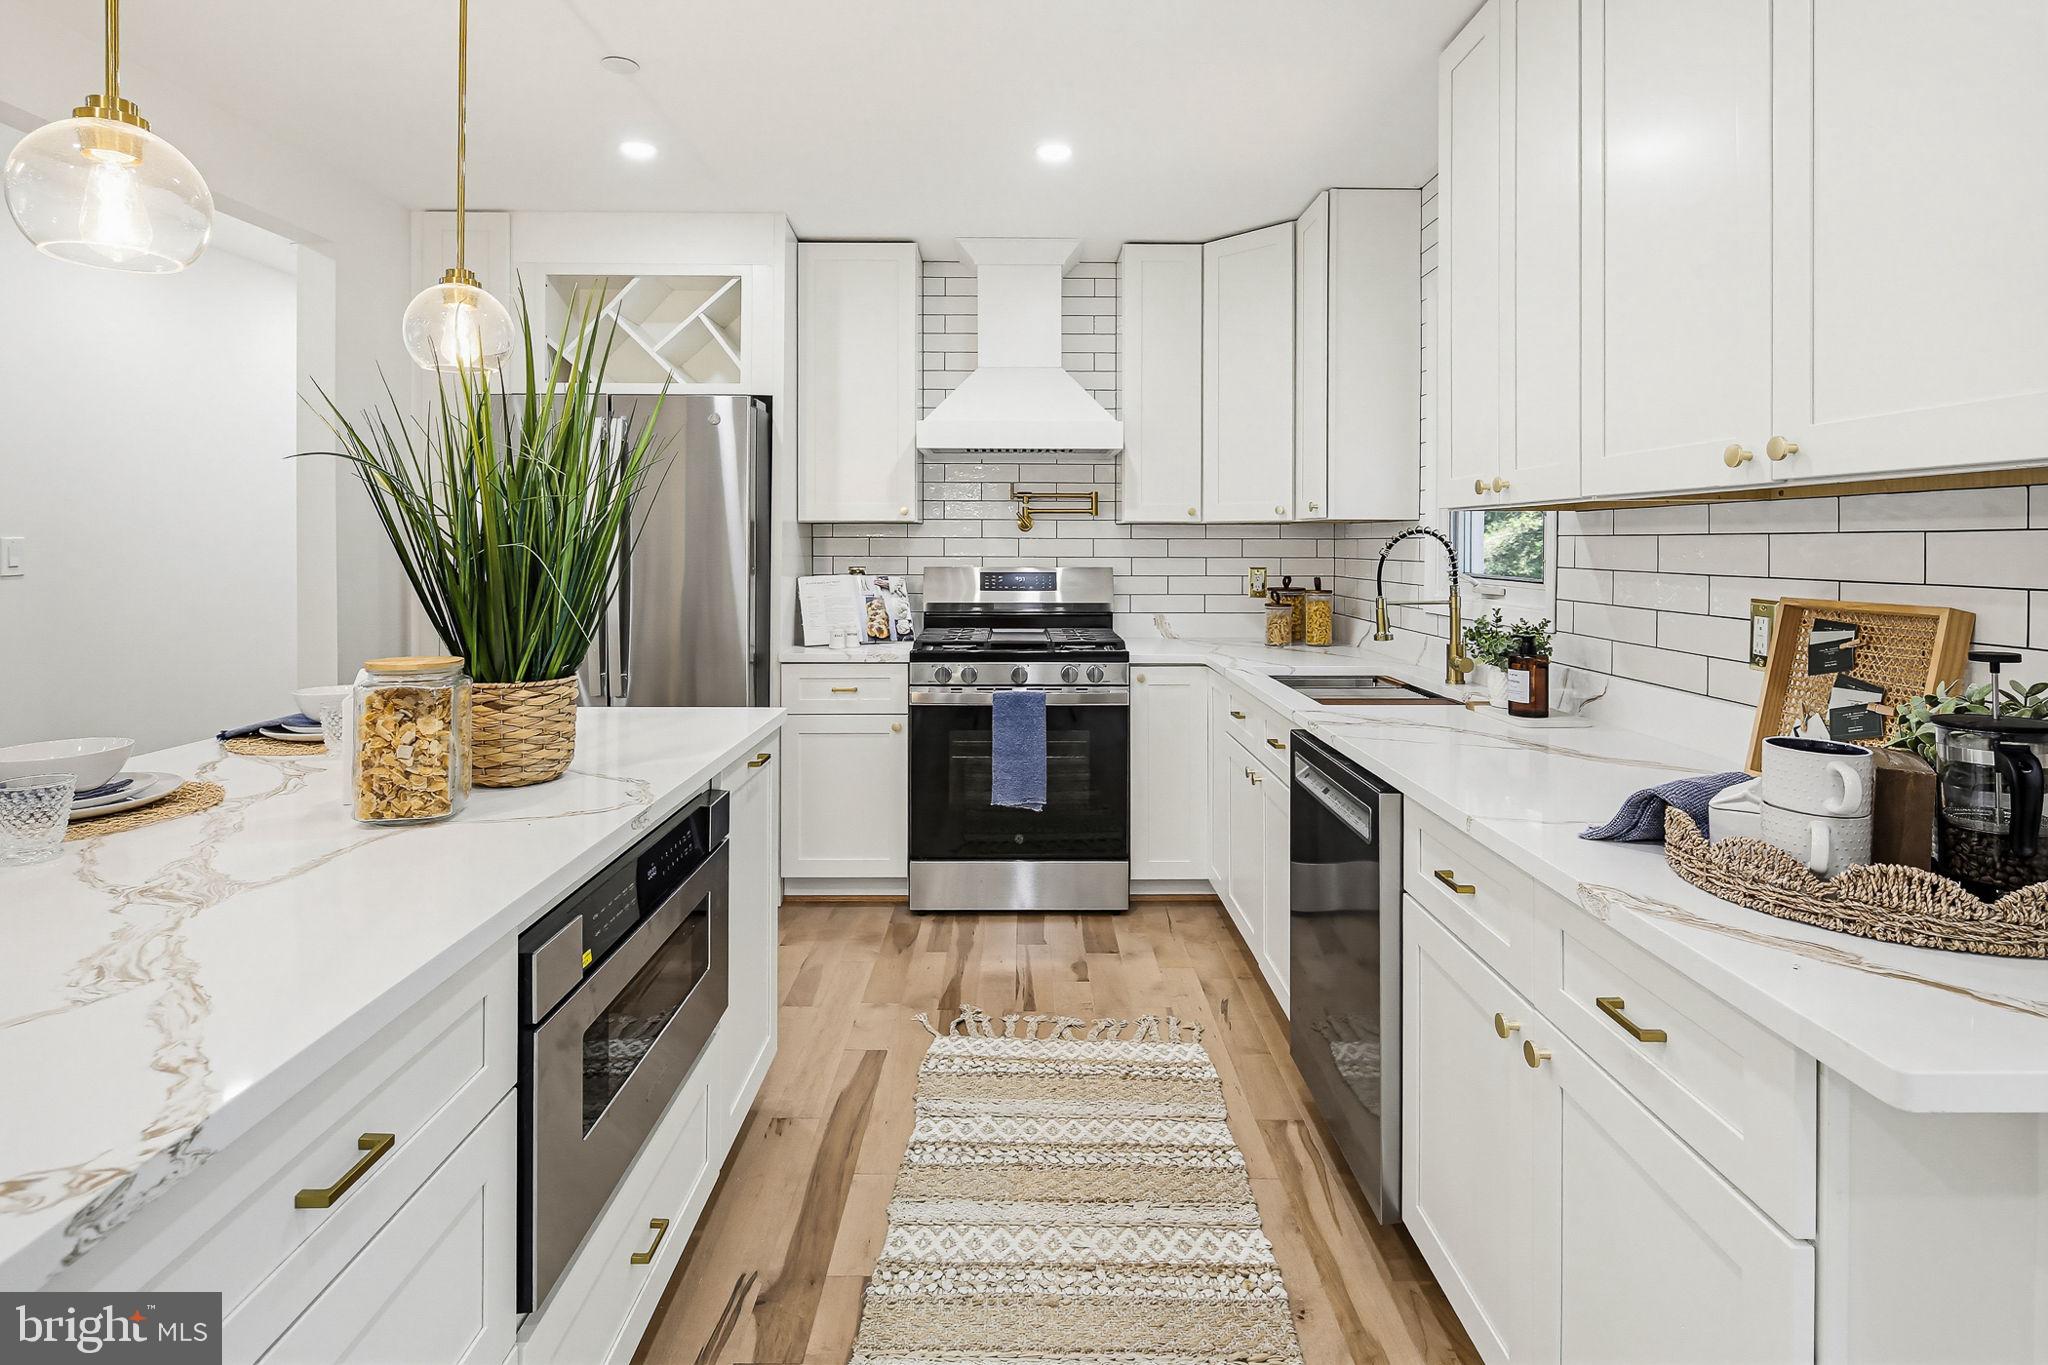
Classic details and thoughtful renovations give this brick front Colonial in the desirable Chartridge community an inviting blend of character and modern comfort. Fresh paint, stylish lighting, and wainscoting enhance the interior, while a fenced backyard and one-car garage add everyday convenience. From the foyer, step left into the living room, where crown molding and box wainscoting create a polished first impression. The room opens naturally to the dining area, which continues the same detailed trim and provides an easy setting for casual meals or gatherings. Nearby, the refreshed kitchen features quartz countertops, cabinetry with updated pulls, a casual dining space, and stainless steel appliances including a range, microwave, and dishwasher. The family room brings a more relaxed atmosphere with stylish plank flooring and a cozy fireplace set against a brick accent wall. A sliding glass door leads directly to the brick patio and spacious fenced backyard, extending the living space outdoors. An updated powder room completes the main level. Upstairs, three bedrooms are accompanied by two updated full baths with new vanities, flooring, mirrors, lighting, and finishes. The primary bedroom includes a private en suite bath, while the two secondary bedrooms share the hall bath. Additional flexibility awaits downstairs in the recreation room, complete with a wet bar and built-in bookshelves. A laundry room, utility room, and walk-up access to the backyard round out the lower level. Chartridge complements the home with residents-only outdoor pool, playground, basketball and volleyball courts, ball fields, sidewalks, and neighborhood social events. Beyond the community, shopping centers, restaurants, and everyday services are within convenient reach, while the 13.3-mile paved B&A Trail provides a nearby destination for outdoor recreation. With renovated living spaces, flexible gathering areas, and a spacious backyard, this home brings comfort, convenience, and community together.
Features & Amenities
Interior
-
Other Interior Features
Eat-in Kitchen, Built-in Features, Crown Molding, Open Floorplan
-
Total Bedrooms
3
-
Bathrooms
2
-
1/2 Bathrooms
1
-
Above Grade Finished Area
1680.0
-
Basement YN
YES
-
Cooling YN
YES
-
Cooling
Central Air, Electric
-
Fireplace YN
YES
-
Heating YN
YES
-
Heating
Exhaust Fan, Natural Gas, Forced Air
-
Pet friendly
N/A
Exterior
-
Garage
Yes
-
Garage spaces
1
-
Construction Materials
Brick Veneer, Aluminum Siding
-
Other Exterior Features
Lighting
-
Parking
Concrete, Garage, Driveway, Attached
-
Patio and Porch Features
Patio
-
Pool
Yes
-
Pool Features
Community
-
Waterfront YN
NO
-
View
Garden
Area & Lot
-
Lot Features
Front Yard, Back Yard
-
Lot Size(acres)
0.21
-
Lot Size(square feet)
9,206
-
Property Type
Residential
-
Property Sub Type
Single Family Residence
-
Architectural Style
Colonial
Price
-
Sales Price
$650,000
-
Tax Amount
$5,743
-
Sq. Footage
2,251
-
Price/SqFt
$288
HOA
-
Association
YES
-
Association Fee
$575
-
Association Fee Frequency
Annually
-
Association Fee Includes
N/A
School District
-
Elementary School
OAK HILL
-
Middle School
SEVERNA PARK
-
High School
SEVERNA PARK
Property Features
-
New Construction
NO
-
Association Amenities
Basketball Court, Playground
-
Foundation Details
Other
-
Senior Community YN
NO
-
Sewer
Public Sewer
-
Tax Lot
8
-
Water Source
Public
Schedule a Showing
Showing scheduled successfully.
Mortgage calculator
Estimate your monthly mortgage payment, including the principal and interest, property taxes, and HOA. Adjust the values to generate a more accurate rate.
Your payment
Principal and Interest:
$
Property taxes:
$
HOA fees:
$
Total loan payment:
$
Total interest amount:
$
Location
County
ANNE ARUNDEL
Elementary School
OAK HILL
Middle School
SEVERNA PARK
High School
SEVERNA PARK
Listing Courtesy of Kristi C Neidhardt , Northrop Realty
RealHub Information is provided exclusively for consumers' personal, non-commercial use, and it may not be used for any purpose other than to identify prospective properties consumers may be interested in purchasing. All information deemed reliable but not guaranteed and should be independently verified. All properties are subject to prior sale, change or withdrawal. RealHub website owner shall not be responsible for any typographical errors, misinformation, misprints and shall be held totally harmless.

AGENT
Joanne Grus
Call Joanne today to schedule a private showing.

* Listings on this website come from the FMLS IDX Compilation and may be held by brokerage firms other than the owner of this website. The listing brokerage is identified in any listing details. Information is deemed reliable but is not guaranteed. If you believe any FMLS listing contains material that infringes your copyrighted work please click here to review our DMCA policy and learn how to submit a takedown request.© 2024 FMLS.
Related Properties
SEVERNA PARK
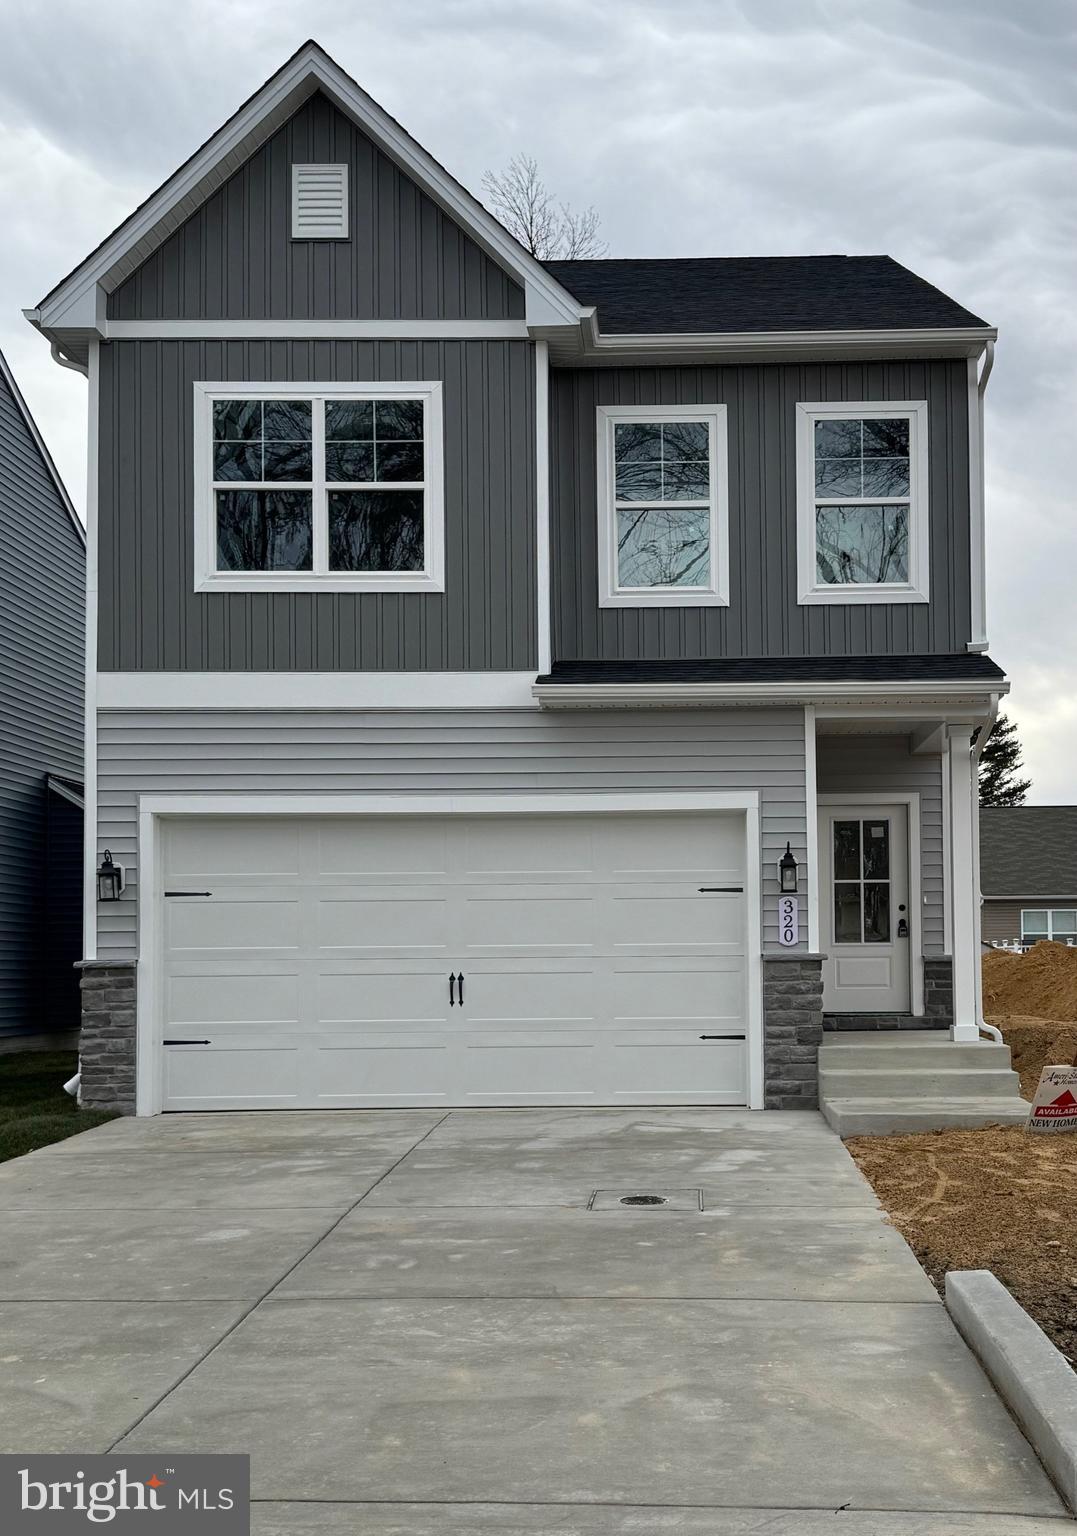
589 KNOLLWOOD ROAD - COOLIDGE MODEL
4 Beds
2 Baths
1,765 Sq.Ft.
$699,990
MLS#: MDAA2137850

SEVERNA PARK
500 EVERGREEN ROAD
3 Beds
2 Baths
2,400 Sq.Ft.
$725,000
MLS#: MDAA2152988
SEVERNA PARK
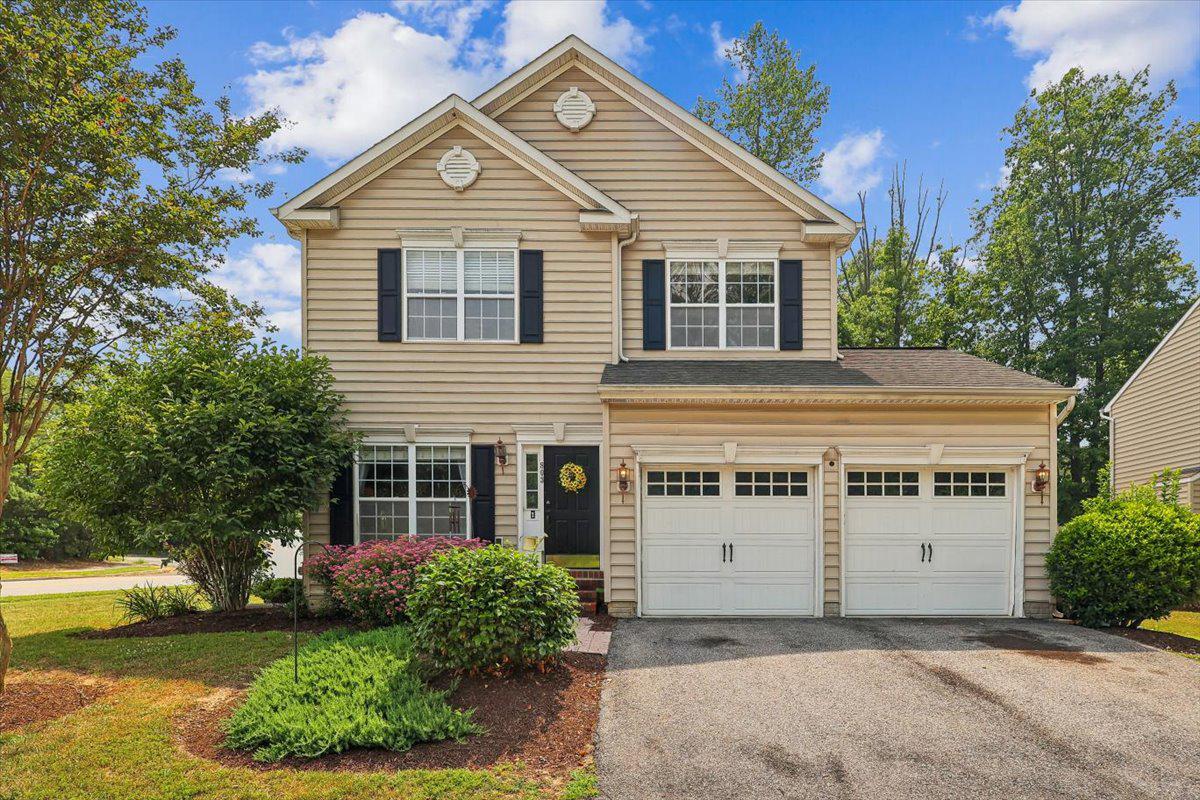
803 GARDENIA ROAD 2
5 Beds
3 Baths
2,936 Sq.Ft.
$750,000
MLS#: MDAA2149368
SEVERNA PARK
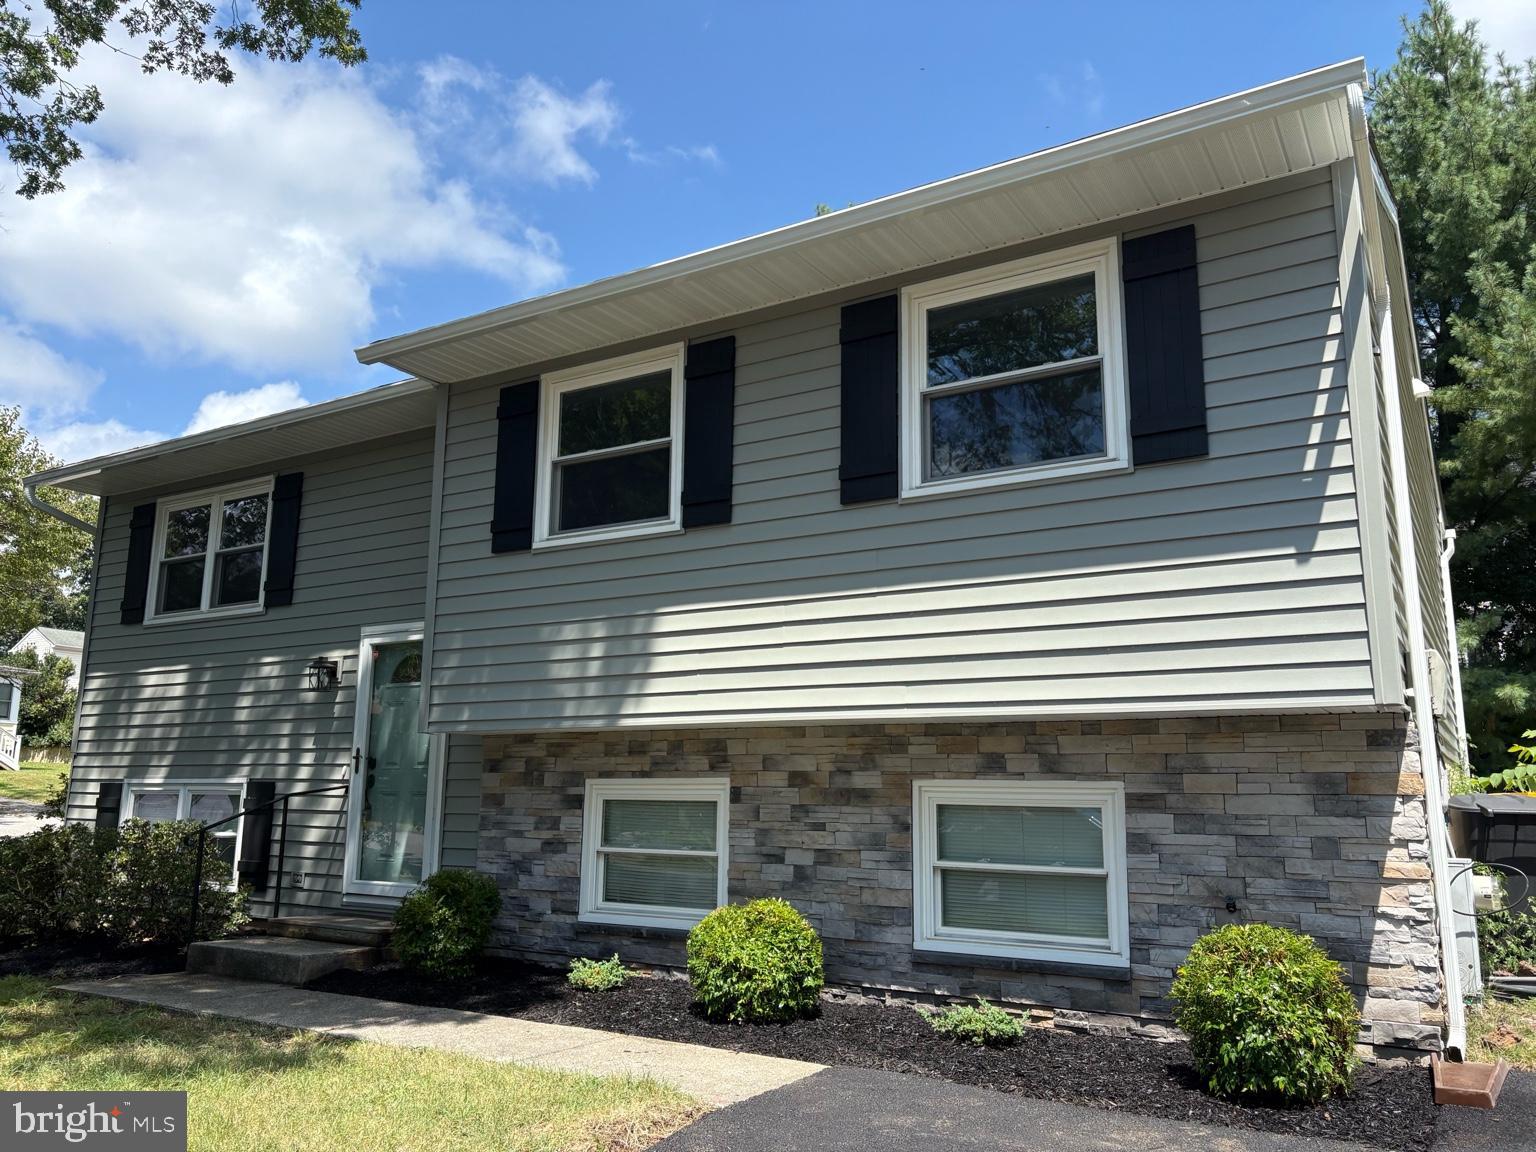
130 CLARENCE AVENUE
3 Beds
2 Baths
1,928 Sq.Ft.
$599,900
MLS#: MDAA2123480
SEVERNA PARK
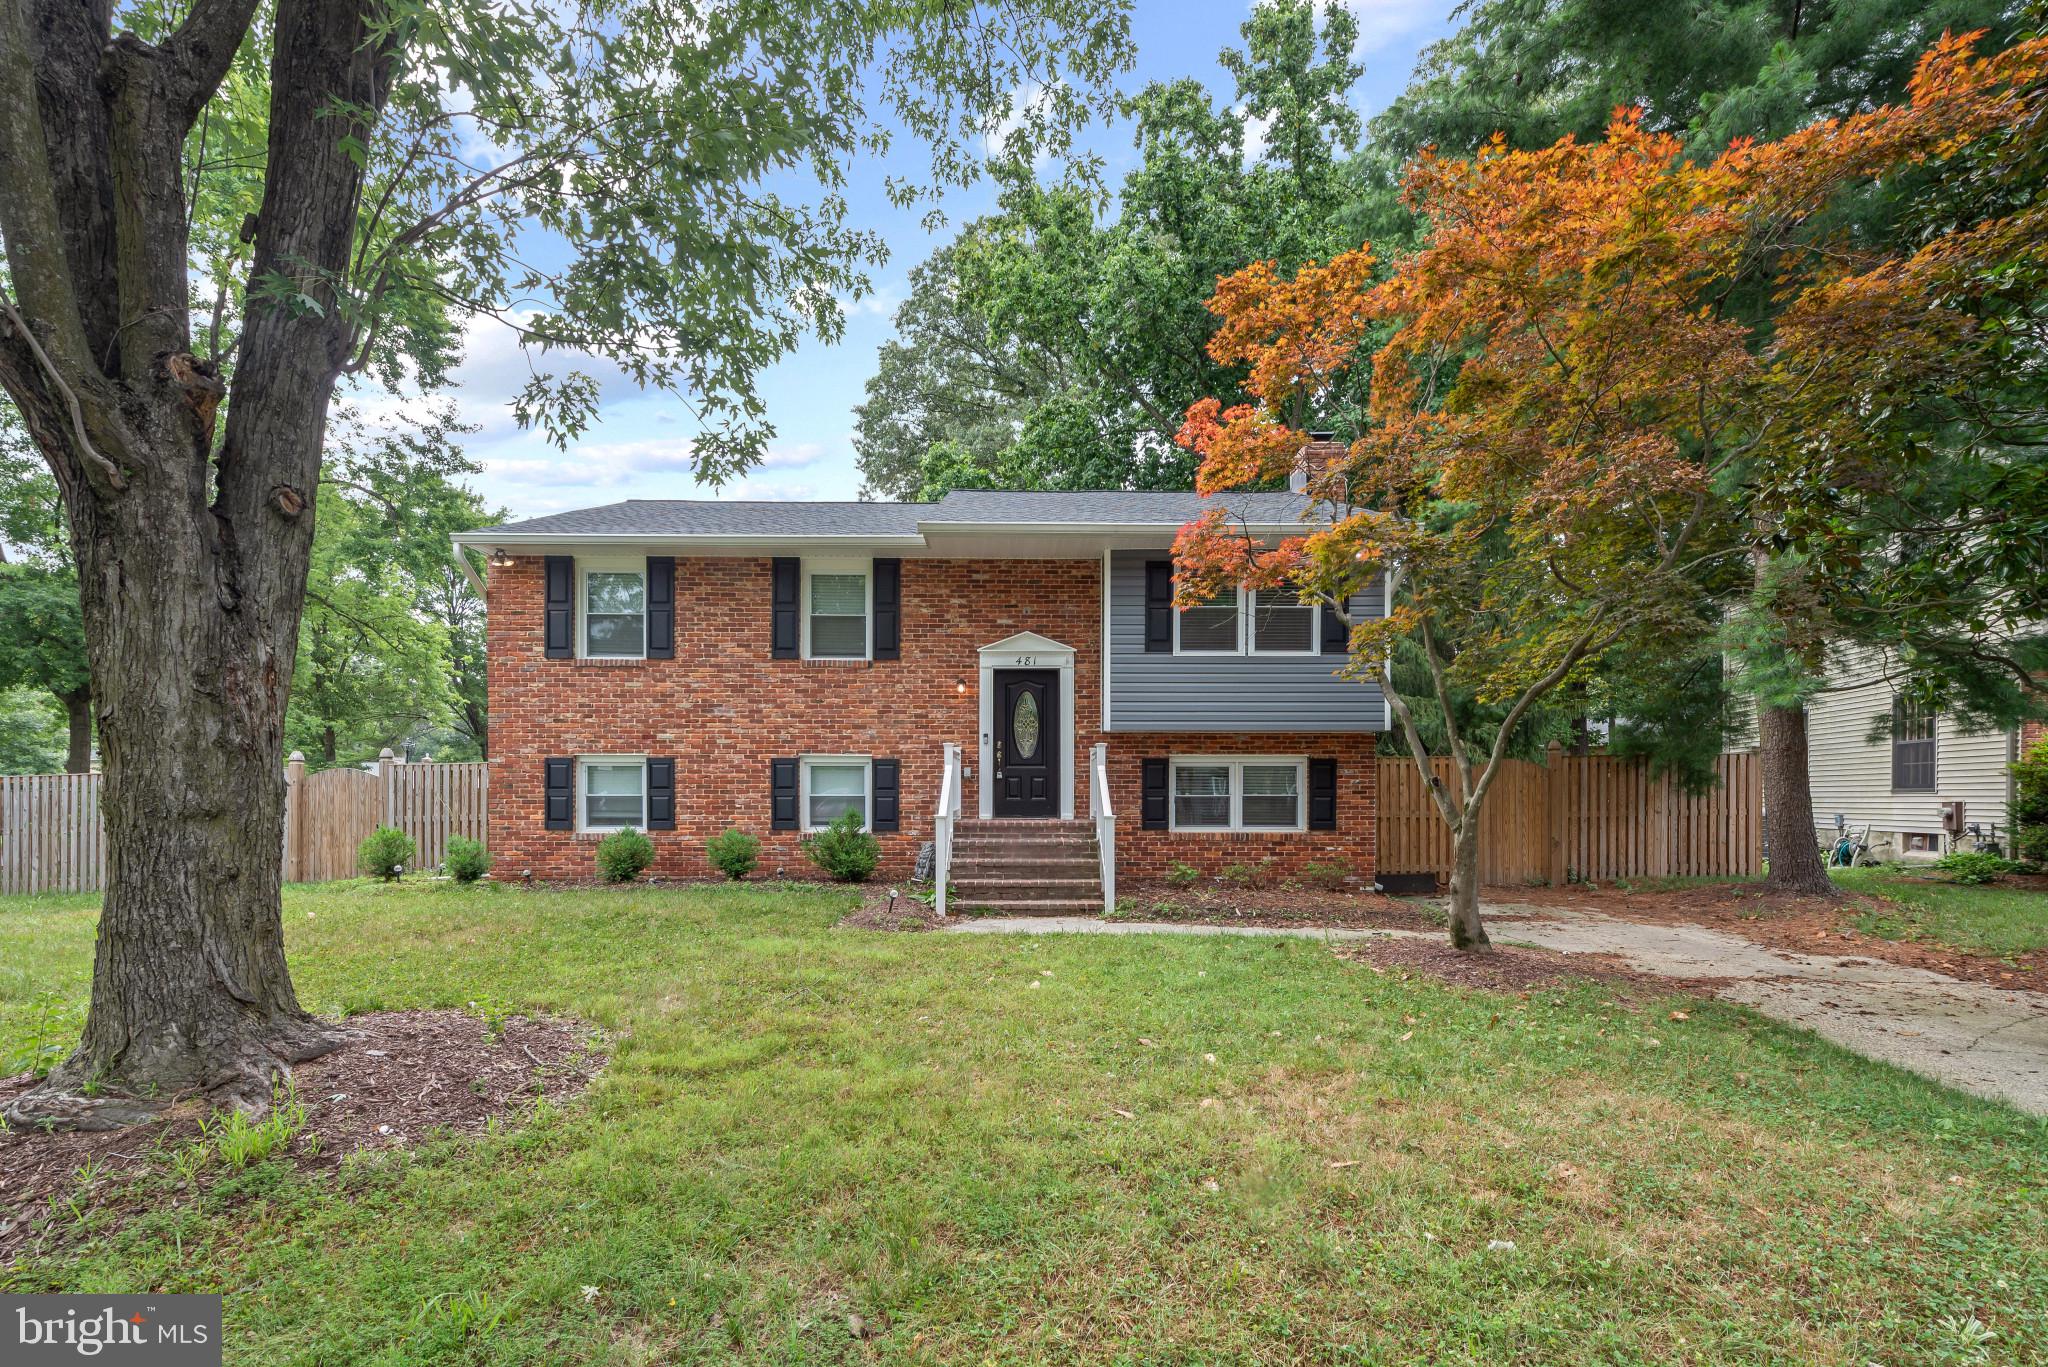
481 EASTWOOD COURT
4 Beds
3 Baths
2,300 Sq.Ft.
$675,000
MLS#: MDAA2144460

SEVERNA PARK
609 KENSINGTON AVENUE
4 Beds
2 Baths
1,376 Sq.Ft.
$525,000
MLS#: MDAA2144726

SEVERNA PARK
65 BARRENSDALE DRIVE
3 Beds
1 Baths
1,350 Sq.Ft.
$525,000
MLS#: MDAA2153438
SEVERNA PARK
3 BELHAVEN COURT
4 Beds
3 Baths
2,392 Sq.Ft.
$667,900
MLS#: MDAA2146552

SEVERNA PARK
219 KATHY COURT
3 Beds
2 Baths
1,674 Sq.Ft.
$640,000
MLS#: MDAA2151846
.png)