Features & Amenities

Interior

  • Other Interior Features

    Eat-in Kitchen, Ceiling Fan(s), Kitchen Island, Pantry, Recessed Lighting, Walk-In Closet(s), High Ceilings, Crown Molding, Open Floorplan

  • Total Bedrooms

    2

  • Bathrooms

    2

  • Above Grade Finished Area

    1588.0

  • Basement YN

    NO

  • Cooling YN

    YES

  • Cooling

    Central Air, Ceiling Fan(s), Electric

  • Fireplace YN

    YES

  • Heating YN

    YES

  • Heating

    Exhaust Fan, Propane, Forced Air

  • Main Level Bedrooms

    2

  • Pet friendly

    Number Limit, Cats OK, Dogs OK, Yes

Exterior

  • Garage

    Yes

  • Garage spaces

    1

  • Construction Materials

    Vinyl Siding, Stone

  • Other Exterior Features

    Lighting

  • Parking

    Oversized, Garage Door Opener, Garage, Driveway, Inside Entrance, Attached

  • Patio and Porch Features

    Porch

  • Pool

    No

  • Waterfront YN

    NO

Area & Lot

  • Lot Features

    Cul-De-Sac

  • Property Type

    Residential

  • Property Sub Type

    Manufactured Home

  • Architectural Style

    Modular/Pre-Fabricated, Ranch/Rambler

Price

  • Sales Price

    $255,000

  • Zoning

    No Tax ID#-Ground Rental Property Village of Cecil Woods

  • Sq. Footage

    1,588

  • Price/SqFt

    $160

HOA

  • Association

    No

Property Resources

  • Horse Property

    NO

School District

  • Elementary School

    N/A

  • Middle School

    N/A

  • High School

    N/A

Property Features

  • New Construction

    NO

  • Association Amenities

    Billiard Room, Clubhouse, Game Room, Meeting Room, Party Room, Fitness Center, Jogging Path

  • Foundation Details

    Slab

  • Senior Community YN

    YES

  • Sewer

    Public Sewer

  • Water Source

    Public

Schedule a Showing

Showing scheduled successfully.

<
>
IN PERSON
VIA CHAT

What is 3 + 4 ?


Change time

Mortgage calculator

Estimate your monthly mortgage payment, including the principal and interest, property taxes, and HOA. Adjust the values to generate a more accurate rate.

Your payment

Principal and Interest:

$

Property taxes:

$

HOA fees:

$

Total loan payment:

$

Total interest amount:

$

Location

County

CECIL

Elementary School

Middle School

High School

Listing Courtesy of Wanda L Jackson , RE/MAX Chesapeake

RealHub Information is provided exclusively for consumers' personal, non-commercial use, and it may not be used for any purpose other than to identify prospective properties consumers may be interested in purchasing. All information deemed reliable but not guaranteed and should be independently verified. All properties are subject to prior sale, change or withdrawal. RealHub website owner shall not be responsible for any typographical errors, misinformation, misprints and shall be held totally harmless.

Agent Joanne Grus

AGENT

Joanne Grus

Call Joanne today to schedule a private showing.


* Listings on this website come from the FMLS IDX Compilation and may be held by brokerage firms other than the owner of this website. The listing brokerage is identified in any listing details. Information is deemed reliable but is not guaranteed. If you believe any FMLS listing contains material that infringes your copyrighted work please click here to review our DMCA policy and learn how to submit a takedown request.© 2024 FMLS.
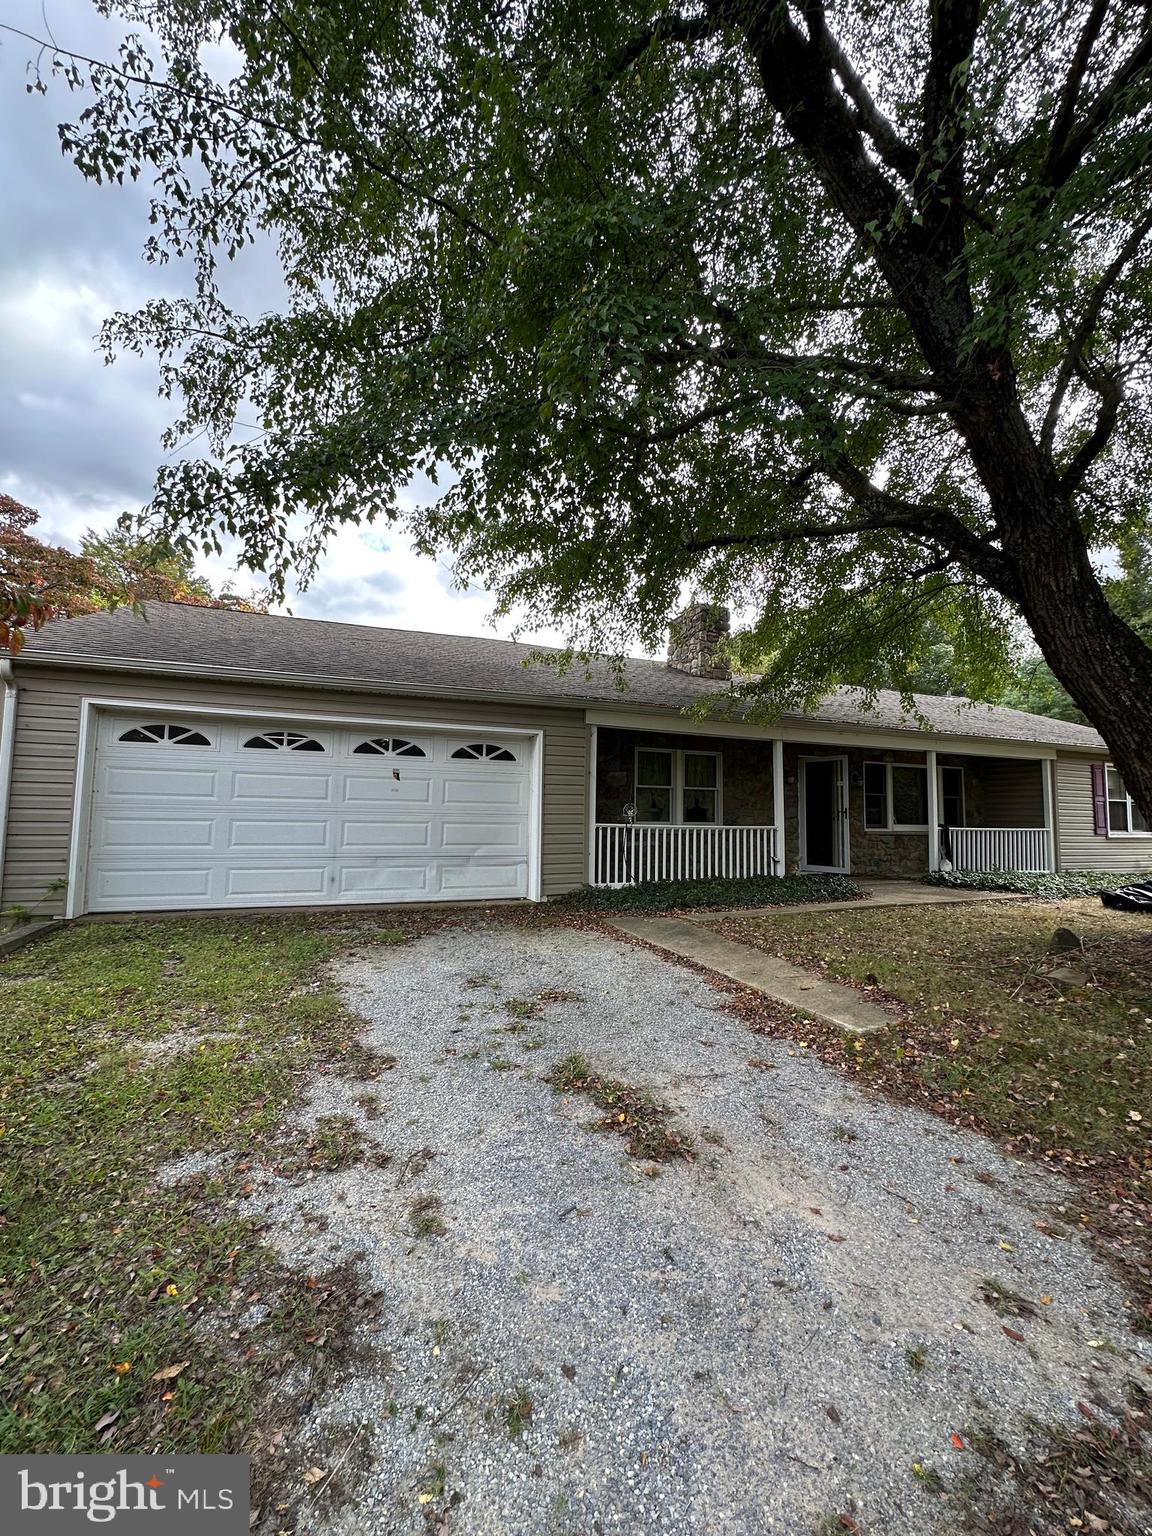
Move-in ready opportunity! Nicely maintained with recent updates, 2 bedroom, 2 full bath manufactured rancher ("Kingsley" model) offering 1,588 sq. ft. of open and airy living space and located in the sought-after 55+ community of Cecil Woods with close proximity to Rt 40, I-95 and the quaint water-oriented town of North East, Maryland. As you enter you will be greeted with an open floor plan offering attractive laminate flooring, 9' ceilings and crown molding throughout. Highlights include a spacious living room featuring an inviting propane burning fireplace, formal dining area, sitting room/home office/den and a generously sized, well-equipped kitchen. Details include a HUGE island with seating, new countertops, new sink, pantry, new stainless-steel appliances, new LVT flooring and loads of beautiful cabinetry and prep space. Primary bedroom features include a sizable walk-in closet and roomy attached bathroom that includes double sinks, walk-in shower, separate make-up vanity and plenty of cabinetry for storage. Additional property details include a second bedroom, an additional full bath and laundry/utility room with convenient garage access. Exterior highlights include a new 12' X 12' composite deck, covered front porch and attached oversized one-car garage. Additional property updates include a new A/C unit added in 2024 and recently added LVT flooring (kitchen/bathrooms/laundry). The active community center features a large clubhouse that includes a kitchen, social gathering area, library, billiards, exercise room, party room/game room and walking/jogging paths. Ground rent is $665.00 monthly (no property taxes!) and includes trash pick-up, public sewer and snow removal on the streets. Buyer must receive park approval from Cecil Woods (see documents for application). If you are searching for an affordable, move-in ready home located in a peaceful, friendly and active community, your search is over... 50 Admirals Way... A PERFECT place to call HOME!!!

50 ADMIRALS WAY

Message successfully sent.

What would you like to know?

What is 3 + 4 ?

I agree to receive email communication and understand I can unsubscribe at any time.

I agree to be contacted by Charis Realty Group via call, email, and text for real estate services. To opt out, you can reply 'stop' at any time or reply 'help' for assistance. You can also click the unsubscribe link in the emails. Message and data rates may apply. Message frequency may vary. Privacy Policy

Related Properties

needs work sold as is
#MDCC2019336

ELKTON

2324 OLDFIELD POINT ROAD

2 Beds

1 Baths

1,524 Sq.Ft.

$249,999

MLS#: MDCC2019336
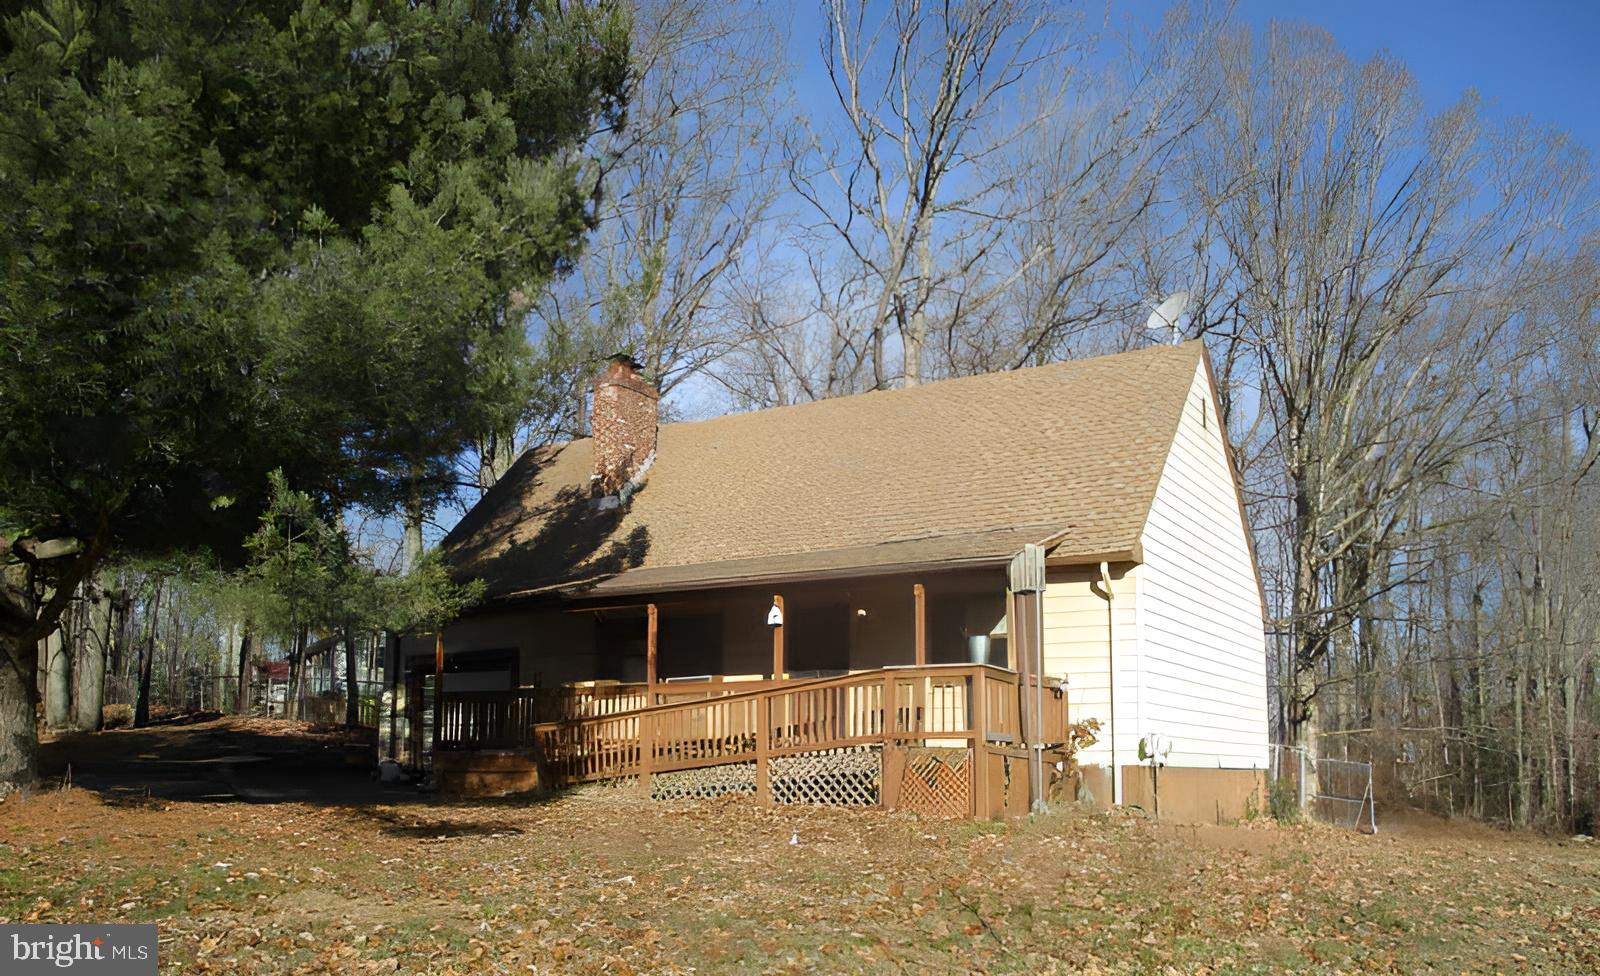
Price Reduced! Corner lot Cape Cod with four bedrooms, two bathrooms, and one car garage. Amenities include front porch, rear deck, over one acre lot,  basement, and fireplace. Located close to the water and marina. This is a Fannie Mae Homepath home. Call now to tour!. All offers must be submitted on  Homepath site
#MDCC2020328

ELKTON

211 GREENWOOD STREET

4 Beds

2 Baths

1,368 Sq.Ft.

$265,000

MLS#: MDCC2020328
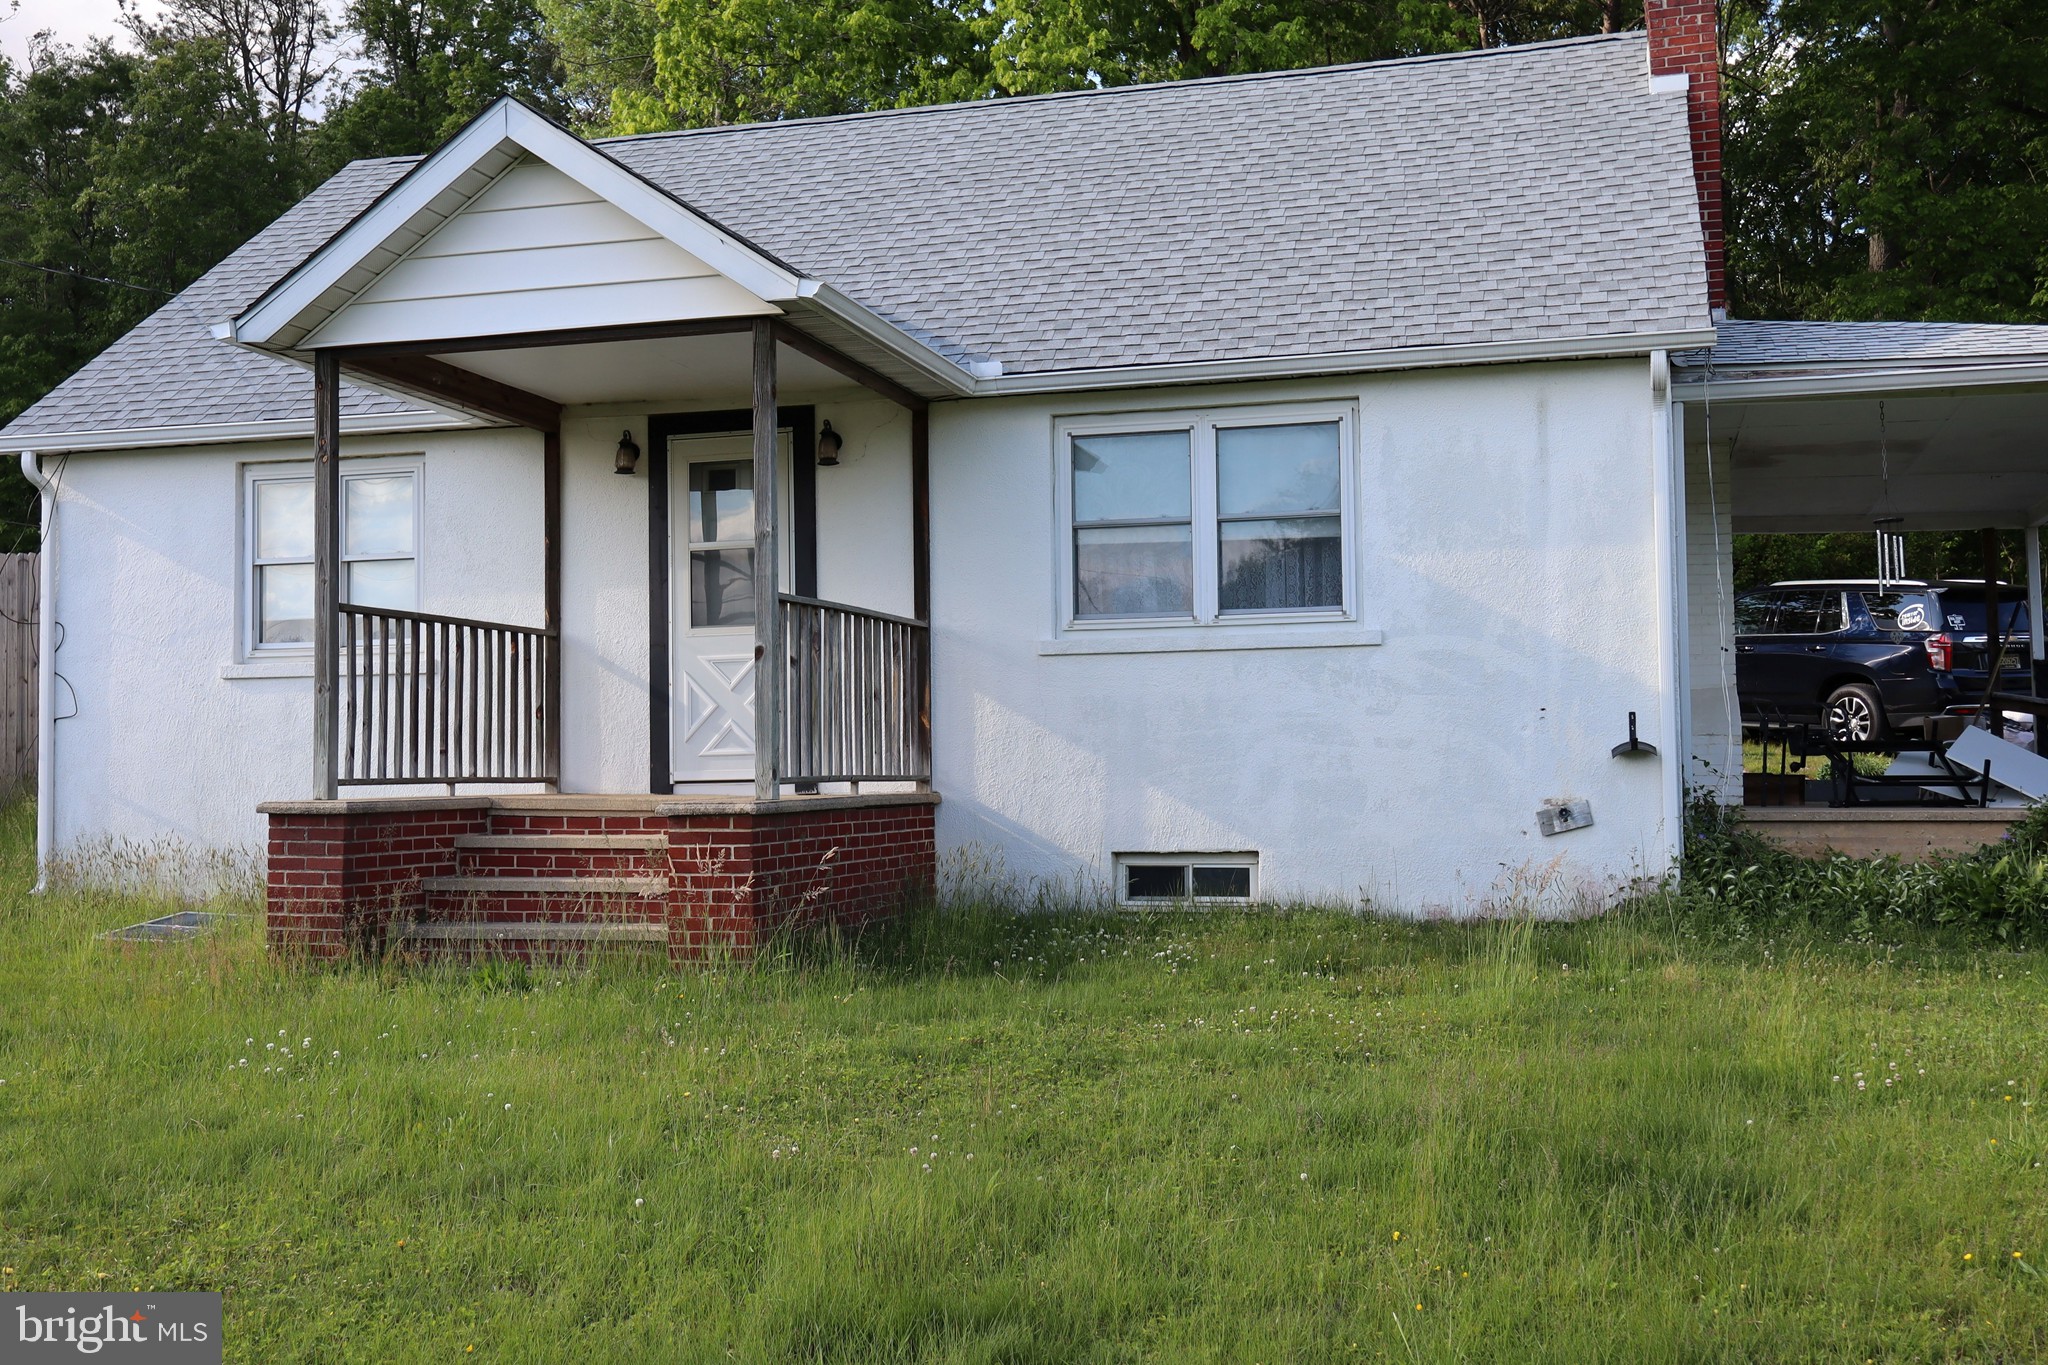
Approved Short Sale.  Opportunity awaits.  Cape Cod with 4 Bedrooms and 1 Full Bath in need of some TLC.  Lots of potential here since the property is zoned Commercial/Residential.  The property has always been used as Residential; Buyer should do their due diligence if pursuing commercial use.  There are hardwood floors under the carpet on the main floor.  Roof was installed in 2023.  Property is being sold Strictly As-Is, no repairs will be made.  Seller's Power of Attorney is a Licensed Real Estate Agent.
#MDCC2021588

ELKTON

1623 W PULASKI HIGHWAY

4 Beds

1 Baths

1,248 Sq.Ft.

$243,000

MLS#: MDCC2021588

New on site 3 days ago
Welcome to Meadowview! This charming ranch-style home offers the perfect blend of comfort, convenience, and value, with an ideal location providing easy access to both Delaware and Pennsylvania, making commuting, shopping, and recreation a breeze.

Featuring 2 cozy bedrooms and 1 full bathroom with a tub/shower combination, this inviting home is designed for comfortable everyday living. The spacious kitchen serves as the heart of the home, complete with a center island and ample table space, perfect for casual dining and entertaining. A traditional floor plan creates a welcoming flow throughout the home, while ceiling fans add year-round comfort.

Recent improvements provide added peace of mind, including a new roof, new hot water heater, and new carpet in the primary bedroom and living room. The washer and dryer, less than a year old, are included, making your move even easier.

Outside, you'll appreciate the large driveway with ample parking and a storage shed less than three years old, offering excellent space for storage, tools, or hobbies.

Whether you're enjoying a relaxing evening at home or taking advantage of everything the surrounding area has to offer, this property provides the ideal balance of comfort and convenience.

As an added bonus, the sellers are offering up to $10,000 with an acceptable offer, which can be used toward replacement of the air conditioning pump and/or window updates, giving buyers the flexibility to make improvements to suit their preferences.

Don't miss this opportunity to own a well-maintained home in a convenient location with easy access to where ever life takes you! Schedule your tour today!
#MDCC2022514

ELKTON

2 WALNUT DRIVE

2 Beds

1 Baths

1,268 Sq.Ft.

$275,000

MLS#: MDCC2022514

Back on the market at no fault of the seller! Welcome home to this charming 3 BR Cape Cod located in a private setting—with NO HOA to limit your lifestyle! From the moment you arrive, you’ll appreciate the sense of privacy and the feeling that you’ve found a place to truly call home.
Step inside to a spacious living room bathed in natural light from the bay window, creating the perfect space to gather with family, celebrate holidays, or simply relax at the end of the day. The convenient entry-level bedroom offers flexibility for easy one-level living. Hardwood floors lie beneath the carpet. A separate main-level laundry room adds everyday convenience, while a built-in safe adds a unique touch for storing your valuables with peace of mind. The upper-level features two generously sized bedrooms, offering comfortable retreats with plenty of space and a lot of tucked away extra storage areas.
Outside, the large yard offers plenty of space for backyard barbecues, gardening, playtime and relaxing!The detached shed with electricity is more than just storage—it could become your workshop, hobby space, craft room, or the perfect place to tackle your next project!
Thoughtfully maintained with numerous recent upgrades, this home is ready for you to move in and start making memories. Updates include a new well, mini split systems, oven, dishwasher, dryer, hot water heater, sump pump, shed roof, exterior security cameras, and updated lighting throughout!
This Cape Cod offers the perfect combination of privacy, charm, and modern conveniences. Come experience the feeling of home!
#MDCC2022554

ELKTON

28 CHESTNUT HILL LANE

3 Beds

1 Baths

1,170 Sq.Ft.

$269,000

MLS#: MDCC2022554
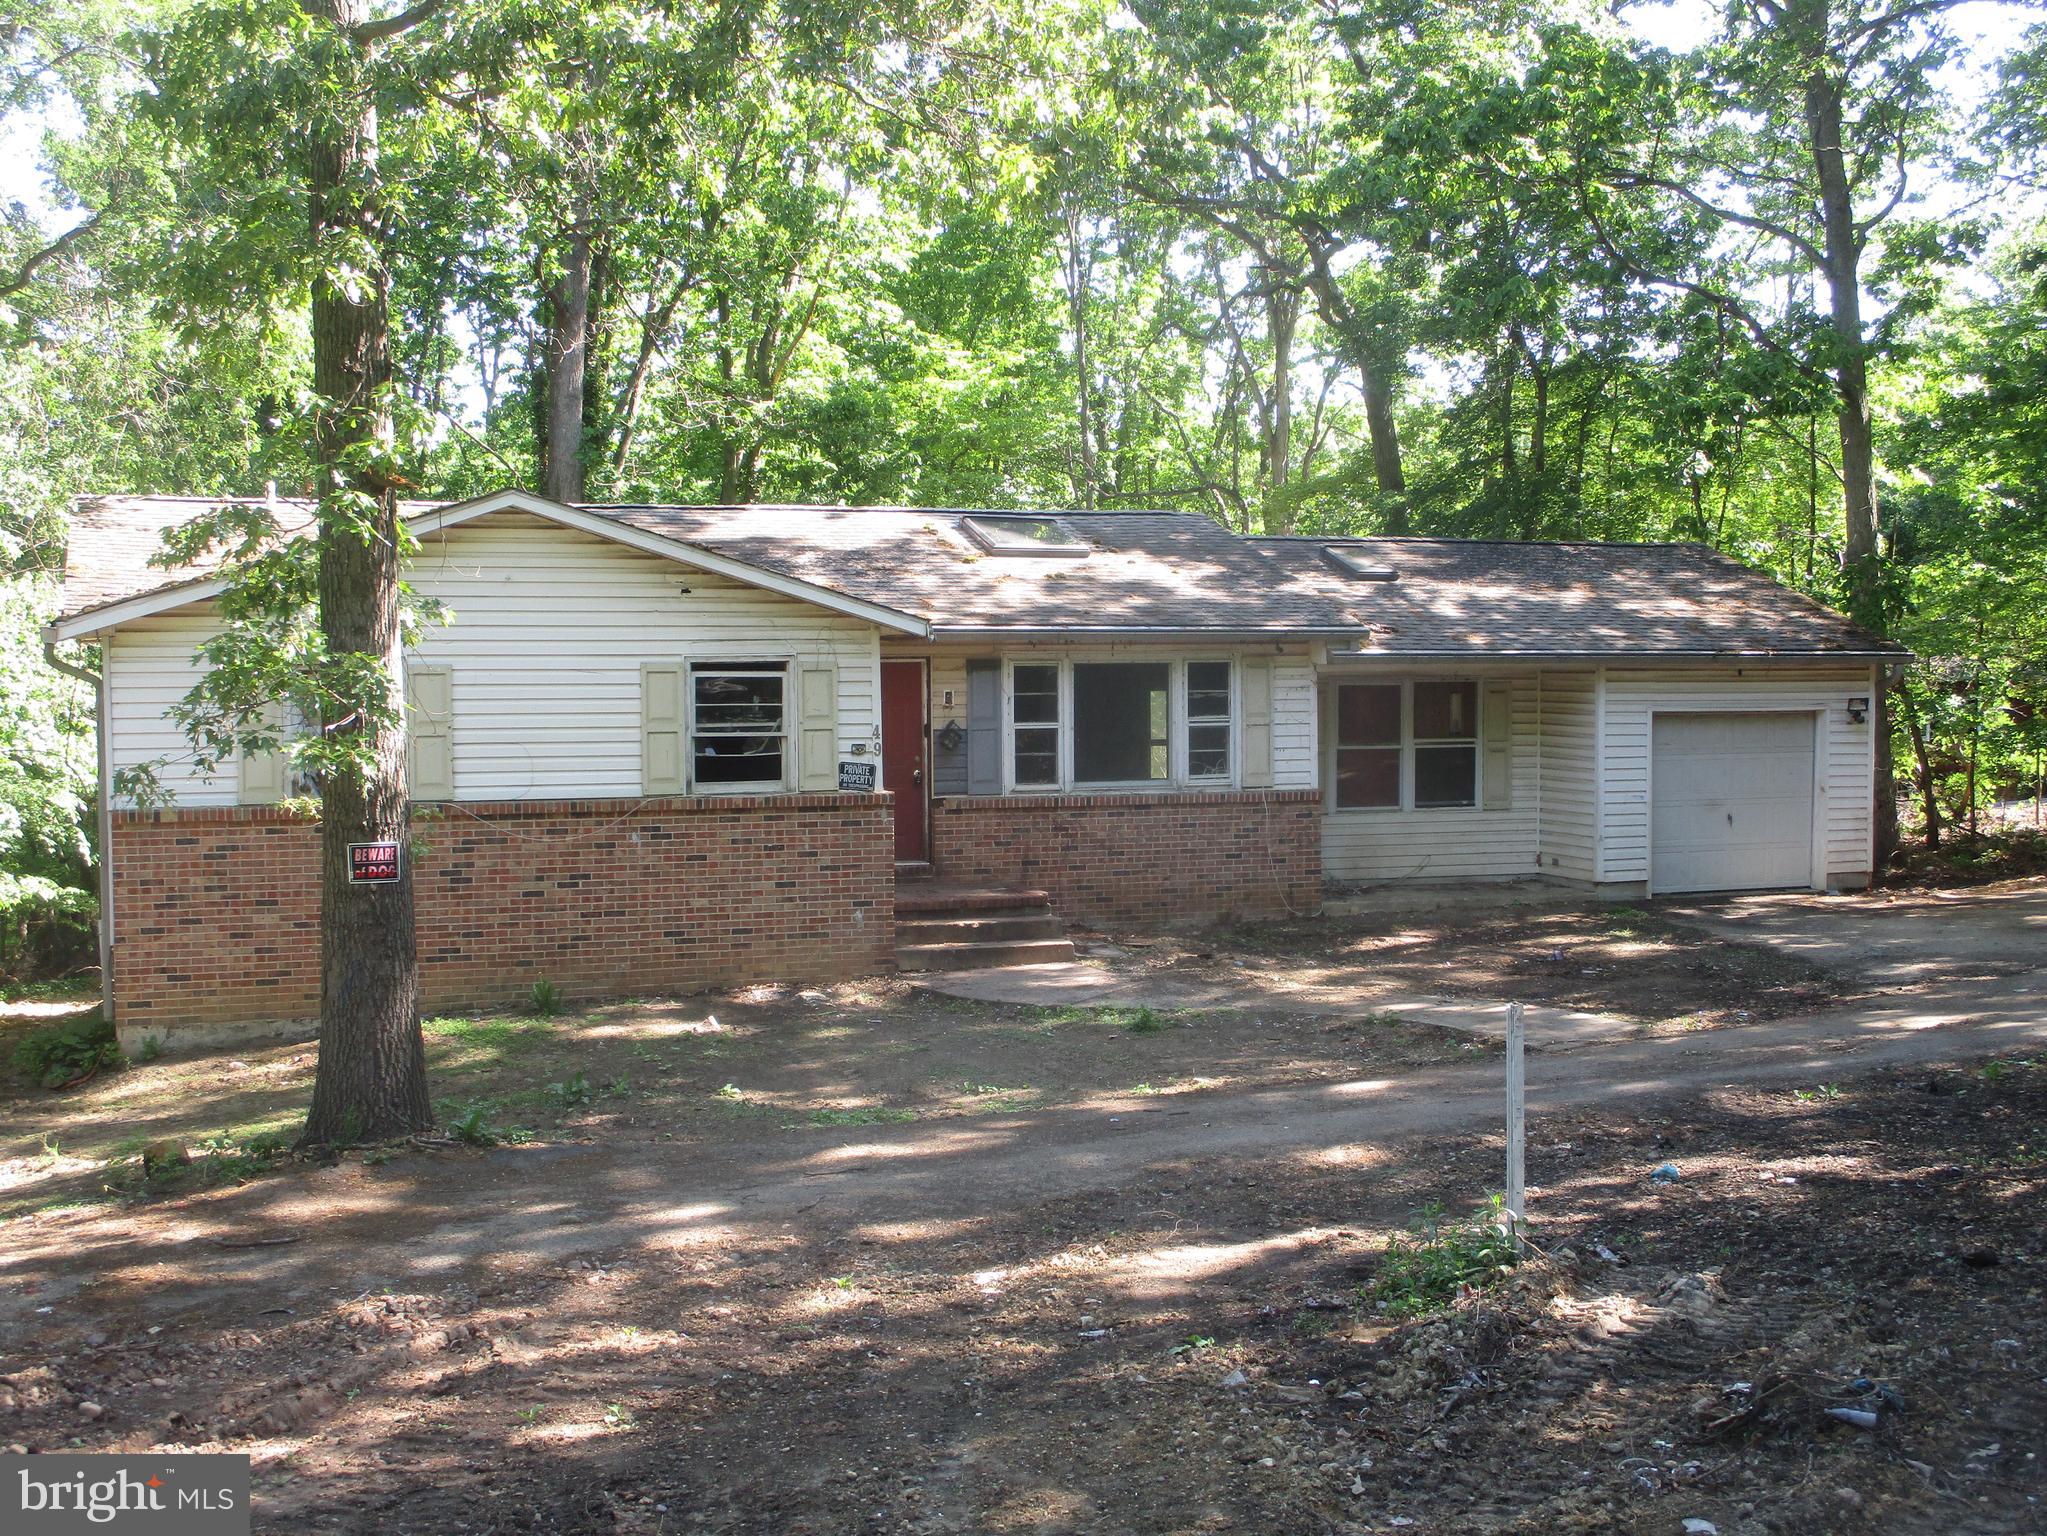
Affordable ranch home on  over an acre!   This three bedroom home includes an attached one car garage, a fireplace in the lower level, and shed on a wooded lot.  Located  between the Elk and the North East river  with marinas and the waterfront  town of North East a short drive away.  Call now to tour!
#MDCC2021626

ELKTON

49 CRESTWOOD DRIVE

3 Beds

1 Baths

2,343 Sq.Ft.

$230,000

MLS#: MDCC2021626

Welcome to this 3-bedroom ranch home nestled on nearly an acre of land offering the perfect opportunity to make it your own! Enjoy the freedom of no HOA and the peace and privacy of a rural setting, with plenty of space.  Natural surroundings provide a sense of seclusion, while still keeping you just minutes from major commuting routes, shopping, dining, and everyday conveniences.
Recent major updates include a new roof, HVAC system, and well that are only 4 years old, giving you added peace of mind. Also, a new hot water heater & water filtration system! This home offers endless potential in a desirable location. Don’t miss the opportunity to make it your own.
#MDCC2022632

ELKTON

596 NOTTINGHAM ROAD

3 Beds

1 Baths

1,104 Sq.Ft.

$279,900

MLS#: MDCC2022632

Welcome home! This beautifully maintained 3-bedroom townhouse offers numerous recent upgrades and a fantastic amount of outdoor space.  Major improvements include: New roof in 2025 and a new HVAC system installed in July 2026, new upstairs carpeting installed in August 2026, and newer LVP flooring throughout the main level.

The home is move-in ready with all existing appliances included, along with the window treatments. Tilt-in windows make cleaning a breeze, while ceiling fans throughout provide additional comfort during those mild spring and fall days.

Outside, enjoy a fully fenced front and back yard, perfect for pets, children, entertaining, or simply relaxing. The new concrete front patio provides a great spot to enjoy your morning coffee or unwind under the stars in the evening. The low-maintenance landscaping features attractive plantings that add to the home’s curb appeal.

The seller previously had an above-ground pool, which has been removed, leaving the sand base in place — offering a convenient starting point for a future pool installation.

With a new HVAC system, fresh upstairs carpet, newer flooring, fenced outdoor space, and plenty of thoughtful updates, this townhouse is ready for its next owner. Don’t miss your opportunity — schedule your showing today!
#MDCC2022578

ELKTON

111 QUAIL COURT

3 Beds

1 Baths

1,000 Sq.Ft.

$215,000

MLS#: MDCC2022578

New on site 4 days ago
Welcome to 129 Mike Court in Elkton, a spacious townhome offering three levels of comfortable living space and a flexible layout with plenty of room to make it your own. Recent updates include new carpet throughout, new luxury vinyl plank flooring in the lower level, and fresh paint in select areas, giving the home a refreshed feel and making it ready for its next owner.

Step inside to a bright and spacious living room with plenty of room for everyday living and entertaining. The large eat in kitchen offers abundant cabinet and counter space, room for a full size dining table, and sliding glass doors leading to the rear deck, creating an easy flow for indoor and outdoor living.

Upstairs you will find two generously sized bedrooms. The primary bedroom features its own private full bath, while the second bedroom is conveniently located near the additional full hall bath. Both bedrooms offer great space, natural light, and the comfort of brand new carpeting. A half bath on the main level adds additional convenience for guests. Rainsoft Water system that has been  serviced regularly.

The finished lower level adds even more usable living space and features new luxury vinyl plank flooring. This versatile area could be used as a family room, home office, workout space, game room, guest space, or potentially a third bedroom depending on your needs.

Step outside and enjoy the rear deck and backyard, perfect for grilling, entertaining, relaxing after a long day, or simply enjoying your own outdoor space.

With three finished levels, spacious rooms, recent flooring updates, and flexible living areas, 129 Mike Court offers so many possibilities. Come take a look and imagine making this home your own.
#MDCC2022650

ELKTON

129 MIKE COURT

2 Beds

2 Baths

1,310 Sq.Ft.

$264,900

MLS#: MDCC2022650

New on site today
Welcome to this beautiful Buttonwoods townhome, available only due to a relocation! From the moment you step inside, you’ll quickly realize just how much has already been done for you. And when I say everything has been done, that may actually be an understatement! With nearly $80,000 in upgrades, this home offers the kind of peace of mind buyers are looking for. Start with the big-ticket items — the roof is only one year old, the HVAC was replaced in 2023, and there is a new water heater, sump pump, thermostat, upgraded electrical, and even new windows. It truly feels like you are moving into a new home without having to do all the work! Step through the front door and notice the worry-free LVP flooring that carries you into the oversized living room, offering plenty of space to relax and gather. From here, the layout flows into the dedicated dining area and nicely appointed kitchen, where you’ll find plenty of counter space, generous cabinetry, granite countertops, new LG stainless steel appliances, and a pantry you are going to love. Just beyond the kitchen is the breakfast nook, currently being used as a bright and inviting sitting area. With all the natural light, it is the perfect bonus space for morning coffee, reading, or just unwinding at the end of the day. A new sliding glass door leads you outside to the completely updated and permitted deck — another space where you can simply move in and enjoy. A convenient powder room completes the main level. Head upstairs to the spacious primary bedroom, where you will find not one, but two walk-in closets! The upgraded primary bath gives you plenty of room to start and end your day with a glass-surround shower, two separate vanities and a garden soaking tub. Two additional bedrooms and another full bathroom complete this level. The finished lower level gives you even more flexibility. One side offers additional living space with a new egress door leading directly to the backyard, while the other side provides plenty of much-needed storage. And the location makes this home even better. The Buttonwoods community offers convenient access to major highways, shopping is within walking distance, and you are just a short walk from the Elk River. With so many major improvements already completed, this is one of those homes where you can unpack, settle in, and simply enjoy. Don’t miss your opportunity to see this one!
#MDCC2022696

ELKTON

436 BUTTONWOODS ROAD

3 Beds

2 Baths

1,862 Sq.Ft.

$280,000

MLS#: MDCC2022696

 - property

Send a message

Message successfully sent.

Your message

What is 3 + 4 ?

Reason for contacting?

I agree to receive email communication and understand I can unsubscribe at any time.

I agree to be contacted by Charis Realty Group via call, email, and text for real estate services. To opt out, you can reply 'stop' at any time or reply 'help' for assistance. You can also click the unsubscribe link in the emails. Message and data rates may apply. Message frequency may vary. Privacy Policy

Sign Out

Virtual Assistant

Would you like to take the next step with this property? We can help you schedule a showing or virtual tour, or send you more details.

Yes, I would like more information.

Thank You for Your Reply, One of Our Agents will contact you as soon as possible

No, maybe later.

Thank you, you can always contact me via email, phone number or through the contact form.

Realhub AI

Lucy - Your AI-Powered Realtor

Update Your Temporary Password

Personalize your search

Enter your email and we'll notify you immediately when new listings match what you're looking for.

or enter email address

Already have an account ? Login here

Continue your home search

I agree to receive communications and understand I can unsubscribe at any time.

I agree to be contacted by Charis Realty Group via call, email, and text for real estate services. To opt out, you can reply 'stop' at any time or reply 'help' for assistance. You can also click the unsubscribe link in the emails. Message and data rates may apply. Message frequency may vary. Privacy Policy

Already have an account ? Login here

We use cookies

We use cookies primarily for analytics to enhance your experience. By accepting, you agree to our use of these cookies. You can manage your preferences or learn more about our cookies policy.