


Property
Beds
4
Full Baths
3
1/2 Baths
1
Year Built
2002
Sq.Footage
3,630
Welcome Home! Discover the perfect blend of comfort, style, and functionality in this stunning 4-bedroom, 3.5-bathroom home nestled in the desirable Woodlawn Heights community. Beautifully maintained and in excellent condition, this traditional-style residence showcases thoughtful updates and meticulous care throughout. At the heart of the home is the inviting kitchen, featuring upgraded countertops, a spacious island, and sleek stainless steel appliances, perfect for everyday meals or entertaining guests. Hardwood floors flow throughout the main living areas, while plush carpeting in the bedrooms and family room creates a warm and comfortable retreat. The Primary bedroom offers a peaceful escape with a spacious walk-in closet and an attached bathroom with dual vanities, walk-in tile and glass surround shower that is designed for relaxation. Three additional good sized bedrooms provide plenty of space for family, guests, and a home office. Don't miss the upstairs laundry for added convenience! Step outside and enjoy your own private oasis. An above-ground pool is ready for summer fun, while the enclosed screened deck along with the open deck, provides the perfect setting for outdoor dining, morning coffee, or relaxing with a good book. The fully finished basement adds valuable living space and another full bathroom, while the attached garage and additional parking options provide convenience for everyday living. And for even more privacy, the separate back lot conveys with the sale of the home, giving you additional space to enjoy and make your own. With its spacious layout, modern upgrades, outdoor amenities, and desirable location, this Woodlawn Heights home is ready to welcome you!
Features & Amenities
Interior
-
Other Interior Features
Kitchen Island, Walk-In Closet(s), Crown Molding, Open Floorplan
-
Total Bedrooms
4
-
Bathrooms
3
-
1/2 Bathrooms
1
-
Above Grade Finished Area
2558.0
-
Basement YN
YES
-
Cooling YN
YES
-
Cooling
Central Air, Electric
-
Heating YN
YES
-
Heating
Natural Gas, Heat Pump
-
Pet friendly
N/A
Exterior
-
Garage
Yes
-
Garage spaces
2
-
Construction Materials
Vinyl Siding
-
Parking
Garage Door Opener, Concrete, Off Street, Garage, Driveway, Covered, Inside Entrance, Attached
-
Patio and Porch Features
Deck, Enclosed, Screened
-
Pool
Yes
-
Pool Features
Above Ground, Private
-
Waterfront YN
NO
Area & Lot
-
Lot Size(acres)
0.15
-
Lot Size(square feet)
6,534
-
Property Type
Residential
-
Property Sub Type
Single Family Residence
-
Architectural Style
Traditional
Price
-
Sales Price
$615,000
-
Tax Amount
$5,203
-
Financing Options
Cash, Conventional, FHA
-
Sq. Footage
3,630
-
Price/SqFt
$169
HOA
-
Association
No
School District
-
Elementary School
LINTHICUM
-
Middle School
LINDALE
-
High School
NORTH COUNTY
Property Features
-
New Construction
NO
-
Foundation Details
Concrete Perimeter
-
Senior Community YN
NO
-
Sewer
Public Sewer
-
Tax Lot
41
-
Water Source
Public
Schedule a Showing
Showing scheduled successfully.
Mortgage calculator
Estimate your monthly mortgage payment, including the principal and interest, property taxes, and HOA. Adjust the values to generate a more accurate rate.
Your payment
Principal and Interest:
$
Property taxes:
$
HOA fees:
$
Total loan payment:
$
Total interest amount:
$
Location
County
ANNE ARUNDEL
Elementary School
LINTHICUM
Middle School
LINDALE
High School
NORTH COUNTY
Listing Courtesy of Lindsey Berry, Cummings & Co. Realtors
RealHub Information is provided exclusively for consumers' personal, non-commercial use, and it may not be used for any purpose other than to identify prospective properties consumers may be interested in purchasing. All information deemed reliable but not guaranteed and should be independently verified. All properties are subject to prior sale, change or withdrawal. RealHub website owner shall not be responsible for any typographical errors, misinformation, misprints and shall be held totally harmless.

Salesperson, Realtor
Joanne Grus
Call Joanne today to schedule a private showing.

* Listings on this website come from the FMLS IDX Compilation and may be held by brokerage firms other than the owner of this website. The listing brokerage is identified in any listing details. Information is deemed reliable but is not guaranteed. If you believe any FMLS listing contains material that infringes your copyrighted work please click here to review our DMCA policy and learn how to submit a takedown request.© 2024 FMLS.
Related Properties
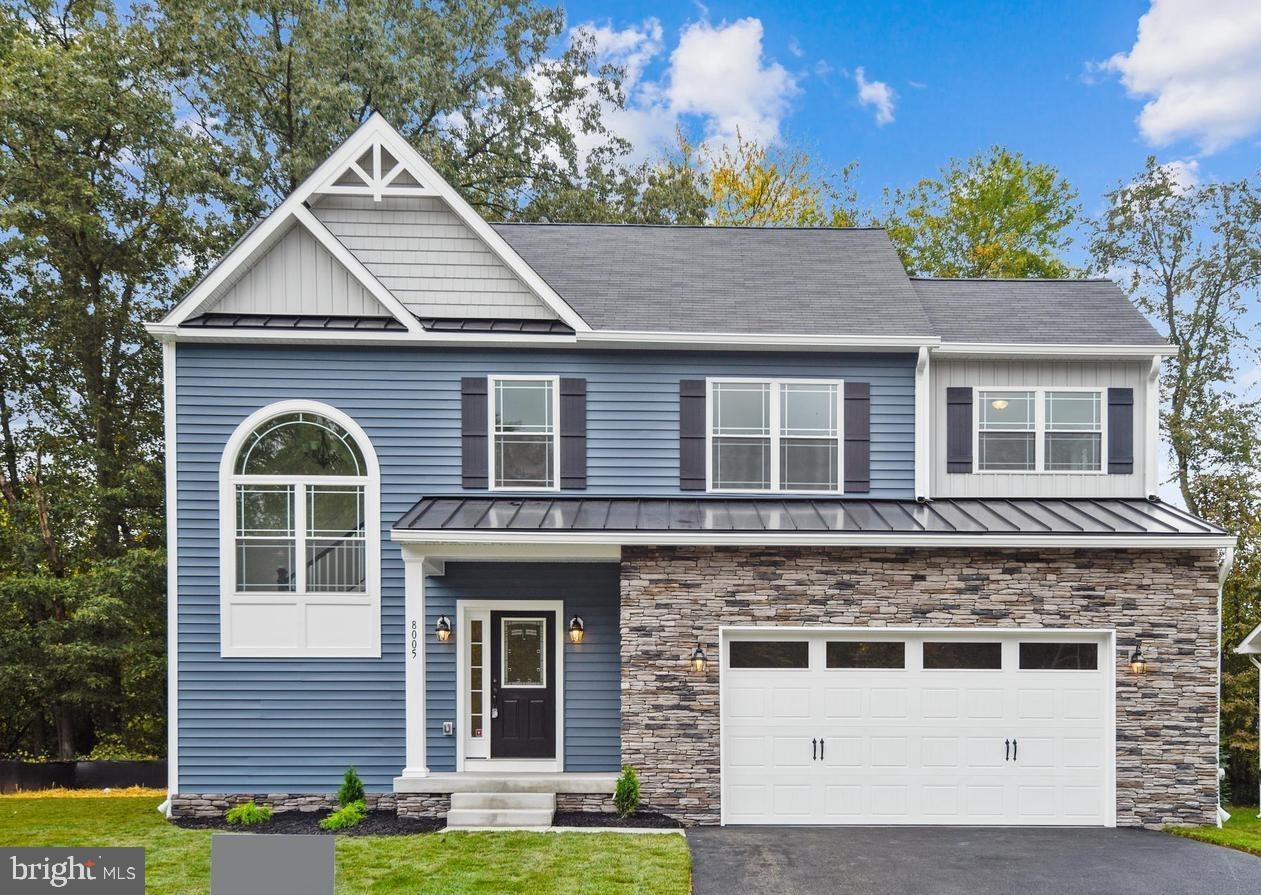
GLEN BURNIE
104 EUPHORIA CT
4 Beds
2 Baths
2,103 Sq.Ft.
$659,900
MLS#: MDAA2142354

GLEN BURNIE
452 LINCOLN DRIVE
4 Beds
3 Baths
1,516 Sq.Ft.
$545,000
MLS#: MDAA2146778

GLEN BURNIE
7605 CHERT COURT
3 Beds
2 Baths
2,582 Sq.Ft.
$555,000
MLS#: MDAA2151816

GLEN BURNIE
423 SHETLANDS LANE
6 Beds
3 Baths
3,600 Sq.Ft.
$515,000
MLS#: MDAA2151536
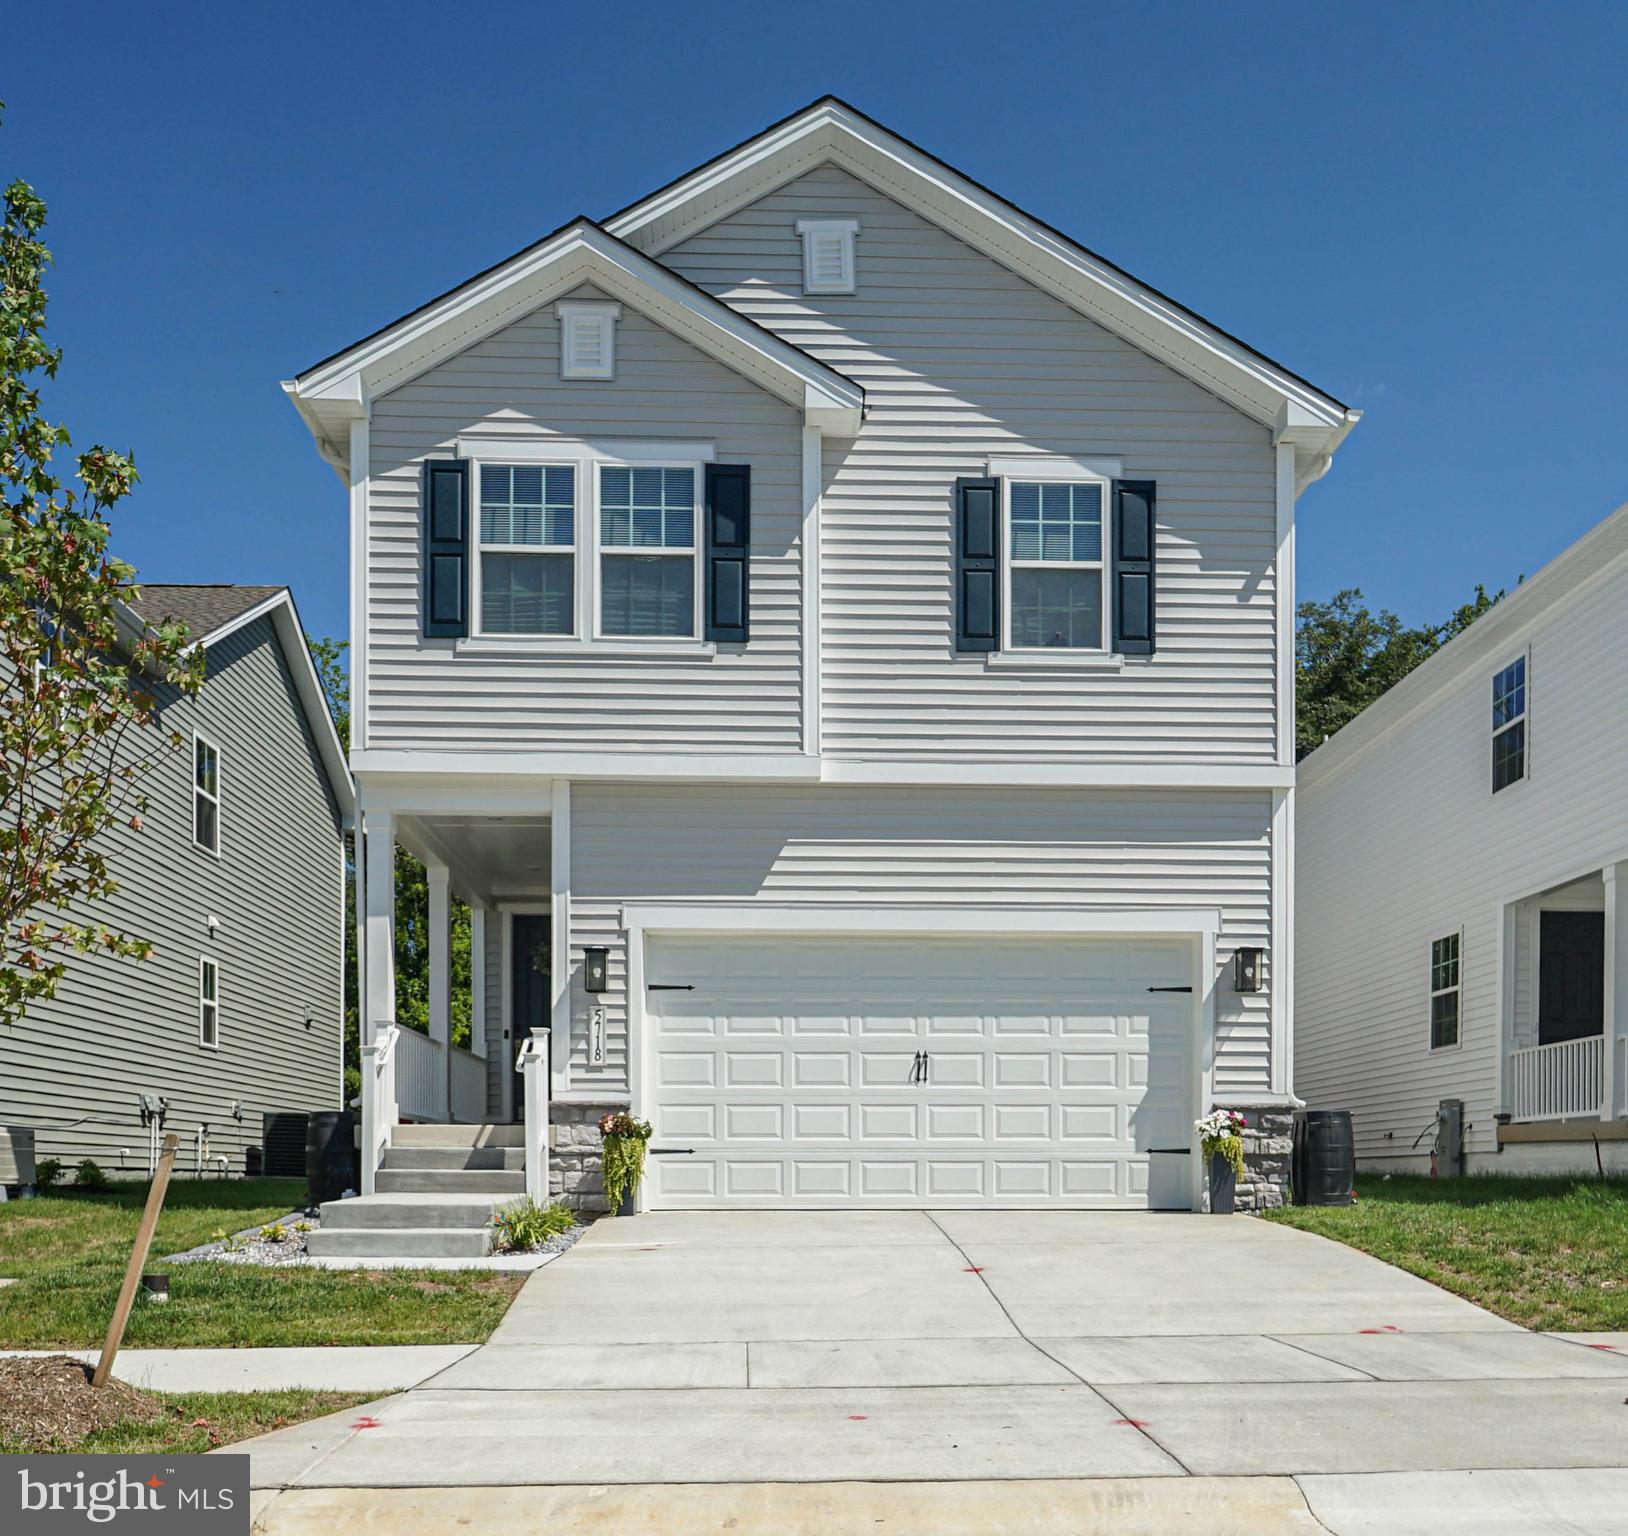
GLEN BURNIE
5718 HOWARD DRIVE
4 Beds
3 Baths
2,379 Sq.Ft.
$634,000
MLS#: MDAA2152342

GLEN BURNIE
7235 STALLINGS DRIVE
4 Beds
3 Baths
2,388 Sq.Ft.
$639,900
MLS#: MDAA2150498

GLEN BURNIE
7484 ASHMORE AVENUE
3 Beds
2 Baths
2,392 Sq.Ft.
$525,000
MLS#: MDAA2151864

GLEN BURNIE
7514 CANTON WAY
3 Beds
3 Baths
2,534 Sq.Ft.
$499,000
MLS#: MDAA2155234

GLEN BURNIE
7212 STALLINGS DRIVE
4 Beds
2 Baths
3,140 Sq.Ft.
$630,000
MLS#: MDAA2143128

GLEN BURNIE
754 HYDE PARK DRIVE
4 Beds
2 Baths
2,012 Sq.Ft.
$517,000
MLS#: MDAA2153256
.png)