Features & Amenities

Interior

  • Other Interior Features

    Ceiling Fan(s)

  • Total Bedrooms

    4

  • Bathrooms

    1

  • 1/2 Bathrooms

    1

  • Above Grade Finished Area

    988.0

  • Basement YN

    YES

  • Cooling YN

    YES

  • Cooling

    Central Air, Ceiling Fan(s), Electric

  • Fireplace YN

    NO

  • Heating YN

    YES

  • Heating

    Natural Gas, Forced Air

  • Main Level Bedrooms

    3

  • Pet friendly

    N/A

Exterior

  • Garage

    No

  • Construction Materials

    Vinyl Siding

  • Parking

    Concrete, Shared Driveway, Driveway

  • Pool

    No

  • Waterfront YN

    NO

Area & Lot

  • Lot Size(acres)

    0.5

  • Lot Size(square feet)

    21985.0

  • Property Type

    Residential

  • Property Sub Type

    Single Family Residence

Price

  • Sales Price

    $500,000

  • Tax Amount

    $6,099

  • Sq. Footage

    1, 688

  • Price/SqFt

    $296

HOA

  • Association

    Yes

  • Association Fee

    $1,195

  • Association Fee Frequency

    Annually

  • Association Fee Includes

    N/A

School District

  • Elementary School

    N/A

  • Middle School

    N/A

  • High School

    HOWARD

Property Features

  • New Construction

    NO

  • Foundation Details

    Block

  • Senior Community YN

    NO

  • Sewer

    Public Sewer

  • Tax Lot

    251

  • Water Source

    Public

Schedule a Showing

Showing scheduled successfully.

<
>
IN PERSON
VIA CHAT

What is 3 + 4 ?


Change time

Mortgage calculator

Estimate your monthly mortgage payment, including the principal and interest, property taxes, and HOA. Adjust the values to generate a more accurate rate.

Your payment

Principal and Interest:

$

Property taxes:

$

HOA fees:

$

Total loan payment:

$

Total interest amount:

$

Location

County

HOWARD

Elementary School

Middle School

High School

HOWARD

Listing Courtesy of Lee R. Tessier , EXP Realty, LLC

RealHub Information is provided exclusively for consumers' personal, non-commercial use, and it may not be used for any purpose other than to identify prospective properties consumers may be interested in purchasing. All information deemed reliable but not guaranteed and should be independently verified. All properties are subject to prior sale, change or withdrawal. RealHub website owner shall not be responsible for any typographical errors, misinformation, misprints and shall be held totally harmless.

Agent Joanne Grus

AGENT

Joanne Grus

Call Joanne today to schedule a private showing.


* Listings on this website come from the FMLS IDX Compilation and may be held by brokerage firms other than the owner of this website. The listing brokerage is identified in any listing details. Information is deemed reliable but is not guaranteed. If you believe any FMLS listing contains material that infringes your copyrighted work please click here to review our DMCA policy and learn how to submit a takedown request.© 2024 FMLS.
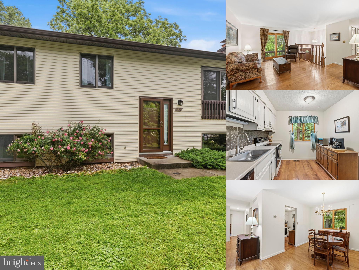
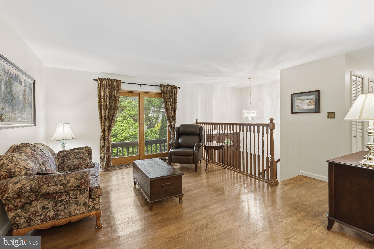
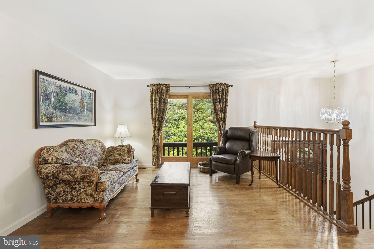
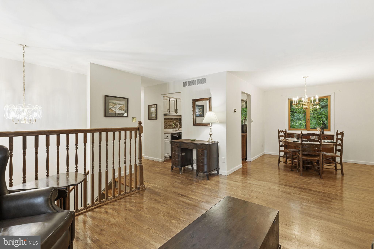
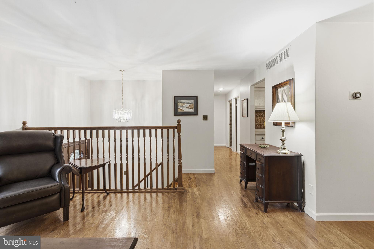
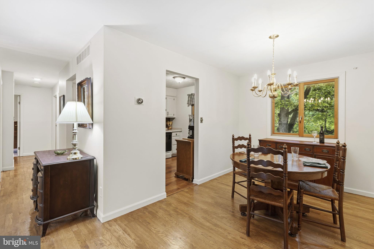
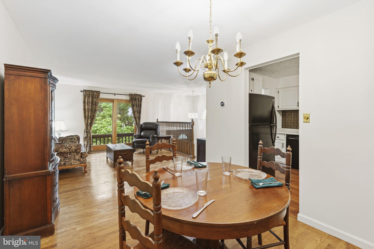
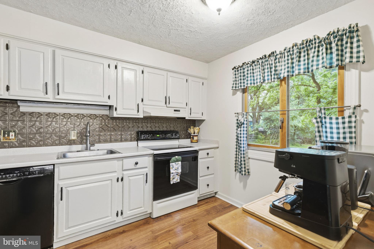
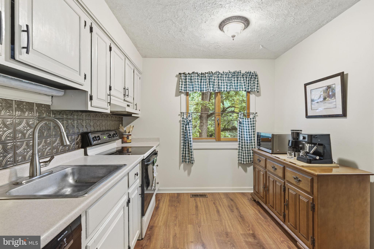
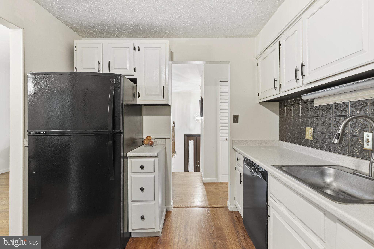
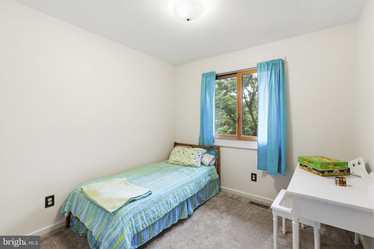
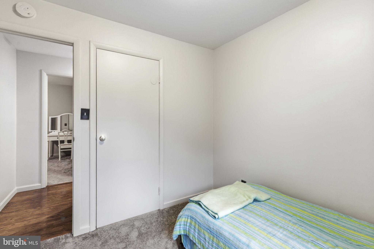
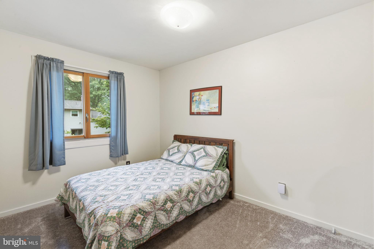
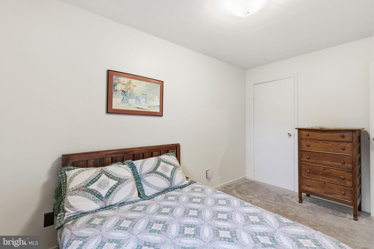
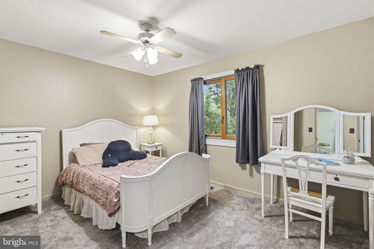
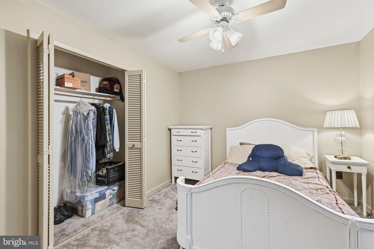
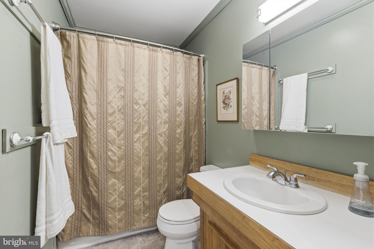
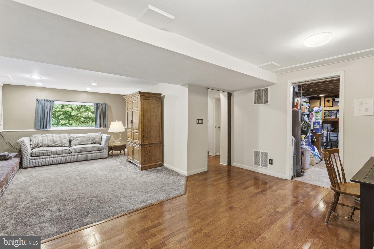
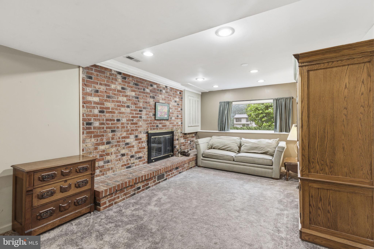
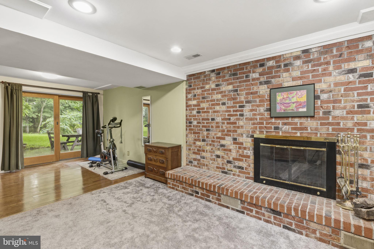
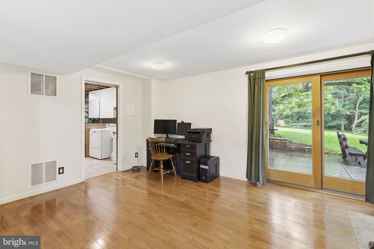
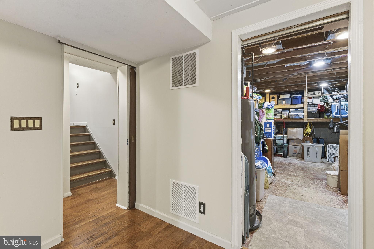
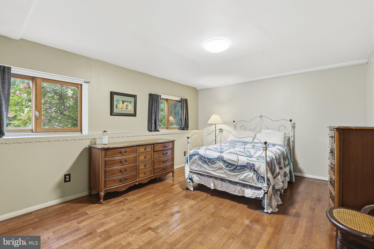
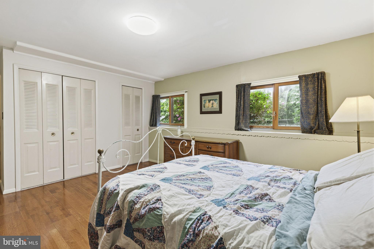
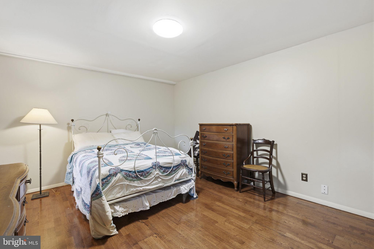
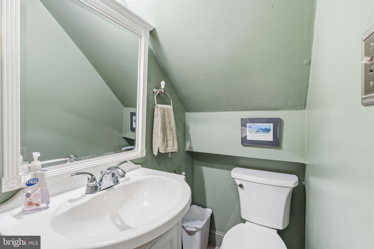
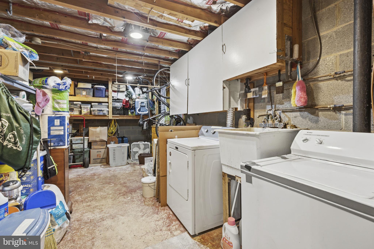
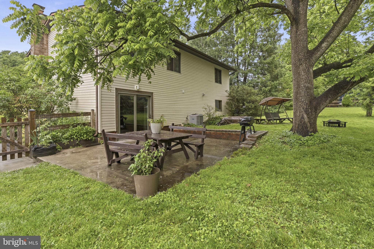
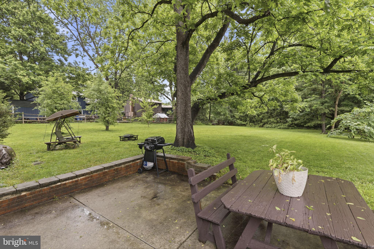
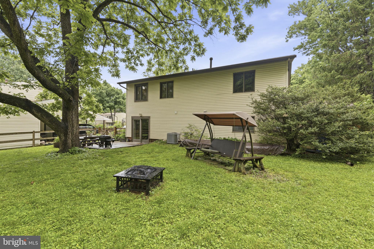
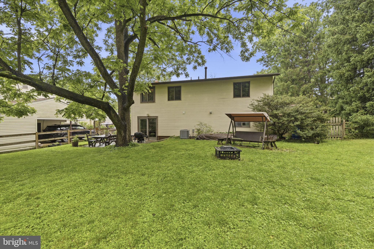
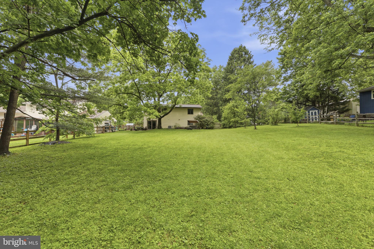
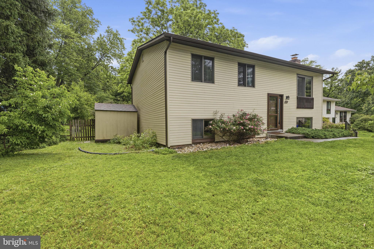
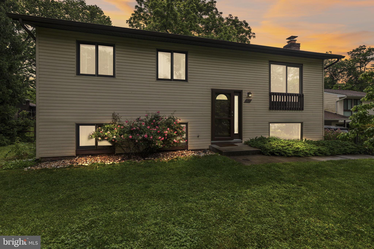
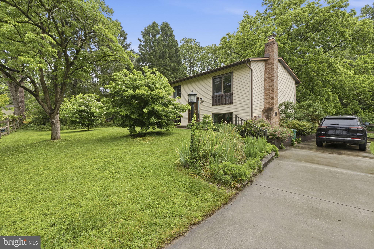
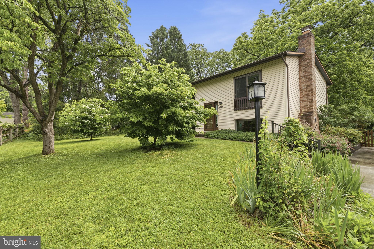
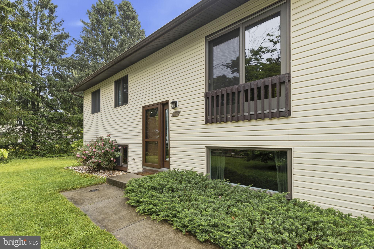
Welcome to this 4-bedroom, 1 full and 1 half bath split foyer in Columbia’s Village of Longreach, offering a flexible two-level layout with a fully finished walkout lower level. The main level features three bedrooms and a full bath, creating a practical layout for everyday living, while the lower level adds a fourth bedroom, half bath, and additional finished space that can adapt to a variety of needs. With approximately 1,688 finished square feet, this detached home offers comfortable interior flexibility plus additional unfinished lower-level space for storage or future use. A concrete driveway with two parking spaces adds everyday convenience, and the walkout lower level enhances the home’s overall usability. Located in the Village of Longreach near Phelps Luck Drive, this Columbia home offers a well-established neighborhood setting with the detached layout, finished lower level, and parking convenience buyers are looking for.

5438 LUCKPENNY PLACE

Message successfully sent.

What would you like to know?

What is 3 + 4 ?

I agree to receive email communication and understand I can unsubscribe at any time.

I agree to be contacted by Charis Realty Group via call, email, and text for real estate services. To opt out, you can reply 'stop' at any time or reply 'help' for assistance. You can also click the unsubscribe link in the emails. Message and data rates may apply. Message frequency may vary. Privacy Policy

Related Properties

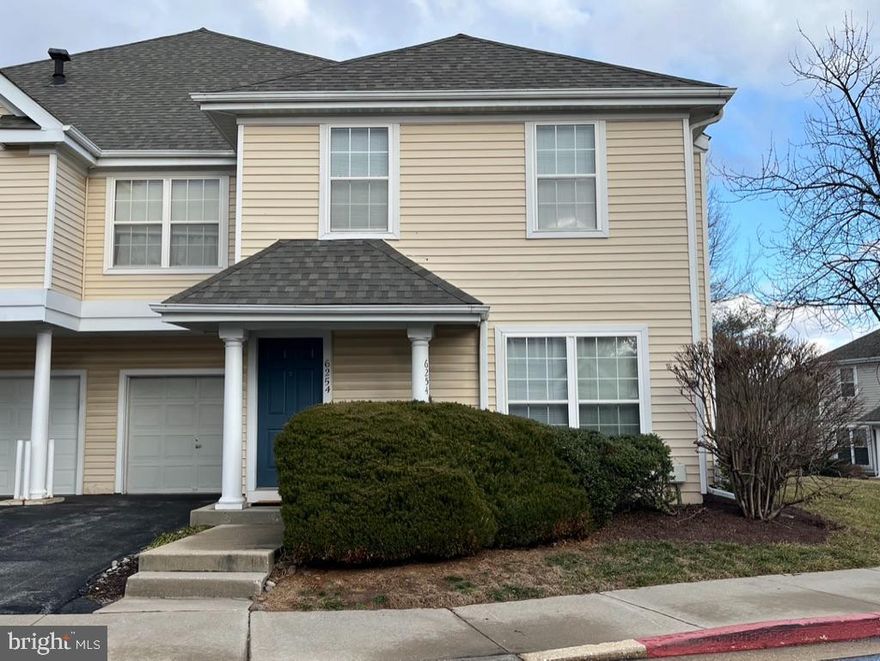
An open-concept design that perfectly balances comfort with a sophisticated atmosphere, featuring ample counter space in the kitchen for culinary pursuits. A generous primary suite with a private bath, complemented by two additional versatile bedrooms suitable for guests, a home office, or a personal retreat.  Situated in the heart of Columbia, this home provides immediate access to major routes (I-95, Route 100, Route 32, and Route 29), placing shopping, dining, and parks just minutes away.
#MDHW2064256

COLUMBIA

6254 WILD SWAN WAY 104

3 Beds

2 Baths

1,254 Sq.Ft.

$427,000

MLS#: MDHW2064256
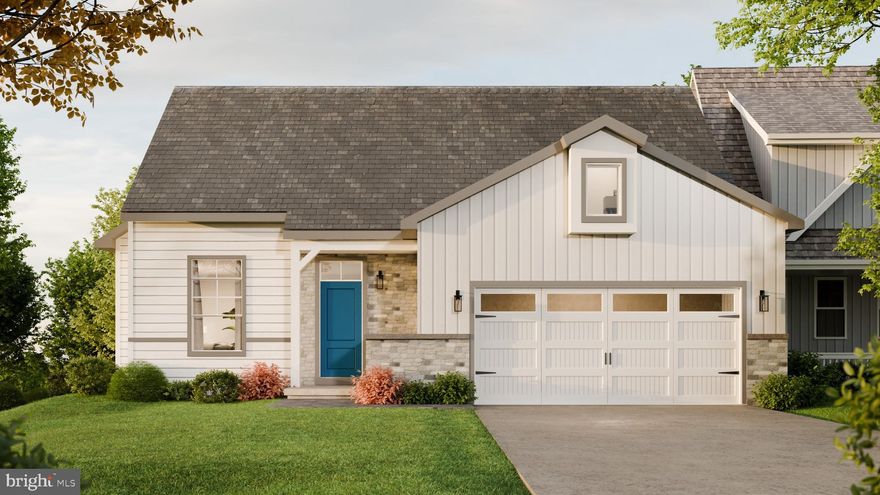
The Hutton ranch home boasts a unique 42’ width with 9' ceilings, which results in very bright interior spaces.  It has 2 bedrooms and 2 full baths and a study. The kitchen includes extensive cabinet space, pantry closet and peninsula with soft-close cabinets and granite countertop.  The dining area can fit a sizable table and is open to a large great room with an 11' high ceiling in both the dining and great room with beautiful transom windows and a cozy gas fireplace.  Off the great room is the very roomy owner’s bedroom with an attached owner’s bath with a 6' double bowl vanity and 5' shower, and large walk-in closet.  The laundry room with a laundry tub leads to the oversized 2-car garage with room for storage.  Enjoy outdoor entertaining on the 10x12 composite deck. All homes in Peregrine feature Superior Wall unfinished basements and this home is a walk-out with an 8x8 brick patio at a premium location.   Construction is now underway with an estimated delivery of Jan '27, but there is still time to pick the interior finishes to make the home unique to you!   This is currently the only Hutton available.  Please stop in during our model open house daily 1-4 except Saturdays or by appointment.  The model home is a similar floor plan.
#PALA2086444

COLUMBIA

4343 HEATHER LANE 38

2 Beds

2 Baths

1,718 Sq.Ft.

$519,925

MLS#: PALA2086444
This home is available
#PALA2085060

COLUMBIA

203 LINDSEY DRIVE

4 Beds

2 Baths

2,350 Sq.Ft.

$509,990

MLS#: PALA2085060
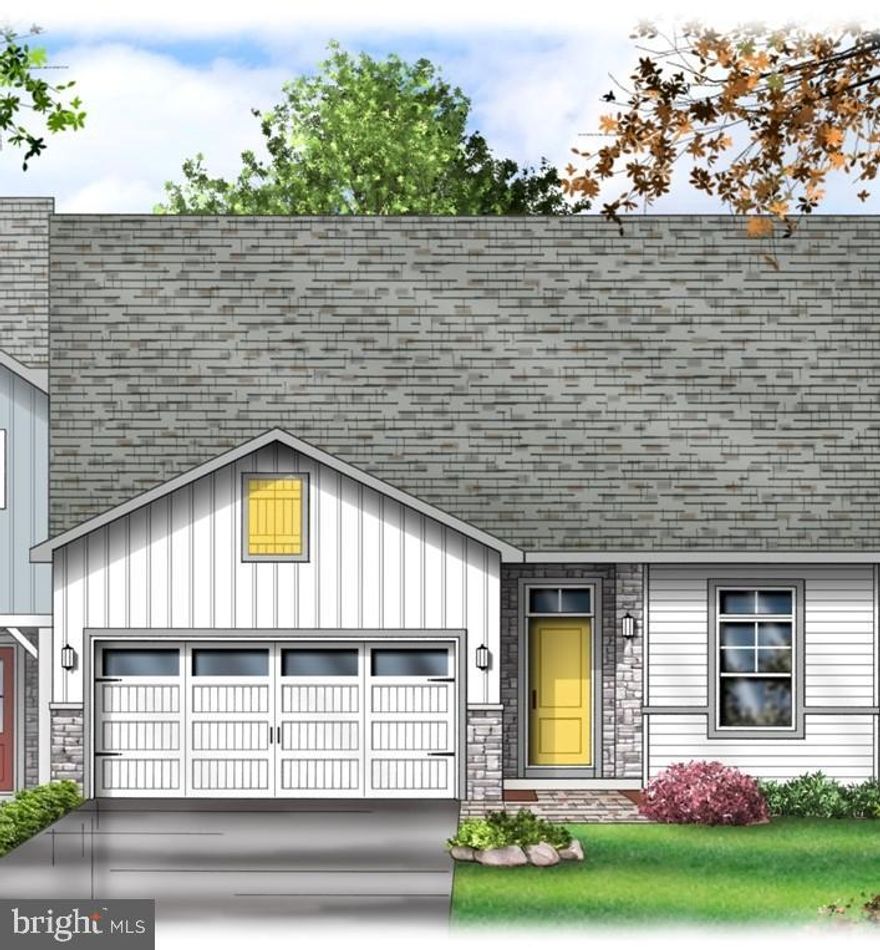
The Kendal 1 1/2 story interior home (#39) is 36’ wide, boasts first floor living in a bright and cheery open floor plan with 9' ceilings.  It has a premium view out the back. It has 3 bedrooms and 3 full baths.  The well-proportioned owner’s suite includes a large walk-in  closet and generous owner’s bath.   The owner's bath has a tile floor, 5' shower, 6' double vanity, and linen closet.   The chef in the family will appreciate the sizable kitchen with granite countertop, pantry, microwave vented to the outside and 5’ kitchen island.  The Great Room and dining room has an 11' high ceilings, lots of windows and cozy gas fireplace. The upstairs bedroom is spacious with a large walk in closet and attached full bath - perfect for guests!   All homes in Peregrine feature Superior Wall basements - this is a very large bright, walk-out 9' high unfinished Superior Wall basement with 8x8 brick patio off the slider door.  Plenty of room to finish and still have plenty of space for storage.  The Kendal also offers a 2-car garage with extra storage space leading into the laundry room with a laundry tub.  Enjoy entertaining on the composite deck.  Construction now underway with an estimated Jan '27 delivery.   Still time to pick your own interior finishes!

Peregrine is a townhome community located in the peaceful countryside, but conveniently located within minutes to  Rte 30 and major shopping.  Homes are built by "BEST OF" award winning builder Millfield Construction Company!
#PALA2086442

COLUMBIA

4341 HEATHER LANE 39

3 Beds

3 Baths

2,090 Sq.Ft.

$504,935

MLS#: PALA2086442

Exceptional opportunity to own a spacious detached single-family home in Columbia. This well-maintained residence features 6 bedrooms and 3.5 bathrooms with room for everyone.

The main level welcomes you with a bright, freshly painted living area, formal dining room, and a gourmet kitchen with abundant cabinetry, peninsula seating for three, and an open flow into the breakfast area and expansive family room—perfect for everyday living and entertaining. A convenient powder room completes the first floor.

Upstairs, you’ll find four generously sized bedrooms, including a spacious primary suite with walk-in closets, private bath, and views of both the front and rear yard. The secondary bedrooms share a full hall bath.

The fully finished lower level adds incredible flexibility with a full bathroom and two large bonus rooms ideal for guest space, bedrooms or home office.

Situated on a generous 0.29-acre lot in a peaceful, community-oriented neighborhood, the home offers ample outdoor space for relaxing or play. Parking is plentiful with a 2-car garage and driveway for three additional vehicles. Conveniently located near parks, shopping, dining, and major routes, this home blends space, comfort, and location.
#MDHW2064884

COLUMBIA

7451 OAKLAND MILLS ROAD

6 Beds

3 Baths

2,578 Sq.Ft.

$599,900

MLS#: MDHW2064884
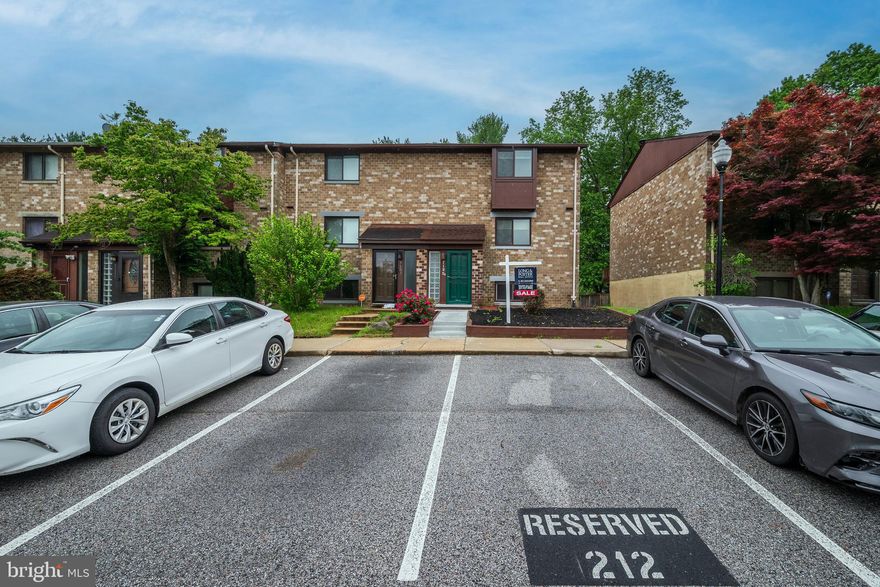
End-unit Colonial townhome featuring 4 bedrooms and 3.5 baths, located in the desirable Village of Owen Brown.  Fresh Paint throughout the House. New Carpet.  New Kitchen Flooring. This home offers a spacious eat-in kitchen and an oversized living room, ideal for everyday living and entertaining. The lower level features a wood-burning fireplace and a walk-out basement that opens to a fenced rear yard.

Recent updates include: new roof (2024), all new windows (2024), new HVAC system including indoor and outdoor units (2024), new washer and dryer (2024), new hot water heater (2024), new stove, built-in microwave, and dishwasher (2024), and a new double-door refrigerator with a new ice line (2024).

Conveniently located near Lake Elkhorn Park, the community pool, library, and village center, the property also offers easy walking access to bus stops. Elementary and middle schools are both approximately a 5-minute walk away, making this an excellent choice for families. Situated in the highly rated Howard County school district, the home also provides quick access to I-95, Route 32, and Route 29.  Must See!
#MDHW2064872

COLUMBIA

7135 TALISMAN LANE

4 Beds

3 Baths

1,998 Sq.Ft.

$460,000

MLS#: MDHW2064872
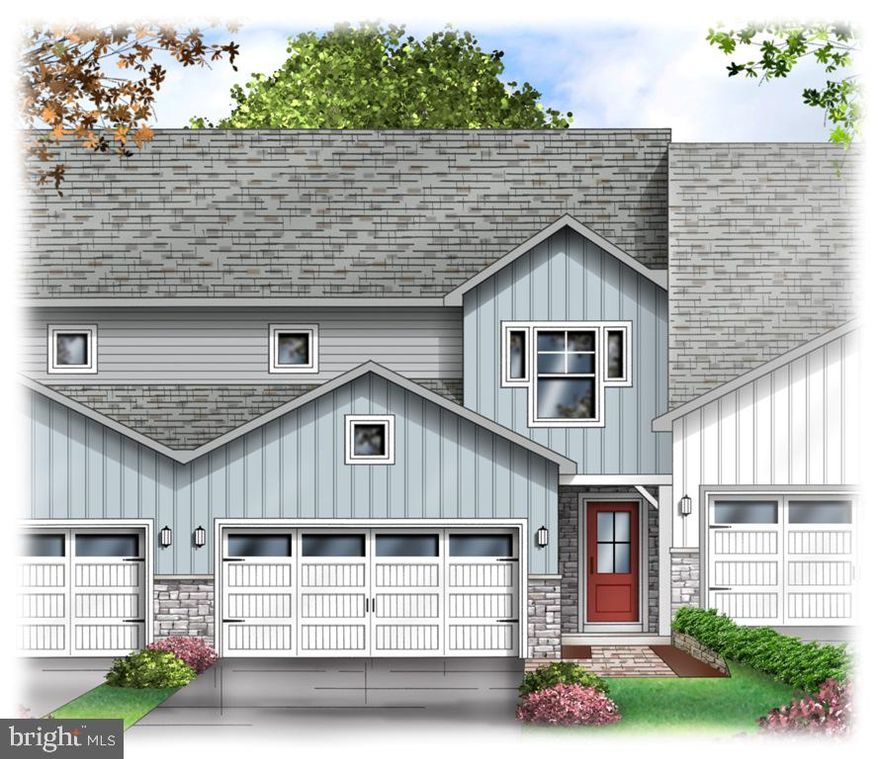
The Dawn is offers three bedrooms and 2 baths on the 2nd floor and a bedroom (#4)/study and full bath on the 1st floor.   The kitchen is spacious with a granite countertop and plenty of cabinets plus a pantry. The laundry room is conveniently located on the 1st floor off the 2-car garage entry.   Also enjoy entertaining on the 10x12 composite deck off the dining room which is open to the sizable living room.   The living room has a cozy gas fireplace perfect for those chilly winter nights. (the brochure plan does not depict the 2' extension to the back of the LR/DR).  The Owner's bedroom has a very large walk in closet and it's own Owner's bath with tile flooring, 5' shower and 5' double bowl vanity.   All homes in Peregrine feature Superior Wall basements which allow for tons of extra space to finish!  This home as a 9' high basement ceiling.  Home is under construction and can be toured.  Estimated completion is about 90 days from selection of interior finishes.  All interior finishes can still be selected to make it unique to you!

Peregrine is a townhome community located in the peaceful countryside of West Hempfield Township and conveniently located within minutes to  Rte 30, Rte 283 and major shopping.  Homes are built by Millfield Construction Company - "BEST OF" Award winning Builder!
#PALA2069202

COLUMBIA

4328 HEATHER LANE 7

3 Beds

2 Baths

1,850 Sq.Ft.

$409,160

MLS#: PALA2069202
New on site 2 days ago
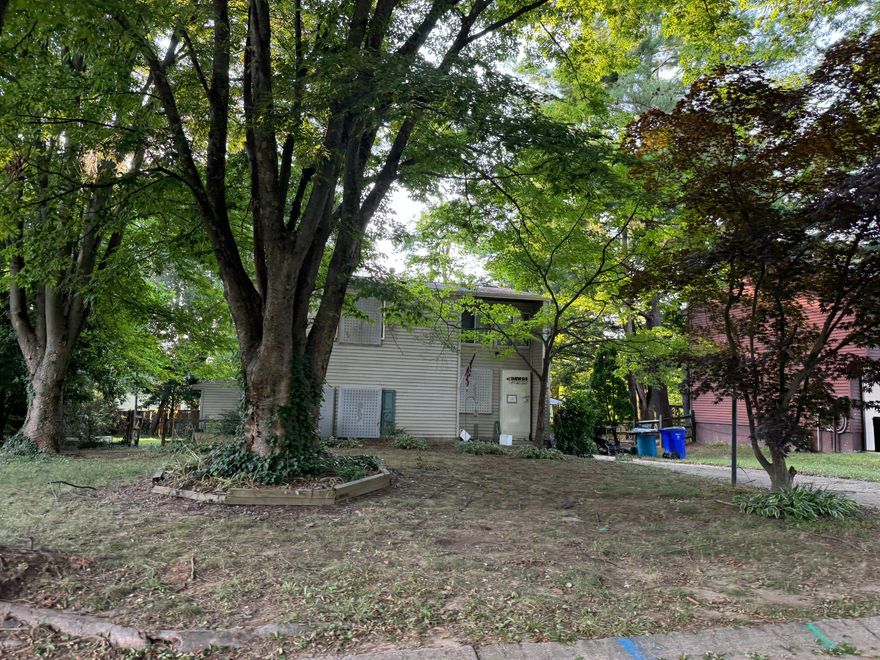
Bank Owned Property in Columbia's Village of Longreach! Sold in As-is condition. Great opportunity for an investor! The property is a shell and in need of a complete rehab inside. The interior of the home is taken down to the studs. Please use caution when entering the home! A mask and flashlight are recommended. All investor offers must be submitted by the buyer’s agent using the online offer management system provided in the showing instructions.
#MDHW2068880

COLUMBIA

5441 LUCKPENNY PLACE

3 Beds

2 Baths

1,809 Sq.Ft.

$499,200

MLS#: MDHW2068880
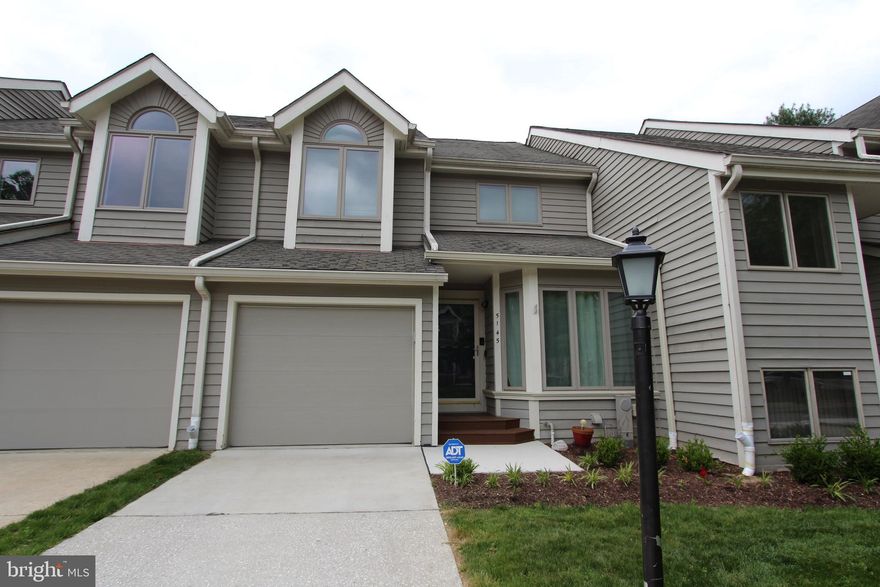
Welcome to this beautifully updated 4-bedroom, 3 full bath, 2 half bath condo in the sought-after Forsgate community of Columbia, MD. Thoughtfully maintained and upgraded, this home offers modern comfort, generous living spaces, and exceptional functionality.

Step inside to find fully remodeled bathrooms, updated stainless steel appliances, and new Andersen windows and patio doors that enhance energy efficiency and natural light. Enjoy outdoor living on the Trex composite deck and front stairs, designed for durability and low maintenance. The updated garage door adds both style and convenience.

The lower level features a versatile storage/gym room and a spacious basement living area, perfect for entertainment, hobbies, or relaxation. A fenced yard provides privacy and a great space for outdoor enjoyment.

Major systems have been thoughtfully upgraded, including electrical and plumbing brought up to current code and two climate control zones for year-round comfort. Recessed lighting added throughout home to create comfortable ambiance.

Welcome home!
#MDHW2068774

COLUMBIA

5145 COLUMBIA ROAD 831

4 Beds

3 Baths

2,812 Sq.Ft.

$565,000

MLS#: MDHW2068774

Imagine owning a remarkable piece of history in the heart of a vibrant downtown, surrounded by thriving local businesses. This exceptional property—currently operating as a Oriental Rug Store, event space, and coffee shop—offers a rare opportunity for entrepreneurs, creatives, and visionaries alike.
The striking façade showcases two large cantilevered storefront display windows, intricate wood detailing, and a distinctive brickwork pattern embedded in the sidewalk. Inside, historic charm meets modern comfort with thoughtfully updated features, including beautifully refinished wood floors throughout and custom hand-blown glass light fixtures crafted by a local artisan. The building offers spacious rooms on each level, with a full bathroom on every floor and a full kitchen on the second floor. Adding to its versatility is a second-floor living space above the commercial area—ideal for a live-work lifestyle—complete with a small, fenced-in yard. Whether you envision this property as a private apartment, a coffee shop, antique store, boutique, event venue, creative studio, or a combination of residential and commercial use, the possibilities are truly endless. This unique property seamlessly blends historic character with modern convenience, making it a standout investment. Explore the features, imagine the potential, and make this iconic Lancaster landmark your own. Call today to schedule your private showing. Opportunities like this don’t come often—don’t miss your chance to own a piece of history.
#PALA2081902

COLUMBIA

22 S 2ND STREET

2 Beds

2 Baths

3,846 Sq.Ft.

$499,000

MLS#: PALA2081902

 - property

Send a message

Message successfully sent.

Your message

What is 3 + 4 ?

Reason for contacting?

I agree to receive email communication and understand I can unsubscribe at any time.

I agree to be contacted by Charis Realty Group via call, email, and text for real estate services. To opt out, you can reply 'stop' at any time or reply 'help' for assistance. You can also click the unsubscribe link in the emails. Message and data rates may apply. Message frequency may vary. Privacy Policy

Sign Out

Virtual Assistant

Would you like to take the next step with this property? We can help you schedule a showing or virtual tour, or send you more details.

Yes, I would like more information.

Thank You for Your Reply, One of Our Agents will contact you as soon as possible

No, maybe later.

Thank you, you can always contact me via email, phone number or through the contact form.

Realhub AI

Lucy - Your AI-Powered Realtor

Update Your Temporary Password

Personalize your search

Enter your email and we'll notify you immediately when new listings match what you're looking for.

or enter email address

Already have an account ? Login here

Continue your home search

I agree to receive communications and understand I can unsubscribe at any time.

I agree to be contacted by Charis Realty Group via call, email, and text for real estate services. To opt out, you can reply 'stop' at any time or reply 'help' for assistance. You can also click the unsubscribe link in the emails. Message and data rates may apply. Message frequency may vary. Privacy Policy

Already have an account ? Login here

We use cookies

We use cookies primarily for analytics to enhance your experience. By accepting, you agree to our use of these cookies. You can manage your preferences or learn more about our cookies policy.