


Property
Beds
5
Full Baths
3
1/2 Baths
None
Year Built
1966
Sq.Footage
2,592
Welcome to 5902 Middleton Ct, where thoughtful renovation meets modern comfort. Completely renovated and modernized throughout, this spacious 5-bedroom, 3-full-bath home offers the rare opportunity to enjoy a beautifully refreshed interior without taking on the time, expense, and uncertainty of a major renovation. From the moment you enter, you'll notice the fresh, open, modern character of the home. The updated interior provides a clean and inviting backdrop for everything from quiet evenings at home to gatherings with family and friends. The versatile five-bedroom floor plan gives you room to live the way you want. Bedrooms can easily accommodate family members, overnight guests, a home office, or additional flex space. With three full bathrooms, the home also offers the convenience and functionality today's households are looking for. And the best part? The transformation has already been done for you. Simply bring your furniture, personal style, and vision—and start enjoying your new home. Situated in Temple Hills, 5902 Middleton Ct presents an exciting opportunity for buyers seeking space, modern updates, and move-in-ready convenience in one package. Come see this remarkable transformation in person. Your next chapter could begin right here at 5902 Middleton Ct.
Features & Amenities
Interior
-
Other Interior Features
Kitchen Island, Recessed Lighting, Walk-In Closet(s), Bar, Open Floorplan
-
Total Bedrooms
5
-
Bathrooms
3
-
Above Grade Finished Area
1296.0
-
Basement YN
YES
-
Cooling YN
YES
-
Cooling
Central Air, Electric
-
Fireplace YN
YES
-
Heating YN
YES
-
Heating
Natural Gas, Central
-
Main Level Bedrooms
3
-
Pet friendly
N/A
Exterior
-
Garage
No
-
Construction Materials
Brick
-
Parking
Concrete, Attached Carport, Attached
-
Pool
No
-
Waterfront YN
NO
Area & Lot
-
Lot Size(acres)
0.23
-
Lot Size(square feet)
10,008
-
Property Type
Residential
-
Property Sub Type
Single Family Residence
-
Architectural Style
Ranch/Rambler
Price
-
Sales Price
$479,000
-
Tax Amount
$5,855
-
Financing Options
Cash, Conventional, FHA, VA
-
Sq. Footage
2,592
-
Price/SqFt
$184
HOA
-
Association
No
School District
-
Elementary School
ALLENWOOD
-
Middle School
THURGOOD MARSHALL
-
High School
CROSSLAND
Property Features
-
New Construction
NO
-
Foundation Details
Other
-
Senior Community YN
NO
-
Sewer
Public Sewer
-
Tax Lot
3
-
Water Source
Public
Schedule a Showing
Showing scheduled successfully.
Mortgage calculator
Estimate your monthly mortgage payment, including the principal and interest, property taxes, and HOA. Adjust the values to generate a more accurate rate.
Your payment
Principal and Interest:
$
Property taxes:
$
HOA fees:
$
Total loan payment:
$
Total interest amount:
$
Location
County
PRINCE GEORGES
Elementary School
ALLENWOOD
Middle School
THURGOOD MARSHALL
High School
CROSSLAND
Listing Courtesy of Alexandra I Burrell-Hodges, Cottage Street Realty LLC
RealHub Information is provided exclusively for consumers' personal, non-commercial use, and it may not be used for any purpose other than to identify prospective properties consumers may be interested in purchasing. All information deemed reliable but not guaranteed and should be independently verified. All properties are subject to prior sale, change or withdrawal. RealHub website owner shall not be responsible for any typographical errors, misinformation, misprints and shall be held totally harmless.

Salesperson, Realtor
Joanne Grus
Call Joanne today to schedule a private showing.

* Listings on this website come from the FMLS IDX Compilation and may be held by brokerage firms other than the owner of this website. The listing brokerage is identified in any listing details. Information is deemed reliable but is not guaranteed. If you believe any FMLS listing contains material that infringes your copyrighted work please click here to review our DMCA policy and learn how to submit a takedown request.© 2024 FMLS.
Related Properties
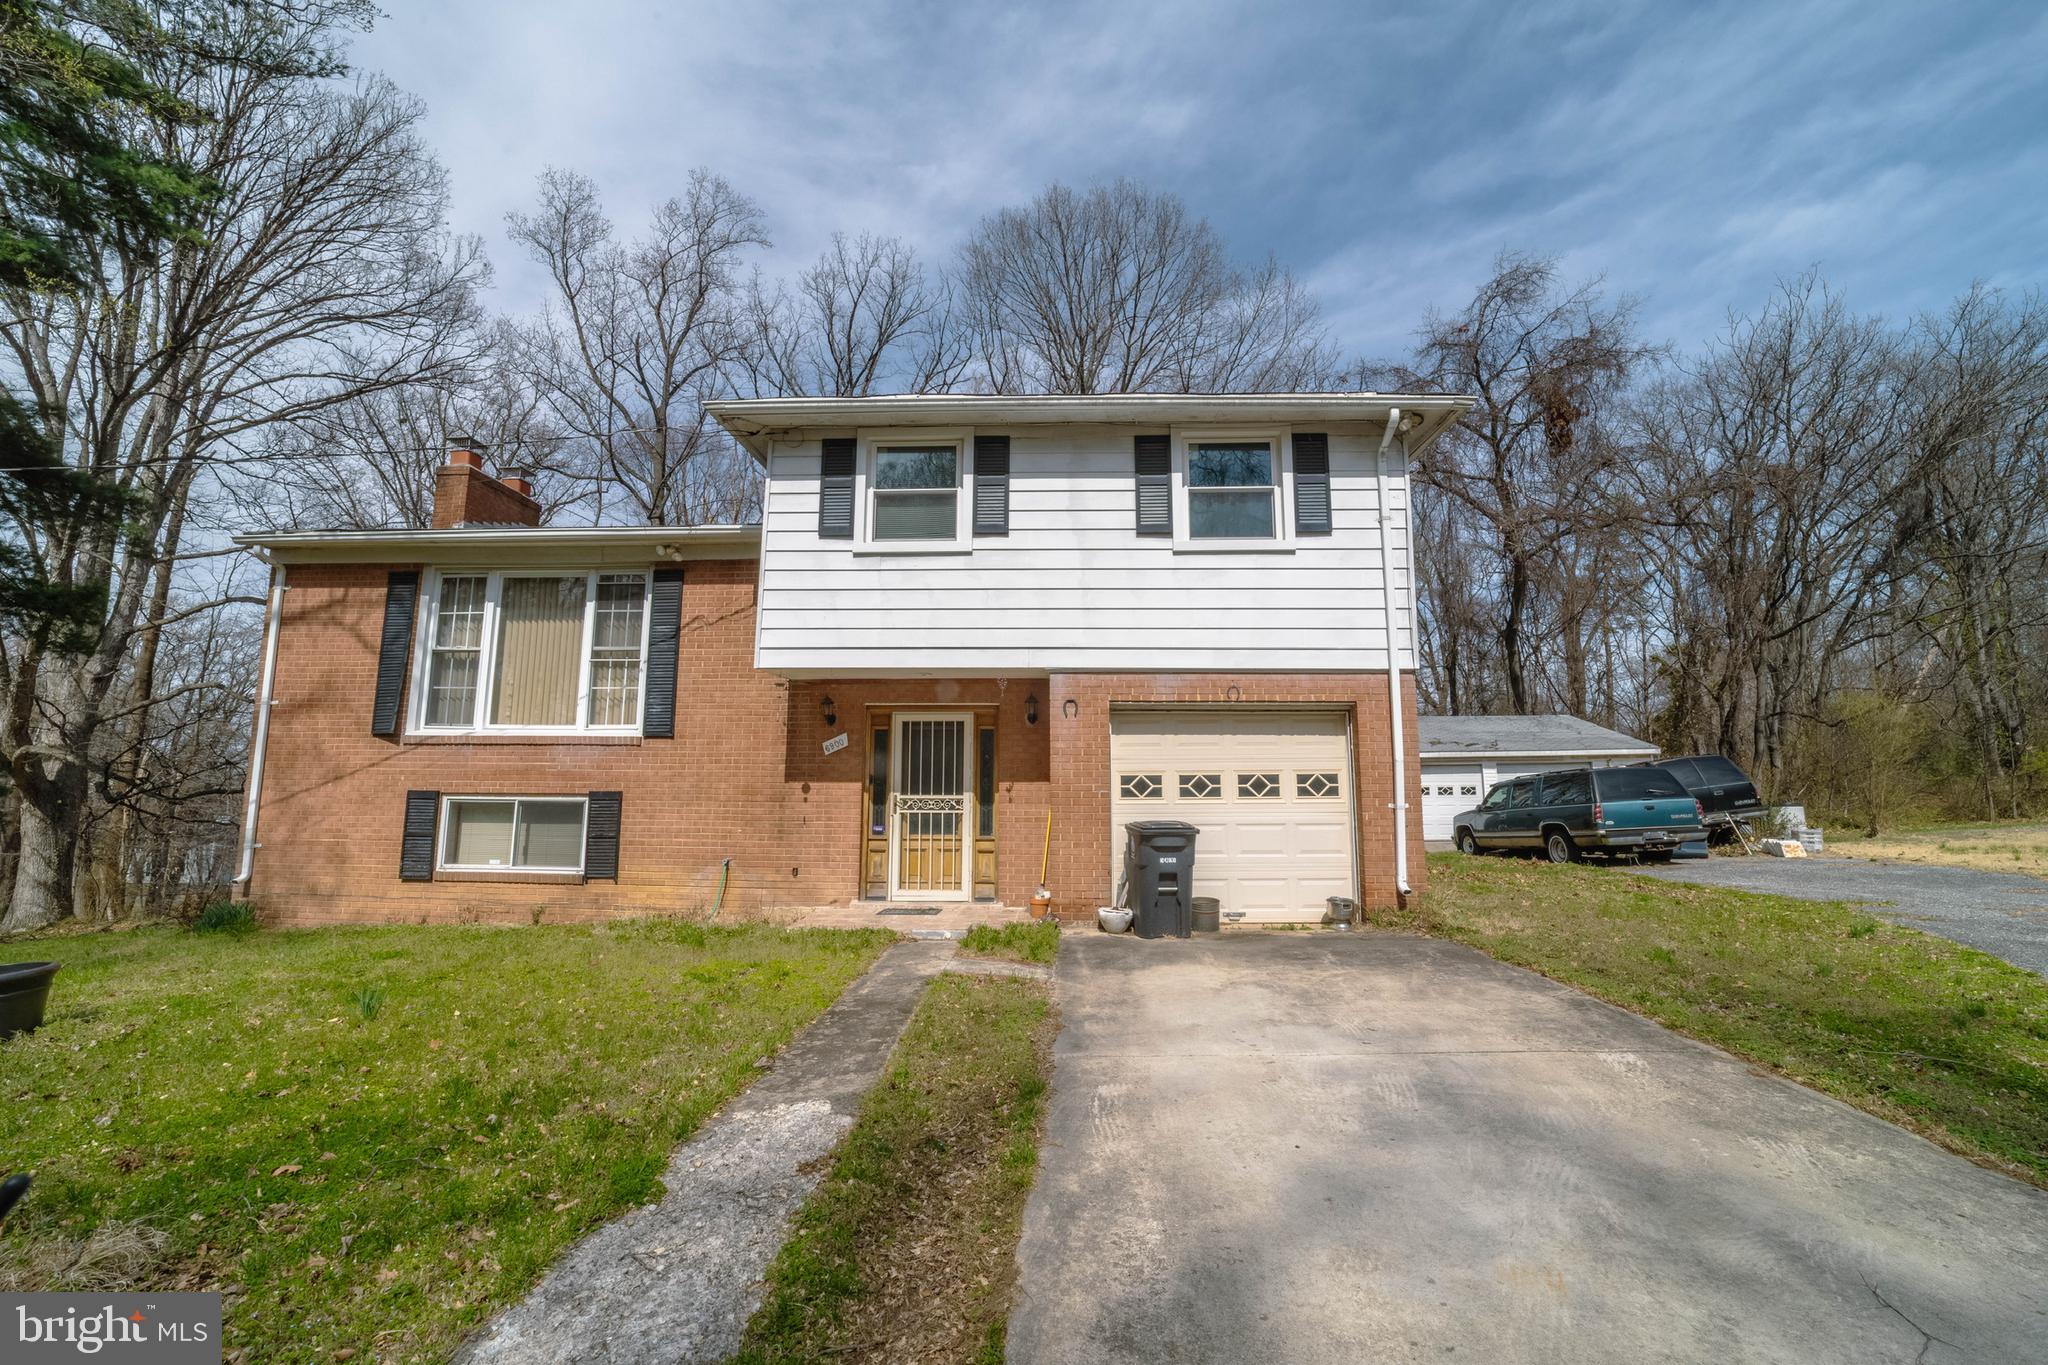
TEMPLE HILLS
6900 TEMPLE HILL ROAD
3 Beds
2 Baths
1,563 Sq.Ft.
$419,900
MLS#: MDPG2209128
TEMPLE HILLS
7611 TEMPLE HILL ROAD
4 Beds
3 Baths
2,522 Sq.Ft.
$465,000
MLS#: MDPG2206434

TEMPLE HILLS
6907 WESTCHESTER COURT
3 Beds
3 Baths
1,196 Sq.Ft.
$495,000
MLS#: MDPG2212320
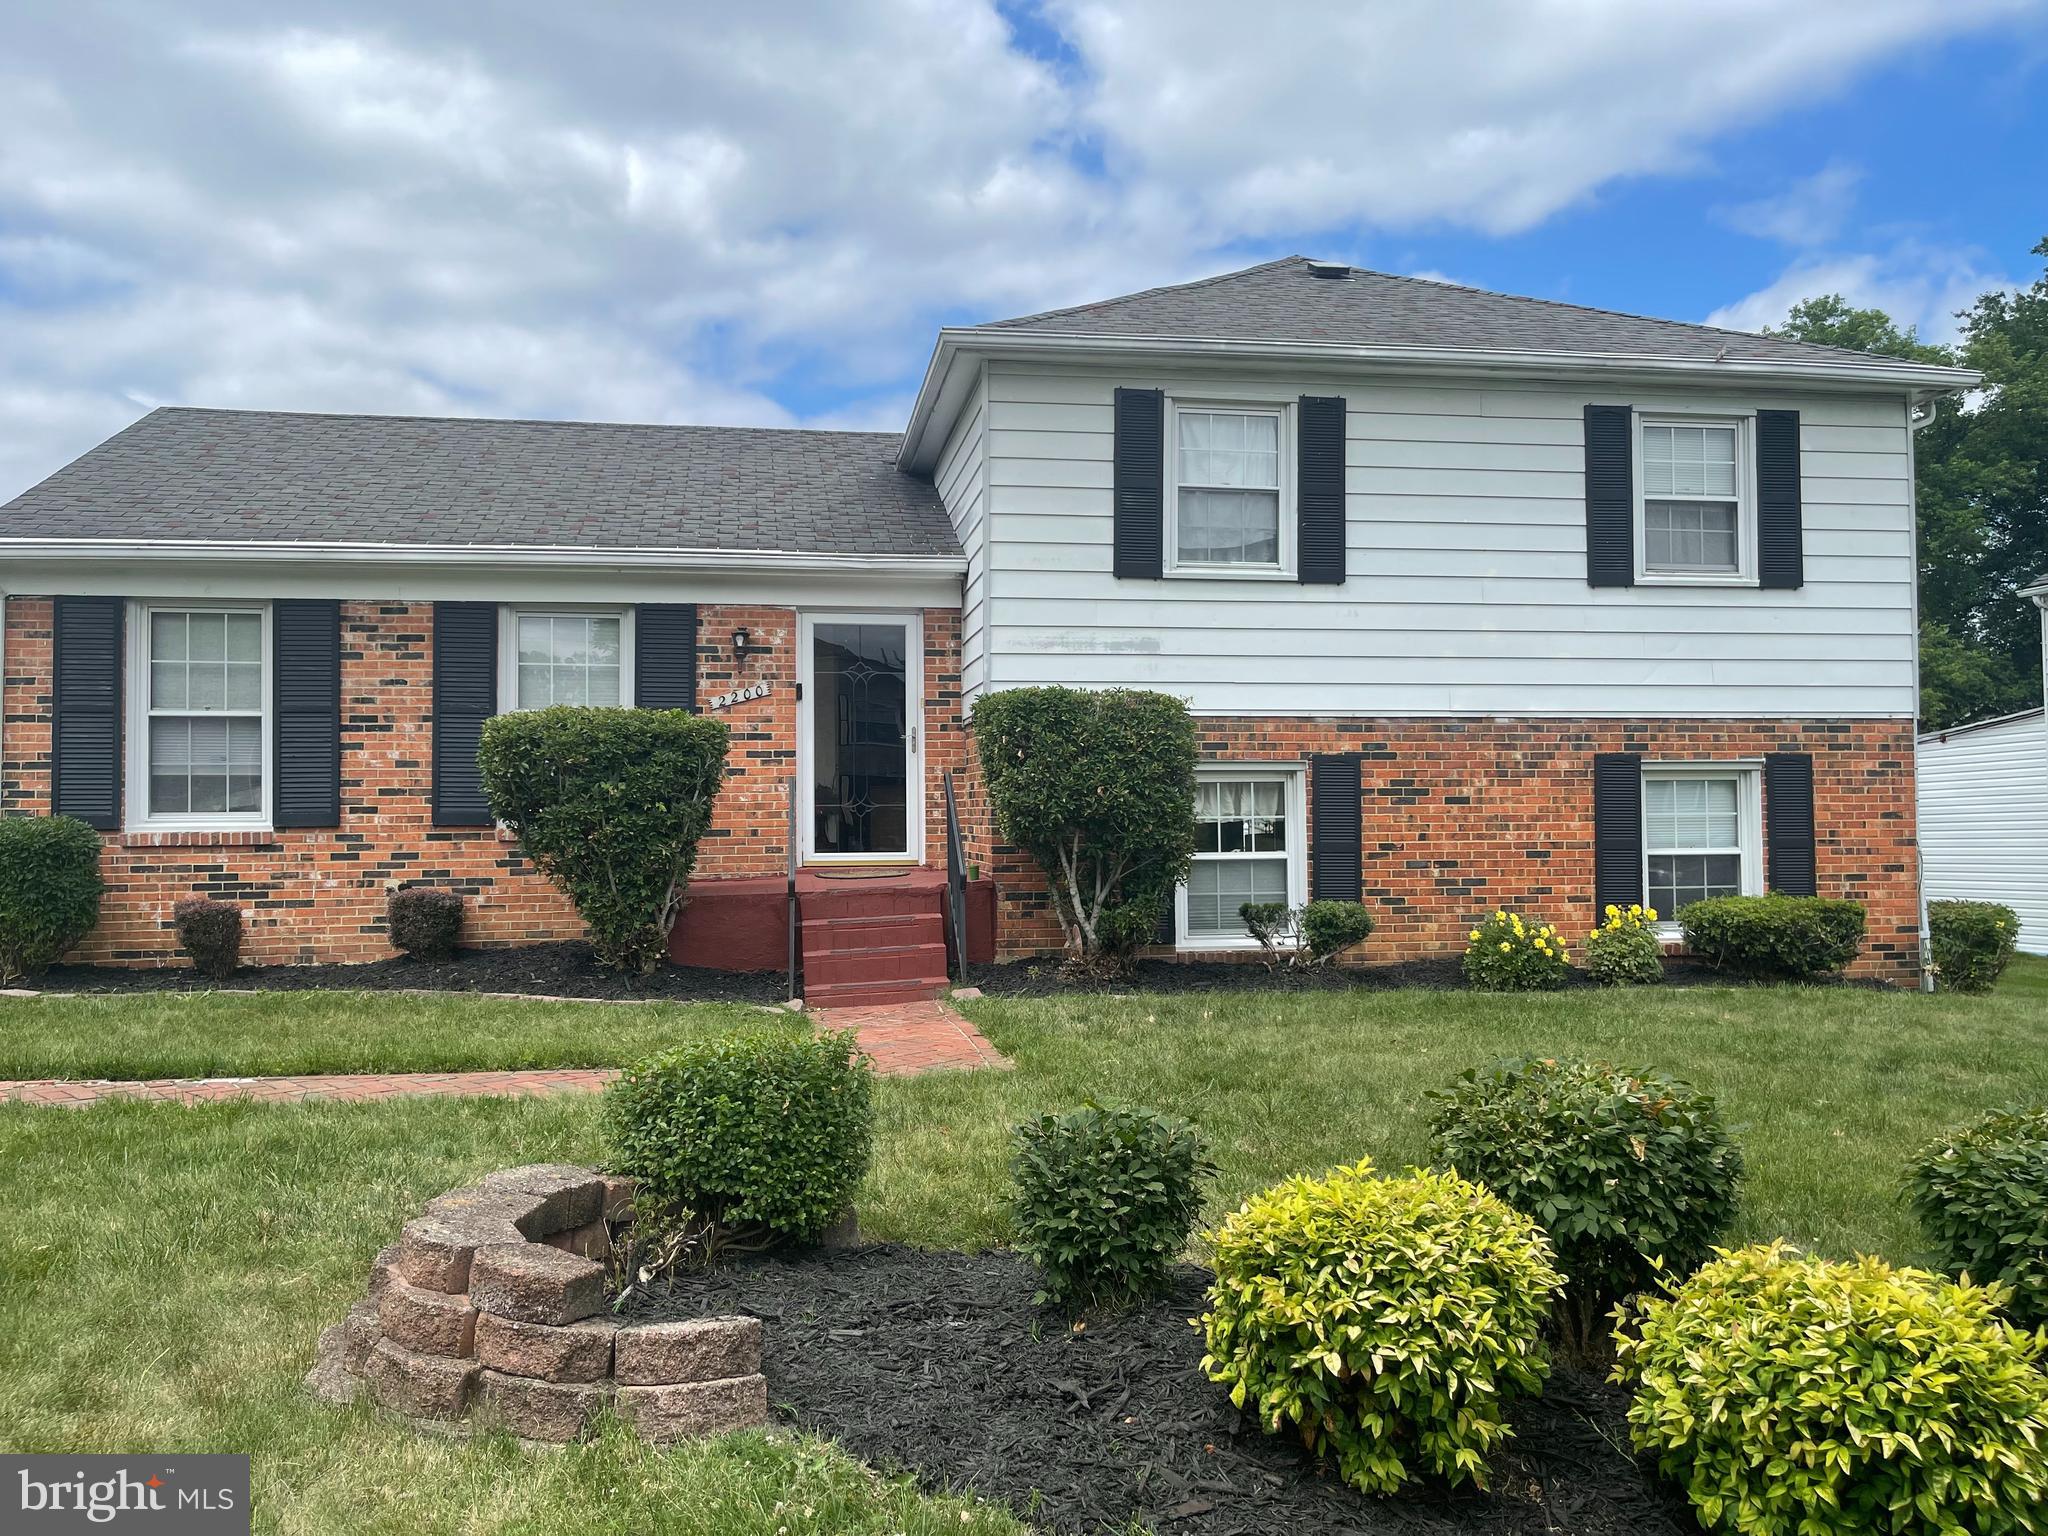
TEMPLE HILLS
2200 OAKTREE LANE
5 Beds
3 Baths
1,992 Sq.Ft.
$425,000
MLS#: MDPG2209004
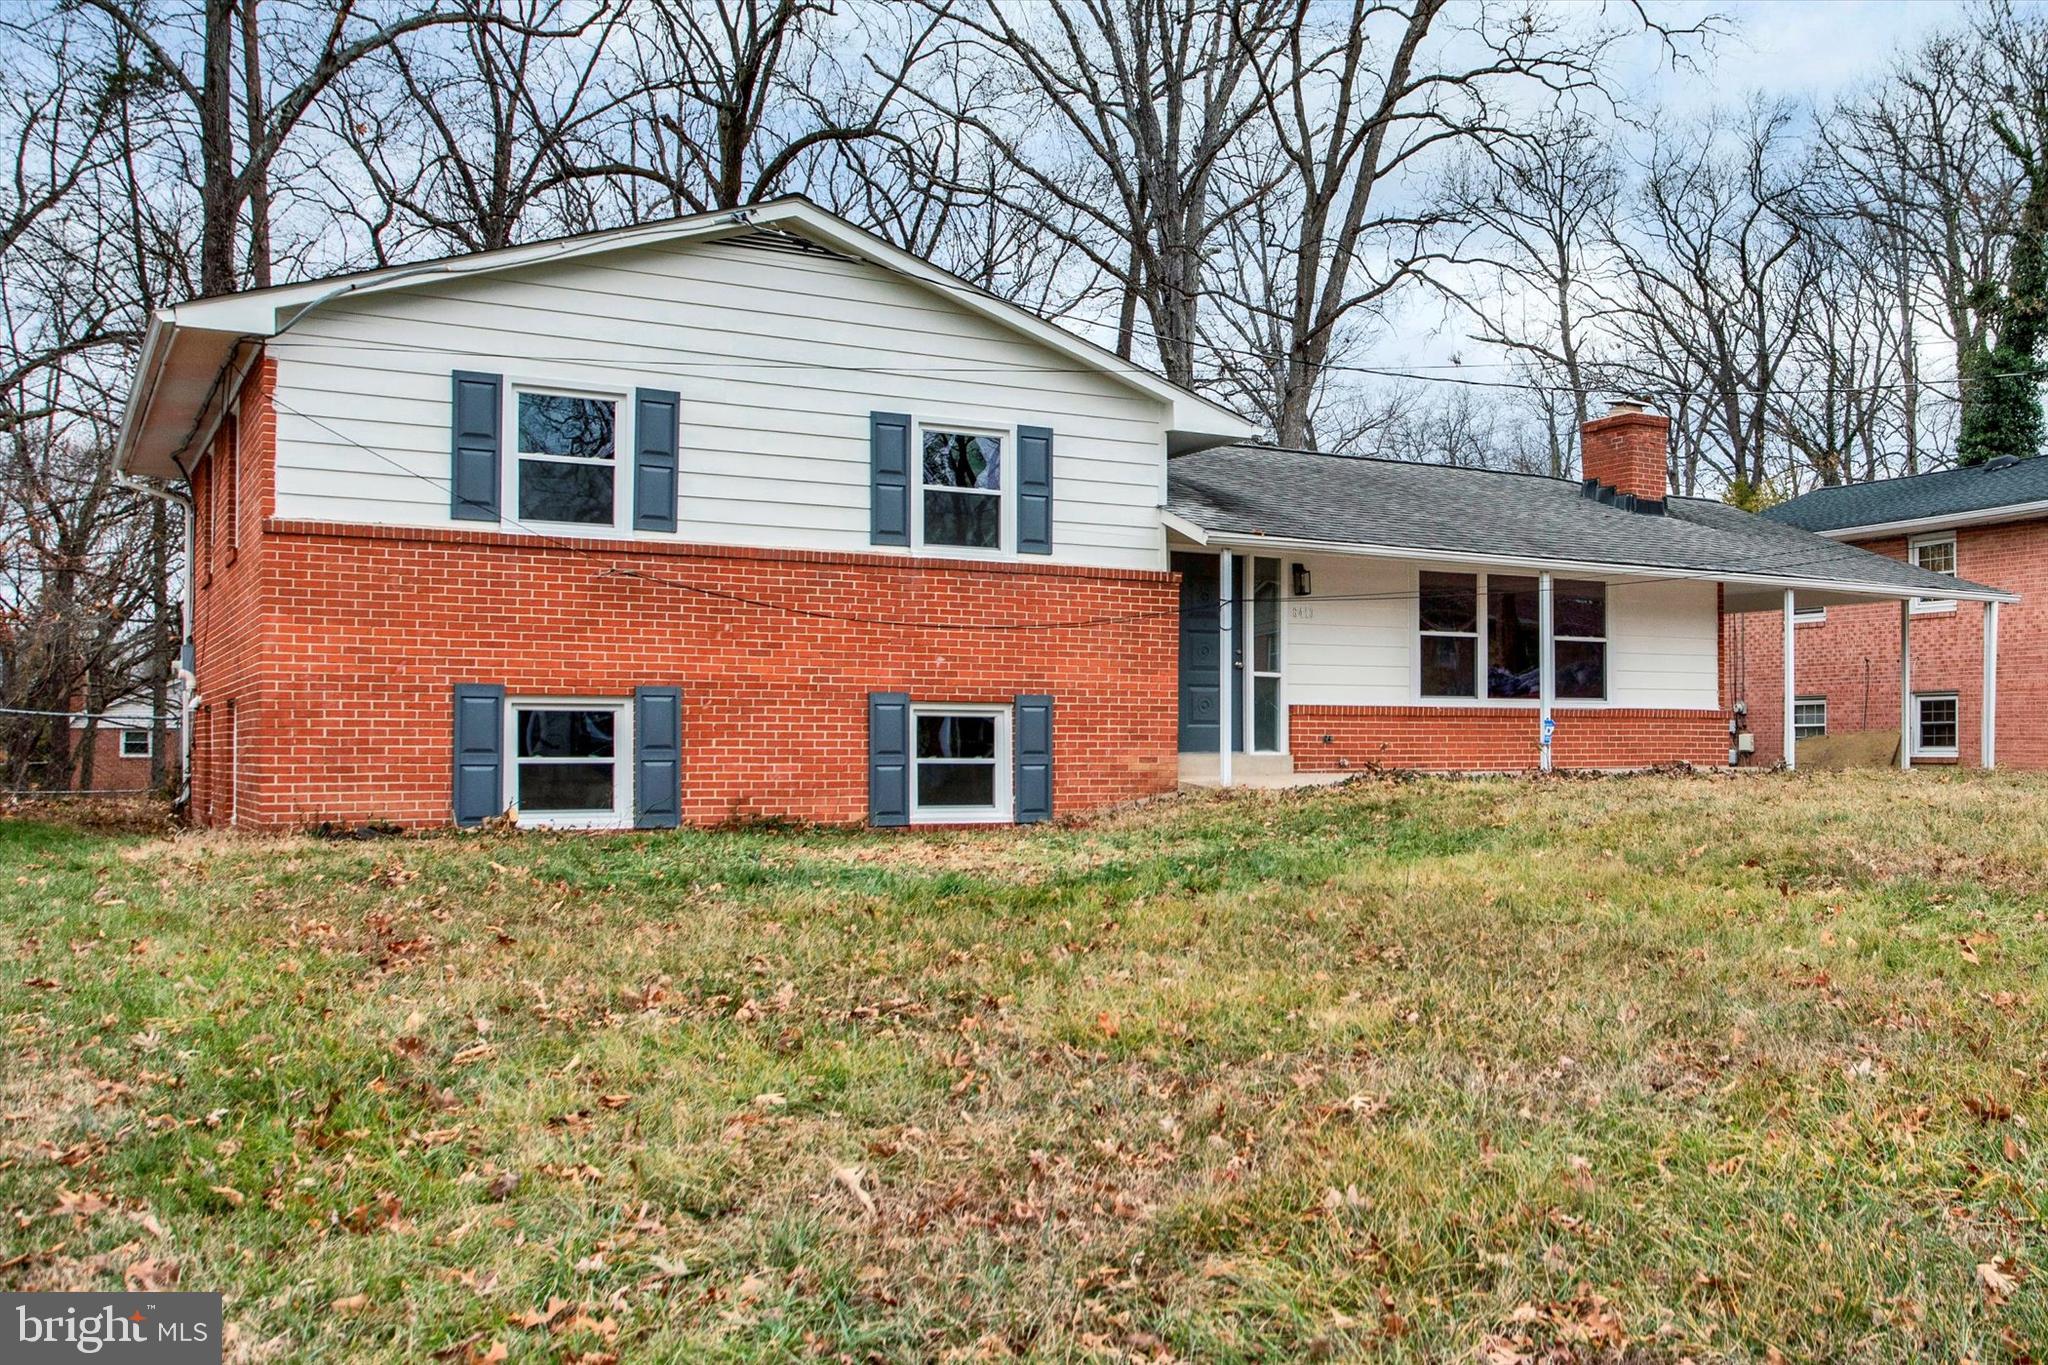
TEMPLE HILLS
6413 WHITE OAK AVENUE
5 Beds
2 Baths
2,158 Sq.Ft.
$459,900
MLS#: MDPG2186884

TEMPLE HILLS
2503 OXON RUN DRIVE
3 Beds
2 Baths
1,191 Sq.Ft.
$415,000
MLS#: MDPG2207582

TEMPLE HILLS
3420 25TH AVENUE
5 Beds
2 Baths
2,382 Sq.Ft.
$454,900
MLS#: MDPG2207836

TEMPLE HILLS
3513 27TH AVENUE
3 Beds
3 Baths
1,376 Sq.Ft.
$419,900
MLS#: MDPG2208886
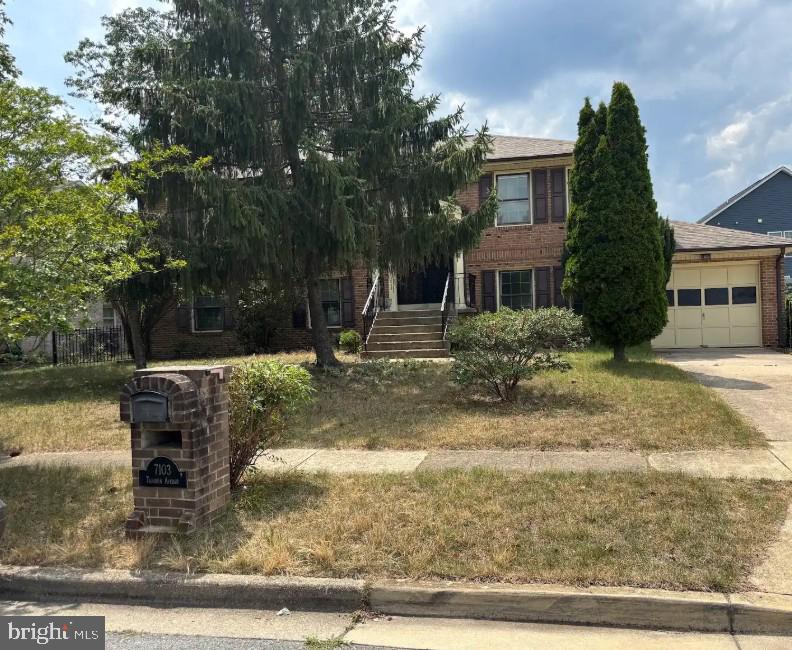
TEMPLE HILLS
7103 TARQUIN AVENUE
4 Beds
3 Baths
1,196 Sq.Ft.
$475,000
MLS#: MDPG2208824

TEMPLE HILLS
4318 SHELDON AVENUE
4 Beds
3 Baths
2,320 Sq.Ft.
$549,700
MLS#: MDPG2218320
.png)