
Property
Beds
2
Full Baths
2
1/2 Baths
None
Year Built
1945
Sq.Footage
1,364
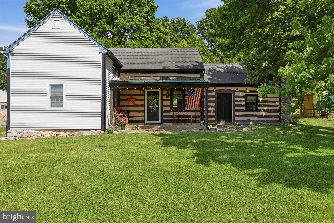
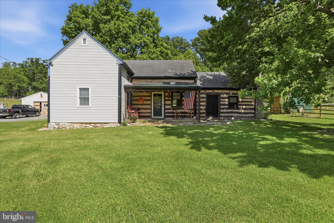
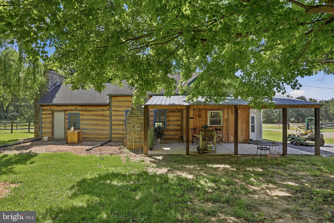
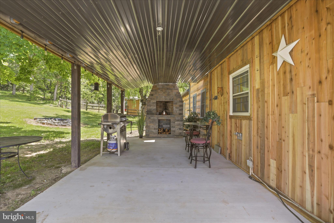
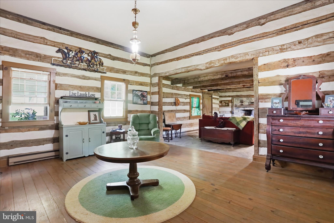
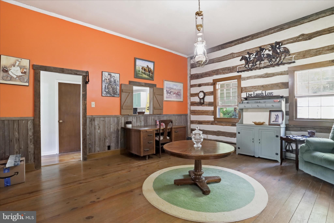
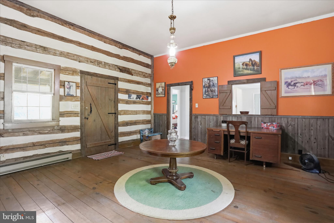
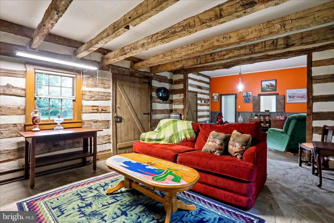
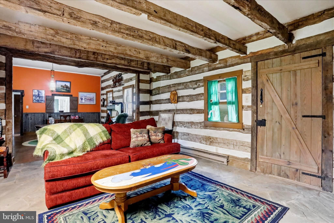
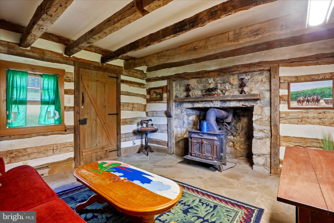
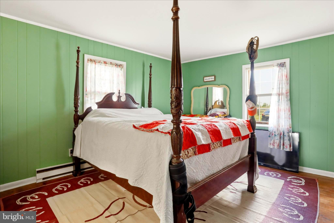
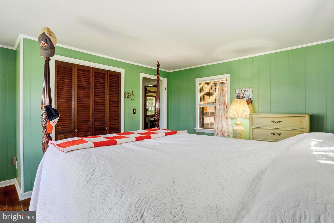
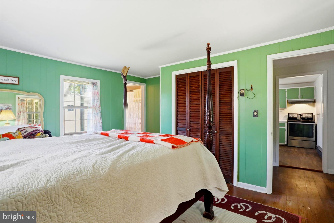
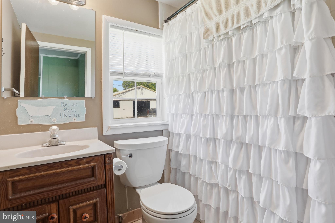
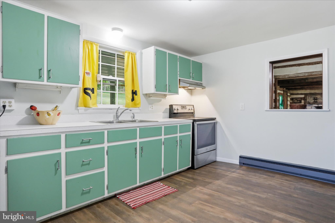
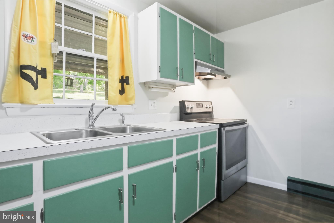
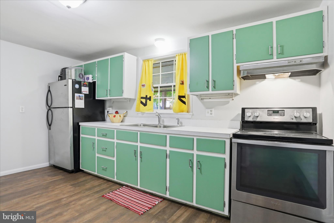
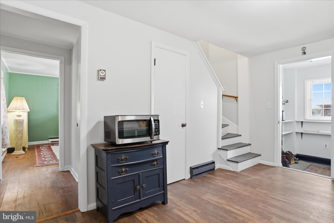
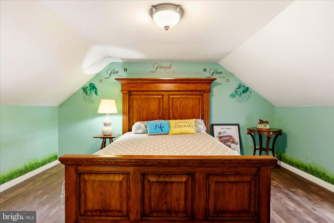
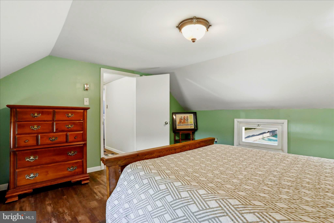
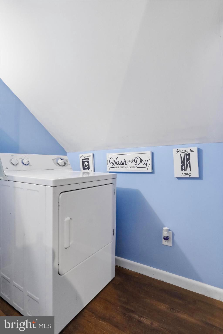
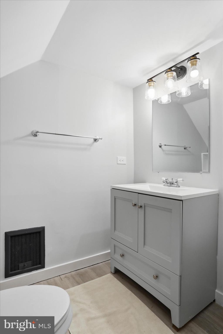
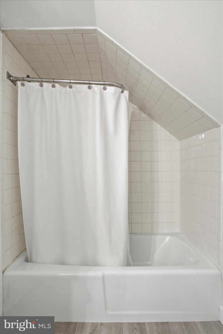
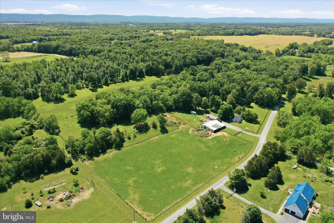
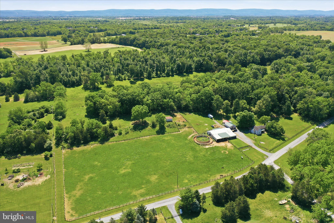
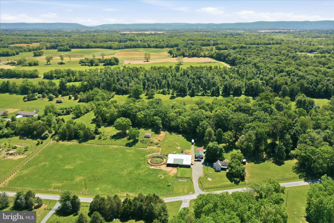
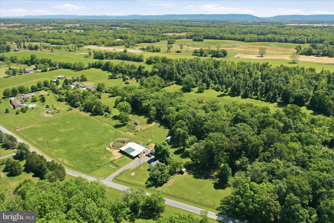
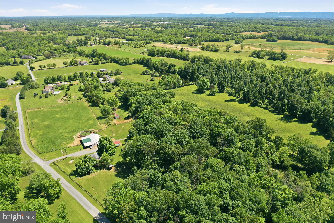
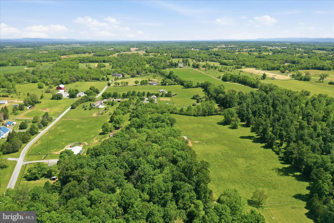
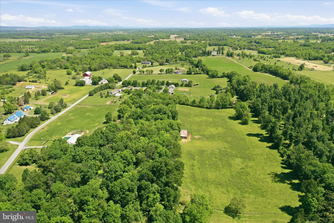
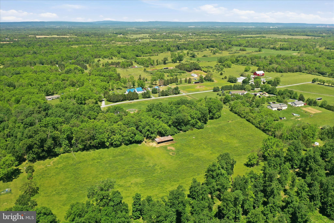
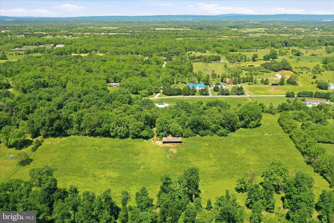
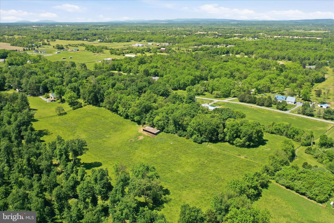
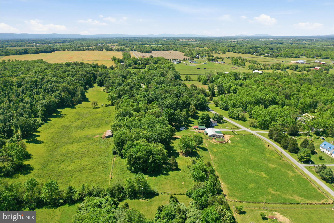
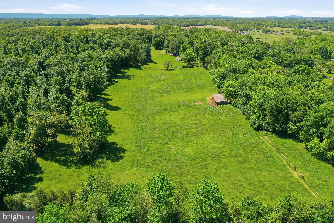
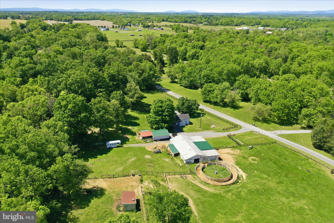
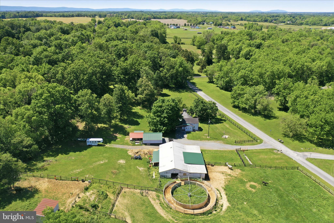
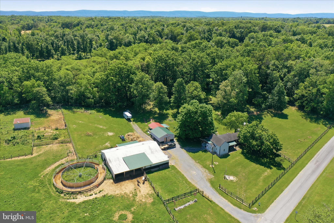
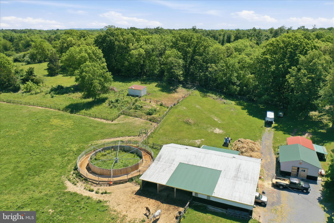
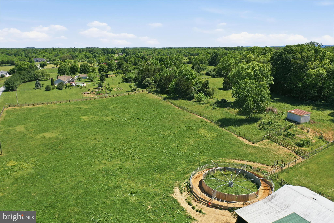
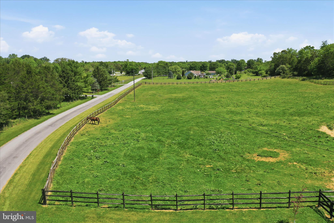
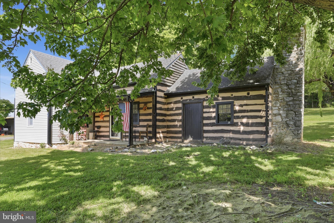
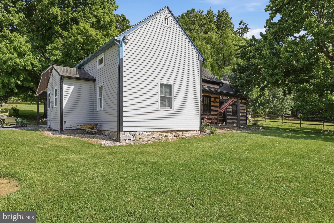
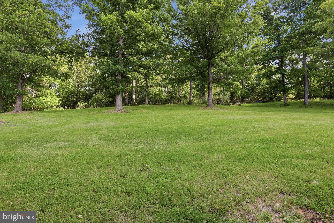
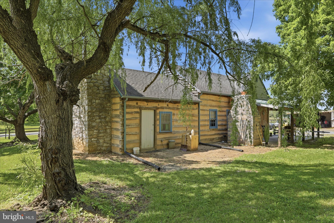
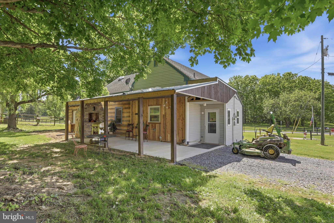
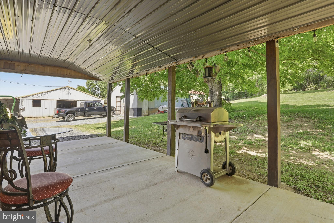
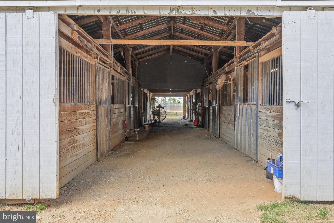
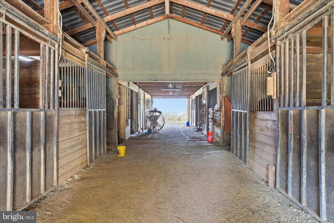
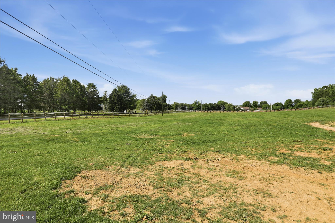
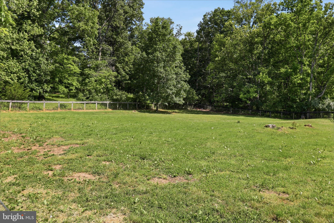
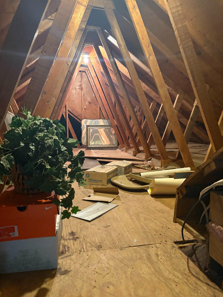
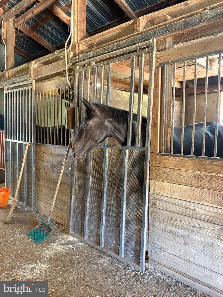
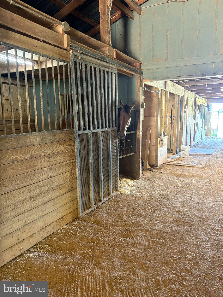
Here it is — the one everyone’s been waiting for! A private, unrestricted setting with no easements and the ability to subdivide (per county approval). Perfect for creating a family compound, adding an additional homesite, or designing your dream layout without limitations. This rare Jefferson County find welcomes you, your lifestyle, and all of your furry friends on move‑in day. Nestled on an expansive 18-acre unrestricted property, this traditional 1945 log home combination blends rustic charm with simple, peaceful living. Lovingly maintained, it offers the perfect retreat for anyone seeking privacy, tranquility, and sweeping pastoral views. Step inside to a warm, inviting interior where the combined living and dining area serves as the heart of the home. Rich wood floors, stone accents, and a cozy fireplace with wood‑burning stove create an atmosphere that feels timeless and comforting. The home features two spacious bedrooms, two full baths, an efficient kitchen with essential appliances, and the convenience of upper‑level laundry for easy everyday living. For equestrian lovers, this property is a dream come true. Bring your horses — they’re welcome here. Enjoy a paddock, 8‑stall barn with wash bay, run‑in shed, eurociser, and an attached living space ready to be brought back to life. The lush green back pasture is tree‑lined and backs to a sod farm, offering beauty, privacy, and room to roam. With potential for subdivision, the opportunities are endless — multigenerational homesteading, investment, or creating a family compound. Buyers are encouraged to perform due diligence. The cleared lot, fenced perimeter, detached garage, and ample driveway parking add to the ease of country living. Relax on the porch or patio and soak in the peaceful surroundings, free from through‑traffic thanks to quiet Willingham Road. All of this while being conveniently located near historic downtown Charles Town, Harpers Ferry, the MARC train, and commuter routes to MD, VA, and DC. Experience a lifestyle where simplicity meets nature and every day feels like a retreat. Don’t miss your chance to own this exceptional property offering comfort, freedom, and adventure. Property is "As Is Where Is"
Features & Amenities
Interior
-
Total Bedrooms
2
-
Bathrooms
2
-
Above Grade Finished Area
1364.0
-
Basement YN
NO
-
Cooling YN
YES
-
Cooling
Window Unit(s), Electric
-
Fireplace YN
YES
-
Heating YN
YES
-
Heating
Fireplace Insert, Wood Stove, Electric, Wood, Baseboard
-
Main Level Bedrooms
2
-
Pet friendly
Yes
Exterior
-
Garage
Yes
-
Garage spaces
1
-
Construction Materials
Frame
-
Other Exterior Features
Other, Lighting, Rain Gutters
-
Parking
Gravel, Garage, Driveway, Detached
-
Patio and Porch Features
Patio, Porch
-
Pool
No
-
Waterfront YN
NO
-
View
Mountain(s), Pasture, Trees/Woods
Area & Lot
-
Lot Features
Cleared, Front Yard
-
Lot Size(acres)
18.0
-
Lot Size(square feet)
784,080
-
Property Type
Residential
-
Property Sub Type
Single Family Residence
-
Architectural Style
Log Home, Traditional
Price
-
Sales Price
$735,000
-
Tax Amount
$2,331
-
Financing Options
Cash, Conventional
-
Sq. Footage
1,364
-
Price/SqFt
$538
HOA
-
Association
No
Property Resources
-
Horse Property
YES
School District
-
Elementary School
N/A
-
Middle School
N/A
-
High School
N/A
Property Features
-
New Construction
NO
-
Foundation Details
Concrete Perimeter, Stone
-
Senior Community YN
NO
-
Sewer
Septic Tank
-
Water Source
Well
Schedule a Showing
Showing scheduled successfully.
Mortgage calculator
Estimate your monthly mortgage payment, including the principal and interest, property taxes, and HOA. Adjust the values to generate a more accurate rate.
Your payment
Principal and Interest:
$
Property taxes:
$
HOA fees:
$
Total loan payment:
$
Total interest amount:
$
Location
County
JEFFERSON
Elementary School
Middle School
High School
Listing Courtesy of Theresa Renee Ho , Exit Success Realty
RealHub Information is provided exclusively for consumers' personal, non-commercial use, and it may not be used for any purpose other than to identify prospective properties consumers may be interested in purchasing. All information deemed reliable but not guaranteed and should be independently verified. All properties are subject to prior sale, change or withdrawal. RealHub website owner shall not be responsible for any typographical errors, misinformation, misprints and shall be held totally harmless.

AGENT
Joanne Grus
Call Joanne today to schedule a private showing.

* Listings on this website come from the FMLS IDX Compilation and may be held by brokerage firms other than the owner of this website. The listing brokerage is identified in any listing details. Information is deemed reliable but is not guaranteed. If you believe any FMLS listing contains material that infringes your copyrighted work please click here to review our DMCA policy and learn how to submit a takedown request.© 2024 FMLS.
Related Properties
CHARLES TOWN
297 EUCLID AVENUE
7 Beds
5 Baths
4,108 Sq.Ft.
$649,000
MLS#: WVJF2023972

CHARLES TOWN
73 CLAYMONT HILL STREET
3 Beds
2 Baths
2,142 Sq.Ft.
$596,900
MLS#: WVJF2002530
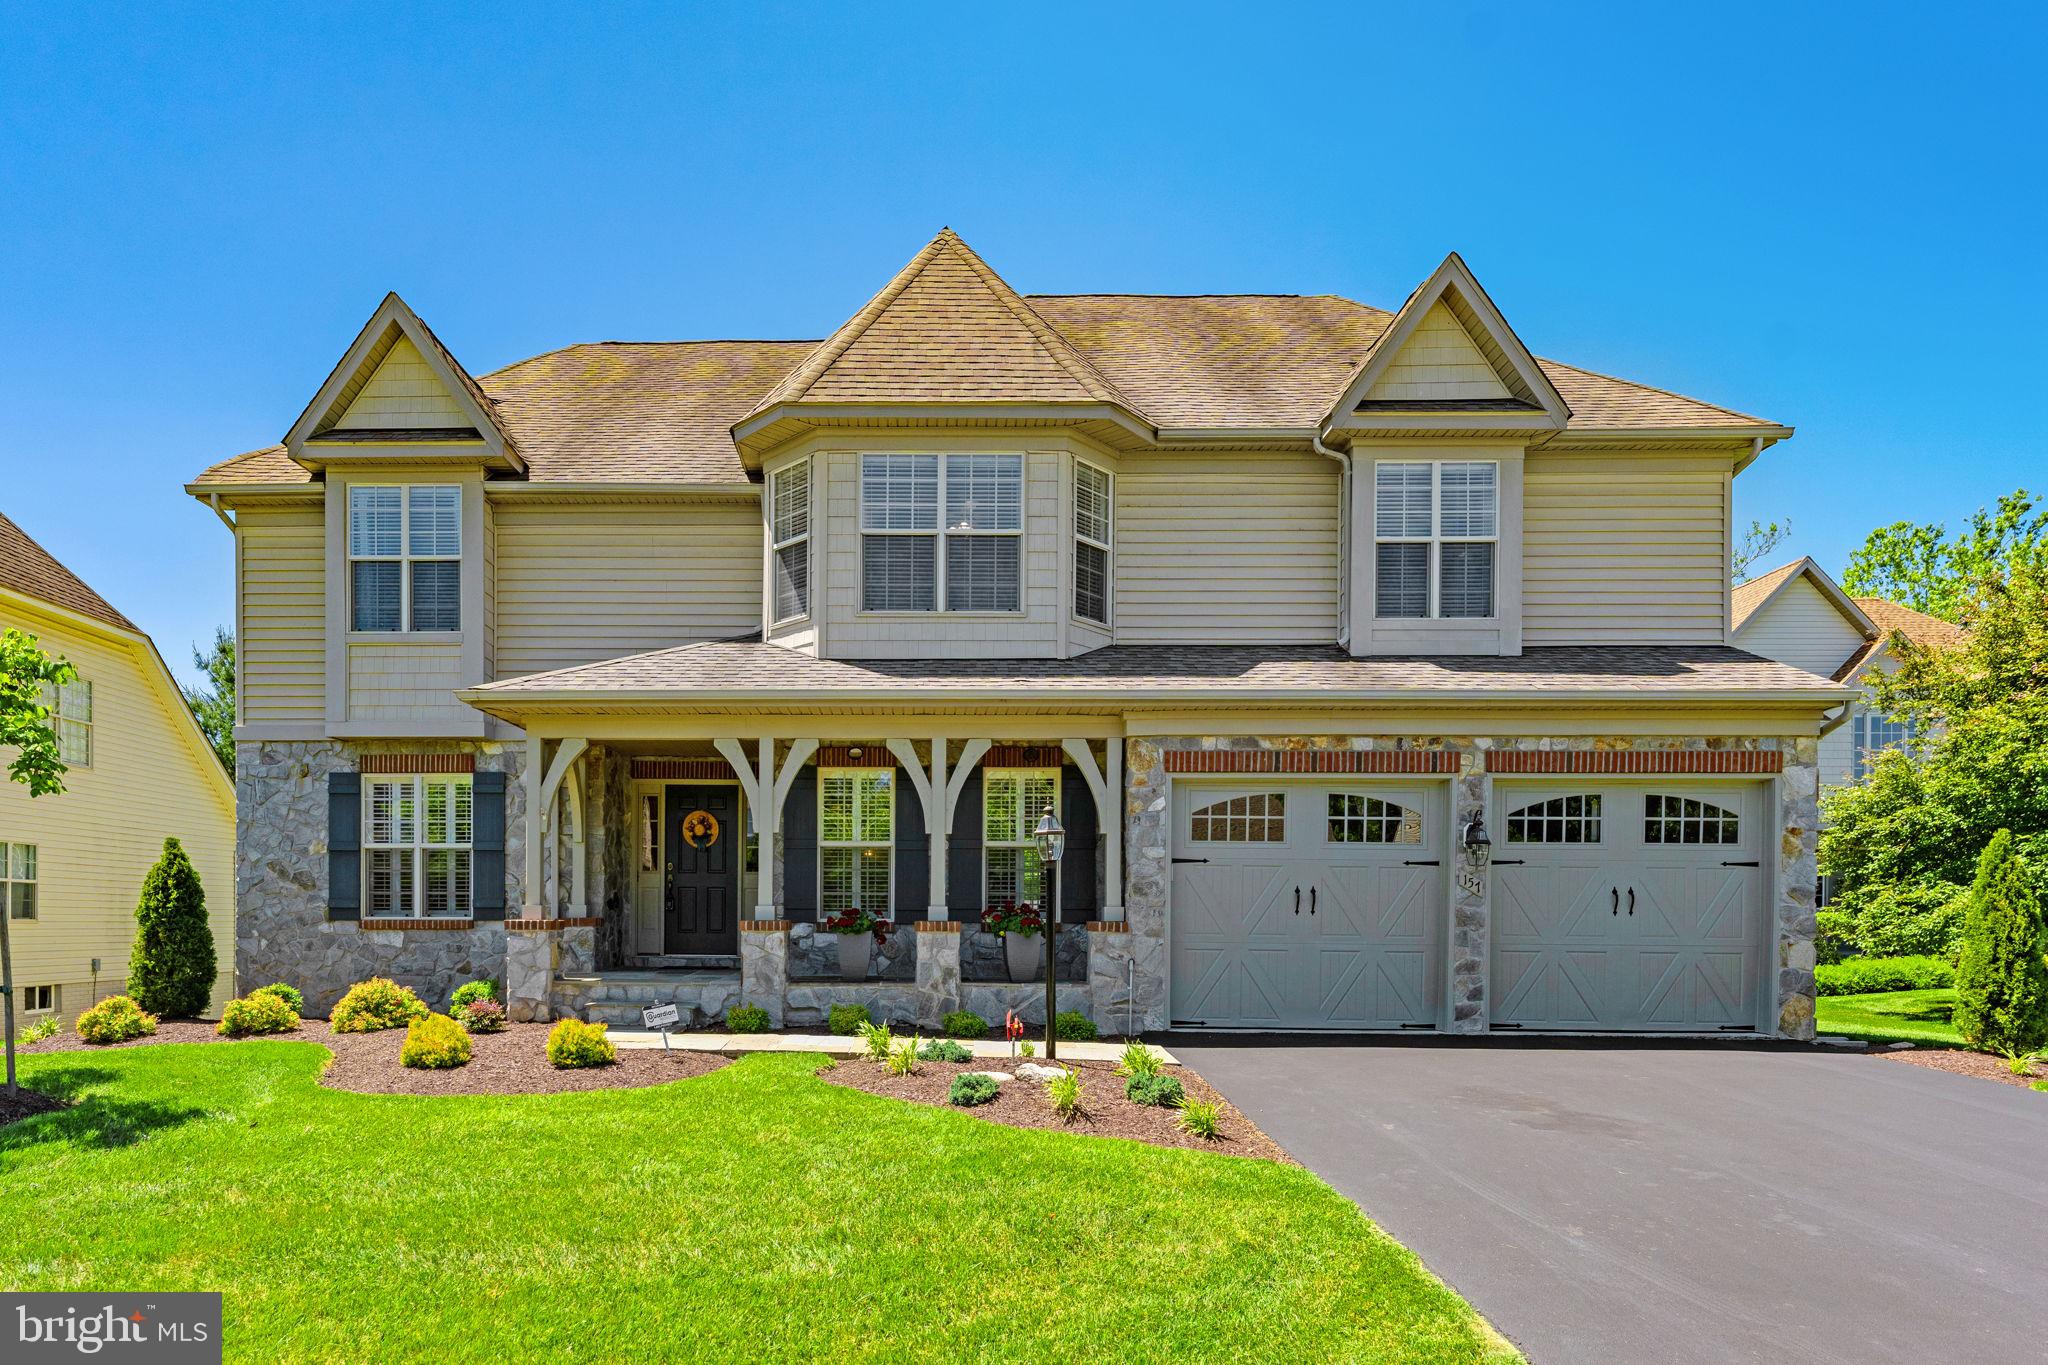
CHARLES TOWN
157 LOUISA BEALL LANE
5 Beds
2 Baths
3,623 Sq.Ft.
$750,000
MLS#: WVJF2024378

CHARLES TOWN
73 CLAYMONT HILL STREET
3 Beds
2 Baths
2,200 Sq.Ft.
$699,900
MLS#: WVJF136354
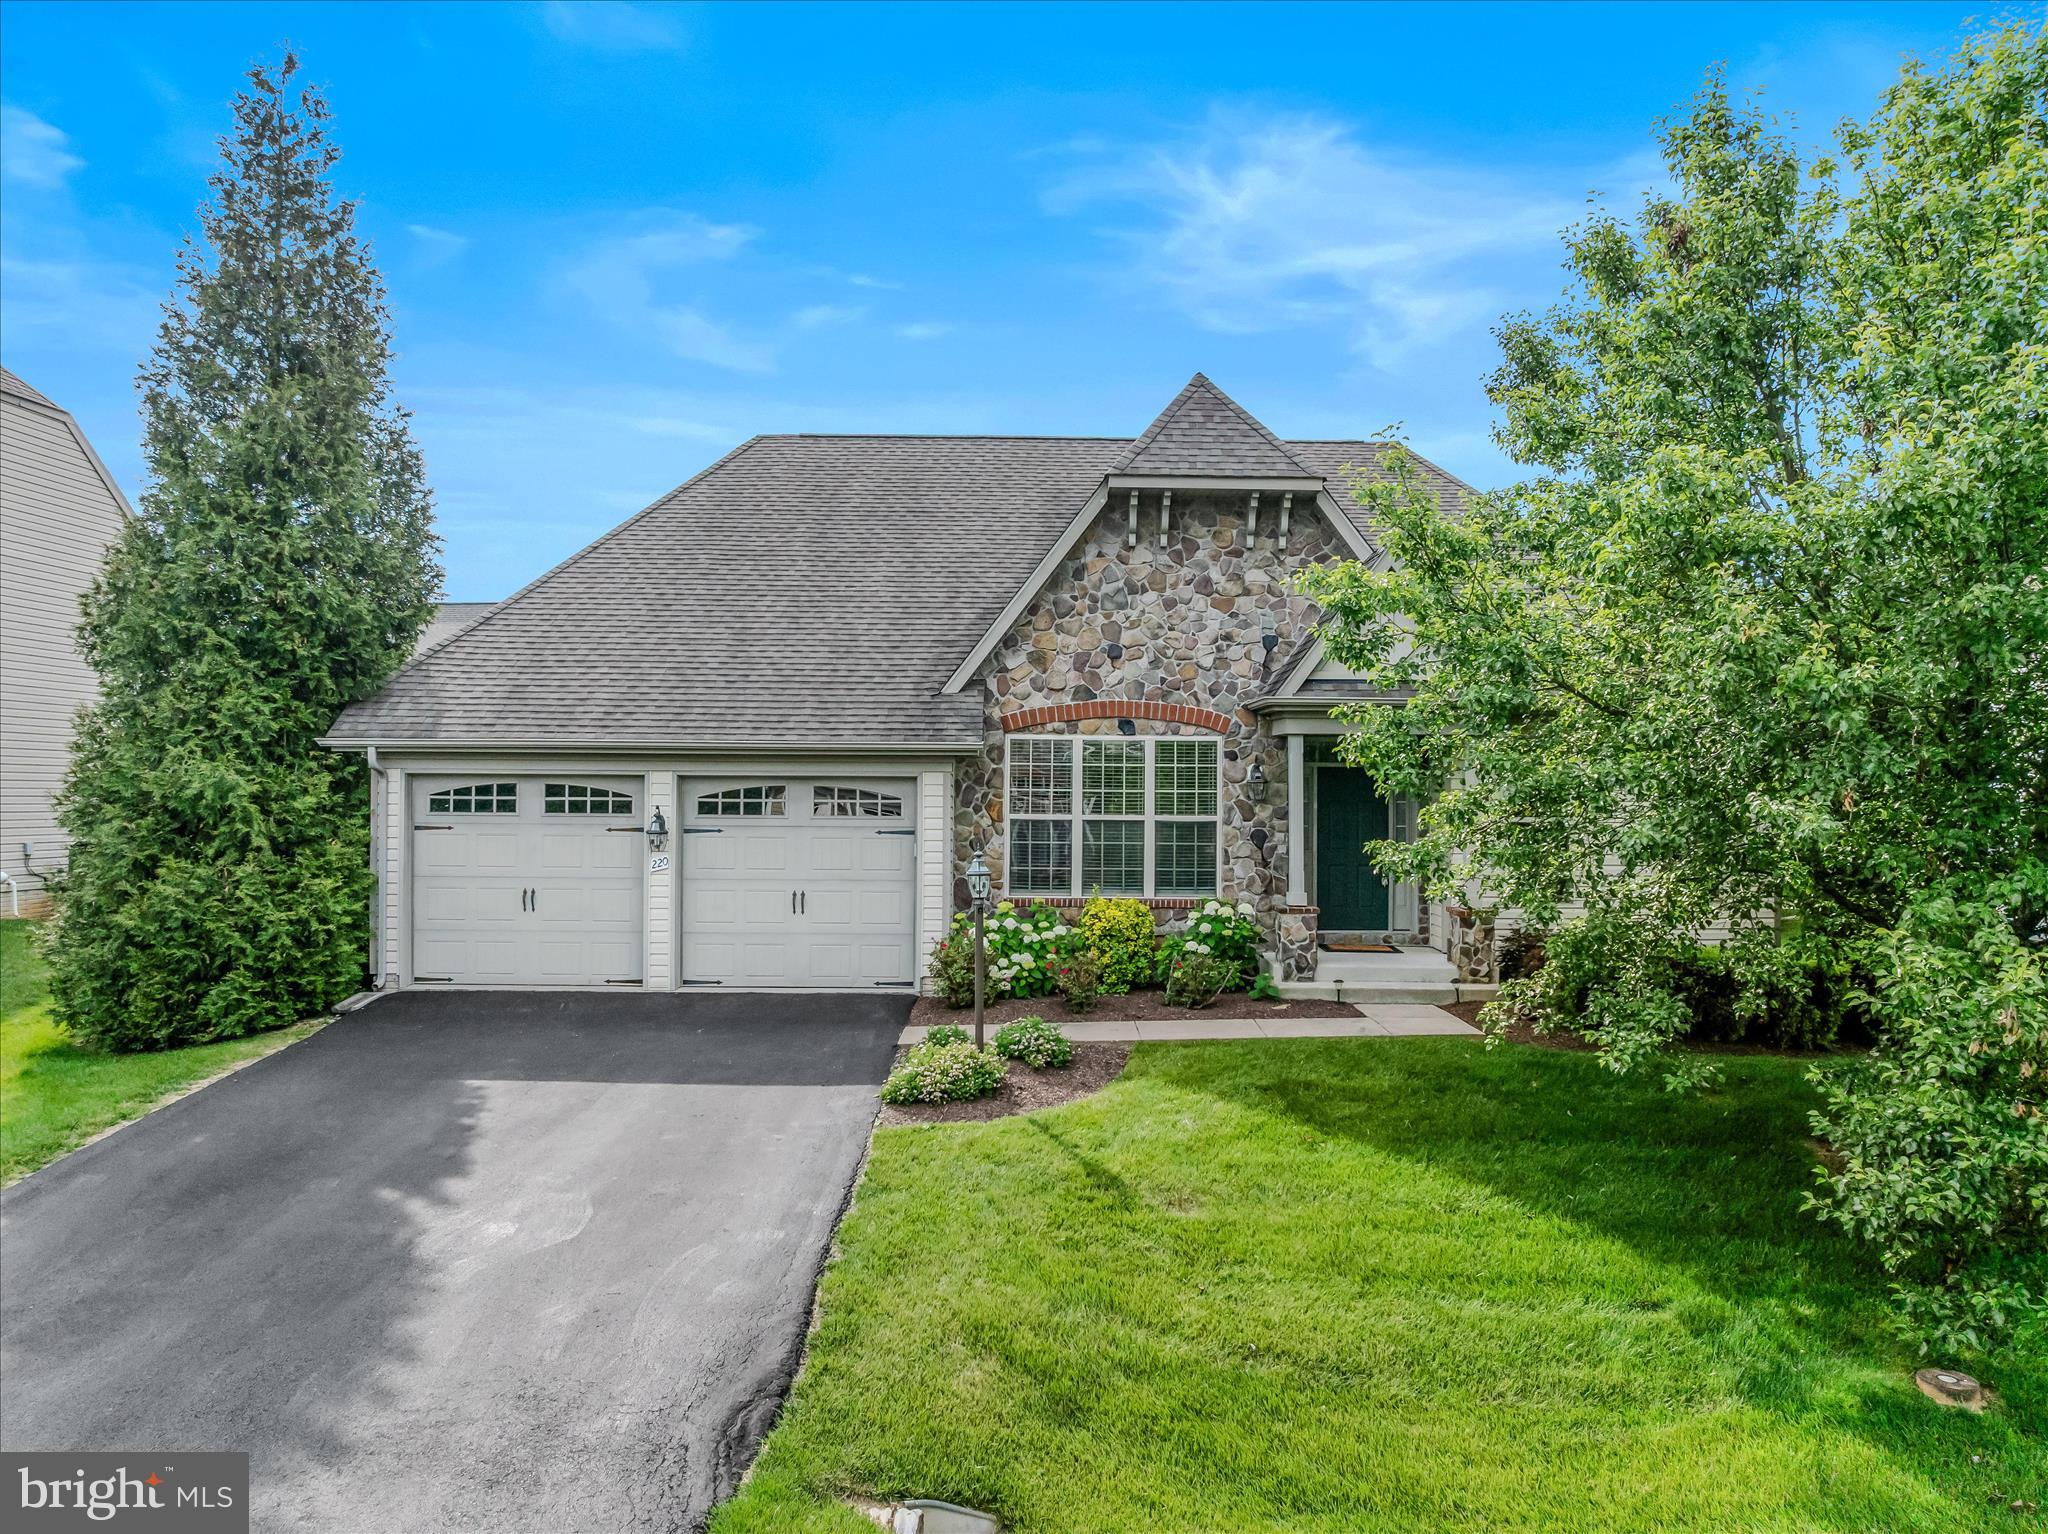
CHARLES TOWN
220 LEWIS WASHINGTON DRIVE
4 Beds
3 Baths
3,190 Sq.Ft.
$649,900
MLS#: WVJF2024666
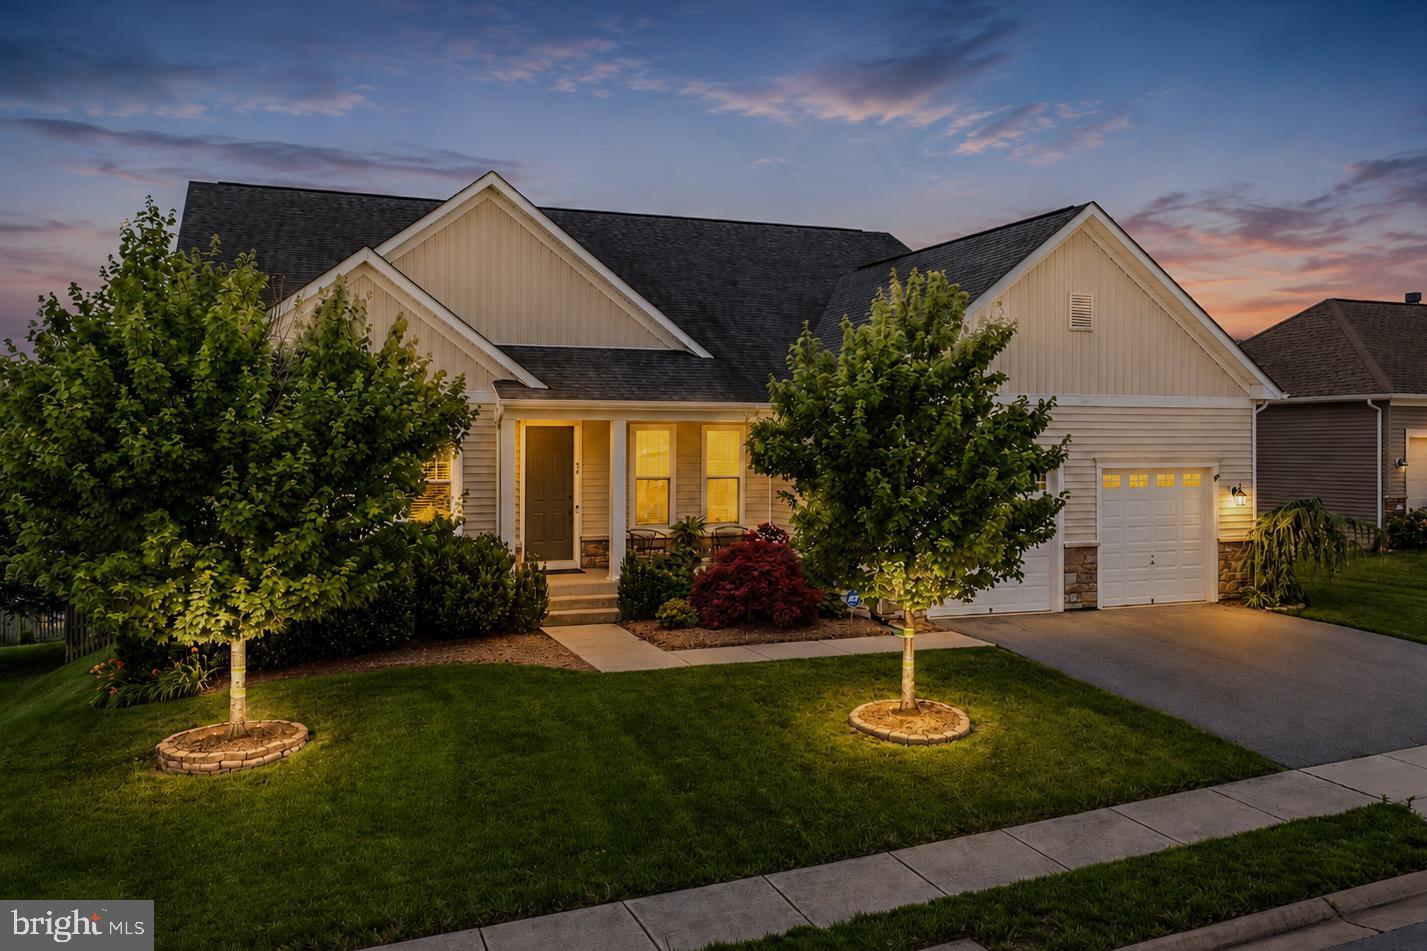
CHARLES TOWN
56 TORNWORTH DRIVE
5 Beds
3 Baths
4,797 Sq.Ft.
$649,000
MLS#: WVJF2024960
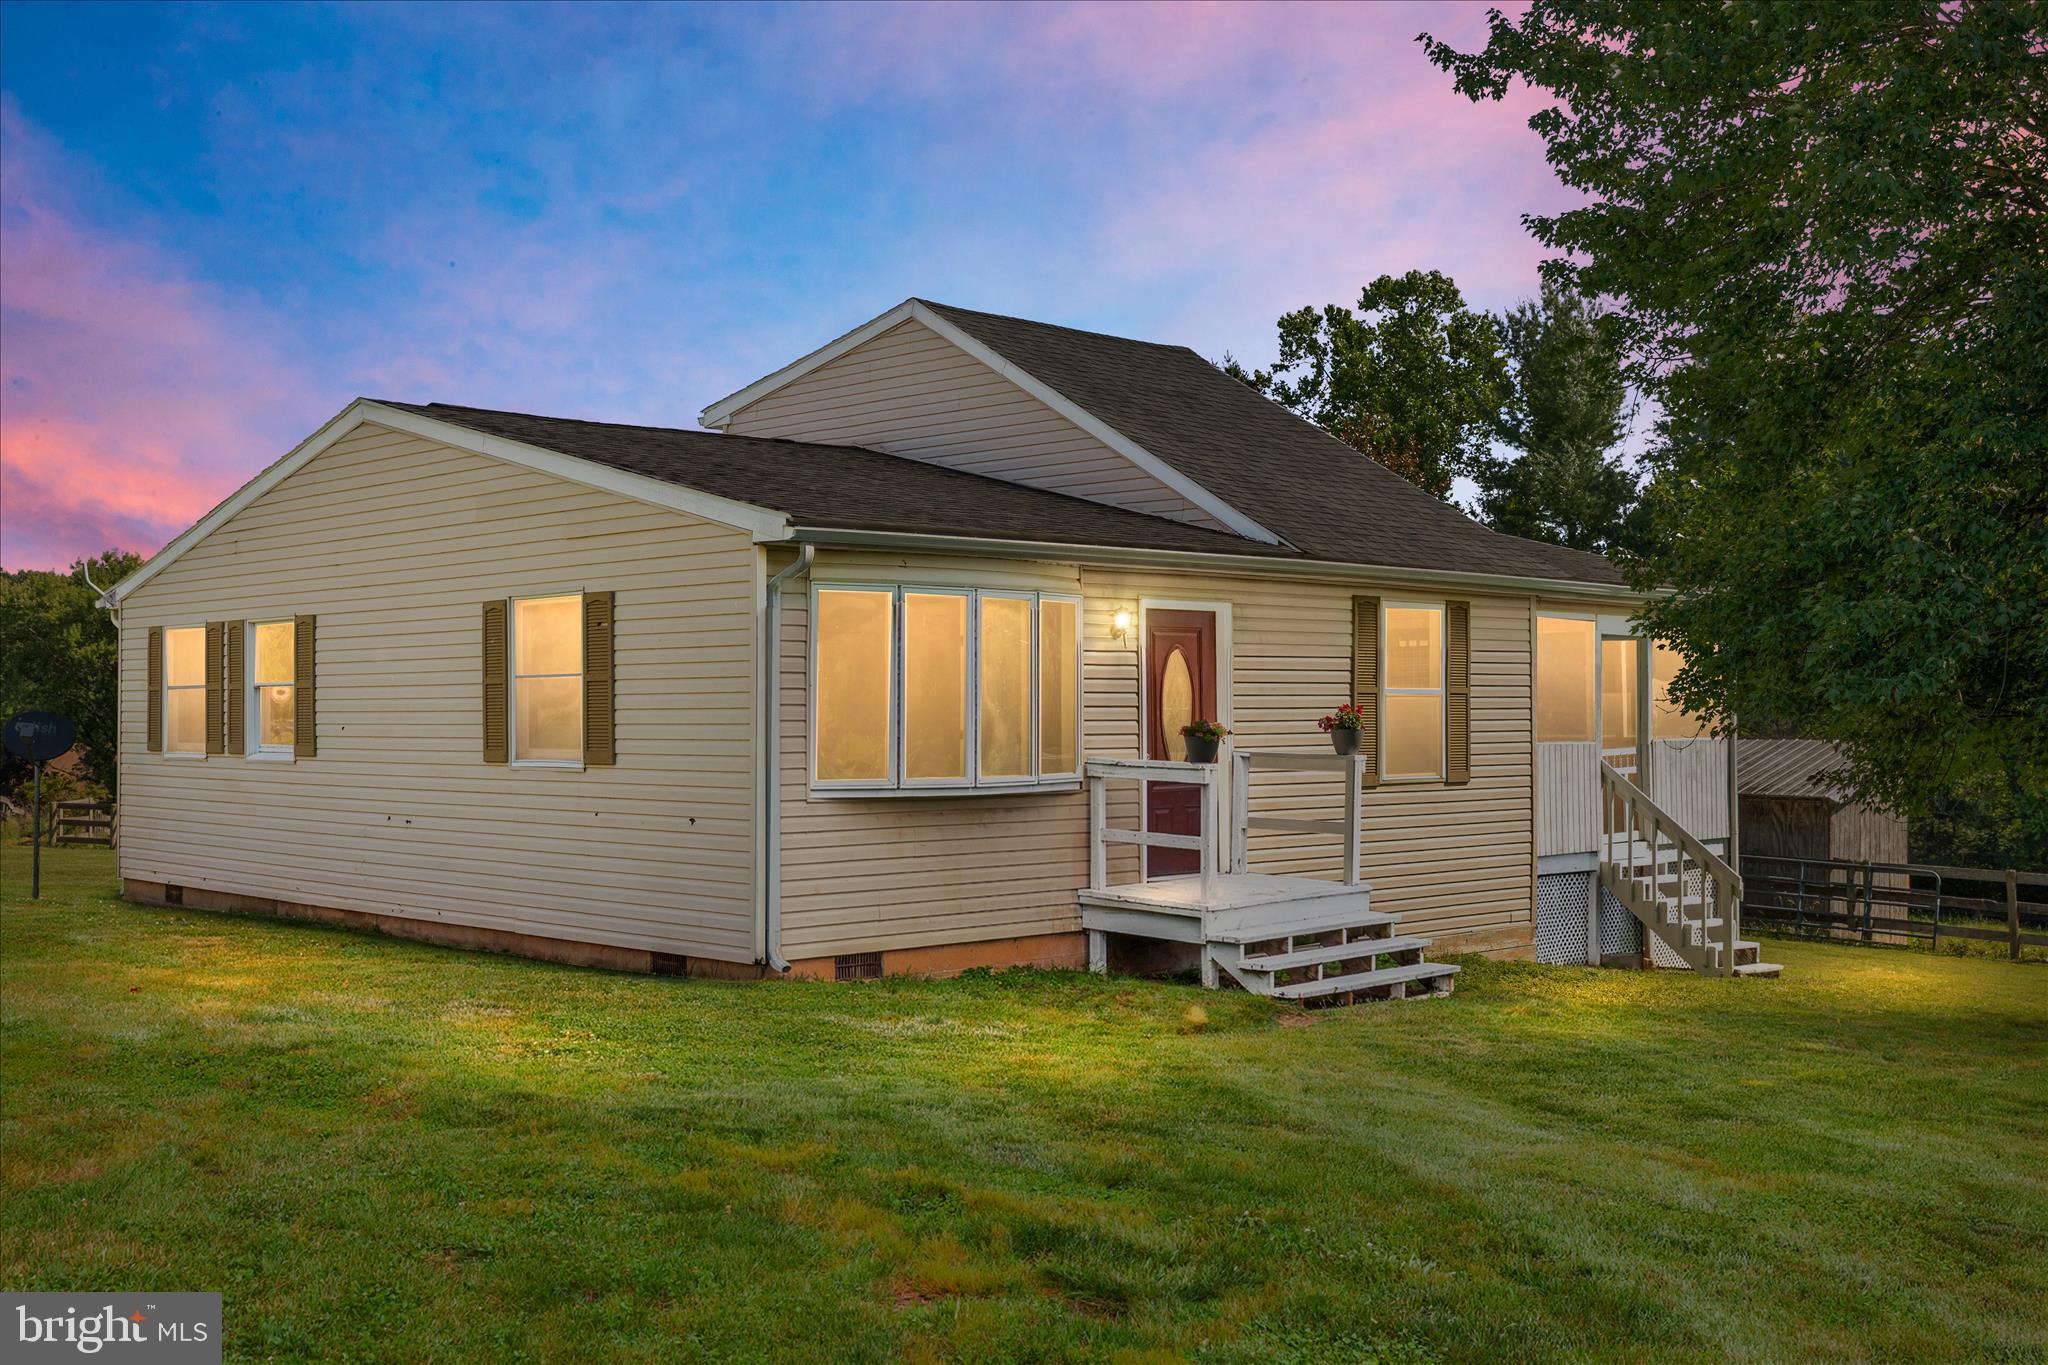
CHARLES TOWN
82 POND ROAD
3 Beds
2 Baths
1,418 Sq.Ft.
$635,000
MLS#: WVJF2024696
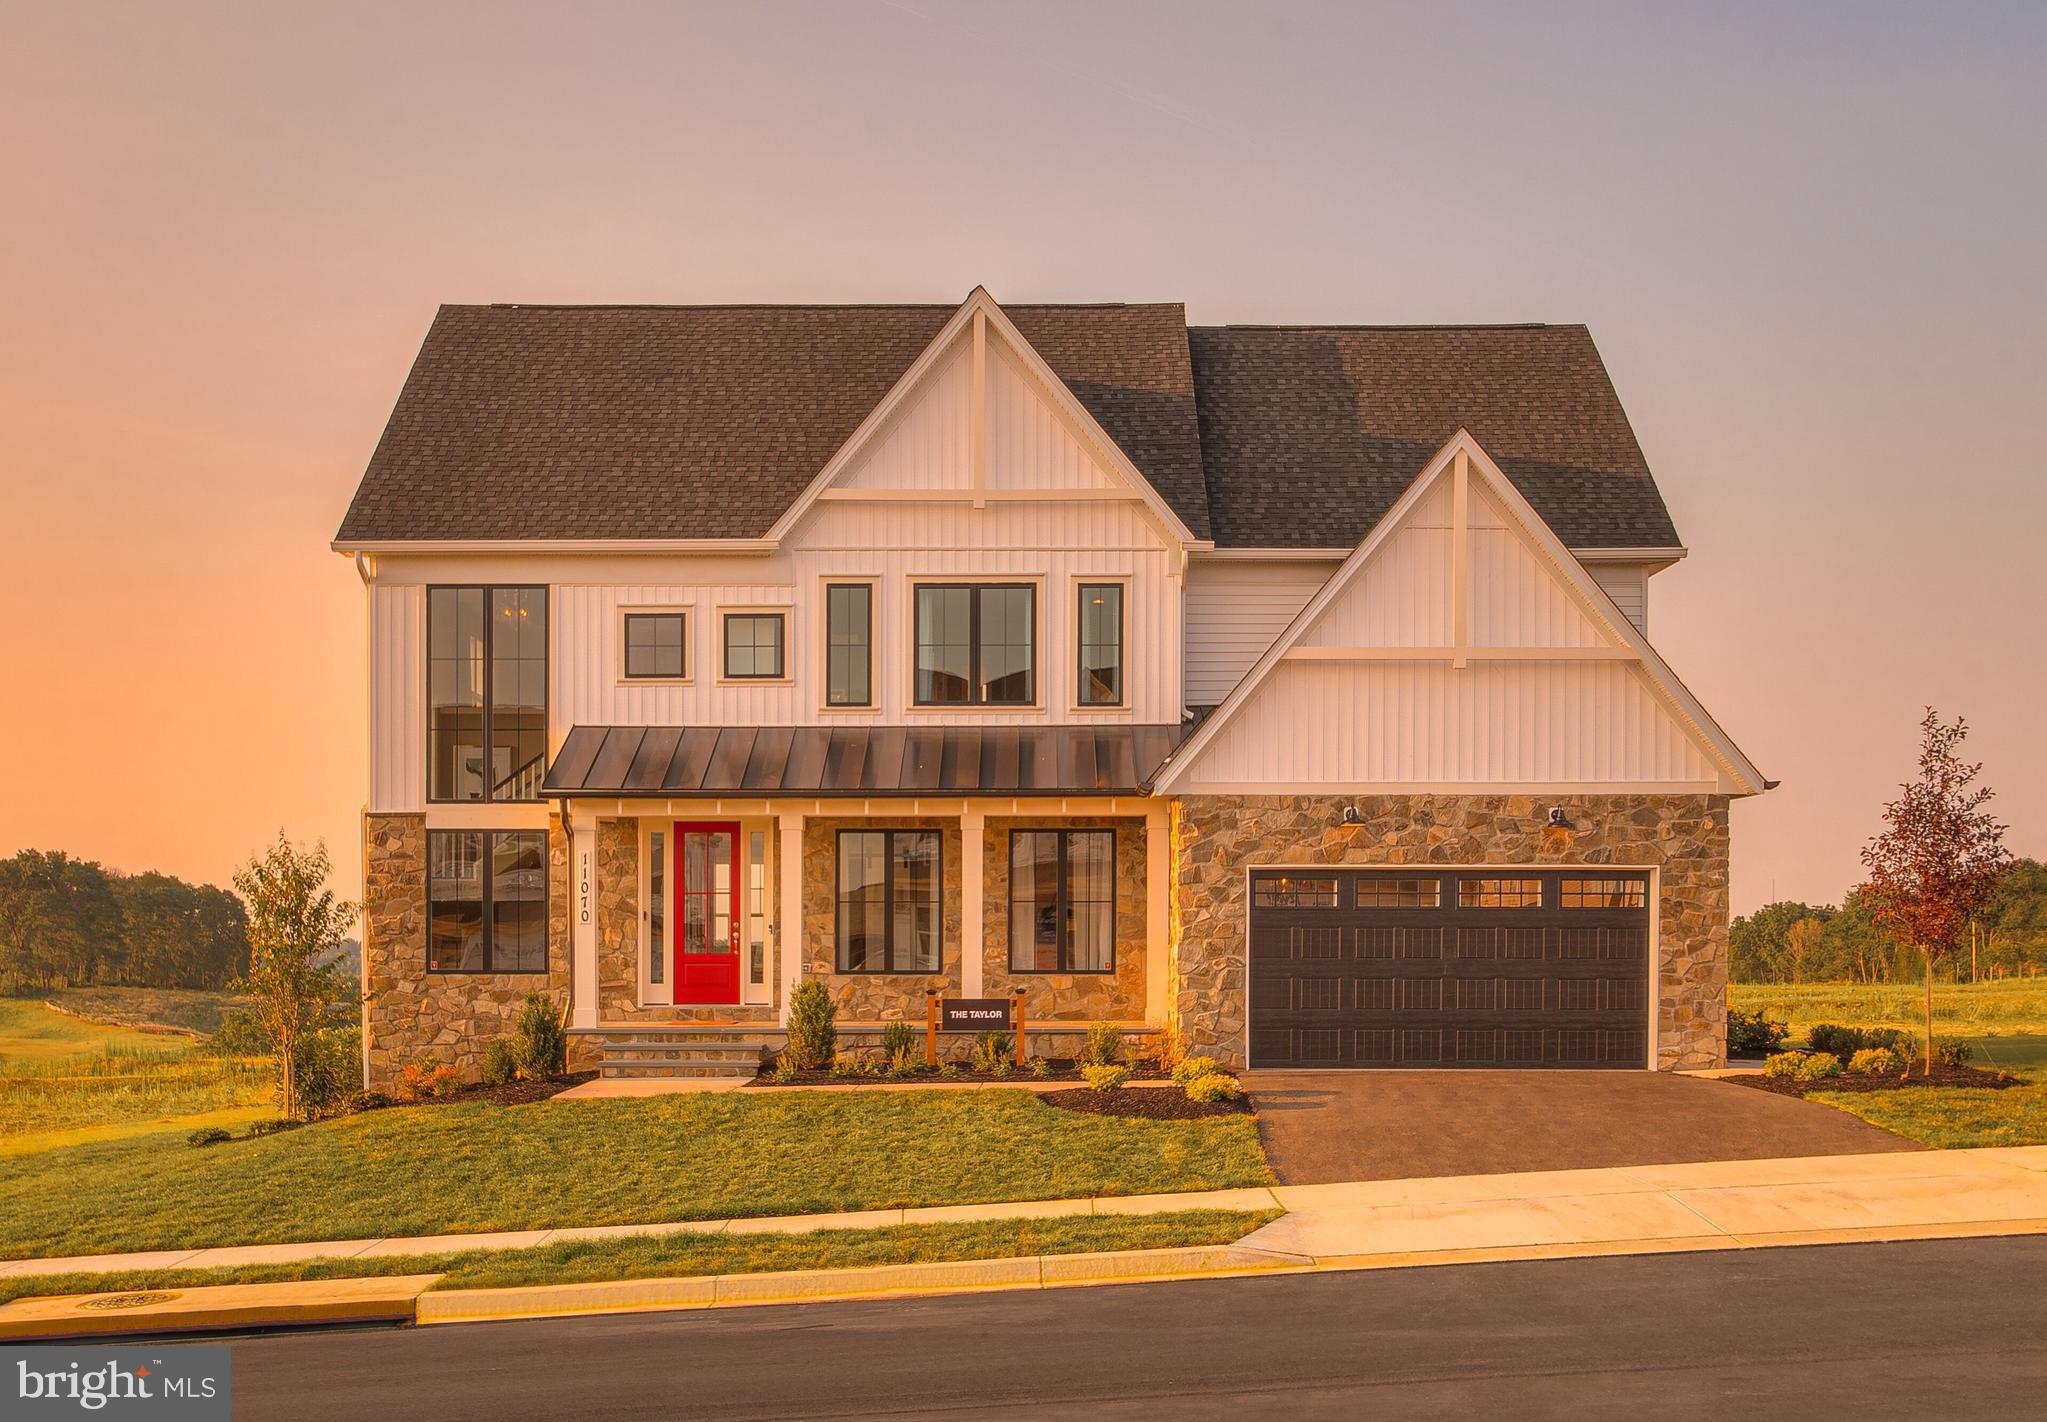
CHARLES TOWN
73 CLAYMONT HILL STREET
3 Beds
3 Baths
3,900 Sq.Ft.
$749,900
MLS#: WVJF136356
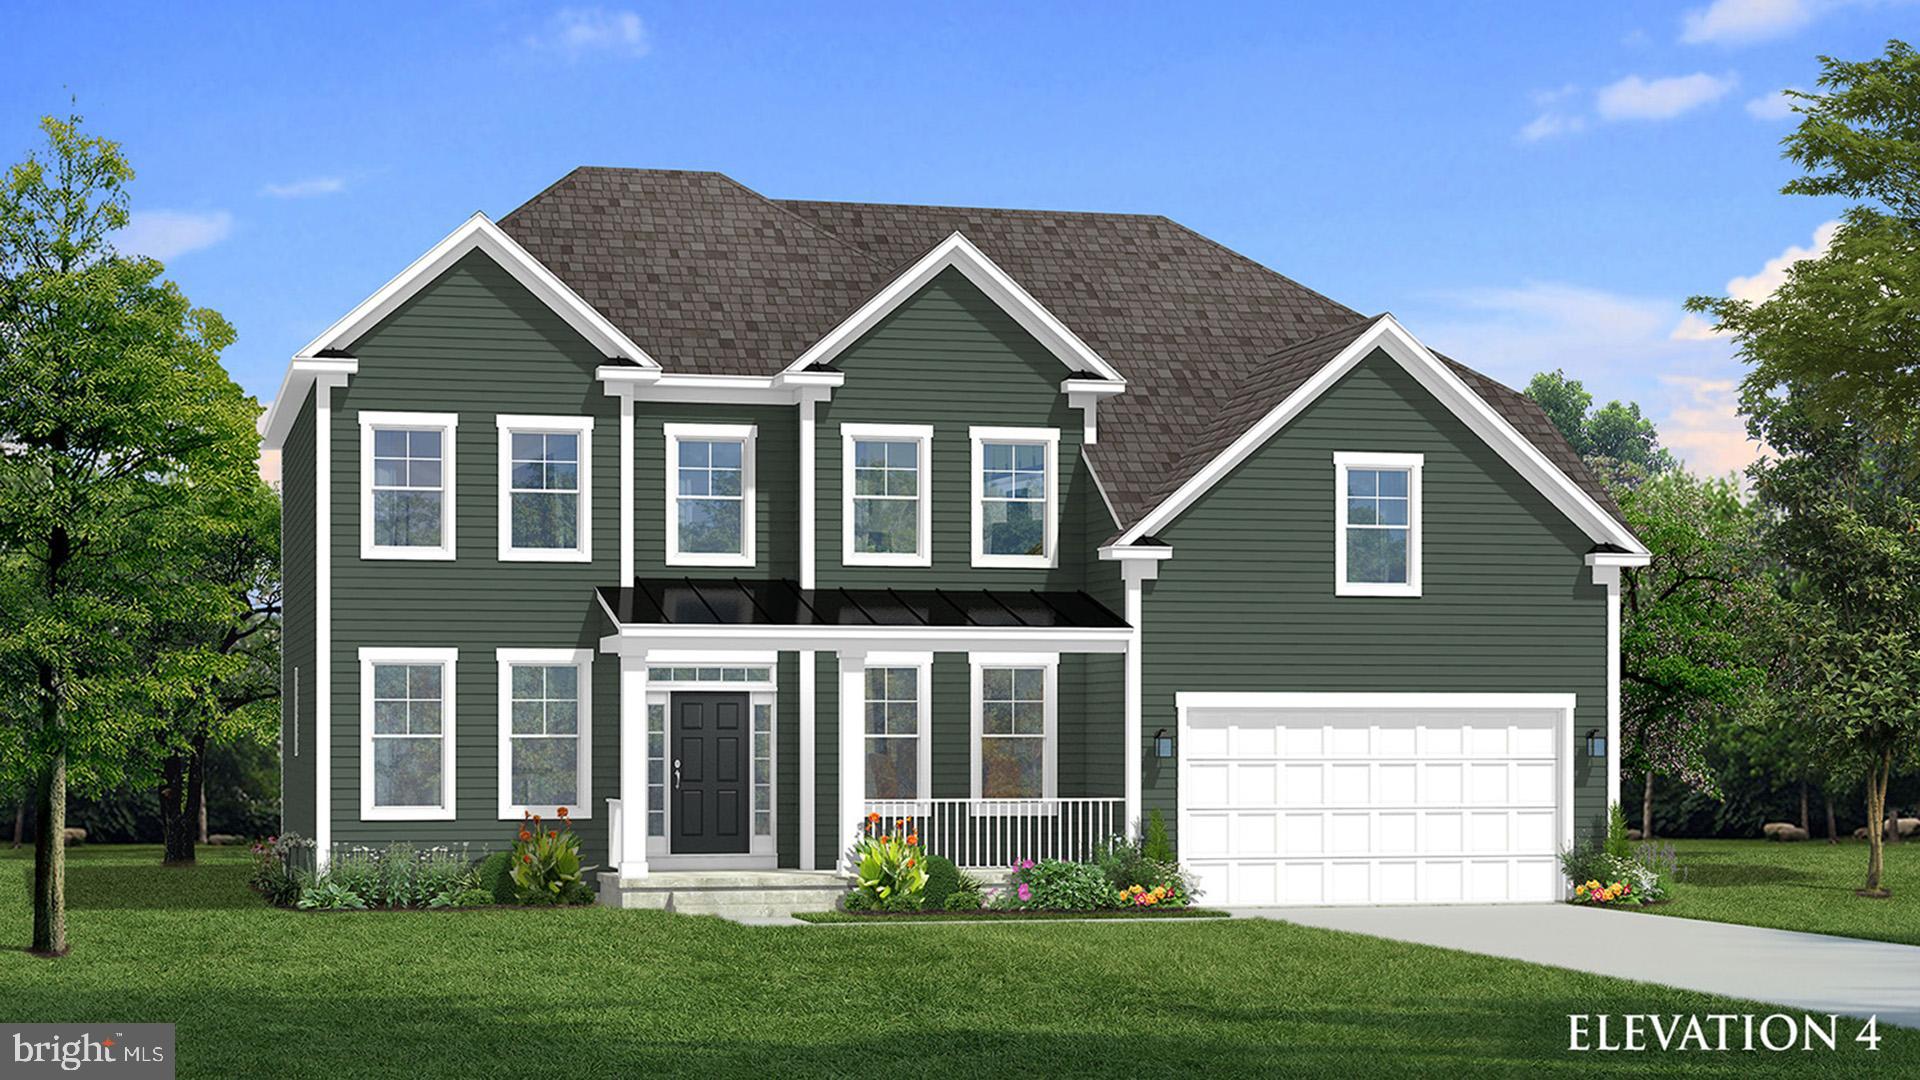
CHARLES TOWN
HOMESITE 668 MARQUEE FARM ROAD
4 Beds
3 Baths
3,749 Sq.Ft.
$699,990
MLS#: WVJF2022518
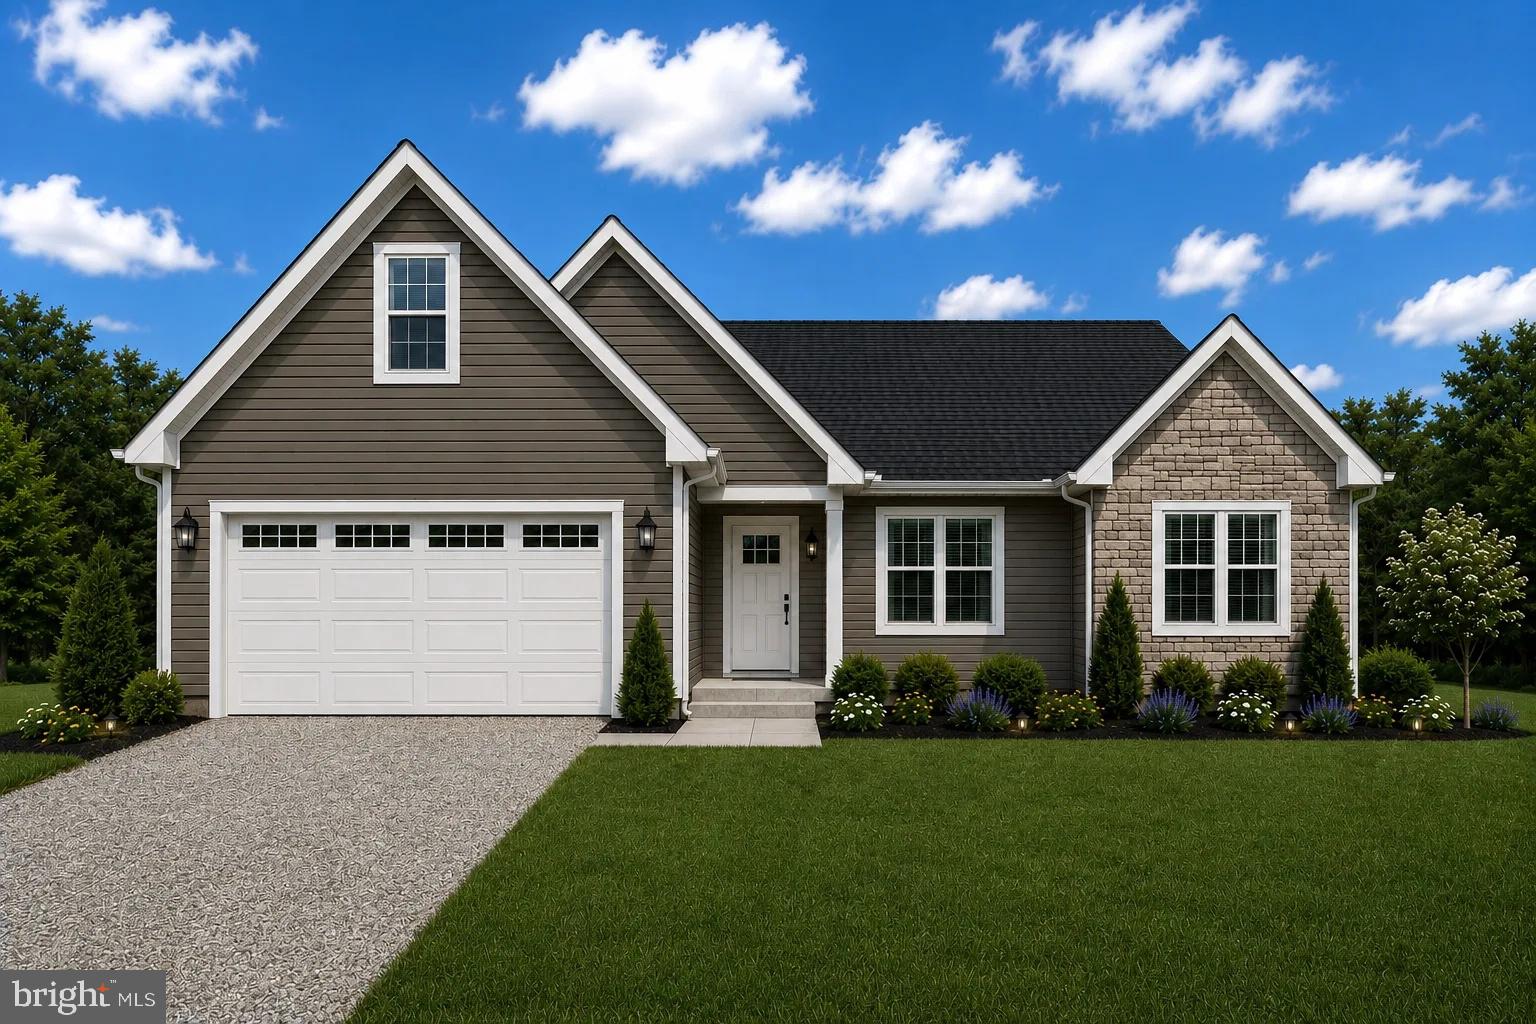
CHARLES TOWN
SONNET LANE LOT 2
4 Beds
3 Baths
2,045 Sq.Ft.
$599,999
MLS#: WVJF2023954
.png)