


Property
Beds
4
Full Baths
3
1/2 Baths
1
Year Built
2023
Sq.Footage
3,756
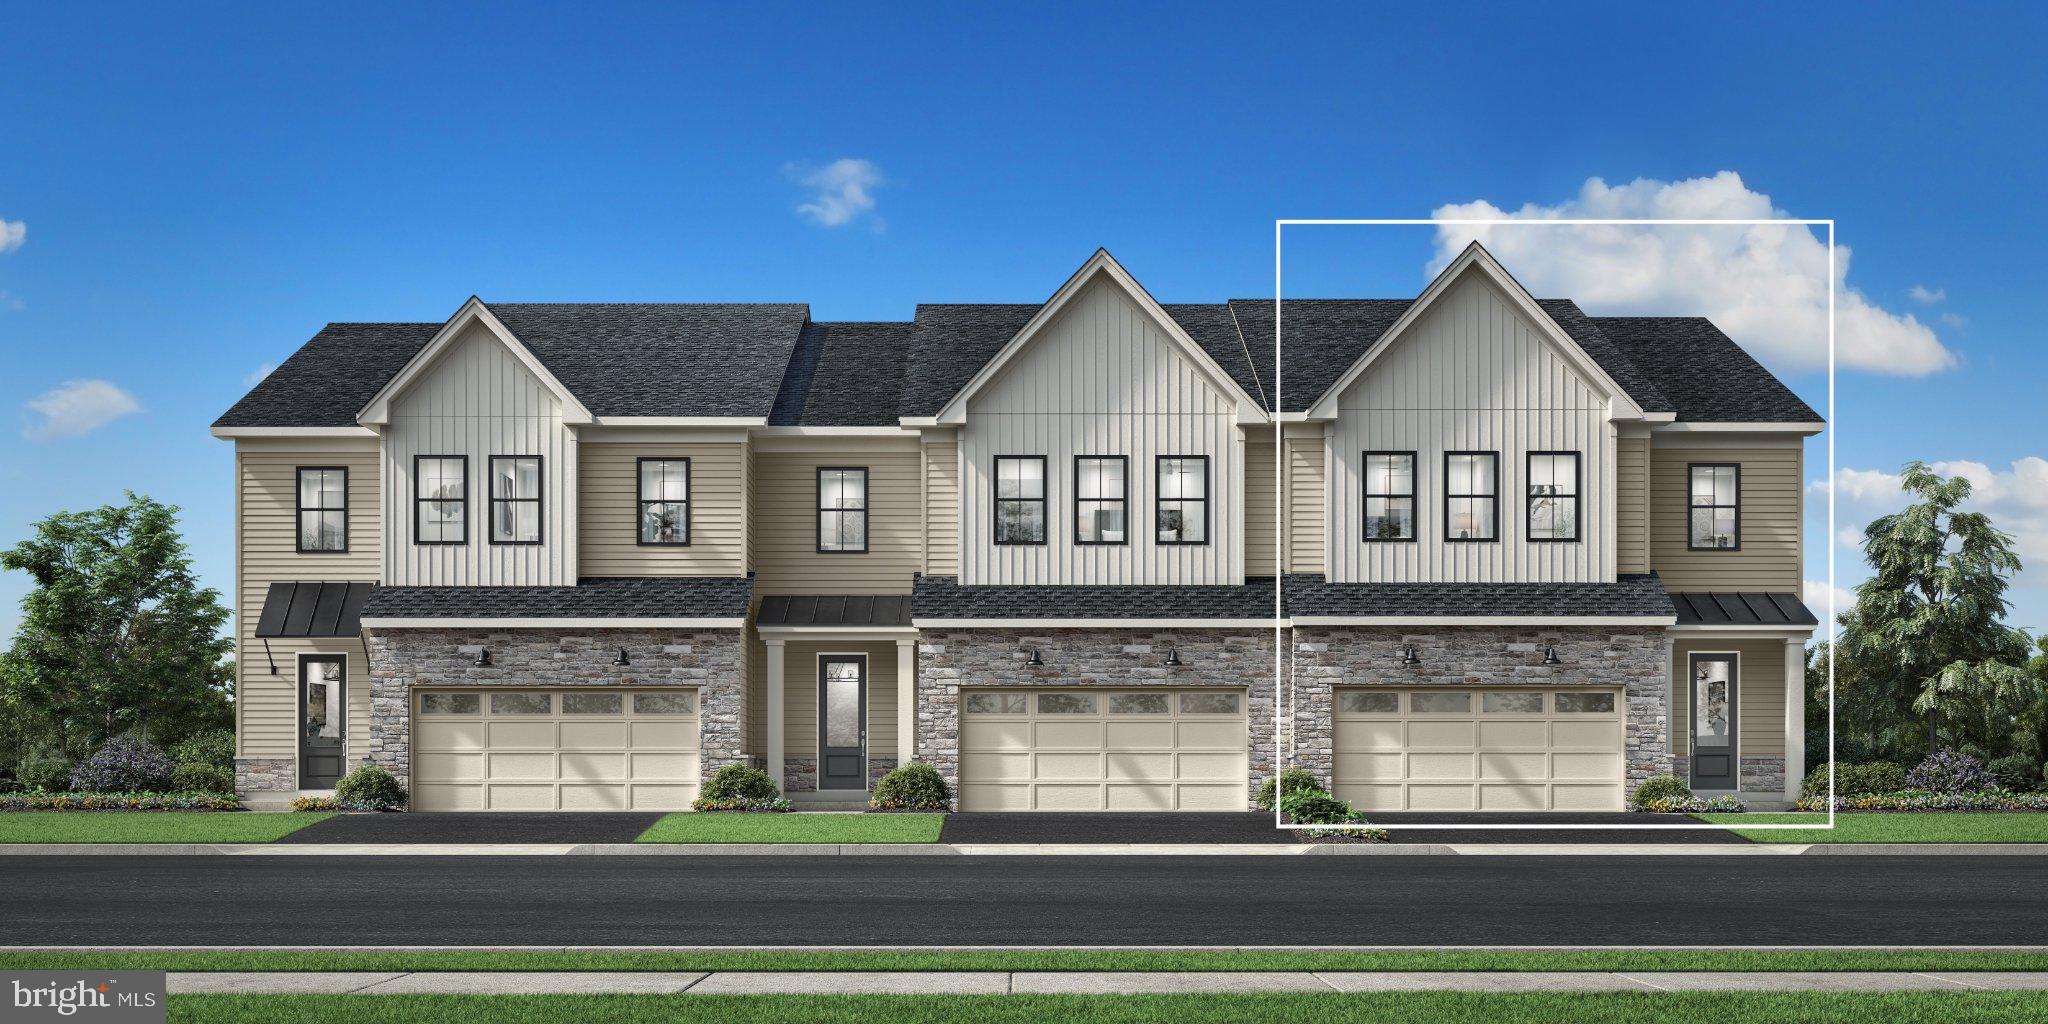
Welcome to this beautifully designed 4-bedroom, 3.5-bath carriage home in the desirable Exton Grove community! Offering a spacious and versatile layout, this home combines modern finishes, comfortable living spaces, and a fantastic location backing to the Chester Valley Trail. The main level features an open-concept design with an impressive kitchen complete with a large center island, abundant cabinetry, and plenty of counter space. The kitchen flows seamlessly into the expansive great room, offering plenty of flexibility for both everyday living and entertaining. With ample space for oversized furniture and a generous dining area, this inviting space is perfect for gathering with family and friends. A convenient powder room completes the main level. Upstairs, you'll find a spacious primary suite featuring generous closet space and a private en-suite bathroom. Three additional generously sized bedrooms, a versatile loft area, a full hall bathroom, and a conveniently located laundry room complete the upper level. The living space continues into the fully finished walk-out basement, offering over 900 additional square feet of flexible space and a full bathroom. Whether used as a recreation room, home office, fitness area, or additional entertaining space, this lower level provides endless possibilities. Backing to the scenic Chester Valley Trail, this home offers easy access to outdoor recreation right in your backyard. Residents of Exton Grove enjoy a convenient location near shopping, dining, and major roadways, including Route 202 and the PA Turnpike, with Exton, West Chester, and Malvern just a short drive away. Don't miss the opportunity to enjoy spacious, low-maintenance living in a fantastic location!
Open Houses
Open house times are shown in the property’s local time.
Features & Amenities
Interior
-
Total Bedrooms
4
-
Bathrooms
3
-
1/2 Bathrooms
1
-
Above Grade Finished Area
2788.0
-
Basement YN
YES
-
Cooling YN
YES
-
Cooling
Central Air, Electric
-
Fireplace YN
NO
-
Heating YN
YES
-
Heating
Natural Gas, Forced Air
-
Pet friendly
N/A
Exterior
-
Garage
Yes
-
Garage spaces
2
-
Construction Materials
Vinyl Siding, Stone
-
Parking
Garage, Driveway, Inside Entrance, Attached
-
Patio and Porch Features
Deck
-
Pool
No
-
Waterfront YN
NO
Area & Lot
-
Lot Size(acres)
0.04
-
Lot Size(square feet)
1,820
-
Property Type
Residential
-
Property Sub Type
Townhouse
-
Architectural Style
Carriage House
Price
-
Sales Price
$779,000
-
Tax Amount
$8,969
-
Zoning
RES
-
Sq. Footage
3,756
-
Price/SqFt
$207
HOA
-
Association
YES
-
Association Fee
$155
-
Association Fee Frequency
Monthly
-
Association Fee Includes
N/A
-
Total Monthly Fees
true
School District
-
Elementary School
EXTON
-
Middle School
FUGGETT
-
High School
WEST CHESTER EAST
Property Features
-
New Construction
NO
-
Foundation Details
Concrete Perimeter
-
Senior Community YN
NO
-
Sewer
Public Sewer
-
Tax Lot
0583
-
Water Source
Public
Schedule a Showing
Showing scheduled successfully.
Mortgage calculator
Estimate your monthly mortgage payment, including the principal and interest, property taxes, and HOA. Adjust the values to generate a more accurate rate.
Your payment
Principal and Interest:
$
Property taxes:
$
HOA fees:
$
Total loan payment:
$
Total interest amount:
$
Location
County
CHESTER
Elementary School
EXTON
Middle School
FUGGETT
High School
WEST CHESTER EAST
Listing Courtesy of Lewis Esposito, RE/MAX Preferred - Newtown Square
RealHub Information is provided exclusively for consumers' personal, non-commercial use, and it may not be used for any purpose other than to identify prospective properties consumers may be interested in purchasing. All information deemed reliable but not guaranteed and should be independently verified. All properties are subject to prior sale, change or withdrawal. RealHub website owner shall not be responsible for any typographical errors, misinformation, misprints and shall be held totally harmless.

Salesperson, Realtor
Joanne Grus
Call Joanne today to schedule a private showing.

* Listings on this website come from the FMLS IDX Compilation and may be held by brokerage firms other than the owner of this website. The listing brokerage is identified in any listing details. Information is deemed reliable but is not guaranteed. If you believe any FMLS listing contains material that infringes your copyrighted work please review our DMCA policy and learn how to submit a takedown request.© 2024 FMLS.
Related Properties
EXTON
949 SWEDESFORD ROAD 01
3 Beds
2 Baths
2,353 Sq.Ft.
$764,995
MLS#: PACT2131834

EXTON
19 WHITE CLAY COURT 18
3 Beds
2 Baths
2,232 Sq.Ft.
$839,000
MLS#: PACT2138490

EXTON
949 E SWEDESFORD ROAD
6 Beds
4 Baths
4,378 Sq.Ft.
$810,000
MLS#: PACT2135064

EXTON
949 SWEDESFORD ROAD 00
3 Beds
2 Baths
2,232 Sq.Ft.
$709,995
MLS#: PACT2131376

EXTON
451 SPRUCE DRIVE
5 Beds
3 Baths
2,746 Sq.Ft.
$663,000
MLS#: PACT2138268

EXTON
15 GRANVILLE WAY
3 Beds
2 Baths
3,594 Sq.Ft.
$650,000
MLS#: PACT2137884

EXTON
304 W SWEDESFORD ROAD
4 Beds
2 Baths
1,782 Sq.Ft.
$639,999
MLS#: PACT2137146

EXTON
18 WHITE CLAY COURT 17
3 Beds
2 Baths
2,371 Sq.Ft.
$799,000
MLS#: PACT2138642

EXTON
949 SWEDESFORD ROAD 02
3 Beds
3 Baths
2,537 Sq.Ft.
$869,995
MLS#: PACT2131848
