Features & Amenities

Interior

  • Total Bedrooms

    3

  • Bathrooms

    2

  • 1/2 Bathrooms

    1

  • Above Grade Finished Area

    1821.0

  • Basement YN

    YES

  • Cooling YN

    YES

  • Cooling

    Central Air, Electric

  • Fireplace YN

    YES

  • Heating YN

    YES

  • Heating

    Propane, Forced Air

  • Main Level Bedrooms

    3

  • Pet friendly

    N/A

Exterior

  • Garage

    Yes

  • Garage spaces

    2

  • Construction Materials

    Vinyl Siding, Stone

  • Parking

    Garage Door Opener, Garage, Driveway, Attached

  • Patio and Porch Features

    Deck

  • Pool

    Yes

  • Pool Features

    Community

  • Waterfront YN

    NO

  • View

    Water, Lake

Area & Lot

  • Lot Size(acres)

    0.34

  • Lot Size(square feet)

    14,810

  • Property Type

    Residential

  • Property Sub Type

    Single Family Residence

  • Architectural Style

    Contemporary, Ranch/Rambler

Price

  • Sales Price

    $525,000

  • Tax Amount

    $5,001

  • Financing Options

    FHA, Conventional, VA

  • Sq. Footage

    2,721

  • Price/SqFt

    $192

HOA

  • Association

    YES

  • Association Fee

    $1,515

  • Association Fee Frequency

    Annually

  • Association Fee Includes

    N/A

School District

  • Elementary School

    ROLLING ACRES

  • Middle School

    MAPLE AVENUE

  • High School

    LITTLESTOWN

Property Features

  • New Construction

    NO

  • Association Amenities

    Other, Dog Park, Meeting Room, Picnic Area, Security, Basketball Court, Jogging Path, Marina, Shuffleboard Court, Sport Court

  • Foundation Details

    Concrete Perimeter

  • Senior Community YN

    NO

  • Sewer

    Public Sewer

  • Water Source

    Public

Schedule a Showing

Showing scheduled successfully.

<
>
IN PERSON
VIA CHAT

What is 3 + 4 ?


Change time

Mortgage calculator

Estimate your monthly mortgage payment, including the principal and interest, property taxes, and HOA. Adjust the values to generate a more accurate rate.

Your payment

Principal and Interest:

$

Property taxes:

$

HOA fees:

$

Total loan payment:

$

Total interest amount:

$

Location

County

ADAMS

Elementary School

ROLLING ACRES

Middle School

MAPLE AVENUE

High School

LITTLESTOWN

Listing Courtesy of Holly Purdy , RE/MAX of Gettysburg

RealHub Information is provided exclusively for consumers' personal, non-commercial use, and it may not be used for any purpose other than to identify prospective properties consumers may be interested in purchasing. All information deemed reliable but not guaranteed and should be independently verified. All properties are subject to prior sale, change or withdrawal. RealHub website owner shall not be responsible for any typographical errors, misinformation, misprints and shall be held totally harmless.

Agent Joanne Grus

AGENT

Joanne Grus

Call Joanne today to schedule a private showing.


* Listings on this website come from the FMLS IDX Compilation and may be held by brokerage firms other than the owner of this website. The listing brokerage is identified in any listing details. Information is deemed reliable but is not guaranteed. If you believe any FMLS listing contains material that infringes your copyrighted work please click here to review our DMCA policy and learn how to submit a takedown request.© 2024 FMLS.
Upgraded 3 BR/2.5 BA, 2721 sqft open floorplan Lake Heritage Energy Star rancher, built by Woodhaven Homes,  includes finished basement,hard wood floors, cathedral and tray ceilings, 3-sided gas fireplace, custom kitchen w/granite counters, Stainless Steel Appl's, large composite deck, fenced rear yard, surround sound speakers. Per builder, "concrete formed foundation, very special, very energy efficient."  Enjoy 150 Acre lake for skiing, fishing, swimming, olympic-sized pool, community center, tennis, beach volleyball, basketball, playgrounds, pavilions, etc. Very close to Rt 15. Please see associated docs regarding dam/spillway replacement plans.

607 HERITAGE DRIVE

Message successfully sent.

What would you like to know?

What is 3 + 4 ?

I agree to receive email communication and understand I can unsubscribe at any time.

I agree to be contacted by Charis Realty Group via call, email, and text for real estate services. To opt out, you can reply 'stop' at any time or reply 'help' for assistance. You can also click the unsubscribe link in the emails. Message and data rates may apply. Message frequency may vary. Privacy Policy

Related Properties

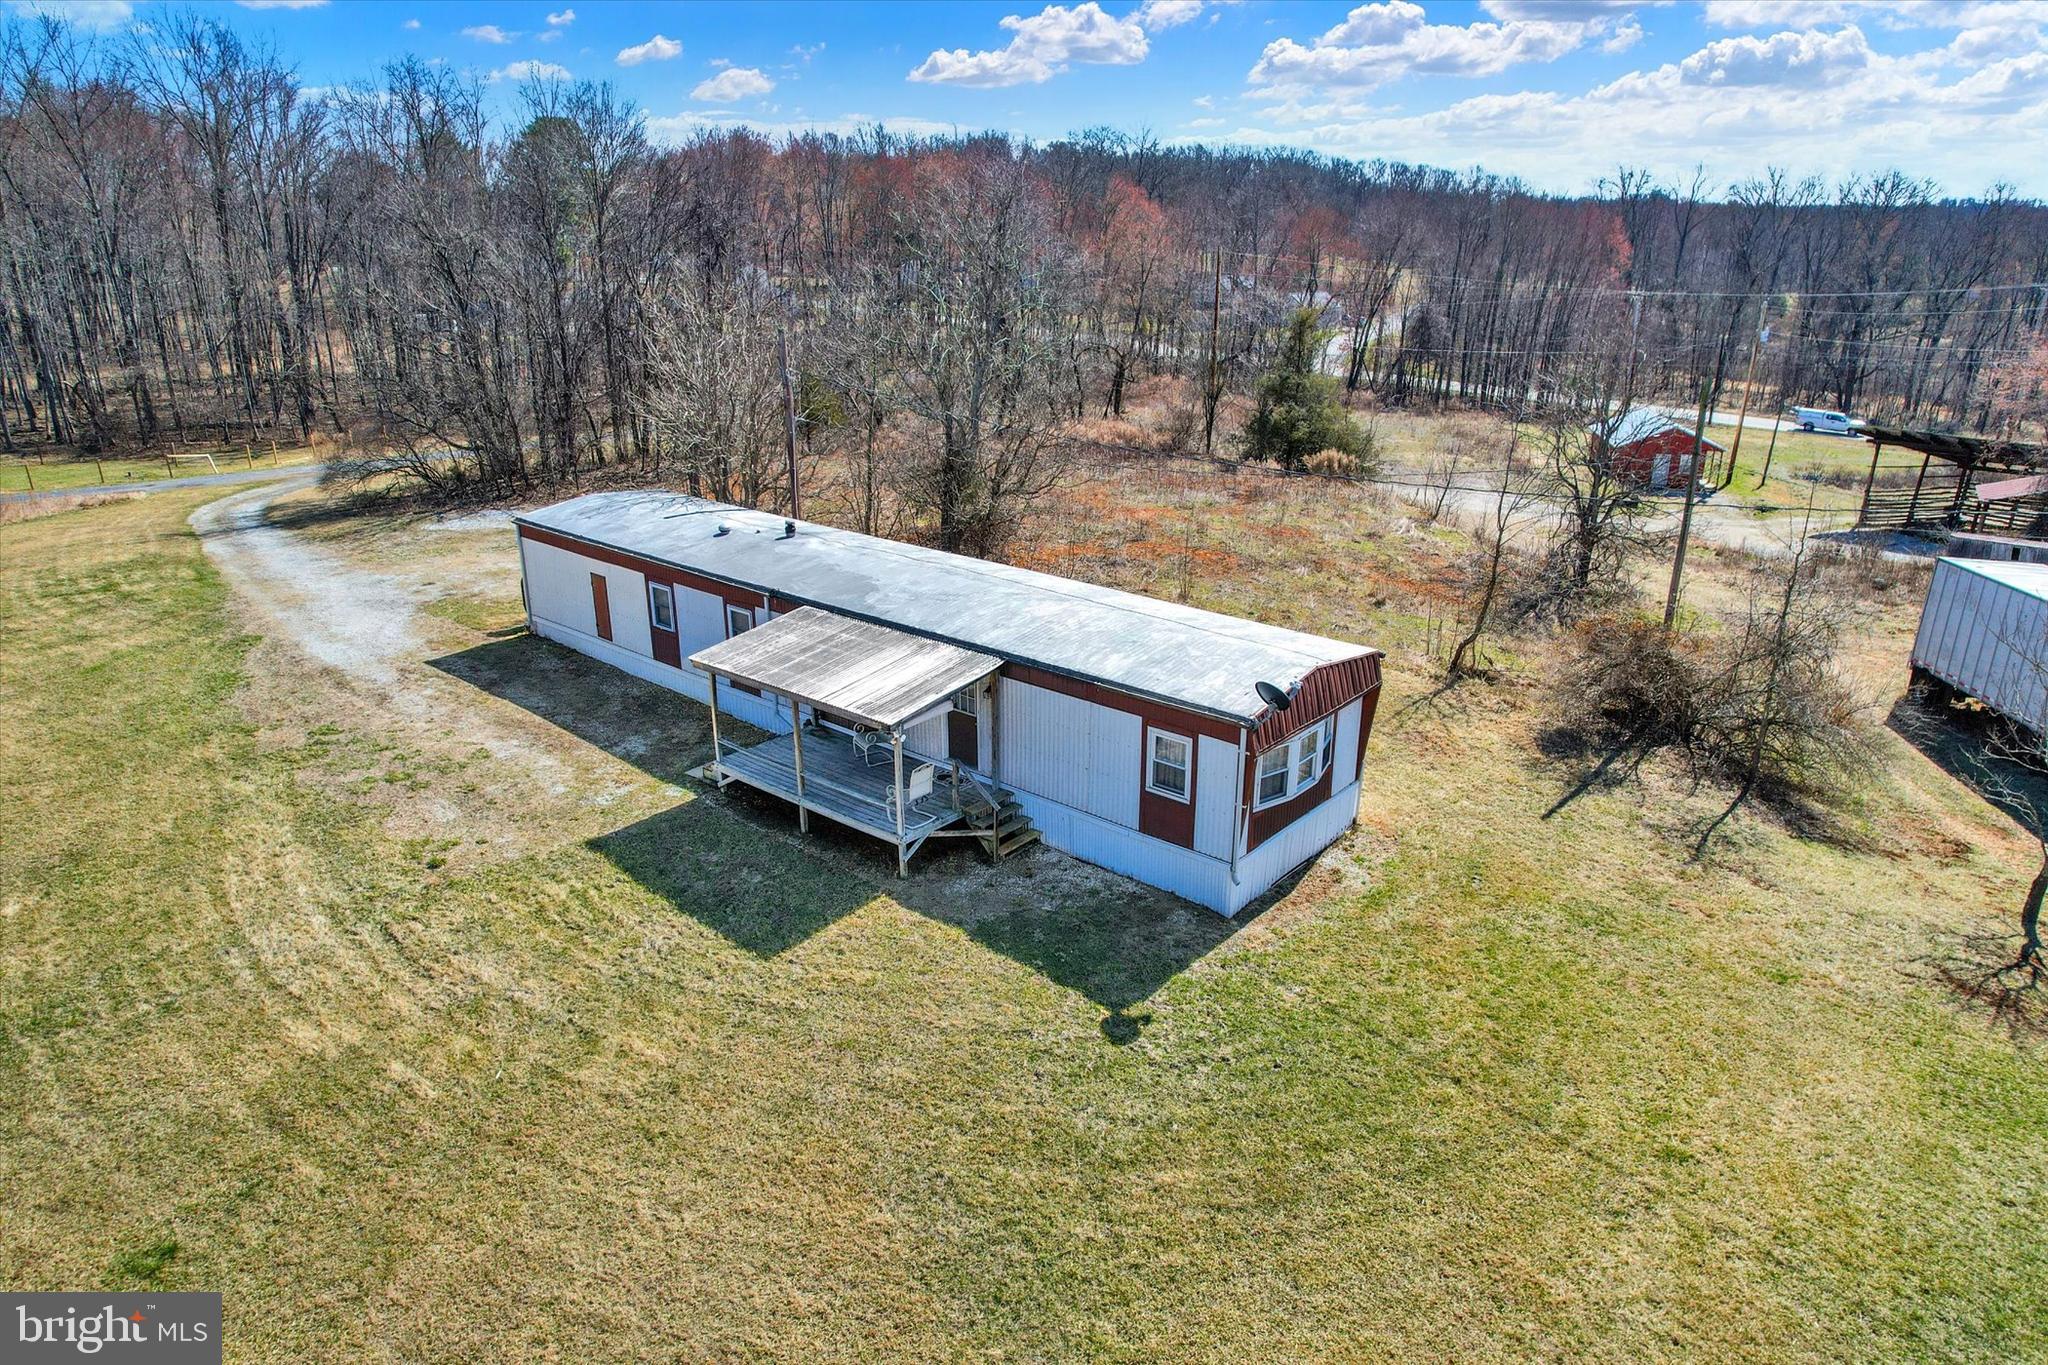
Cozy country living on 6.5 private acres! This 2-bedroom mobile home has a full bath, an eat-in kitchen, and several upgrades throughout. Enjoy the peace and privacy of a rural setting while still being just minutes from Historic Gettysburg, ski resorts, shopping, and major commuter routes. The property also includes a large 24x28 insulated building plus additional outbuildings, giving you plenty of space for storage, hobbies, or projects. A new septic tank was installed, and the strong 150 GPM well is a huge bonus. If you’re looking for room to spread out with convenience nearby, this property is worth a look!
#PAAD2023204

GETTYSBURG

3631 FAIRFIELD ROAD (6.50 ACRES)

2 Beds

1 Baths

924 Sq.Ft.

$465,000

MLS#: PAAD2023204

Sprawling well built all brick rancher on 10.02 acres enrolled in clean and green.  5 bay detached garage plus one bay attached garage. Well maintained,  Spacious layout.  Updated kitchen.  First floor laundry.  Enjoy country living here! Additional adjoining 10.22 acre parcel available for purchase.
#PAAD2025266

GETTYSBURG

5997 OLD HARRISBURG ROAD

3 Beds

2 Baths

3,225 Sq.Ft.

$629,000

MLS#: PAAD2025266

UNDER CONSTRUCTION - This Floorplan Includes 2 Car Garage – 9ft Ceilings on 1st Floor - Stone Front – 3 Piece Basement Bath Rough-in – Painted Kitchen Cabinetry – Kitchen Island - 2 Pendant Light Rough-ins Above Island - Granite Countertops – Stainless Steel Appliances - LVP Flooring in Foyer, Hall to Bedrooms, Great Room, Dining Room & Kitchen/Pantry – Upgraded Ceramic Tile in Primary Bath - Gas Heat 
 Builder's Model Home located on site at  11 Nuthatch Dr, Gettysburg, PA.  Please contact us today for more details! Open Daily 11am to 6pm! Please Note - The completed photos shown are of another like Carol Model. Photos may show additional options. Incentives may be available with the use of Builder preferred lender and title.  Ask for details!
#PAAD2025002

GETTYSBURG

13 TANAGER COURT C16

3 Beds

2 Baths

1,739 Sq.Ft.

$427,153

MLS#: PAAD2025002

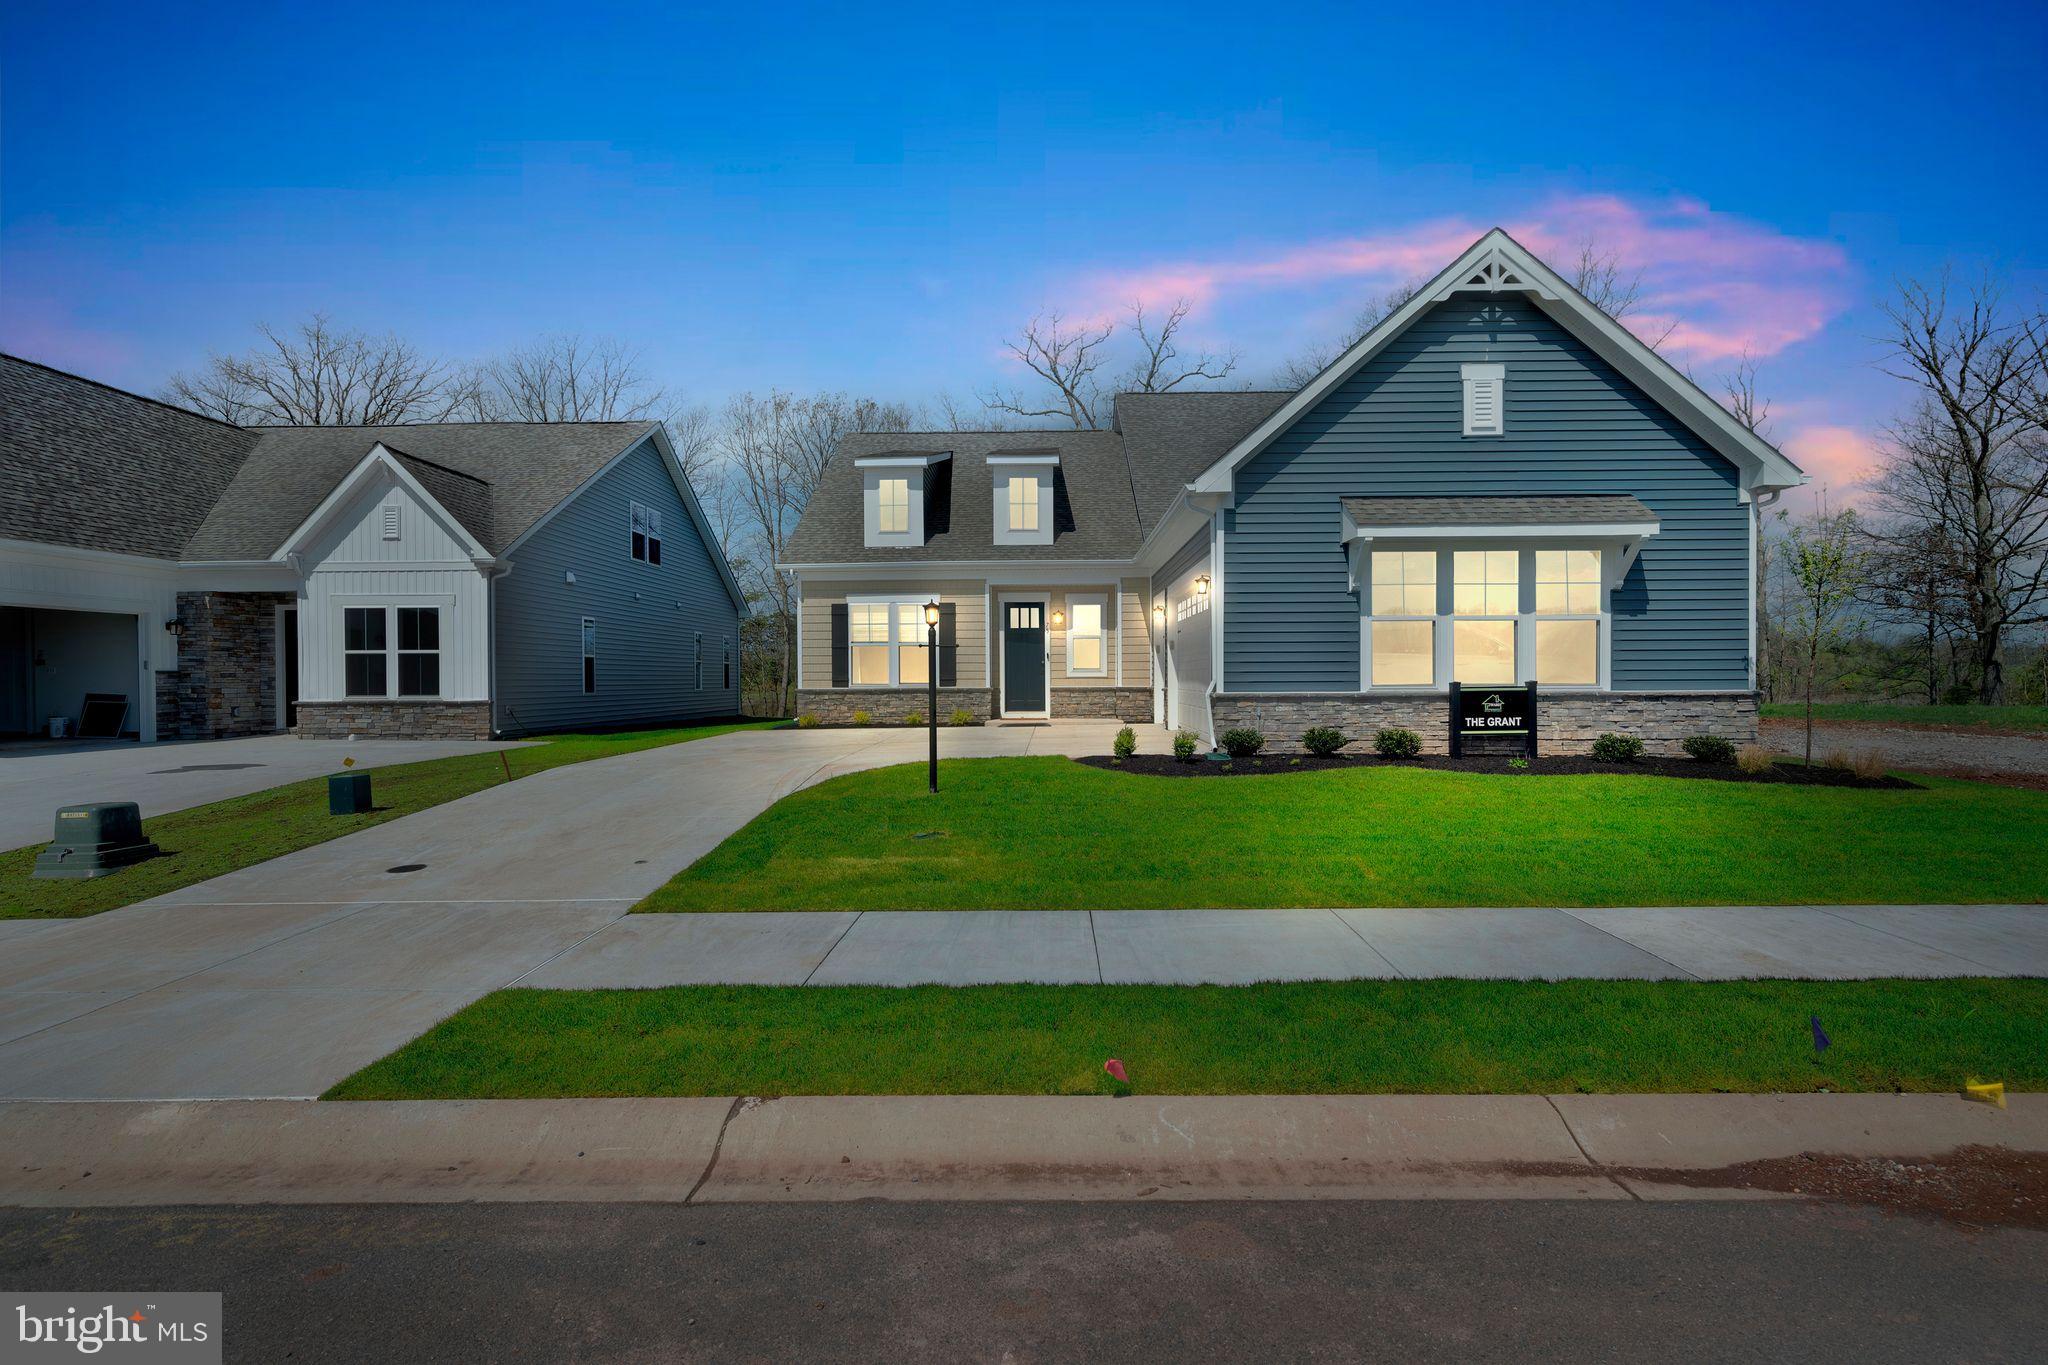
6 New Homesites, backing to woods, only available for the Grant and the Lincoln, and now only 2 remain.  One of the most popular plans Ward Communities is building at Amblebrook.  Visit our decorated model and see why. 
Experience luxurious main-level living in The Grant, featuring a stunning owner’s suite complete with an en-suite bathroom boasting a double vanity, shower with a seat, a private water closet, and an expansive walk-in closet. This home offers over 2,000 square feet of open-concept living space, seamlessly connecting the gourmet kitchen with its large island to the great room and dining room. Two additional bedrooms and two full baths complete the main floor. Expand your living space with the optional upstairs, which includes an additional bedroom, a full hall bath, and a loft. A 2-car garage with a separate golf cart garage completes this home. Visit our Amblebrook community and tour this impressive model home!

Visit our model at 25 Lively stream Way for access to our decorated Grant model home
#PAAD2020808

GETTYSBURG

TBB NEW VISTA WAY

3 Beds

2 Baths

2,028 Sq.Ft.

$599,990

MLS#: PAAD2020808

Nestled at the end of a quiet cul-de-sac in The Preserves at Cumberland Village, this inviting ranch-style home offers the perfect combination of comfort, convenience, and peaceful surroundings. Situated on a .25-acre lot backing to mature woods, the property provides a serene setting to enjoy nature from the welcoming front covered porch or the brand-new 15' x 12' rear deck featuring a remote-controlled awning.  With approximately 1,926 square feet of thoughtfully designed living space, the home offers three bedrooms and two full bathrooms. One bedroom is currently used as a home office and features French doors, making it ideal for remote work, hobbies, or a guest room. The spacious primary suite includes a large walk-in closet with convenient access to the conditioned crawl space, as well as a private bath with a walk-in shower.  The heart of the home is the expansive kitchen, beautifully appointed with granite countertops, tile backsplash, recessed and pendant lighting, a breakfast bar, gas range, and approximately 20 feet of countertop workspace. The open-concept layout seamlessly connects the kitchen, dining area, and living room, where an electric fireplace creates a cozy focal point while large windows overlook the peaceful lawn and wooded backdrop.  Additional features include a central vacuum system, water softener, gutter guards, and an attached 22' x 20' two-car garage complete with a ramp (which can be removed prior to settlement if buyer wishes) and side man door for added accessibility and convenience. The crawlspace is 3 ft 8 Inches tall, has an enourmous amount of storage, it is conditioned with HVAC vent, and has concrete floors/walls.  Sidewalks throughout the community provide opportunities for leisurely strolls and enjoying the neighborhood atmosphere.  The home has been priced accordingly and is being sold as-is, with future carpet replacement reflected in the pricing. Experience the warmth, functionality, and tranquil setting this delightful Cumberland Village property has to offer. Whether enjoying morning coffee on the front porch, entertaining on the rear deck, or simply taking in the peaceful wooded views, this home offers a wonderful setting for comfortable everyday living.
#PAAD2023768

GETTYSBURG

143 BITTERN DRIVE

3 Beds

2 Baths

1,926 Sq.Ft.

$449,000

MLS#: PAAD2023768

This lovely home, constructed in 2005, is located at the 17th hole within The Links at Gettysburg
Near hallowed ground where Union and Confederate soldiers marched and camped during the defining battle of America’s Civil War, a supreme challenge of golf has been waged at The Links At Gettysburg – “Golf’s Gettysburg Address”. Golfing at the Links At Gettysburg is truly spectacular, and so is your new home at 7 Laurel Hill Court!   As you step inside, you will feel welcome and appreciate the care and added space from the renovations the current owners have made over the last 8 years of living here.    This lovely home offers 3,600 sq ft of living space.  On the main level, you'll be welcomed into the grand foyer, dining room, kitchen, living room with a propane fireplace, primary owner's suite, 2 bedrooms, and a full bath.  The lower level offers a walkout to covered patio areas with lovely gardens and is situated by the 17th hole. The lower level includes a spacious family room, bar, an additional bedroom and full bath, plus a large utility room that offers plenty of storage space or additional finished areas if you desire.    Be sure to schedule a tour of this home and make this your new Gettysburg Address!
#PAAD2025260

GETTYSBURG

7 LAUREL HILL COURT

4 Beds

3 Baths

3,600 Sq.Ft.

$629,000

MLS#: PAAD2025260

Welcome to 667 Grant Drive, where thoughtful renovations and modern comfort come together in this beautifully updated home. Completely renovated from top to bottom, this move-in ready property offers stylish finishes, quality craftsmanship, and an inviting layout designed for today's lifestyle.

Enjoy the luxury of heated floors that provide year-round comfort, while the brand-new roof installed in 2025 offers added peace of mind. The home's versatile lower level features a fully equipped in-law suite complete with its own full kitchen, making it ideal for multi-generational living, extended guests, or private accommodations.

Situated in the desirable Lake Heritage community, this home offers the perfect blend of comfort, functionality, and convenience. Whether you're entertaining, accommodating family, or simply looking for a turnkey property with exceptional upgrades, 667 Grant Drive is ready to impress. Conveniently located just minutes from historic downtown Gettysburg, shopping, dining, and commuter routes, this is one you won't want to miss!

More pictures coming in the next few days!!
#PAAD2025058

GETTYSBURG

667 GRANT DRIVE

4 Beds

2 Baths

2,610 Sq.Ft.

$434,900

MLS#: PAAD2025058
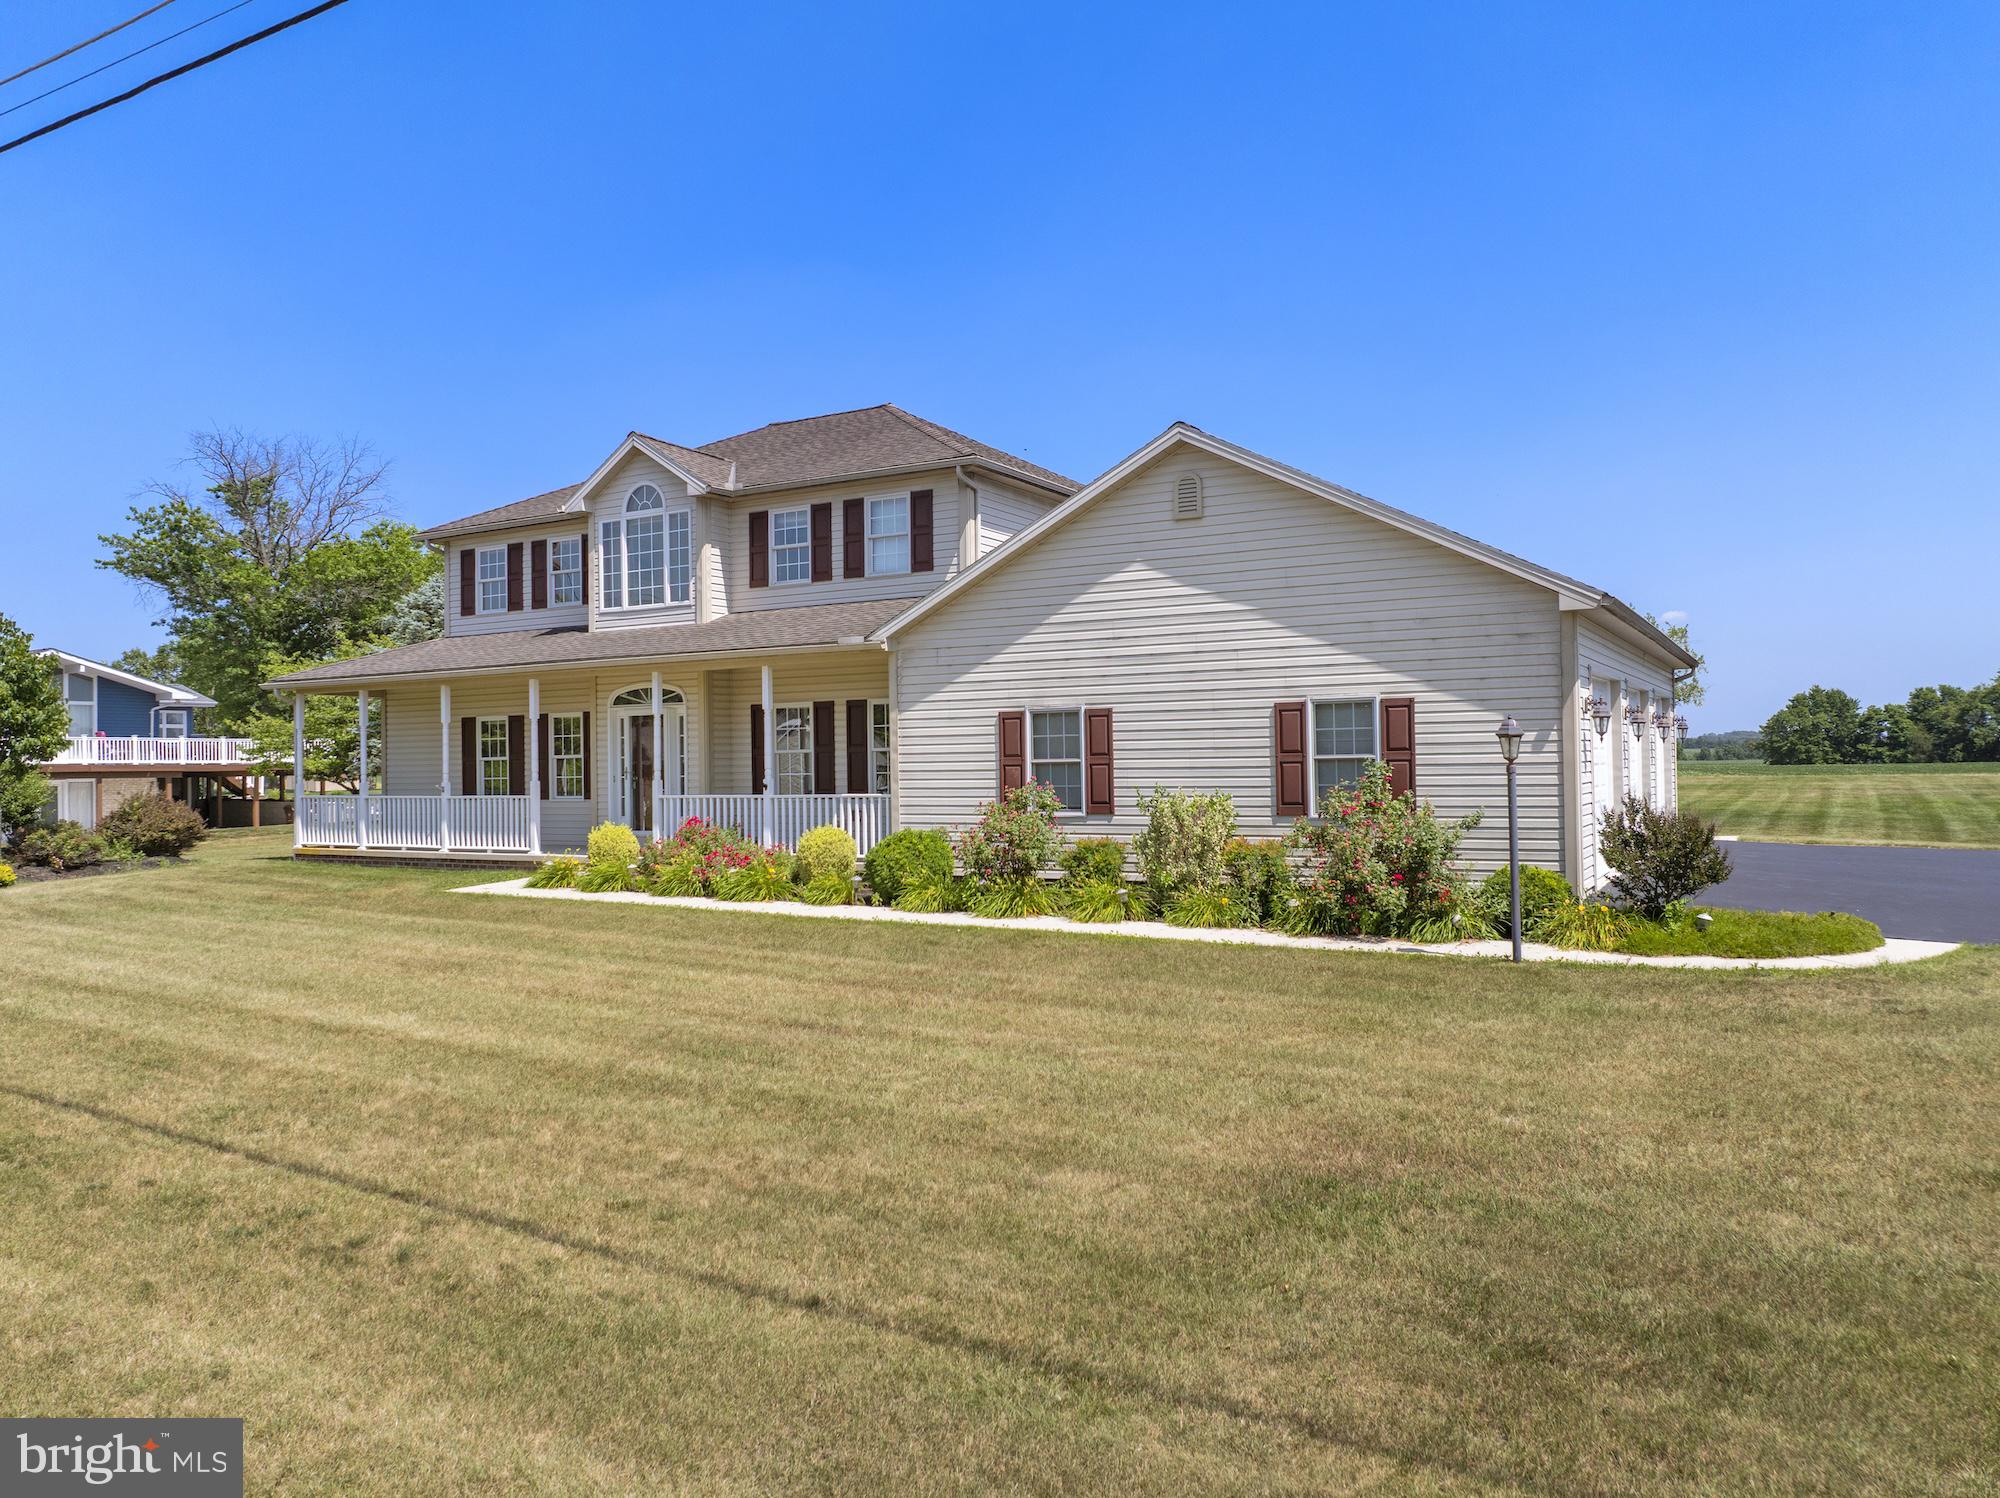
Welcome to this beautifully maintained two-story home offering 3 bedrooms, 2 full bathrooms, and 1 half bath, perfectly situated on an oversized lot with breathtaking, expansive rear views. Designed for both comfort and functionality, this home features spacious living areas, a partially finished basement that provides additional living or recreation space, and an oversized three-car garage complete with HVAC—ideal for year-round parking, a workshop, or hobby space.

Step outside to enjoy the generous backyard and peaceful setting, where the panoramic views create the perfect backdrop for relaxing, entertaining, or simply taking in the surrounding scenery.

Located within the gated Lake Heritage community, you'll enjoy an exceptional resort-style lifestyle with private lake access for fishing, boating, water skiing, and swimming. Residents also have access to a community center, swimming pool, and a variety of recreational amenities, making every day feel like a vacation.

Conveniently located just minutes from historic downtown Gettysburg, with its charming shops, restaurants, and rich history, this home also offers immediate access to Route 15 for an easy commute to Maryland, Harrisburg, and surrounding areas.

Offering the perfect blend of space, comfort, and convenience in one of the Gettysburg area's most desirable communities, this exceptional property is ready to welcome you home.
#PAAD2024446

GETTYSBURG

690 GRANT DRIVE

3 Beds

2 Baths

2,372 Sq.Ft.

$529,000

MLS#: PAAD2024446
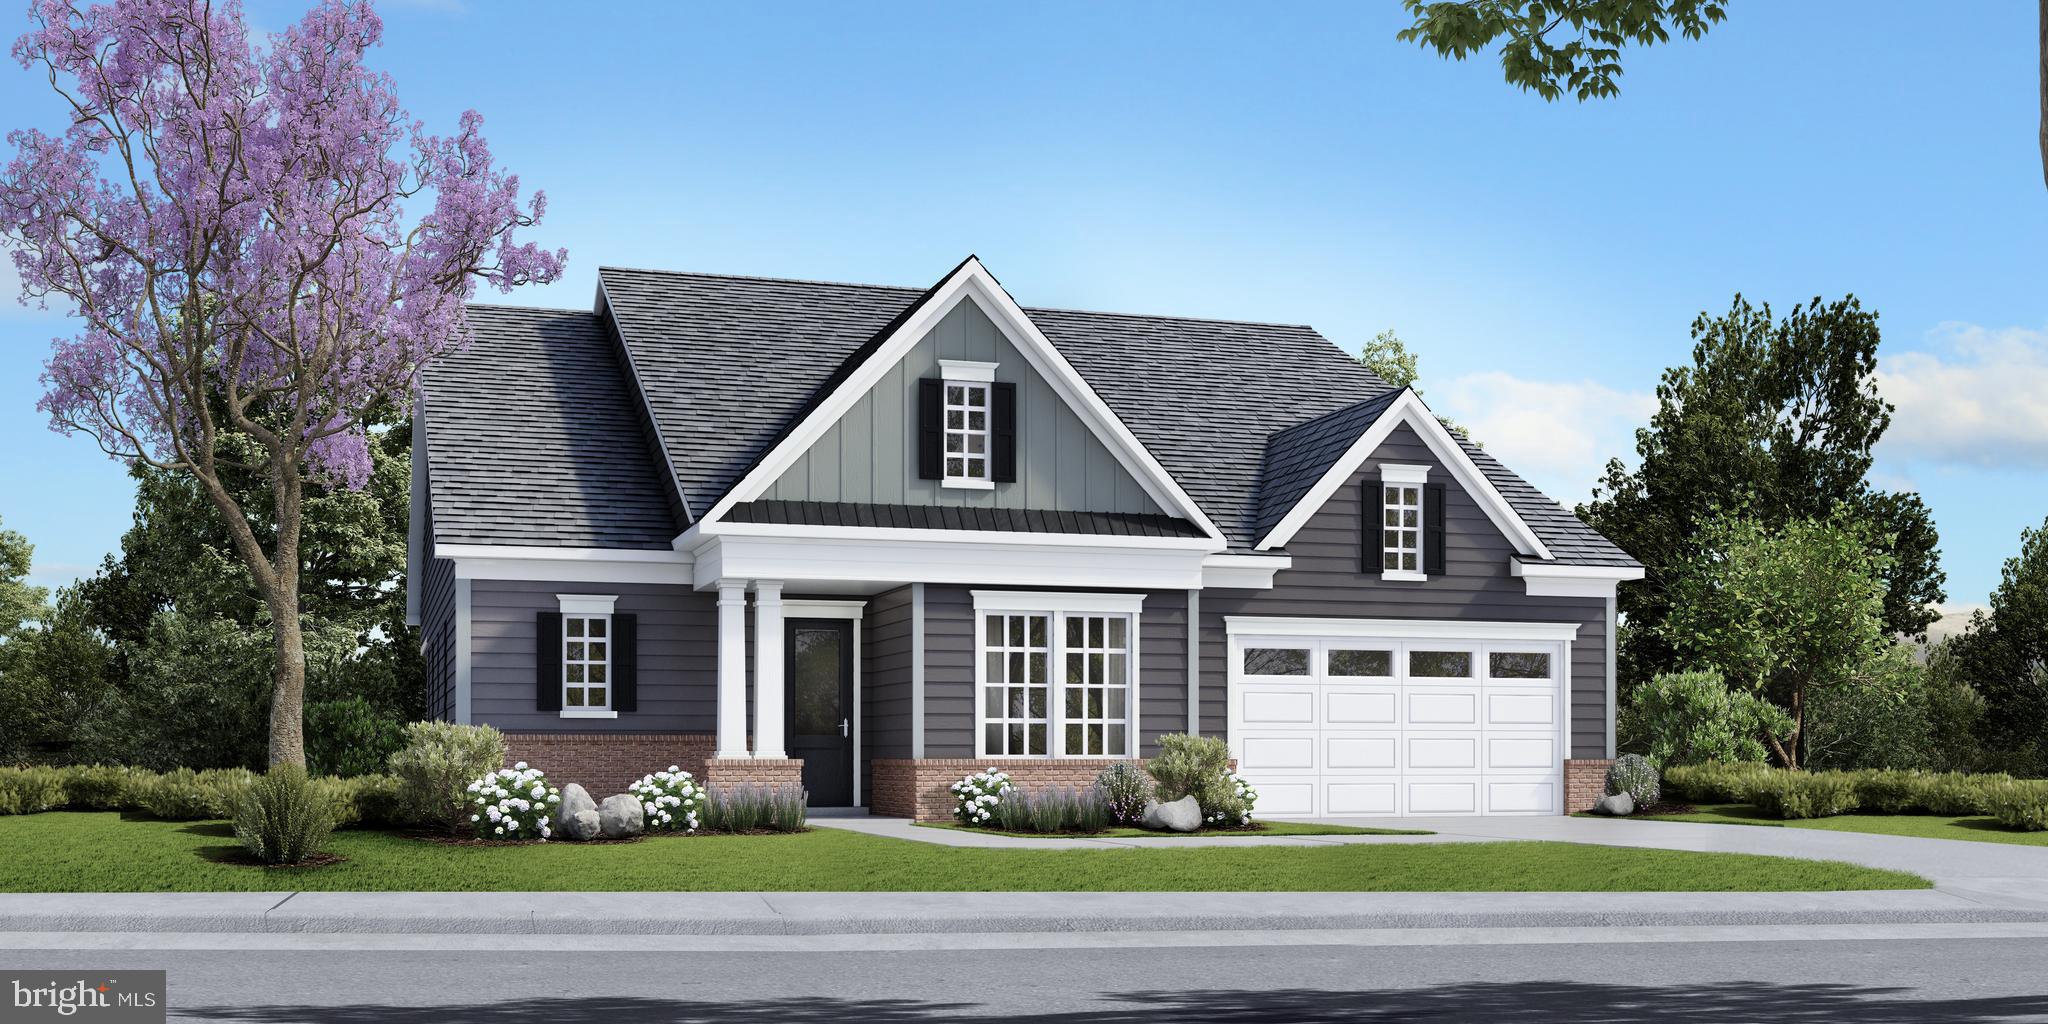
This home is a stunner with 2487 finished square feet in this ranch floor plan. As you enter into this home, you are greeted by 10' ceilings, 8in Craftsman Style baseboard, and 6' windows, a wide foyer with a beautiful tray ceiling, a flex room that allows you the ability to create your own space, and a friend suite, with a walk-in closet and an en-suite bathroom. As you walk further into the home, you are welcomed into a generously over-sized kitchen with a pie shaped island, stainless steel appliances and a gas stove. The  gathering room and a cafe provide a place  to eat and exchange stories. Escape to your own oasis in the primary suite with over-sized primary bathroom and walk in closet. The options are endless and the included features are glamorous. You can always increase the sq. footage by adding a second floor with a bonus room and an additional bedroom. Your choices don't end there! Add a second story covered porch! Our Homes also offer a bonus room, choose from the option of a wine room, pet room, bulk storage or pocket office. *Photos may not be of actual home. Photos may be of similar home/floorplan if home is under construction or if this is a base price listing.
#PAAD2021096

GETTYSBURG

TBB HIGHLAND WAY INSPIRE

2 Beds

2 Baths

2,487 Sq.Ft.

$606,990

MLS#: PAAD2021096

 - property

Send a message

Message successfully sent.

Your message

What is 3 + 4 ?

Reason for contacting?

I agree to receive email communication and understand I can unsubscribe at any time.

I agree to be contacted by Charis Realty Group via call, email, and text for real estate services. To opt out, you can reply 'stop' at any time or reply 'help' for assistance. You can also click the unsubscribe link in the emails. Message and data rates may apply. Message frequency may vary. Privacy Policy

Sign Out

Virtual Assistant

Would you like to take the next step with this property? We can help you schedule a showing or virtual tour, or send you more details.

Yes, I would like more information.

Thank You for Your Reply, One of Our Agents will contact you as soon as possible

No, maybe later.

Thank you, you can always contact me via email, phone number or through the contact form.

Realhub AI

Lucy - Your AI-Powered Realtor

Update Your Temporary Password

Personalize your search

Enter your email and we'll notify you immediately when new listings match what you're looking for.

or enter email address

Already have an account ? Login here

Continue your home search

I agree to receive communications and understand I can unsubscribe at any time.

I agree to be contacted by Charis Realty Group via call, email, and text for real estate services. To opt out, you can reply 'stop' at any time or reply 'help' for assistance. You can also click the unsubscribe link in the emails. Message and data rates may apply. Message frequency may vary. Privacy Policy

Already have an account ? Login here

We use cookies

We use cookies primarily for analytics to enhance your experience. By accepting, you agree to our use of these cookies. You can manage your preferences or learn more about our cookies policy.