


Property
Beds
4
Full Baths
3
1/2 Baths
None
Year Built
2021
Sq.Footage
1,939
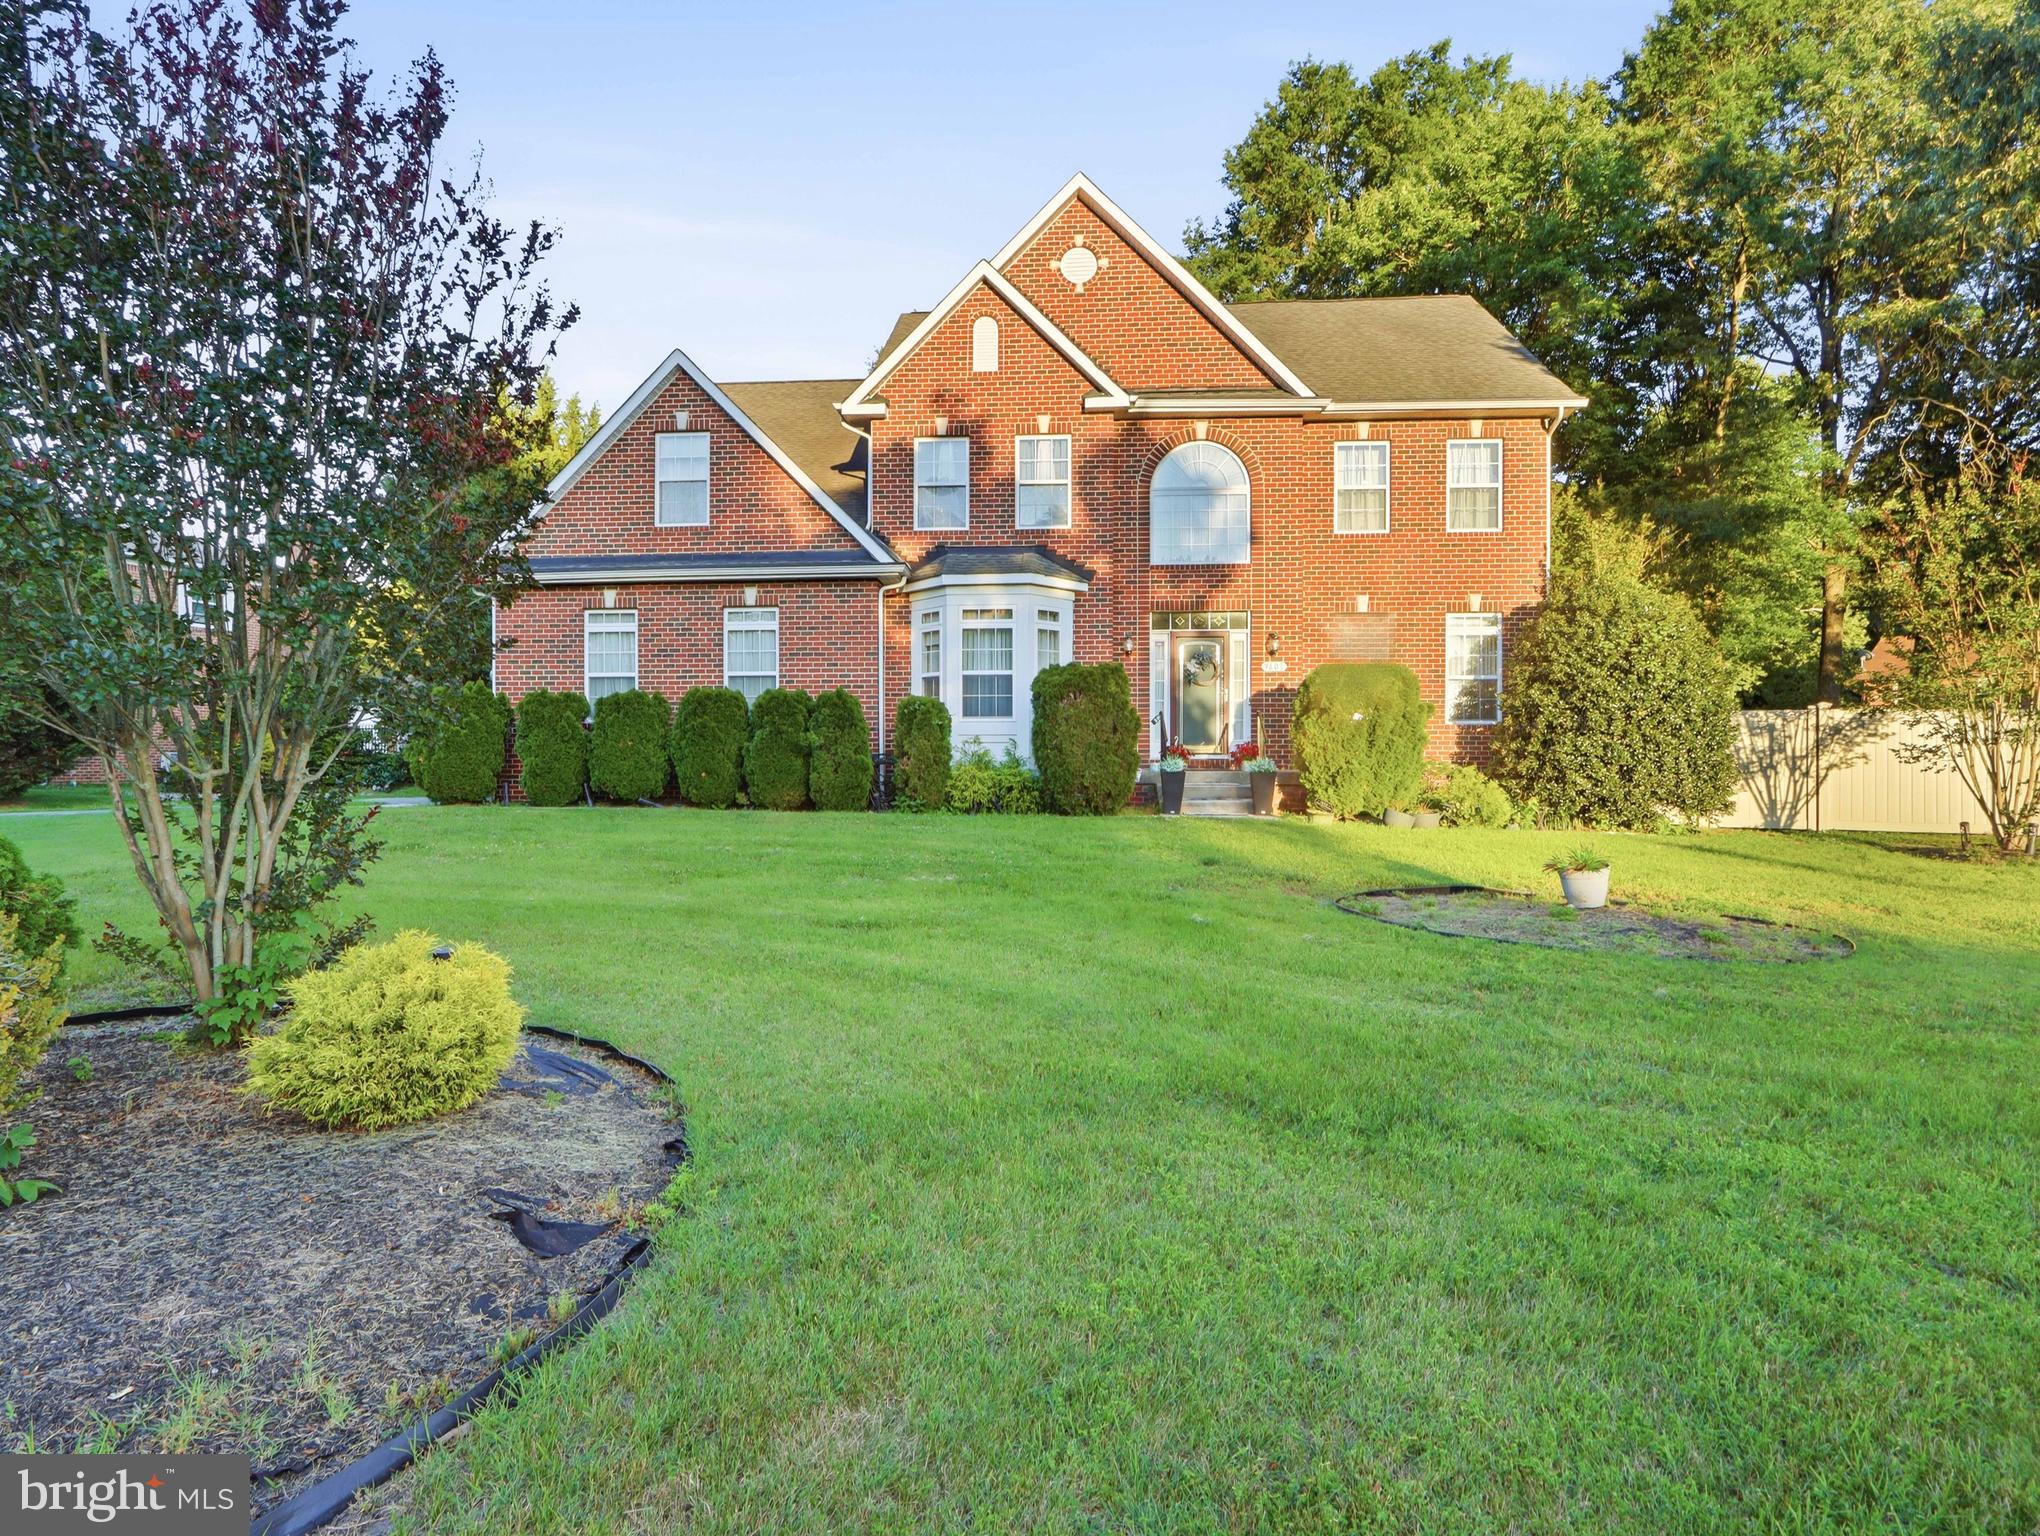
Beautifully maintained ranch-style single-family residence, newly built in 2021, offering 4 bedrooms, 3 bathrooms, and 1,939 finished square feet is available for rent or sale in the desirable Villages of Savannah community. A welcoming foyer with LVT flooring opens into the bright, open-concept main living area. The spacious living room features plush carpeting and a cozy gas fireplace, creating an inviting gathering space. The adjacent eat-in kitchen is thoughtfully appointed with white shaker-style cabinetry, upgraded countertops, a center island with breakfast bar seating, stainless steel appliances, a custom mosaic backsplash, and a convenient pantry. LVT flooring flows seamlessly from the kitchen into the adjoining sunlit dining room, which offers direct access to the deck. The spacious primary suite features a walk-in closet and a private en-suite bathroom with a dual-sink vanity, walk-in shower, and separate water closet. Find two additional bedrooms and a full bathroom before descending to the finished walk-out lower level, providing even more living space with a spacious recreation room with a full bathroom, ideal for entertaining, as well as a fourth bedroom with a walk-in closet. An unfinished utility/storage room provides additional flexibility. A conveniently located laundry room and attached two-car garage complete the interior. Outside, enjoy the deck overlooking the beautiful fully fenced backyard, offering a private setting for outdoor dining, entertaining, or simply relaxing. Residents of the Villages of Savannah community enjoy access to well-maintained common grounds, a tot lot/playground, and scenic trails.
Features & Amenities
Interior
-
Other Interior Features
Ceiling Fan(s), Kitchen Island, Recessed Lighting, Walk-In Closet(s), High Ceilings, Open Floorplan
-
Total Bedrooms
4
-
Bathrooms
3
-
Above Grade Finished Area
1939.0
-
Basement YN
YES
-
Cooling YN
YES
-
Cooling
Central Air, Ceiling Fan(s), Electric
-
Fireplace YN
YES
-
Heating YN
YES
-
Heating
Natural Gas, Forced Air
-
Main Level Bedrooms
3
-
Pet friendly
N/A
Exterior
-
Garage
Yes
-
Garage spaces
2
-
Construction Materials
Brick, Log, Vinyl Siding
-
Parking
Garage, Driveway, Attached
-
Patio and Porch Features
Deck
-
Pool
No
-
Waterfront YN
NO
Area & Lot
-
Lot Size(acres)
0.24
-
Lot Size(square feet)
10,616
-
Property Type
Residential
-
Property Sub Type
Single Family Residence
-
Architectural Style
Ranch/Rambler
Price
-
Sales Price
$660,000
-
Tax Amount
$9,458
-
Sq. Footage
1,939
-
Price/SqFt
$340
HOA
-
Association
YES
-
Association Fee
$75
-
Association Fee Frequency
Monthly
-
Association Fee Includes
N/A
School District
-
Elementary School
BRANDYWINE
-
Middle School
GWYNN PARK
-
High School
GWYNN PARK
Property Features
-
New Construction
NO
-
Association Amenities
Jogging Path, Playground
-
Foundation Details
Other
-
Senior Community YN
NO
-
Sewer
Public Sewer
-
Tax Lot
87
-
Water Source
Public
Schedule a Showing
Showing scheduled successfully.
Mortgage calculator
Estimate your monthly mortgage payment, including the principal and interest, property taxes, and HOA. Adjust the values to generate a more accurate rate.
Your payment
Principal and Interest:
$
Property taxes:
$
HOA fees:
$
Total loan payment:
$
Total interest amount:
$
Location
County
PRINCE GEORGES
Elementary School
BRANDYWINE
Middle School
GWYNN PARK
High School
GWYNN PARK
Listing Courtesy of Robert J Lucido, Keller Williams Lucido Agency
RealHub Information is provided exclusively for consumers' personal, non-commercial use, and it may not be used for any purpose other than to identify prospective properties consumers may be interested in purchasing. All information deemed reliable but not guaranteed and should be independently verified. All properties are subject to prior sale, change or withdrawal. RealHub website owner shall not be responsible for any typographical errors, misinformation, misprints and shall be held totally harmless.

Salesperson, Realtor
Joanne Grus
Call Joanne today to schedule a private showing.

* Listings on this website come from the FMLS IDX Compilation and may be held by brokerage firms other than the owner of this website. The listing brokerage is identified in any listing details. Information is deemed reliable but is not guaranteed. If you believe any FMLS listing contains material that infringes your copyrighted work please click here to review our DMCA policy and learn how to submit a takedown request.© 2024 FMLS.
Related Properties

BRANDYWINE
12506 TERRABROOKE AVENUE
3 Beds
2 Baths
2,316 Sq.Ft.
$531,990
MLS#: MDPG2218322

BRANDYWINE
16616 RIVER AIRPORT ROAD
4 Beds
3 Baths
2,784 Sq.Ft.
$685,000
MLS#: MDPG2206198

BRANDYWINE
15100 LORD HOWE WAY
4 Beds
3 Baths
4,120 Sq.Ft.
$615,000
MLS#: MDPG2219550

BRANDYWINE
16201 BRANDYWINE ROAD
5 Beds
3 Baths
2,500 Sq.Ft.
$744,000
MLS#: MDPG2215264

BRANDYWINE
19021 POPLAR RIDGE ROAD
4 Beds
2 Baths
2,466 Sq.Ft.
$660,000
MLS#: MDPG2218522

BRANDYWINE
13006 DAVENPORT DRIVE
5 Beds
3 Baths
4,709 Sq.Ft.
$779,900
MLS#: MDPG2219228
BRANDYWINE
9601 PRINCE WILLIAM DRIVE
4 Beds
2 Baths
3,216 Sq.Ft.
$650,000
MLS#: MDPG2208752

BRANDYWINE
8406 MEADOW ROCK COURT
4 Beds
3 Baths
2,664 Sq.Ft.
$575,000
MLS#: MDPG2221172

BRANDYWINE
13404 GWYNN PARK COURT
4 Beds
2 Baths
4,320 Sq.Ft.
$600,000
MLS#: MDPG2218740
.png)