
Contemporary
63 STONEBRIDGE DRIVE
FELTON, DE 19943
MLS#: DEKT2045822
$405,000
Property
Beds
3
Full Baths
2
1/2 Baths
1
Year Built
2008
Sq.Footage
2,064
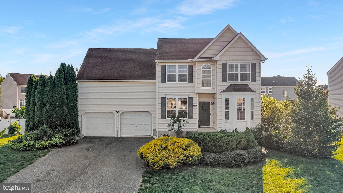
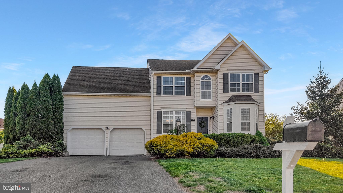
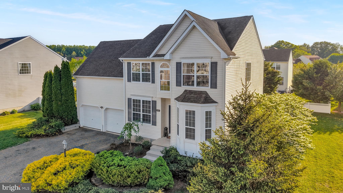
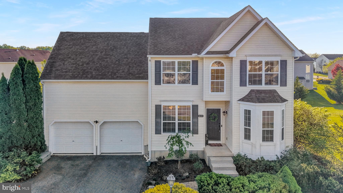
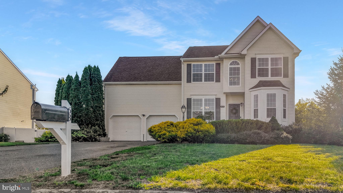
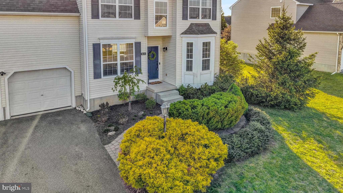
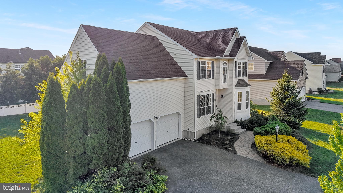
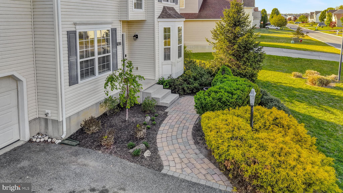
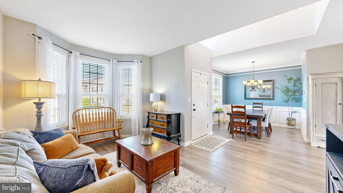
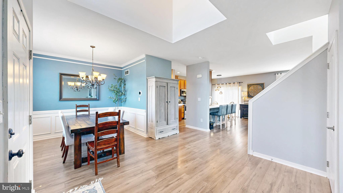
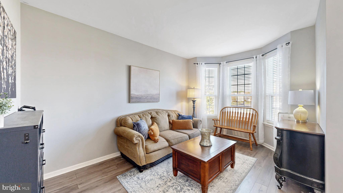
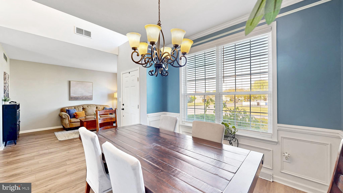
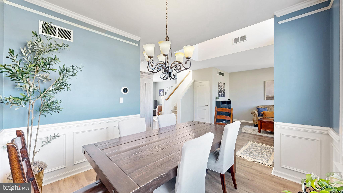
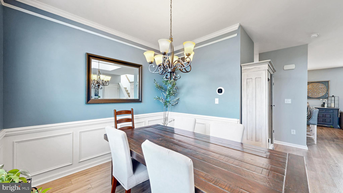
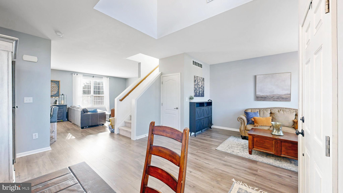
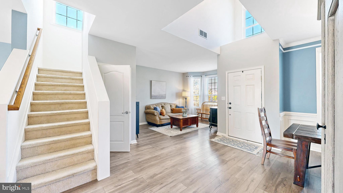
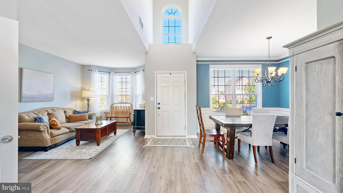
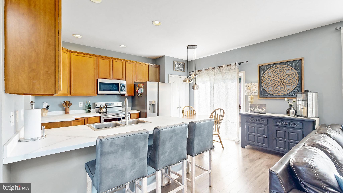
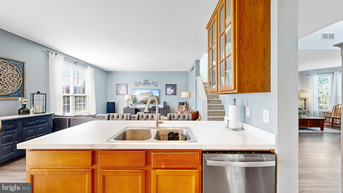
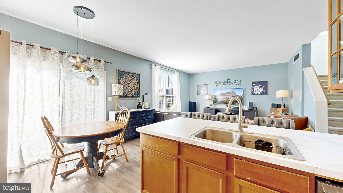
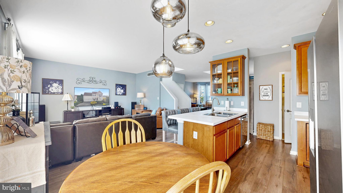
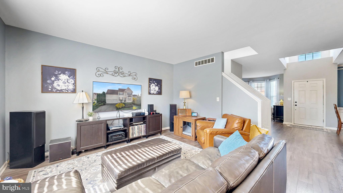
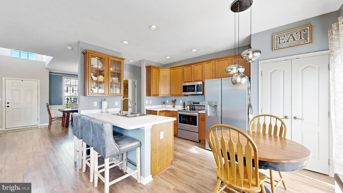
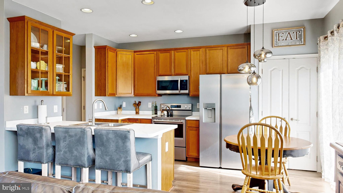
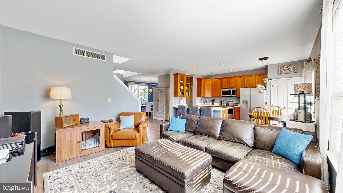
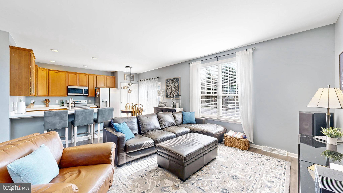
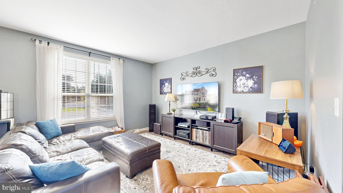
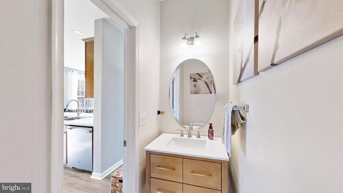
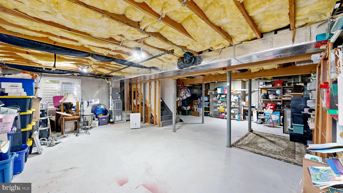
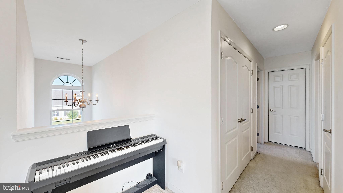
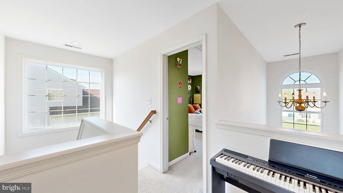
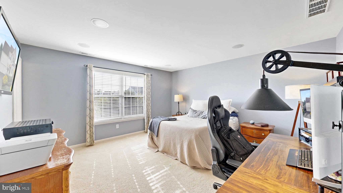
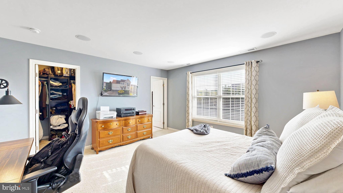
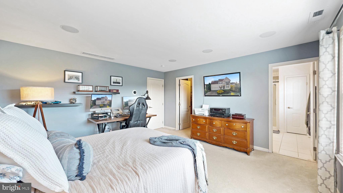
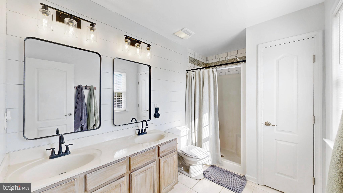
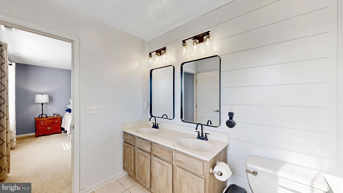
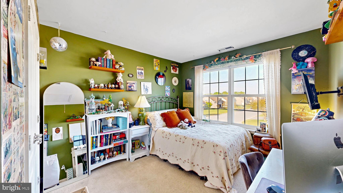
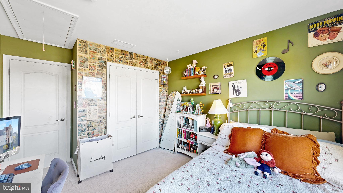
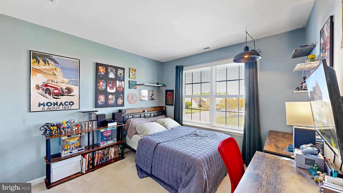
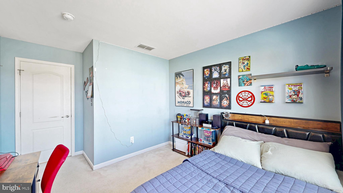
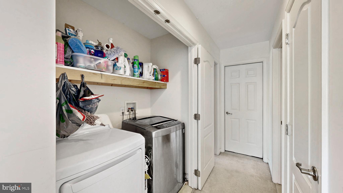
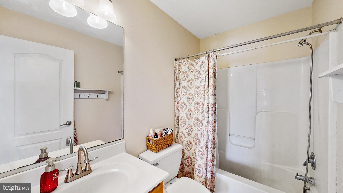
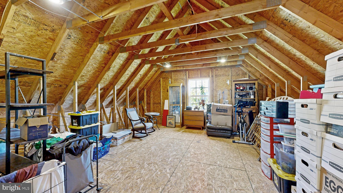
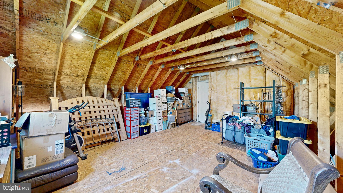
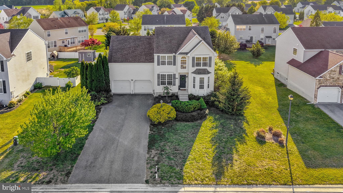
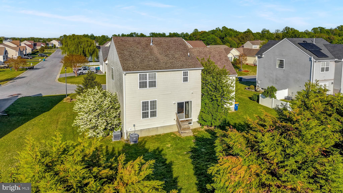
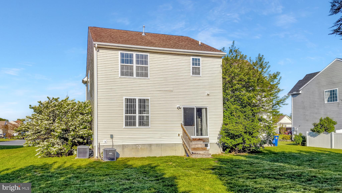
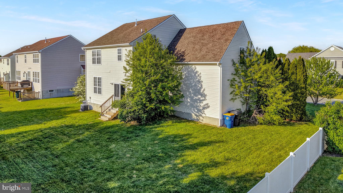
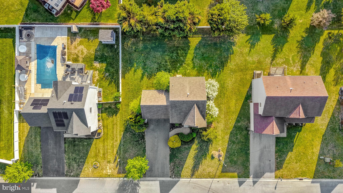
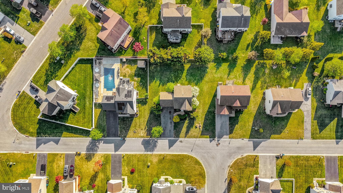
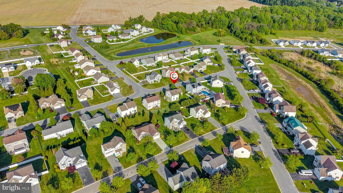
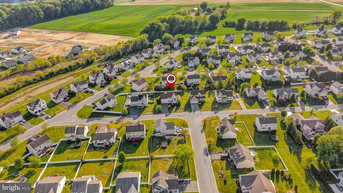
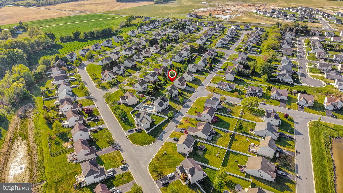
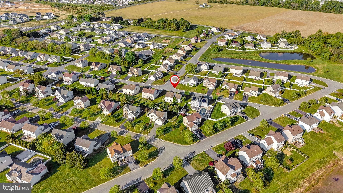
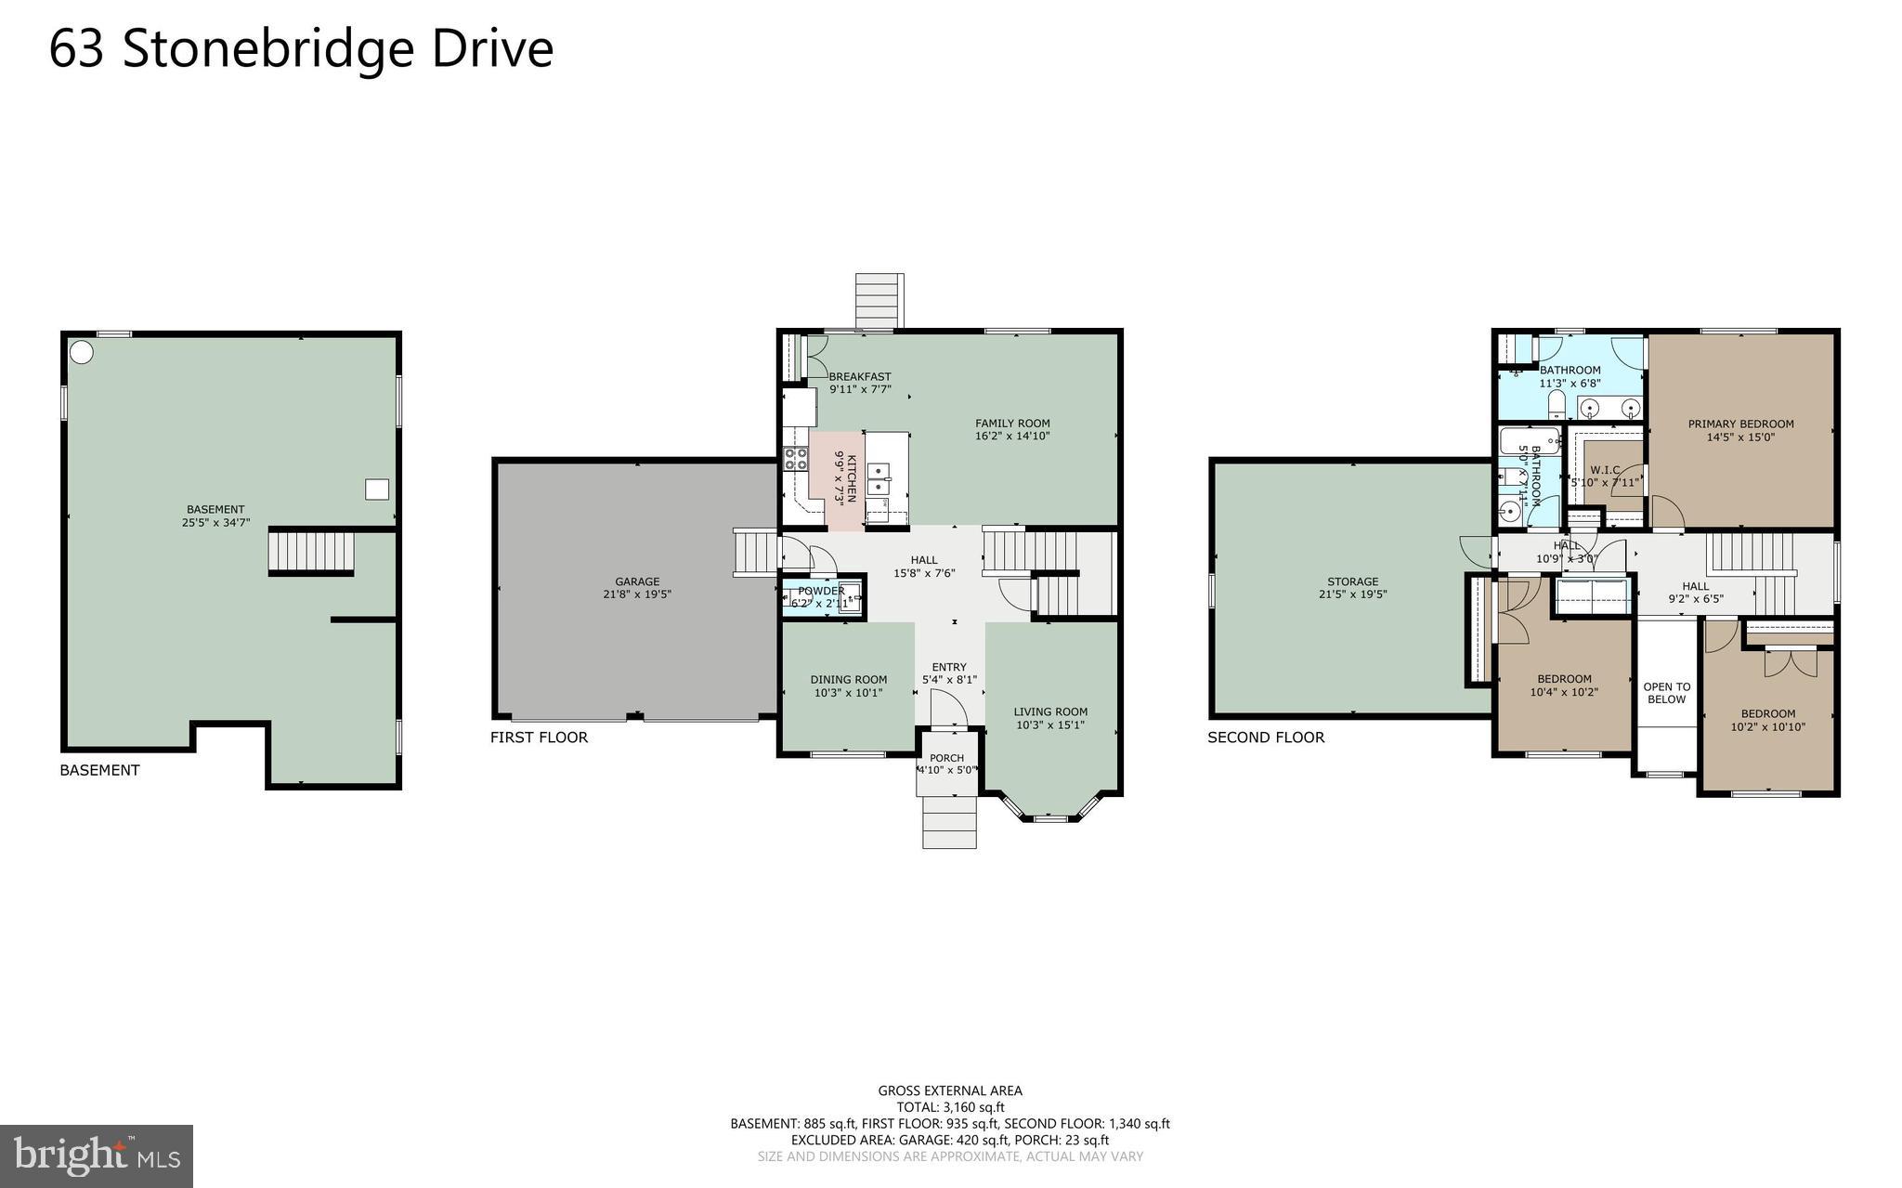
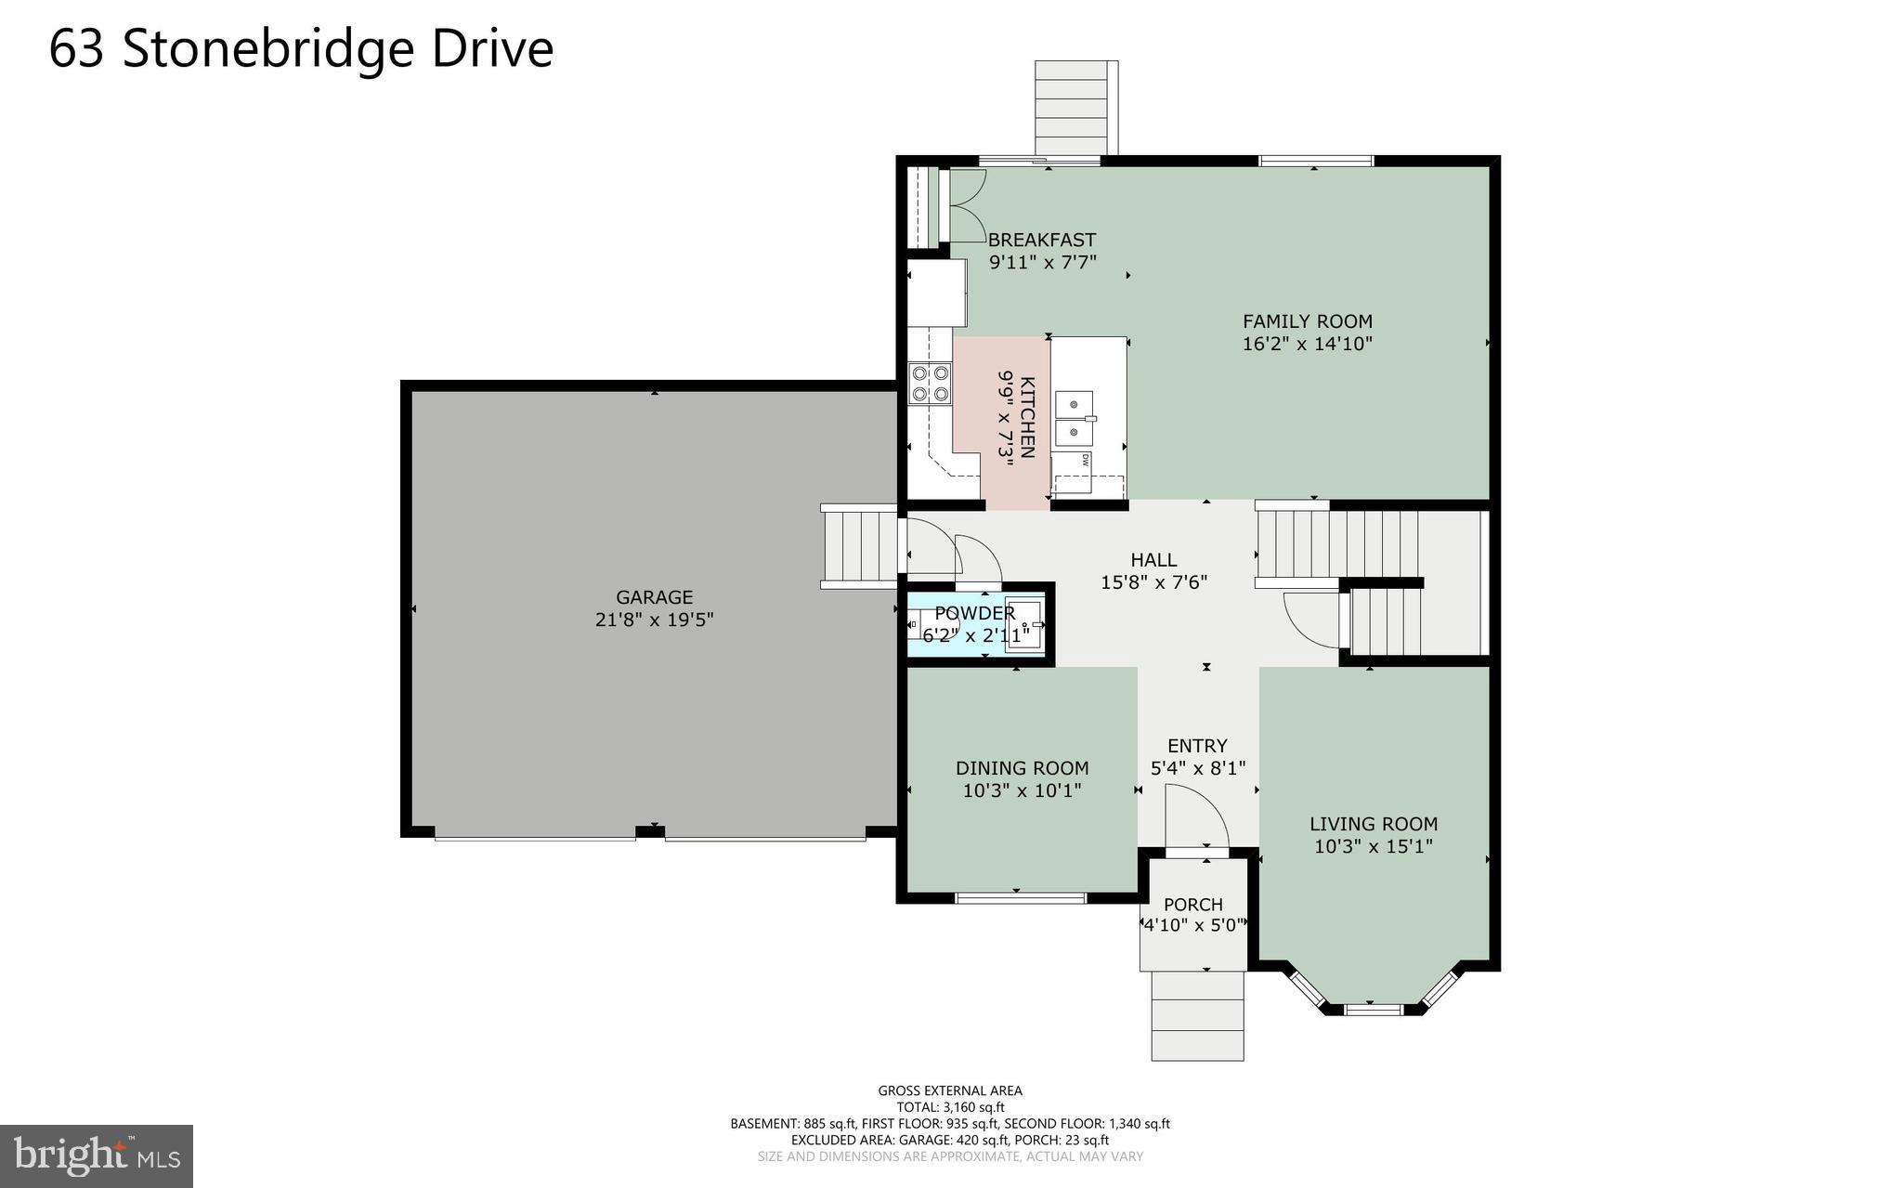
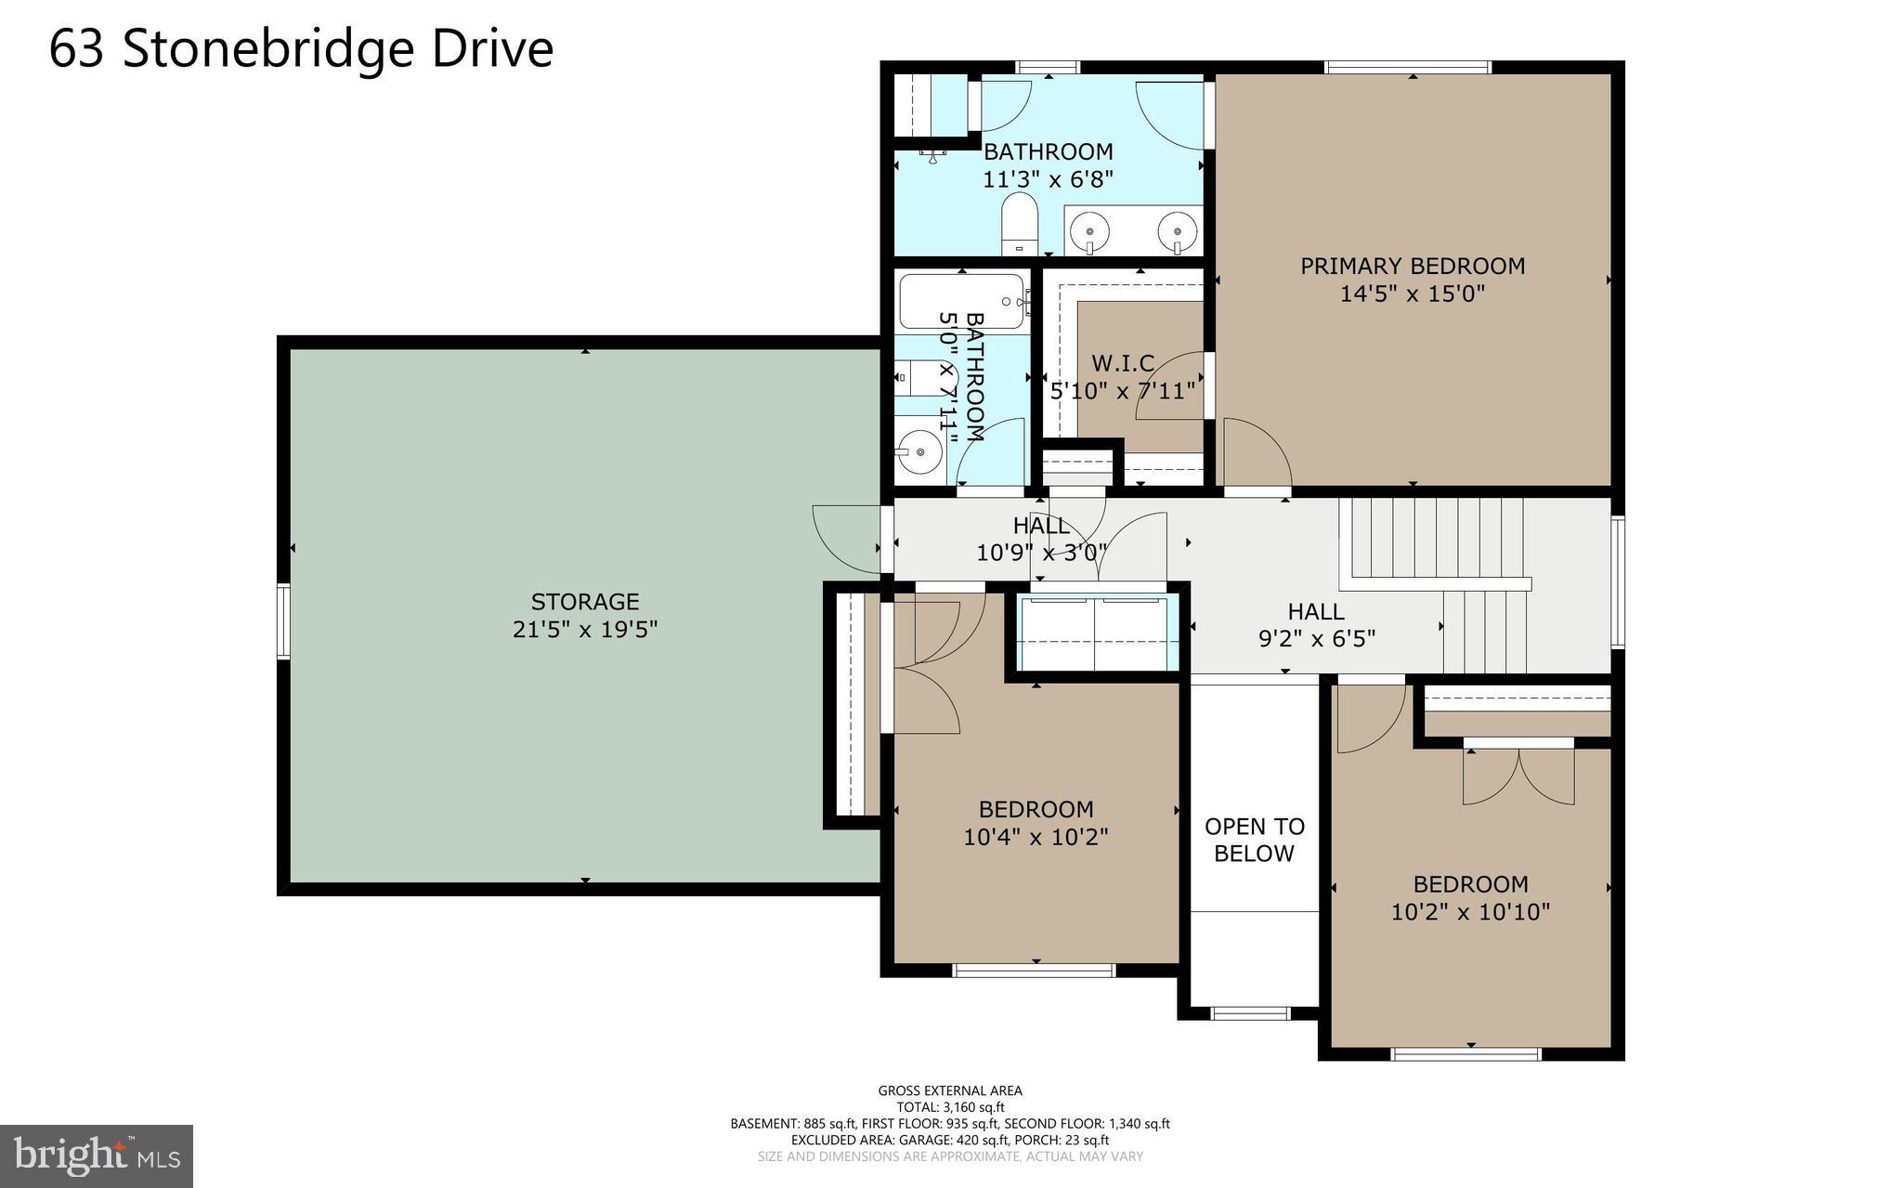
Welcome to this charming home in Pinehurst Village in Felton! Imagine coming home, you walk up the nicely landscaped walkway, and inside you’re greeted by brand-new flooring throughout the entire first floor, with your family sitting in the cozy living room to the right, the smell of dinner in the air, and tableware is set, ready for you to sit down and eat in the open dining area to the left. Dinner is being prepared in the eat-in kitchen with the newer stainless steel appliances, overlooking the inviting family room with beautiful views of the lush backyard, so you can still see the dog rolling in the grass. Just off the kitchen, you have access to the two-car garage where the extra storage is, and a convenient half bath for yourself and guests. As you go upstairs, you enjoy the natural light that fills the two-story layout, and the softness on your feet from light-colored carpeting that complements the entire level. The primary suite, located to the right, offers built-in speakers to hear the soft music playing after a long day at work, a walk-in closet with custom shelving to get changed into something more comfortable, and a private en suite bath complete with a walk-in shower and an upgraded dual vanity with refreshed lighting and mirrors to wash up before dinner. Two additional bedrooms sit to the left of the hallway, each warm, welcoming, and filled with natural light, where the children do homework or read before dinner. The full bathroom with a tub/shower combo is located just beyond the primary suite for added convenience for the children to get ready for dinner, also. At the end of the hall, you’ll find access to a bonus space above the garage—perfect for a potential fourth bedroom, playroom, entertainment area, or guest retreat. The owners have even upgraded the electrical system to support your plans. This home offers comfort, thoughtful upgrades, and room to grow—come see all it has to offer!
Features & Amenities
Interior
-
Other Interior Features
Eat-in Kitchen, Ceiling Fan(s), Walk-In Closet(s)
-
Total Bedrooms
3
-
Bathrooms
2
-
1/2 Bathrooms
1
-
Above Grade Finished Area
2064.0
-
Basement YN
YES
-
Cooling YN
YES
-
Cooling
Central Air, Ceiling Fan(s), Electric
-
Fireplace YN
NO
-
Heating YN
YES
-
Heating
Natural Gas, Central, Forced Air
-
Main Level Bedrooms
3
-
Pet friendly
Yes
Exterior
-
Garage
Yes
-
Garage spaces
2
-
Construction Materials
Vinyl Siding
-
Parking
Garage, Driveway, Inside Entrance, Attached
-
Pool
No
-
Waterfront YN
NO
Area & Lot
-
Lot Size(acres)
0.25
-
Lot Size(square feet)
10,759
-
Property Type
Residential
-
Property Sub Type
Single Family Residence
-
Architectural Style
Contemporary
Price
-
Sales Price
$405,000
-
Tax Amount
$1,298
-
Financing Options
FHA, Conventional, Cash, VA, USDA
-
Sq. Footage
2,064
-
Price/SqFt
$196
HOA
-
Association
YES
-
Association Fee
$405
-
Association Fee Frequency
Annually
-
Association Fee Includes
N/A
School District
-
Elementary School
N/A
-
Middle School
N/A
-
High School
N/A
Property Features
-
New Construction
NO
-
Accessibility Features
Accessible Doors
-
Association Amenities
Playground
-
Foundation Details
Concrete Perimeter
-
Senior Community YN
NO
-
Sewer
Public Sewer
-
Tax Lot
5800-000
-
Water Source
Public
Schedule a Showing
Showing scheduled successfully.
Mortgage calculator
Estimate your monthly mortgage payment, including the principal and interest, property taxes, and HOA. Adjust the values to generate a more accurate rate.
Your payment
Principal and Interest:
$
Property taxes:
$
HOA fees:
$
Total loan payment:
$
Total interest amount:
$
Location
County
KENT
Elementary School
Middle School
High School
Listing Courtesy of LORETTA LYNN GARCIA , Keller Williams Realty Central-Delaware
RealHub Information is provided exclusively for consumers' personal, non-commercial use, and it may not be used for any purpose other than to identify prospective properties consumers may be interested in purchasing. All information deemed reliable but not guaranteed and should be independently verified. All properties are subject to prior sale, change or withdrawal. RealHub website owner shall not be responsible for any typographical errors, misinformation, misprints and shall be held totally harmless.

AGENT
Joanne Grus
Call Joanne today to schedule a private showing.

* Listings on this website come from the FMLS IDX Compilation and may be held by brokerage firms other than the owner of this website. The listing brokerage is identified in any listing details. Information is deemed reliable but is not guaranteed. If you believe any FMLS listing contains material that infringes your copyrighted work please click here to review our DMCA policy and learn how to submit a takedown request.© 2024 FMLS.
Related Properties
FELTON
002 OBSIDIAN DRIVE
3 Beds
2 Baths
2,165 Sq.Ft.
$483,900
MLS#: DEKT2043690
FELTON
128 S HIGH MEADOW DRIVE
3 Beds
2 Baths
1,864 Sq.Ft.
$460,000
MLS#: DEKT2047846
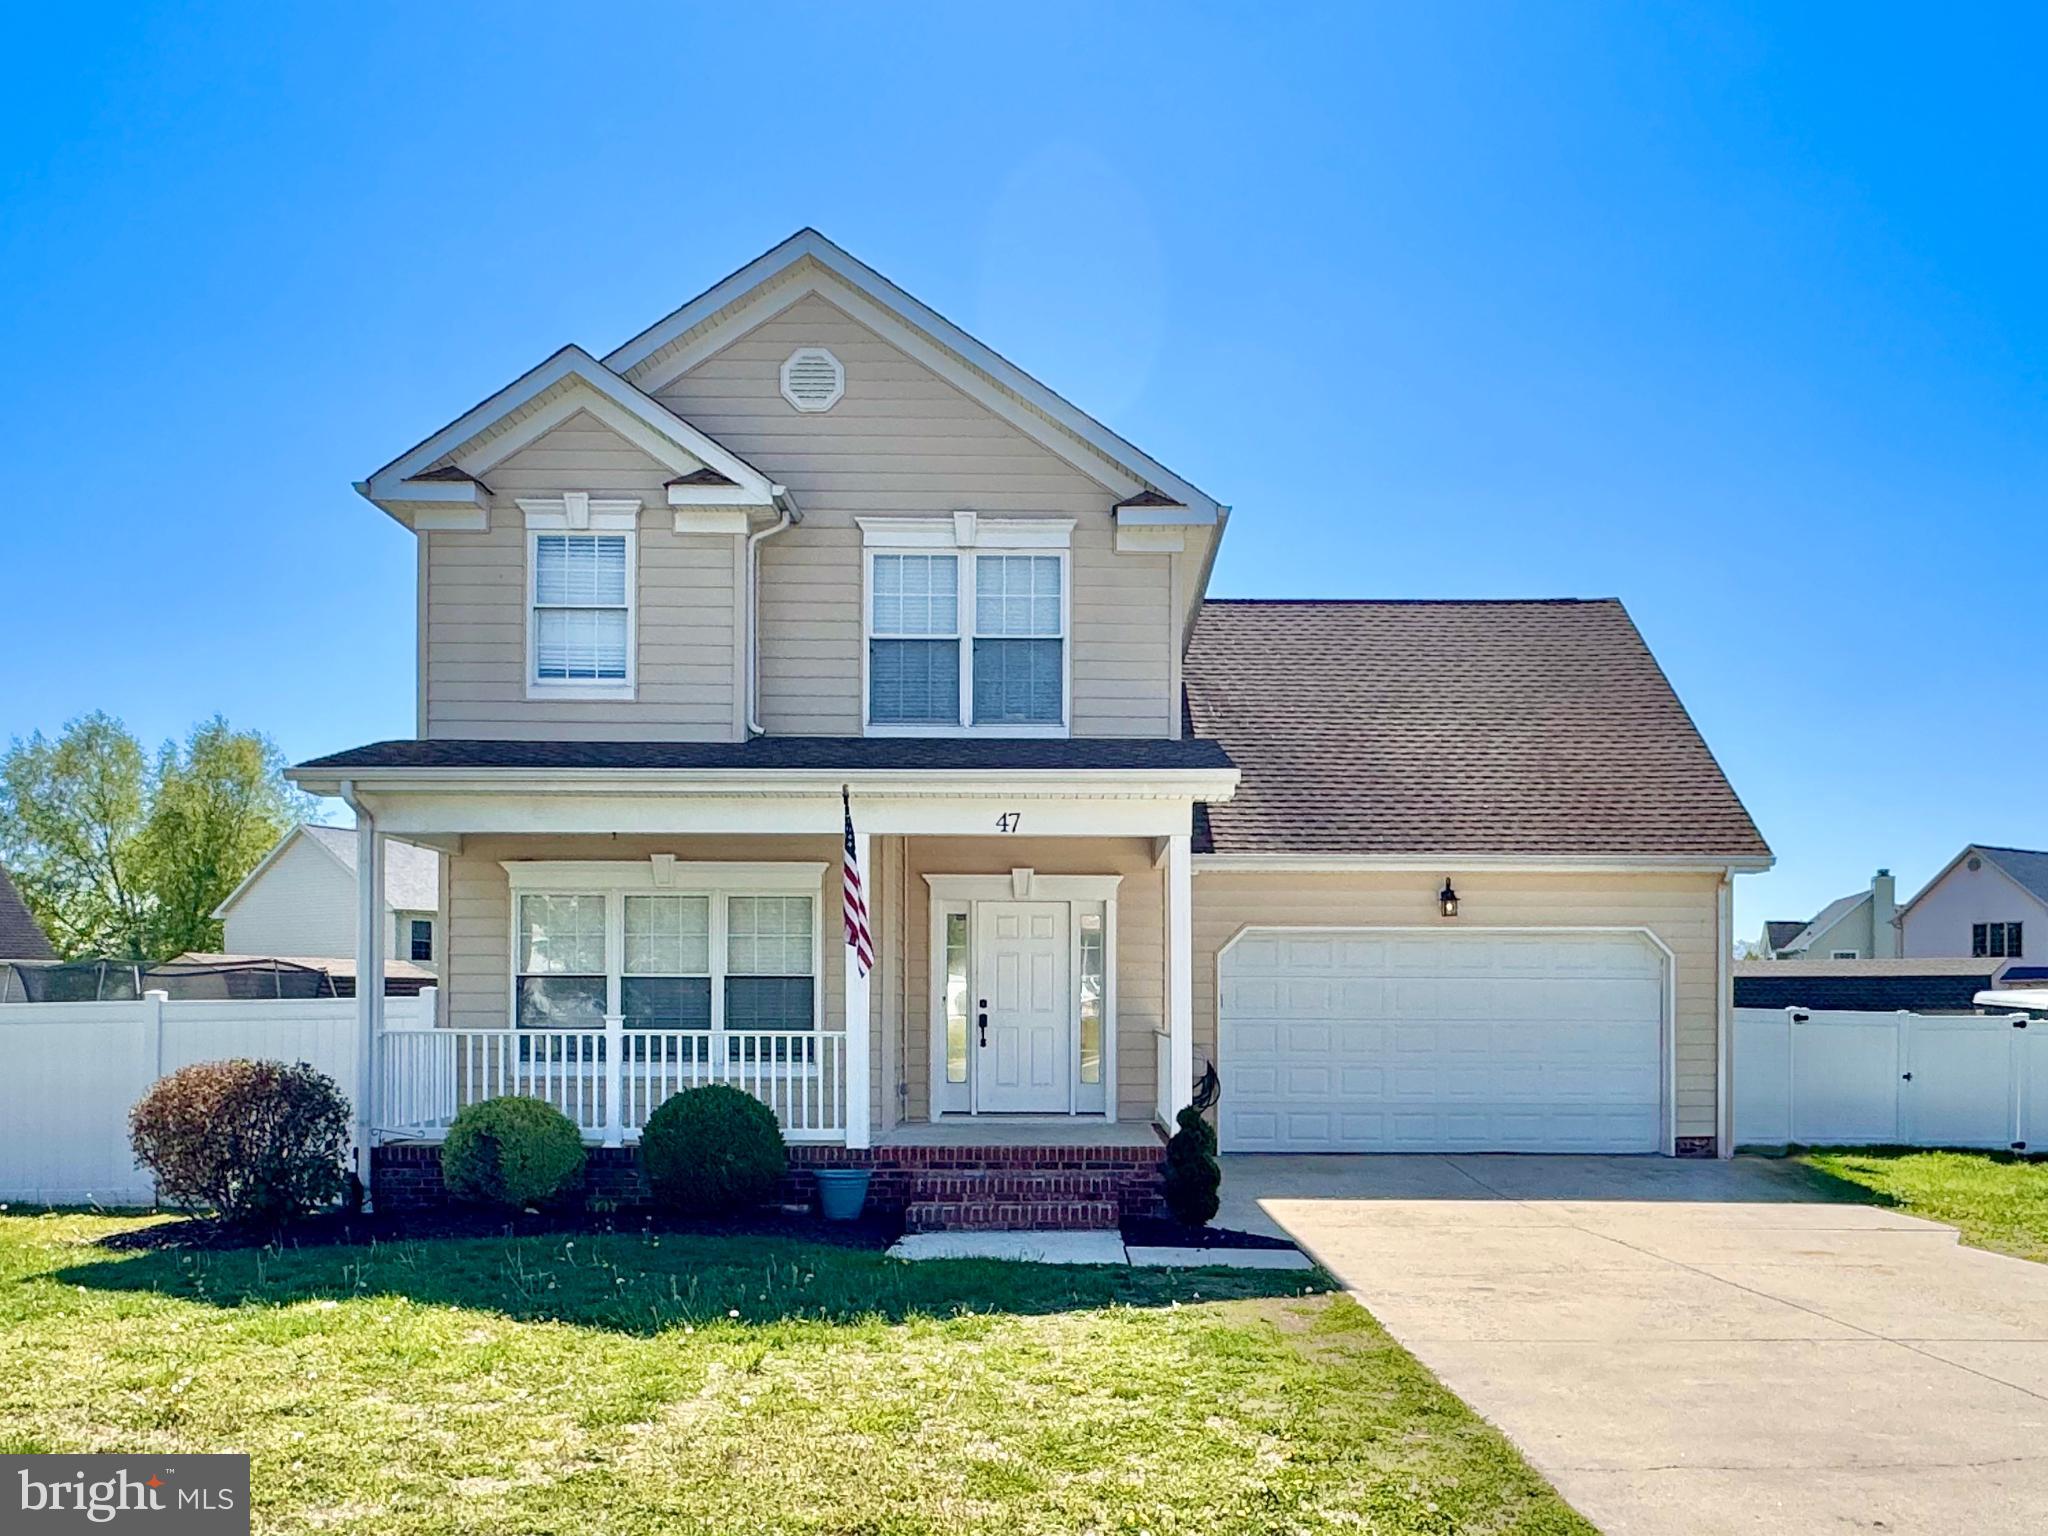
FELTON
47 N ERIN AVENUE
4 Beds
2 Baths
1,900 Sq.Ft.
$419,000
MLS#: DEKT2048378
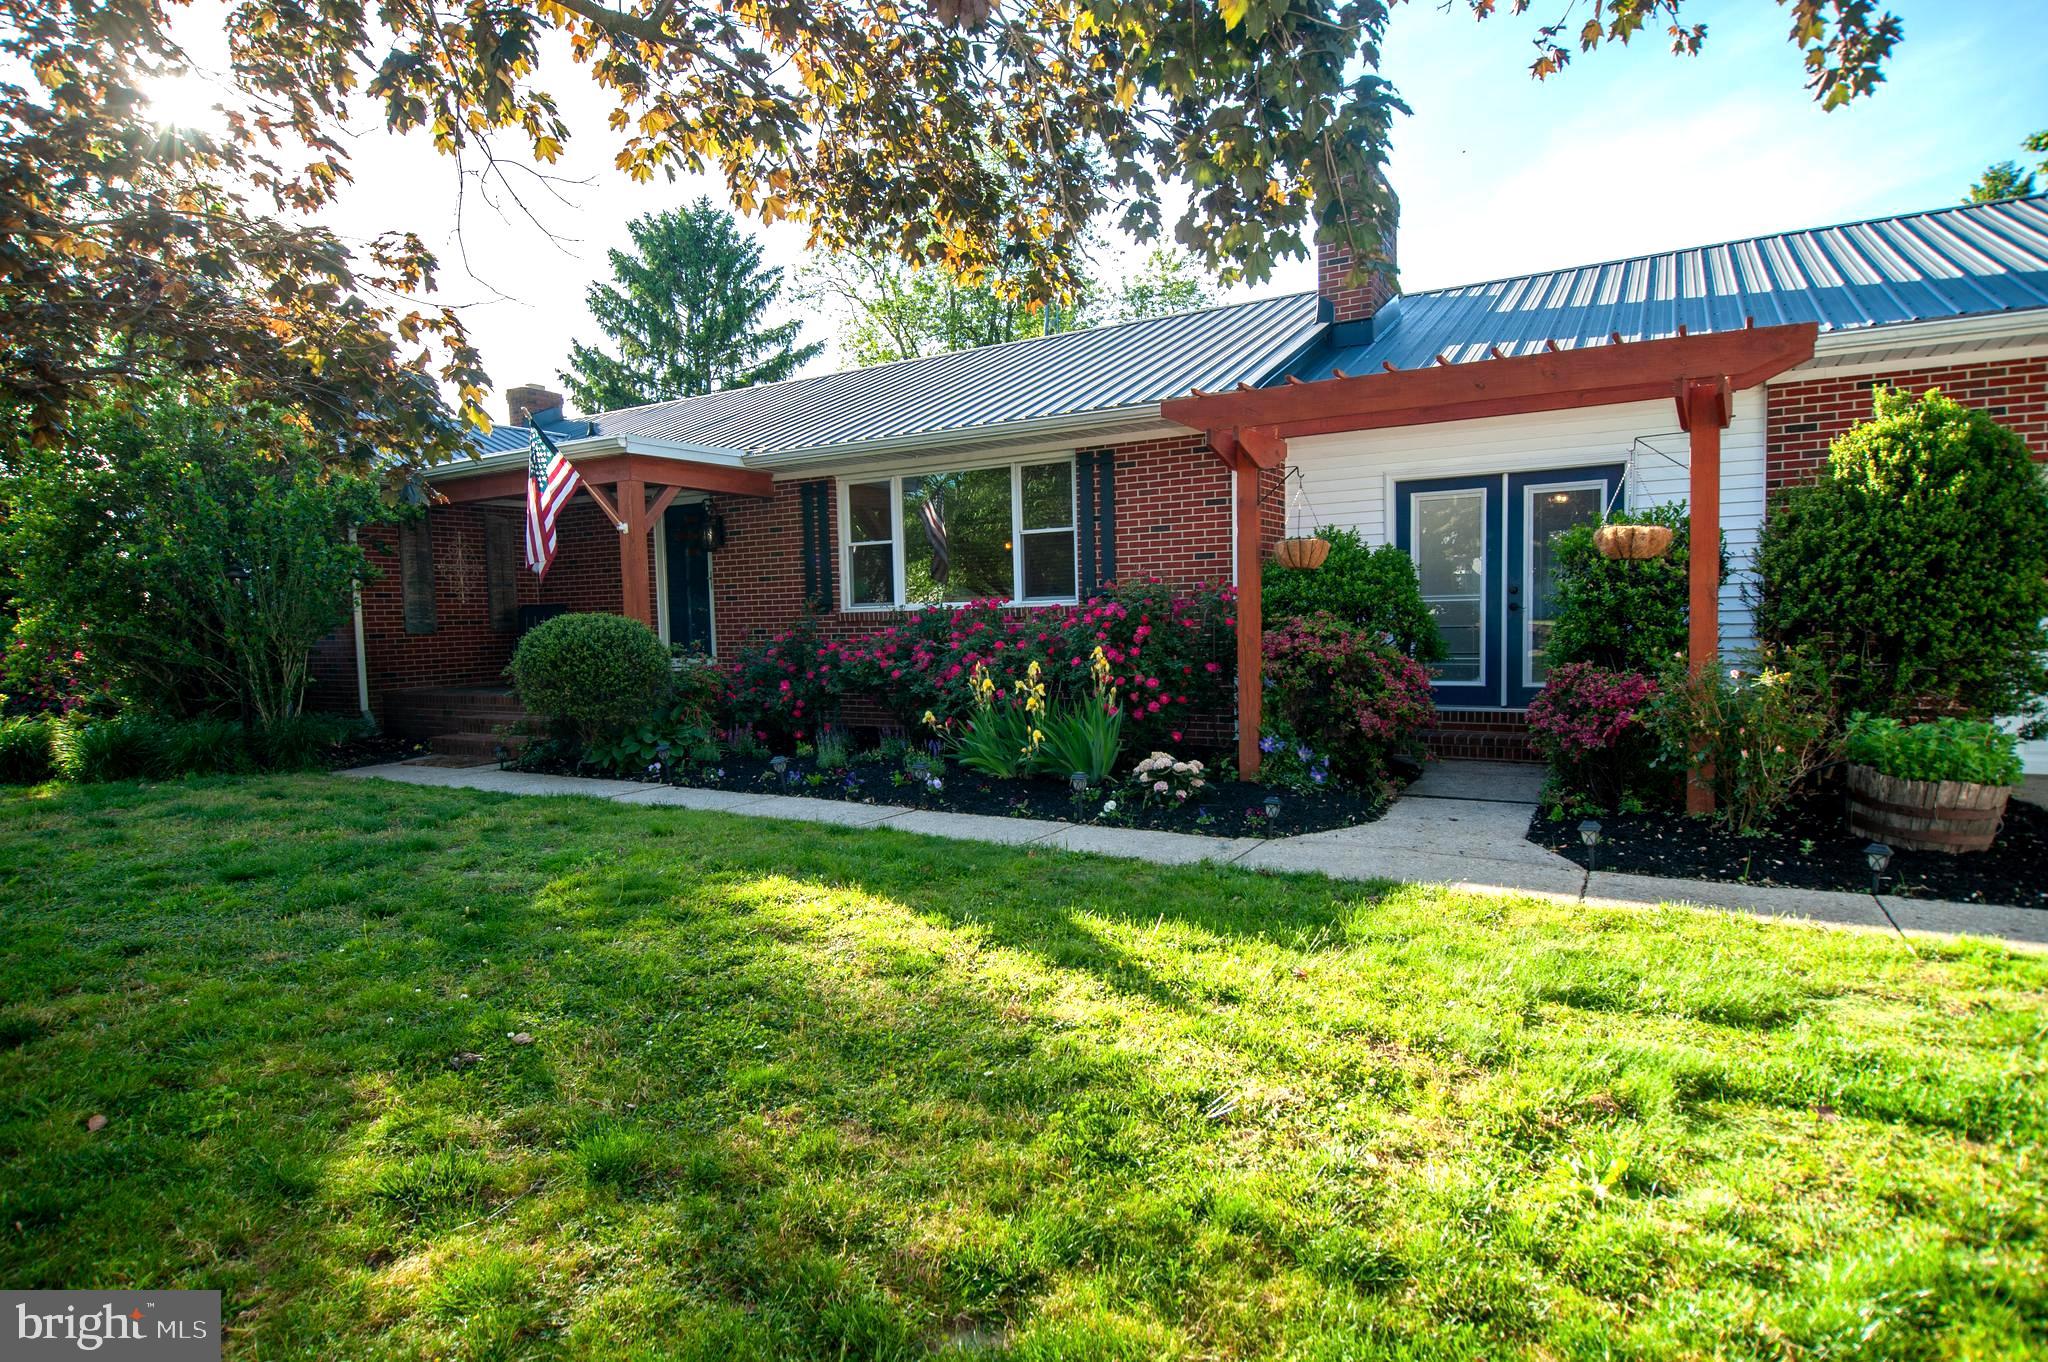
FELTON
191 IRISH HILL ROAD
3 Beds
2 Baths
1,736 Sq.Ft.
$399,999
MLS#: DEKT2047236
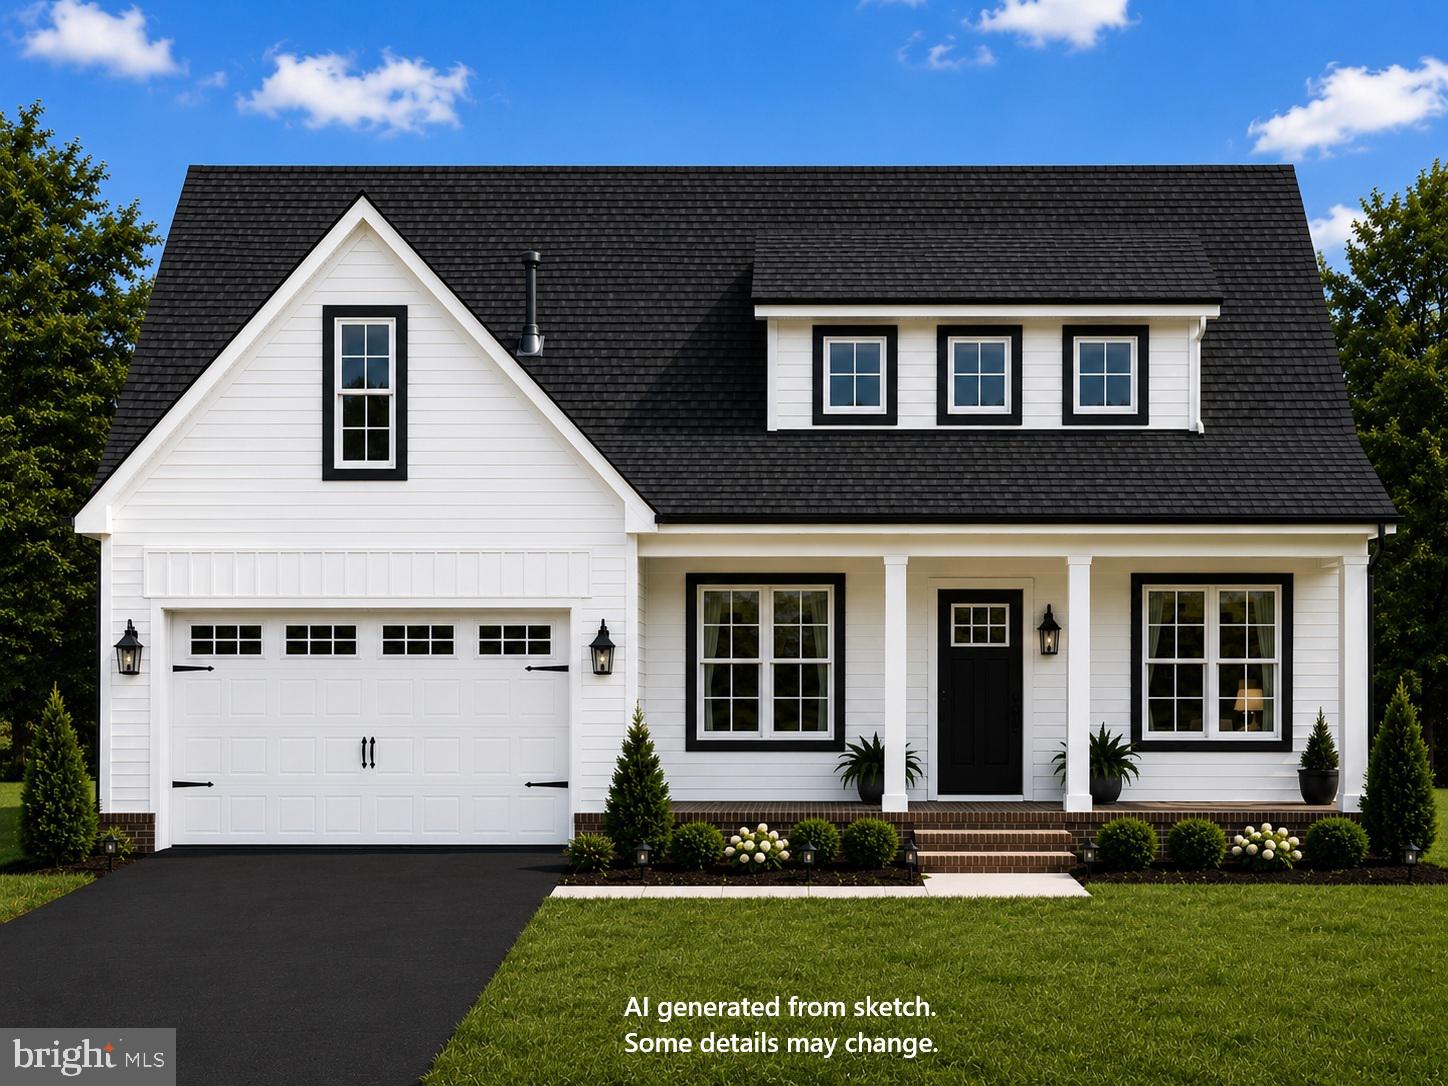
FELTON
4193 MIDSTATE ROAD
3 Beds
2 Baths
1,763 Sq.Ft.
$434,900
MLS#: DEKT2048148
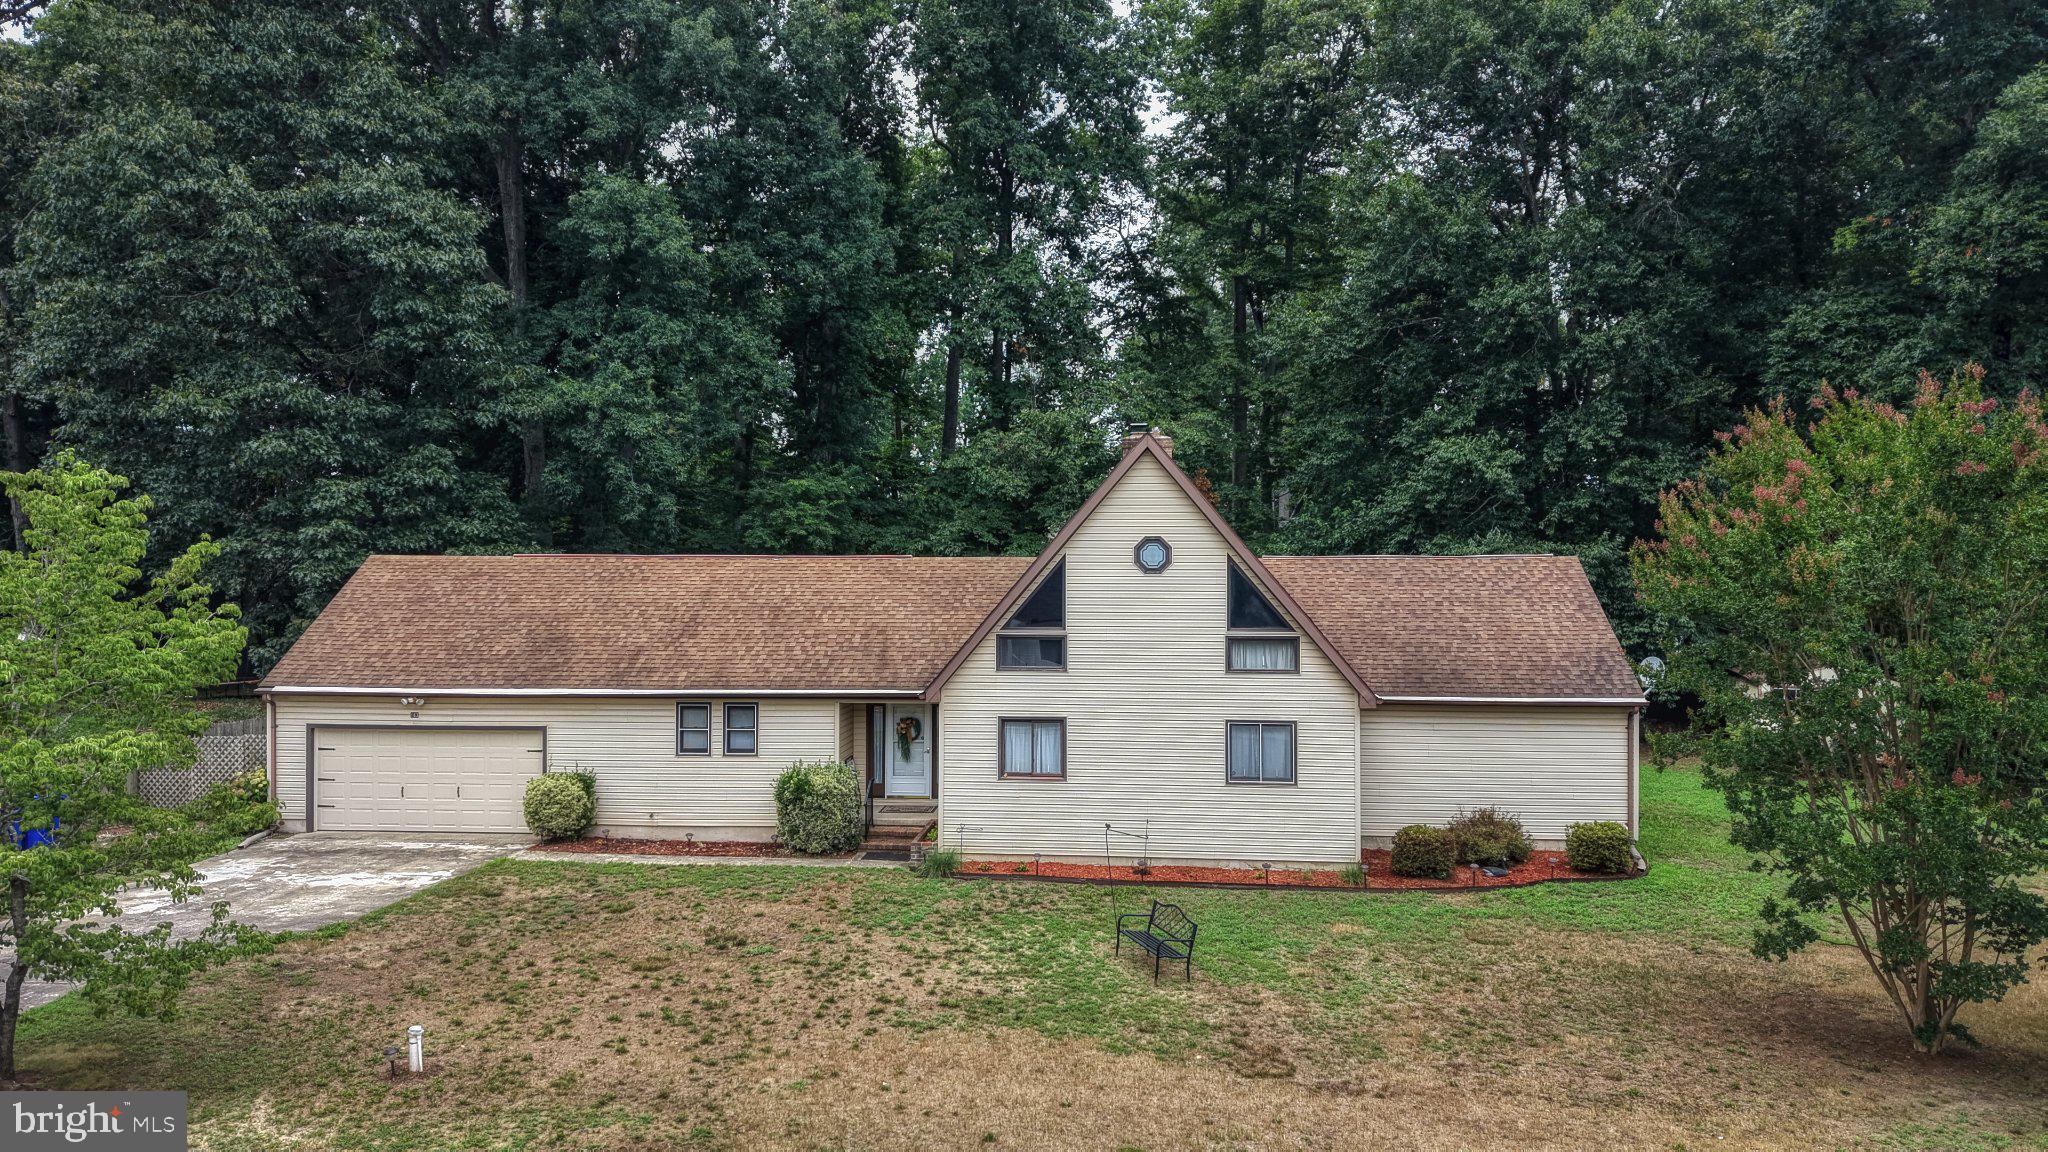
FELTON
163 PRATTS BRANCH ROAD
3 Beds
2 Baths
2,704 Sq.Ft.
$460,000
MLS#: DEKT2048592
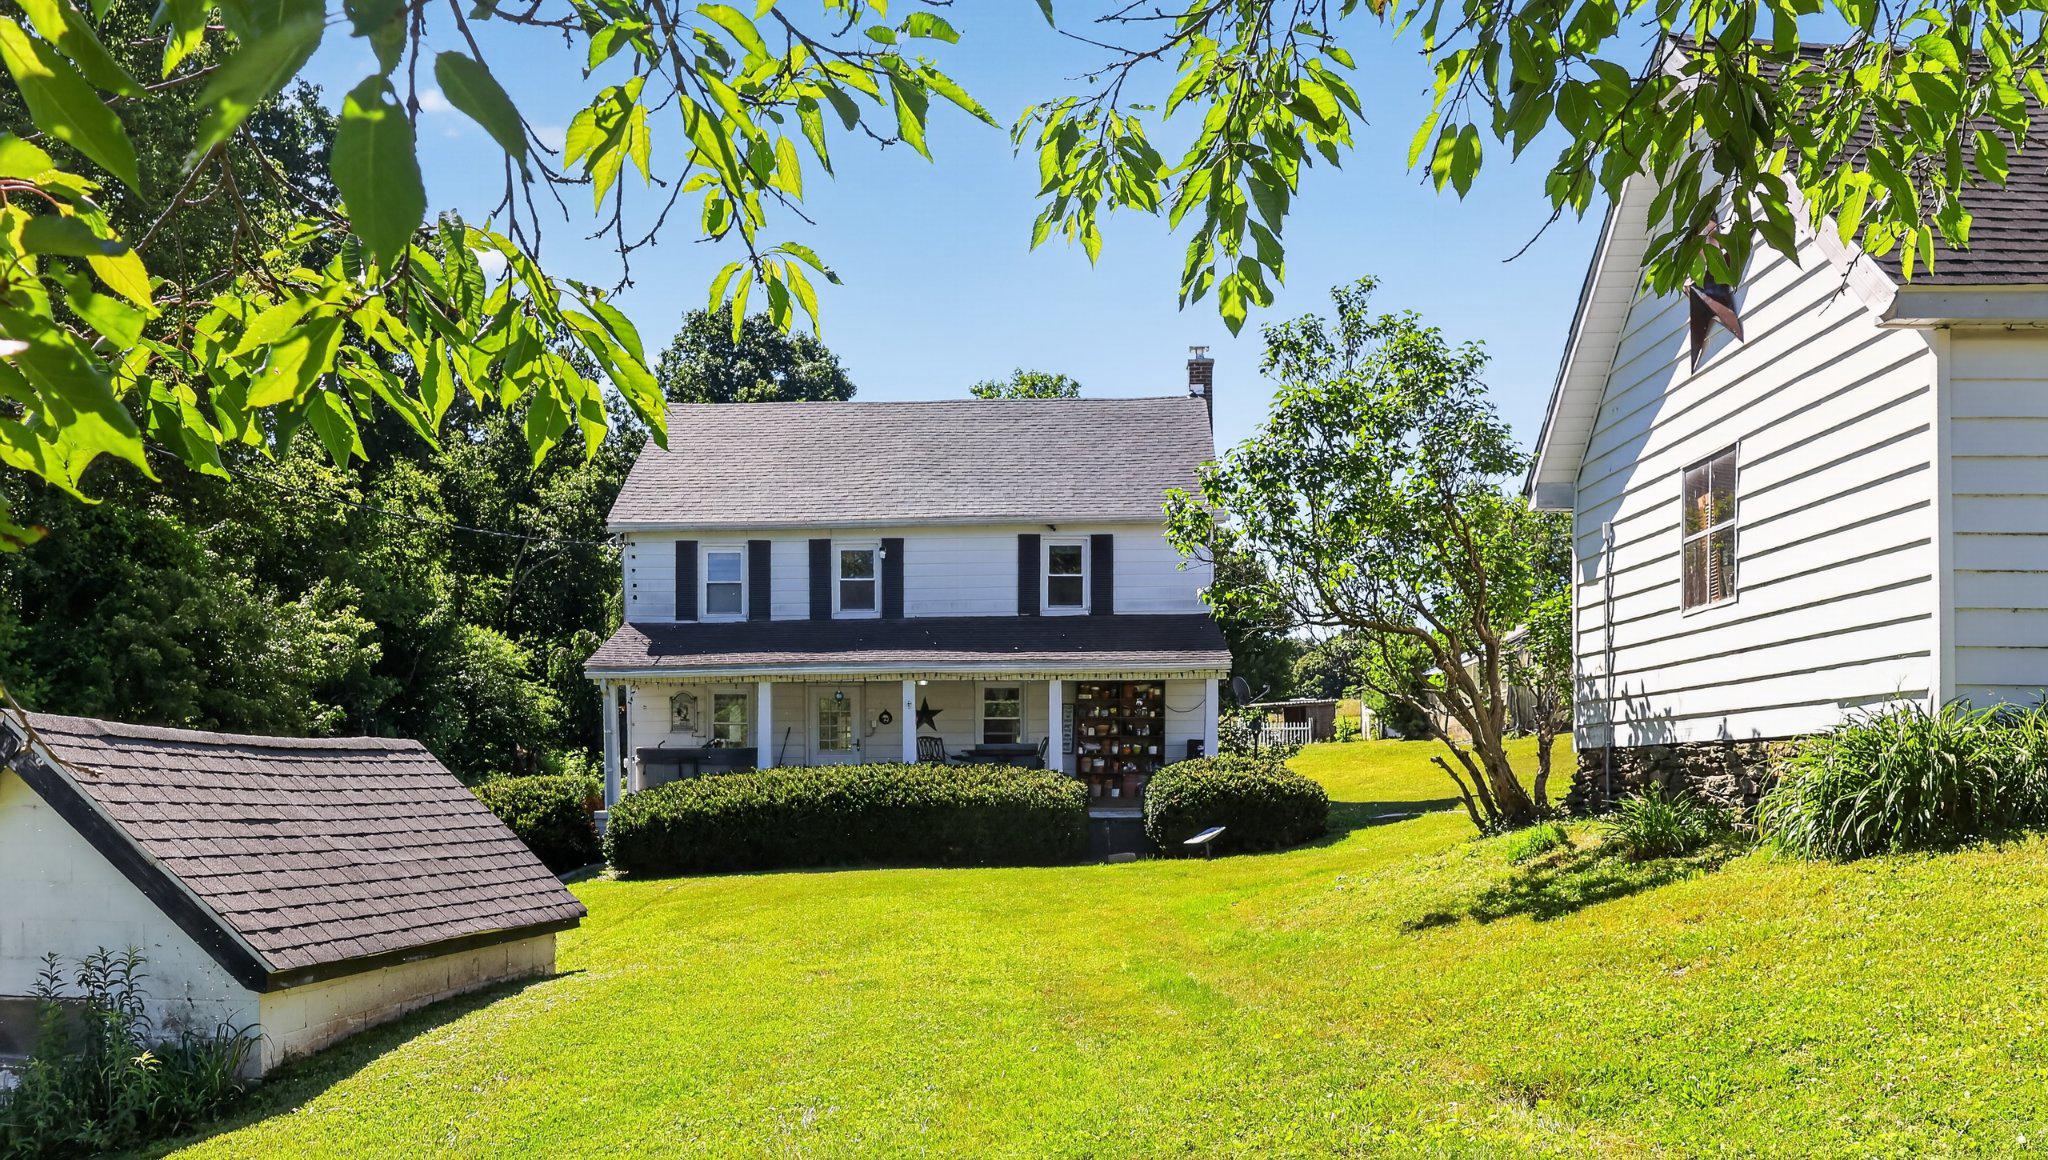
FELTON
8042 BOBS ROAD
4 Beds
1 Baths
1,536 Sq.Ft.
$375,000
MLS#: PAYK2106978
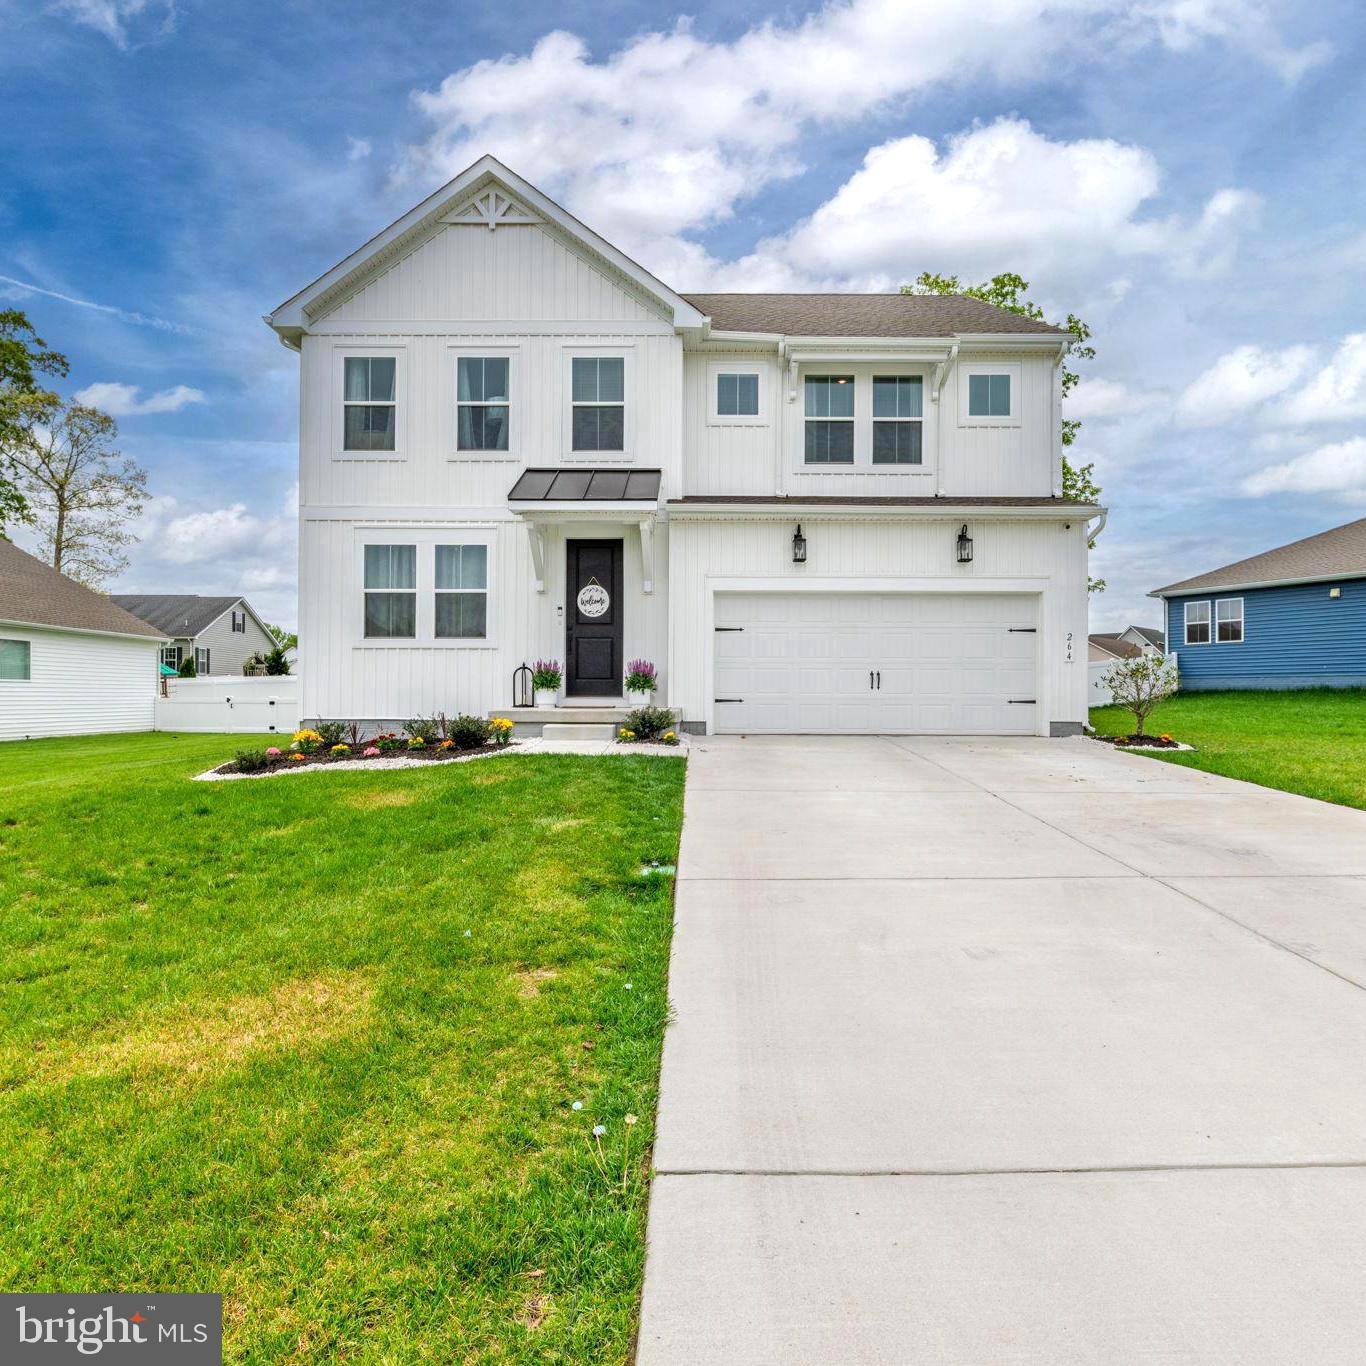
FELTON
264 S RIDGE BROOK
4 Beds
3 Baths
2,336 Sq.Ft.
$450,000
MLS#: DEKT2046660
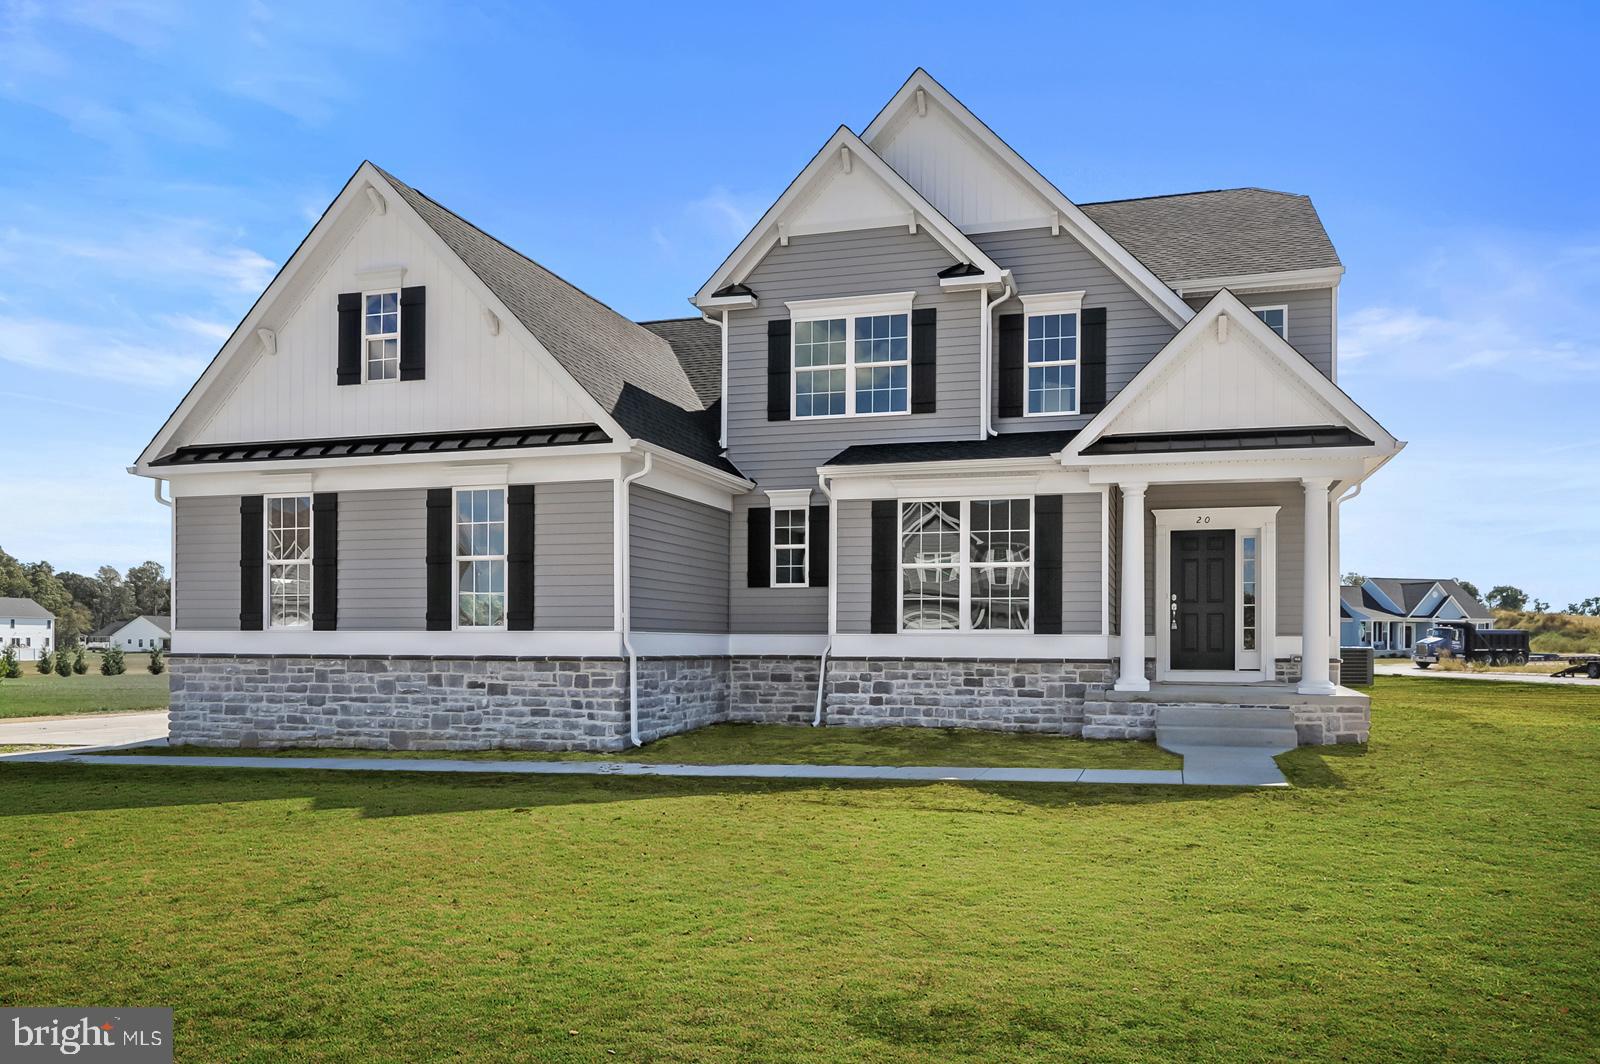
FELTON
25 BELFRY DRIVE GEO
4 Beds
2 Baths
2,513 Sq.Ft.
$485,000
MLS#: DEKT2043034
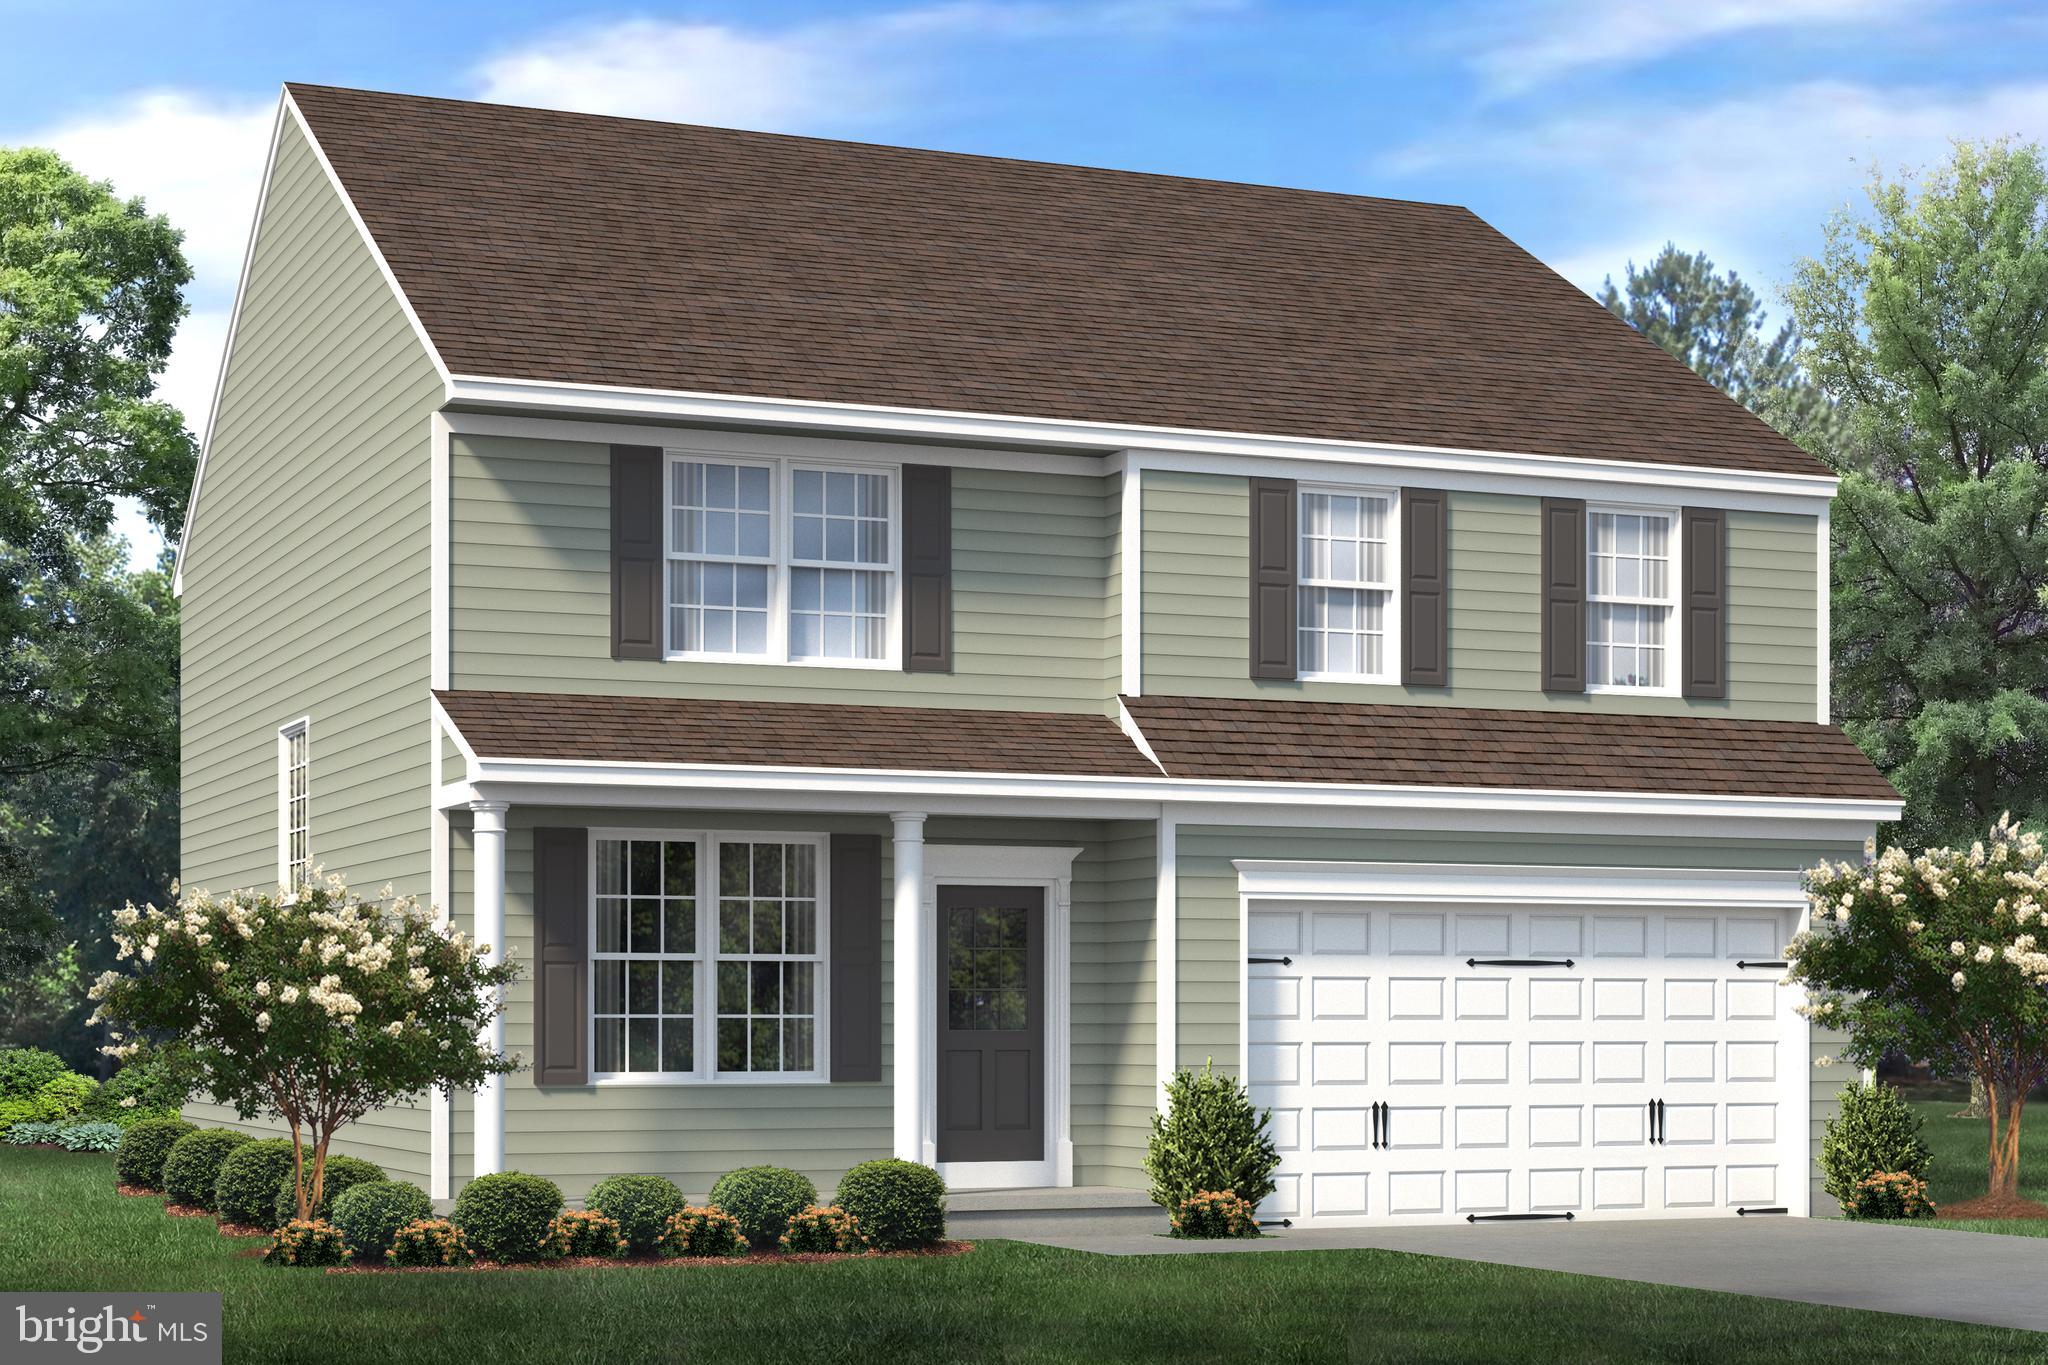
FELTON
25 BELFRY DRIVE WYM
4 Beds
2 Baths
2,379 Sq.Ft.
$430,000
MLS#: DEKT2040050
.png)