


Property
Beds
5
Full Baths
3
1/2 Baths
1
Year Built
1993
Sq.Footage
3,035
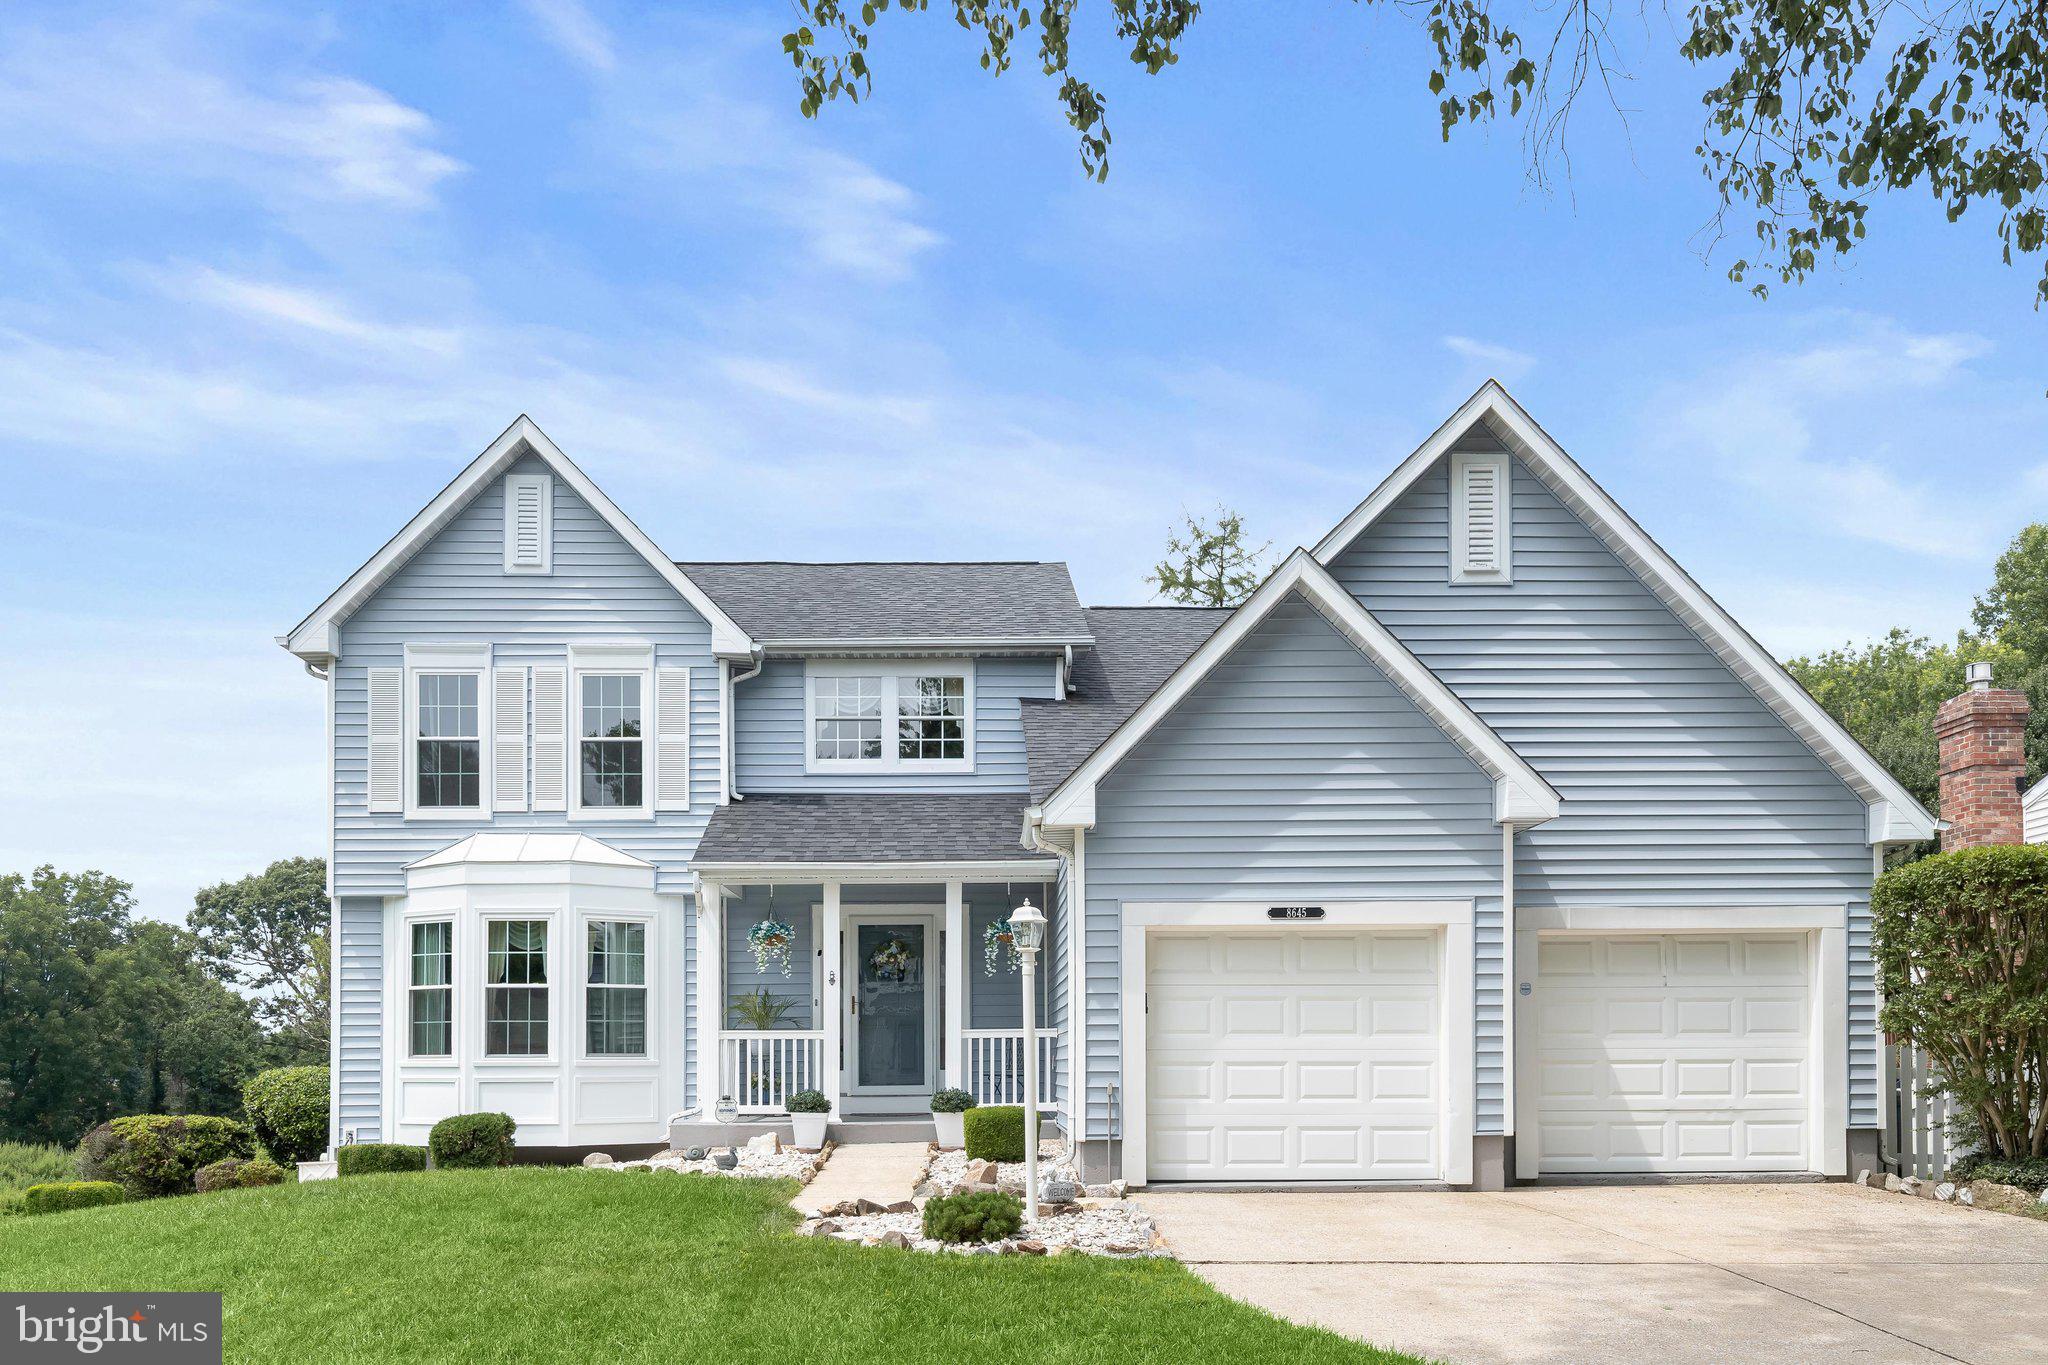
Meet your new happy place in River Hill! Nestled on a quiet cul-de-sac, this beautifully updated home offers timeless style, lots of upgrades, and complete peace of mind. The renovated kitchen with custom cabinetry and finishes flows seamlessly into the inviting family room with a wood-burning fireplace, but the true standout is the screened porch. Whether you're enjoying summer dinners, entertaining friends, or curling up with a good book, this is the space you'll never want to leave. Upstairs, you'll find four spacious bedrooms and two full bathrooms, including a light-filled primary suite with hardwood floors that feels like a private retreat. The showstopper is the fully finished walkout lower level, completed in 2021. Designed with flexibility in mind, it makes an ideal in-law suite! It features a fifth bedroom, second family room, kitchenette, full bathroom, and a bonus room perfect for a home office, gym, or playroom. ADA-compliant features, luxury vinyl plank flooring, and abundant storage make this level ideal for multigenerational living, extended guests, or an au pair suite. Step outside to the covered patio and fully fenced backyard for even more space to relax and entertain. Perfectly located, you're just minutes from River Hill Shopping Center while directly across from the Middle Patuxent Environmental Area, offering miles of scenic hiking trails. Plus, the home is zoned for the highly sought-after Clarksville ES, Clarksville MS, and River Hill HS. Pertinent Updates Include: Dishwasher (2026), Firebox (2025), Range (2025), New Oversized Gutters (2024), Fence (2024), Finished Walkout Basement with Kitchenette & Full Bathroom (2021), Washer & Dryer (2021), Upstairs Hardwood Floors (2017/2018), Water Heater (2018), Roof (2015), HVAC (2015), and Kitchen Renovation (2013)
Features & Amenities
Interior
-
Other Interior Features
Eat-in Kitchen, Ceiling Fan(s), Kitchen Island, Recessed Lighting, Walk-In Closet(s), Open Floorplan
-
Total Bedrooms
5
-
Bathrooms
3
-
1/2 Bathrooms
1
-
Above Grade Finished Area
2268.0
-
Basement YN
YES
-
Cooling YN
YES
-
Cooling
Central Air, Ceiling Fan(s), Electric
-
Fireplace YN
YES
-
Heating YN
YES
-
Heating
Exhaust Fan, Natural Gas, Forced Air
-
Pet friendly
N/A
Exterior
-
Garage
Yes
-
Garage spaces
2
-
Construction Materials
Aluminum Siding
-
Parking
Garage Door Opener, Off Street, Garage, Driveway, Attached
-
Patio and Porch Features
Deck, Porch, Screened, Patio
-
Pool
Yes
-
Pool Features
Community
-
Waterfront YN
NO
Area & Lot
-
Lot Size(acres)
0.13
-
Lot Size(square feet)
5,663
-
Property Type
Residential
-
Property Sub Type
Single Family Residence
-
Architectural Style
Colonial
Price
-
Sales Price
$965,000
-
Tax Amount
$9,443
-
Sq. Footage
3,035
-
Price/SqFt
$317
HOA
-
Association
YES
-
Association Fee
$2,029.12
-
Association Fee Frequency
Annually
-
Association Fee Includes
N/A
School District
-
Elementary School
CLARKSVILLE
-
Middle School
CLARKSVILLE
-
High School
RIVER HILL
Property Features
-
New Construction
NO
-
Accessibility Features
Accessible Full Bath
-
Association Amenities
Clubhouse, Meeting Room, Jogging Path, Playground
-
Foundation Details
Concrete Perimeter
-
Senior Community YN
NO
-
Sewer
Public Sewer
-
Tax Lot
169
-
Water Source
Public
Schedule a Showing
Showing scheduled successfully.
Mortgage calculator
Estimate your monthly mortgage payment, including the principal and interest, property taxes, and HOA. Adjust the values to generate a more accurate rate.
Your payment
Principal and Interest:
$
Property taxes:
$
HOA fees:
$
Total loan payment:
$
Total interest amount:
$
Location
County
HOWARD
Elementary School
CLARKSVILLE
Middle School
CLARKSVILLE
High School
RIVER HILL
Listing Courtesy of Ashton L Drummond , Cummings & Co. Realtors
RealHub Information is provided exclusively for consumers' personal, non-commercial use, and it may not be used for any purpose other than to identify prospective properties consumers may be interested in purchasing. All information deemed reliable but not guaranteed and should be independently verified. All properties are subject to prior sale, change or withdrawal. RealHub website owner shall not be responsible for any typographical errors, misinformation, misprints and shall be held totally harmless.

AGENT
Joanne Grus
Call Joanne today to schedule a private showing.

* Listings on this website come from the FMLS IDX Compilation and may be held by brokerage firms other than the owner of this website. The listing brokerage is identified in any listing details. Information is deemed reliable but is not guaranteed. If you believe any FMLS listing contains material that infringes your copyrighted work please click here to review our DMCA policy and learn how to submit a takedown request.© 2024 FMLS.
Related Properties
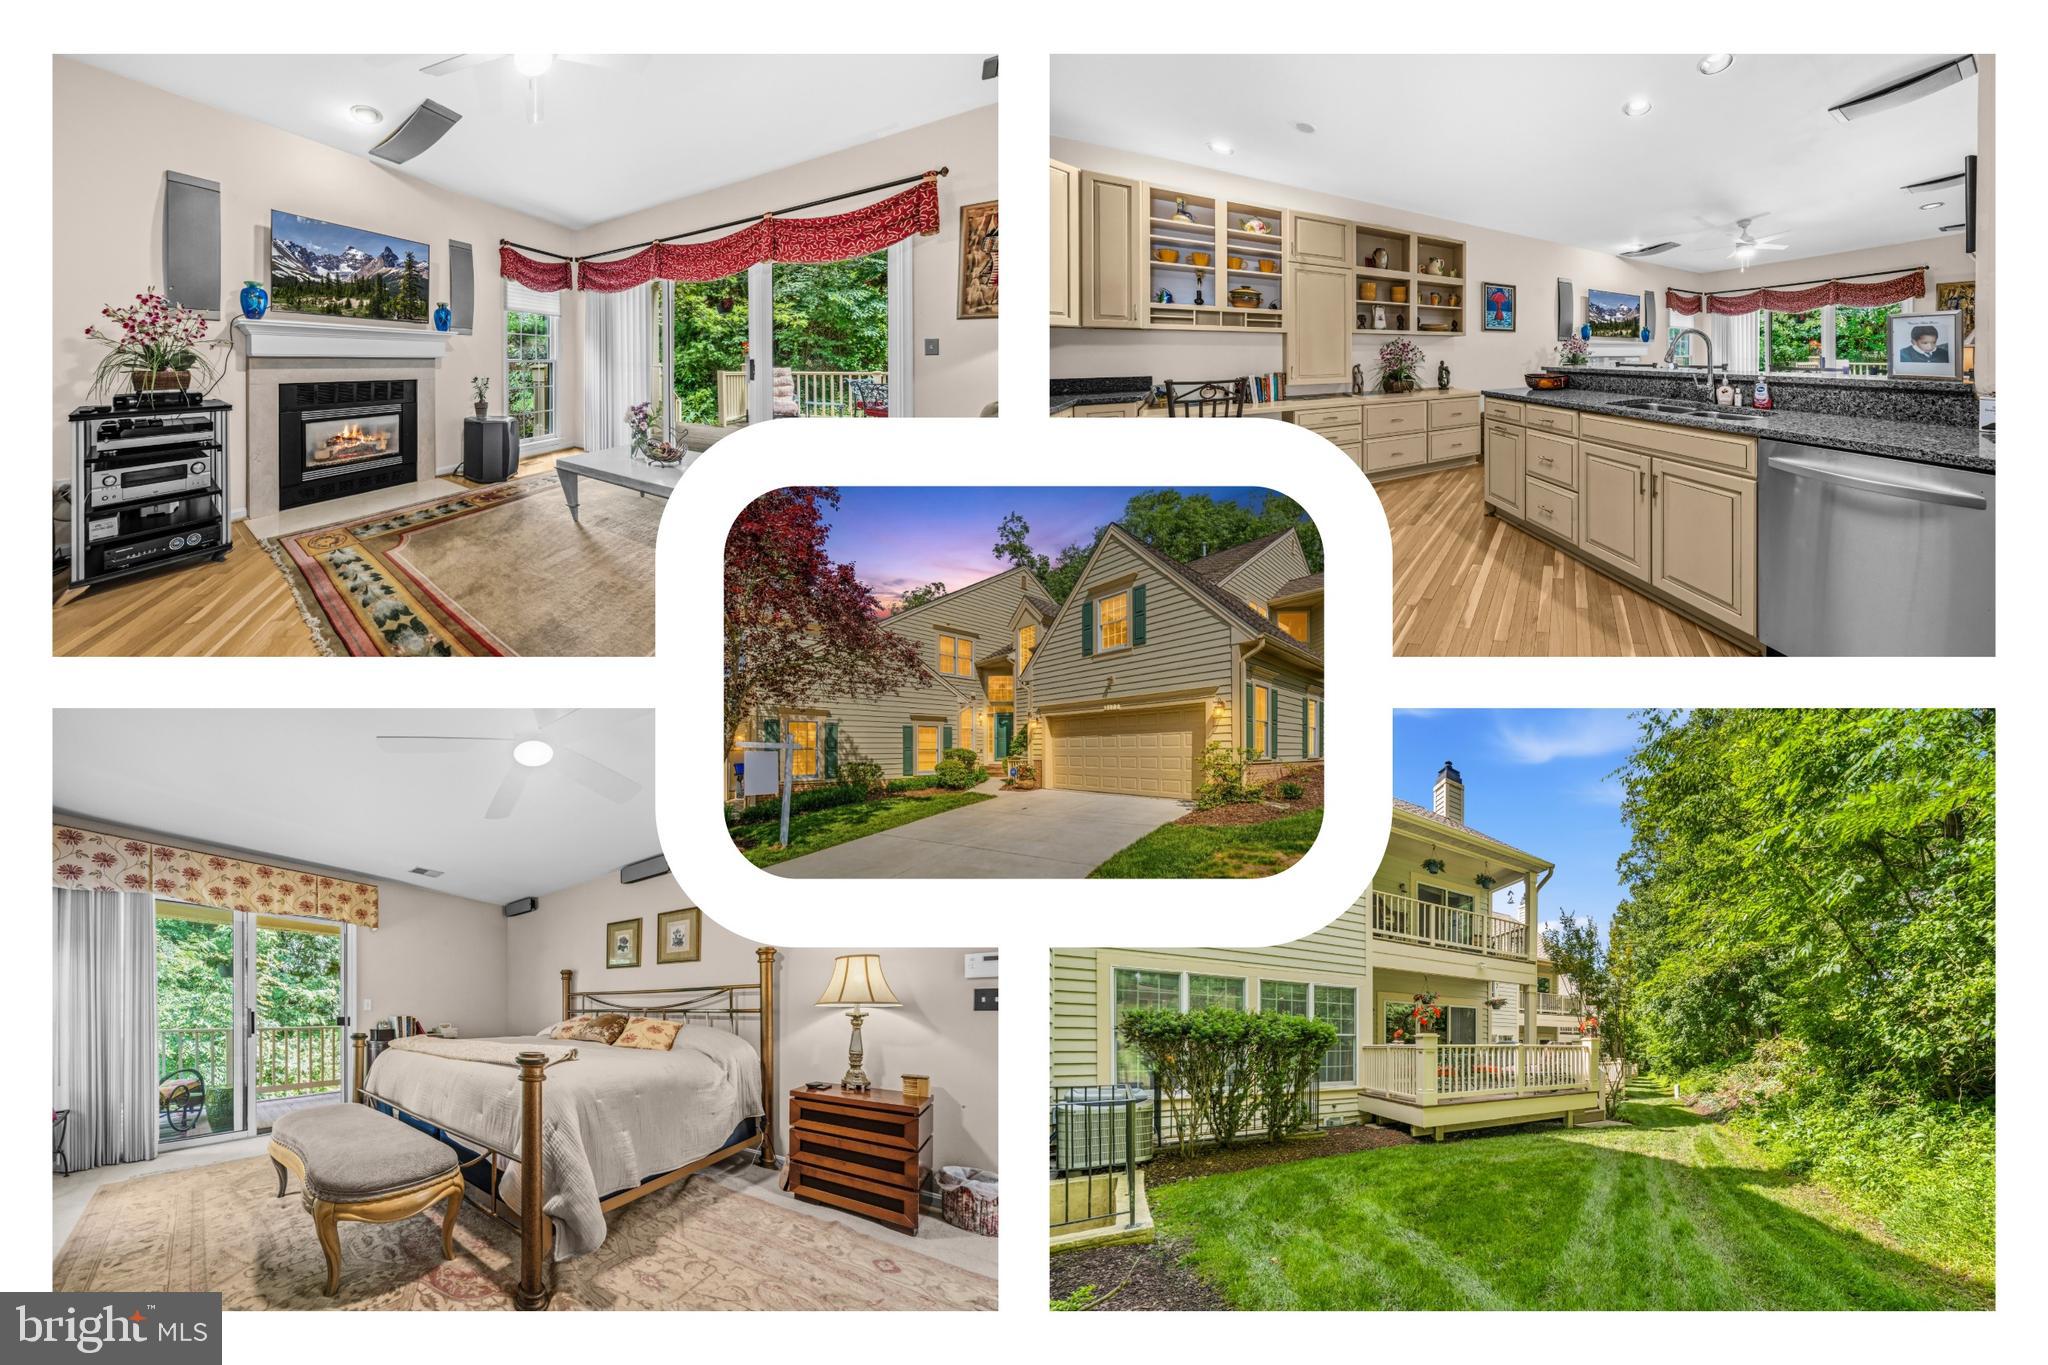
COLUMBIA
5177 HARPERS FARM ROAD
5 Beds
3 Baths
3,709 Sq.Ft.
$775,000
MLS#: MDHW2071598

COLUMBIA
10914 SHADOW LANE
5 Beds
3 Baths
3,622 Sq.Ft.
$850,000
MLS#: MDHW2071684

COLUMBIA
10613 STEAMBOAT LNDG LANDING
4 Beds
3 Baths
3,362 Sq.Ft.
$800,000
MLS#: MDHW2070482

COLUMBIA
3683 MARIETTA AVENUE
None Beds
None Baths
2,176 Sq.Ft.
$1,000,000
MLS#: PALA2092238
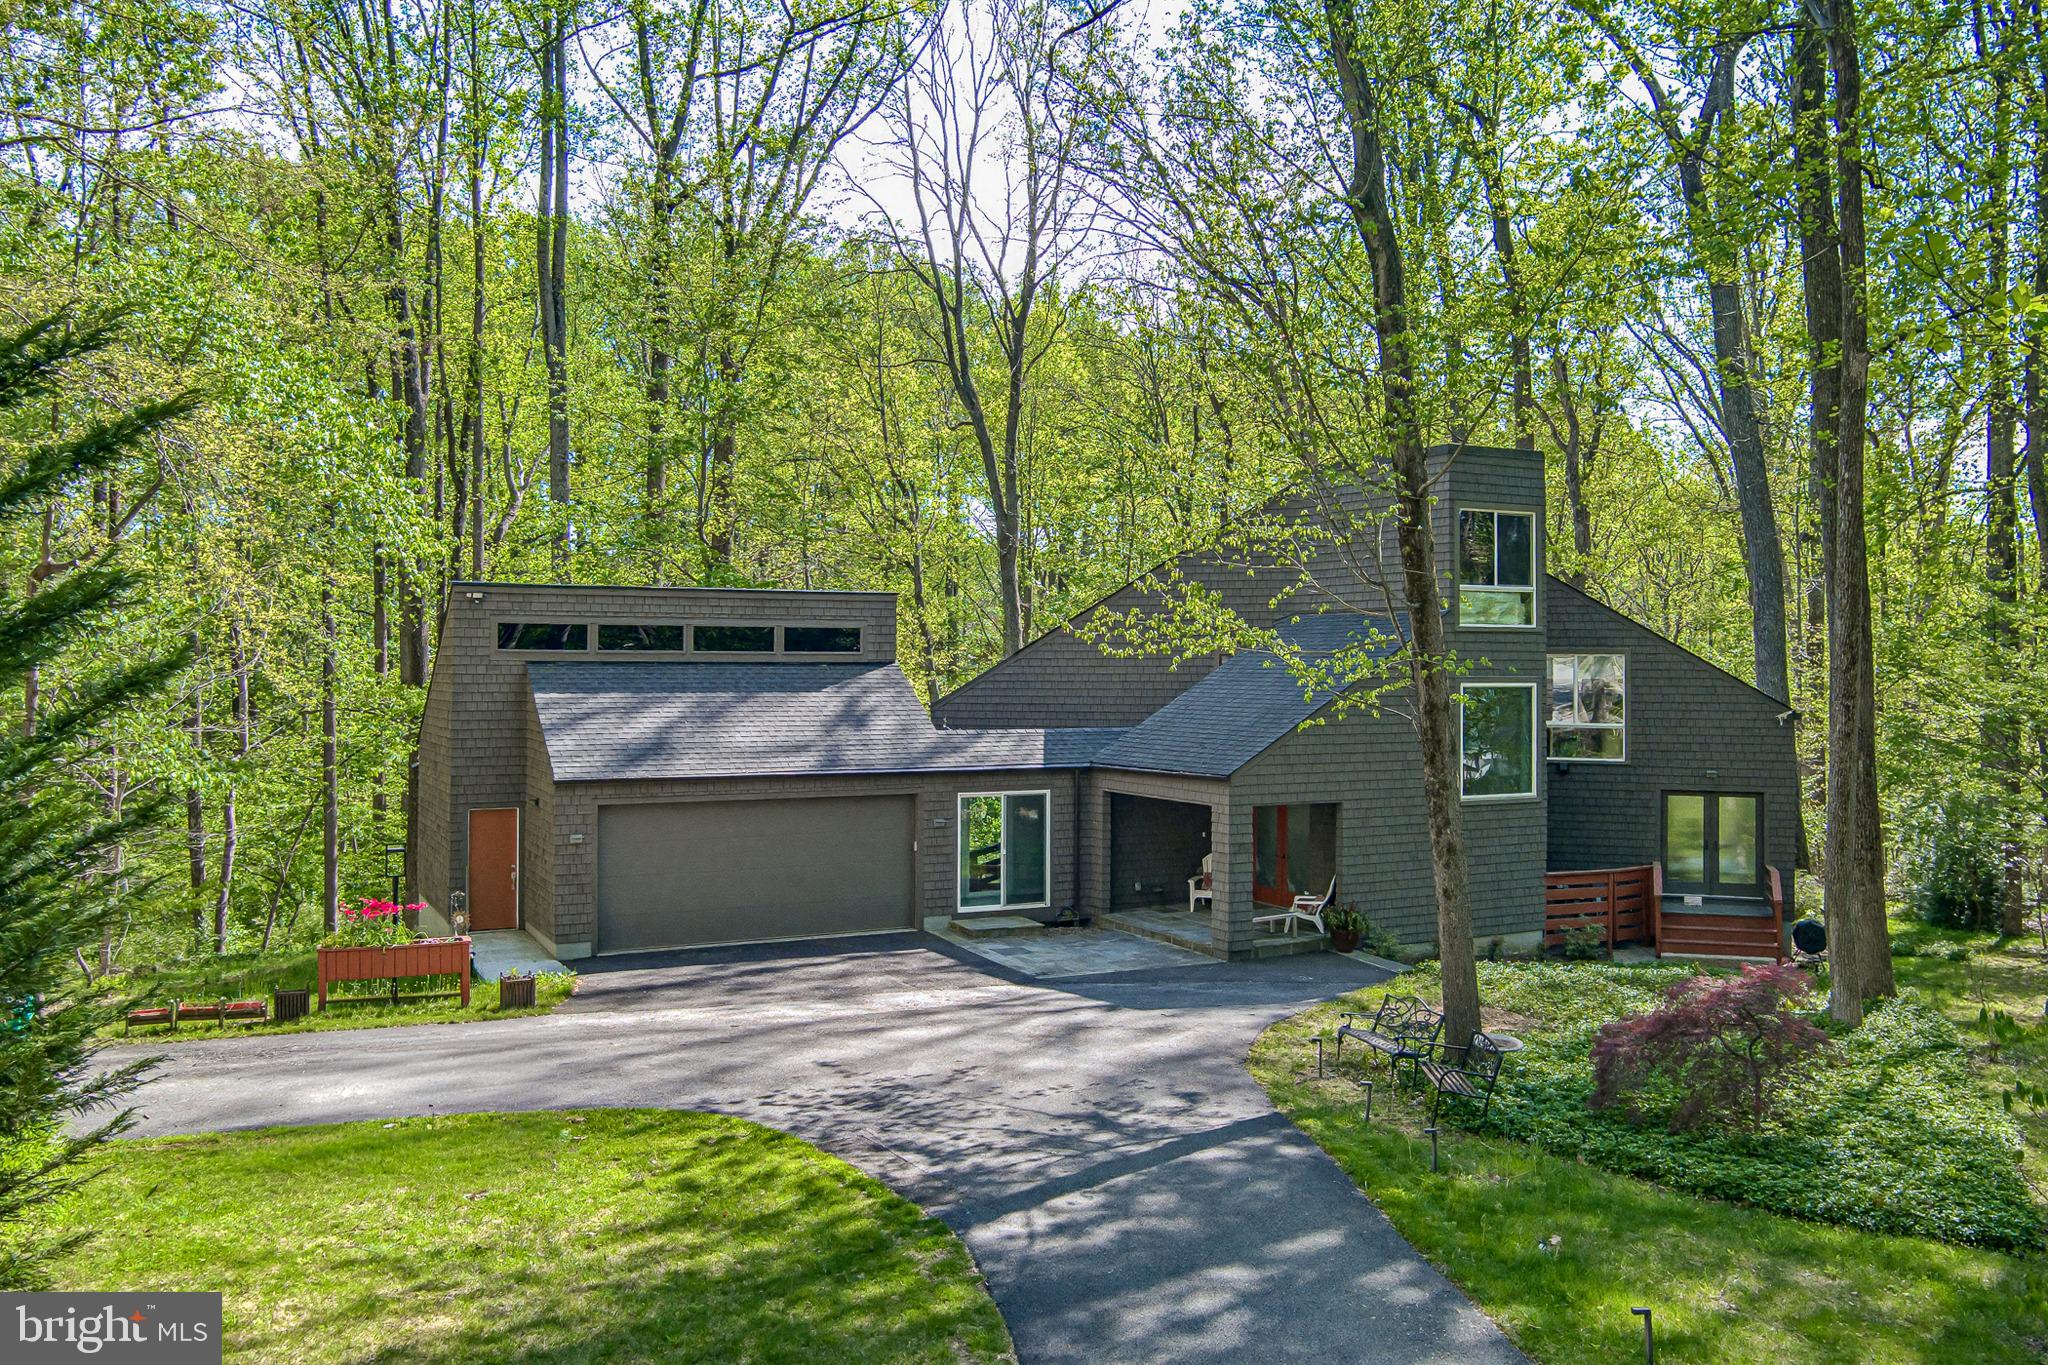
COLUMBIA
11113 SWANSFIELD ROAD
4 Beds
3 Baths
4,707 Sq.Ft.
$1,150,000
MLS#: MDHW2067450

COLUMBIA
10900 HARMEL DRIVE
5 Beds
3 Baths
3,606 Sq.Ft.
$875,000
MLS#: MDHW2071874
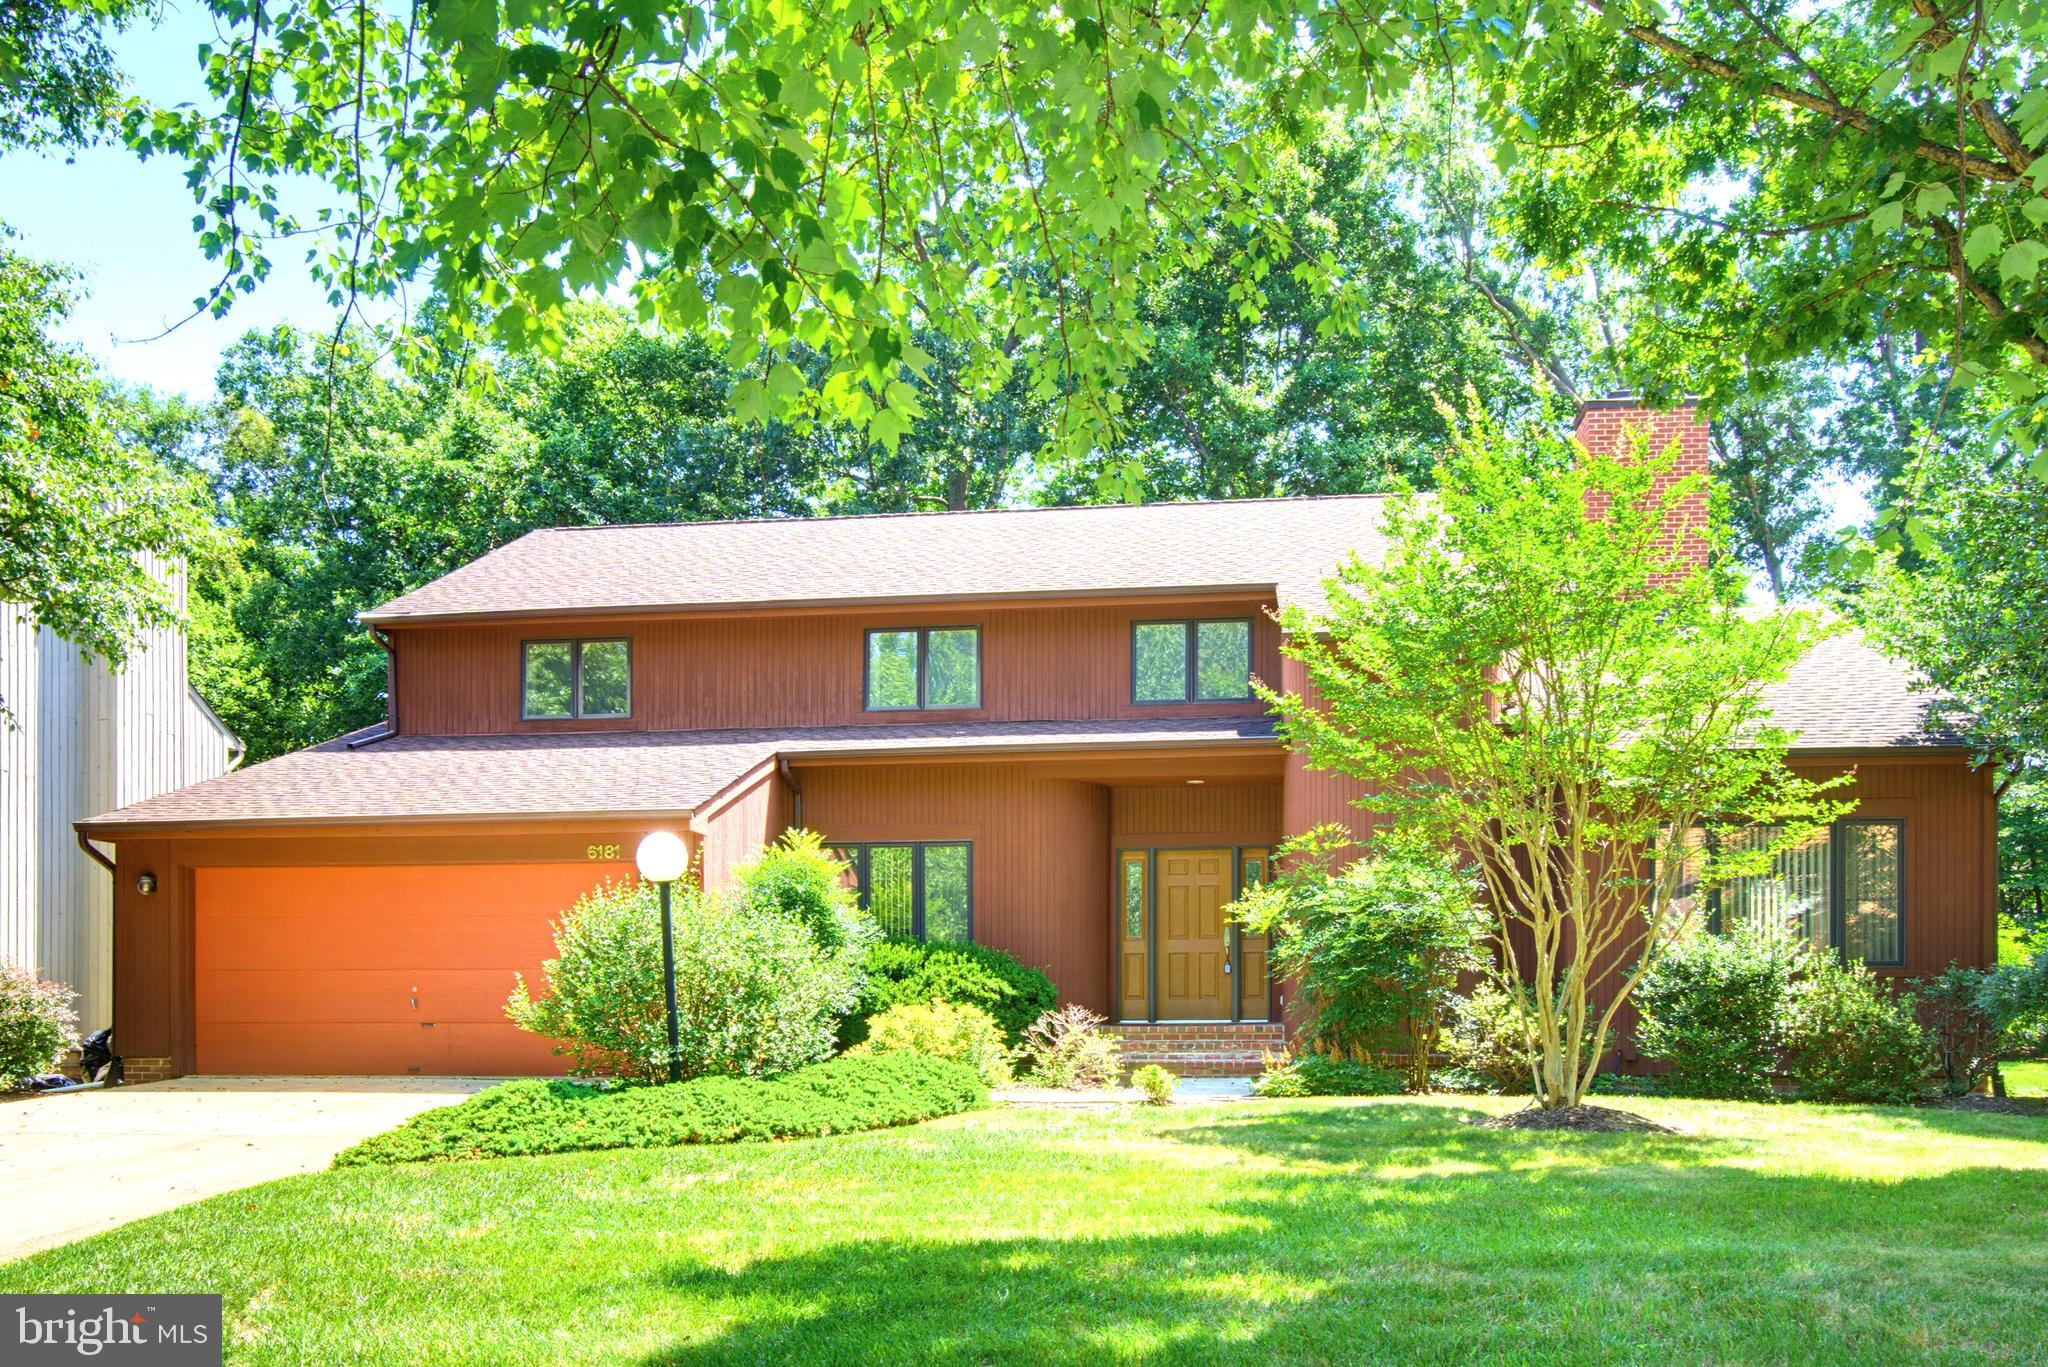
COLUMBIA
6181 WOODED RUN DRIVE
5 Beds
3 Baths
3,191 Sq.Ft.
$869,900
MLS#: MDHW2071504
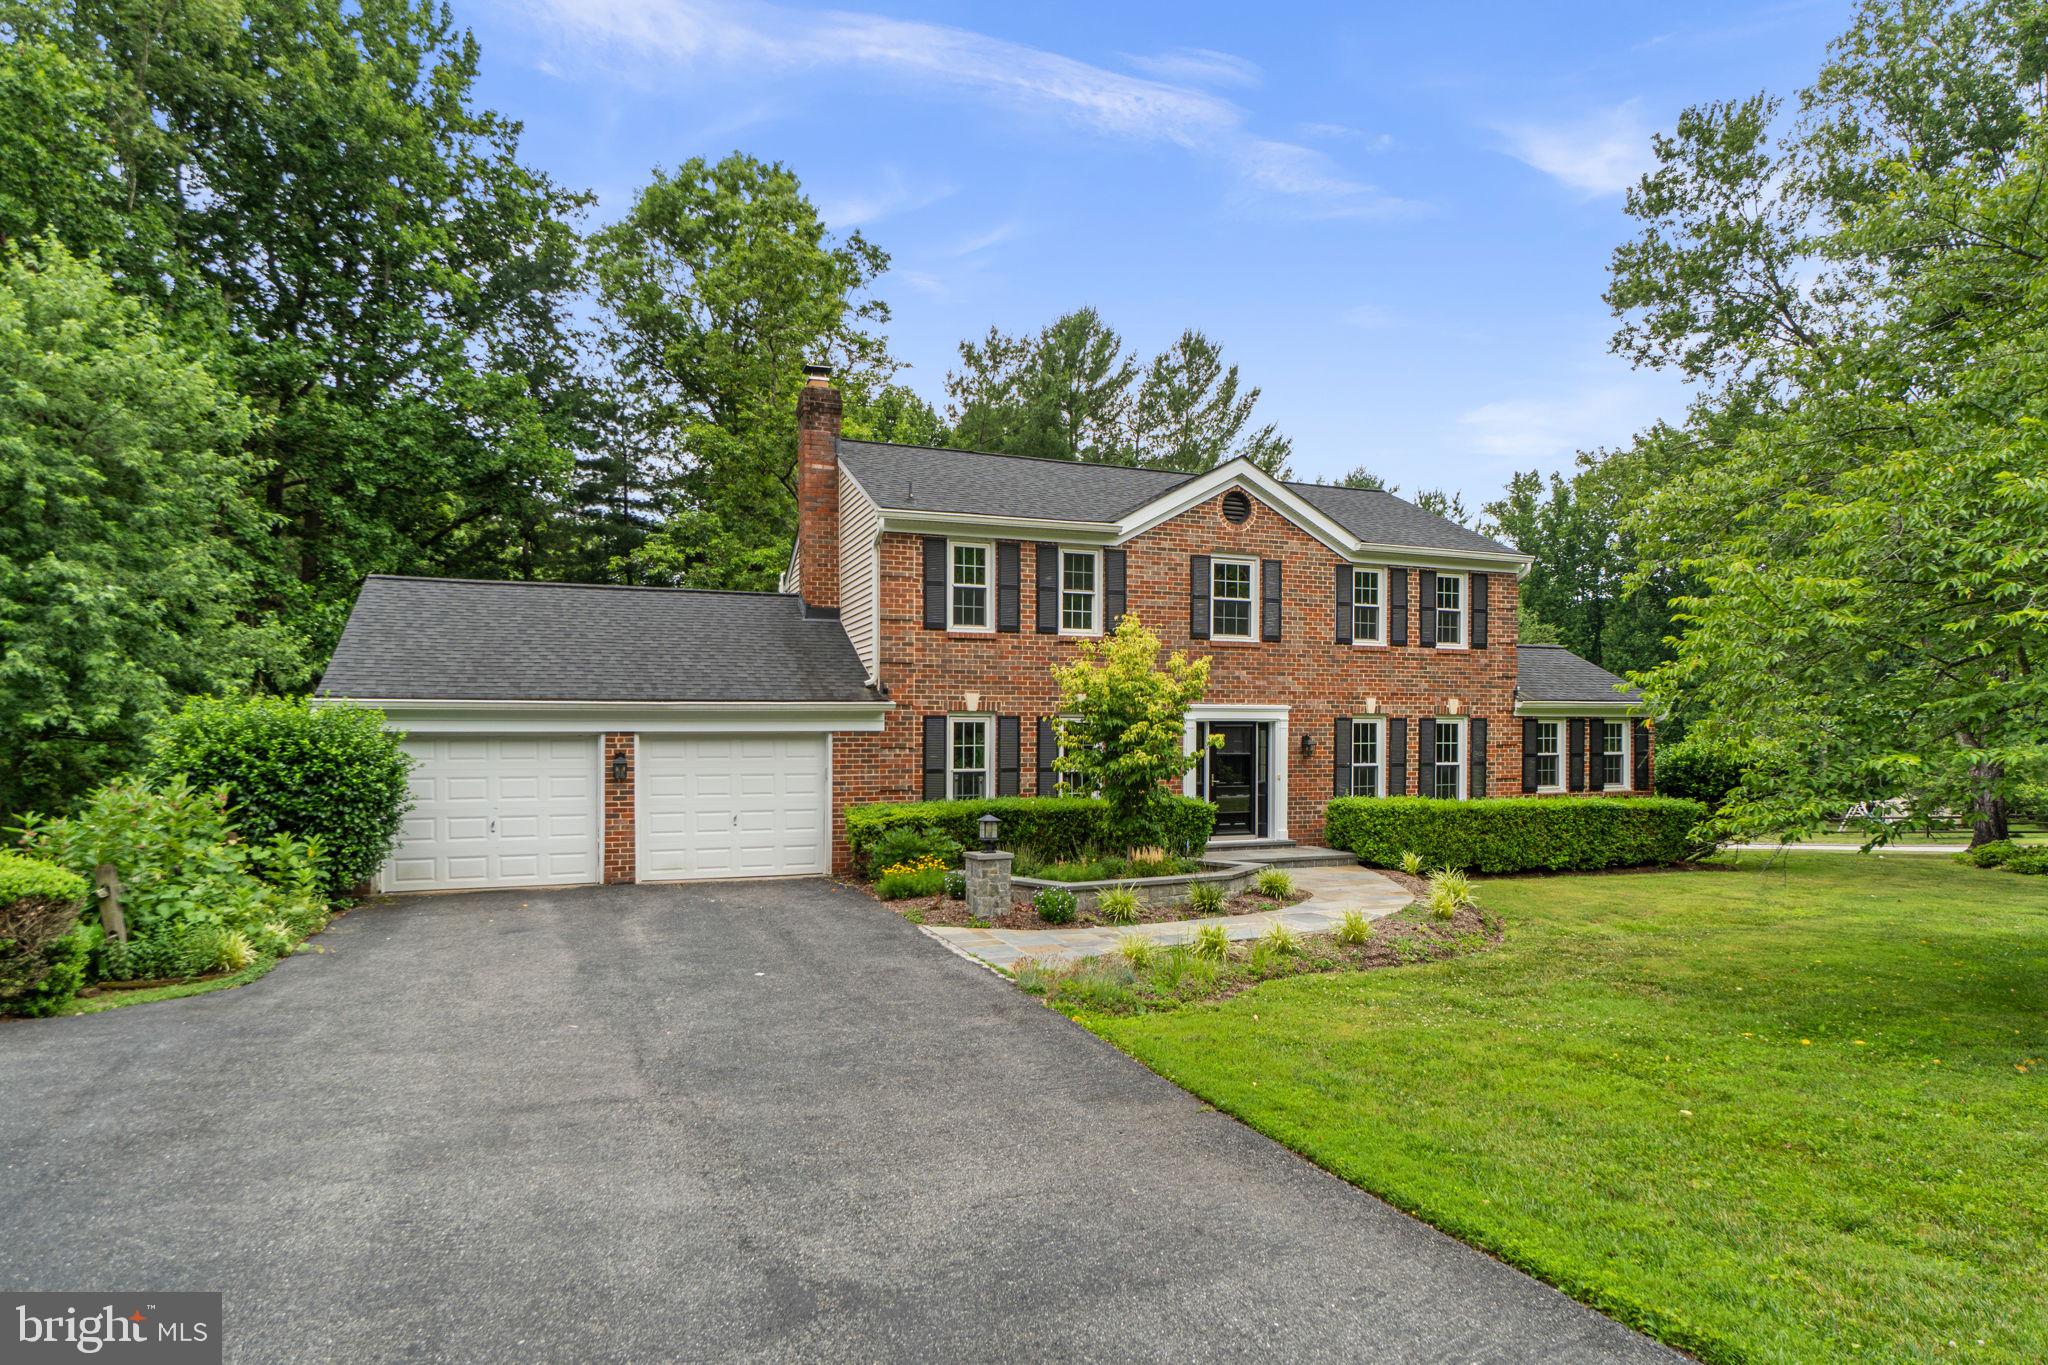
COLUMBIA
10751 JUDY LANE
4 Beds
2 Baths
3,380 Sq.Ft.
$875,000
MLS#: MDHW2069204
COLUMBIA
8645 OPEN MEADOW WAY
5 Beds
3 Baths
3,700 Sq.Ft.
$785,000
MLS#: MDHW2071022
.png)