


Property
Beds
3
Full Baths
2
1/2 Baths
1
Year Built
2005
Sq.Footage
2,045
Welcome to 7235 Pebble Creek Drive #2! This home qualifies for under 55+ and offers 3 bedrooms, 2 full baths, 1 half bath, and a comfortable layout complemented by numerous recent improvements. Hardwood flooring throughout the home and new carpet on the stairs were installed in 2025, while fresh paint and updated LED lighting add to the refreshed interior. The living room features two skylights installed in 2025, bringing in additional natural light, along with built-in bookshelves for added character and functionality. Major updates include a new furnace and air conditioning system in 2023, a new stove in 2021, a new roof and porch roof in 2025, and a new sump pump in 2025. Additional improvements include an updated basement safety valve and lighting updates throughout the home. The true walkout basement features two legal egress windows and is already plumbed for the potential addition of another full bath, offering flexibility for future use. The home is situated in a secluded, private setting. With three bedrooms, two full baths, a convenient half bath, flexible lower-level space, and a variety of recent updates already completed, this Elkridge home offers a great combination of comfort and functionality. Schedule your showing today!
Features & Amenities
Interior
-
Other Interior Features
Eat-in Kitchen, Ceiling Fan(s), Recessed Lighting, Walk-In Closet(s), Vaulted Ceiling(s), High Ceilings, Open Floorplan
-
Total Bedrooms
3
-
Bathrooms
2
-
1/2 Bathrooms
1
-
Above Grade Finished Area
2045.0
-
Basement YN
YES
-
Cooling YN
YES
-
Cooling
Central Air, Ceiling Fan(s), Electric
-
Fireplace YN
YES
-
Heating YN
YES
-
Heating
Exhaust Fan, Natural Gas, Forced Air
-
Main Level Bedrooms
1
-
Pet friendly
Yes
Exterior
-
Garage
Yes
-
Garage spaces
2
-
Construction Materials
Vinyl Siding
-
Parking
Garage, Driveway, Parking Lot, Attached
-
Patio and Porch Features
Deck, Patio, Porch, Screened
-
Pool
No
-
Waterfront YN
NO
Area & Lot
-
Property Type
Residential
-
Property Sub Type
Condominium
-
Architectural Style
Villa
Price
-
Sales Price
$609,000
-
Tax Amount
$7,805
-
Sq. Footage
2,045
-
Price/SqFt
$297
HOA
-
Association
No
School District
-
Elementary School
N/A
-
Middle School
N/A
-
High School
N/A
Property Features
-
New Construction
NO
-
Foundation Details
Concrete Perimeter
-
Senior Community YN
YES
-
Sewer
Public Sewer
-
Tax Lot
2
-
Water Source
Public
Schedule a Showing
Showing scheduled successfully.
Mortgage calculator
Estimate your monthly mortgage payment, including the principal and interest, property taxes, and HOA. Adjust the values to generate a more accurate rate.
Your payment
Principal and Interest:
$
Property taxes:
$
HOA fees:
$
Total loan payment:
$
Total interest amount:
$
Location
County
HOWARD
Elementary School
Middle School
High School
Listing Courtesy of Robert J Chew, Samson Properties
RealHub Information is provided exclusively for consumers' personal, non-commercial use, and it may not be used for any purpose other than to identify prospective properties consumers may be interested in purchasing. All information deemed reliable but not guaranteed and should be independently verified. All properties are subject to prior sale, change or withdrawal. RealHub website owner shall not be responsible for any typographical errors, misinformation, misprints and shall be held totally harmless.

Salesperson, Realtor
Joanne Grus
Call Joanne today to schedule a private showing.

* Listings on this website come from the FMLS IDX Compilation and may be held by brokerage firms other than the owner of this website. The listing brokerage is identified in any listing details. Information is deemed reliable but is not guaranteed. If you believe any FMLS listing contains material that infringes your copyrighted work please click here to review our DMCA policy and learn how to submit a takedown request.© 2024 FMLS.
Related Properties

ELKRIDGE
6400 FROTHINGHAM COURT
3 Beds
2 Baths
1,720 Sq.Ft.
$519,000
MLS#: MDHW2072604

ELKRIDGE
6425 KOFFEL COURT 15
3 Beds
2 Baths
3,187 Sq.Ft.
$579,000
MLS#: MDHW2072202

ELKRIDGE
7832 BLUE STREAM DRIVE
3 Beds
2 Baths
1,996 Sq.Ft.
$550,000
MLS#: MDHW2072524

ELKRIDGE
6210 MANCHESTER WAY
3 Beds
3 Baths
2,211 Sq.Ft.
$500,000
MLS#: MDHW2074806

ELKRIDGE
6208 GREENLEAF LANE
4 Beds
3 Baths
2,944 Sq.Ft.
$710,000
MLS#: MDHW2073120

ELKRIDGE
6492 SEDGWICK STREET
3 Beds
2 Baths
2,201 Sq.Ft.
$530,000
MLS#: MDHW2073990
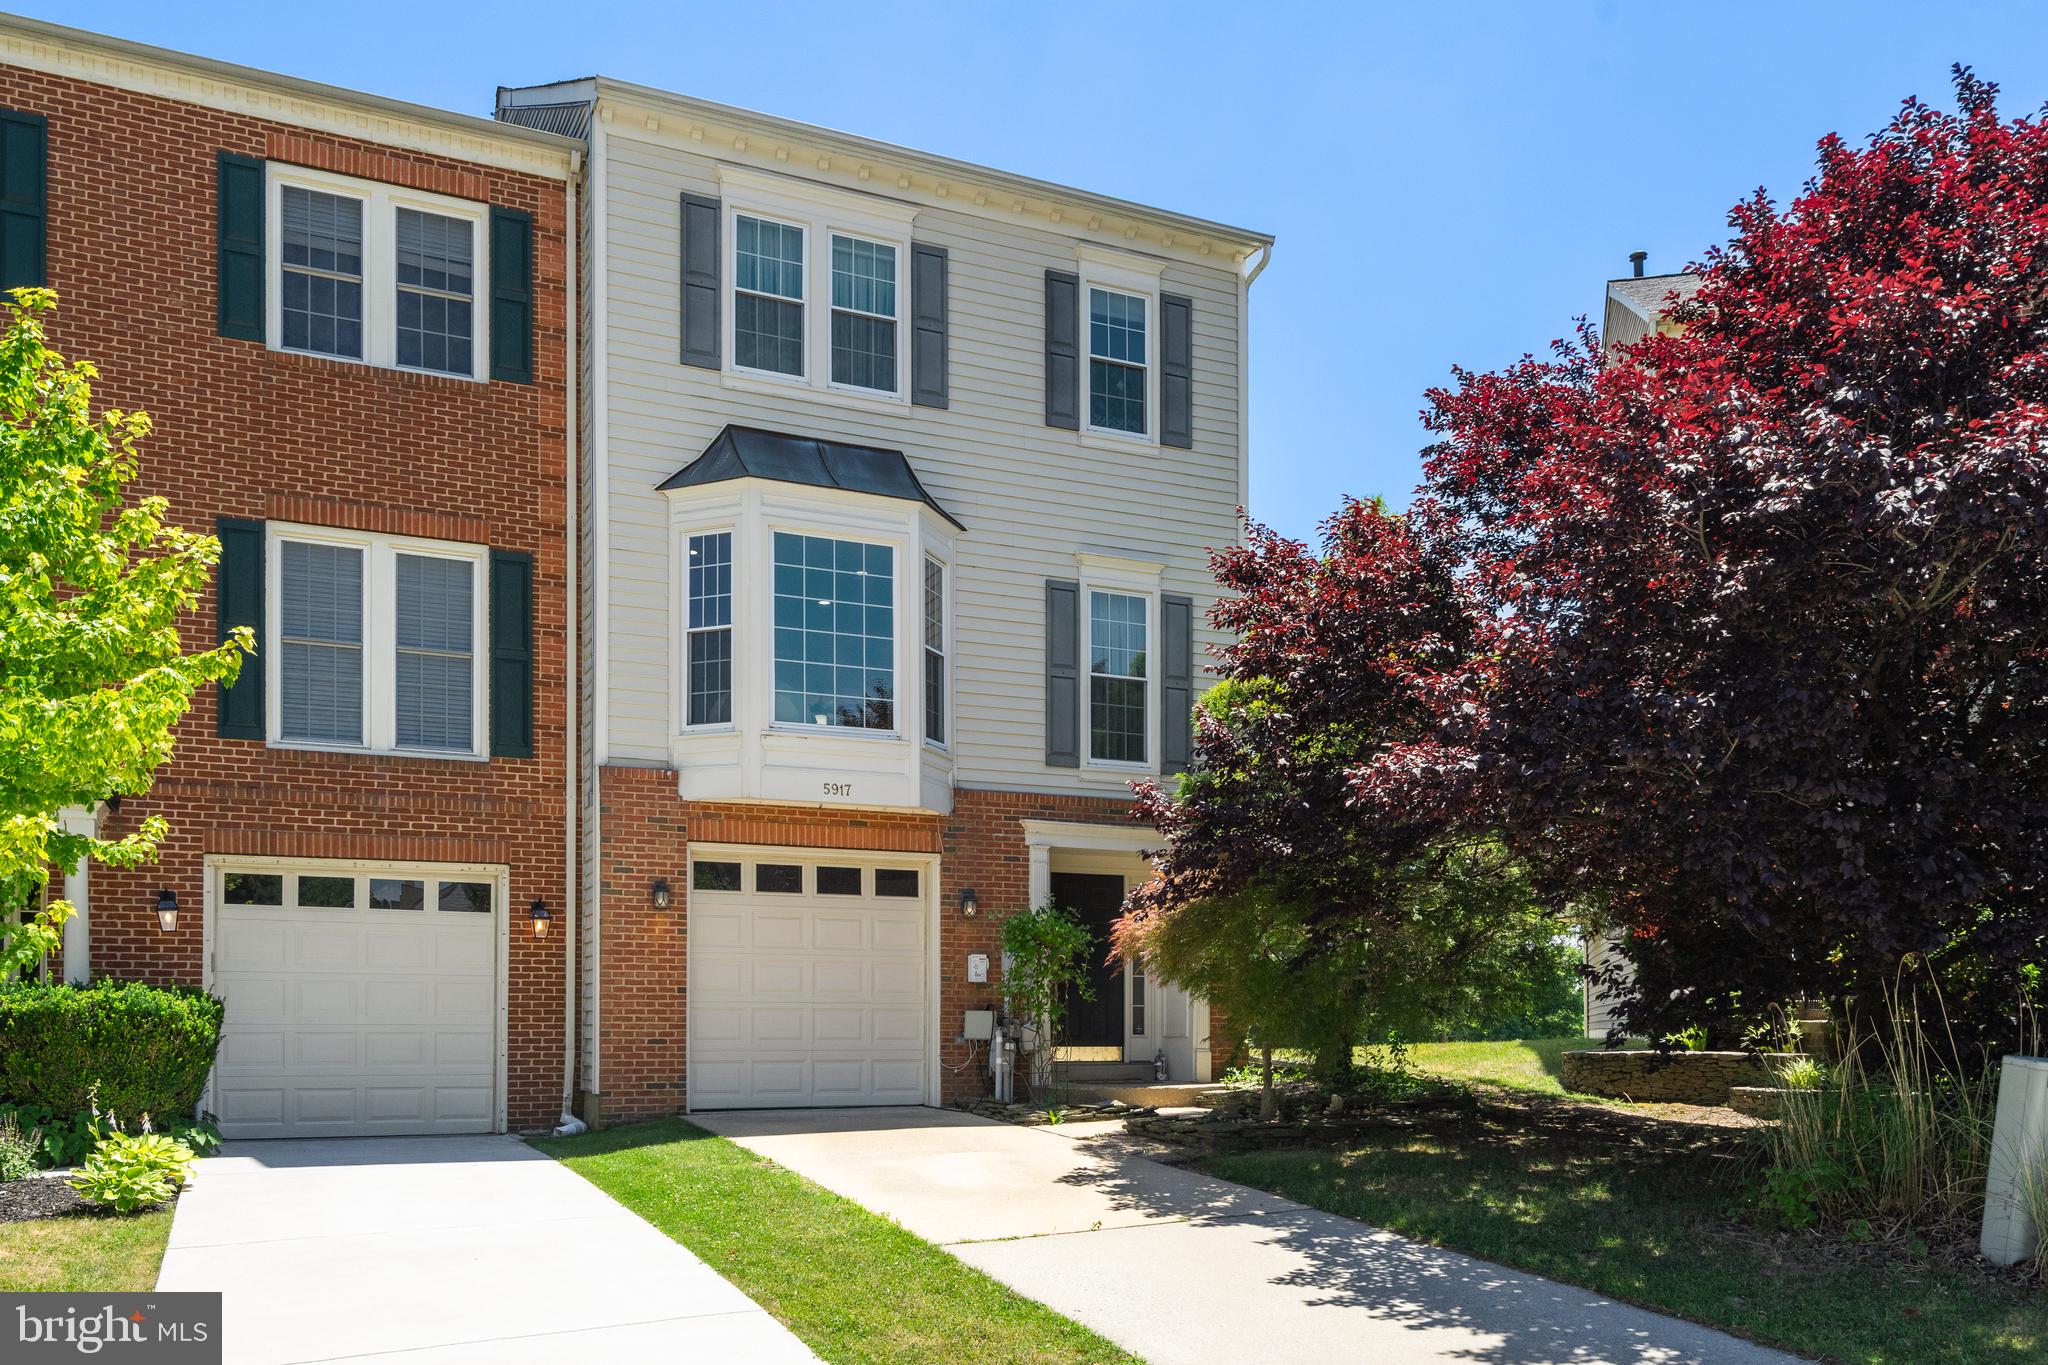
ELKRIDGE
5917 FOX GLEN COURT
3 Beds
2 Baths
2,478 Sq.Ft.
$625,000
MLS#: MDHW2070376

ELKRIDGE
7513 BHARAT WAY
3 Beds
3 Baths
1,762 Sq.Ft.
$539,000
MLS#: MDHW2071458

ELKRIDGE
7730 REARDEN COURT
4 Beds
3 Baths
2,400 Sq.Ft.
$530,000
MLS#: MDHW2073864
