


Property
Beds
3
Full Baths
1
1/2 Baths
None
Year Built
1920
Sq.Footage
1,378
MOVE-IN READY, RENOVATED & PRICED BELOW APPRAISED VALUE—THIS IS THE OPPORTUNITY YOU’VE BEEN WAITING FOR! Welcome to 802 Bedford Street in Cumberland, Maryland, where space, updates, comfort, and value come together! Situated on a 3 PARCELS, this beautifully renovated 3-bedroom, 1-bath home is ready for its new owners—just pack your bags and move right in! Step inside to a freshly painted interior featuring a spacious living room perfect for relaxing or gathering with family and friends. The formal dining room offers plenty of space for holiday dinners and everyday meals, while the roomy kitchen features stainless steel appliances, generous workspace, and plenty of room for meal preparation and storage. Comfort is covered year-round with a natural gas forced-air heating system and central air conditioning, helping keep the home warm in the winter and cool throughout the summer. Recent improvements provide added peace of mind and help take the worry out of homeownership. Updates include a new hot water tank, upgraded 200-amp electrical service panel, basement moisture barrier, waterproofing around the foundation, and a NEW washer and dryer. Both the interior and exterior have been freshly painted, making this home truly move-in ready. Outside, you’ll love relaxing on the Trex front porch and enjoying the extra outdoor space provided by the double lot. Parking is easy with off-street parking - a newly added rear parking pad with room for two vehicles. Located just minutes from downtown Cumberland, shopping, restaurants, and everyday conveniences, this home offers the opportunity to enjoy an updated property without taking on a long list of projects after closing. Why spend your time and money renovating when the work has already been done? With valuable updates, year-round comfort, extra outdoor space, convenient parking, 3 lots convey, and a price below appraised value, 802 Bedford Street offers an outstanding opportunity for buyers looking for both value and move-in-ready convenience. Call today and schedule your private showing before this opportunity is gone! Tax ID# 's Convey with the sale: AL0105013186, AL0105015677, AL010505685
Features & Amenities
Interior
-
Other Interior Features
Ceiling Fan(s), Recessed Lighting, Open Floorplan
-
Total Bedrooms
3
-
Bathrooms
1
-
Above Grade Finished Area
1378.0
-
Basement YN
YES
-
Cooling YN
YES
-
Cooling
Central Air, Ceiling Fan(s), Electric
-
Fireplace YN
NO
-
Heating YN
YES
-
Heating
Exhaust Fan, Natural Gas, Forced Air
-
Pet friendly
N/A
Exterior
-
Garage
No
-
Construction Materials
Stucco
-
Parking
Off Street, On Street, Private, Other
-
Pool
No
-
Waterfront YN
NO
-
View
Mountain(s), City, Street, Trees/Woods
Area & Lot
-
Lot Features
Irregular Lot, Front Yard, Back Yard
-
Lot Size(acres)
0.1
-
Lot Size(square feet)
4,500
-
Property Type
Residential
-
Property Sub Type
Single Family Residence
-
Architectural Style
Cape Cod
Price
-
Sales Price
$187,500
-
Tax Amount
$1,240
-
Sq. Footage
1,378
-
Price/SqFt
$136
HOA
-
Association
No
School District
-
Elementary School
N/A
-
Middle School
N/A
-
High School
N/A
Property Features
-
New Construction
NO
-
Foundation Details
Block
-
Senior Community YN
NO
-
Sewer
Public Sewer
-
Water Source
Public
Schedule a Showing
Showing scheduled successfully.
Mortgage calculator
Estimate your monthly mortgage payment, including the principal and interest, property taxes, and HOA. Adjust the values to generate a more accurate rate.
Your payment
Principal and Interest:
$
Property taxes:
$
HOA fees:
$
Total loan payment:
$
Total interest amount:
$
Location
County
ALLEGANY
Elementary School
Middle School
High School
Listing Courtesy of Pamela A Terry, EXP Realty, LLC
RealHub Information is provided exclusively for consumers' personal, non-commercial use, and it may not be used for any purpose other than to identify prospective properties consumers may be interested in purchasing. All information deemed reliable but not guaranteed and should be independently verified. All properties are subject to prior sale, change or withdrawal. RealHub website owner shall not be responsible for any typographical errors, misinformation, misprints and shall be held totally harmless.

Salesperson, Realtor
Joanne Grus
Call Joanne today to schedule a private showing.

* Listings on this website come from the FMLS IDX Compilation and may be held by brokerage firms other than the owner of this website. The listing brokerage is identified in any listing details. Information is deemed reliable but is not guaranteed. If you believe any FMLS listing contains material that infringes your copyrighted work please click here to review our DMCA policy and learn how to submit a takedown request.© 2024 FMLS.
Related Properties
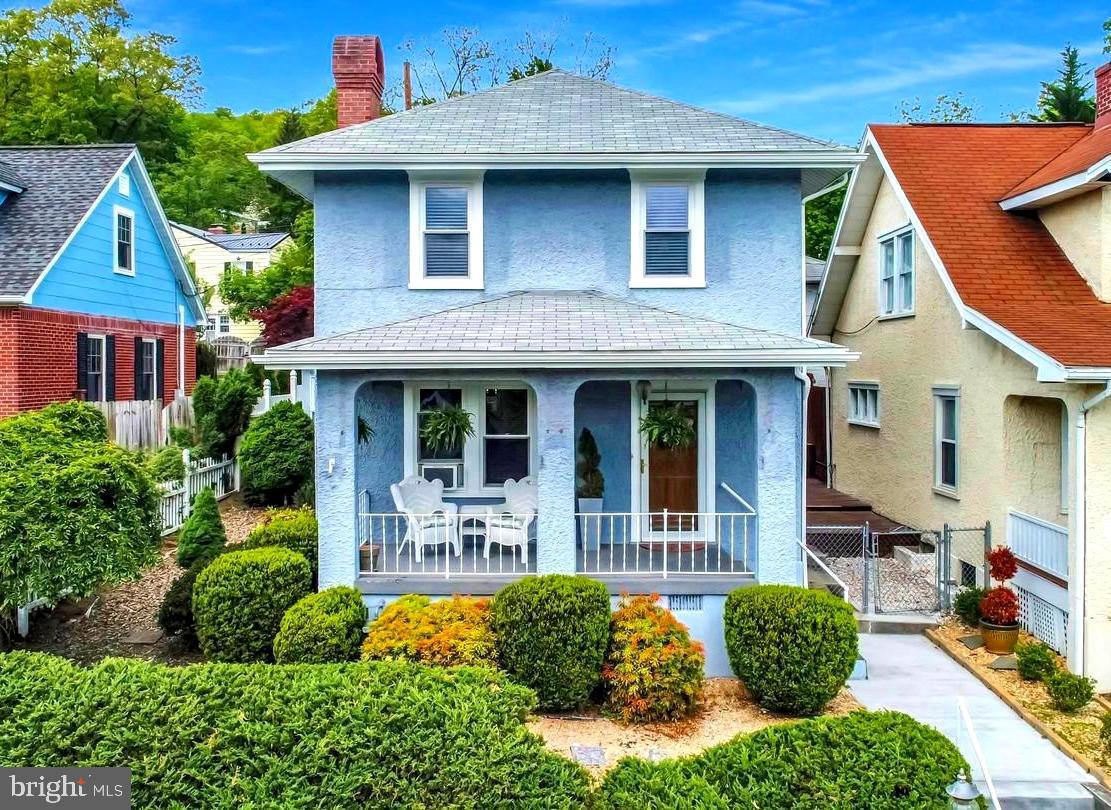
CUMBERLAND
775 MACDONALD TERRACE
3 Beds
1 Baths
1,576 Sq.Ft.
$180,000
MLS#: MDAL2013738
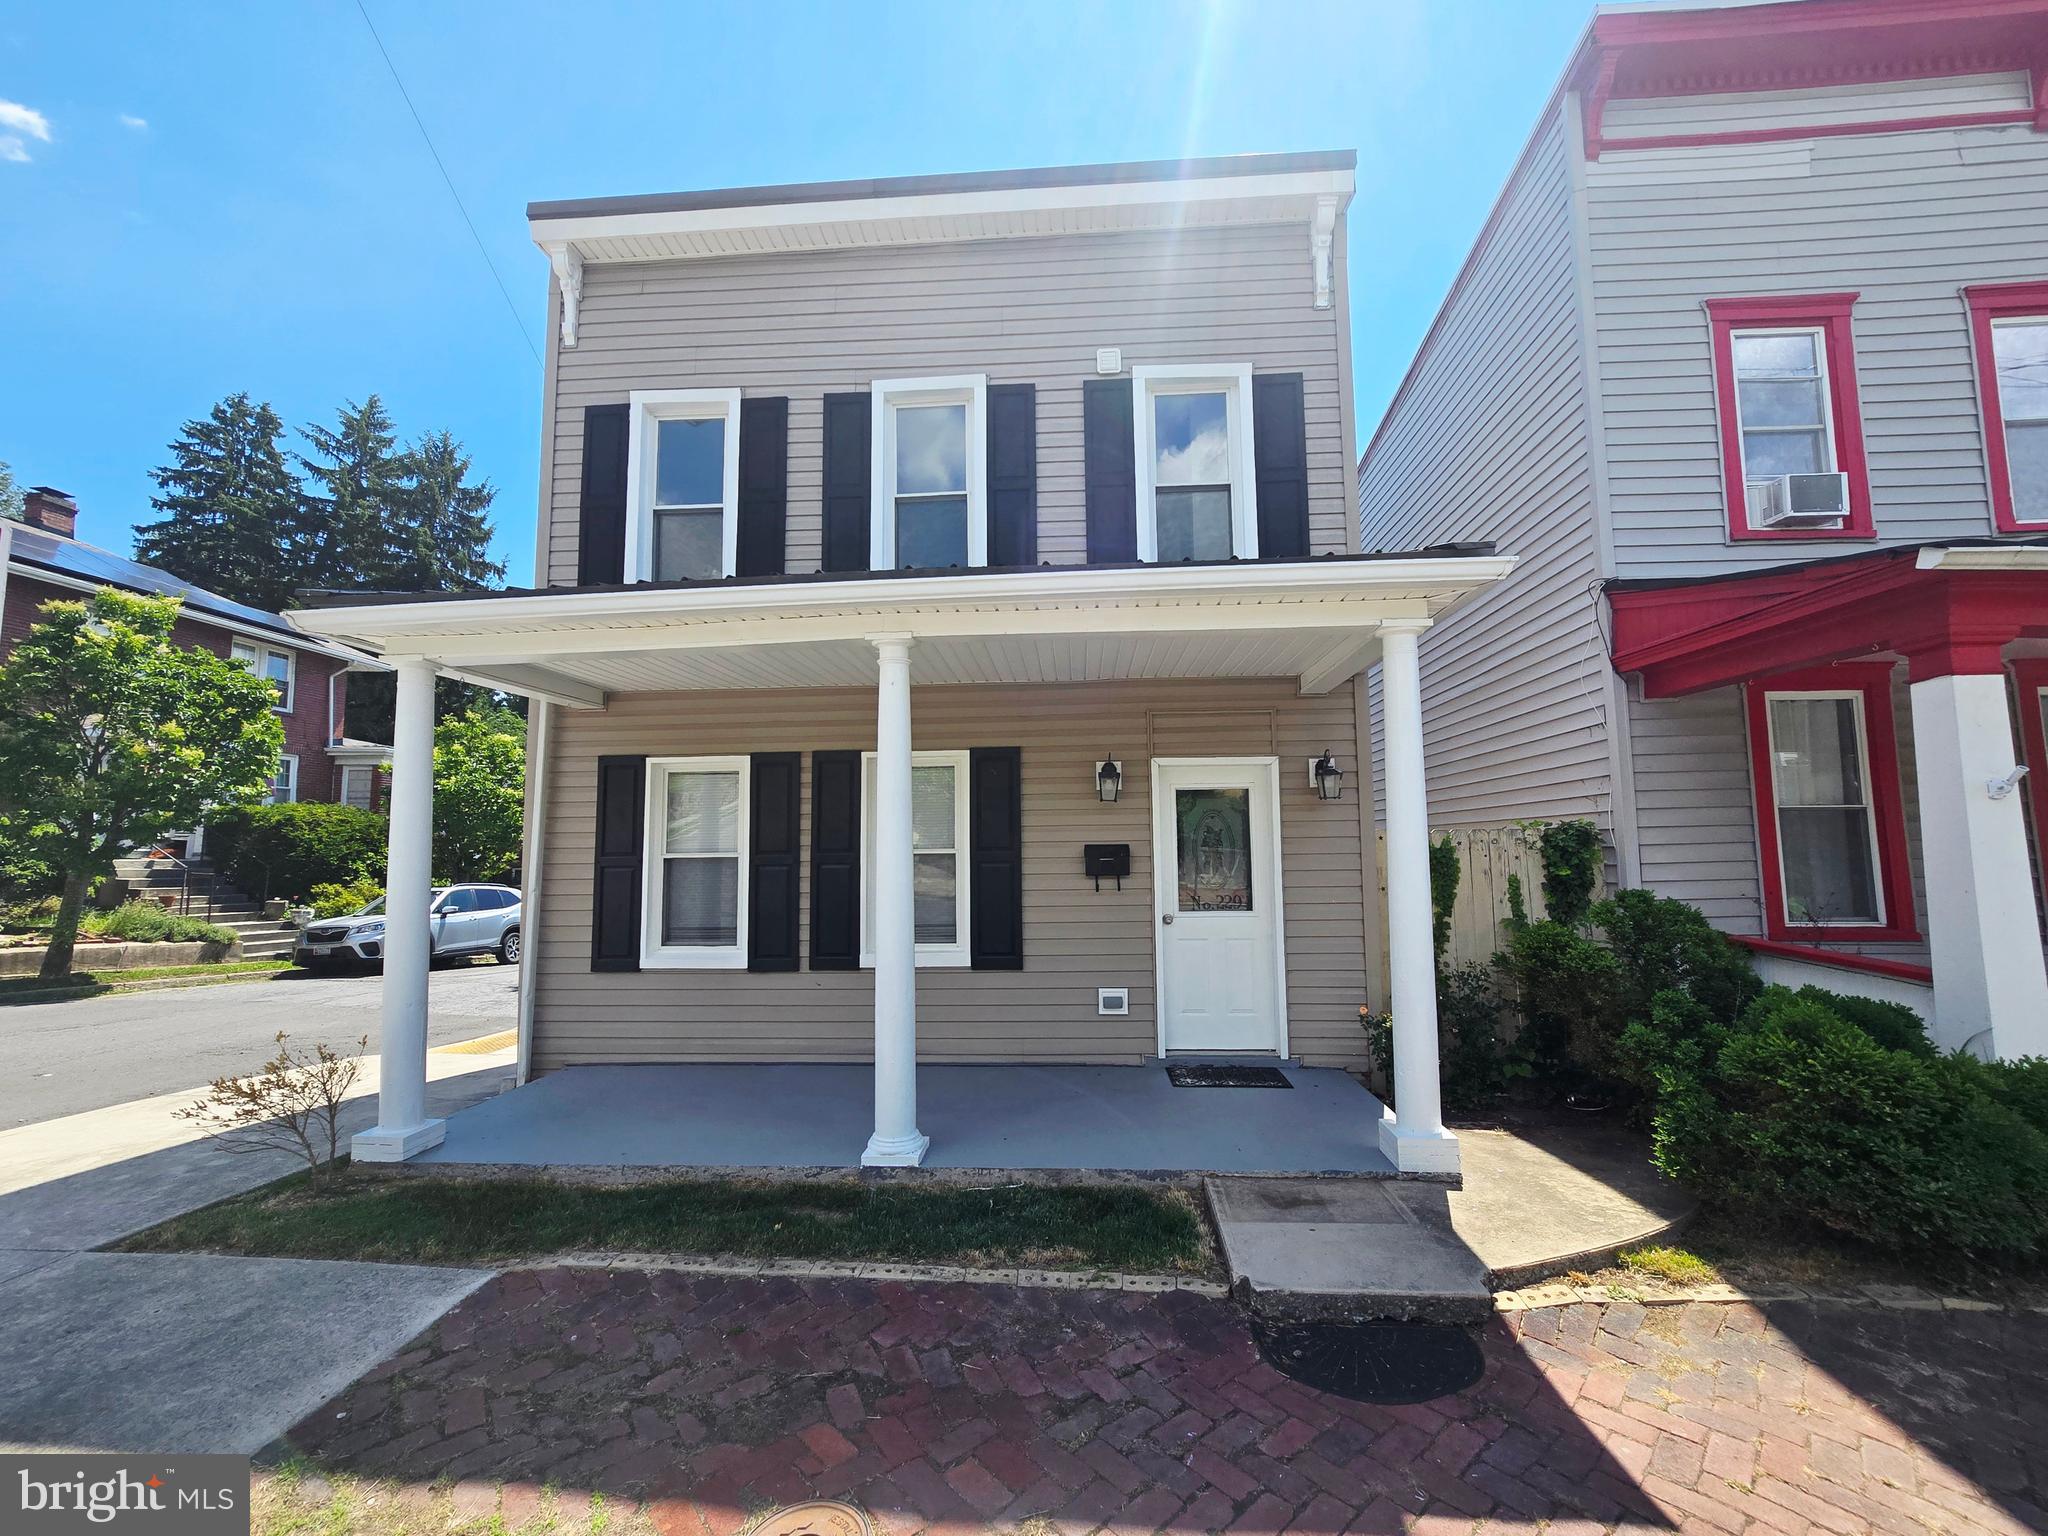
CUMBERLAND
229 CARROLL STREET
3 Beds
1 Baths
1,520 Sq.Ft.
$185,000
MLS#: MDAL2015072

CUMBERLAND
1000 KENT AVENUE
4 Beds
2 Baths
1,386 Sq.Ft.
$184,900
MLS#: MDAL2015466

CUMBERLAND
1012 KENT AVENUE
3 Beds
1 Baths
1,260 Sq.Ft.
$172,900
MLS#: MDAL2013708
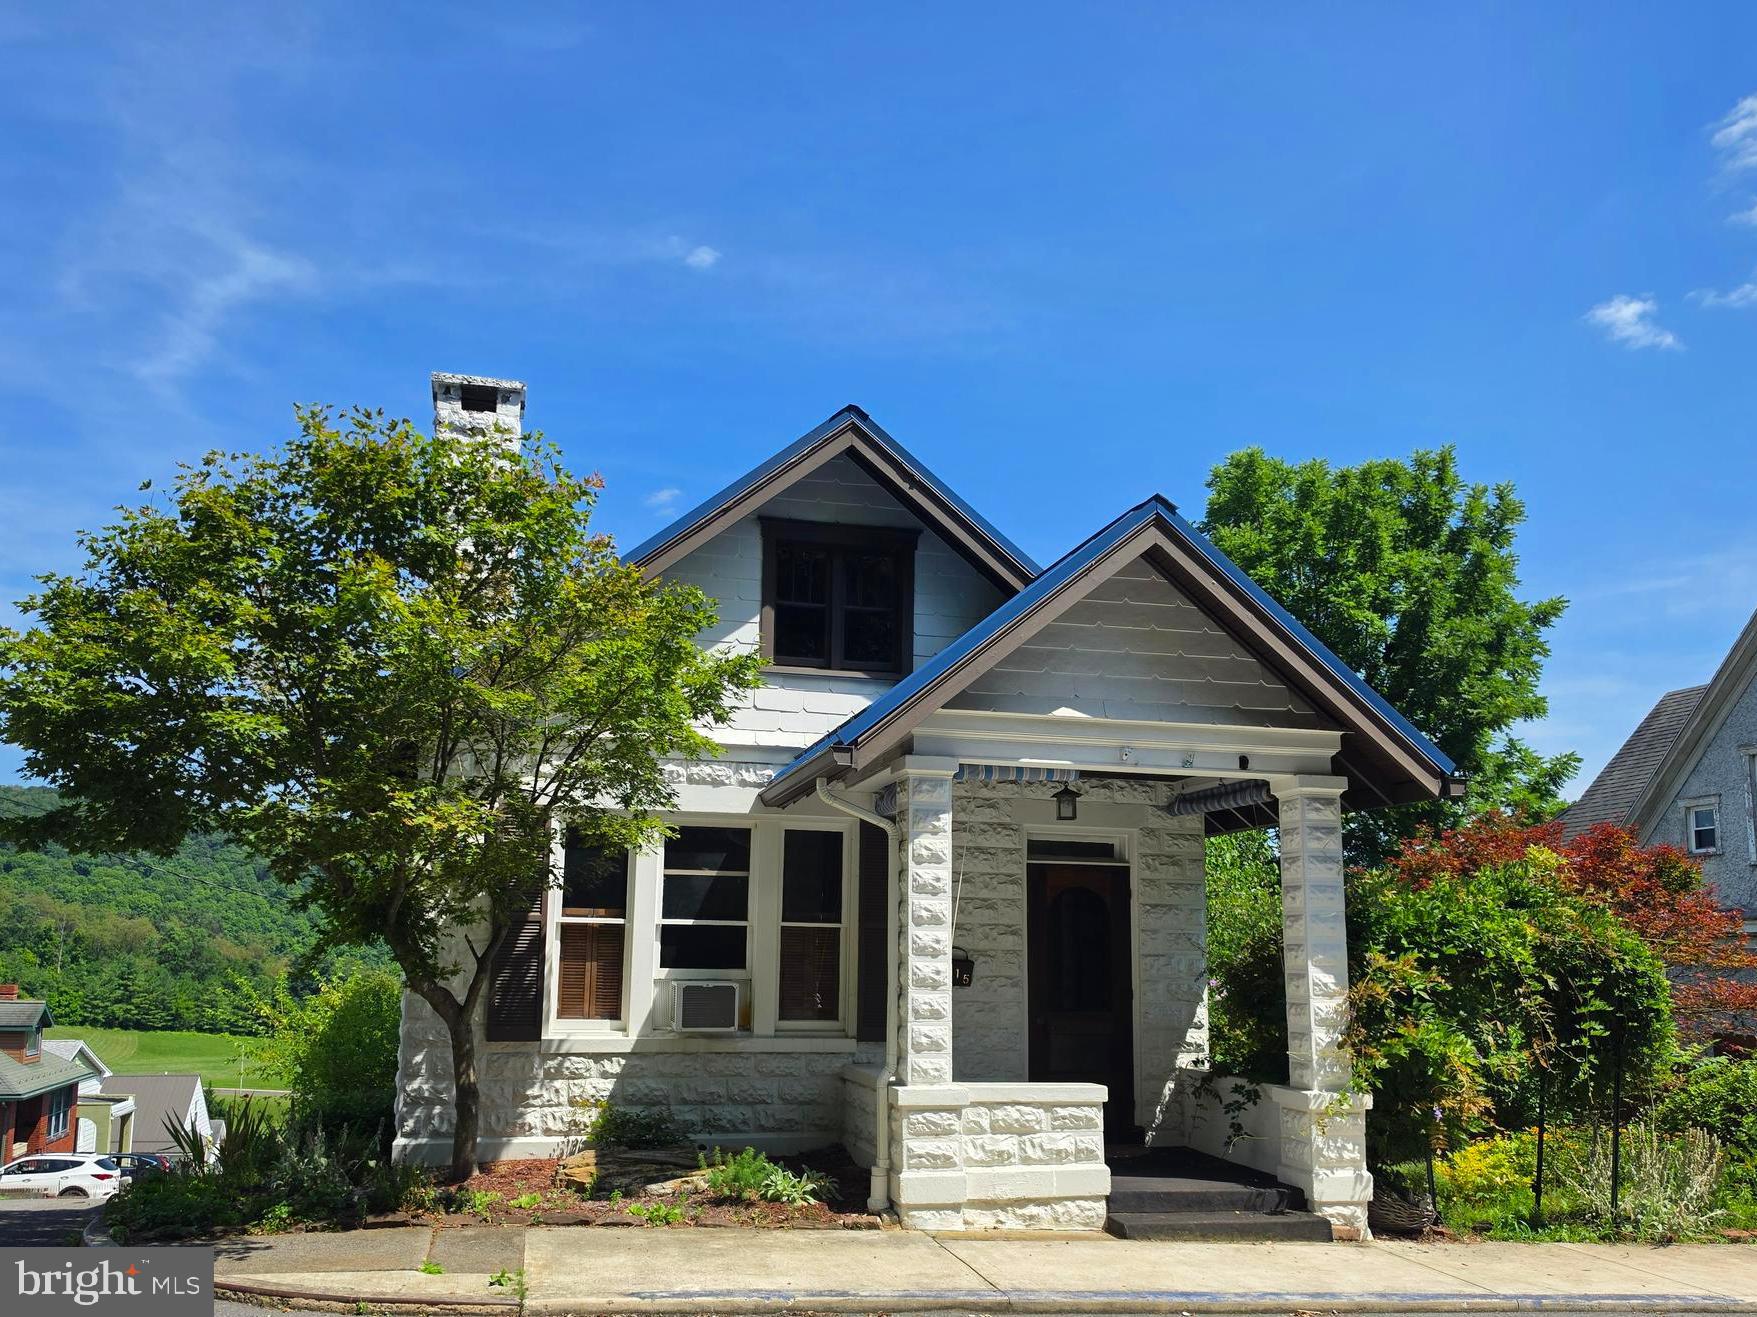
CUMBERLAND
615 PIEDMONT AVENUE
2 Beds
1 Baths
967 Sq.Ft.
$160,000
MLS#: MDAL2015324
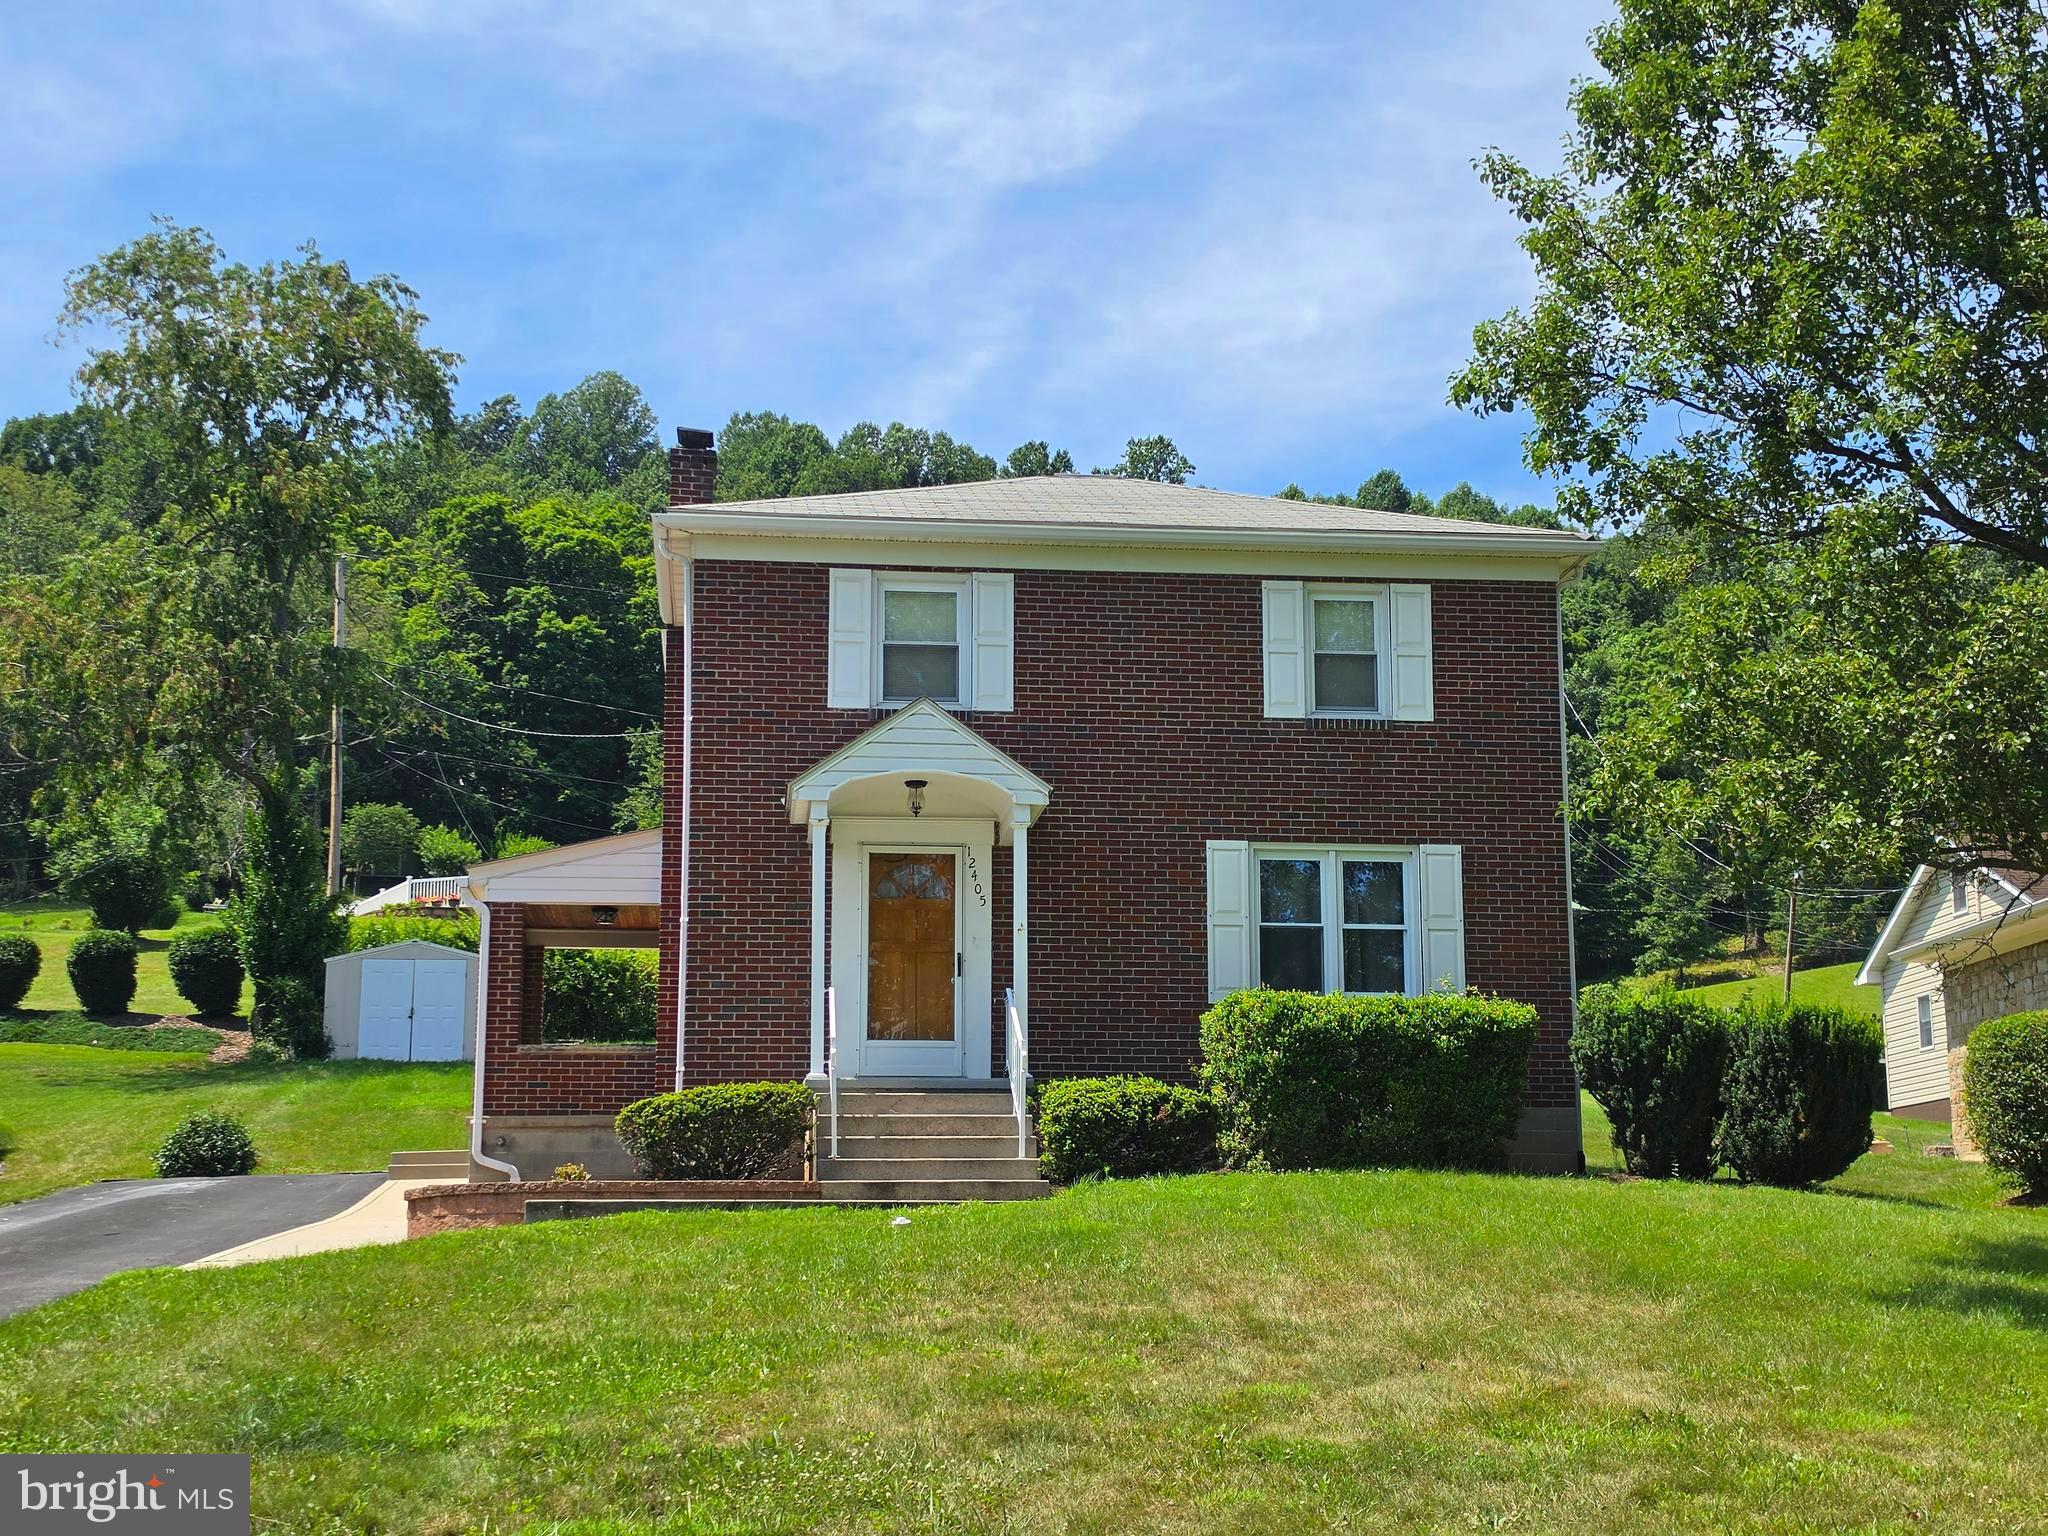
CUMBERLAND
12405 BEDFORD ROAD NE
3 Beds
2 Baths
1,500 Sq.Ft.
$215,000
MLS#: MDAL2015310
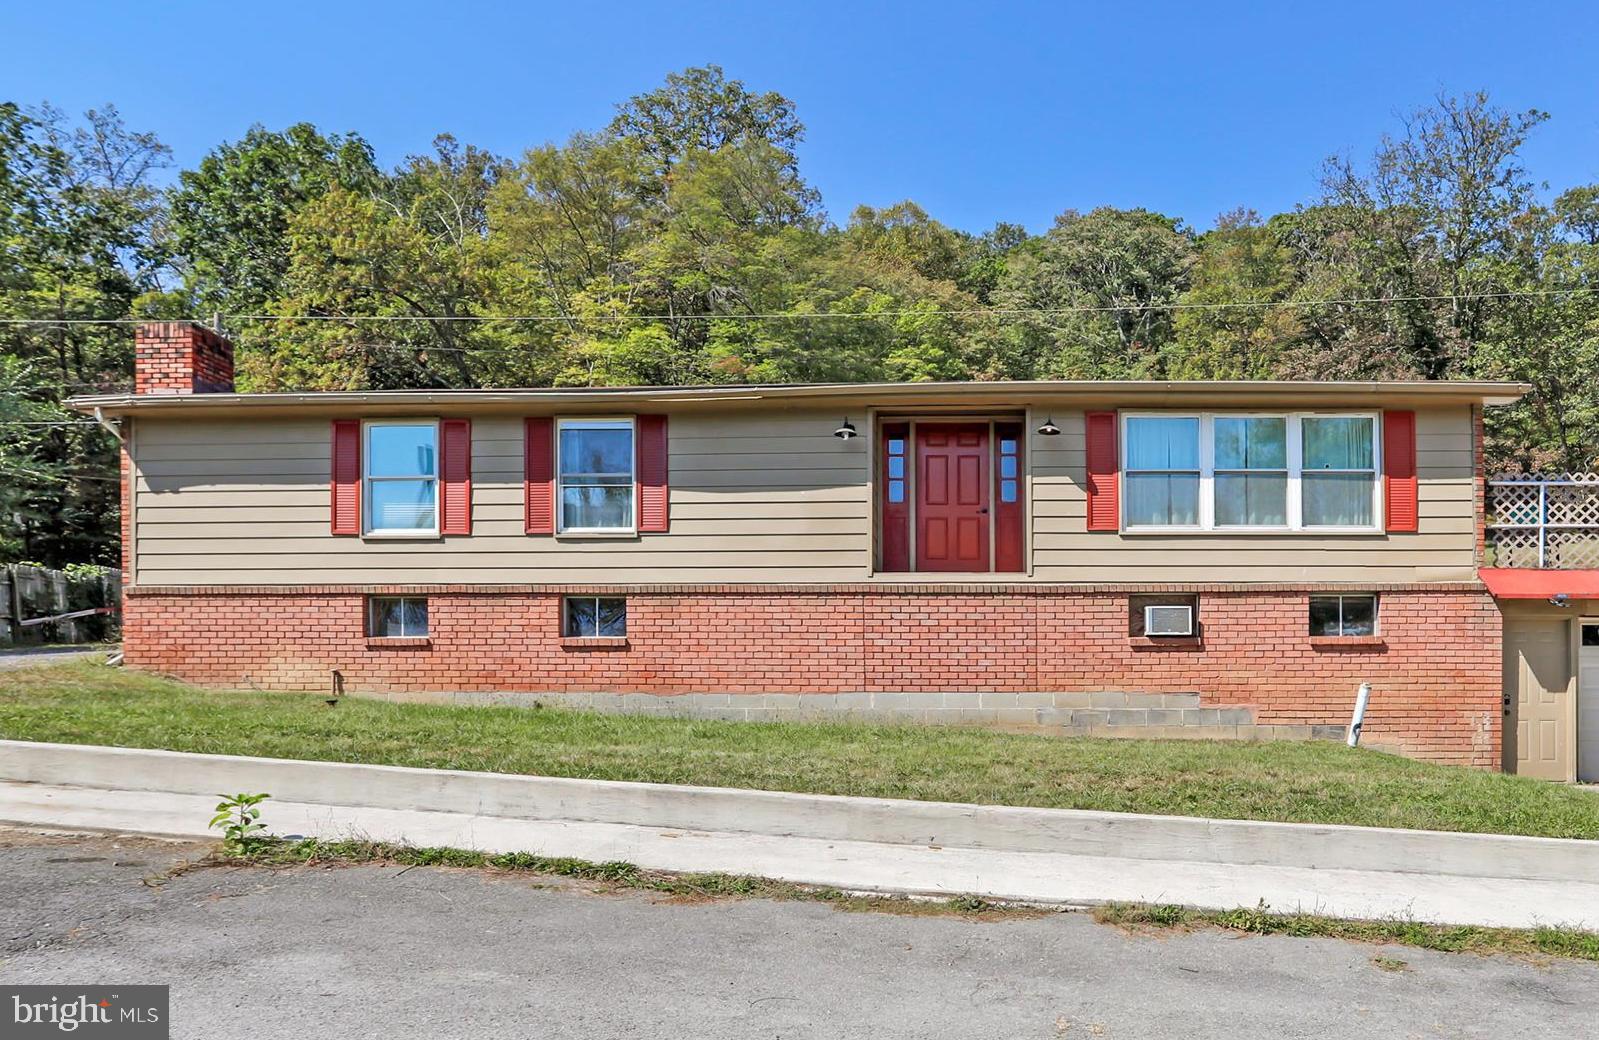
CUMBERLAND
12303 MCMULLEN HIGHWAY SW
3 Beds
1 Baths
1,512 Sq.Ft.
$180,000
MLS#: MDAL2012624

CUMBERLAND
1906 FREDERICK STREET N
3 Beds
2 Baths
2,243 Sq.Ft.
$224,900
MLS#: MDAL2015554

CUMBERLAND
13813 BRANT ROAD SW
2 Beds
1 Baths
840 Sq.Ft.
$150,000
MLS#: MDAL2015864
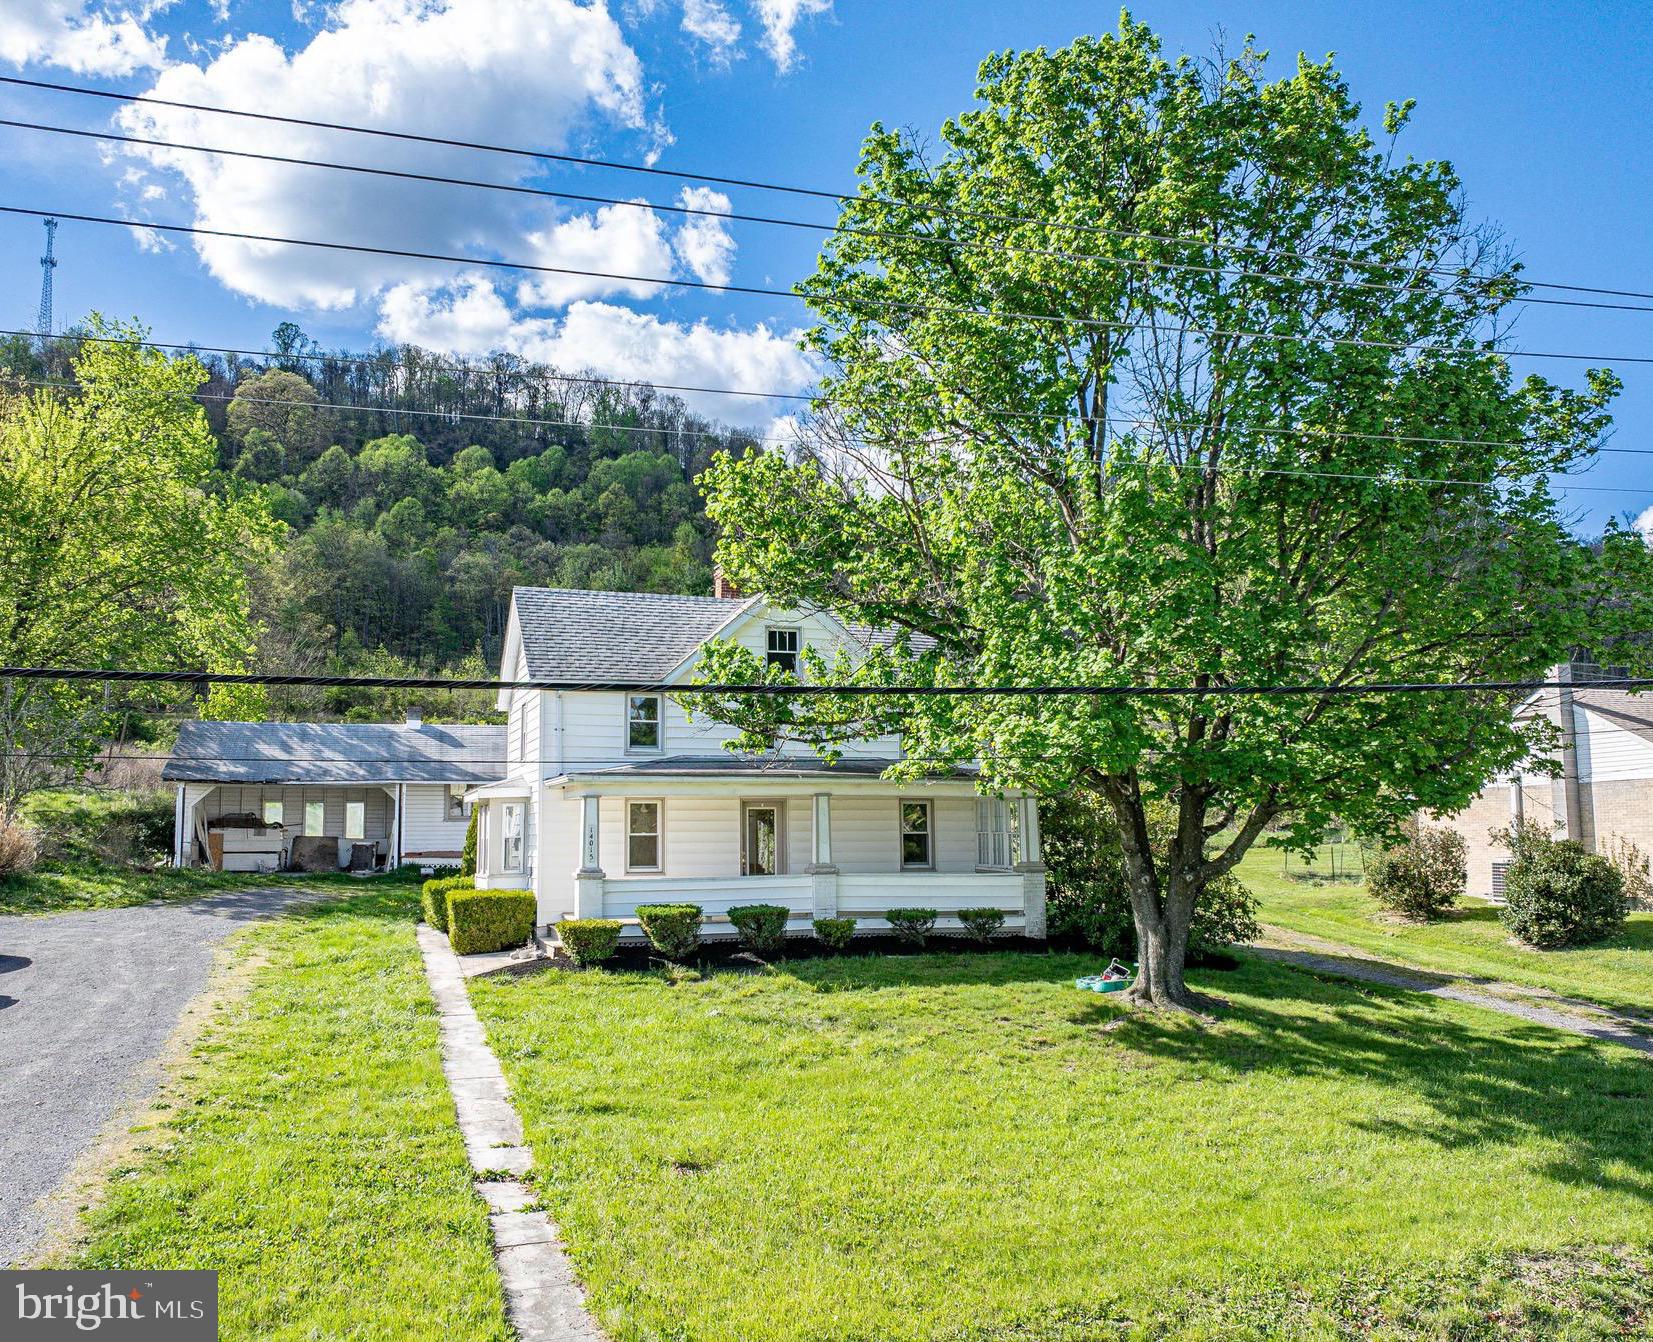
CUMBERLAND
14015 BEDFORD ROAD NE
4 Beds
3 Baths
1,888 Sq.Ft.
$219,900
MLS#: MDAL2014462
.png)