
Property
Beds
3
Full Baths
1
1/2 Baths
None
Year Built
1930
Sq.Footage
1,494
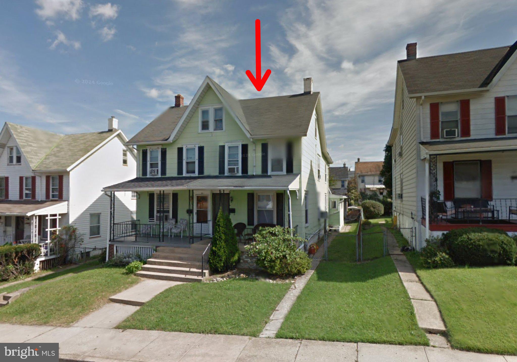
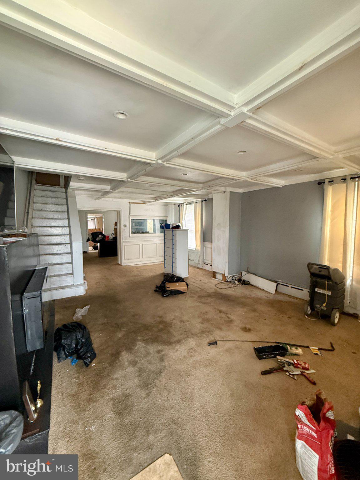
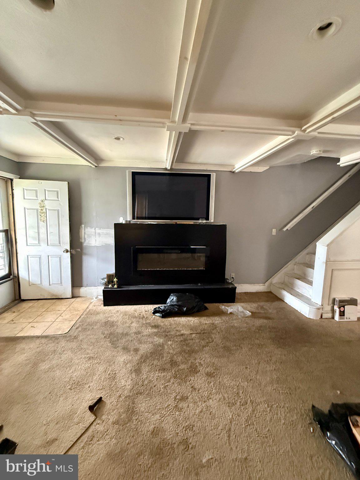
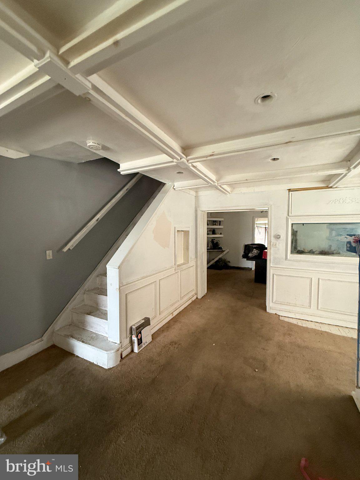
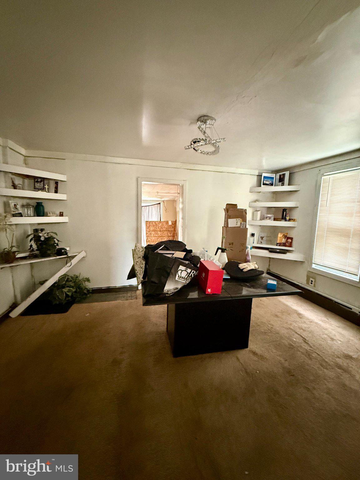
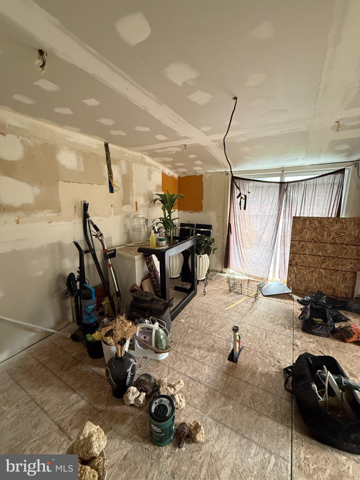
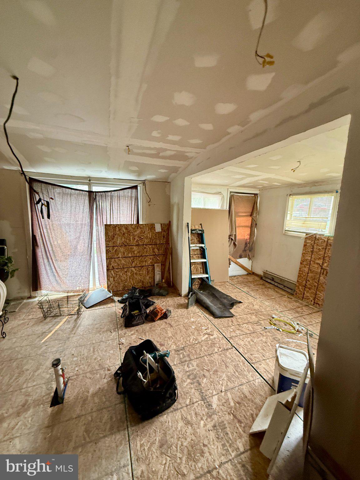
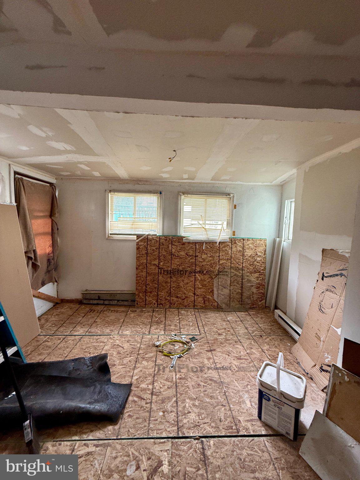
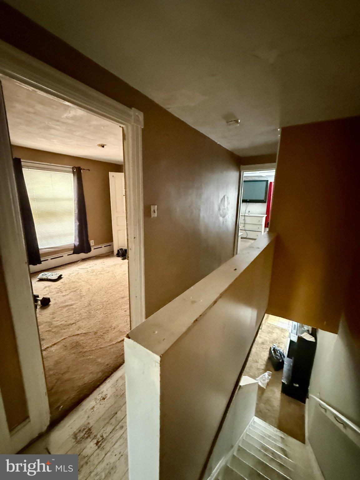
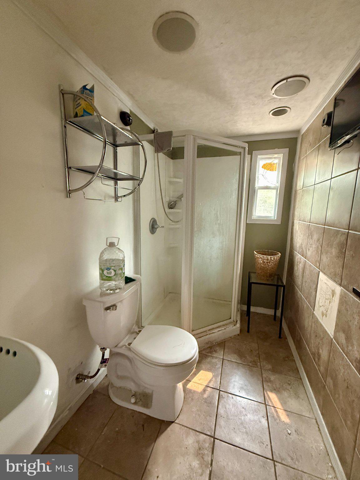
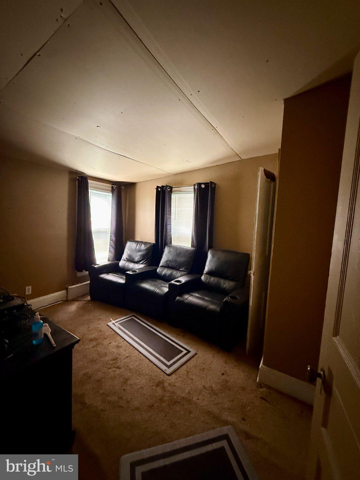
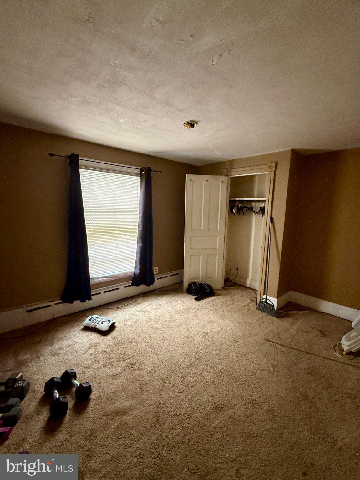
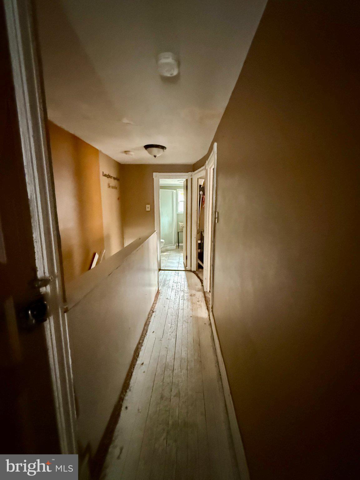
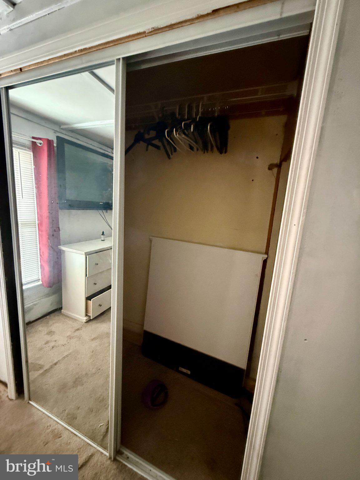
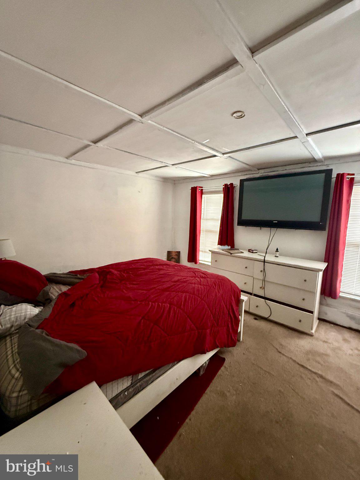
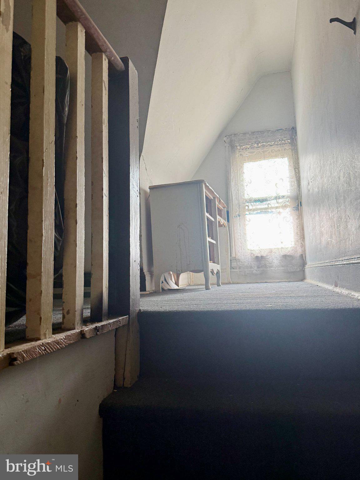
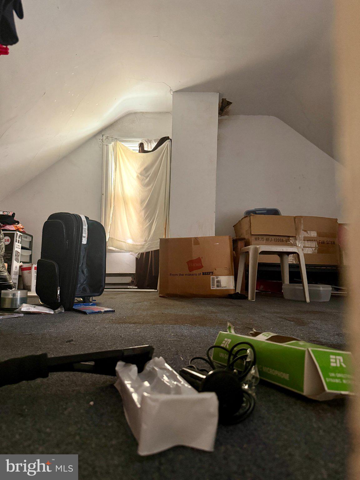
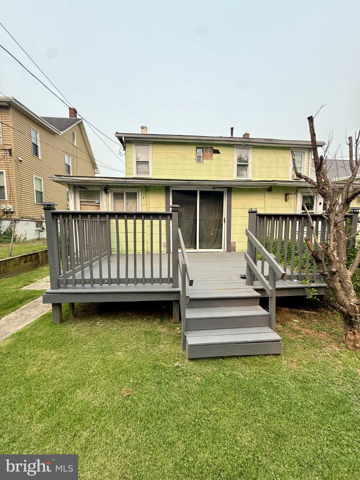
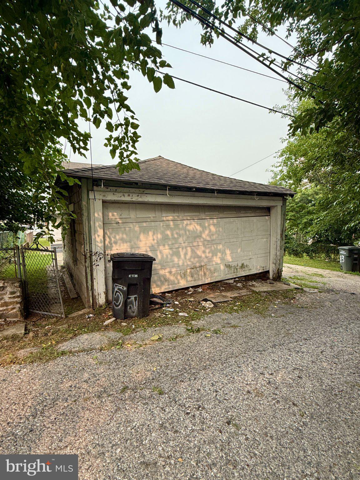
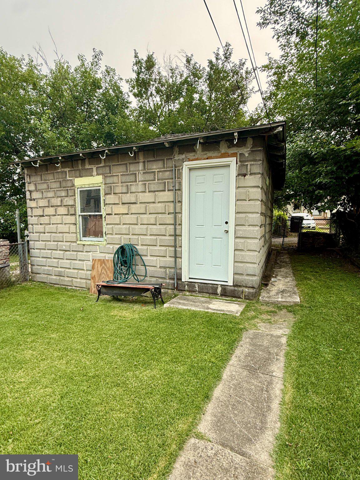
Calling all real estate investors, house flippers, renovation buyers and buyers with vision! This Coatesville twin home is ready for transformation and its next chapter. Offering approximately 1,494 square feet of above-grade living space, the property includes 3 bedrooms, 1 full bathroom, a full basement, finished attic and detached two-car garage. Beautiful coffered ceilings add distinctive architectural character to the first floor and an upstairs bedroom. This fixer-upper offers plenty of potential, with the primary projects being the kitchen, which has been taken down to the studs, and ceiling work on the second floor. Due to the home’s current condition, conventional financing is unlikely; cash offers or appropriate renovation financing are recommended. The property is being sold strictly as-is, and the seller will make no repairs. The buyer is responsible for ordering, paying for and obtaining the City of Coatesville Use and Occupancy inspection, as well as addressing any resulting requirements. The buyer must also remove any personal property remaining after settlement. A minimum of 24 hours’ notice is required for all showings. Buyers should independently verify the property’s details, condition and financing eligibility. Bring your renovation plans and unlock the potential of this Coatesville investment property!
Features & Amenities
Interior
-
Total Bedrooms
3
-
Bathrooms
1
-
Above Grade Finished Area
1494.0
-
Basement YN
YES
-
Cooling YN
NO
-
Cooling
None
-
Heating YN
YES
-
Heating
Oil, Baseboard
-
Pet friendly
N/A
Exterior
-
Garage
Yes
-
Garage spaces
2
-
Parking
On Street, Private, Garage, Driveway, Detached
-
Pool
No
-
Waterfront YN
NO
Area & Lot
-
Lot Size(acres)
0.07
-
Lot Size(square feet)
3,049
-
Property Type
Residential
-
Property Sub Type
Townhouse
-
Architectural Style
Colonial
Price
-
Sales Price
$120,000
-
Tax Amount
$4,236
-
Financing Options
Cash, Other
-
Zoning
R10 Res: 1 Fam
-
Sq. Footage
1,494
-
Price/SqFt
$80
HOA
-
Association
No
Property Resources
-
Horse Property
NO
School District
-
Elementary School
N/A
-
Middle School
N/A
-
High School
N/A
Property Features
-
New Construction
NO
-
Foundation Details
Stone
-
Senior Community YN
NO
-
Sewer
Public Sewer
-
Tax Lot
0716
-
Water Source
Public
Schedule a Showing
Showing scheduled successfully.
Mortgage calculator
Estimate your monthly mortgage payment, including the principal and interest, property taxes, and HOA. Adjust the values to generate a more accurate rate.
Your payment
Principal and Interest:
$
Property taxes:
$
HOA fees:
$
Total loan payment:
$
Total interest amount:
$
Location
County
CHESTER
Elementary School
Middle School
High School
Listing Courtesy of Amanda Ashbee , Four Oaks Real Estate LLC
RealHub Information is provided exclusively for consumers' personal, non-commercial use, and it may not be used for any purpose other than to identify prospective properties consumers may be interested in purchasing. All information deemed reliable but not guaranteed and should be independently verified. All properties are subject to prior sale, change or withdrawal. RealHub website owner shall not be responsible for any typographical errors, misinformation, misprints and shall be held totally harmless.

AGENT
Joanne Grus
Call Joanne today to schedule a private showing.

* Listings on this website come from the FMLS IDX Compilation and may be held by brokerage firms other than the owner of this website. The listing brokerage is identified in any listing details. Information is deemed reliable but is not guaranteed. If you believe any FMLS listing contains material that infringes your copyrighted work please click here to review our DMCA policy and learn how to submit a takedown request.© 2024 FMLS.
Related Properties
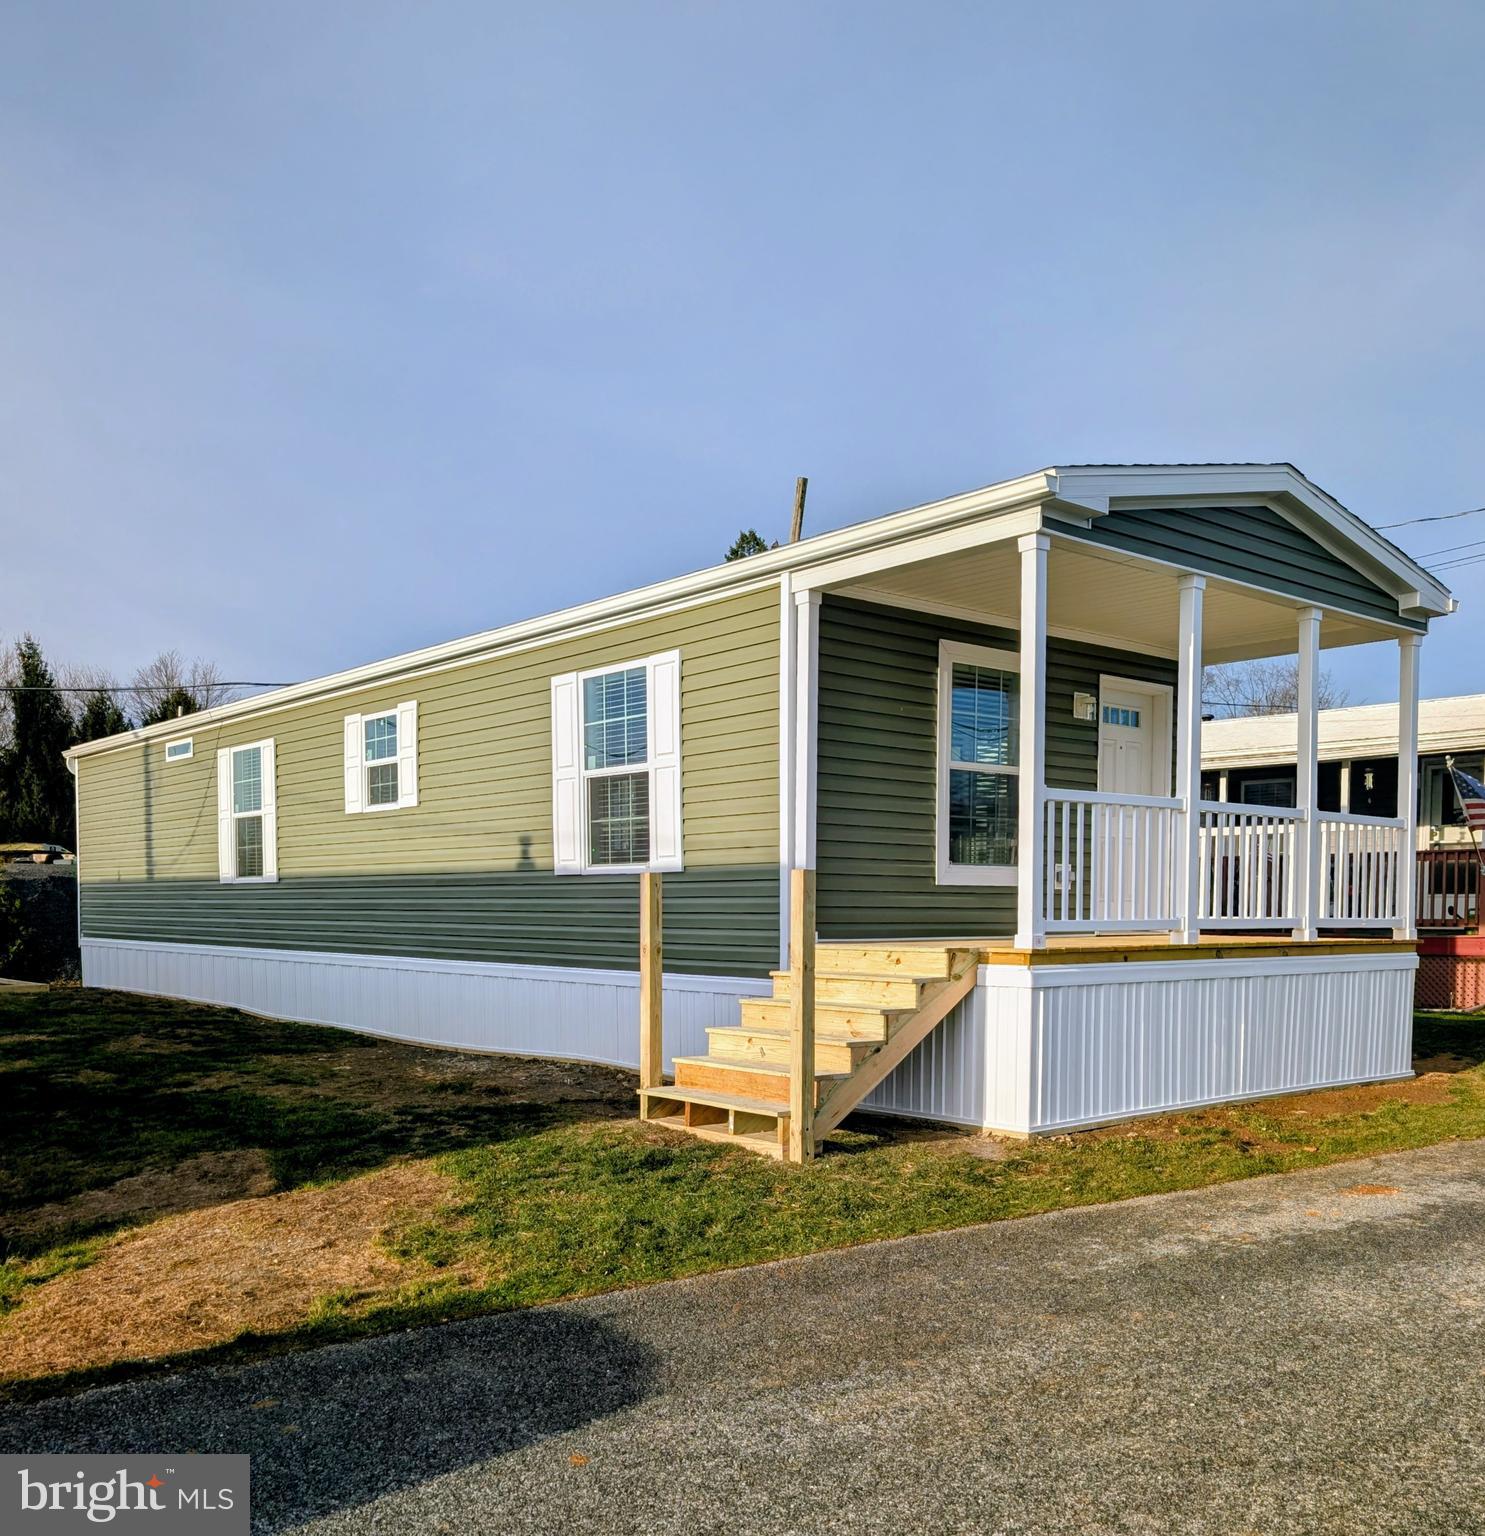
COATESVILLE
16 ABBEY ROAD
2 Beds
1 Baths
780 Sq.Ft.
$99,900
MLS#: PACT2114864
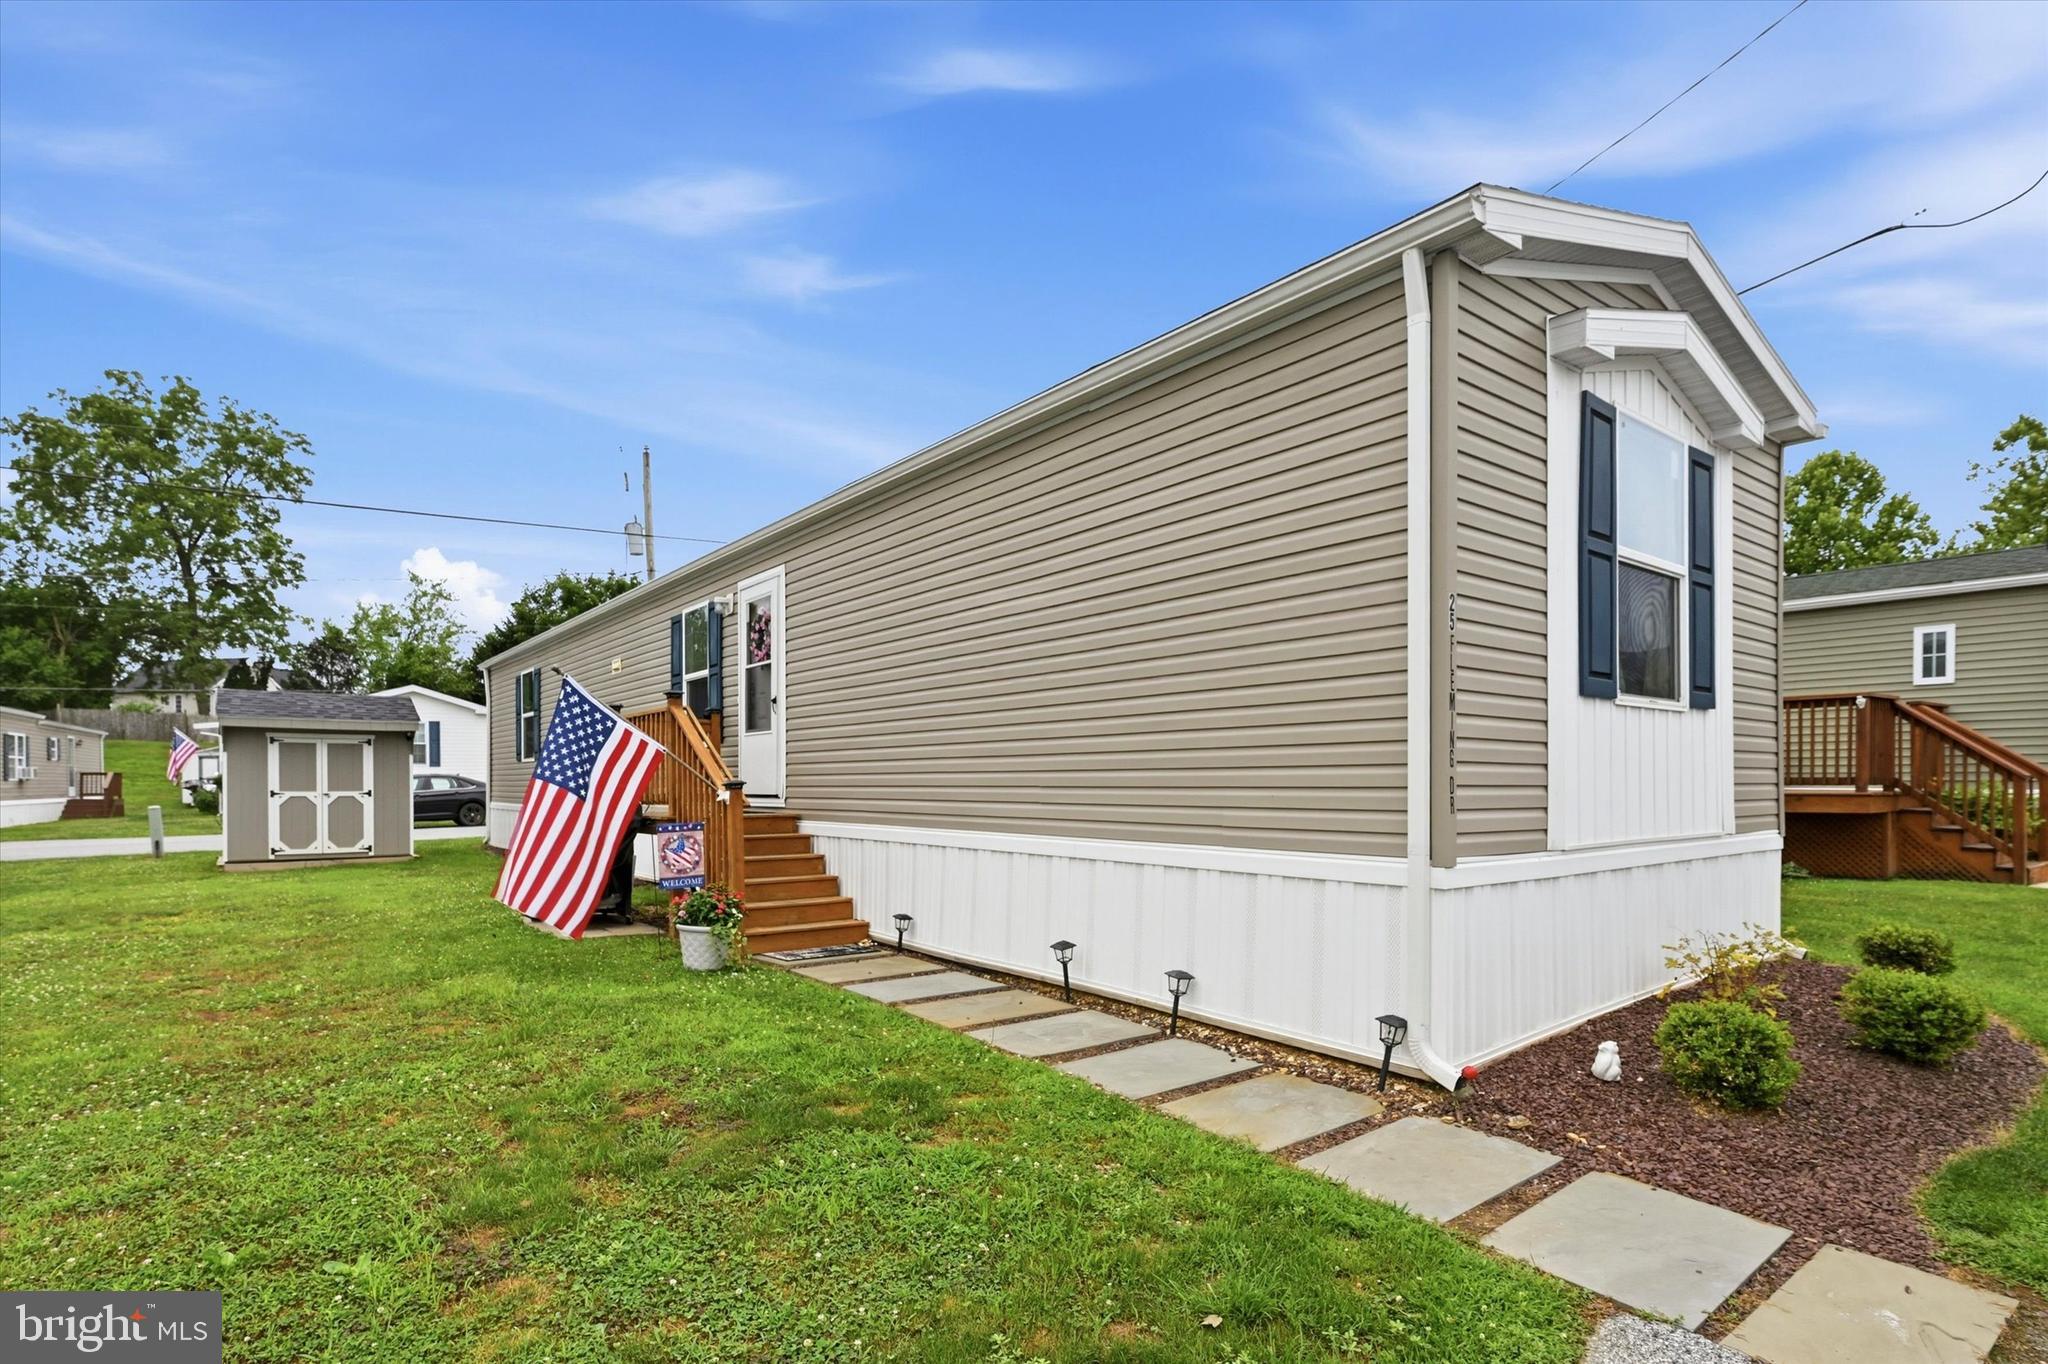
COATESVILLE
25 FLEMING DRIVE
3 Beds
2 Baths
924 Sq.Ft.
$109,000
MLS#: PACT2130112
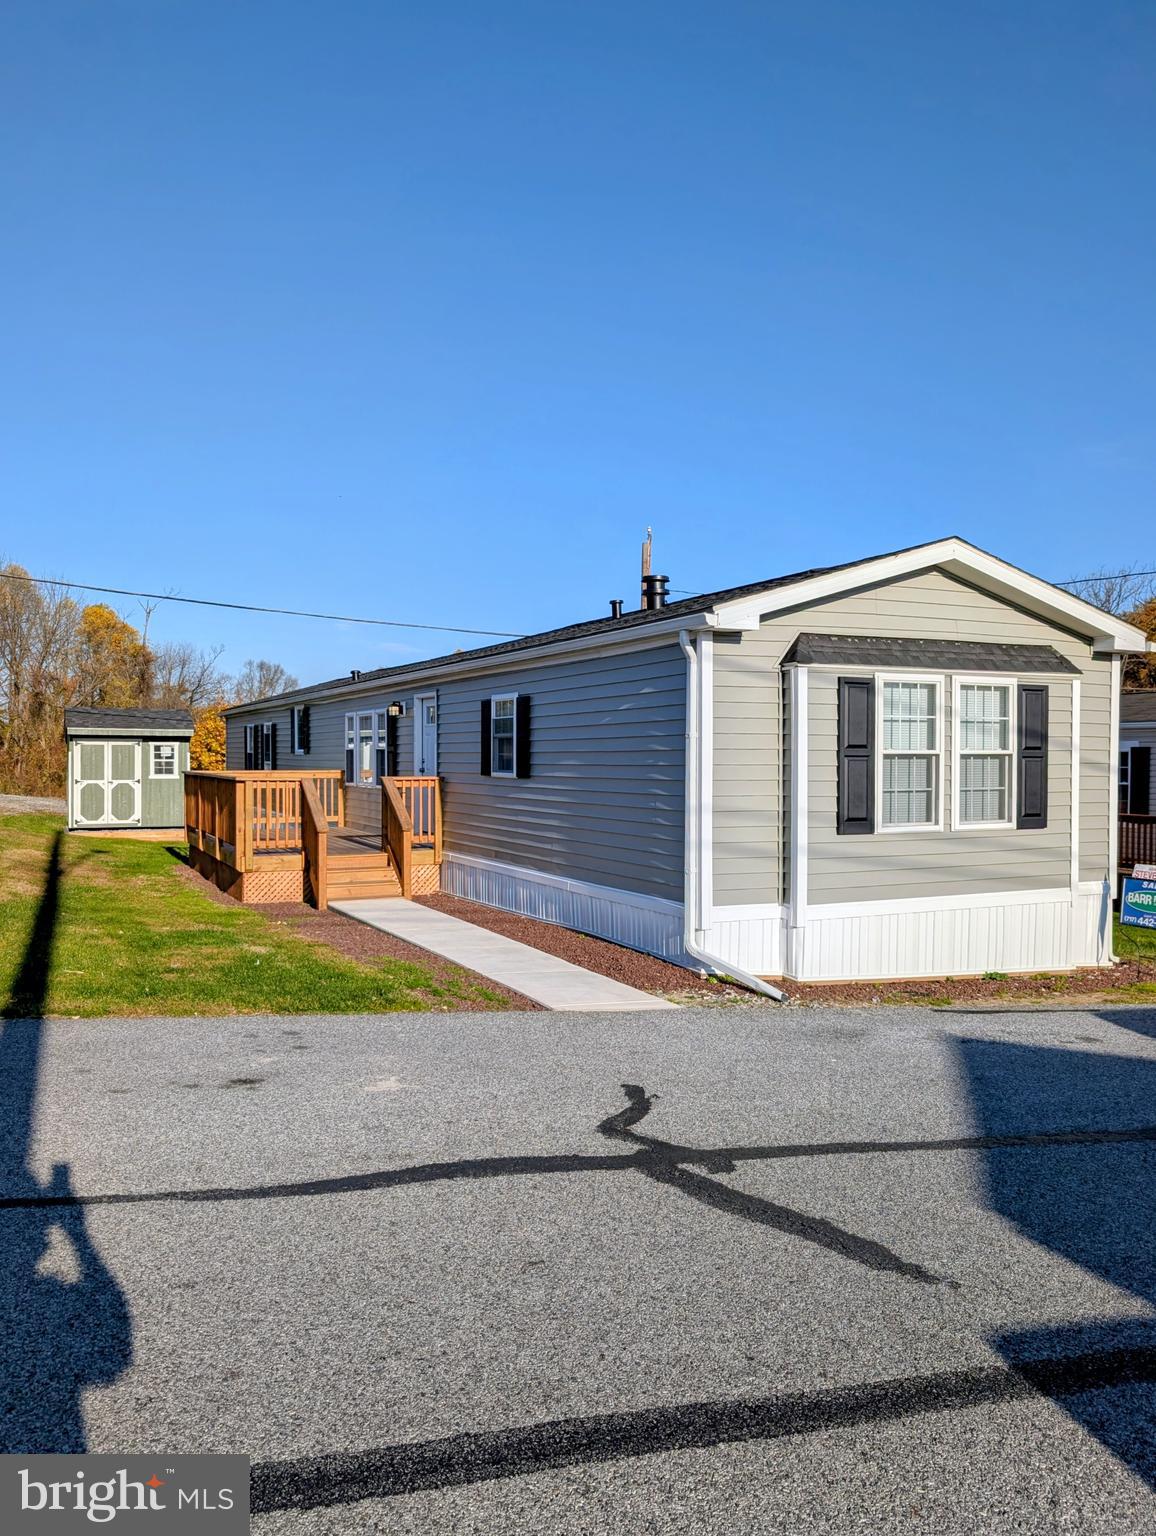
COATESVILLE
5 DENBIGH LANE
3 Beds
2 Baths
1,216 Sq.Ft.
$119,900
MLS#: PACT2112910
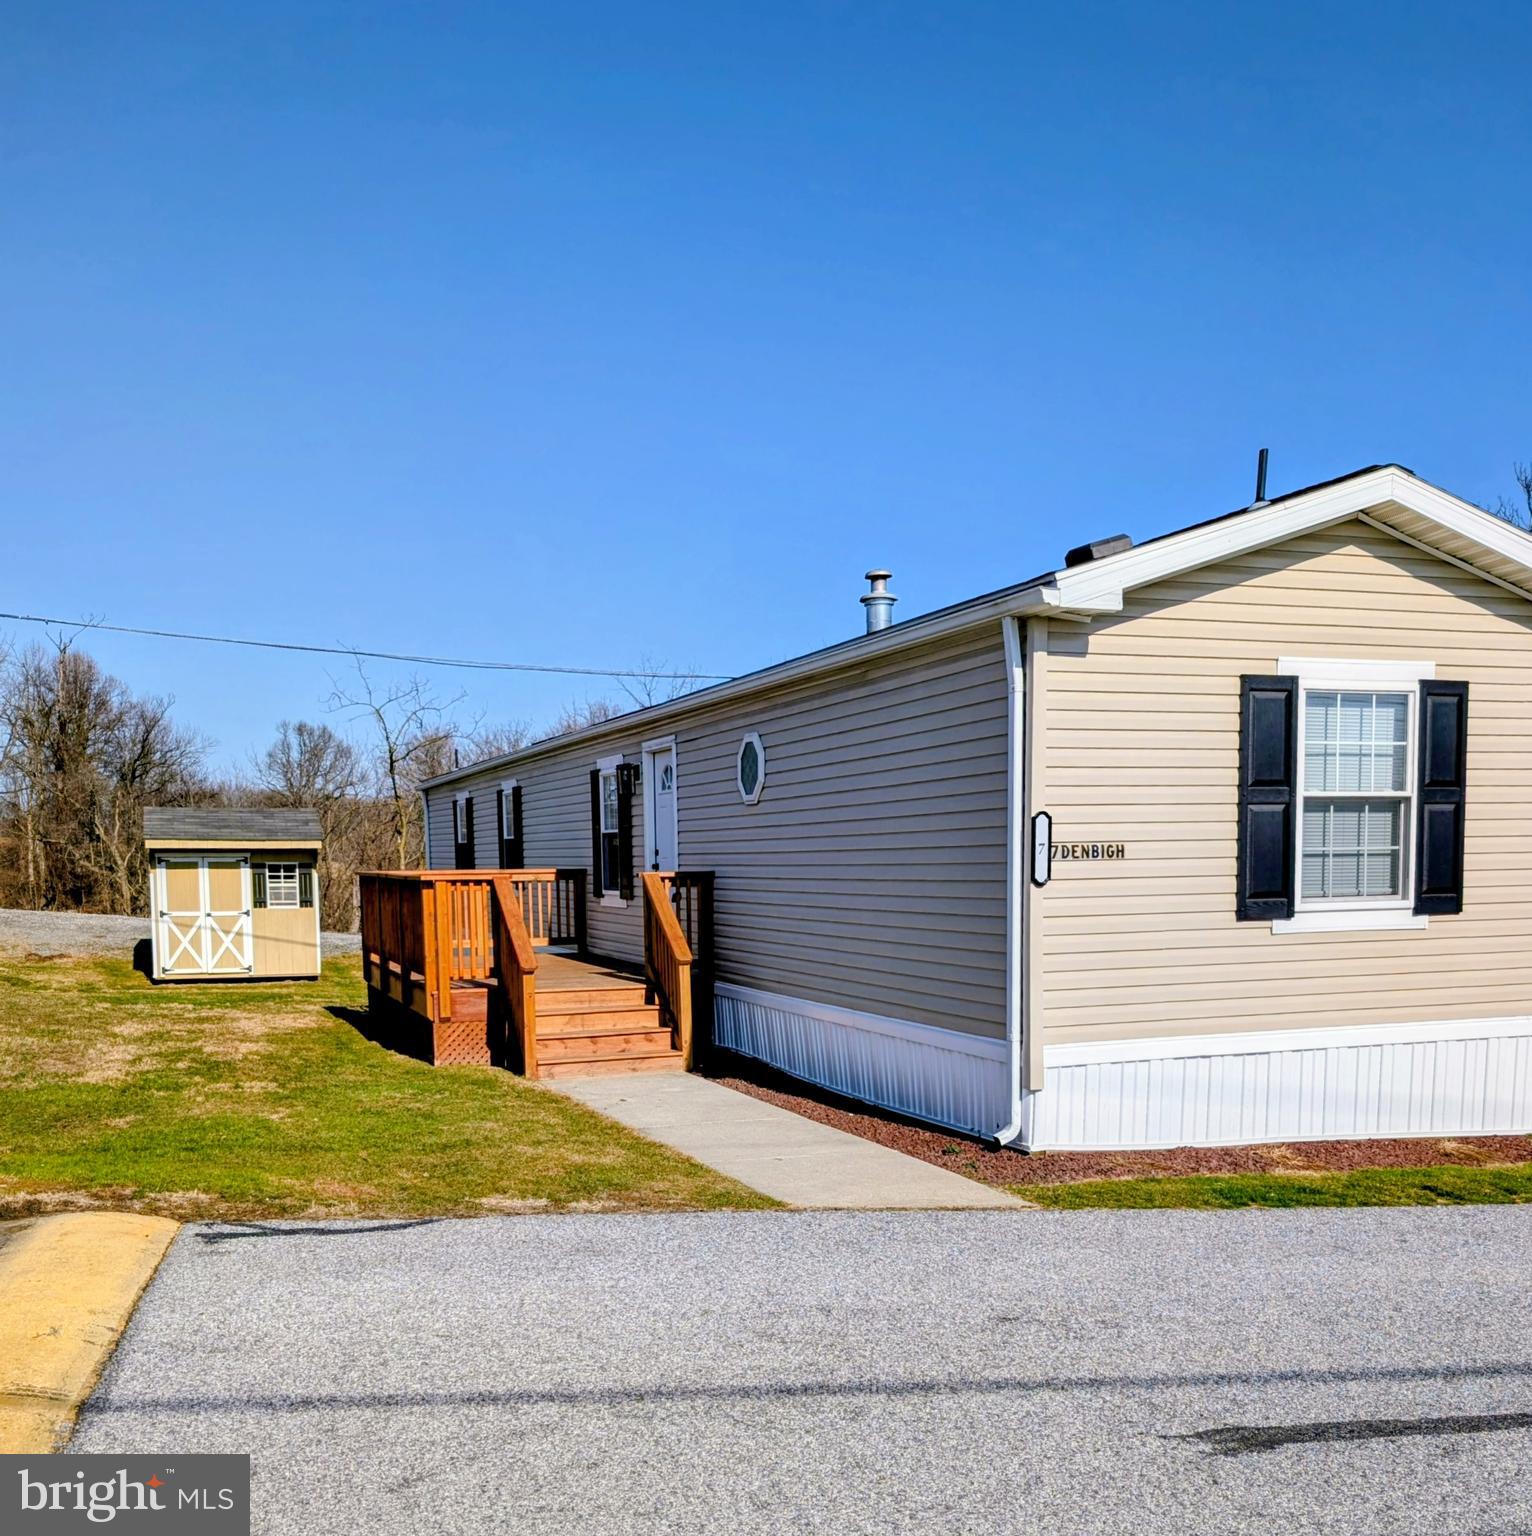
COATESVILLE
7 DENBIGH LANE
3 Beds
2 Baths
980 Sq.Ft.
$119,900
MLS#: PACT2124984
.png)