
Contemporary, Split Level
9501 POTOMAC DRIVE
FORT WASHINGTON, MD 20744
MLS#: MDPG2076794
$1,700,000

Property
Beds
4
Full Baths
3
1/2 Baths
None
Year Built
1957
Sq.Footage
3,602
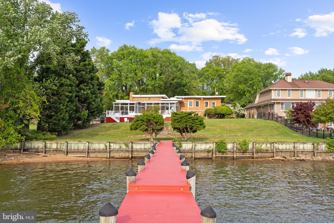
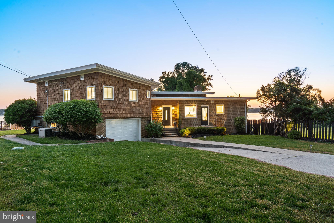
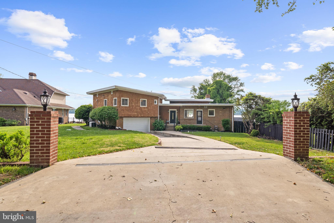
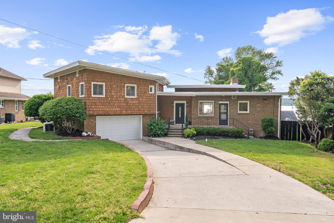
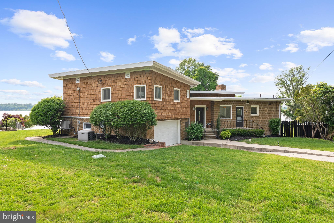
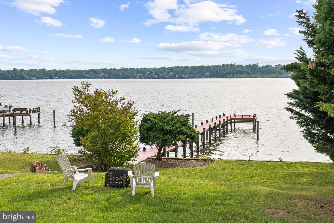
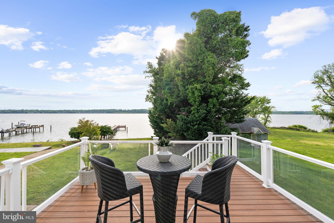
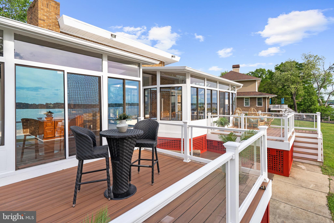
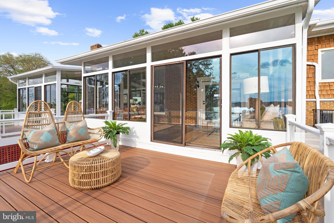
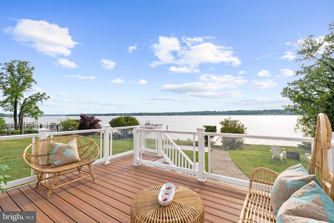
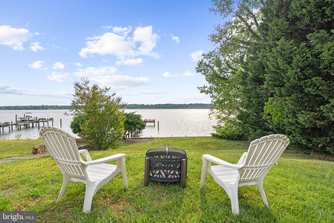
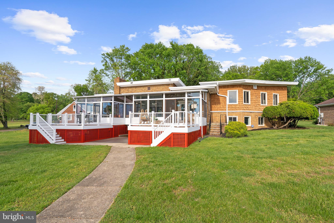
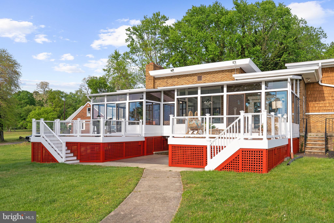
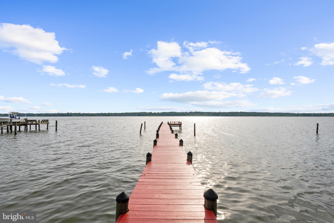
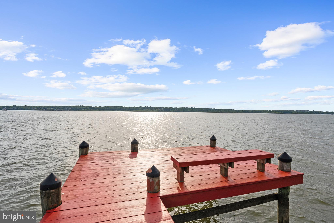
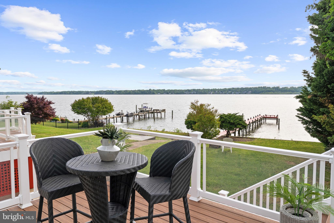
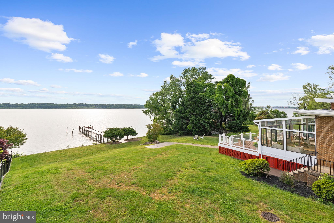
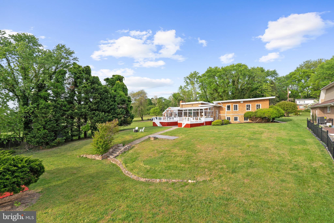
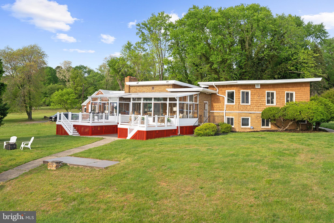
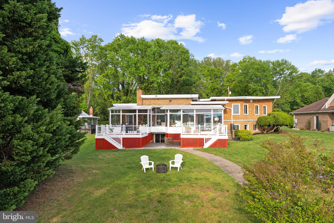
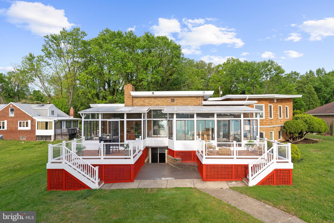
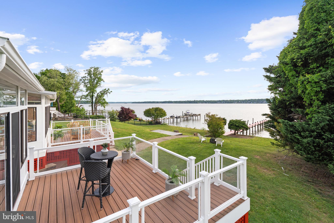
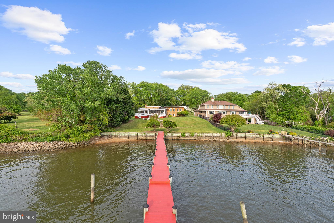
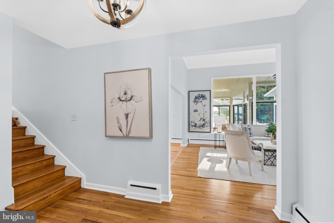
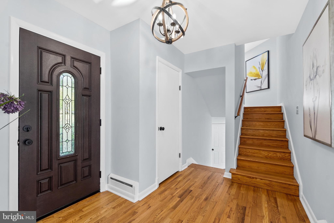
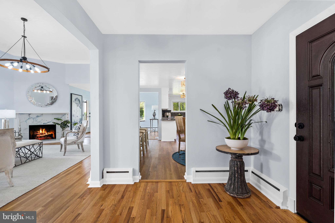
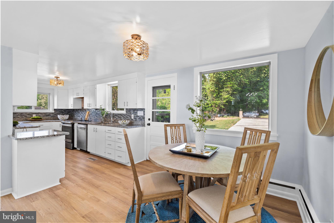
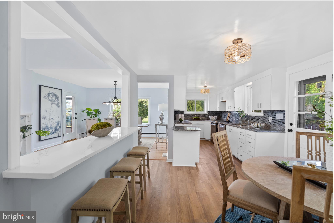
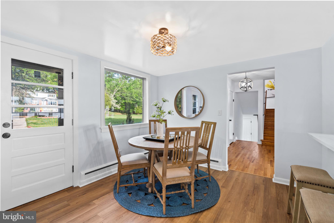
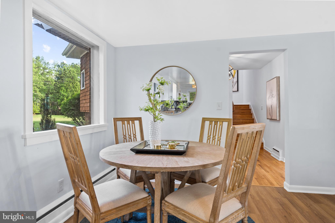
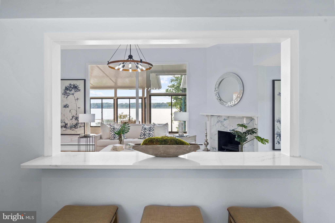
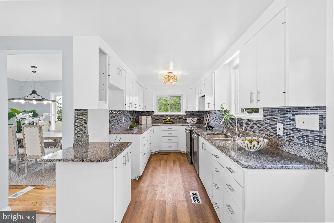
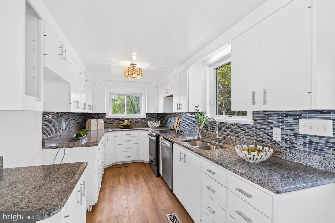
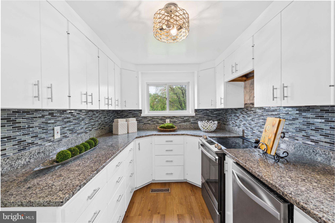
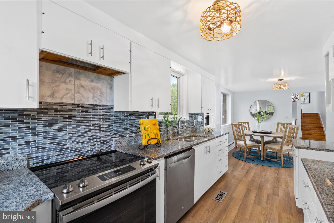
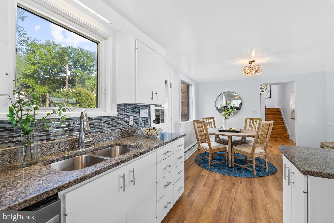
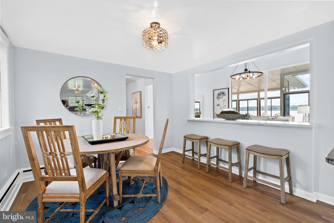
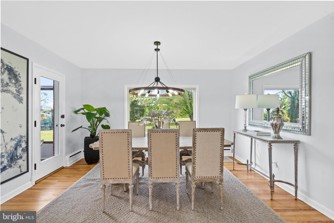
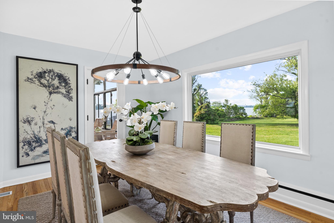
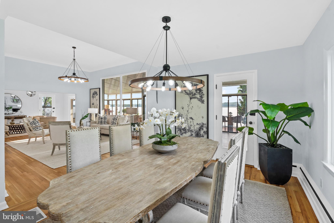
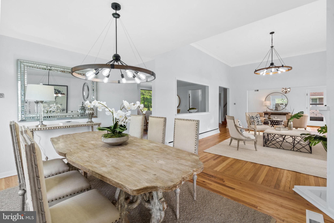
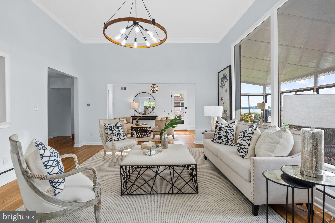
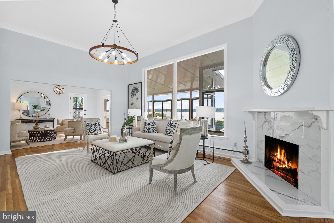
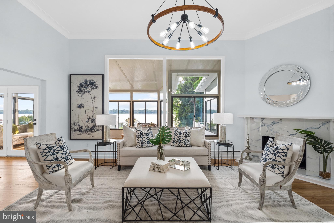
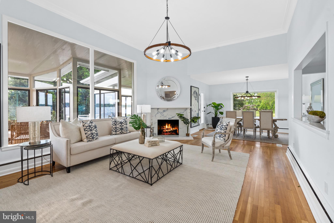
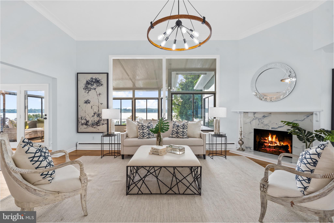
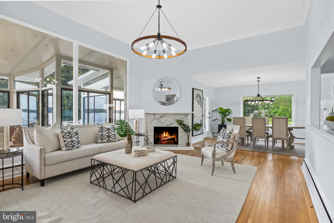
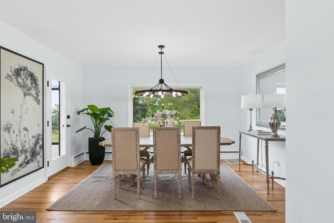
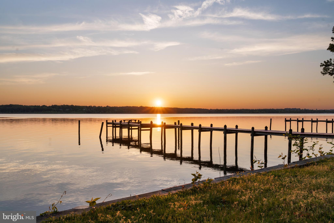
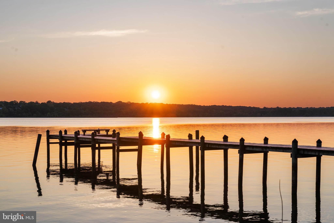
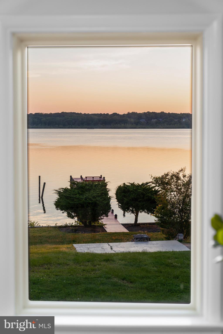
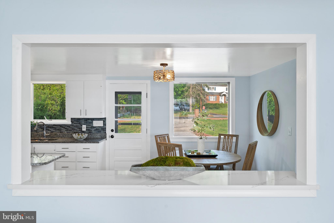
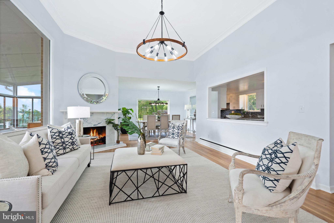
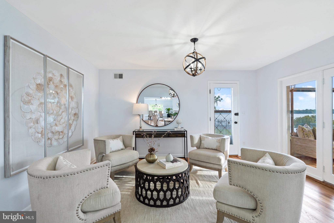
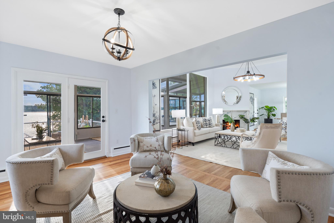
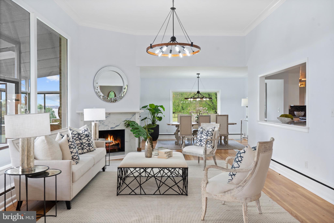
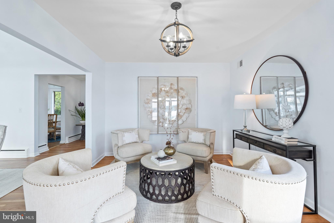
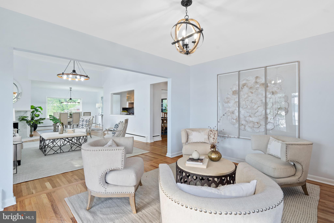
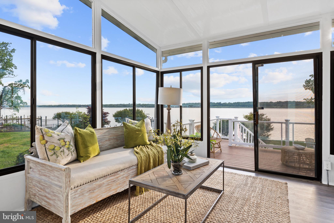
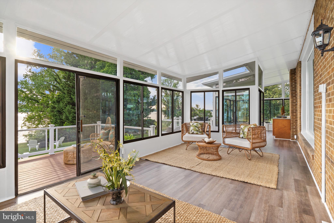
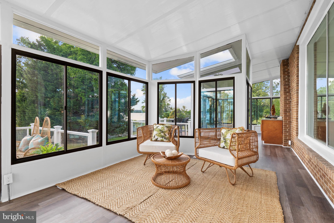
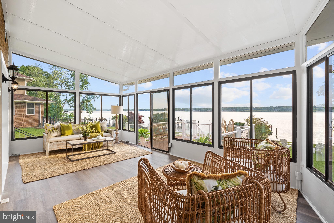
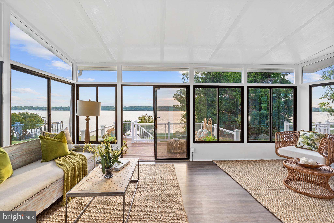
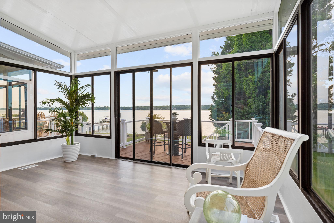
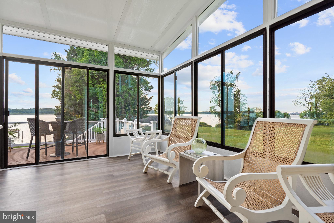
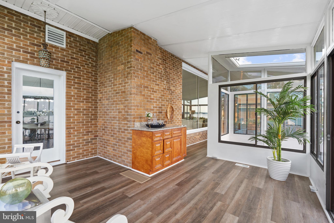
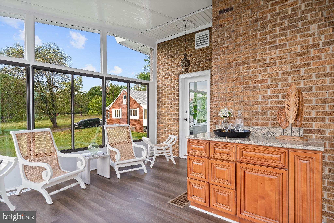
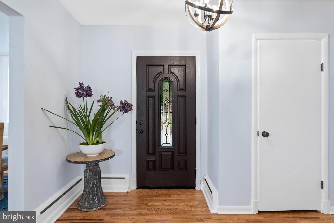
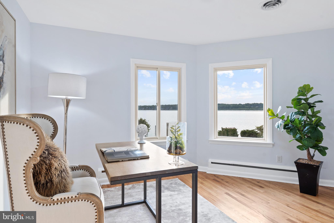
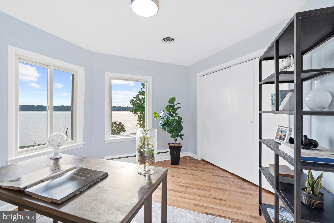
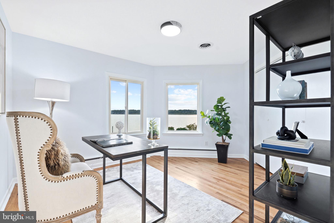
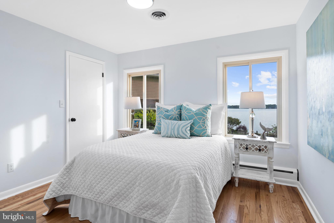
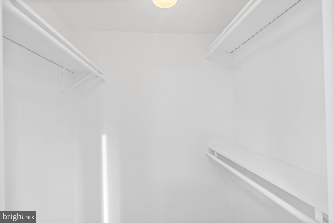
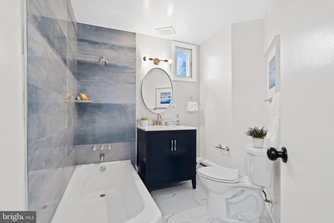
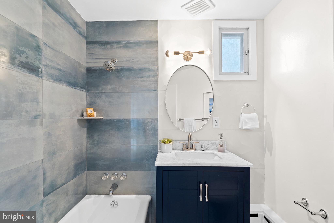
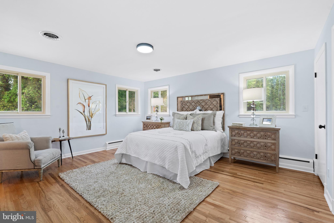
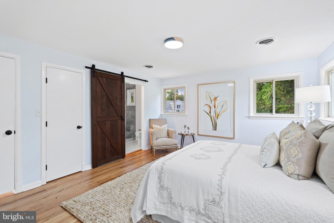
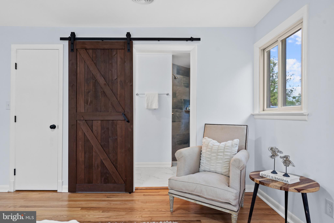
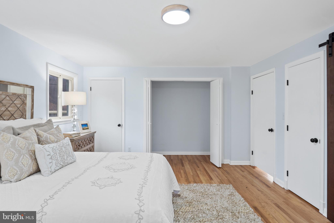
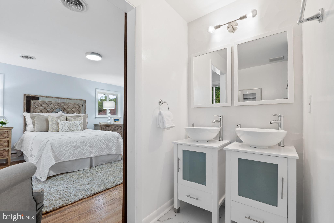
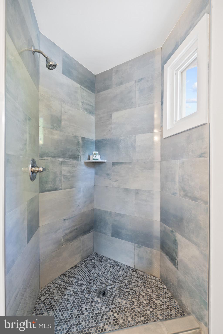
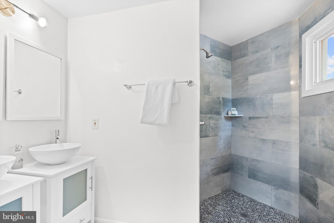
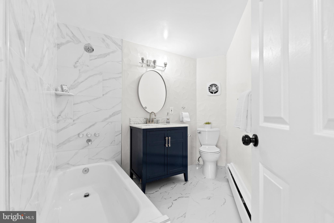
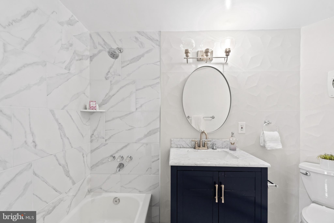
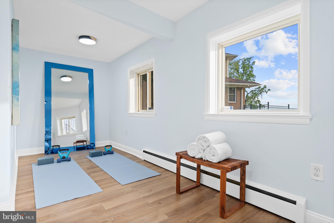
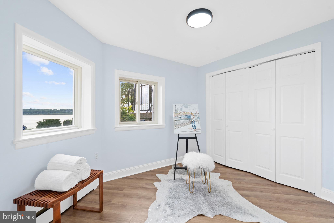
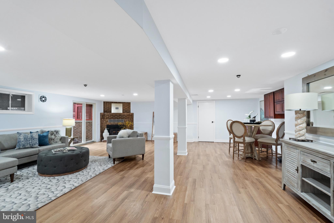
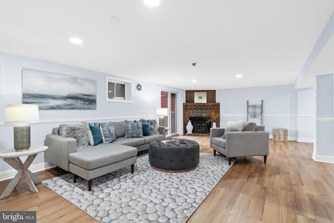
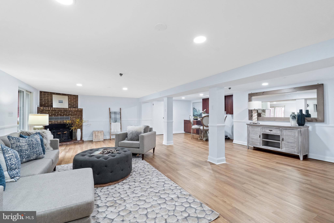
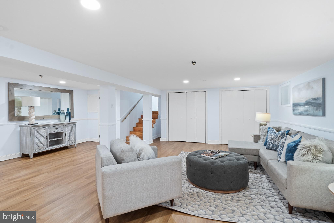
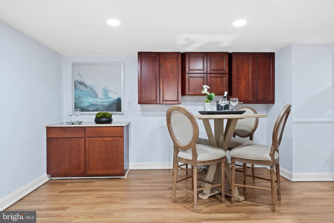
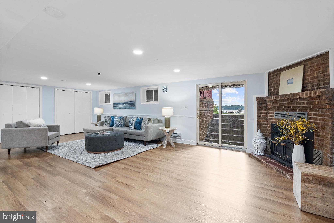
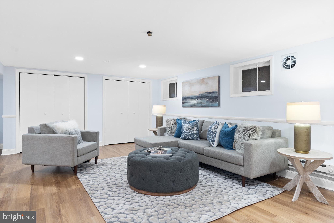
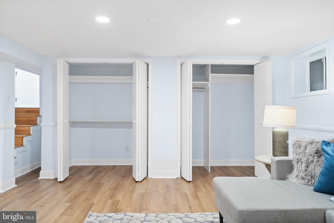
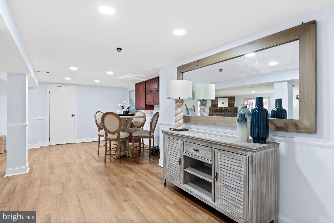
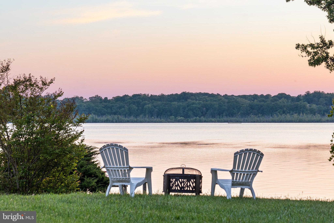
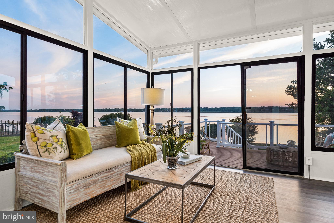
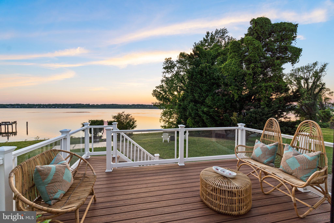
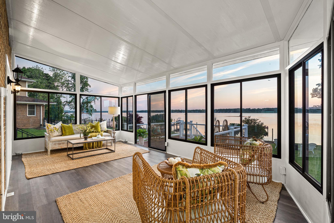
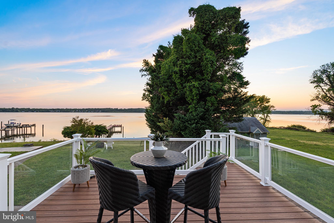
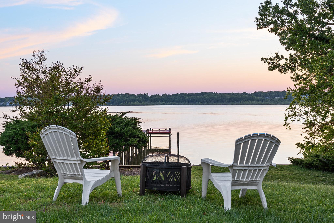
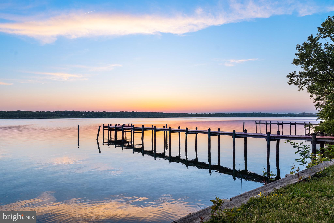
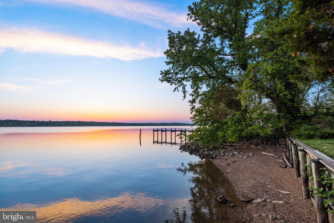
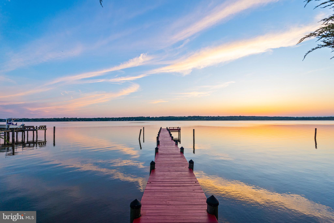
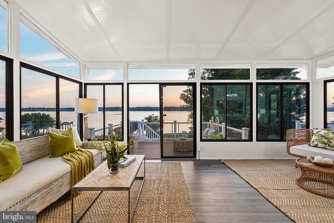
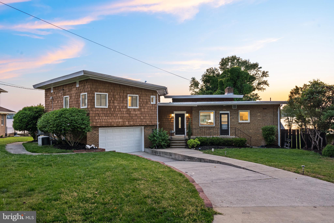
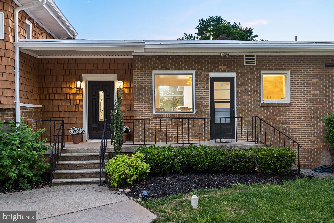
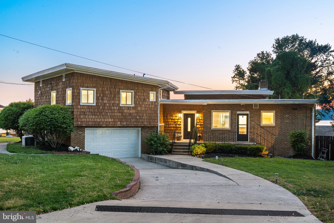
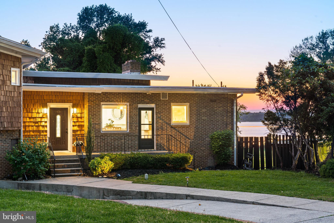
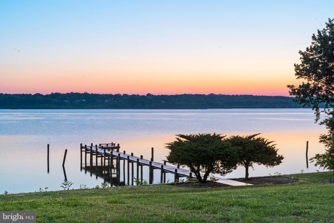
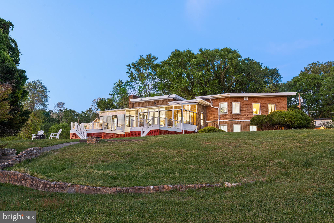
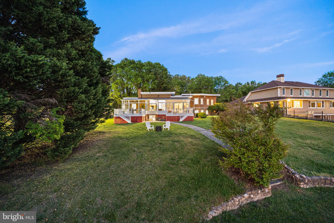
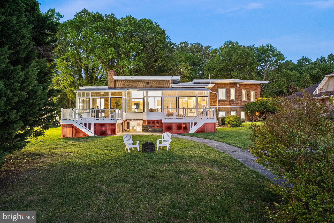
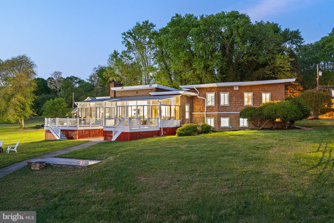
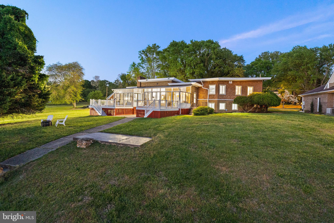
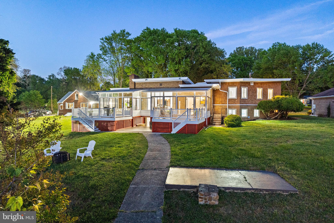
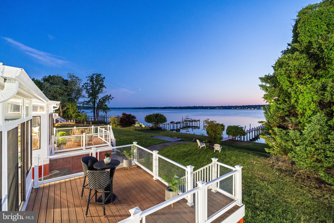
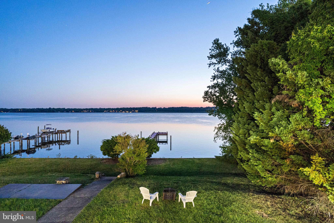
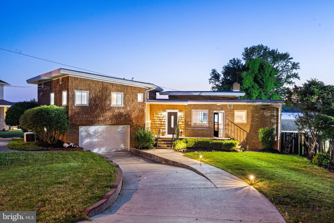
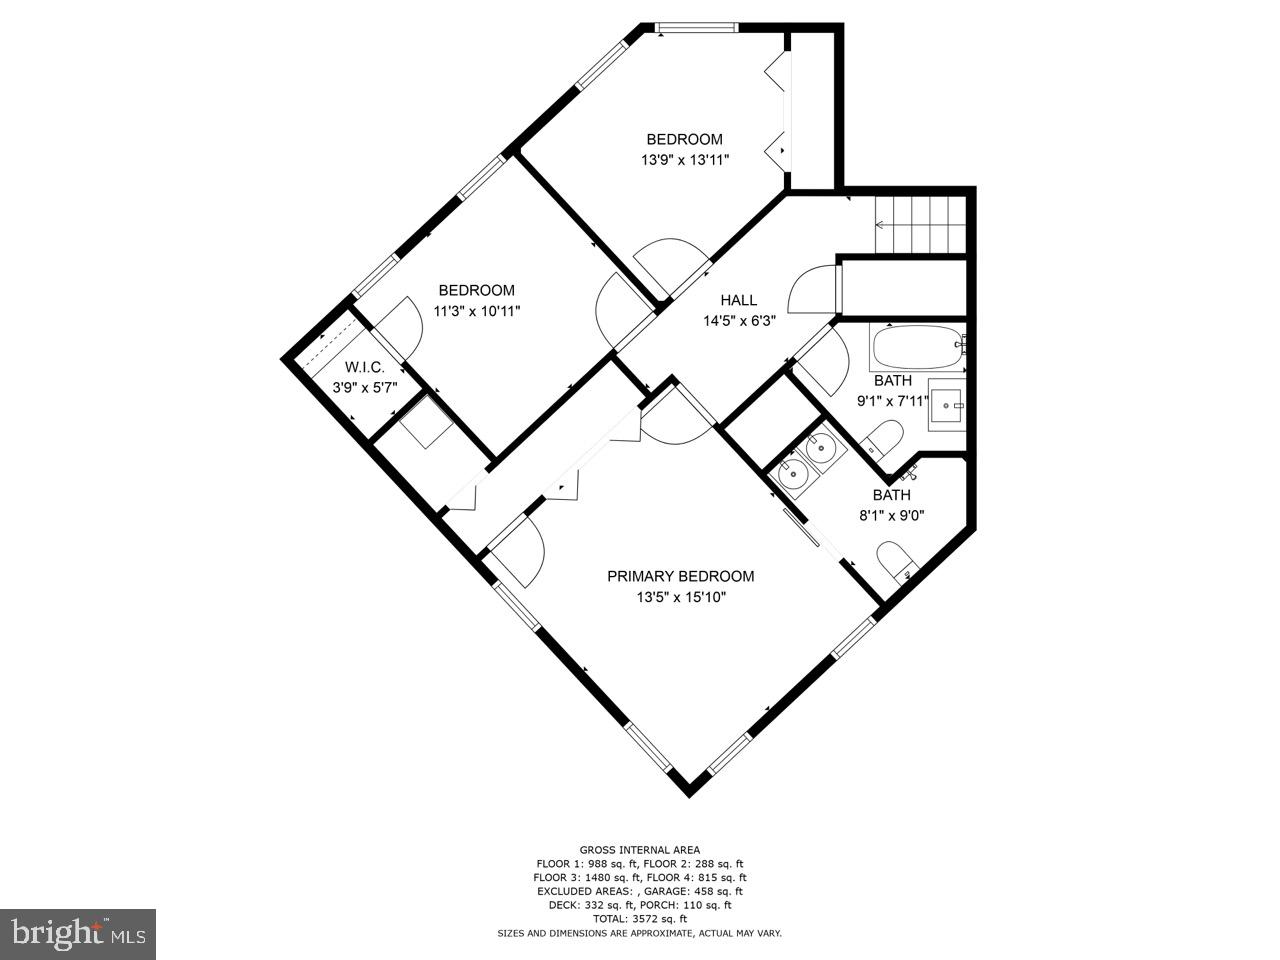
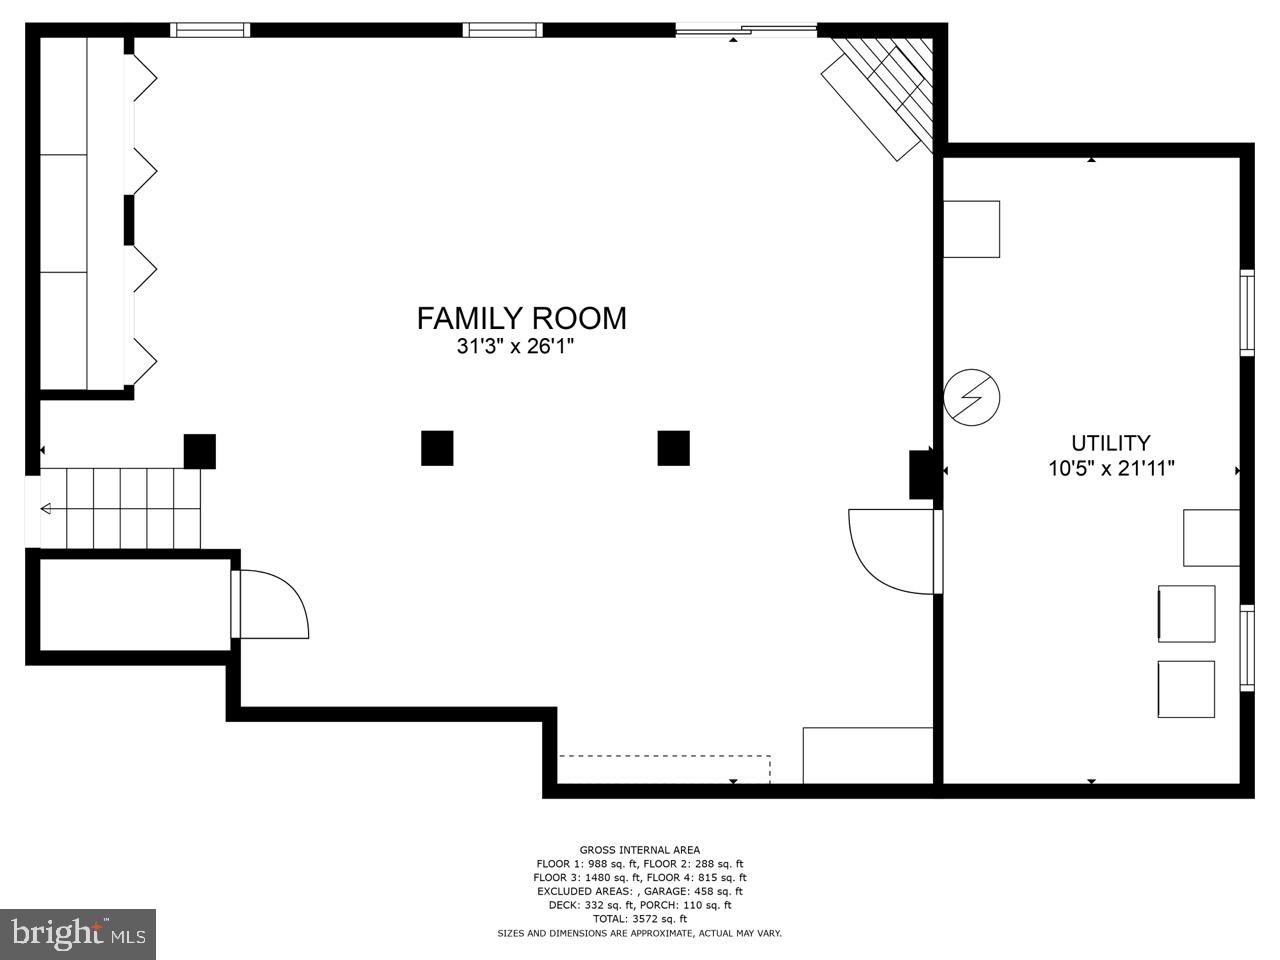
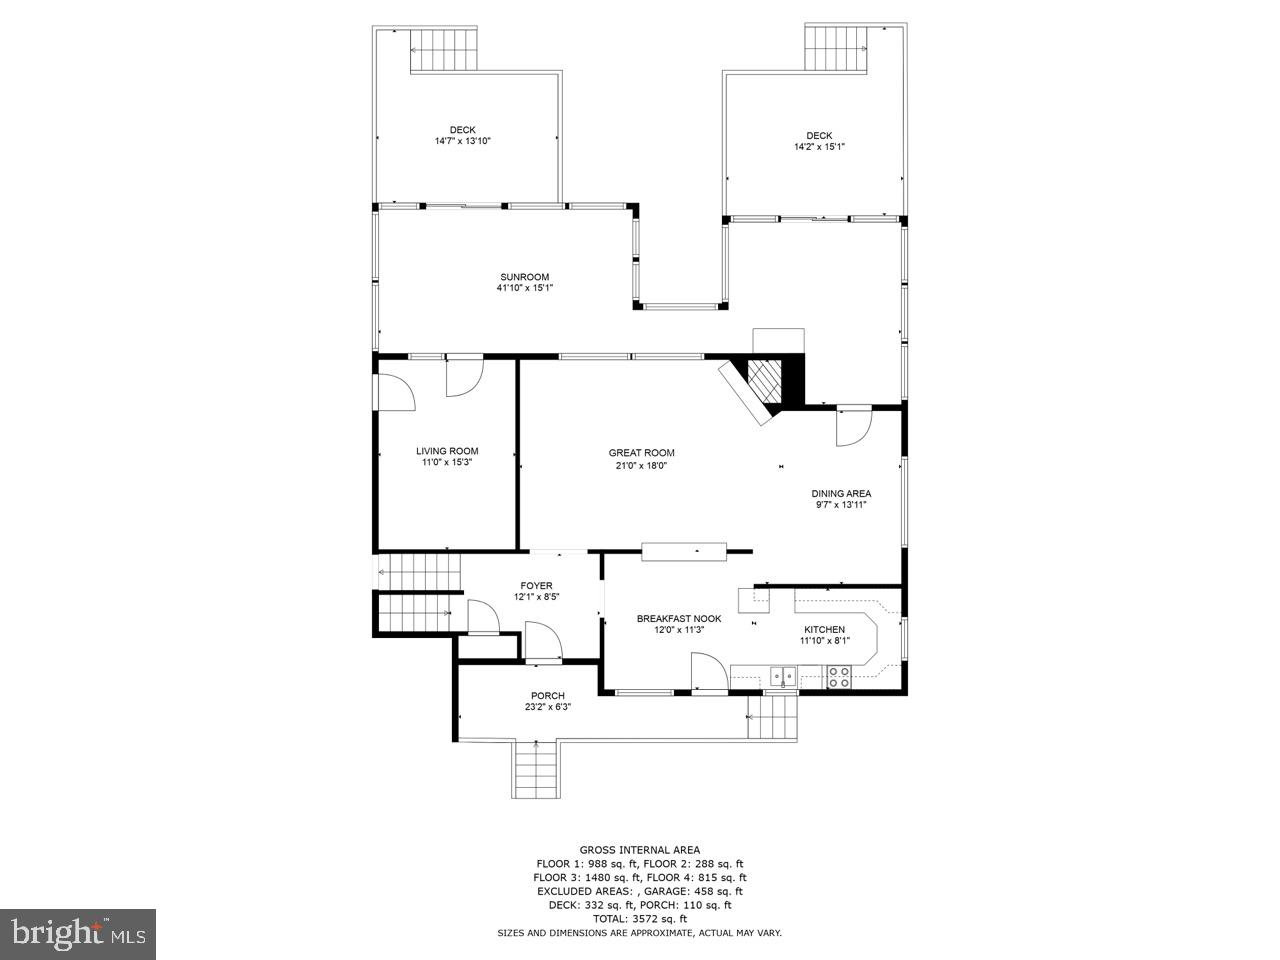
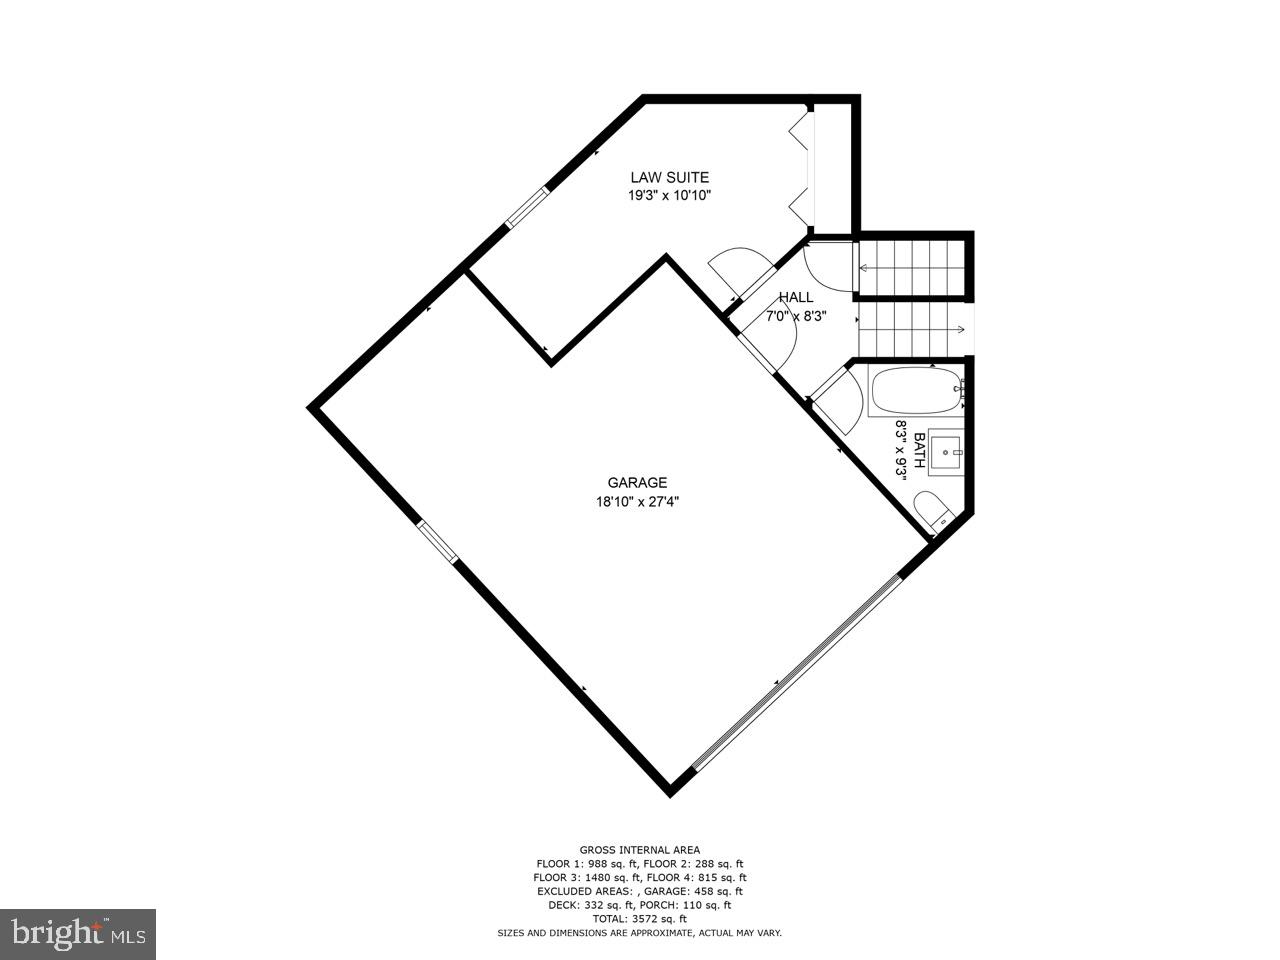
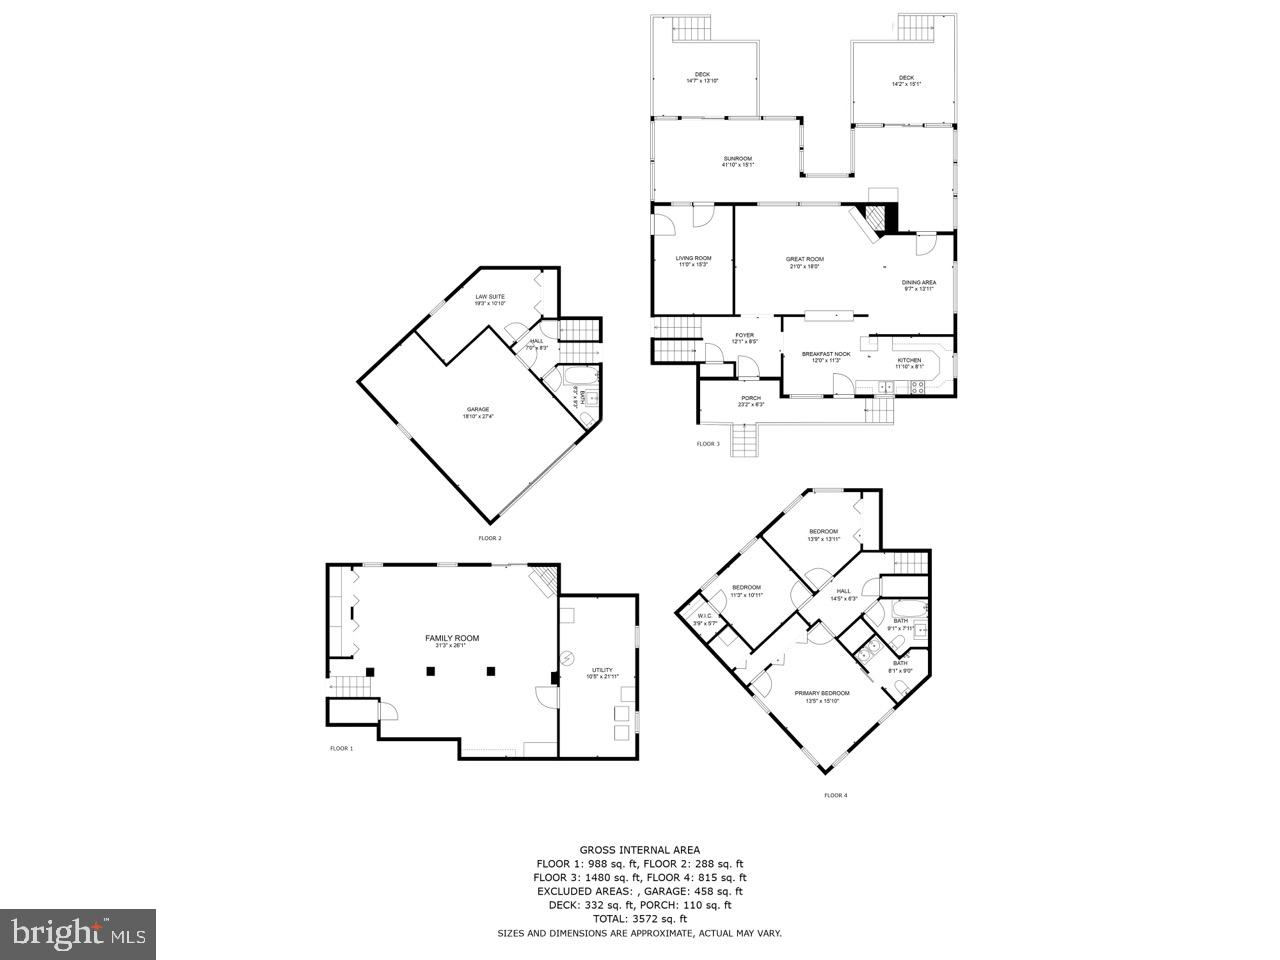
**DEADLINE is MONDAY May 8th at 10am for BEST AND HIGHST OFFERS. *** A ONCE IN A LIFETIME DREAM HOME!!!! One of the BEST waterfront views of the Potomac River on the MARKET! Experience the luxury of being close to nature. Whether you are looking for your dream home, a vacation getaway, or a fantastic investment opportunity with excellent ROI potential to expand your real estate portfolio, we've got the ideal place for you. Welcome to your dream home! Located at 9501 Potomac Dr in Fort Washington, MD. and priced at 1.4 million, this gorgeous home is the epitome of indoor-outdoor living and has the potential of becoming the secluded, peaceful retreat of your dreams. Situated on the Potomac River in a quiet, mature community with no through traffic, it offers the peace and tranquility you deserve. We're confident you'll fall in love with this magnificent property as soon as you arrive at the address and gaze upon its modern brick construction and well-manicured landscaping. The delights continue as you walk through the front door and step on the polished hardwood floors of the sizeable welcoming foyer, and notice the amount of natural light and air that comes through the vast windows and bounces off the walls. This completely renovated home boasts four bedrooms and three full baths, with an in-law suite perfect for guests or extended family members. The sizeable gourmet kitchen is a true home chef's dream. Stylish and practical, it features lots of storage room in its ample white cabinets, modern appliances, a chic tiled backsplash, sparkling countertops, and a sizeable bar for cooking, eating, or enjoying pre-dinner drinks. Adjacent to it, you'll find a lovely breakfast nook, where you can enjoy casual meals with your family while enjoying the views of the well-manicured gardens. The sprawling great room/dining area is perfect for entertaining family and friends. It boasts an elegant fireplace that provides warmth and elegance to the space. Just imagine the amazing dinner parties you could throw! The cherry on top is the incredible sunroom with vaulted ceilings that spans the width of the home. You can enjoy calm afternoons sipping a refreshing drink while taking in the stunning views of the river. Or enjoy the two beautiful decks that places you even closer to nature, to take in the panoramic views of the river. There are so many choices of serenity in this home to choose from. Upstairs, you'll find the expansive main suite, boasting a deluxe ensuite bathroom, to maximize your privacy and comfort. The rest of the bedrooms are equally spacious and comfortable (one of them with a large walk-in closet), and they are serviced by a cleverly designed main bathroom with a deluxe bathtub. Finally, you'll find a finished basement with a utility room and an expansive area that could be used as a games room, at-home fitness center, or family room - the possibilities are endless! This home features top-of-the-line finishes and appliances that you'll adore, as well as postcard-perfect views of the river. Experience the peace and tranquility of living close to nature! The end-of-street location offers privacy and seclusion, while still being conveniently located near shopping and dining options. Restaurants and cafes are a short drive away. Just 15 minutes to Washington DC. Don't miss out on this amazing opportunity to own a waterfront property in a prime location. Schedule your showing today and fall in love with your new home on the Potomac.
Features & Amenities
Interior
-
Other Interior Features
Eat-in Kitchen, Kitchen Island, Walk-In Closet(s), Built-in Features, Open Floorplan
-
Total Bedrooms
4
-
Bathrooms
3
-
Above Grade Finished Area
2550.0
-
Basement YN
YES
-
Cooling YN
YES
-
Cooling
Central Air, Electric
-
Fireplace YN
YES
-
Heating YN
YES
-
Heating
Oil, Wood Stove, Heat Pump
-
Pet friendly
Yes
Exterior
-
Garage
Yes
-
Garage spaces
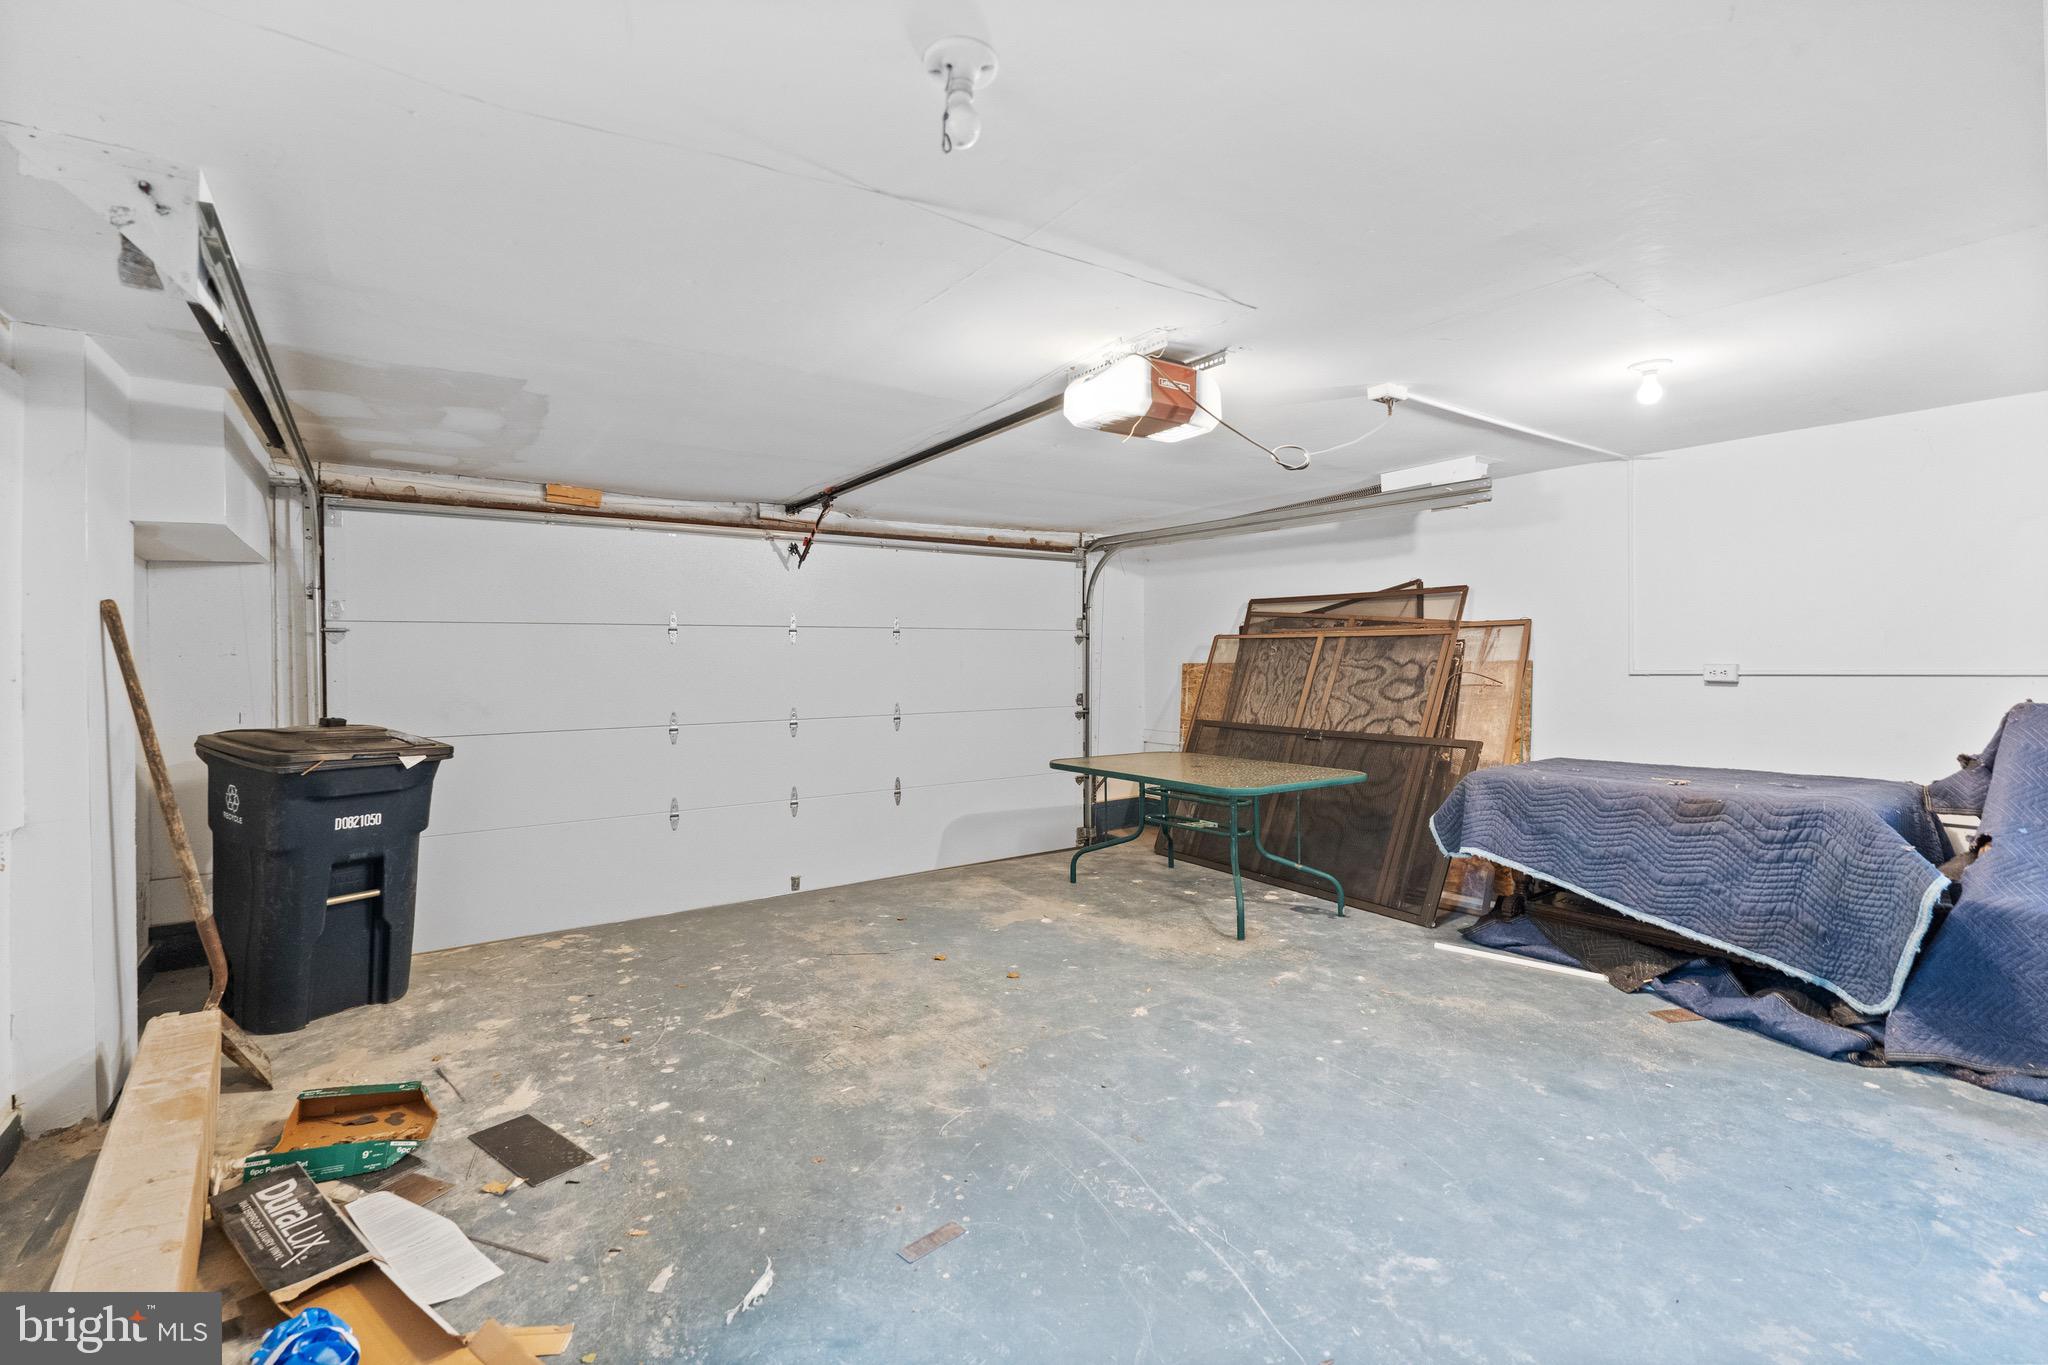
2
-
Construction Materials
Brick
-
Other Exterior Features
Lighting
-
Parking
Oversized, Garage Door Opener, Concrete, Garage, Inside Entrance, Attached
-
Patio and Porch Features
Deck, Enclosed, Patio, Porch
-
Pool
No
-
Waterfront YN
YES
-
View
Water, River
Area & Lot
-
Lot Features
Front Yard, Back Yard, Waterfront
-
Lot Size(acres)
0.48
-
Lot Size(square feet)
20994.0
-
Property Type
Residential
-
Property Sub Type
Single Family Residence
-
Architectural Style
Contemporary, Split Level
Price
-
Sales Price
$1,700,000
-
Tax Amount
$9,484
-
Sq. Footage
3, 602
-
Price/SqFt
$471
HOA
-
Association
No
School District
-
Elementary School
N/A
-
Middle School
N/A
-
High School
N/A
Property Features
-
Foundation Details
Block
-
Senior Community YN
NO
-
Sewer
Public Sewer
-
Tax Lot
22
-
Water Source
Public
Schedule a Showing
Showing scheduled successfully.
Mortgage calculator
Estimate your monthly mortgage payment, including the principal and interest, property taxes, and HOA. Adjust the values to generate a more accurate rate.
Your payment
Principal and Interest:
$
Property taxes:
$
HOA fees:
$
Total loan payment:
$
Total interest amount:
$
Location
County
PRINCE GEORGES
Elementary School
Middle School
High School
Listing Courtesy of Chekesha Catlin , CENTURY 21 New Millennium
RealHub Information is provided exclusively for consumers' personal, non-commercial use, and it may not be used for any purpose other than to identify prospective properties consumers may be interested in purchasing. All information deemed reliable but not guaranteed and should be independently verified. All properties are subject to prior sale, change or withdrawal. RealHub website owner shall not be responsible for any typographical errors, misinformation, misprints and shall be held totally harmless.

AGENT
Joanne Grus
Call Joanne today to schedule a private showing.

* Listings on this website come from the FMLS IDX Compilation and may be held by brokerage firms other than the owner of this website. The listing brokerage is identified in any listing details. Information is deemed reliable but is not guaranteed. If you believe any FMLS listing contains material that infringes your copyrighted work please click here to review our DMCA policy and learn how to submit a takedown request.© 2024 FMLS.
Related Properties
FORT WASHINGTON
712 SWAN CREEK ROAD
6 Beds
5 Baths
9,958 Sq.Ft.
$1,850,000
MLS#: MDPG2193500
.png)