Features & Amenities

Interior

  • Total Bedrooms

    4

  • Bathrooms

    2

  • Above Grade Finished Area

    1686.0

  • Basement YN

    YES

  • Cooling YN

    YES

  • Cooling

    Central Air, Electric

  • Fireplace YN

    YES

  • Heating YN

    YES

  • Heating

    Oil, Central

  • Main Level Bedrooms

    2

  • Pet friendly

    N/A

Exterior

  • Garage

    Yes

  • Garage spaces

    1

  • Construction Materials

    Other

  • Parking

    Asphalt, Garage, Attached

  • Pool

    No

  • Waterfront YN

    NO

Area & Lot

  • Lot Features

    Level, Private

  • Lot Size(acres)

    0.98

  • Lot Size(square feet)

    42,584

  • Property Type

    Residential

  • Property Sub Type

    Single Family Residence

  • Architectural Style

    Cape Cod

Price

  • Sales Price

    $464,900

  • Tax Amount

    $3,948

  • Sq. Footage

    1,686

  • Price/SqFt

    $275

HOA

  • Association

    No

School District

  • Elementary School

    N/A

  • Middle School

    N/A

  • High School

    N/A

Property Features

  • New Construction

    NO

  • Foundation Details

    Brick/Mortar

  • Senior Community YN

    NO

  • Sewer

    Septic Tank

  • Tax Lot

    1

  • Water Source

    Well

Schedule a Showing

Showing scheduled successfully.

<
>
IN PERSON
VIA CHAT

What is 3 + 4 ?


Change time

Mortgage calculator

Estimate your monthly mortgage payment, including the principal and interest, property taxes, and HOA. Adjust the values to generate a more accurate rate.

Your payment

Principal and Interest:

$

Property taxes:

$

HOA fees:

$

Total loan payment:

$

Total interest amount:

$

Location

County

BALTIMORE

Elementary School

Middle School

High School

Listing Courtesy of Daniel R Perticone, Perticone Properties, Inc.

RealHub Information is provided exclusively for consumers' personal, non-commercial use, and it may not be used for any purpose other than to identify prospective properties consumers may be interested in purchasing. All information deemed reliable but not guaranteed and should be independently verified. All properties are subject to prior sale, change or withdrawal. RealHub website owner shall not be responsible for any typographical errors, misinformation, misprints and shall be held totally harmless.

Agent Joanne Grus

AGENT

Joanne Grus

Call Joanne today to schedule a private showing.


* Listings on this website come from the FMLS IDX Compilation and may be held by brokerage firms other than the owner of this website. The listing brokerage is identified in any listing details. Information is deemed reliable but is not guaranteed. If you believe any FMLS listing contains material that infringes your copyrighted work please click here to review our DMCA policy and learn how to submit a takedown request.© 2024 FMLS.
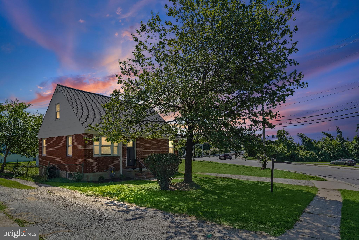
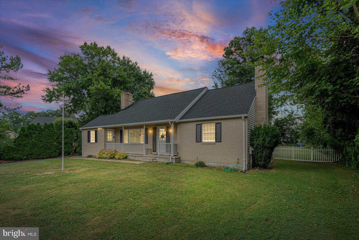
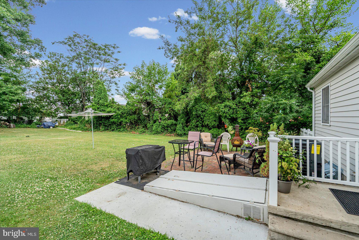
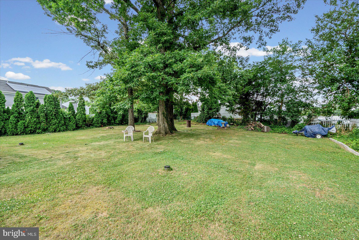
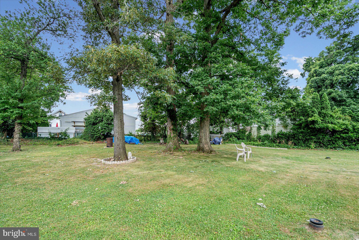
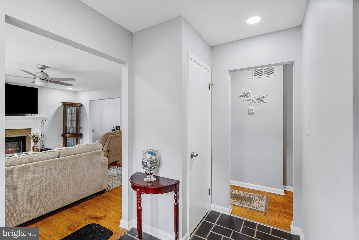
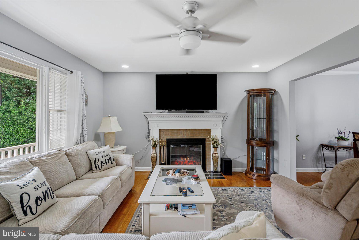
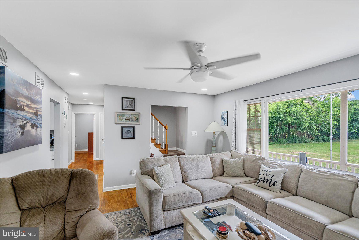
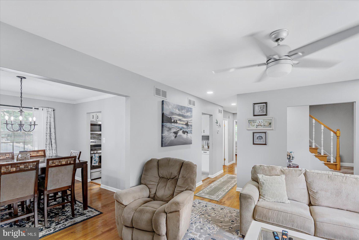
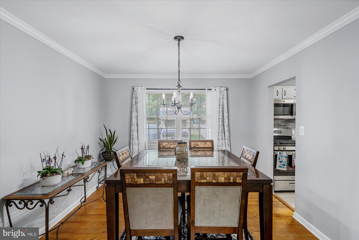
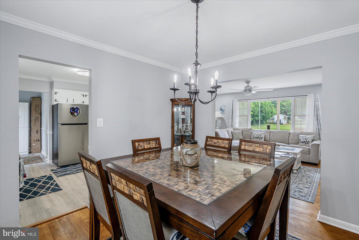
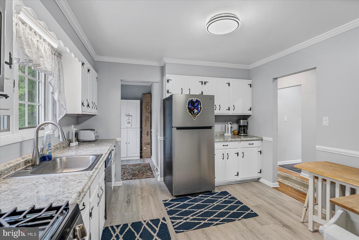
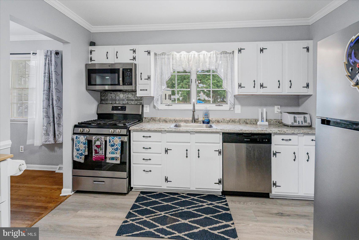
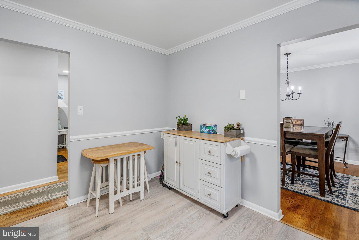
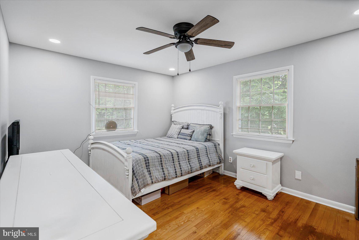
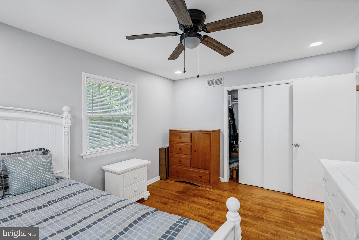
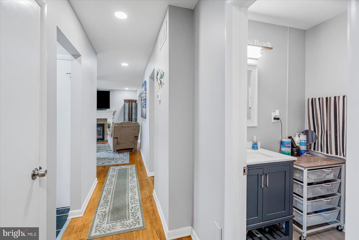
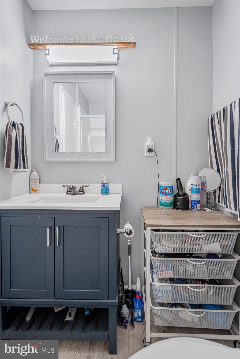
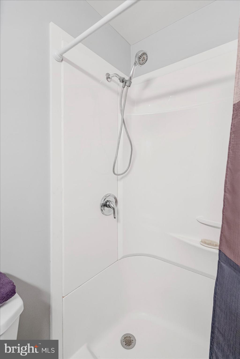
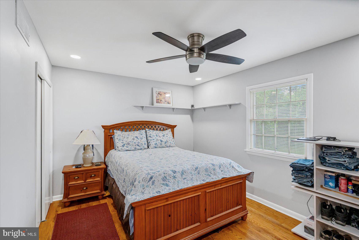
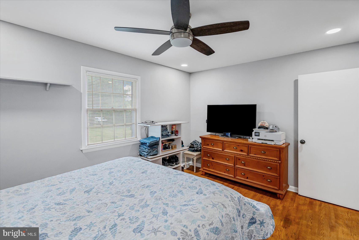
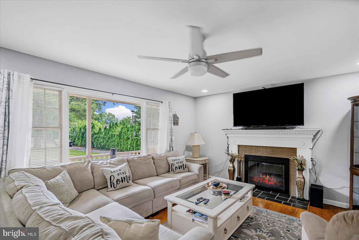
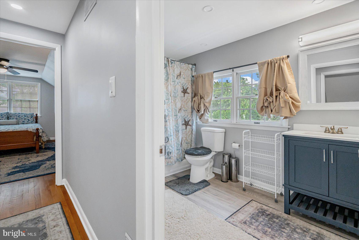
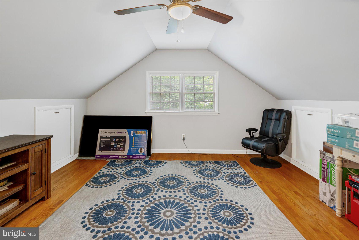
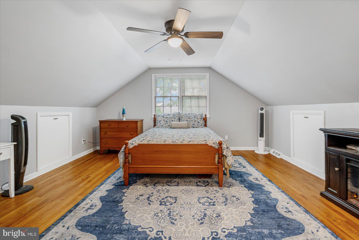
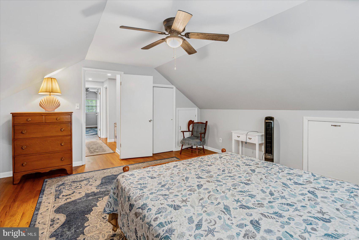
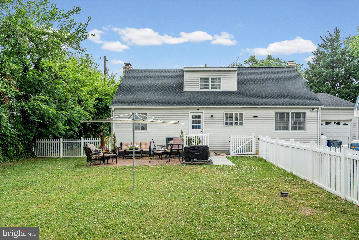
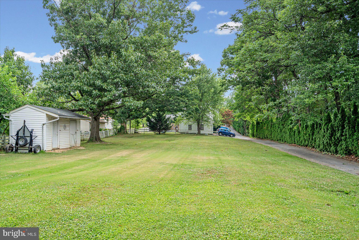
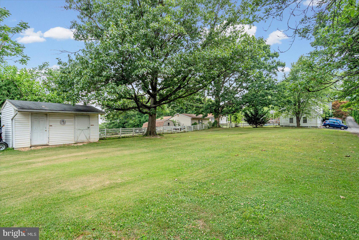
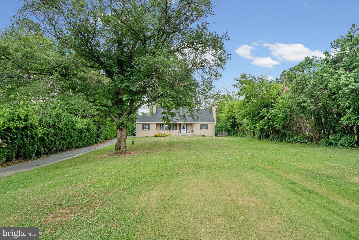
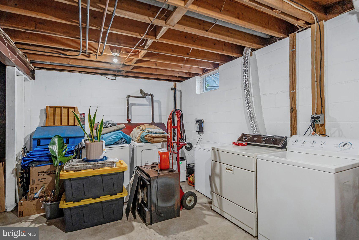
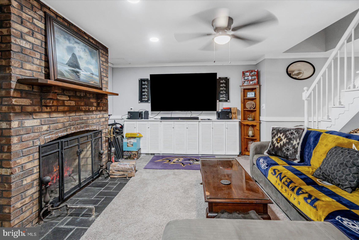
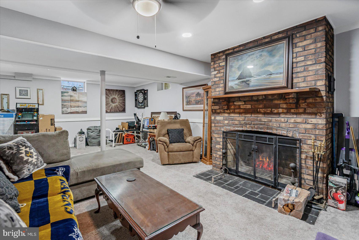
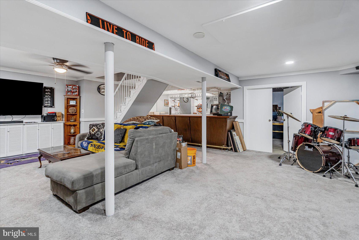
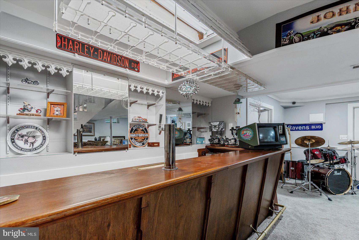
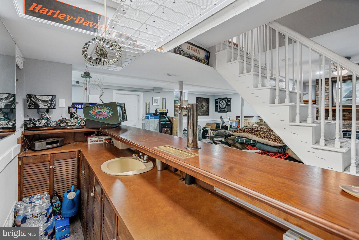
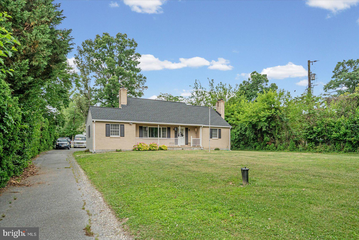
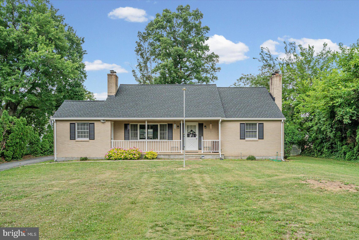
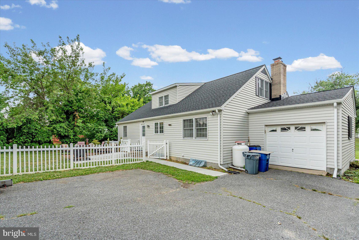
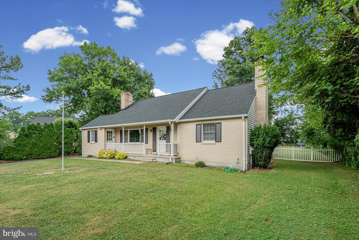
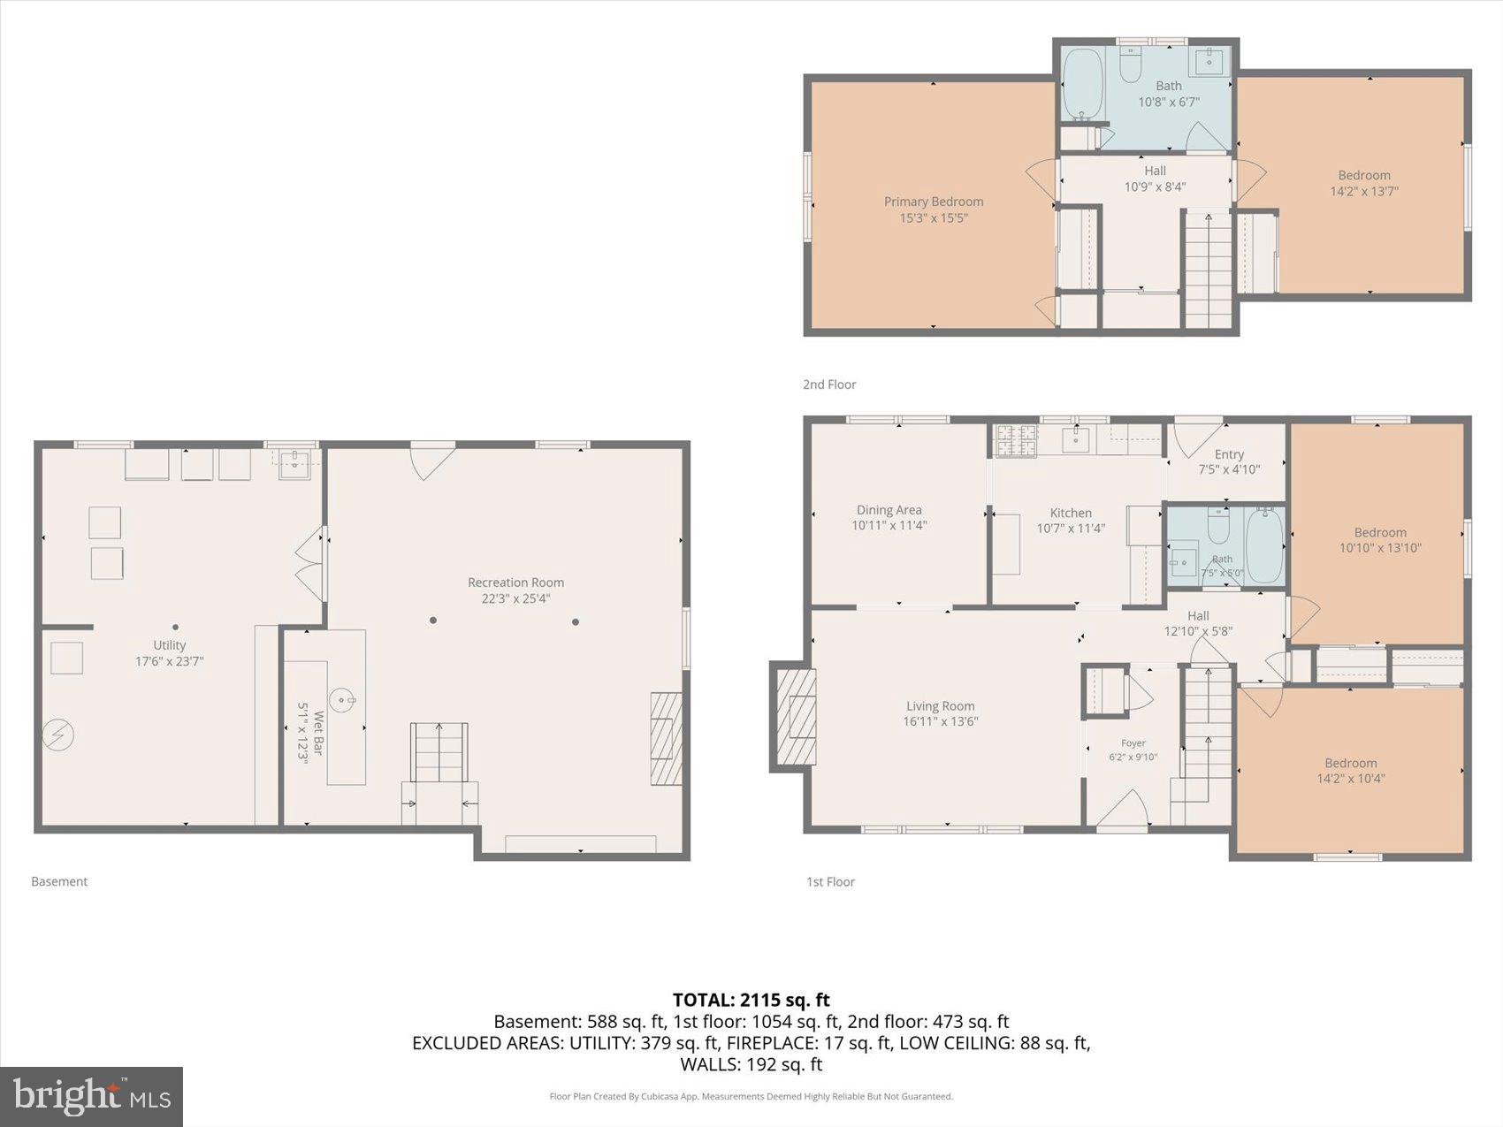
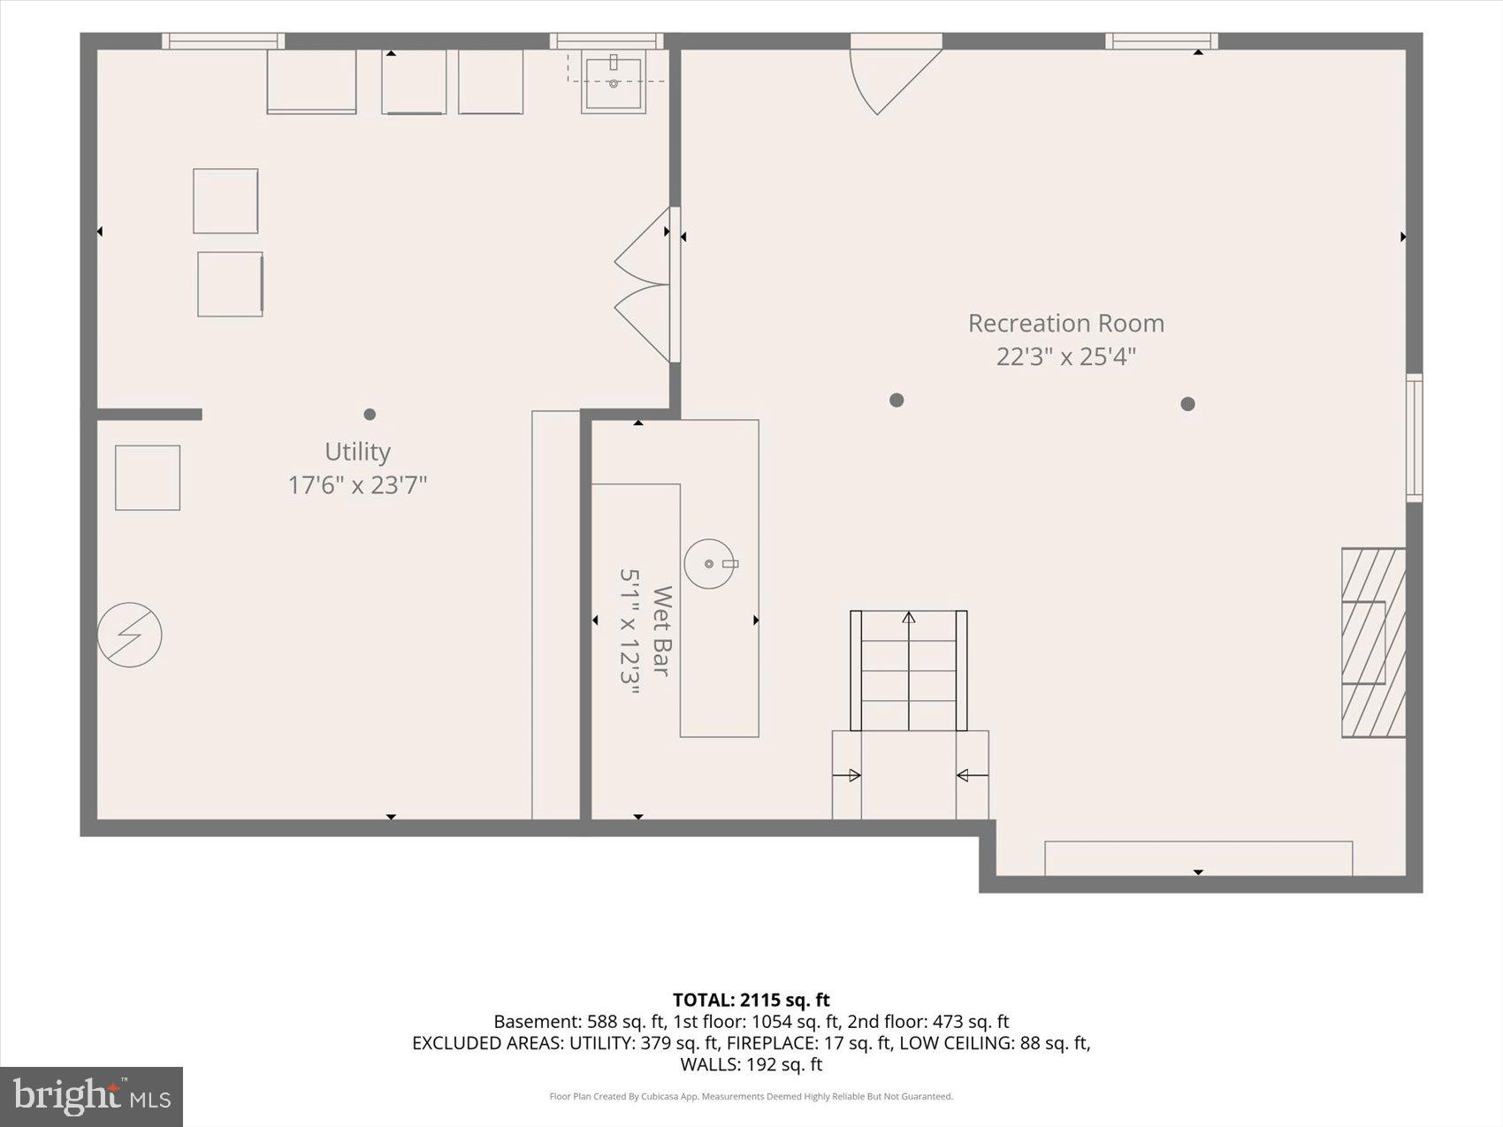
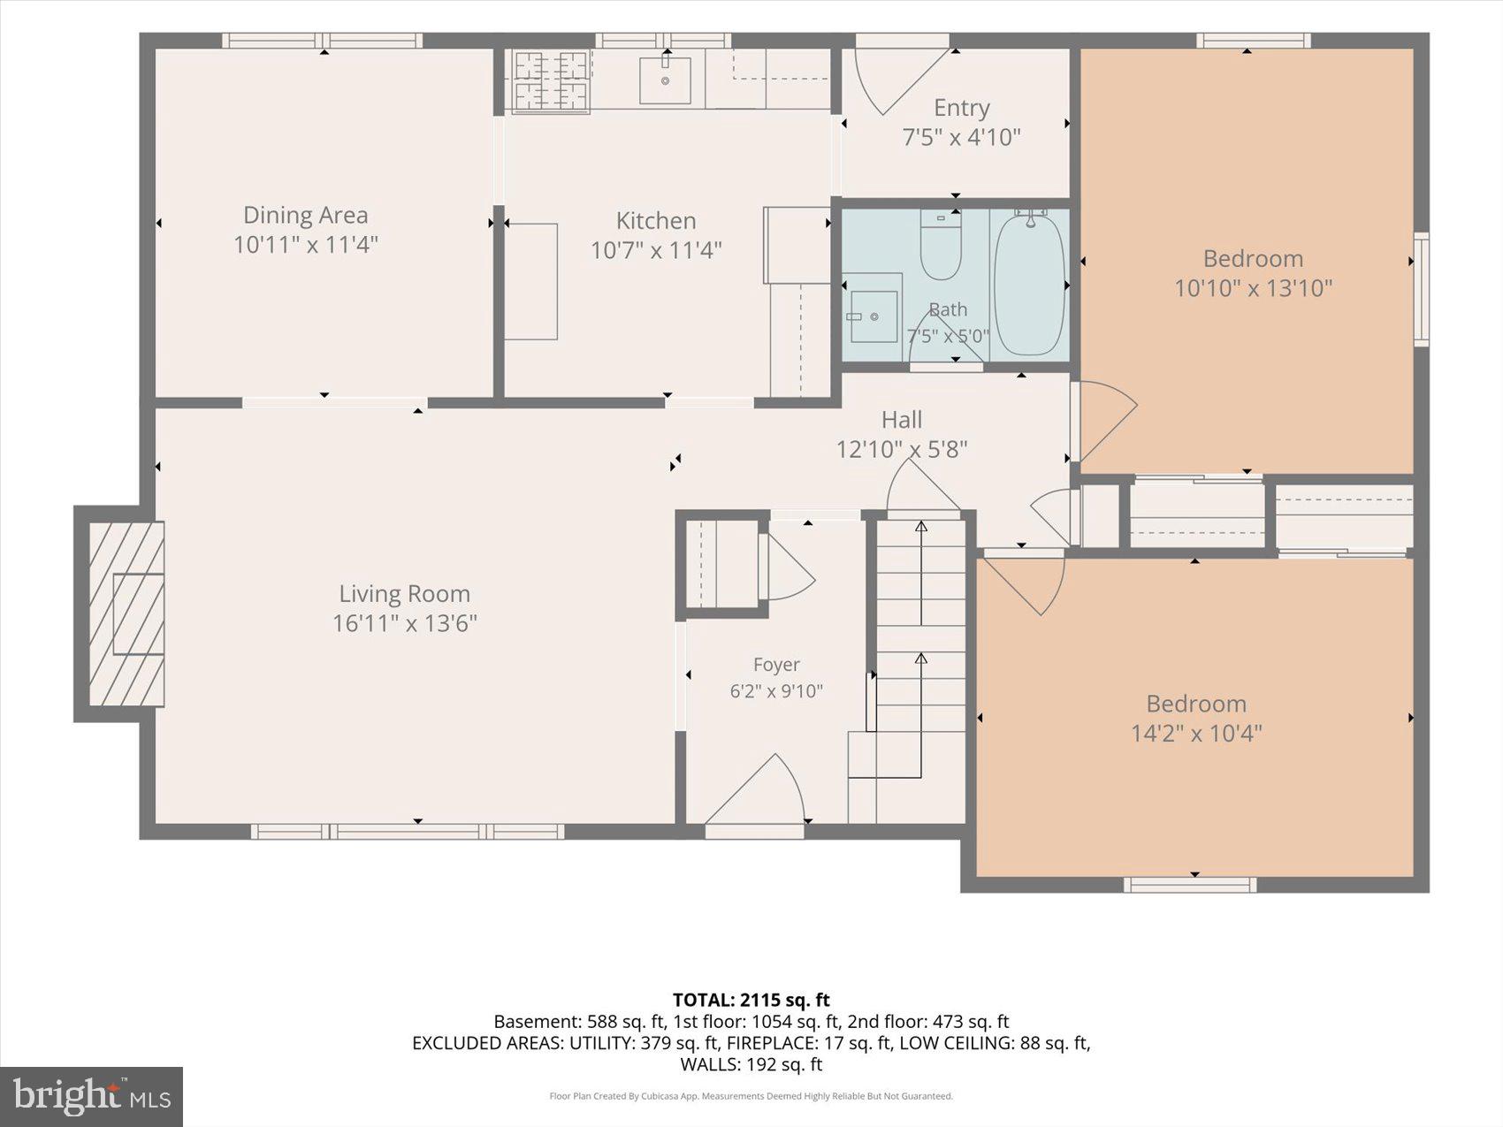
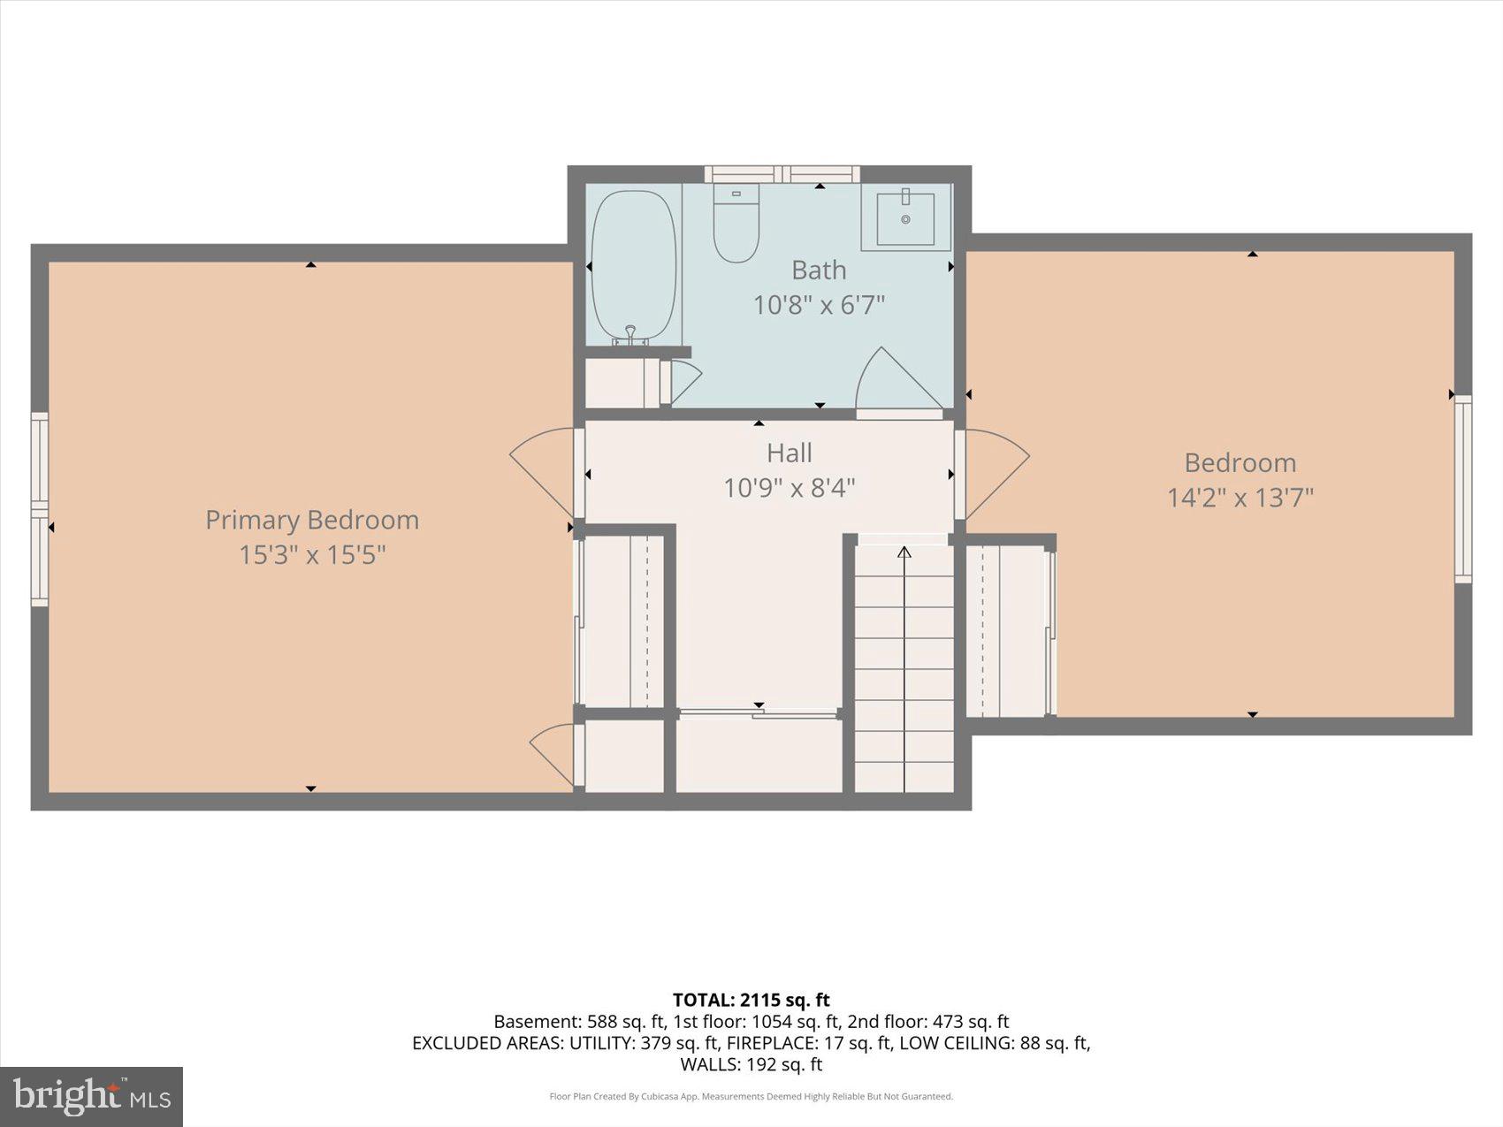
This spacious 4 bedroom, 2 full bath home offers approximately 2,800 finished square feet on nearly 1 acre, giving you the rare combination of indoor space, parking, and major updates. Step inside to find bright living areas, ceiling fans and recessed lighting in every bedroom, plus a finished basement built for entertaining with a bar and keg dispenser. Outside, enjoy a large yard, 1-car garage, and plenty of driveway parking. Big-ticket improvements are already done, including a new architectural roof, new HVAC system with warranty, and new water heater. Space, updates, and convenience all in one Parkville package.

9711 MAGLEDT ROAD

Message successfully sent.

What would you like to know?

What is 3 + 4 ?

I agree to receive email communication and understand I can unsubscribe at any time.

I agree to be contacted by Charis Realty Group - Christine Issler, Broker via call, email, and text for real estate services. To opt out, you can reply 'stop' at any time or reply 'help' for assistance. You can also click the unsubscribe link in the emails. Message and data rates may apply. Message frequency may vary. Privacy Policy

Related Properties

BACK ON THE MARKET — BUYER FINANCING FELL THROUGH, NO FAULT OF THE HOME!
Don’t miss your opportunity to own this beautifully renovated 5-bedroom, 2-bathroom home featuring modern updates, spacious living areas, and a double garage!

From the moment you step inside, you’ll appreciate the extensive updates throughout. The main level features beautiful hardwood flooring and a stunning remodeled kitchen equipped with brand-new stainless-steel appliances. Both bathrooms have been fully updated, creating a fresh and modern feel throughout the home.

Major improvements include a newer roof, all-new plumbing and electrical, updated HVAC/heating system, and a new water heater, offering peace of mind for the next owner.

The main level features two comfortable bedrooms and a fully updated bathroom, along with beautiful hardwood flooring throughout. Upstairs, you’ll find two additional spacious bedrooms, each featuring new carpeting and its own closet. The fully finished basement, also complete with new carpeting, provides versatile additional living space that can be used as a family or recreation room, home office, gym, guest area, or whatever suits your needs.

Conveniently located with easy access to I-695, shopping, restaurants, and local schools, this home combines modern updates with everyday convenience.
#MDBC2167932

PARKVILLE

8719 SATYR HILL ROAD

5 Beds

2 Baths

2,080 Sq.Ft.

$395,000

MLS#: MDBC2167932
2 LOTS FOR THE PRICE OF ONE!

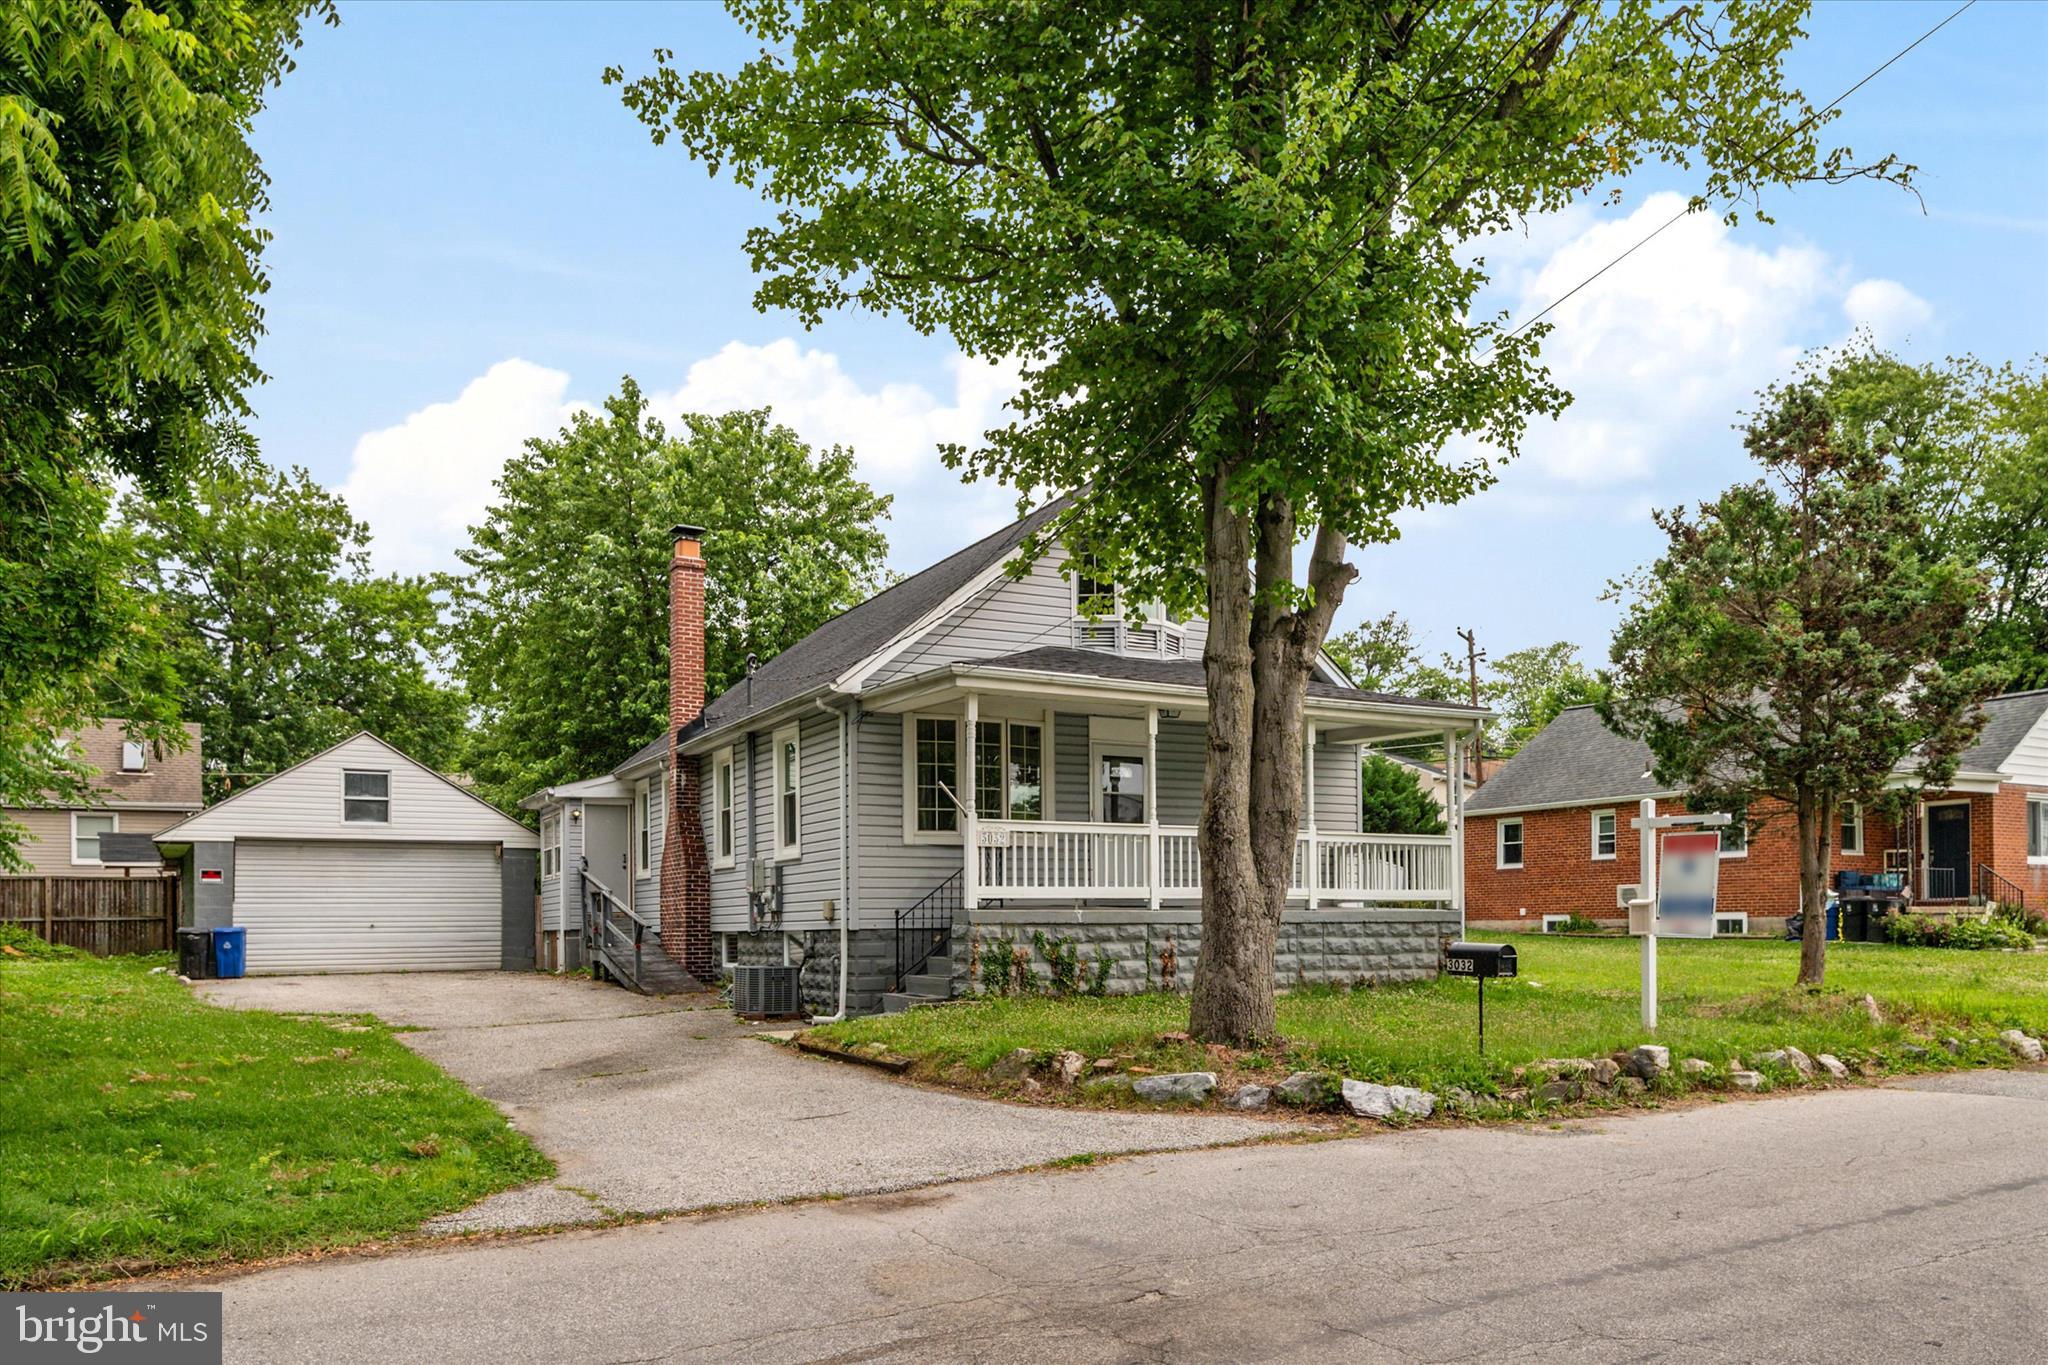
Opportunities like this are incredibly rare in Parkville. Situated on a double lot, 3032 3rd Avenue offers the space, flexibility, and value that today's buyers are searching for, all wrapped into a beautifully updated, move-in ready home.

From the moment you arrive, you'll appreciate the charm, updates, and room to spread out both inside and out. The home features 4 spacious bedrooms, providing plenty of room for family, guests, a home office, or hobby space. The updated interior allows you to move right in without the hassle or expense of renovations.

The detached garage offers additional storage, workshop space, or protected parking, while the full basement provides endless possibilities for storage, recreation, a home gym, or future expansion.

Outside is where this property truly stands apart. The double lot creates an expansive yard rarely found in this area, offering room for entertaining, gardening, pets, play, or simply enjoying the privacy and open space.

If you've been searching for a home that combines updates, space, versatility, and exceptional value, this is one you won't want to miss.

Move-in ready. Four large bedrooms. Detached garage. Full basement. Double lot.

This is the kind of opportunity that doesn't come around often.
#MDBC2165244

PARKVILLE

3032 3RD AVENUE

4 Beds

2 Baths

1,598 Sq.Ft.

$374,900

MLS#: MDBC2165244

Spacious 4BR/3.5BA Colonial with an attached one-car garage located in the quiet neighborhood of Sylwood. Park just steps from the front door into your forever home.  Step inside a home offering ample living space, natural light, crown moldings, and wood flooring.  The main floor offers a formal dining room off the eat-in kitchen, a half bath, and a large living room with a wood burning fireplace.  The kitchen offers refreshed cabinets, granite countertops, a tiled backsplash, and a stainless sink under a window, with room for a dining table. The second floor has two sizable secondary bedrooms, one with a walk-in closet, a full bath, and a spacious primary bedroom with a private bathroom offering a walk-in shower and double closets.  The lower level features a large finished recreation room with a dry bar, a fourth bedroom, a full bath, laundry, storage, utilities, and sliding doors to a covered patio in the yard.  From the main floor living room, step outside onto a large wood deck that overlooks a yard filled with green space, adult shrubs, and a large storage shed. This home is ideal for any new homeowner and is located close to shopping, restaurants, and commuter routes.
#MDBC2175066

PARKVILLE

2 TOPWOOD COURT

4 Beds

3 Baths

2,106 Sq.Ft.

$399,000

MLS#: MDBC2175066
very motivated seller in the heart of Parkville by Double Rock State Park, this home boasts over 2800 ft.² of living space on two levels including four bedrooms, three full baths and one half bath. Master suite with walk-in closet. Large eat in kitchen with stainless steel appliances and granite countertops. third of an acre lot on dead end street. Open flat yard with concrete patio for entertaining. two sheds for storage. Attached garage, asphalt driveway with three spaces. Fully finished basement with exterior door. A MUST SEE !!!
#MDBC2142818

PARKVILLE

7839 BAGLEY AVENUE

4 Beds

3 Baths

2,870 Sq.Ft.

$454,000

MLS#: MDBC2142818

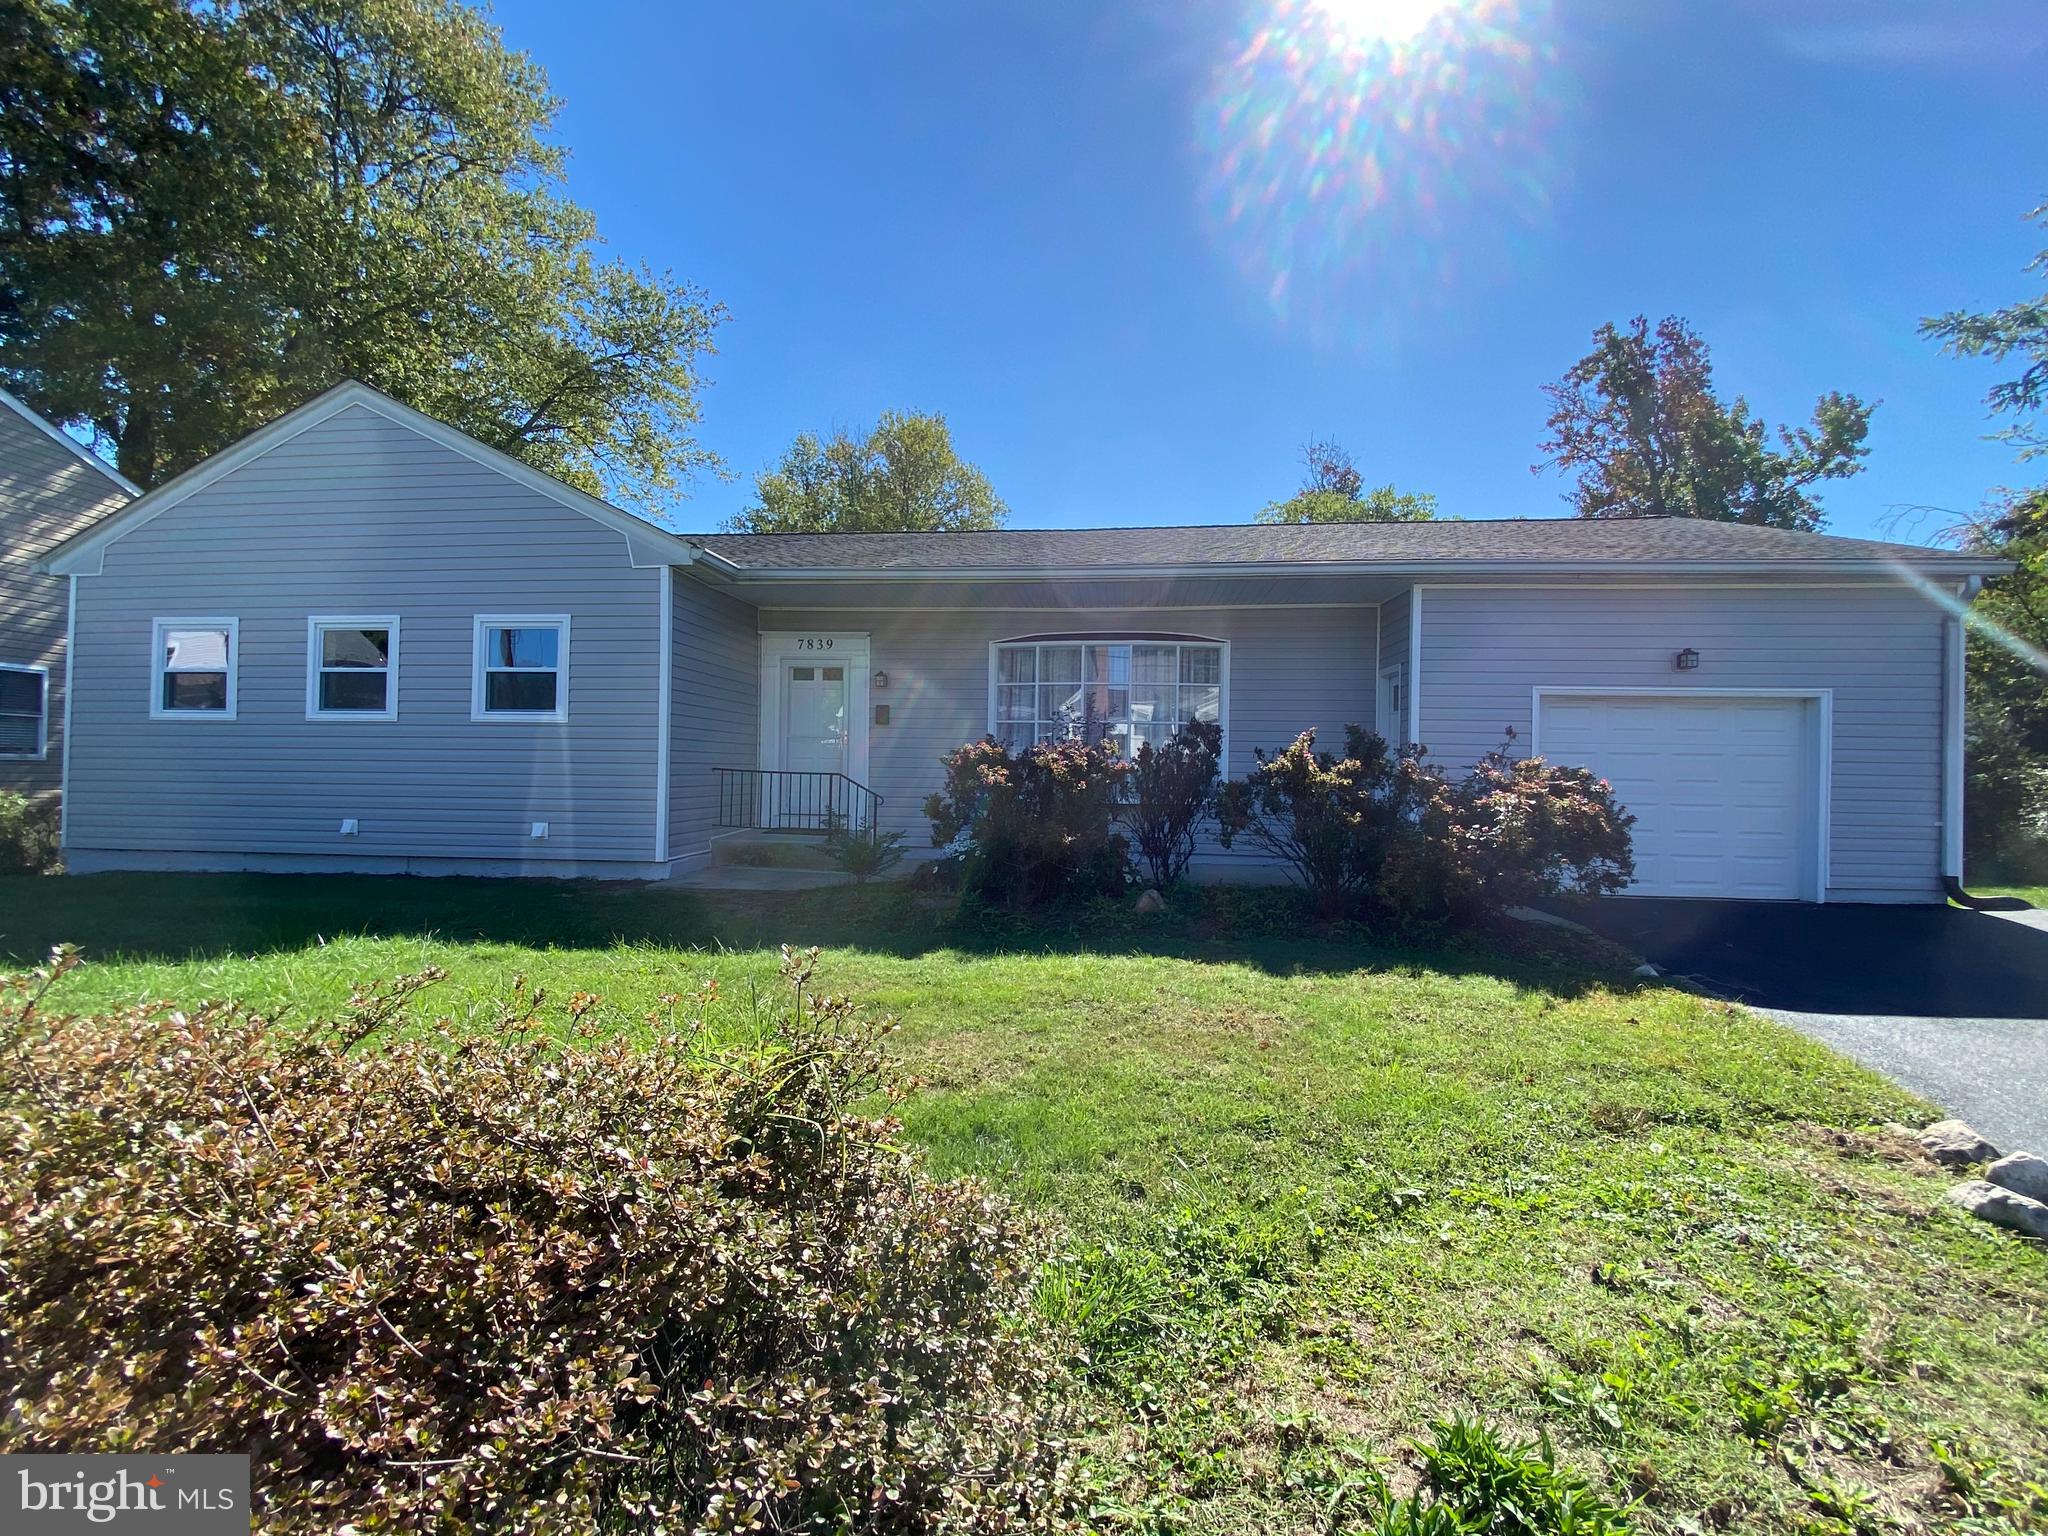
Large Cape Cod located at the end of a court.  Nicely renovated with new tiled baths, Kitchen with Stainless Appliances and Quartz Counters. Wood burning fireplace in the living room. Carpeted basement with bar and LVP flooring, 
Main floor has Refinished hardwoods. Large windows that allow plenty of natural light in. 2 bedrooms and a full bath.  Living room, Dining room, Kitchen and laundry.
Second floor contains 2 bedrooms a full bath and a sitting area with hardwood floors.
A long brick driveway leads to several parking spaces and a 2-car garage. Garage is perfect for a car enthusiast, parking or running your small business. Single double door with opener. A private brick patio off the Kitchen overlooks the large back yard, perfect for entertaining.
Laundry is located off the Kitchen with loads of storage available. Home features a new gas fired boiler with radiator heat and a new heat pump in the attic for multiple heating and cooling needs.
#MDBC2174160

PARKVILLE

7717 WESTMORELAND AVENUE

4 Beds

3 Baths

1,718 Sq.Ft.

$445,000

MLS#: MDBC2174160

 - property

Send a message

Message successfully sent.

Your message

What is 3 + 4 ?

Reason for contacting?

I agree to receive email communication and understand I can unsubscribe at any time.

I agree to be contacted by Charis Realty Group - Christine Issler, Broker via call, email, and text for real estate services. To opt out, you can reply 'stop' at any time or reply 'help' for assistance. You can also click the unsubscribe link in the emails. Message and data rates may apply. Message frequency may vary. Privacy Policy

Sign Out

Virtual Assistant

Would you like to take the next step with this property? We can help you schedule a showing or virtual tour, or send you more details.

Yes, I would like more information.

Thank You for Your Reply, One of Our Agents will contact you as soon as possible

No, maybe later.

Thank you, you can always contact me via email, phone number or through the contact form.

Realhub AI

Lucy - Your AI-Powered Realtor

Update Your Temporary Password

Personalize your search

Enter your email and we'll notify you immediately when new listings match what you're looking for.

or enter email address

Already have an account ? Login here

Continue your home search

I agree to receive communications and understand I can unsubscribe at any time.

I agree to be contacted by Charis Realty Group - Christine Issler, Broker via call, email, and text for real estate services. To opt out, you can reply 'stop' at any time or reply 'help' for assistance. You can also click the unsubscribe link in the emails. Message and data rates may apply. Message frequency may vary. Privacy Policy

Already have an account ? Login here

We use cookies

We use cookies primarily for analytics to enhance your experience. By accepting, you agree to our use of these cookies. You can manage your preferences or learn more about our cookies policy.