Features & Amenities

Interior

  • Total Bedrooms

    4

  • Bathrooms

    3

  • Above Grade Finished Area

    2254.0

  • Basement YN

    YES

  • Cooling YN

    YES

  • Cooling

    Central Air, Electric

  • Fireplace YN

    YES

  • Heating YN

    YES

  • Heating

    Exhaust Fan, Natural Gas, Forced Air

  • Pet friendly

    N/A

Exterior

  • Garage

    No

  • Construction Materials

    Brick

  • Parking

    Driveway

  • Patio and Porch Features

    Patio

  • Pool

    No

  • Waterfront YN

    NO

Area & Lot

  • Lot Size(acres)

    0.19

  • Lot Size(square feet)

    8,073

  • Property Type

    Residential

  • Property Sub Type

    Single Family Residence

  • Architectural Style

    Split Level

Price

  • Sales Price

    $998,500

  • Tax Amount

    $10,164

  • Financing Options

    Conventional

  • Sq. Footage

    2,554

  • Price/SqFt

    $390

HOA

  • Association

    No

School District

  • Elementary School

    WYNGATE

  • Middle School

    NORTH BETHESDA

  • High School

    WALTER JOHNSON

Property Features

  • New Construction

    NO

  • Foundation Details

    Block

  • Senior Community YN

    NO

  • Sewer

    Public Sewer

  • Tax Lot

    7

  • Water Source

    Public

Schedule a Showing

Showing scheduled successfully.

<
>
IN PERSON
VIA CHAT

What is 3 + 4 ?


Change time

Mortgage calculator

Estimate your monthly mortgage payment, including the principal and interest, property taxes, and HOA. Adjust the values to generate a more accurate rate.

Your payment

Principal and Interest:

$

Property taxes:

$

HOA fees:

$

Total loan payment:

$

Total interest amount:

$

Location

County

MONTGOMERY

Elementary School

WYNGATE

Middle School

NORTH BETHESDA

High School

WALTER JOHNSON

Listing Courtesy of Emily V Cottone , Redfin Corp

RealHub Information is provided exclusively for consumers' personal, non-commercial use, and it may not be used for any purpose other than to identify prospective properties consumers may be interested in purchasing. All information deemed reliable but not guaranteed and should be independently verified. All properties are subject to prior sale, change or withdrawal. RealHub website owner shall not be responsible for any typographical errors, misinformation, misprints and shall be held totally harmless.

Agent Joanne Grus

AGENT

Joanne Grus

Call Joanne today to schedule a private showing.


* Listings on this website come from the FMLS IDX Compilation and may be held by brokerage firms other than the owner of this website. The listing brokerage is identified in any listing details. Information is deemed reliable but is not guaranteed. If you believe any FMLS listing contains material that infringes your copyrighted work please click here to review our DMCA policy and learn how to submit a takedown request.© 2024 FMLS.
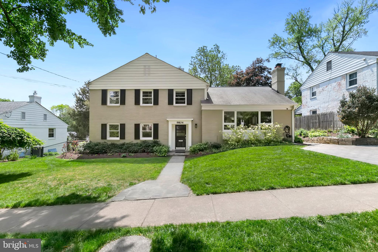
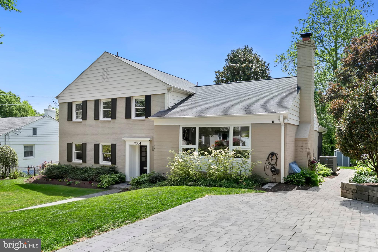
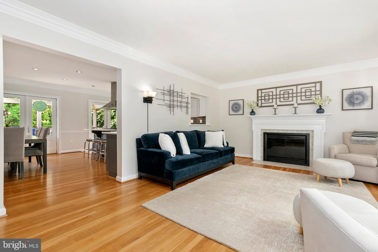
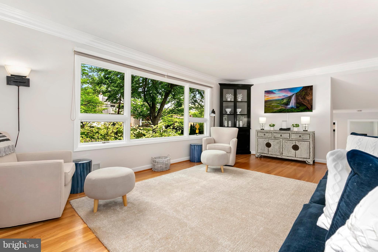
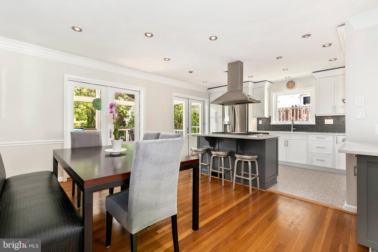
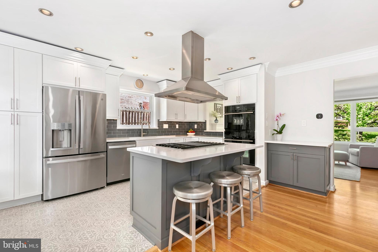
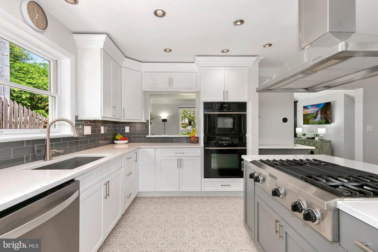
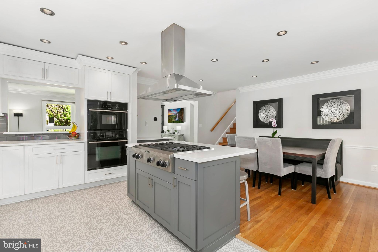
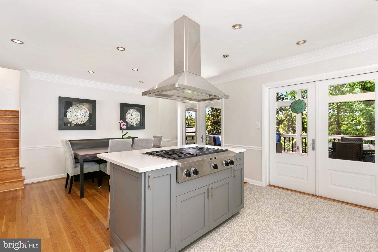
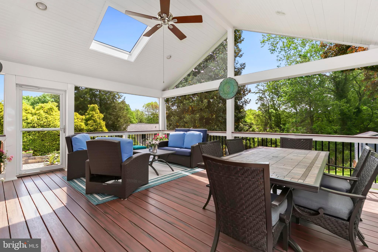
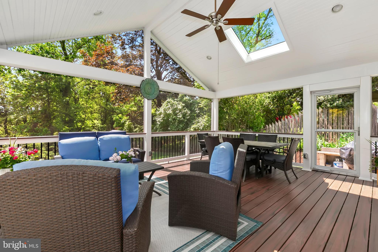
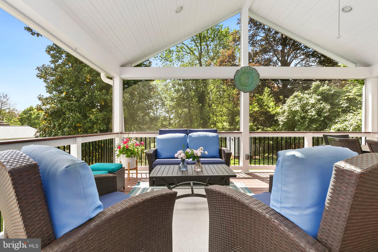
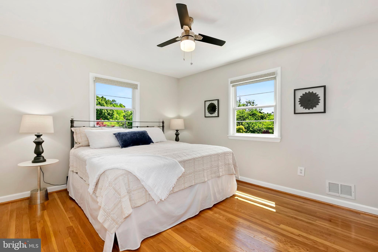
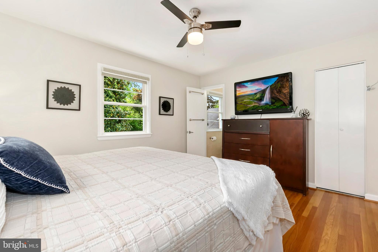
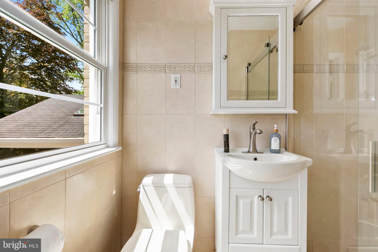
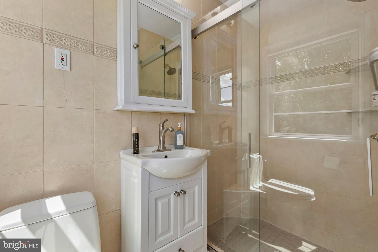
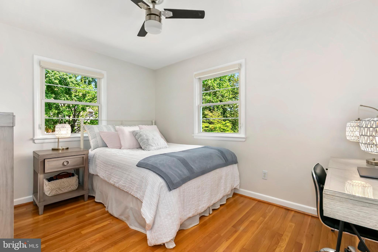
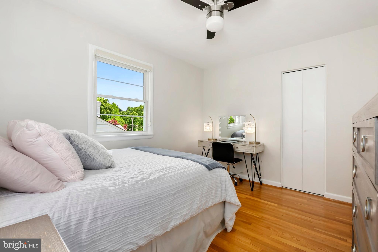
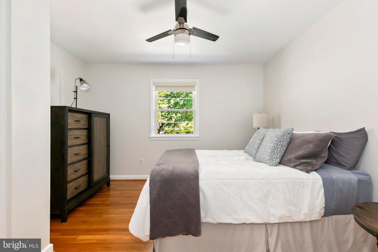
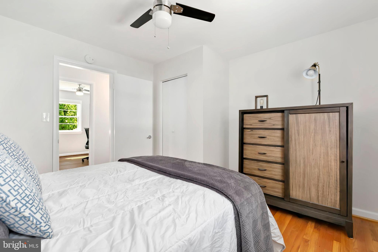
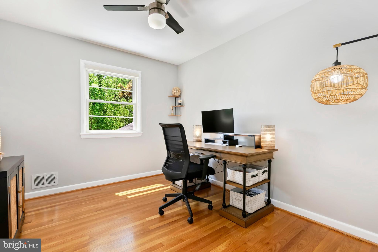
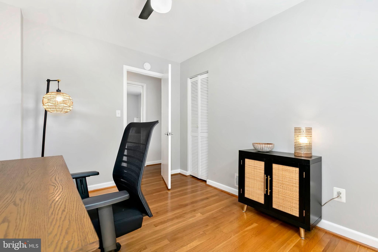
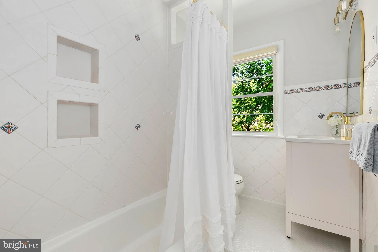
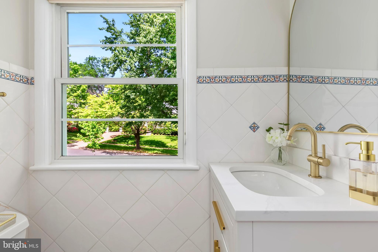
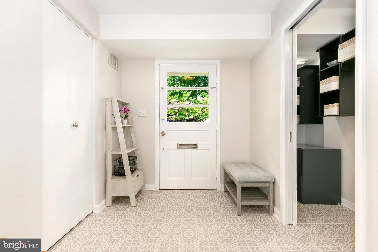
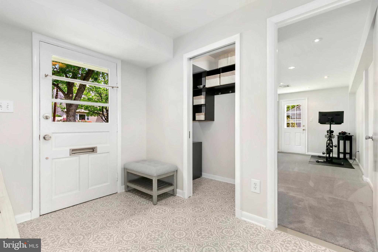
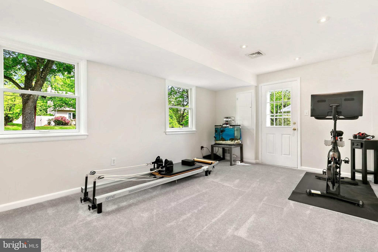
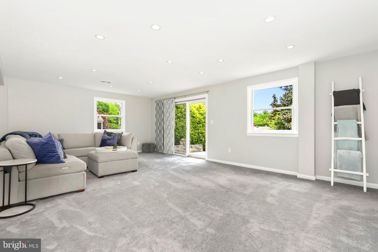
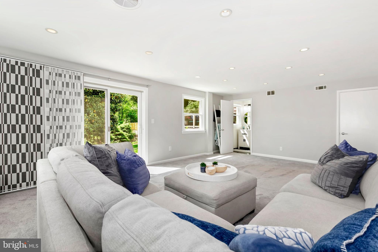
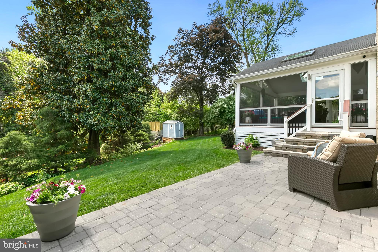
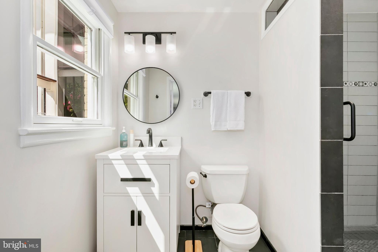
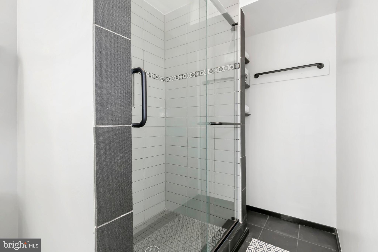
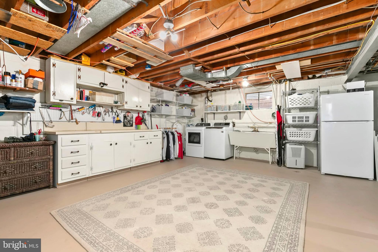
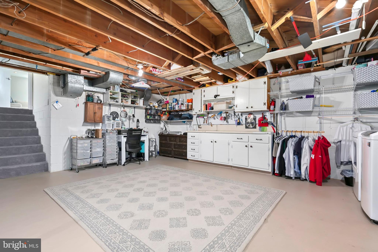
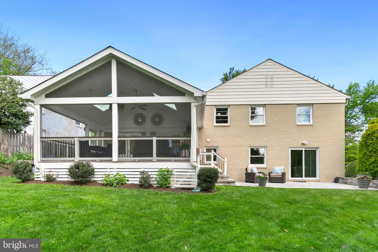
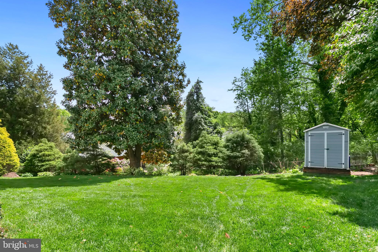
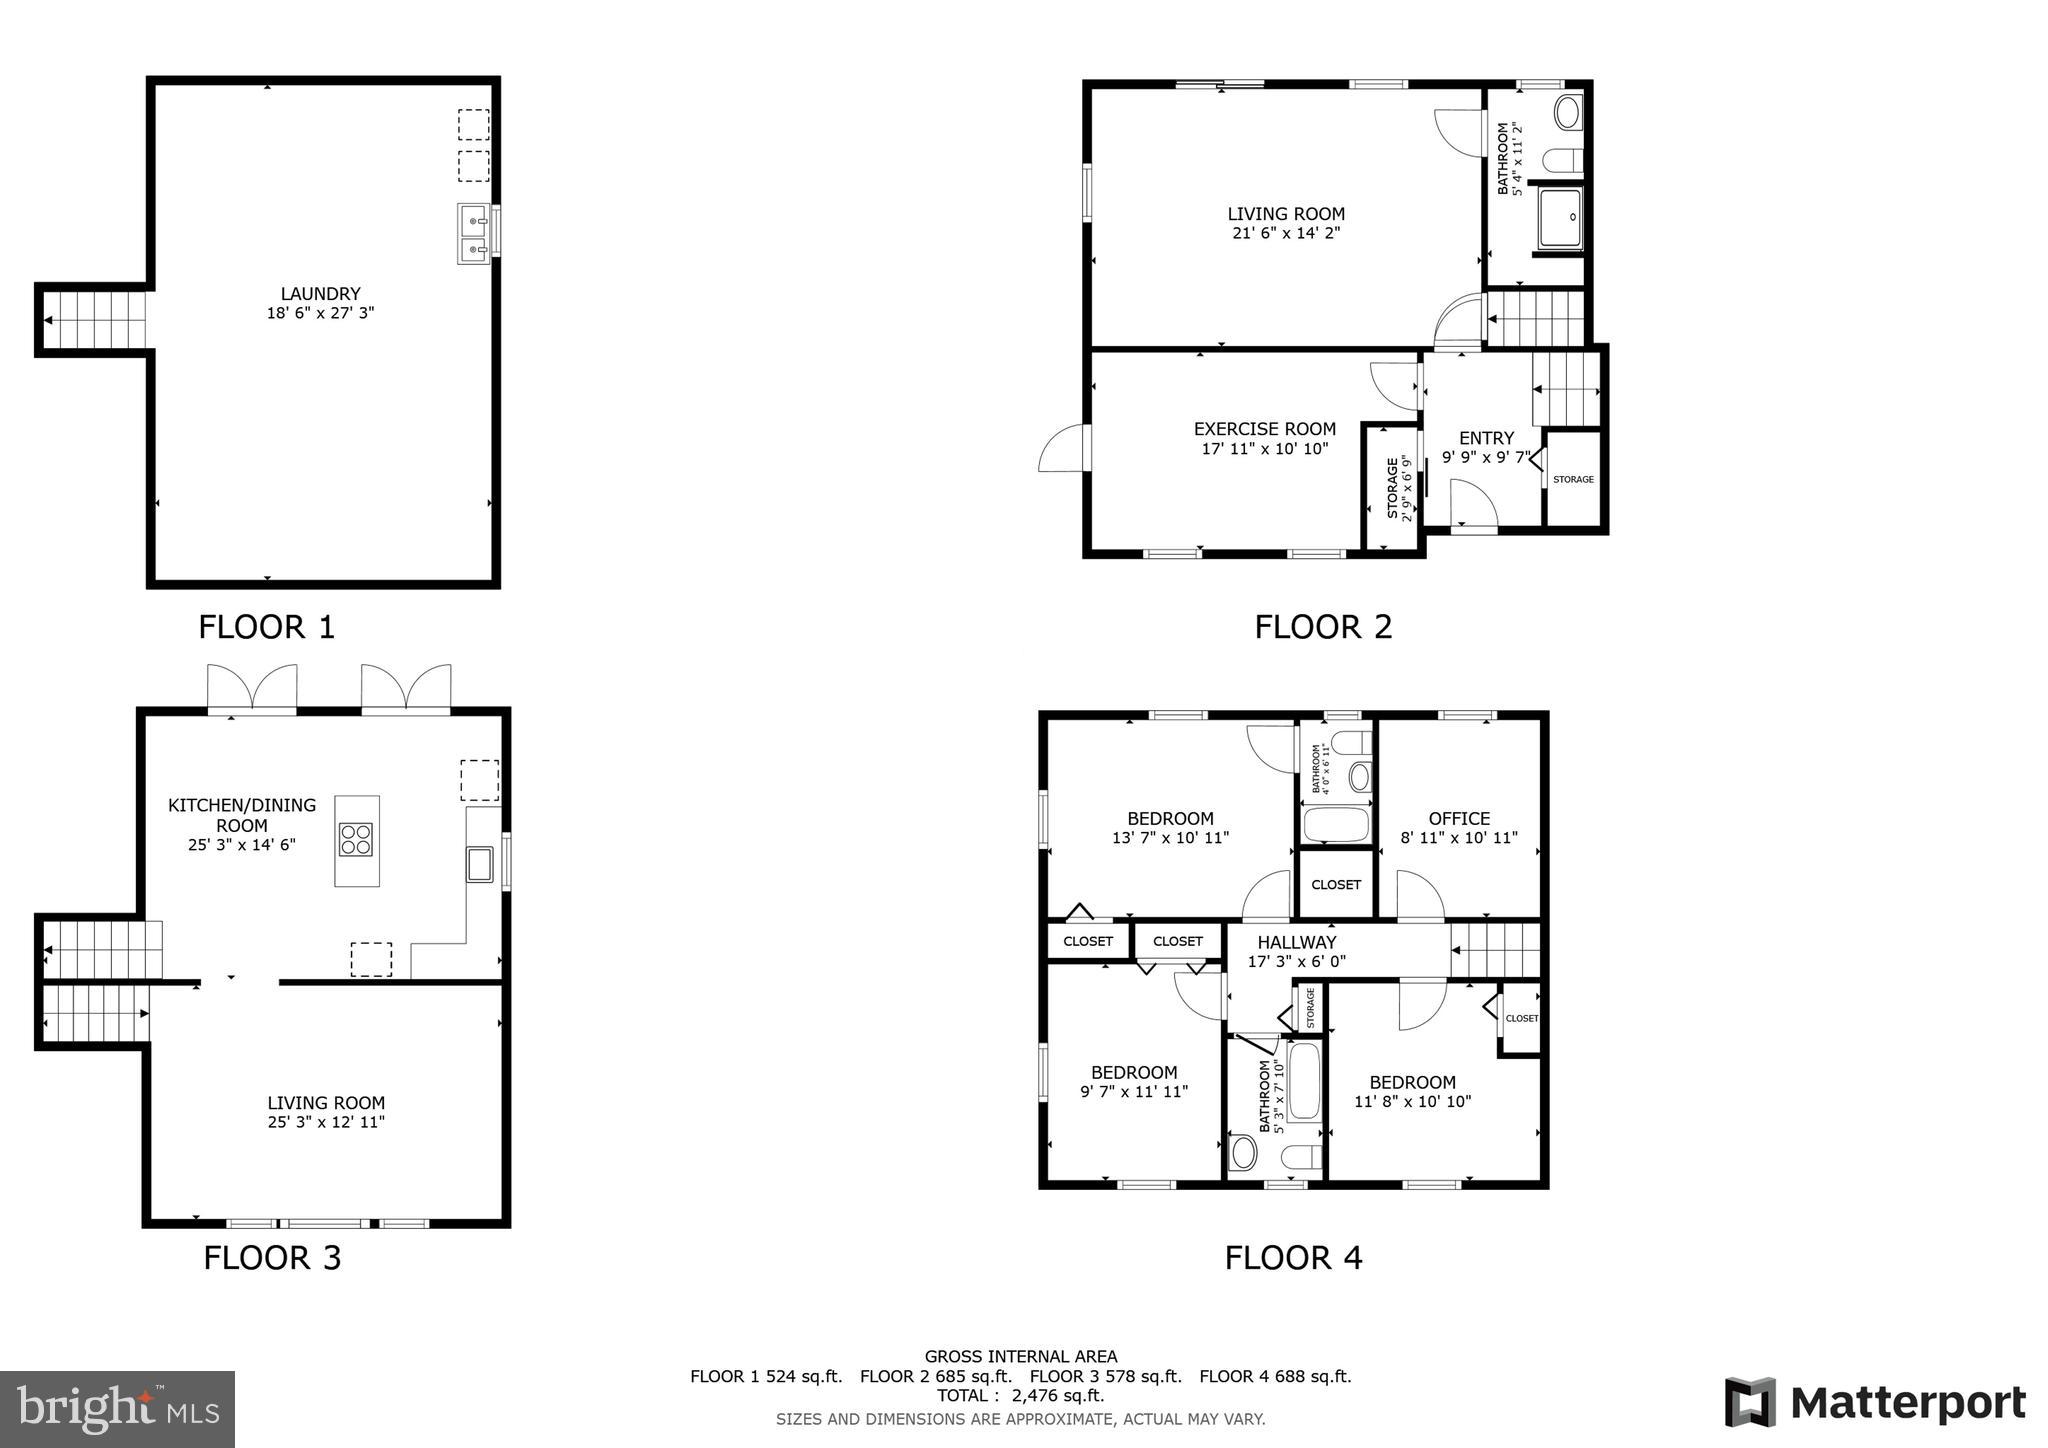
OFFER DEADLINE IS MONDAY, MAY 12TH @ 4:00 PM. Welcome to this impeccably maintained and deceptively spacious split-level home in one of Bethesda’s most desirable neighborhoods, Wyngate, in the highly acclaimed Walter Johnson cluster. Set on a tree-lined street with mature landscaping, this home seamlessly blends timeless charm with thoughtful updates, offering flexible spaces to suit various modern needs. The entry level welcomes you with a spacious foyer and a walk-in closet for coats and storage. Just off the entry, a generously sized bonus room with a private entrance offers incredible versatility as a fifth bedroom, home office, gym, or guest suite. A large recreation room with brand-new carpet provides the perfect place to relax or entertain and opens to a rear patio through sliding glass doors. A full bathroom on this level adds both convenience and function. Up a short staircase, the main level features a light-filled living room anchored by a wood-burning fireplace and a large picture window. Adjacent is the bright, open-concept kitchen and dining area, thoughtfully designed for modern living and entertaining. The kitchen features sleek cabinetry, stainless steel appliances, and generous counter space, making it stylish and functional. The screened-in porch feels like a hidden retreat, surrounded by greenery and cooled by a ceiling fan just beyond the two French doors. It’s the perfect setting for morning coffee, evening reading, or dining al fresco without the buzz of summer pests. Upstairs, the bedroom level includes a spacious primary suite with a private en-suite bath, three additional well-sized bedrooms and a second full bathroom. Each room features beautiful hardwood flooring and abundant natural light. The unfinished basement offers endless potential and is currently used for laundry, storage, and a workshop. With ample ceiling height and square footage, it could easily be finished as a playroom, fitness studio, or creative workspace. The exterior features a spacious backyard ideal for entertaining, and the two-car driveway includes an electric car charger, installed in 2022. The home has also seen a series of mechanical upgrades: a new A/C compressor in 2021, an electrical heavy-up and EV charger in 2022, a new furnace in 2023, and a brand-new water heater in 2025, ensuring comfort and efficiency for years to come. Enjoy peaceful suburban living just minutes from local parks, the YMCA, NIH, shopping, and downtown Bethesda. Commuters will love the location with easy access to I-495, I-270, Old Georgetown Road, Metro, and a Ride-On bus stop less than a block away. This is a rare opportunity to own a move-in-ready home with modern upgrades in one of Bethesda’s most sought-after communities—don’t miss your chance to make it yours.

9804 SINGLETON DRIVE

Message successfully sent.

What would you like to know?

What is 3 + 4 ?

I agree to receive email communication and understand I can unsubscribe at any time.

I agree to be contacted by Charis Realty Group via call, email, and text for real estate services. To opt out, you can reply 'stop' at any time or reply 'help' for assistance. You can also click the unsubscribe link in the emails. Message and data rates may apply. Message frequency may vary. Privacy Policy

Related Properties

Charming brick ranch/rambler style home nestled on a quiet no-through cul-de-sac in Bethesda’s Alta Vista neighborhood. This 3-bedroom, 3-bath home offers comfortable one-level living with timeless appeal and an exceptional location.

Surrounded by mature landscaping, the property features a beautifully landscaped yard and a private backyard perfect for relaxing, gardening, or entertaining. Additional highlights include a tandem attached two-car garage and a newer Generac whole-house generator for added peace of mind.

Ideally located just minutes from shopping, dining, Metro, bus stops, major commuter routes including I-495, and nearby hospitals, this home combines suburban tranquility with unbeatable convenience.
#MDMC2237400

BETHESDA

5605 ALTA VISTA ROAD

3 Beds

2 Baths

2,286 Sq.Ft.

$950,000

MLS#: MDMC2237400

$50,000 Price improvement. $1,040,000.   The Picasso Floor plan. 
Welcome to Residence 811 at Lionsgate Bethesda, where sophistication meets convenience in the heart of downtown. Just two blocks from the Metro and surrounded by premier dining, shopping, and attractions, this residence offers effortless access to Washington, D.C., with the charm of Bethesda living. Enjoy panoramic, unobstructed views of downtown through expansive windows that fill the home with natural light. The open layout is ideal for entertaining, featuring a gourmet kitchen with upgraded countertops, custom cabinetry, and Viking appliances flowing into a spacious dining and living area. The home offers two generous bedrooms with walk-in closets, two elegant baths, and hardwood floors throughout. A washer and dryer are included for everyday convenience. Lionsgate provides five-star amenities including 24-hour concierge, doorman, valet parking, fitness center, library, and party room. The rooftop terrace with grilling stations and lounge areas showcases sweeping city views, perfect for entertaining or relaxing. Residence includes two separately deeded parking spaces. A rare combination of luxury, light, and location, this home offers the best of Bethesda’s vibrant urban lifestyle. Owner does pay a small electic cost. The monthly condo fee covers everything else.
The Seller is willing to sell all the furniture. Just make a reasonable offer.
#MDMC2233318

BETHESDA

7710 WOODMONT AVENUE 811

2 Beds

2 Baths

1,340 Sq.Ft.

$1,040,000

MLS#: MDMC2233318
Charming, Updated Bannockburn Ranch in Bethesda. Whitman School District.
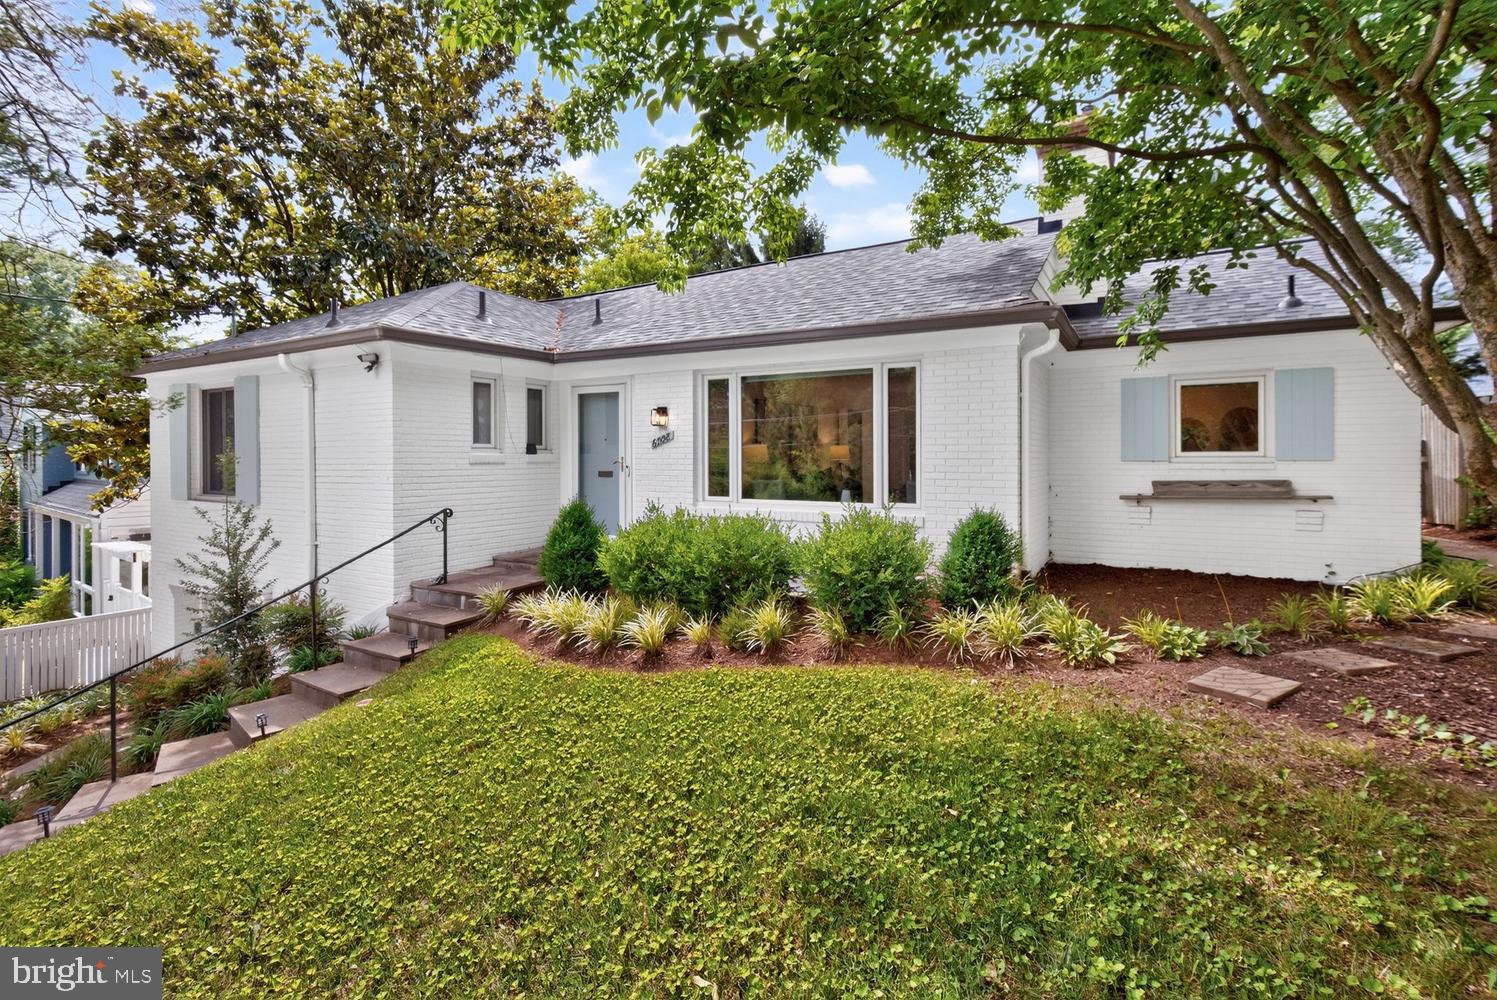
Welcome to this sun-filled, beautifully updated rambler in the highly sought-after Bannockburn neighborhood. Correct square footage is 2,467. Offering 3 bedrooms, 2½ baths, and a fully finished lower level, this home combines classic charm with exceptional convenience and modern updates, including a 2024 installation of premium, fully owned Solar.
The main level features gleaming hardwood floors in the spacious living room with a bay window and fireplace, and an adjoining dining room with direct access to the landscaped backyard and flagstone patio—perfect for entertaining or relaxing outdoors. The updated kitchen includes newer appliances, ample storage, and thoughtful finishes.
The primary bedroom offers a large closet and an updated ensuite bath with a walk-in shower. Two additional bedrooms and a refreshed full bath complete the main level. Two additional bedrooms and a refreshed full bath complete the main level.
The finished lower level provides abundant, flexible living space, including a sunny family room with a daylight window and a second, wood-burning fireplace. An additional bonus flex room is ideal for a gym, workshop, telework space, or storage. You’ll also find a laundry area, a half bath, and direct access to the attached one-car garage.

***Recent improvements include a new roof, new carpet, a renovated kitchen and appliances, upper-level windows replaced, a premium solar panel installation that enhances energy efficiency and delivers regular SREC income, an electrical upgrade, refinished hardwood floors, a finished lower-level bonus flex room, and professional landscaping.
Ideally located within walking distance of neighborhood shops, Glen Echo Park, the C&O Canal and bike trail, Bannockburn Elementary School, two neighborhood pools, and the Bannockburn Clubhouse. Enjoy easy access to downtown Bethesda, I-495, Washington, DC, and Northern Virginia.
#MDMC2242464

BETHESDA

6008 BENALDER DRIVE

3 Beds

2 Baths

2,174 Sq.Ft.

$1,150,000

MLS#: MDMC2242464

New on site 1 day ago
Welcome to 9204 Villa Drive, tucked away at the end of a quiet, no-through-traffic street in Bethesda’s sought-after Wyngate neighborhood. Just a stone’s throw from highly rated Wyngate Elementary, this lovingly cared-for home offers the perfect combination of comfort, updates, and an exceptional location.

Freshly painted and featuring numerous recent upgrades, this move-in-ready home is sure to impress. The main level welcomes you with a spacious living room highlighted by a warm fireplace and direct access to the rear deck—perfect for relaxing or entertaining. The updated gourmet kitchen is designed for both everyday living and gathering with family and friends, while the formal dining room provides the ideal setting for special occasions. An updated powder room completes the main level.

Upstairs, you’ll find four comfortable bedrooms and two full baths, including a spacious primary bedroom. Gleaming hardwood floors flow throughout the main and upper levels, adding warmth and character throughout the home.

The lower level expands the living space with a terrific recreation room featuring durable tile flooring, a third full bath, dedicated laundry room, and a versatile bonus room—perfect for a home office, guest space, playroom, or gym.

Beyond the home itself, the location is hard to beat. Enjoy the highly sought-after Walter Johnson High School District, convenient commuter access to Bethesda, Washington, DC, and Northern Virginia, plus an abundance of shopping, dining, parks, and trails nearby. The Bethesda Trolley Trail provides a wonderful opportunity to get outside and enjoy the neighborhood.

Homes in this location don’t come along often. Come see 9204 Villa Drive and discover why you’ll want to make this wonderful Bethesda home your own!
#MDMC2246300

BETHESDA

9204 VILLA DRIVE

4 Beds

3 Baths

2,143 Sq.Ft.

$1,149,900

MLS#: MDMC2246300

New on site 1 day ago
Fully Renovated Colonial on a Corner Lot in Wyngate.

A turnkey opportunity in one of Bethesda’s most sought-after neighborhoods. This colonial has been completely renovated with quality finishes throughout and includes a detached one-car garage, which is a rarity for this neighborhood.

Refinished hardwood floors run throughout the main and upper levels. The living room centers around a wood-burning fireplace, flowing into a formal dining room and a fully redesigned kitchen featuring new bright white cabinetry, Calacatta Hudson  countertops, and stainless GE appliances, laid out for everyday living and easy entertaining. A renovated half bath and a bright three-season room off the dining room round out the main level, extending your living space outdoors for much of the year.

The upper level offers a primary bedroom plus 2 additional bedrooms with re-finished hardwood floors.  Fully renovated dual entry hall bathroom with a double-sink vanity and porcelain tiled shower with gray marbling accessible by the primary bedroom and hallway. The primary bedroom opens directly to a private rooftop deck above the three-season room made for your quiet mornings to start or end the day or private space to wind down and relax.

The lower level adds real flexibility: a full laundry room, French door access, an open-concept living area with recessed lighting and a second wood-burning fireplace, and a second fully renovated bath. Direct access to the fenced backyard and driveway, plus a side entry into the kitchen, makes everyday living effortless.

Just minutes to I-495, Old Georgetown Rd, and Bradley Blvd, with NIH, Suburban Hospital, Wildwood Shopping Center, and Bethesda Row all nearby.
#MDMC2249522

BETHESDA

5711 WYNGATE DRIVE

3 Beds

2 Baths

1,852 Sq.Ft.

$1,079,900

MLS#: MDMC2249522

New on site today
Welcome to this beautifully renovated 5 bedroom, 3 bath home in Bethesda's highly desirable Bradmoor neighborhood, ideally located within the coveted Thomas W. Pyle Middle School and Walt Whitman High School district. Offering approximately 2,700 square feet across four finished levels, this thoughtfully updated residence combines modern finishes, flexible living spaces, and an exceptional location in one of Bethesda's most sought-after communities.

Set back from the street behind mature landscaping, the home offers standout curb appeal with a freshly painted slate blue brick exterior, an expanded driveway, and a welcoming front entrance. Inside, the open-concept main level is filled with natural light and showcases new hardwood floors, a spacious living room with a bay window, a generously sized dining area, and a beautifully renovated kitchen featuring granite countertops, custom cabinetry, stainless steel appliances, and a peninsula island designed for gathering and entertaining. The dining room opens directly to an exceptional fully fenced backyard retreat with extensive hardscaping, multiple entertaining areas, mature landscaping, and a private patio, creating a seamless indoor-outdoor living experience.

The upper level includes a spacious primary suite with an expansive custom walk-in closet and renovated en-suite bath, along with an additional oversized bedroom offering its own updated en-suite bath and walk-in closet. One level down, the home continues with remarkable flexibility, including two additional bedrooms, a renovated spa-inspired full bath, a spacious family room, and custom wet bar, making the space ideal for guests, multi-generational living, or entertaining. The finished lower level provides even more versatility for a recreation room, 5th bedroom, home office, fitness studio, playroom, or additional storage.

Recent improvements include a fully renovated kitchen, new hardwood flooring, custom primary closet, renovated lower-level bar, new front entry stairs, widened asphalt driveway, upgraded electrical panel, new HVAC, new water heater, and a roof less than five years old, creating a truly move-in-ready home.

Located in the heart of Bethesda, the home is just minutes from Downtown Bethesda, NIH, Walter Reed Medical Center, Suburban Hospital, Bradley Hills Elementary School, the YMCA, neighborhood parks, and the Capital Crescent Trail. Easy access to I-495, I-270, downtown Washington, D.C., and the Bethesda Metro makes commuting convenient while placing some of the region's best shopping, dining, and entertainment within easy reach. Combining thoughtful renovations, exceptional outdoor living, and placement within the highly acclaimed Pyle Middle School and Walt Whitman High School cluster, this beautifully updated Bethesda home presents a rare opportunity to enjoy modern living in one of Montgomery County's premier neighborhoods.
#MDMC2250858

BETHESDA

5910 GREENTREE ROAD

5 Beds

3 Baths

2,792 Sq.Ft.

$1,149,000

MLS#: MDMC2250858

New on site 1 day ago
OPEN SAT/SUN 1-4 PM. BEAUTIFULLY UPDATED, CLOSE-IN BETHESDA HOME OFFERS 3 BEDROOMS & 2 FULL BATHS ON MAIN LEVEL.  PRIMARY SUITE FEATURES LARGE, LIGHT FILLED BATH WITH CATHEDRAL CEILINGS.  MAIN LEVEL WITH SECOND FULL BATH AND TWO ADDITIONAL SPACIOUS BEDROOMS. LOWER LEVEL IS FINISHED WITH FAMILY ROOM, SECOND KITCHEN, OPTIONAL BEDROOM/OFFICE/STUDIO AND WALK-UP STAIRS.  BRAND NEW KITCHEN W/ WHITE SHAKER CABINETS, STAINLESS APPLIANCES, BREAKFAST BAR AND GORGEOUS QUARTZ COUNTERTOPS.  REAR YARD FEATURES BEAUTIFUL STONE PATIO FOR DINING AND ENTERTAINING.  ALL NEW LANDSCAPING AND FRESH SOD COMPLETE THE OUTDOORS.  A BRAND NEW DRIVEWAY AND GARAGE DOOR ELEVATE THE CURB APPEAL.  INSIDE FEATURES ALL NEW LIGHTING, NEW LVP FLOORING THROUGHOUT BOTH LEVELS AND NEW PAINT THROUGHOUT.   ALL OF THIS SET IN ONE OF BETHESDA'S MOST DESIRABLE NEIGHBORHOODS.  PARKWOOD IS SOUGHT AFTER BY MANY.  CLOSE TO NIH, WALTER REED, ROCK CREEK PARK AND SHOPPING.  EASY COMMUTE TO DOWNTOWN AND SURROUNDING AREAS.  OUTSTANDING SCHOOLS NEARBY. KENSINGTON PARKWOOD ELEMENTARY AND WALTER JOHNSON HIGH SCHOOL. SIMPLY OUTSTANDING.
#MDMC2249624

BETHESDA

4715 FRANKLIN STREET

4 Beds

3 Baths

1,375 Sq.Ft.

$949,000

MLS#: MDMC2249624
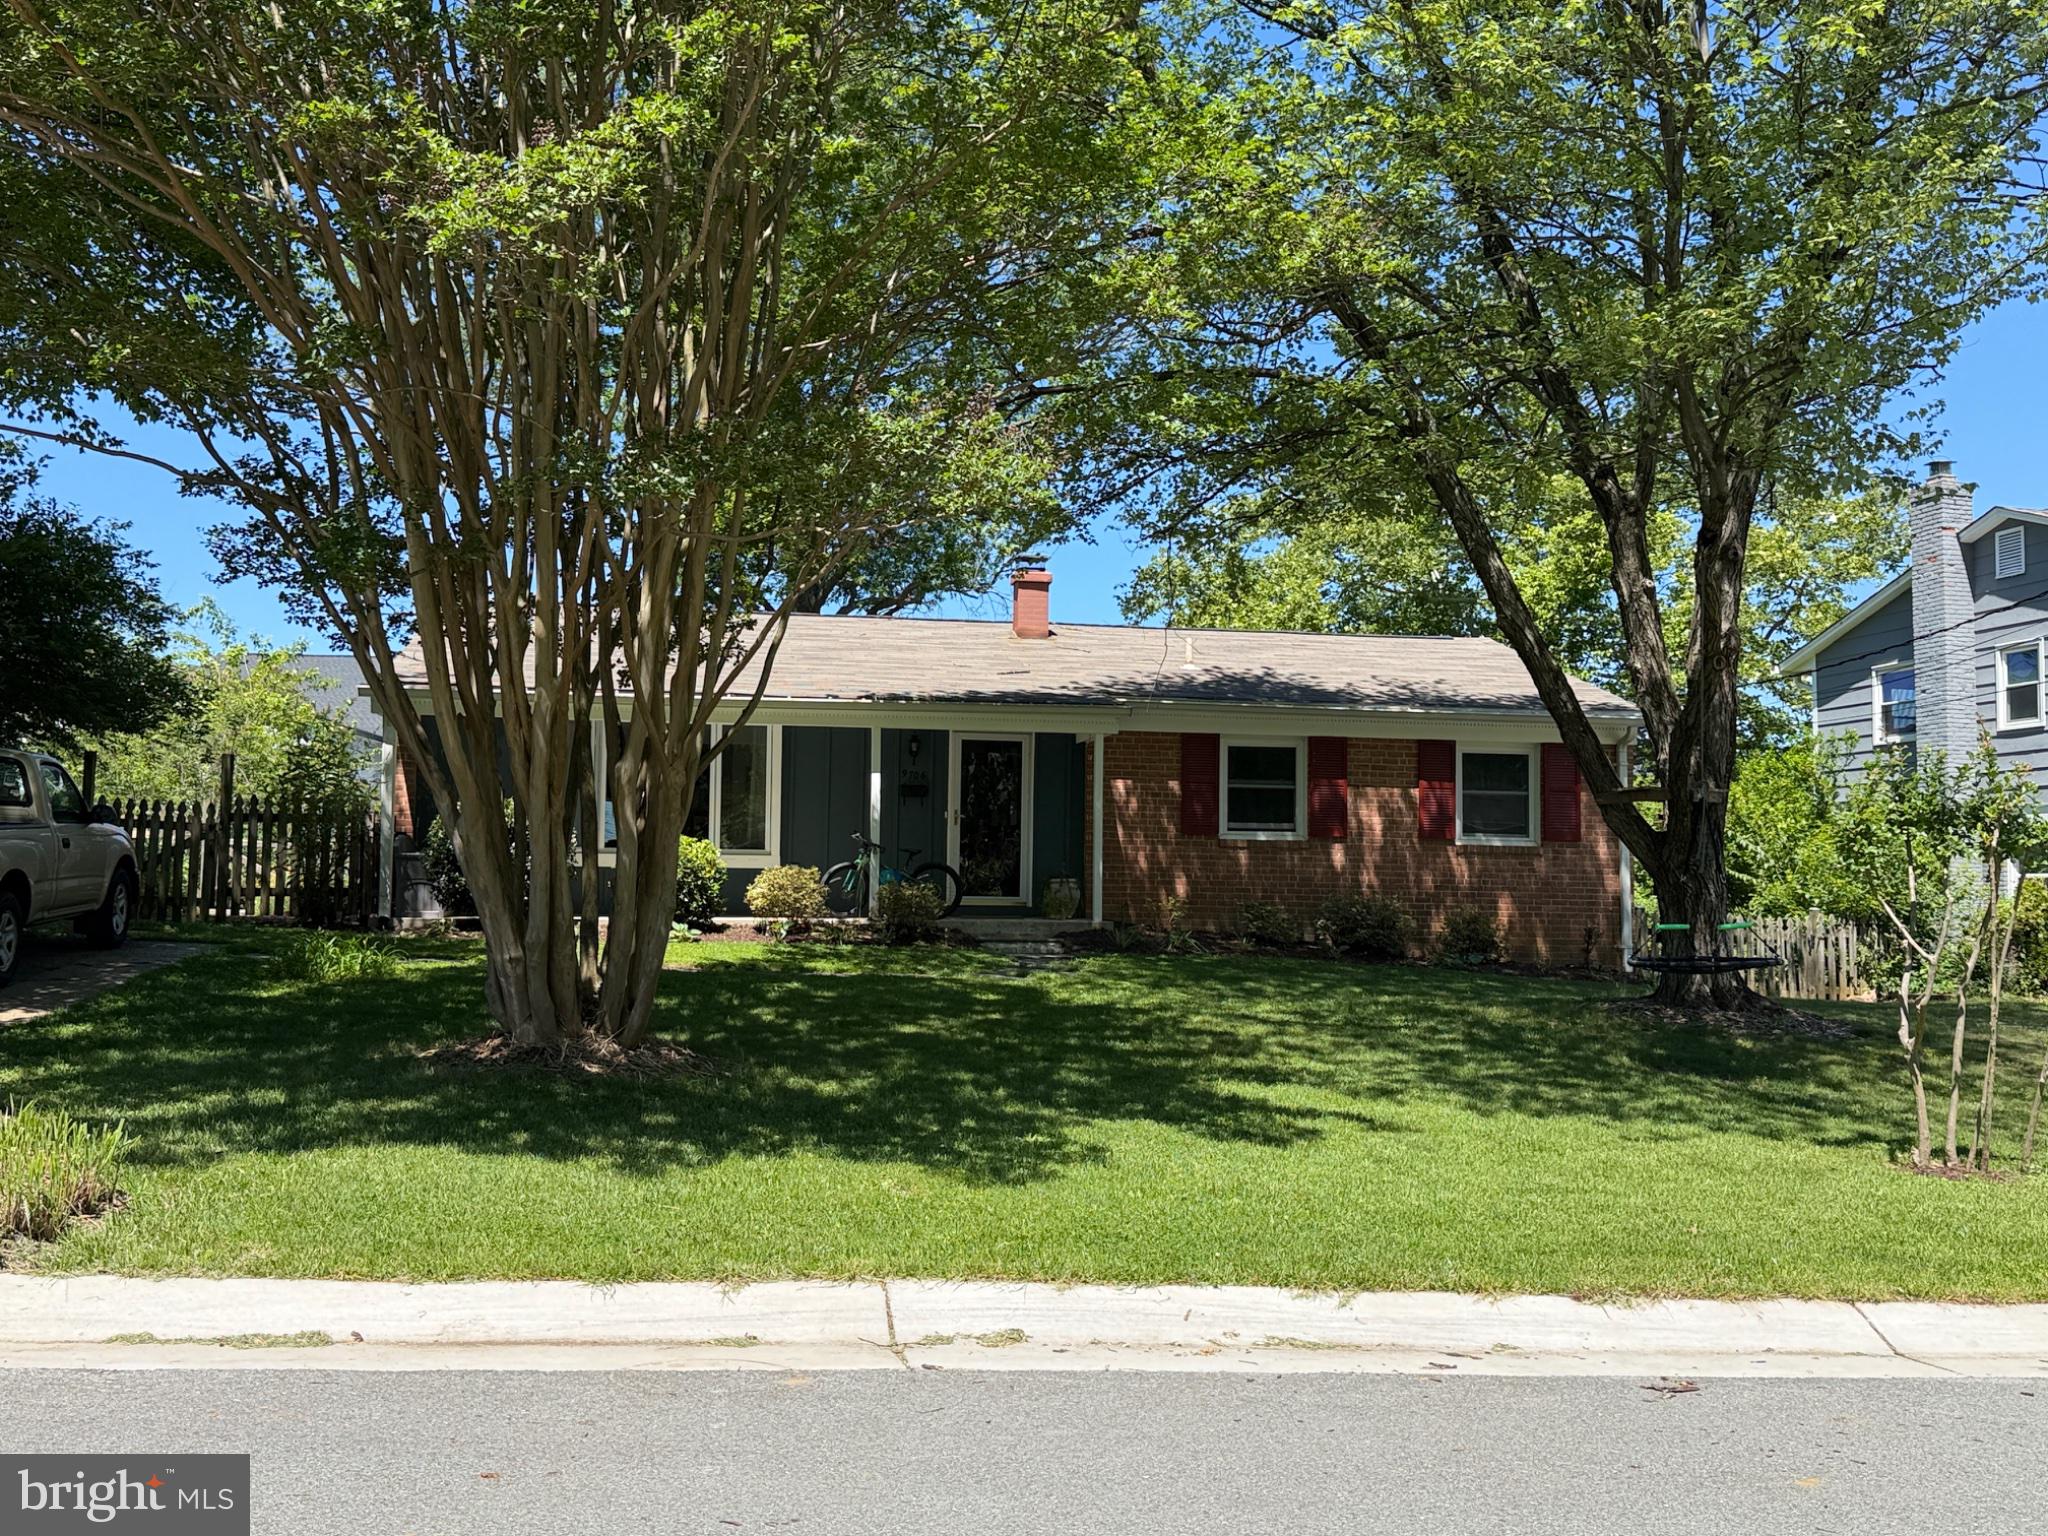
Well maintained and spacious rambler. Kitchen with ceramic floor tiles and counter tops.  Ample cabinets.  Finished walk-out lower level with a large family room, storage room, recreation room with fireplace.  Living room and deck overlooking a new luxury homes development. Large utility room.  Fenced yard.  Good schools and good neighborhood.  Strictly "AS IS".  Active lease for one more year.  Not all pictures were uploaded as the property is being occupied by tenants.

Best deal in the neighborhood next to a multi million dollar new homes development, with a large yard.

Strictly 24 hrs advance appointment.  Please do not show up without appointment as tenant has an autistic child.
#MDMC2237518

BETHESDA

9706 CORKRAN LANE

5 Beds

3 Baths

1,962 Sq.Ft.

$954,000

MLS#: MDMC2237518
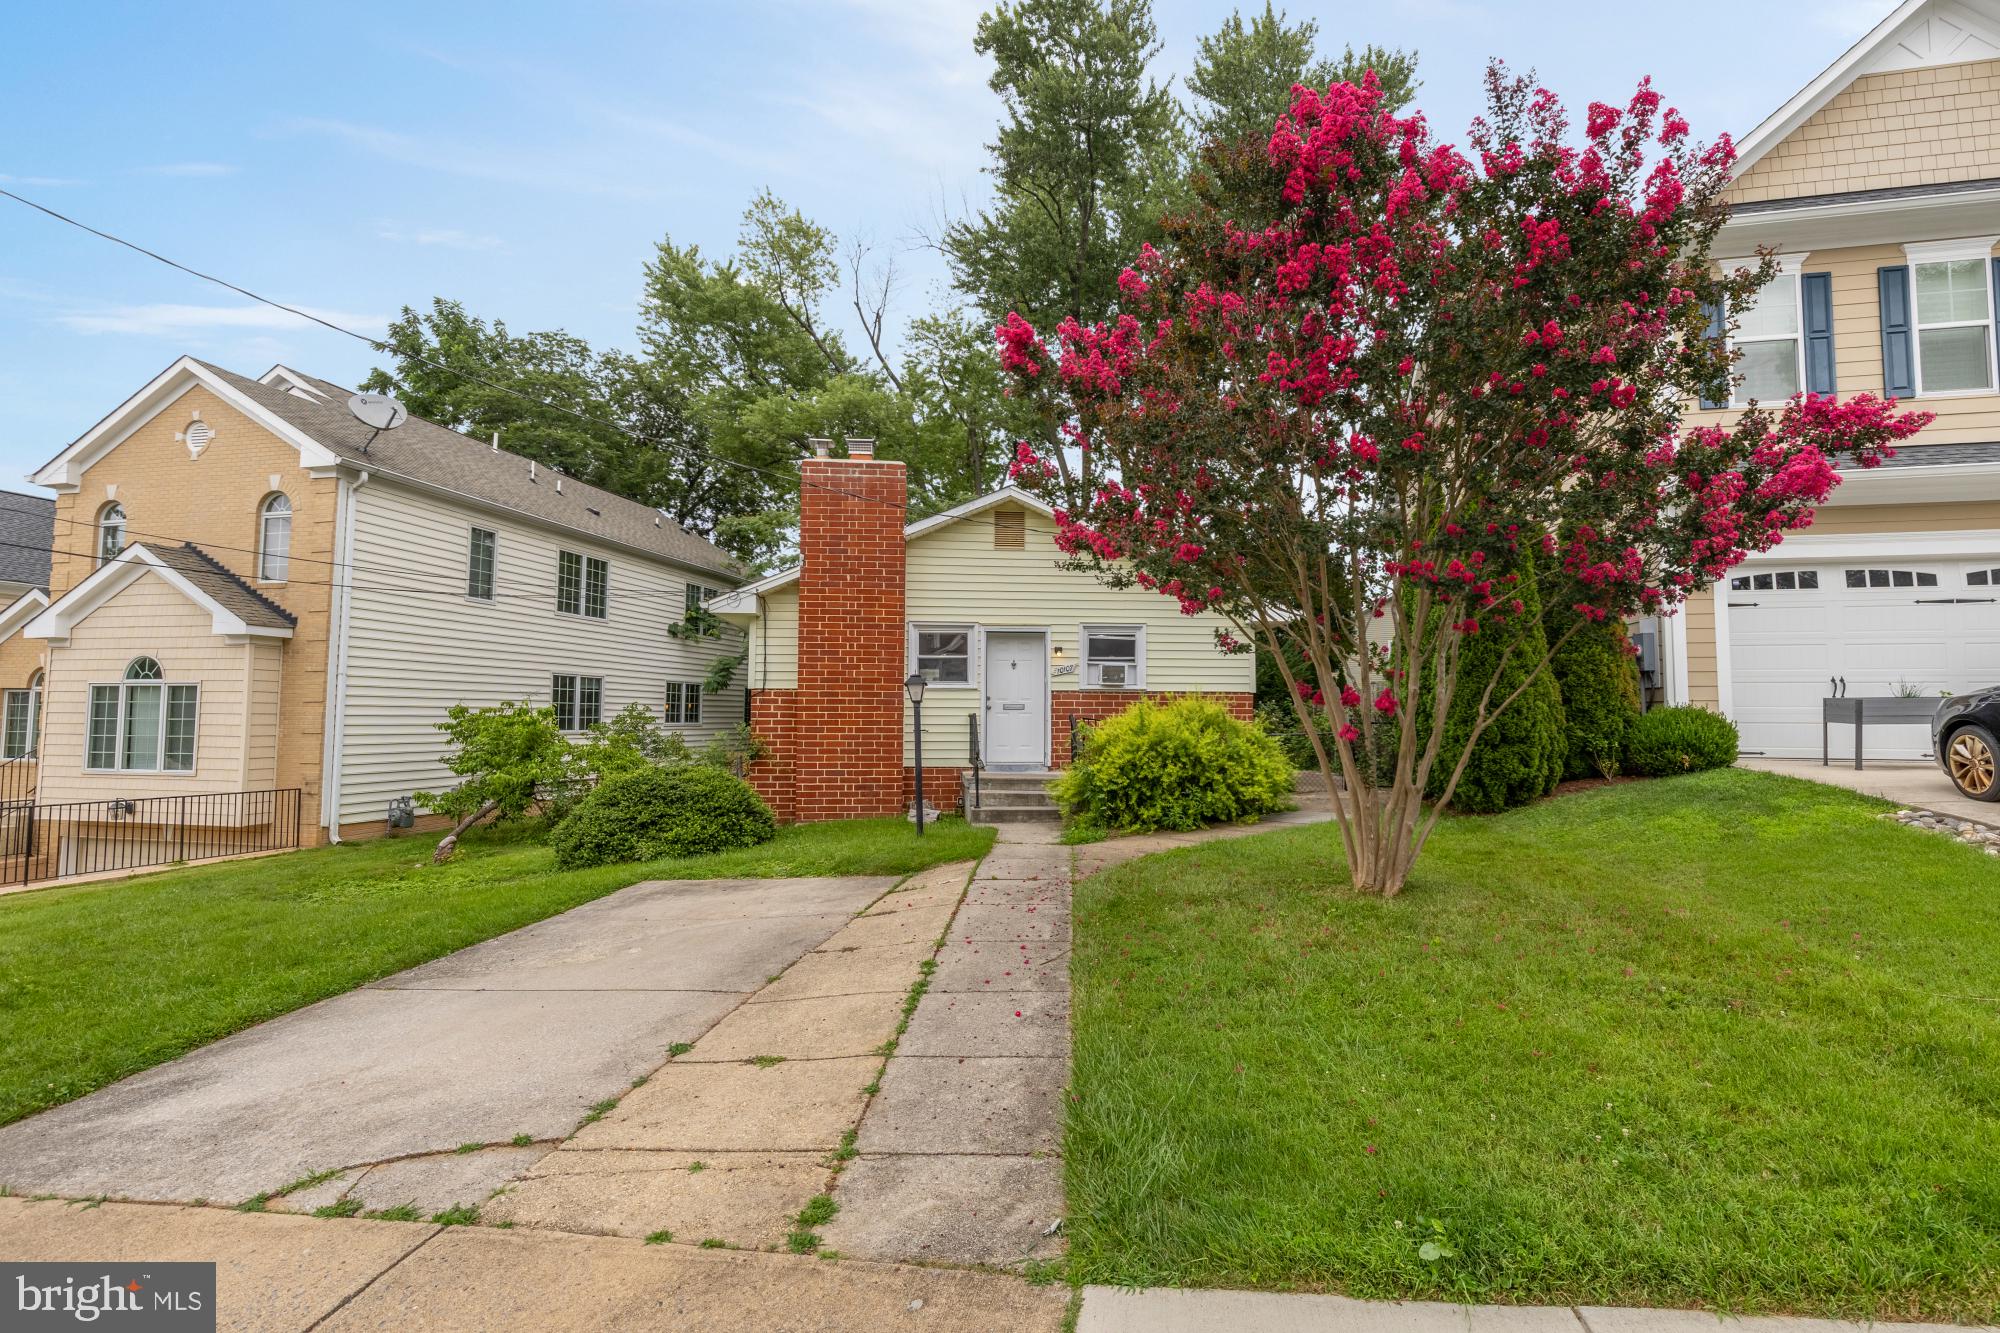
Welcome to this charming single-family home ideally situated in Bethesda, just moments from Wildwood Shopping Center, Grosvenor Strathmore, Montgomery Mall, and some of the area’s best dining, shopping, and commuter routes. Offering three bedrooms, two full bathrooms, and multiple finished living levels, this inviting residence presents a rare opportunity to move in, renovate, expand, or explore the potential to tear down and build new, subject to applicable zoning, permitting, and county approvals.

Inside, the bright and welcoming main level features hardwood floors throughout the spacious living and dining areas, creating a comfortable setting for everyday living and entertaining. The renovated kitchen is appointed with crisp white cabinetry, quartz countertops, stainless steel appliances, generous storage, and direct access to the outdoors.

The main level includes two well-proportioned bedrooms and a full bathroom. The finished lower level adds valuable flexibility with a spacious recreation room, a third bedroom with a walk-in closet, an additional full bathroom, and a dedicated laundry and utility area with ample storage. This level is well suited for guests, a home office, fitness space, or a secondary living area.

Outside, the private backyard offers room to relax, garden, or entertain, along with convenient off-street driveway parking. Whether enjoyed as-is, thoughtfully updated, expanded, or considered as the site for a custom new residence, this property offers outstanding versatility in one of North Bethesda’s most desirable and convenient locations.

Perfectly positioned just minutes from I-270, I-495, NIH, Walter Reed, downtown Bethesda, Pike & Rose, and everyday conveniences, this move-in ready home presents an outstanding opportunity to enjoy the comfort of single-family living in one of Montgomery County's most desirable and connected locations.
#MDMC2223904

BETHESDA

10107 DICKENS AVENUE

3 Beds

2 Baths

1,450 Sq.Ft.

$860,000

MLS#: MDMC2223904

Penthouse Perfection in Sumner Village

Experience elevated living in this exceptional penthouse residence in the highly sought-after Sumner Village, where soaring ceilings and dramatic walls of windows frame breathtaking views of the surrounding forest, creating a private retreat filled with natural light.

Offering approximately 1,773 square feet, this beautifully updated home features two spacious bedrooms and two fully renovated bathrooms, including a luxurious primary suite with a beautifully renovated en-suite bath. A gracious formal dining room provides the perfect setting for entertaining and can easily serve as a sophisticated den or home office.

At the heart of the home is a stunning, redesigned chef's kitchen featuring a substantial center island, abundant cabinetry, premium finishes, and an open layout ideal for everyday living and entertaining. Additional highlights include new windows throughout, designer window treatments, a full-size washer and dryer, two coveted garage parking spaces, and a large, secure private storage room.

Nestled within Sumner Village, a Certified Wildlife Community, residents enjoy an unparalleled lifestyle surrounded by nature while remaining moments from the conveniences of the city. Community amenities include a 24-hour gated entrance, beautifully landscaped grounds, a resort-style swimming pool, a party room with a full bar, a fitness center, tennis and pickleball courts, two electric vehicle charging stations, a grilling area, a library, and direct access to the scenic Capital Crescent Trail.

Ideally located just minutes from vibrant downtown Bethesda, within the Walt Whitman school cluster, and ten minutes from the new Shops at Westbard Square, nearby farmers markets, and major commuter routes. This extraordinary residence also offers exceptional convenience with Metro and Ride On bus service immediately adjacent to the community. Everyday essentials, dining, shopping, and services at the Shops of Sumner are just next door, and Reagan National Airport and Georgetown are an easy drive away.

This remarkable penthouse offers the rare combination of refined luxury, spectacular natural surroundings, outstanding amenities, and unmatched convenience—an exceptional opportunity to enjoy one of the Washington area's most desirable communities. One pet of any size is welcome!
Agents-please see agent remarks.
#MDMC2246694

BETHESDA

4956 SENTINEL DRIVE 9-402

2 Beds

2 Baths

1,768 Sq.Ft.

$875,000

MLS#: MDMC2246694

 - property

Send a message

Message successfully sent.

Your message

What is 3 + 4 ?

Reason for contacting?

I agree to receive email communication and understand I can unsubscribe at any time.

I agree to be contacted by Charis Realty Group via call, email, and text for real estate services. To opt out, you can reply 'stop' at any time or reply 'help' for assistance. You can also click the unsubscribe link in the emails. Message and data rates may apply. Message frequency may vary. Privacy Policy

Sign Out

Virtual Assistant

Would you like to take the next step with this property? We can help you schedule a showing or virtual tour, or send you more details.

Yes, I would like more information.

Thank You for Your Reply, One of Our Agents will contact you as soon as possible

No, maybe later.

Thank you, you can always contact me via email, phone number or through the contact form.

Realhub AI

Lucy - Your AI-Powered Realtor

Update Your Temporary Password

Personalize your search

Enter your email and we'll notify you immediately when new listings match what you're looking for.

or enter email address

Already have an account ? Login here

Continue your home search

I agree to receive communications and understand I can unsubscribe at any time.

I agree to be contacted by Charis Realty Group via call, email, and text for real estate services. To opt out, you can reply 'stop' at any time or reply 'help' for assistance. You can also click the unsubscribe link in the emails. Message and data rates may apply. Message frequency may vary. Privacy Policy

Already have an account ? Login here

We use cookies

We use cookies primarily for analytics to enhance your experience. By accepting, you agree to our use of these cookies. You can manage your preferences or learn more about our cookies policy.