
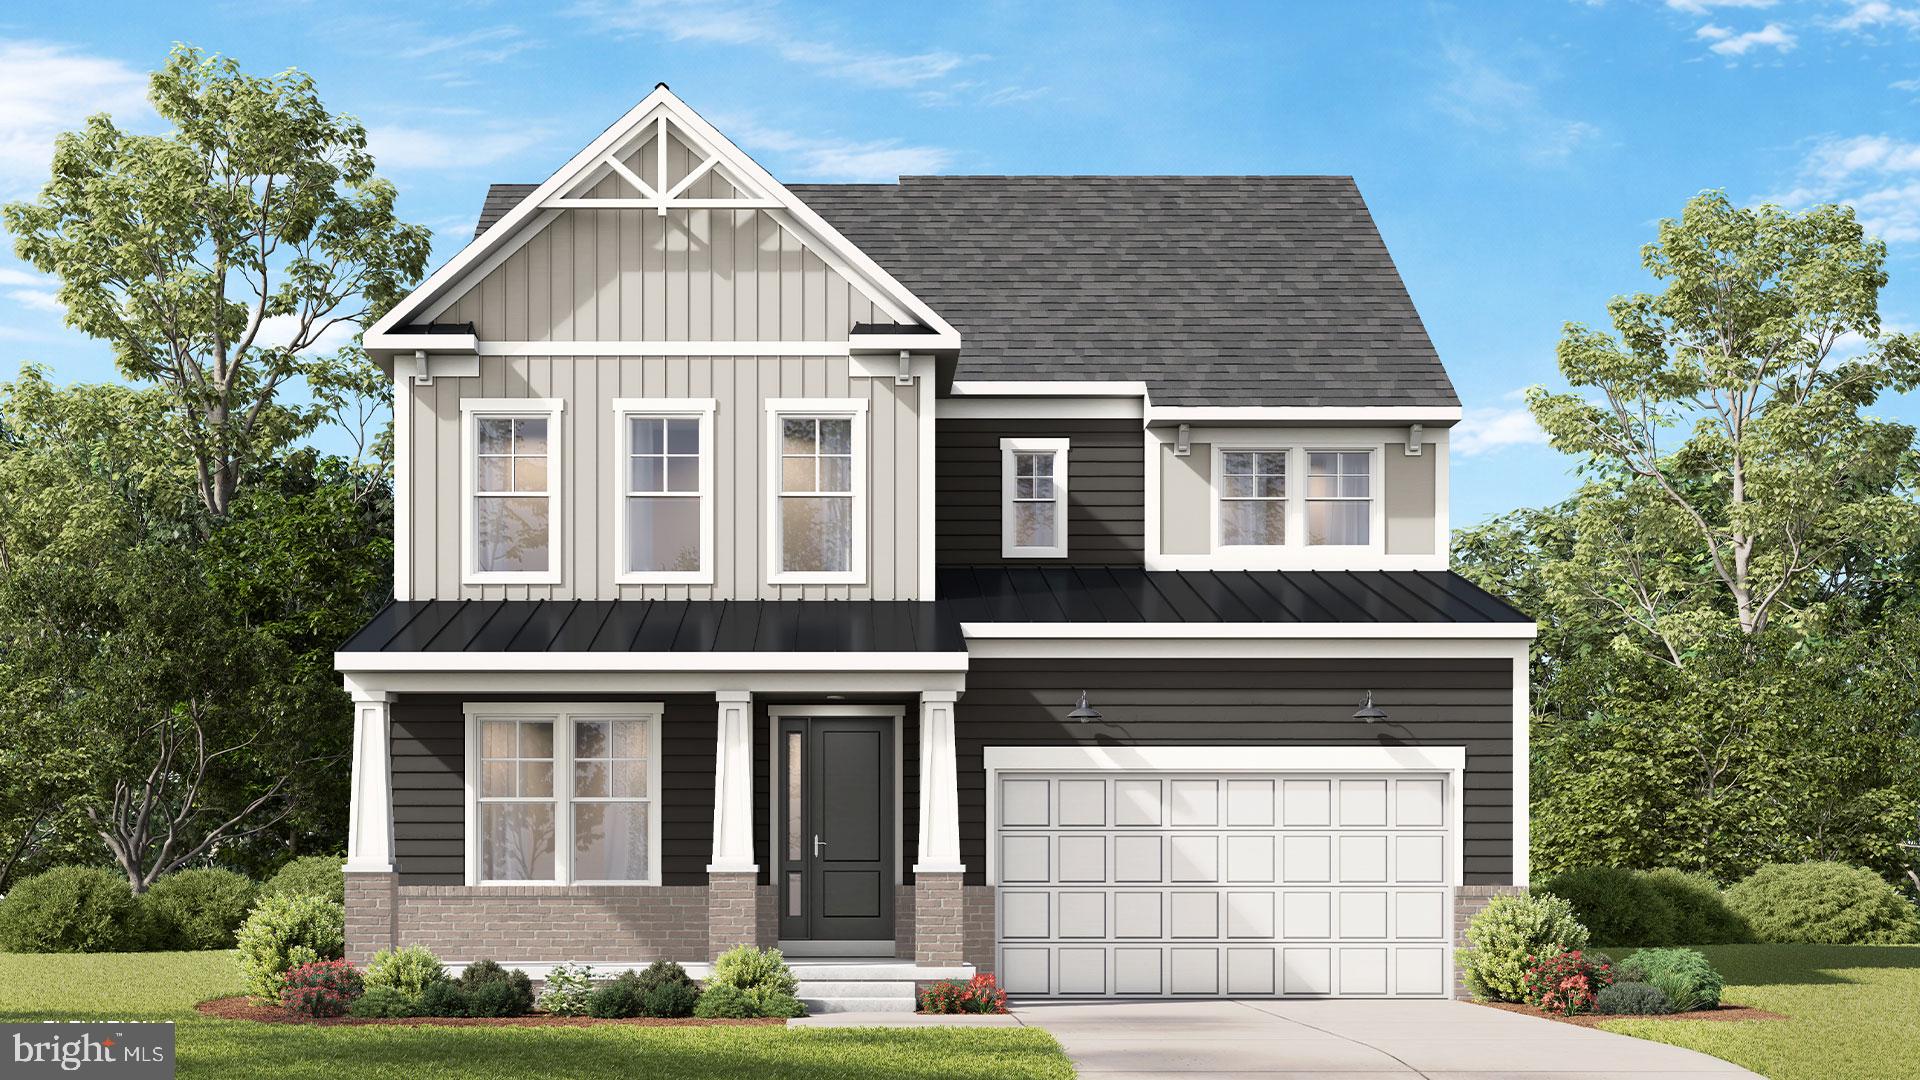
Craftsman
HOMESITE 235 SHENANDOAH VIEW PARKWAY
BRUNSWICK, MD 21716
MLS#: MDFR2089242
$574,000


Property
Beds
3
Full Baths
3
1/2 Baths
1
Year Built
2026
Sq.Footage
2,981
**OFFERING UP TO $15K CLOSING COST WITH USE OF BUILDERS APPROVED LENDER AND TITLE.** Welcome home to the Orchid at Brunswick Crossing, a luxury end of row villa-style townhome that offers the space and comfort of a single-family home with low-maintenance living. Located within an exclusive enclave of just 11 homes, this September move-in home features a 2-car garage, private rear yard, and a premium homesite with scenic pond and open-space views. The open-concept design showcases 10-foot ceilings throughout the main level, creating a bright and spacious feel. The gourmet kitchen features warm earth-tone cabinetry, light quartz countertops, an oversized 8-foot island, stainless steel double wall ovens, and flows seamlessly into the family room with an electric fireplace and custom shiplap accent wall. Enjoy indoor-outdoor living on the expansive 8' x 19' covered composite porch overlooking the pond. The main-level primary suite offers peaceful views, a spa-inspired bath with dual vanities, a seated shower, and a spacious walk-in closet. Luxury vinyl plank flooring extends throughout the main living areas. Upstairs, a versatile loft, two generously sized bedrooms, and a full bath provide flexible living space for guests, hobbies, or a home office. The finished walkout basement adds a large recreation room and an additional full bath. Brunswick Crossing residents enjoy resort-style amenities including a pool, fitness center, pickleball and tennis courts, dog parks, playgrounds, sports fields, and 26 miles of trails. Conveniently located near shopping, dining, major commuter routes, and the MARC Train with access to Washington, D.C., and Baltimore. *Photos may not be of actual home. Photos may be of similar home/floorplan if home is under construction or if this is a base price listing.
Features & Amenities
Interior
-
Other Interior Features
Eat-in Kitchen, Recessed Lighting, Walk-In Closet(s), Pantry, Kitchen Island, High Ceilings, Open Floorplan
-
Total Bedrooms
3
-
Bathrooms
3
-
1/2 Bathrooms
1
-
Above Grade Finished Area
2123.0
-
Basement YN
YES
-
Cooling YN
YES
-
Cooling
Central Air, Electric
-
Fireplace YN
YES
-
Heating YN
YES
-
Heating
Natural Gas
-
Main Level Bedrooms
1
-
Pet friendly
N/A
Exterior
-
Garage
Yes
-
Garage spaces
2
-
Construction Materials
Stone, Vinyl Siding
-
Parking
Garage, Attached
-
Patio and Porch Features
Porch
-
Pool
Yes
-
Pool Features
Community
-
Waterfront YN
NO
Area & Lot
-
Lot Size(acres)
0.09
-
Lot Size(square feet)
3,960
-
Property Type
Residential
-
Property Sub Type
Townhouse
-
Architectural Style
Craftsman
Price
-
Sales Price
$574,000
-
Sq. Footage
2,981
-
Price/SqFt
$192
HOA
-
Association
YES
-
Association Fee
$147.3
-
Association Fee Frequency
Monthly
-
Association Fee Includes
N/A
School District
-
Elementary School
BRUNSWICK
-
Middle School
BRUNSWICK
-
High School
BRUNSWICK
Property Features
-
New Construction
YES
-
Association Amenities
Fitness Center, Tennis Court(s), Picnic Area, Dog Park, Basketball Court, Jogging Path, Playground
-
Foundation Details
Slab, Concrete Perimeter
-
Senior Community YN
NO
-
Sewer
Public Sewer
-
Tax Lot
235
-
Water Source
Public
Schedule a Showing
Showing scheduled successfully.
Mortgage calculator
Estimate your monthly mortgage payment, including the principal and interest, property taxes, and HOA. Adjust the values to generate a more accurate rate.
Your payment
Principal and Interest:
$
Property taxes:
$
HOA fees:
$
Total loan payment:
$
Total interest amount:
$
Location
County
FREDERICK
Elementary School
BRUNSWICK
Middle School
BRUNSWICK
High School
BRUNSWICK
Listing Courtesy of Chaquia Sierra Thomas, DRB Group Realty, LLC
RealHub Information is provided exclusively for consumers' personal, non-commercial use, and it may not be used for any purpose other than to identify prospective properties consumers may be interested in purchasing. All information deemed reliable but not guaranteed and should be independently verified. All properties are subject to prior sale, change or withdrawal. RealHub website owner shall not be responsible for any typographical errors, misinformation, misprints and shall be held totally harmless.

Salesperson, Realtor
Joanne Grus
Call Joanne today to schedule a private showing.

* Listings on this website come from the FMLS IDX Compilation and may be held by brokerage firms other than the owner of this website. The listing brokerage is identified in any listing details. Information is deemed reliable but is not guaranteed. If you believe any FMLS listing contains material that infringes your copyrighted work please click here to review our DMCA policy and learn how to submit a takedown request.© 2024 FMLS.
Related Properties

BRUNSWICK
10 FIONA WAY
4 Beds
2 Baths
4,416 Sq.Ft.
$548,000
MLS#: MDFR2086510

BRUNSWICK
TBB ENFIELD FARM LANE CUMBERLAND II
4 Beds
2 Baths
3,144 Sq.Ft.
$609,990
MLS#: MDFR2086342

BRUNSWICK
1290 VILLAGE GREEN WAY
4 Beds
3 Baths
2,284 Sq.Ft.
$484,900
MLS#: MDFR2087492

BRUNSWICK
1205 POTOMAC VIEW PARKWAY
3 Beds
3 Baths
2,454 Sq.Ft.
$565,000
MLS#: MDFR2086650

BRUNSWICK
809 JEFFERSON PIKE
4 Beds
3 Baths
3,484 Sq.Ft.
$599,999
MLS#: MDFR2083604

BRUNSWICK
1212 TIDE LOCK STREET
5 Beds
4 Baths
3,438 Sq.Ft.
$649,900
MLS#: MDFR2089162

BRUNSWICK
HOMESITE 240 SHENANDOAH VIEW PARKWAY
3 Beds
2 Baths
2,923 Sq.Ft.
$549,000
MLS#: MDFR2088938

BRUNSWICK
1221 LONG FARM
4 Beds
3 Baths
3,028 Sq.Ft.
$599,900
MLS#: MDFR2089942

BRUNSWICK
1155 POTOMAC VIEW PARKWAY
4 Beds
3 Baths
2,372 Sq.Ft.
$485,000
MLS#: MDFR2088192
BRUNSWICK
TBB ENFIELD FARM LANE WASHINGTON II
4 Beds
3 Baths
3,687 Sq.Ft.
$684,990
MLS#: MDFR2086104
.png)